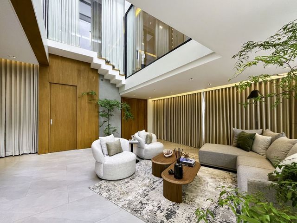
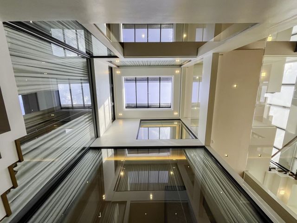
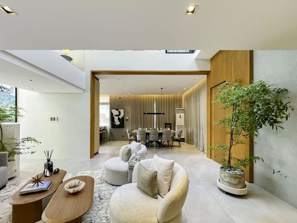
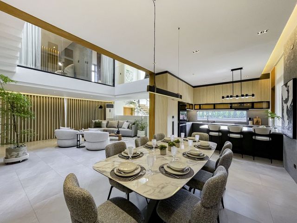
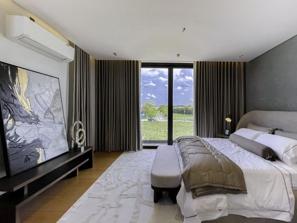
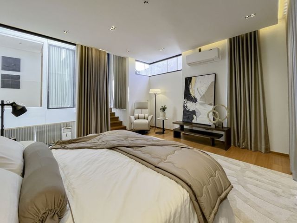
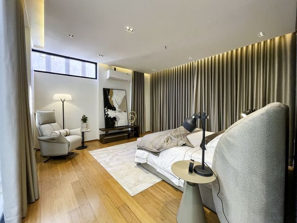
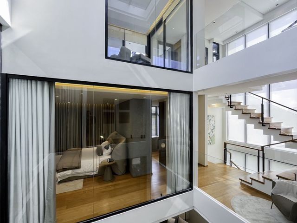
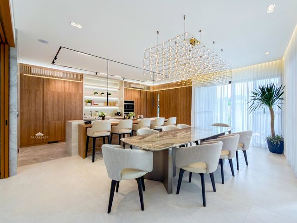
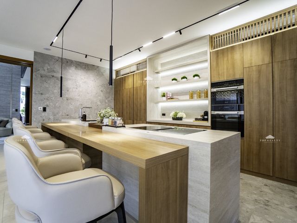
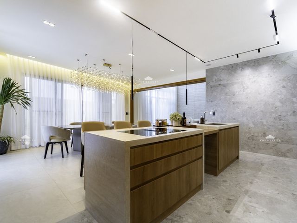
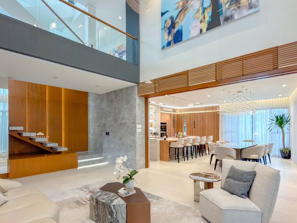
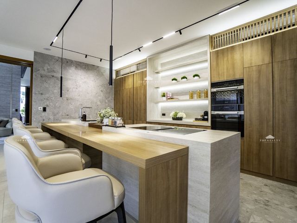
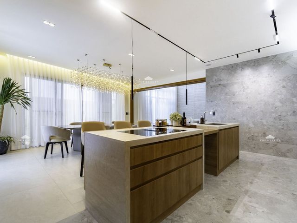
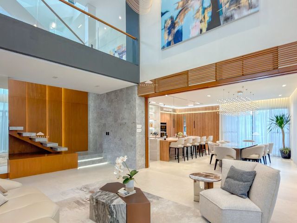
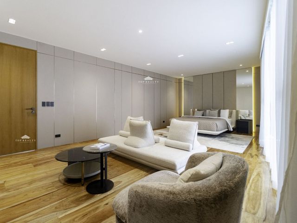
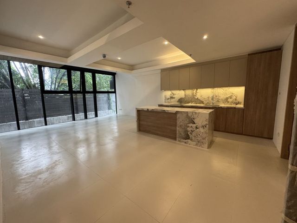
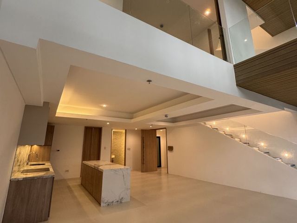
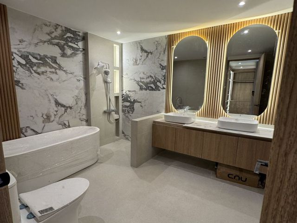
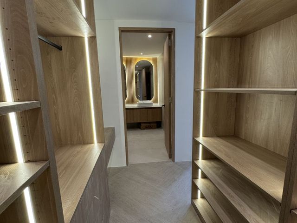
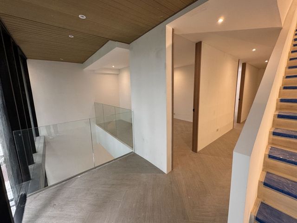
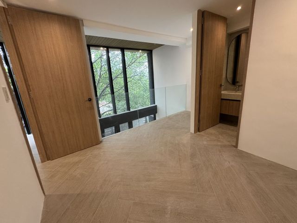
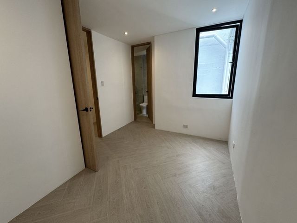
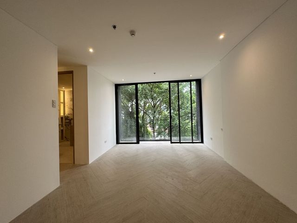
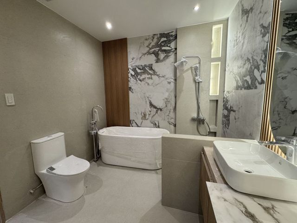
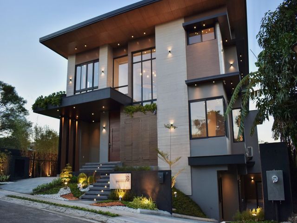
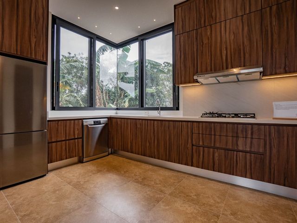
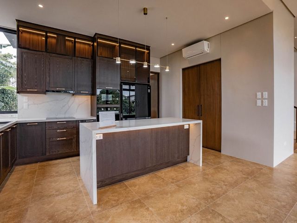
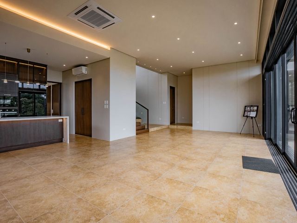
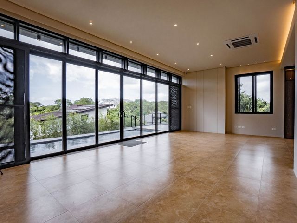
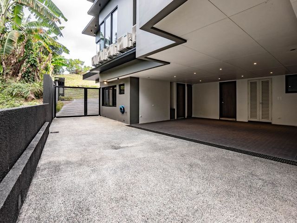
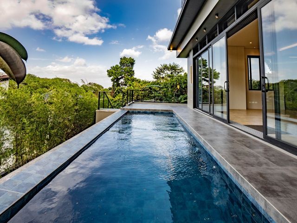
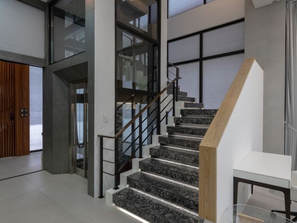
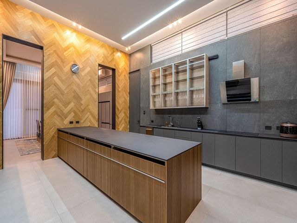
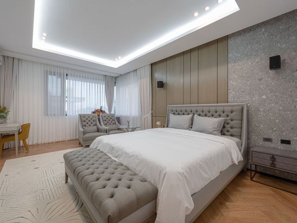
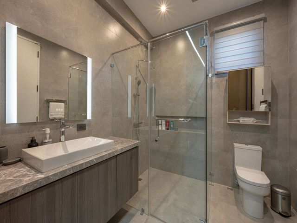
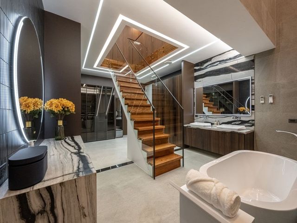
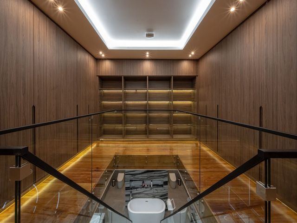
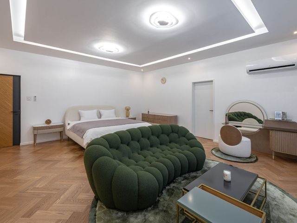
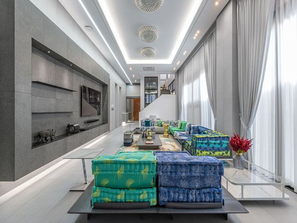
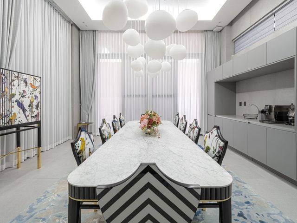
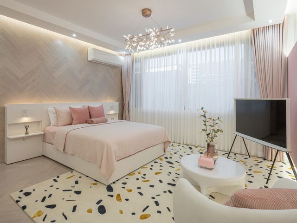
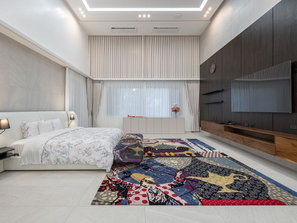
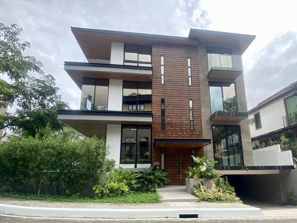
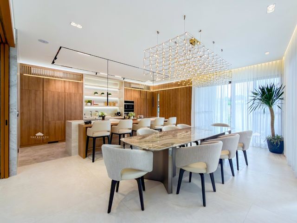
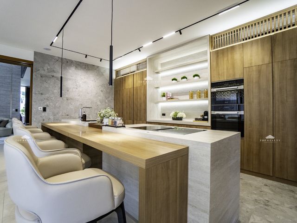
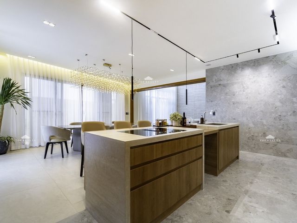
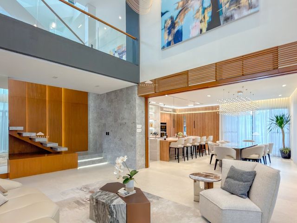
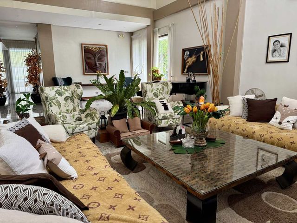
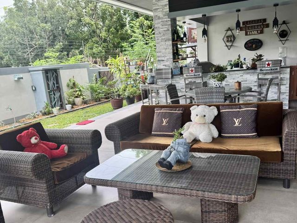
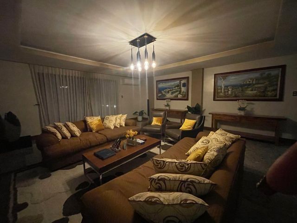
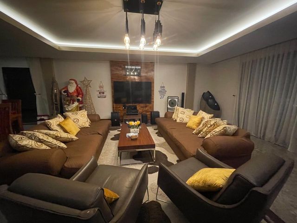
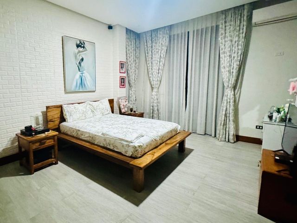
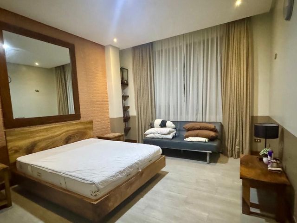
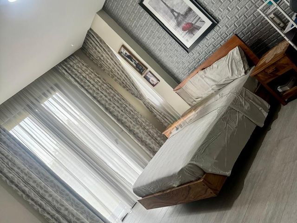
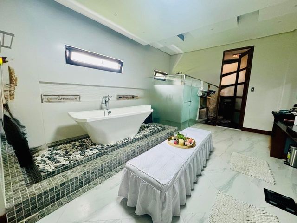
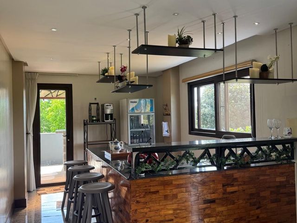
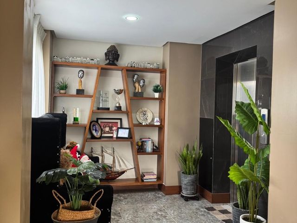
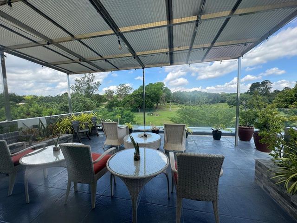
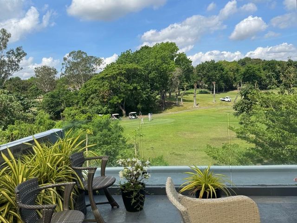
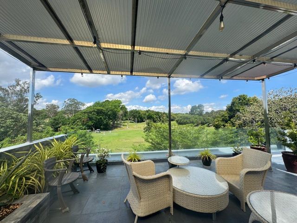
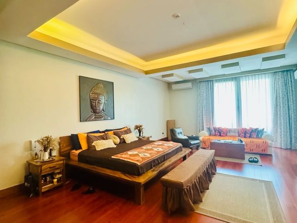
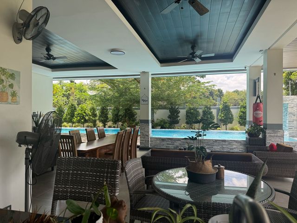
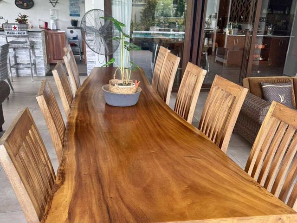
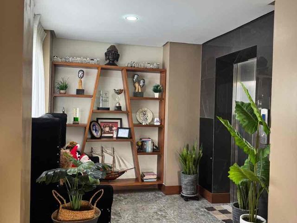
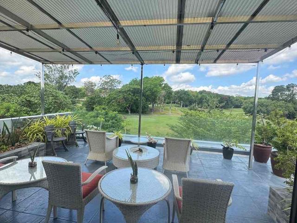
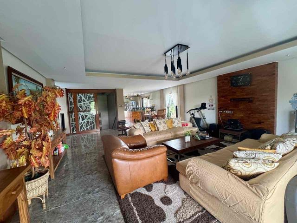
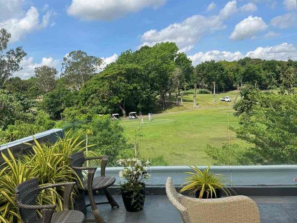
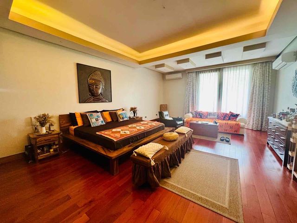
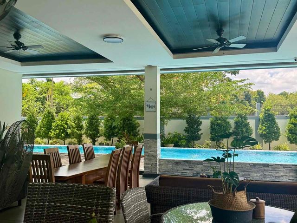
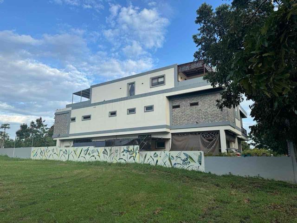
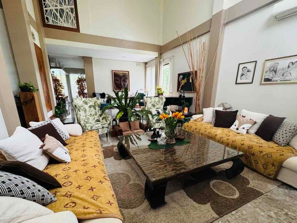
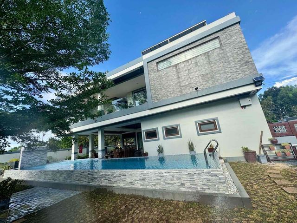
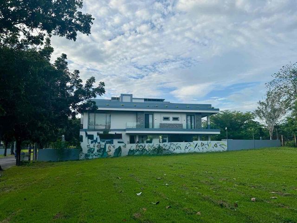
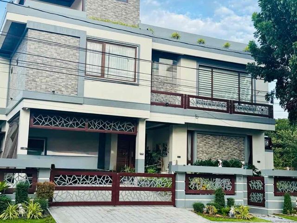
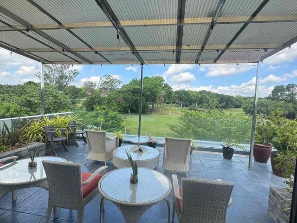
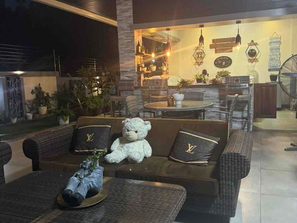
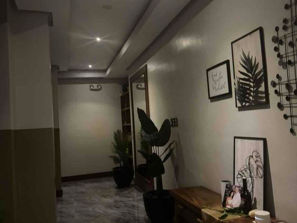
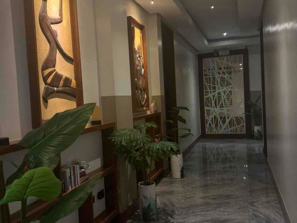
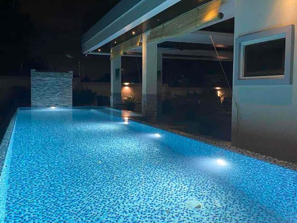
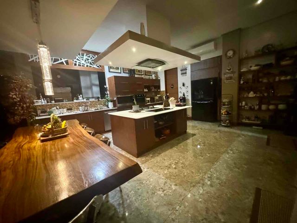
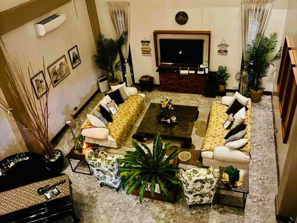
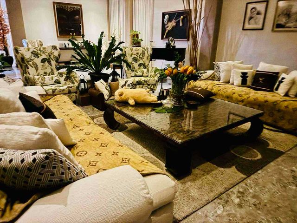
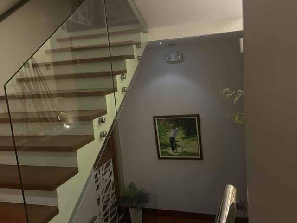
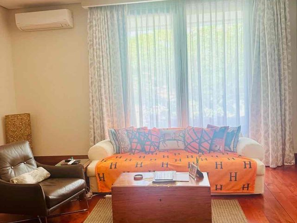
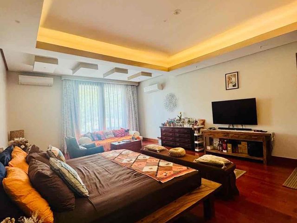
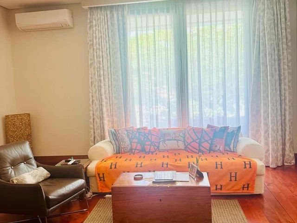
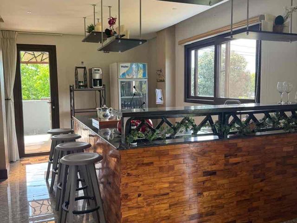
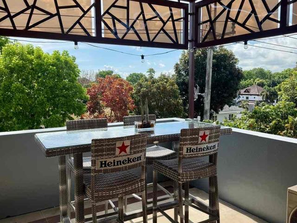
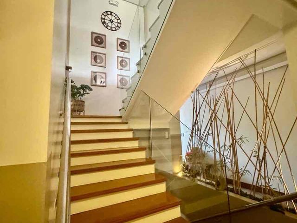
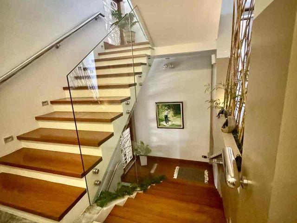
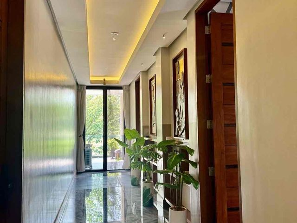
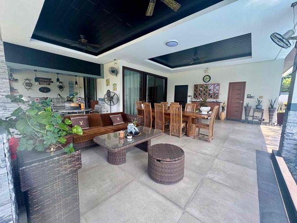
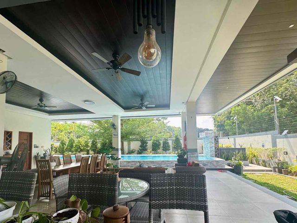
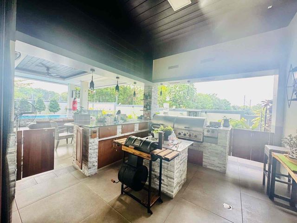
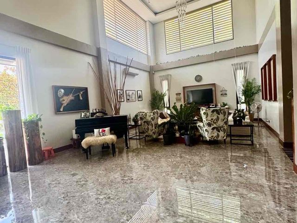
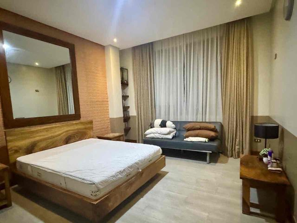
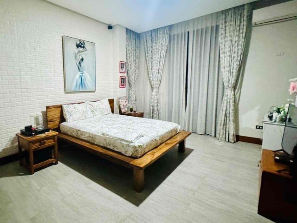
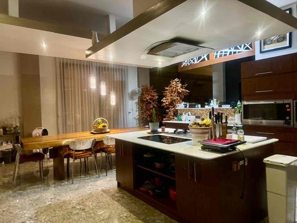
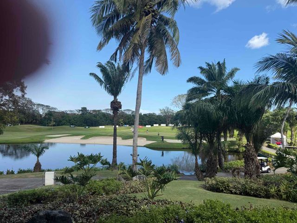
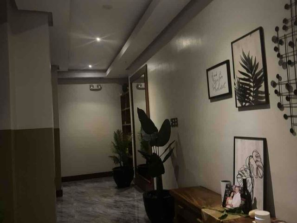
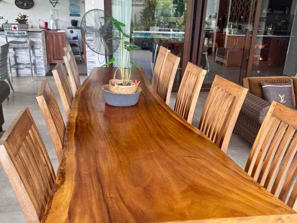
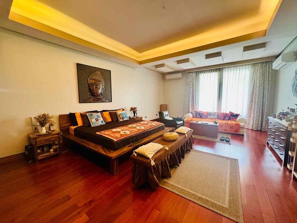
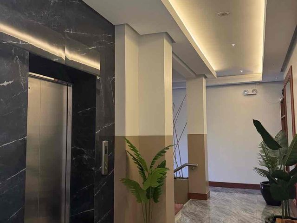
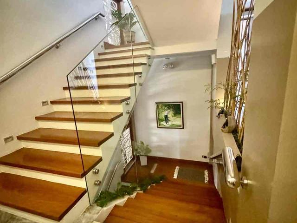
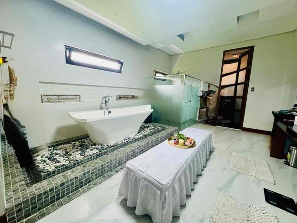
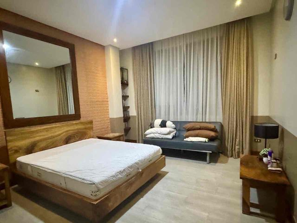
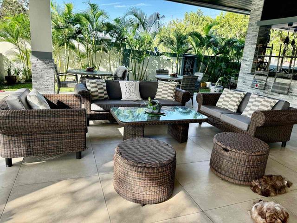
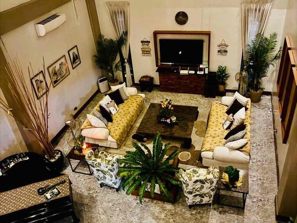
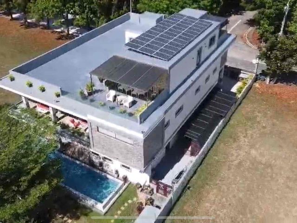
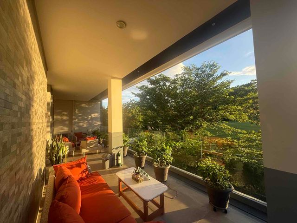
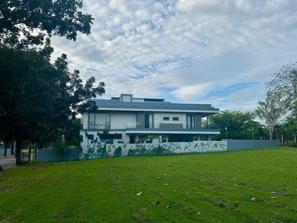
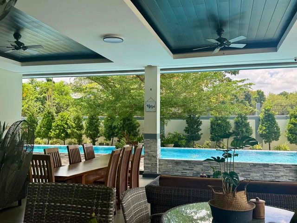
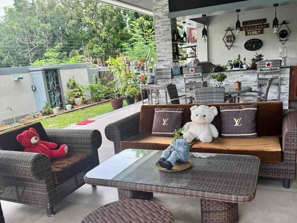
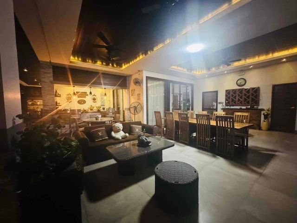
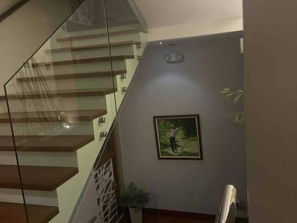
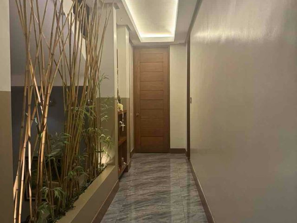
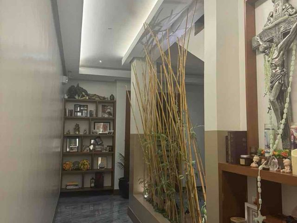
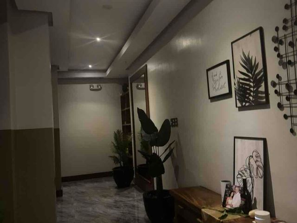
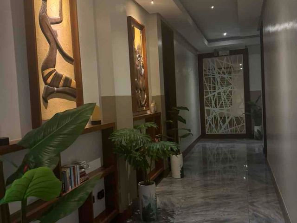
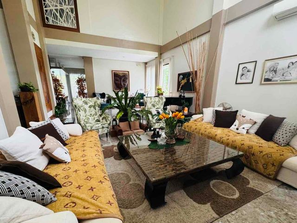
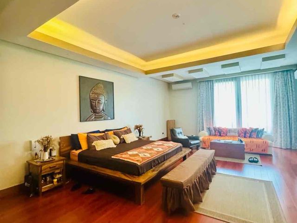
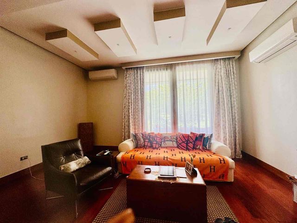
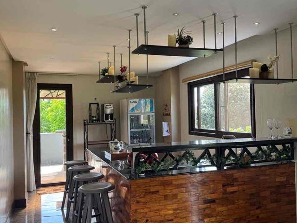
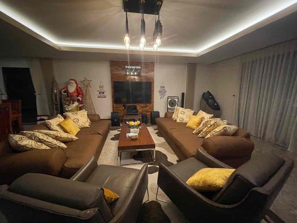
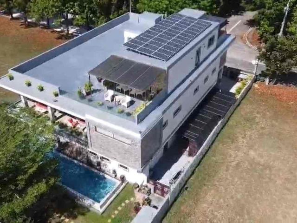
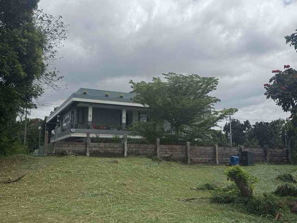
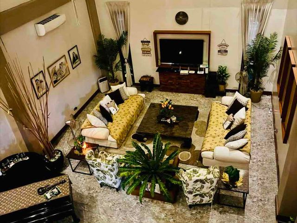
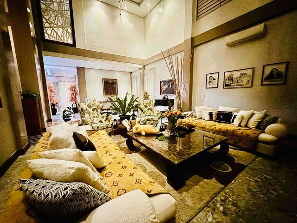
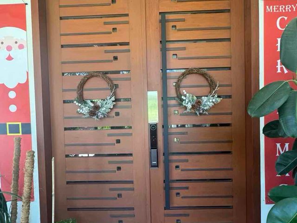
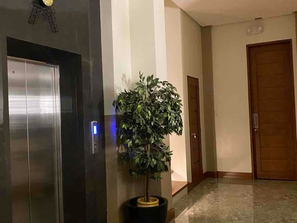
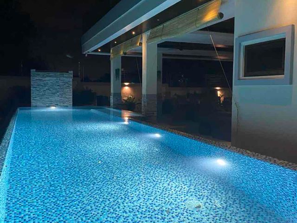
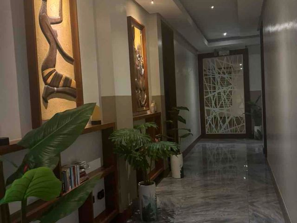
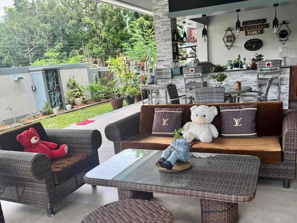
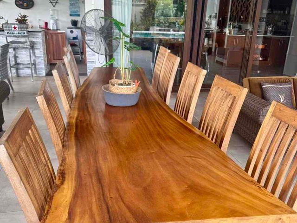
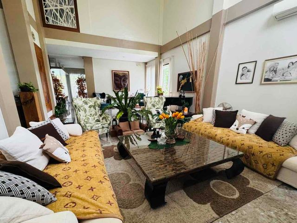
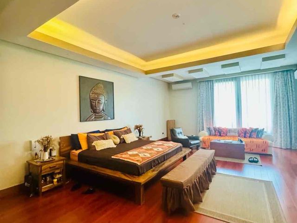
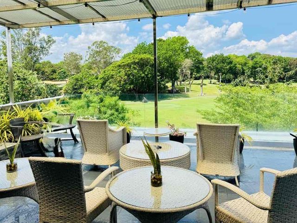
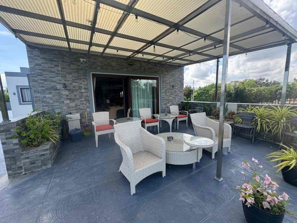
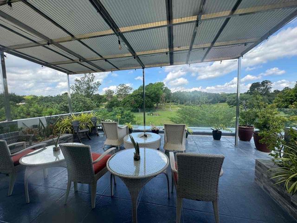
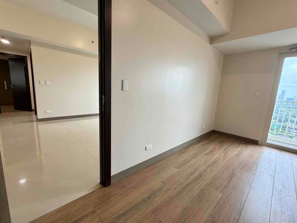
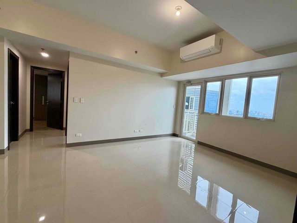
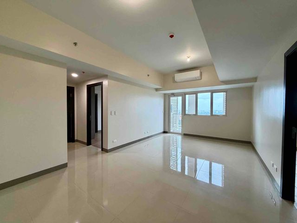
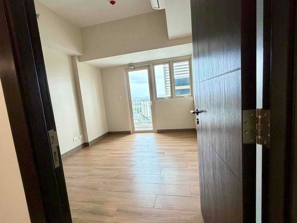
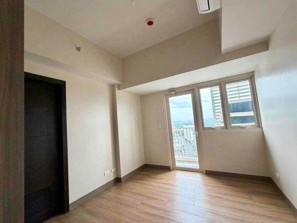
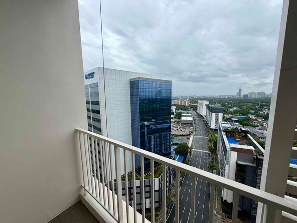
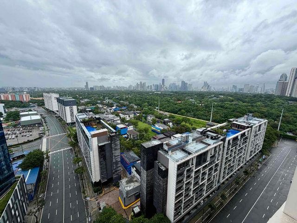
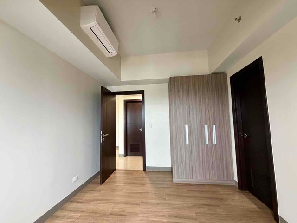
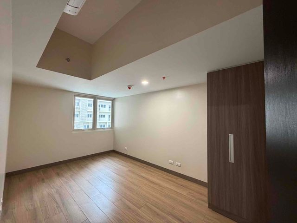
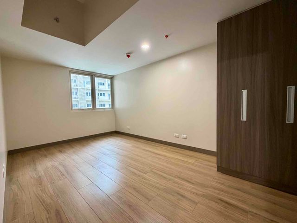
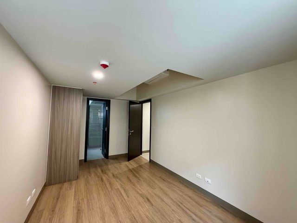
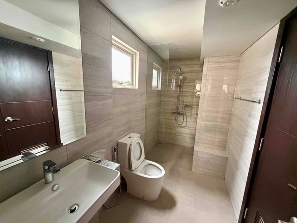
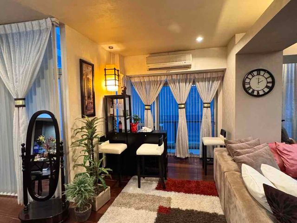
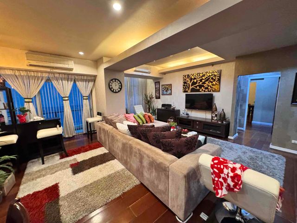
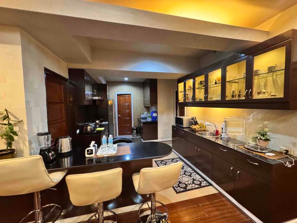
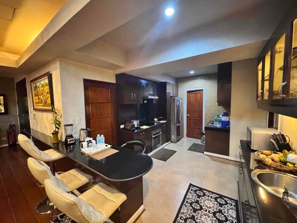
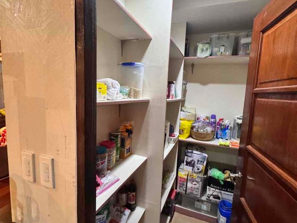
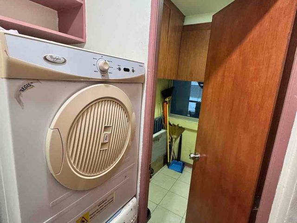
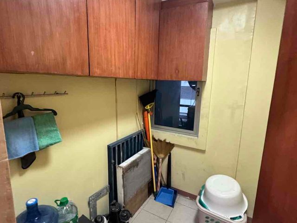
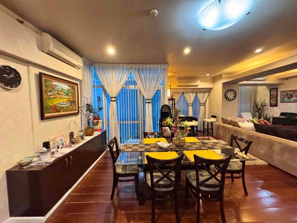
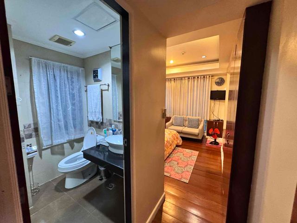
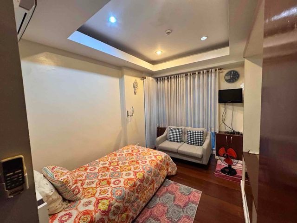
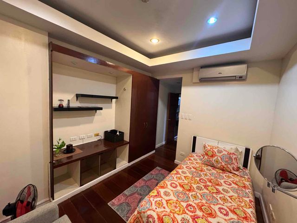
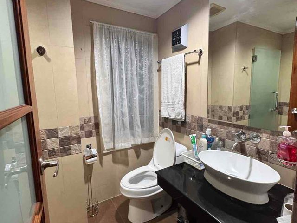
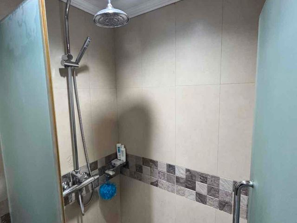
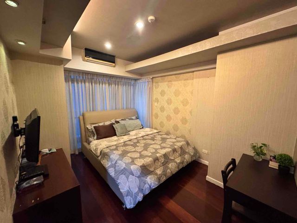
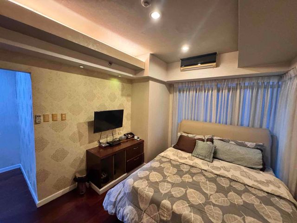
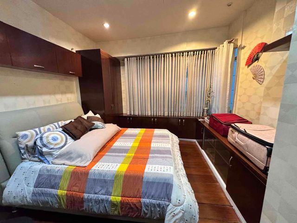
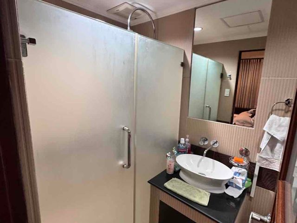
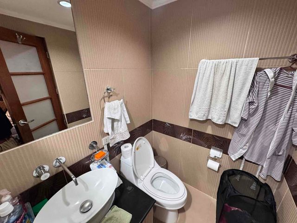
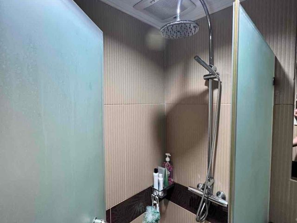
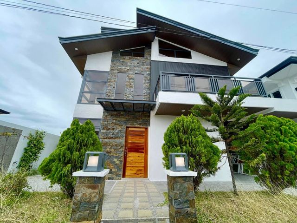
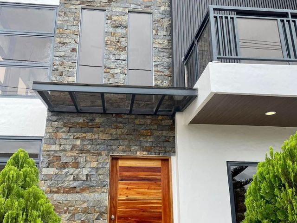
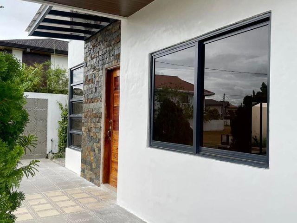
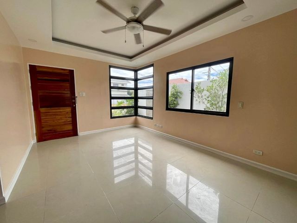
26,986 properties for sale in Cavite Calabarzon with 4 bedrooms

Townhouse · for sale
₱ 110,000,000
₱ 183,333/m²
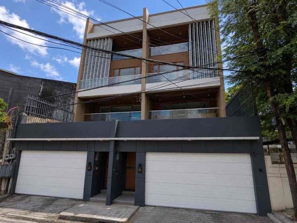
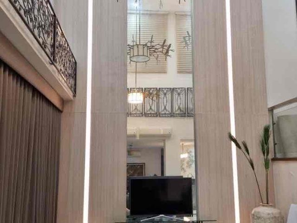
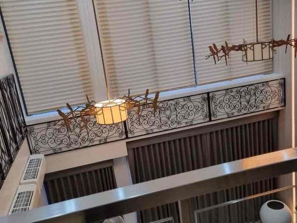
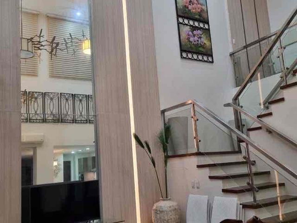
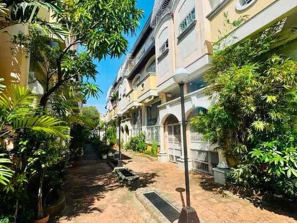
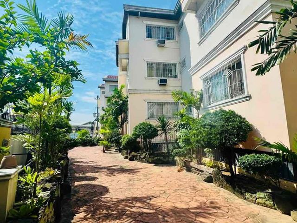
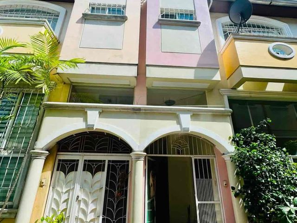
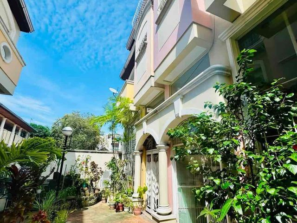
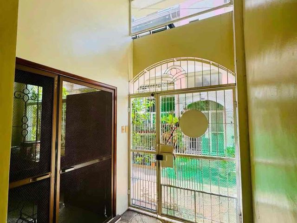
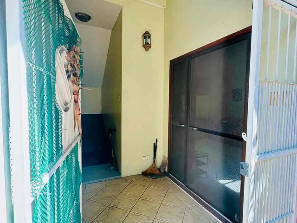
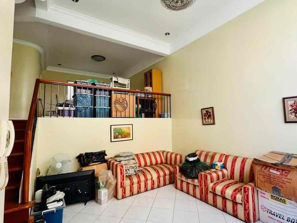
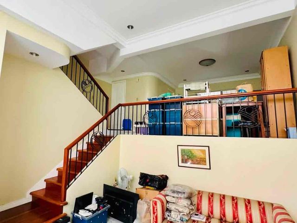
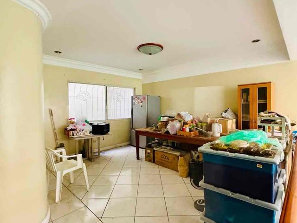
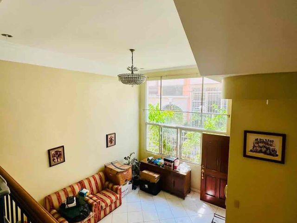
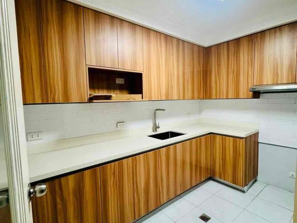
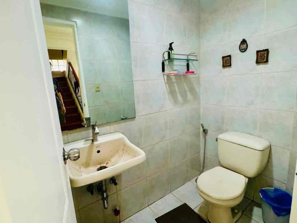
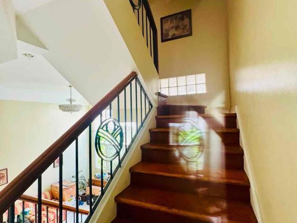
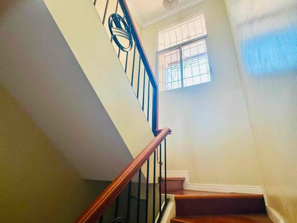
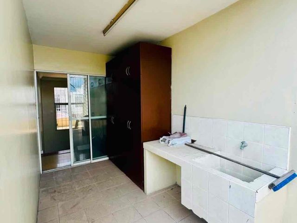
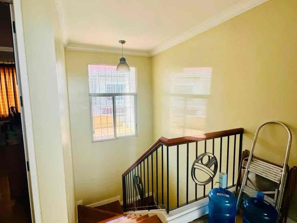
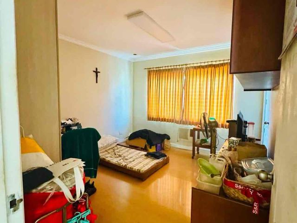
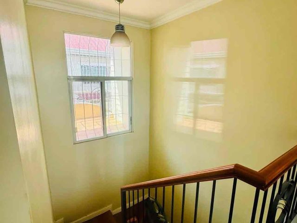
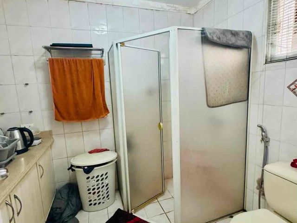
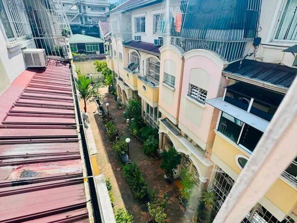
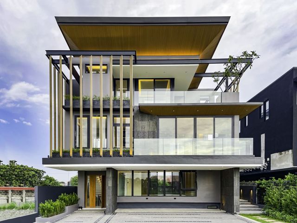
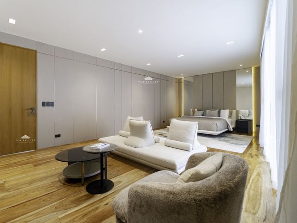
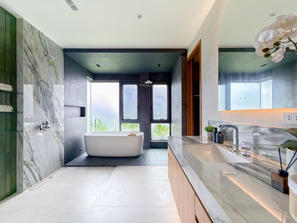
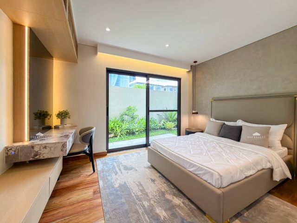
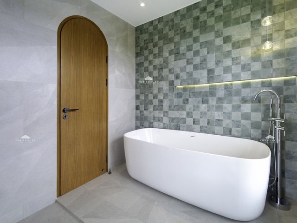
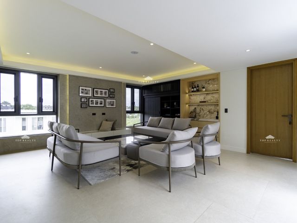
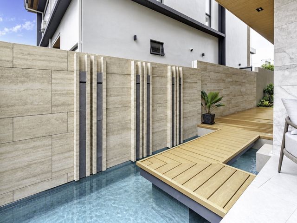
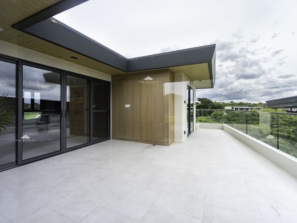
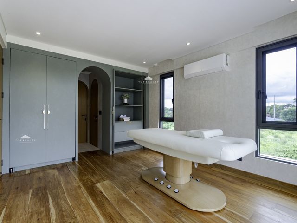
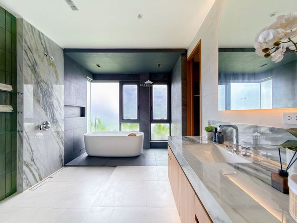
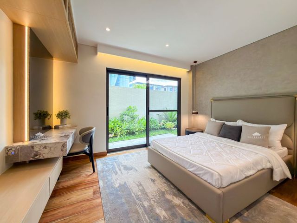
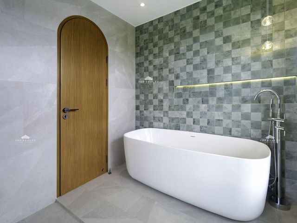
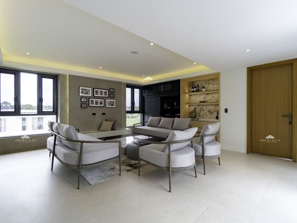
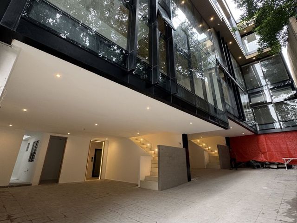
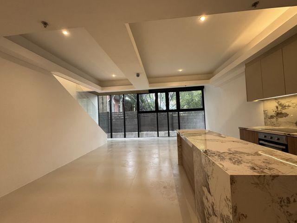
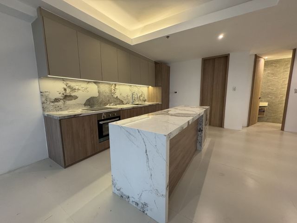
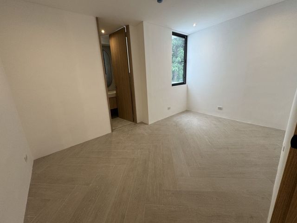
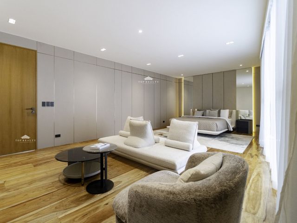
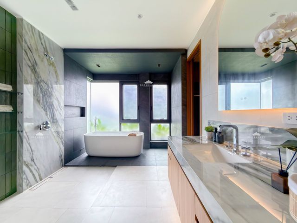
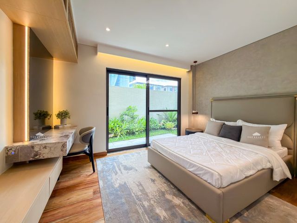
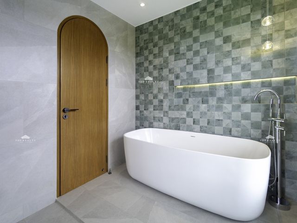
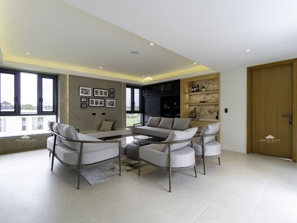
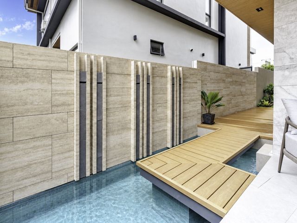
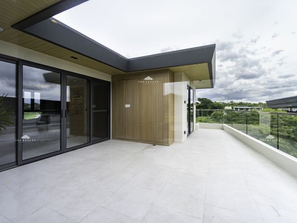
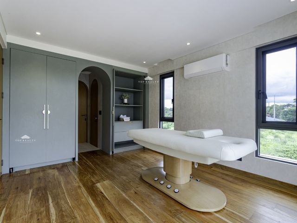
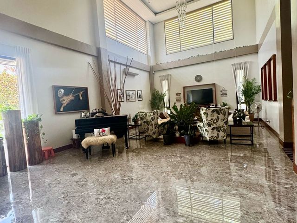
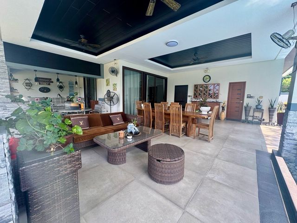
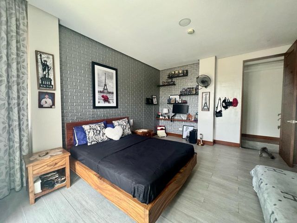
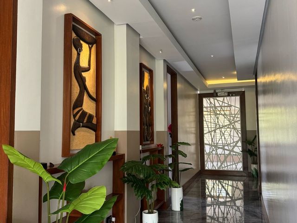
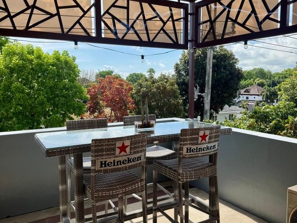
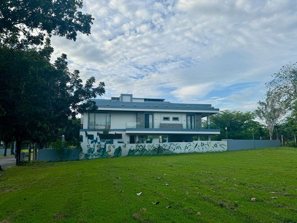
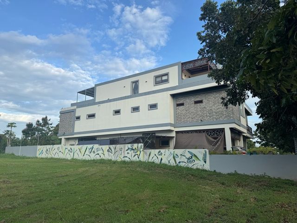
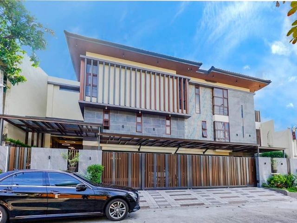
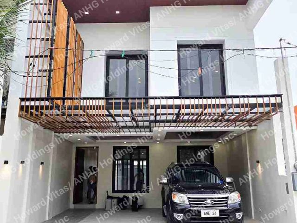
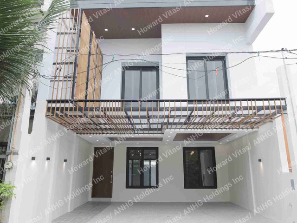
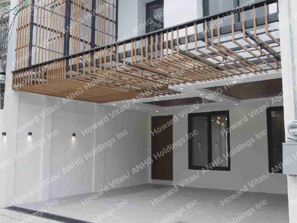
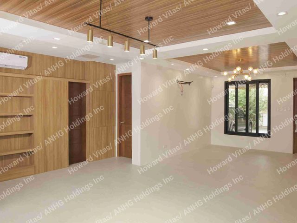
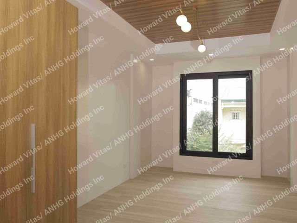
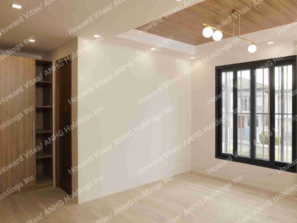
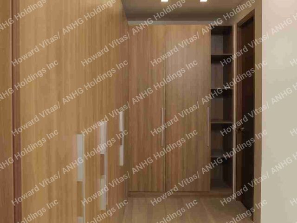
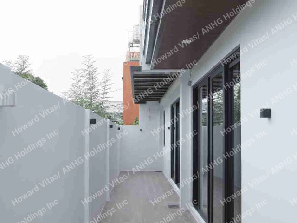
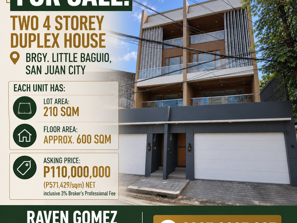
*FOR SALE* Two 4 Storey Duplex House Brgy. Little Baguio, San Juan City
Cavite Calabarzon
· 600 · 5 Bedrooms · 6 Baths · Townhouse
Cavite Calabarzon · 600 · 5 Bedrooms · 6 Baths · Townhouse
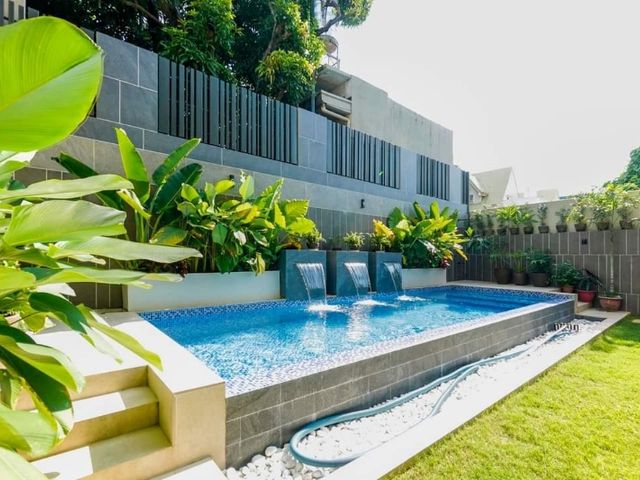
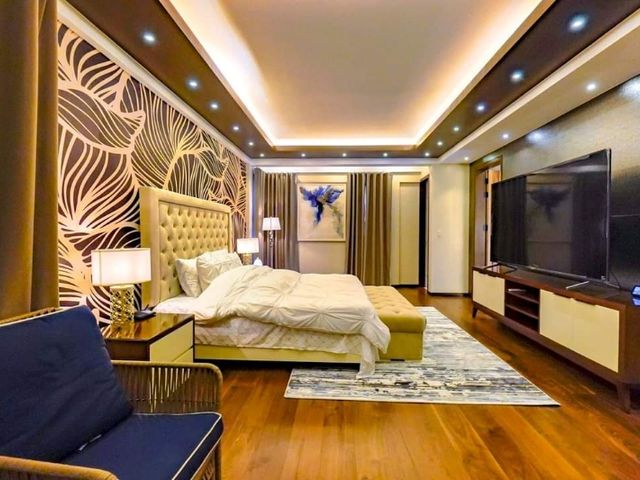
*FOR SALE* Two 4 Storey Duplex House Brgy. Little Baguio, San Juan City Each unit has: Lot Area: 210 sqm Floor Area: Approx. 600 sqm 5 bedrooms with 6 T&B Maid’s room Asking Price: P110,000,000 (P571,429/sqm) NET inclusive 3% Broker's Professional Fee Raven Gomez Broker and Appraiser REBL 37285 DM Properties 0905 2937----
₱ 110,000,000
Penthouse · for sale
₱ 68,000,000
₱ 310,502/m²
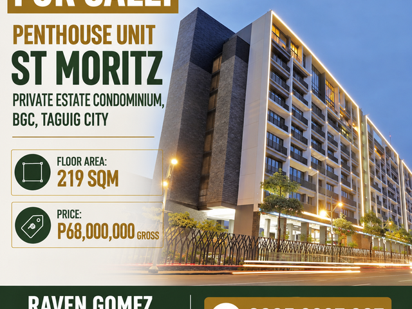
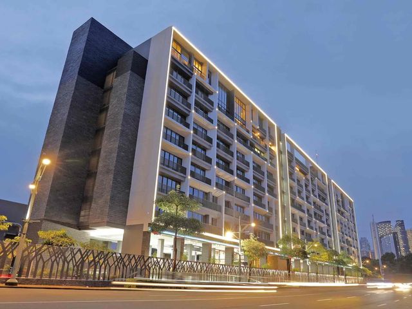
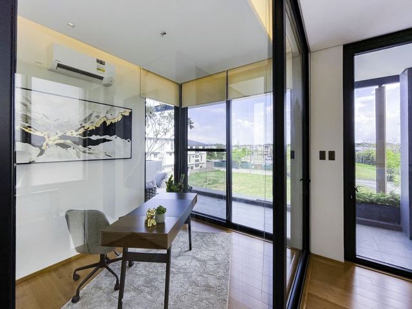
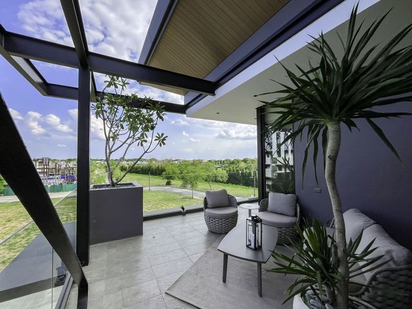
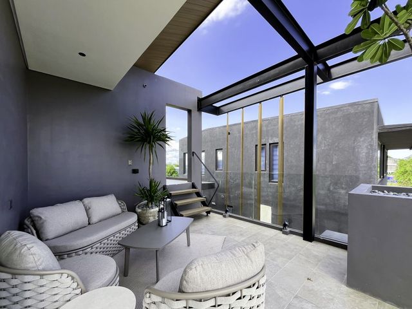
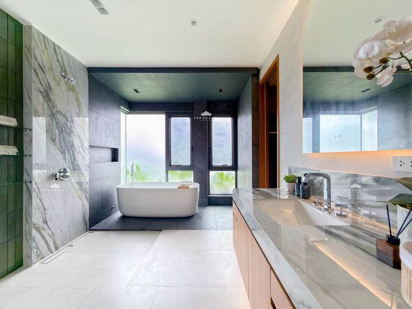
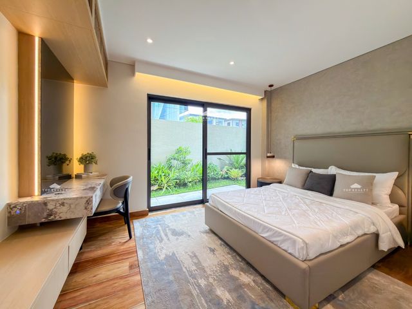

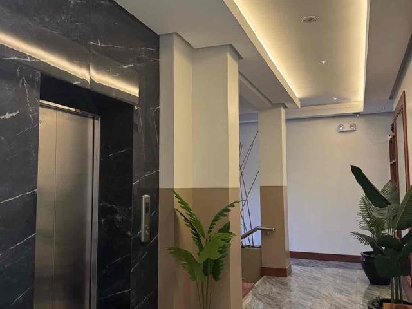
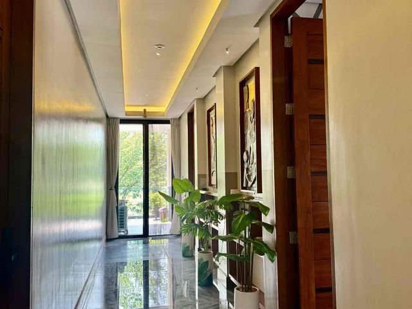
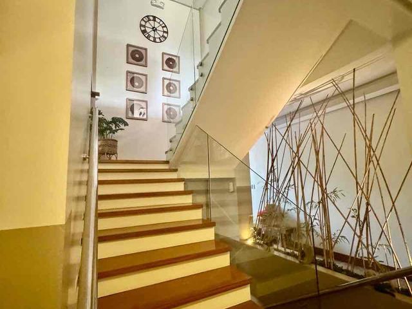
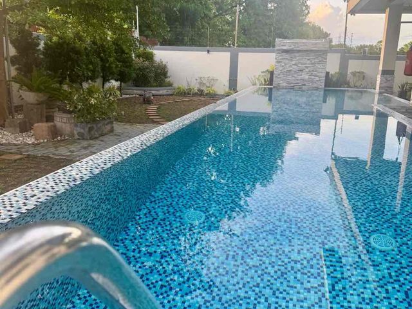
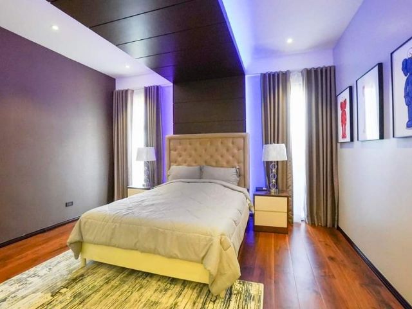
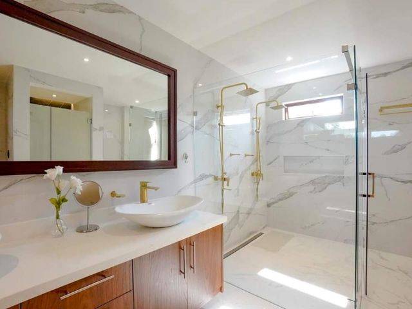
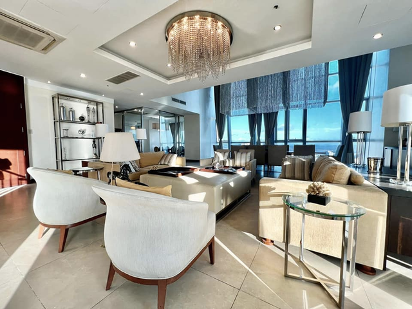
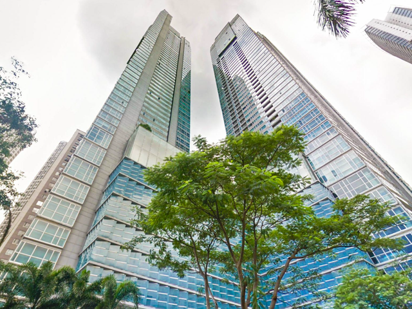
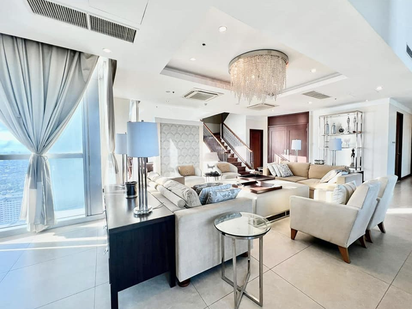
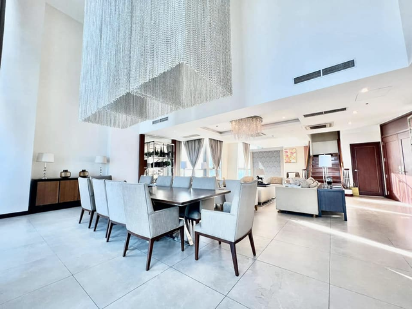
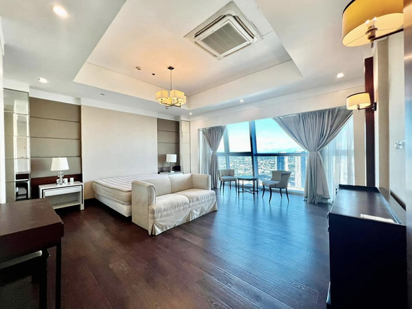
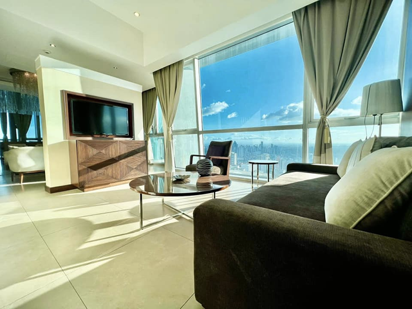
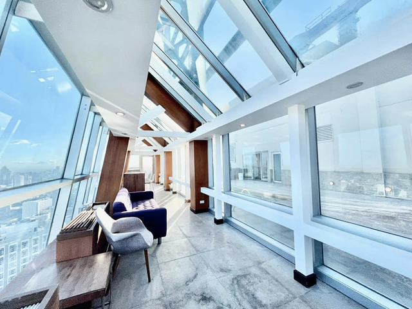
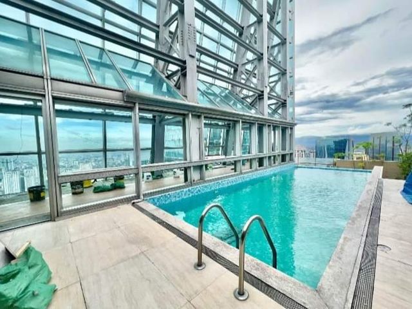
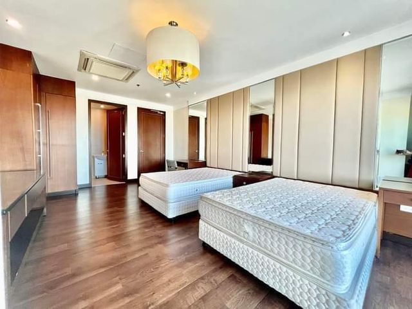
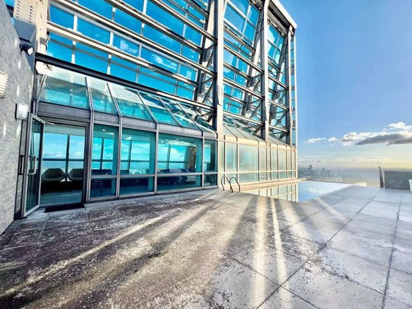
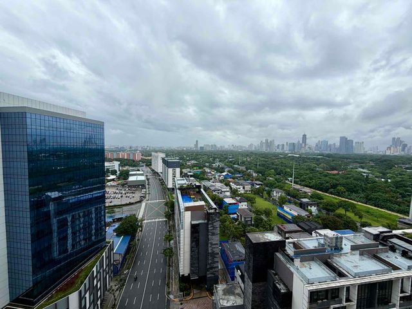
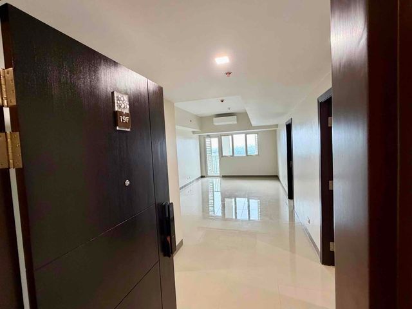
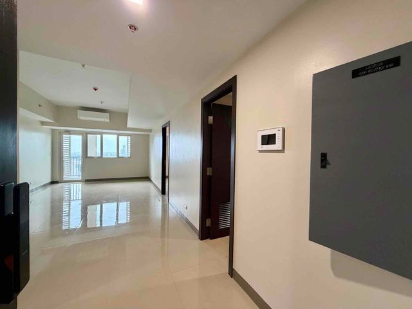
*FOR SALE* Penthouse Unit St Moritz Private Estate Condominium, BGC, Brgy. Fort Bonifacio, Taguig City
Cavite Calabarzon
· 219 · 4 Bedrooms · 6 Baths · Penthouse
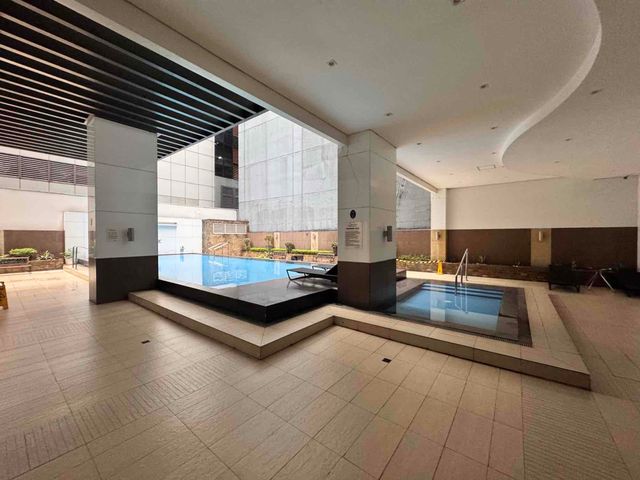
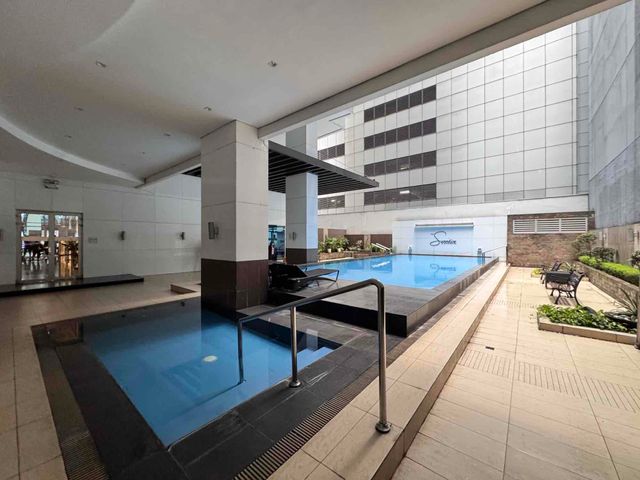
· Garden · Lift · Security · Swimming pool
Cavite Calabarzon · 219 · 4 Bedrooms · 6 Baths · Penthouse · Garden · Lift · Security · Swimming pool
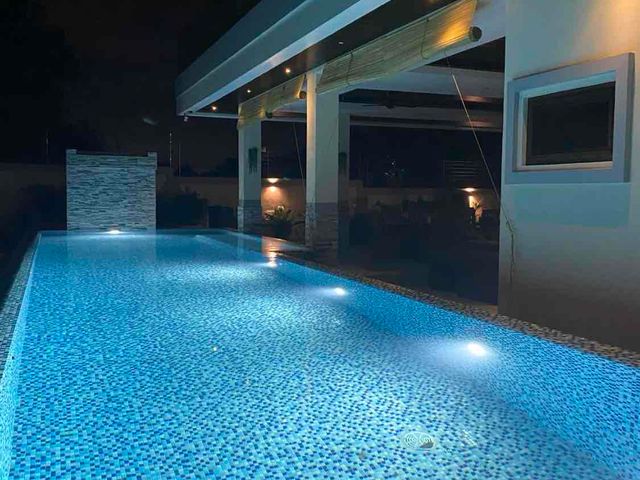
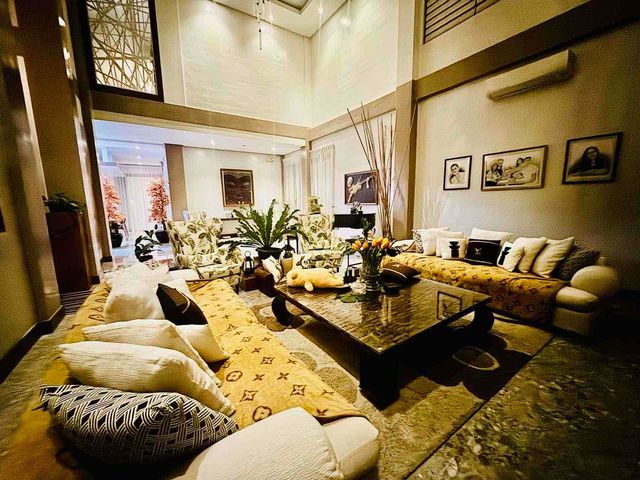
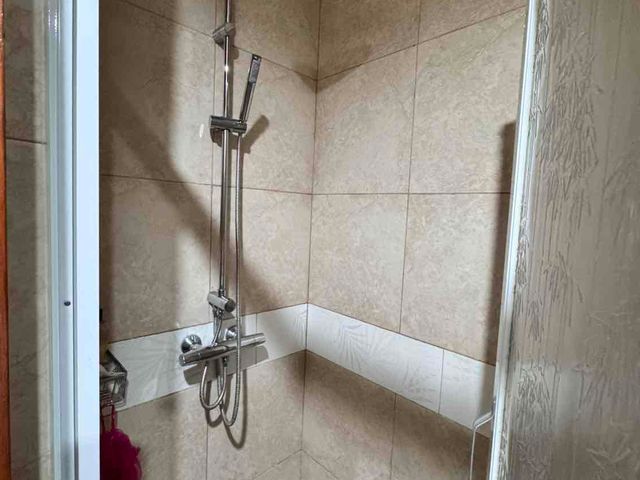
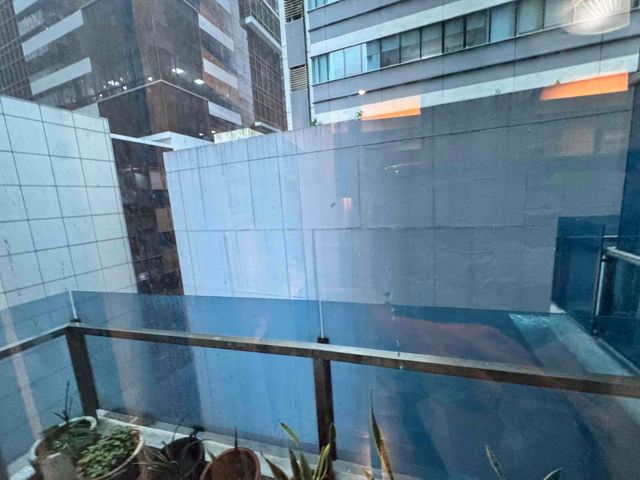
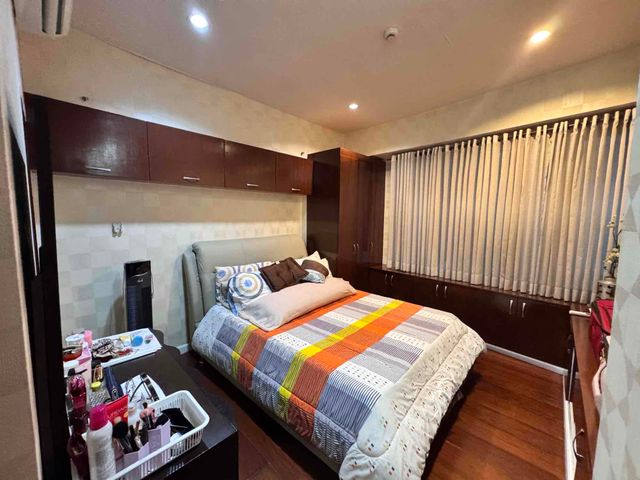
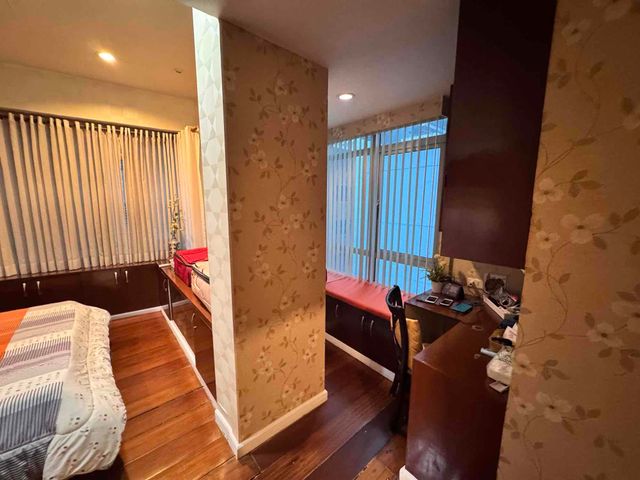
*FOR SALE* Penthouse Unit St Moritz Private Estate Condominium, BGC, Brgy. Fort Bonifacio, Taguig City Fully Furnished Penthouse Condo Unit Floor Area: 219 sqm 4 bedrooms with 6 T&B 2 parking slots Clean title under individual Condition: As-is-where-is Price: P68,000,000 gross Raven Gomez Broker and Appraiser REBL 37285 DM Properties 0905 2937----
₱ 68,000,000
Townhouse · for sale
₱ 26,000,000
₱ 376,811/m²
4 BR Townhouse
Cavite Calabarzon
· 69 · 4 Bedrooms · 4 Baths · Townhouse
Cavite Calabarzon · 69 · 4 Bedrooms · 4 Baths · Townhouse
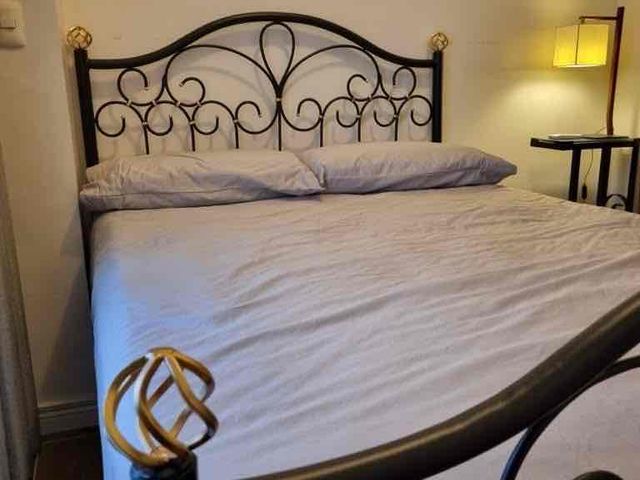
𝐏𝐑𝐎𝐏𝐄𝐑𝐓𝐘 𝐅𝐄𝐀𝐓𝐔𝐑𝐄𝐒: Lot Area: 69 sqm Floor Area: 275 sqm •3-Storey House with Basement Parking •3 Car garage, Laundry & Dirty Kitchen (Basement) •Maids Room with own CR •1st Floor : Living, Loft Style Dining and Kitchen, 1 Common Bathroom •2nd Floor: 2 Bedrooms with own bath •3rd Floor: Master Bedroom with Balcony, 1 Bathroom, 2nd Bedroom and Laundry/Drying Space ☑️ 24/7 Security ☑️ Safe and Secured ☑️ High elevation, no flooding in the property ☑️ Clean title and ready 𝐒𝐀𝐋𝐄 𝐏𝐑𝐈𝐂𝐄: ₱𝟐𝟔,𝟎𝟎𝟎,𝟎𝟎𝟎 (𝙄𝙣𝙘𝙡𝙪𝙨𝙞𝙫𝙚 𝙤𝙛 𝘾𝙂𝙏)
₱ 26,000,000
House · for sale
₱ 90,800,000
₱ 128,067/m²
New
The Hampton at Alabang West Village | Brand-New 5BR Modern Industrial House with Pool & Roof Deck
Cavite Calabarzon
· 709 · 5 Bedrooms · 7 Baths · House
· Air conditioning · Parking · Children area · Garden · Grill · Gym · Internet · Security · Swimming pool · Tennis court
Cavite Calabarzon · 709 · 5 Bedrooms · 7 Baths · House · Air conditioning · Parking · Children area · Garden · Grill · Gym · Internet · Security · Swimming pool · Tennis court
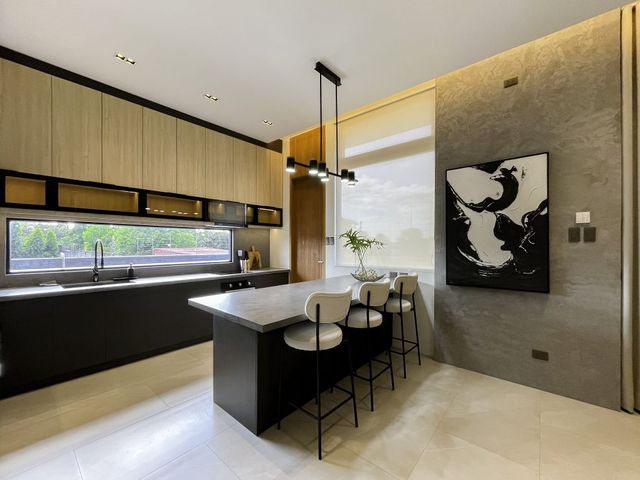
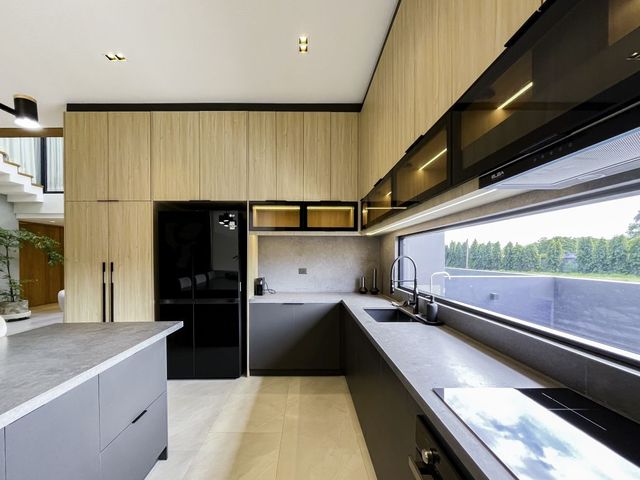
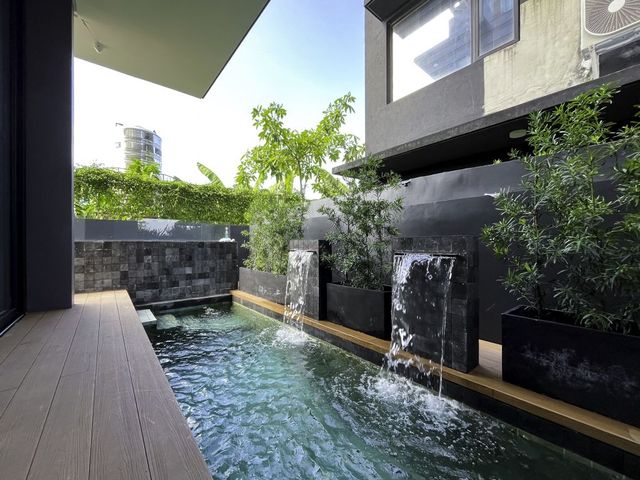
Experience modern luxury and thoughtful design at The Hampton, Alabang West Village, a brand-new 3-storey residence with basement and roof deck, located along Vine St., Alabang West Village, Daang-Hari, Las Piñas City. Built with a distinctive modern-industrial architectural design, this fully furnished home offers 709 sqm of floor area on a 276 sqm lot, ideal for families seeking generous living spaces, premium finishes, and resort-inspired amenities within a secure village community. PROPERTY DETAILS: - Lot Area: 276 sqm - Floor Area: 709 sqm - 5 Bedrooms, including a senior-friendly room - 7 Toilet & Baths - 4-Car Garage - 3 Storeys + Basement - 1 Office / Art Studio - 1 Multi-Use Room – Theater, Entertainment or Playroom - Plunge Pool & Veranda - Roof Deck - Triple-height ceiling with skylight - Fully Furnished - Clean Title - Brand-New House PREMIUM FEATURES & FINISHES: - Distinctive adobe stone façade - Solid Tanguile wood doors with grooved transoms - Sustainable bamboo wood flooring - High-grade 60x120 porcelain tiles - Full-glass fixed and sliding windows - 12mm glass stair and balcony railings - Custom-built modular cabinetry - Quartz kitchen and vanity countertops - ELBA kitchen appliances - GROHE & KOHLER bathroom fixtures - DAIKIN inverter air-conditioning units - WiFi-controlled RGB pool lighting - WPC pool decking MASTER BEDROOM: - Two balconies - Walk-in closet - Ensuite bathroom with bathtub JUNIOR MASTER BEDROOM: - Walk-in closet - Private roof deck ADDITIONAL FEATURES: - Gourmet kitchen with wet kitchen - Maid's room with toilet & bath - Driver's room with toilet & bath - Spacious laundry & utility area - Basement ramp access with PWD-friendly design - Double-height vertical fins for added shading 💰 Selling Price: ₱90,800,000 Gross 📐 ₱128,067.70/sqm A rare opportunity to own a brand-new, fully furnished luxury residence with a pool, roof deck, basement, and expansive 709 sqm floor area in Alabang West Village.
₱ 90,800,000
The Fountain Grove
From ₱ 9,740,900
4
Bedrooms
·
3
Baths
·
154 to 202
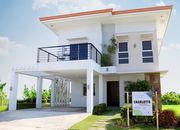
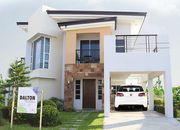
I. About The Fountain Grove The Fountain Grove offers a unique residential experience in Talisay City, Negros Occidental, seamlessly blending modern living with lush natural surroundings. This development by Suntrust Properties, Inc. provides residents with a balance of suburban peace and urban convenience, making it a prime choice for those seeking a vibrant yet tranquil lifestyle. II. The Fountain Grove Features and Amenities The Fountain Grove offers a variety of house models to cater to diverse family needs: Ashlyn (3BR) Brielle (4BR) Charlotte (4BR) Dalton (4BR) The landscaped entrance gate and grand fountain markers provide an inviting ambiance. Outdoor amenities include an infinity lap pool, children’s pool, basketball court, and a children’s playground. The clubhouse and multi-purpose hall are ideal for gatherings, while the development’s pet-friendly policies make it welcoming for pet owners. III. Why The Fountain Grove Is a Perfect House and Lot Option in Talisay, Negros Occidental The Fountain Grove provides an exceptional combination of luxury, convenience, and affordability. Each unit is designed with family needs in mind, offering spacious living areas, multiple bedrooms, and carports. The range of unit types caters to different family sizes and lifestyles, making it ideal for growing families. IV. The Fountain Grove Location Located in Zone 15, Talisay City, Negros Occidental, The Fountain Grove is strategically positioned to provide easy access to essential establishments and services. Its location within North Hill Gateway, a well-planned township, allows residents to enjoy the benefits of an integrated community, close to commercial, educational, and healthcare facilities, while being surrounded by nature. V. How to Get to The Fountain Grove From Bacolod City, head north on Lacson Street, passing by McDonald's Bacolod. Turn left onto N Capitol Road and continue onto Aguinaldo Street. Make a left onto BS Aquino Drive, then turn right after Merzci Puregold. Take Carlos Hilado Highway and turn right onto Lacson Street; the entrance to The Fountain Grove will be on your right. This accessible route allows residents to easily commute from Bacolod City to Talisay City. VI. Financing Options The Fountain Grove offers flexible financing options for prospective buyers, including bank financing via BPI and Security Bank. PLS-06-022 Turnover Date: 2019
Published by Suntrust Properties, Inc.
View project details
Suntrust Verona
From ₱ 10,294,686
4-5
Bedrooms
·
2-3
Baths
·
116 to 179
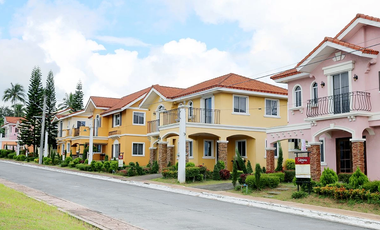
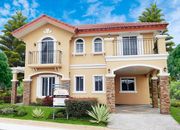
Suntrust Verona: A Picturesque Community in Silang, Cavite I. About Suntrust Verona Suntrust Verona is a picturesque, Italian-inspired residential community located in Brgy. Lumil, Silang, Cavite. Inspired by the romantic city of Verona in Italy, this charming enclave spans 62 hectares and includes six residential phases, offering single-detached and duplex homes. The community’s unique Italian theme, combined with lush green spaces, provides an idyllic environment to experience life, love, and leisure. II. Suntrust Verona Features and Amenities Clubhouse with Italian-themed architecture Swimming pool Basketball court Hiking trails Grilling areas Italian-themed nature park Maze garden Love lock garden Clock tower III. Why Suntrust Verona Is a Perfect House and Lot Option in Silang, Cavite Suntrust Verona combines the charm of Italian-inspired architecture with the comfort of modern living. With a wide range of house models, including Orabella, Caterina, and Amadea, each unit is thoughtfully designed to provide ample space for families. Residents benefit from a serene environment surrounded by green landscapes, yet are still close to essential destinations in the South. IV. Suntrust Verona Location Situated in Brgy. Lumil, Silang, Cavite, Suntrust Verona offers convenient access to nearby destinations. It is located along key roads, providing a peaceful suburban retreat that’s just 15 minutes from the cool and breezy city of Tagaytay. The community’s strategic location brings residents closer to nature while still within reach of Metro Manila’s conveniences, making it an attractive place to call home. V. How to Get to Suntrust Verona From Quezon Avenue, take Gregorio Araneta Avenue, then follow signs for SLEX and the South Luzon Expressway. After entering Calabarzon, take the exit toward Biñan/Carmona/Dasmariñas, then follow Governor’s Drive. Continue on Rizal Boulevard, and turn onto Lakeville Drive, where Suntrust Verona is located along Saint John Street. VI. Financing Options Suntrust Verona offers flexible financing options, including in-house financing and bank financing via BPI, BDO, AUB, and UnionBank. With various financing terms, Suntrust Verona ensures that families have flexible options to make their dream home a reality. Address: Brgy. Lumil, Silang, Cavite (along Tagaytay-Sta. Rosa Road) HLURB LTS No.: 28360 Turnover Date: 2017
Published by Suntrust Properties, Inc.
View project details
House · for sale
₱ 110,000,000
₱ 164,179/m²
The Enclave Alabang | High-End Furnished 5BR House for Sale in Las Piñas
Cavite Calabarzon
· 670 · 5 Bedrooms · 5 Baths · House
· Air conditioning · Balcony · Integral kitchen · Built-in wardrobe · Parking · Cctv · Deck · Fully fenced · Office room · Spa · Terrace
Cavite Calabarzon · 670 · 5 Bedrooms · 5 Baths · House · Air conditioning · Balcony · Integral kitchen · Built-in wardrobe · Parking · Cctv · Deck · Fully fenced · Office room · Spa · Terrace
Overview The Oasis is a three-storey residence by Haligi Land Developers, located along Intramuros Street within the exclusive The Enclave Alabang community in Las Piñas City. Set on a 340 sqm lot with approximately 670 sqm of usable space, the home is designed for family living, entertaining, working from home, and long-term comfort, balancing privacy with generous shared spaces. The residence is offered high-end furnished and includes five ensuite bedrooms, a dedicated wellness room and home office, staff and driver's quarters, and several indoor and outdoor living areas, including an al fresco lanai with a koi pond and a roof deck. Property Details Property code: DS88-007155 Property type: House and Lot for Sale Location: The Enclave Alabang, Intramuros Street, Las Piñas City Lot area: 340 sqm Usable/floor area: approximately 670 sqm Bedrooms: 5 (ensuite) Bathrooms: 5+ Parking: up to 4 vehicles Condition: High-end furnished Key Features - 5 spacious ensuite bedrooms, including a Master Suite and Junior Master Suite - Dedicated wellness room - Home office - 2 staff quarters and a driver's quarters - Open-plan living and dining areas - Separate show kitchen and auxiliary kitchen, plus a walk-in pantry - Imported modular cabinetry throughout - Family area with kitchenette - Al fresco lanai with koi pond - Al fresco roof deck and sun deck - Provision for a lift from ground to third floor - Garage for up to 4 vehicles Premium Finishes & Appliances - Natural travertine finishes - Imported sintered-stone countertops - Premium modular closets - Fixtures from Axor, TOTO, Hansgrohe, and Kohler - Kitchen appliances by Miele, Gorenje, and Elba Comfort & Energy Efficiency - Thermally insulated AAC walls - Double-glazed windows - Inverter air-conditioning - CCTV system with mobile access - Samsung electronic main-door lock - Multi-point water heaters - Optional 15.88 kW rooftop solar system available (not included as standard) Why Consider This Property This is a rare opportunity to own a purpose-built family residence in one of Las Piñas' most exclusive enclaves. The layout supports several ways of living under one roof, from a private wellness room and home office to staff and driver's quarters, so daily routines and hosting can happen without compromise. The combination of natural stone, imported fixtures, and considered energy-efficiency measures reflects a build quality suited to long-term ownership. With the property already high-end furnished, move-in can happen without the time and cost of outfitting a home of this scale. Price: ₱110,000,000 Contact Camille Garcia 0917 132 ----
₱ 110,000,000
House · for sale
₱ 110,000,000
₱ 164,179/m²
The Enclave Alabang | High-End Furnished 5BR House for Sale in Las Piñas
Cavite Calabarzon
· 670 · 5 Bedrooms · 5 Baths · House
· Air conditioning · Balcony · Integral kitchen · Built-in wardrobe · Parking · Cctv · Deck · Fully fenced · Office room · Spa · Terrace
Cavite Calabarzon · 670 · 5 Bedrooms · 5 Baths · House · Air conditioning · Balcony · Integral kitchen · Built-in wardrobe · Parking · Cctv · Deck · Fully fenced · Office room · Spa · Terrace
Overview The Oasis is a three-storey residence by Haligi Land Developers, located along Intramuros Street within the exclusive The Enclave Alabang community in Las Piñas City. Set on a 340 sqm lot with approximately 670 sqm of usable space, the home is designed for family living, entertaining, working from home, and long-term comfort, balancing privacy with generous shared spaces. The residence is offered high-end furnished and includes five ensuite bedrooms, a dedicated wellness room and home office, staff and driver's quarters, and several indoor and outdoor living areas, including an al fresco lanai with a koi pond and a roof deck. Property Details Property code: DS88-007155 Property type: House and Lot for Sale Location: The Enclave Alabang, Intramuros Street, Las Piñas City Lot area: 340 sqm Usable/floor area: approximately 670 sqm Bedrooms: 5 (ensuite) Bathrooms: 5+ Parking: up to 4 vehicles Condition: High-end furnished Key Features - 5 spacious ensuite bedrooms, including a Master Suite and Junior Master Suite - Dedicated wellness room - Home office - 2 staff quarters and a driver's quarters - Open-plan living and dining areas - Separate show kitchen and auxiliary kitchen, plus a walk-in pantry - Imported modular cabinetry throughout - Family area with kitchenette - Al fresco lanai with koi pond - Al fresco roof deck and sun deck - Provision for a lift from ground to third floor - Garage for up to 4 vehicles Premium Finishes & Appliances - Natural travertine finishes - Imported sintered-stone countertops - Premium modular closets - Fixtures from Axor, TOTO, Hansgrohe, and Kohler - Kitchen appliances by Miele, Gorenje, and Elba Comfort & Energy Efficiency - Thermally insulated AAC walls - Double-glazed windows - Inverter air-conditioning - CCTV system with mobile access - Samsung electronic main-door lock - Multi-point water heaters - Optional 15.88 kW rooftop solar system available (not included as standard) Why Consider This Property This is a rare opportunity to own a purpose-built family residence in one of Las Piñas' most exclusive enclaves. The layout supports several ways of living under one roof, from a private wellness room and home office to staff and driver's quarters, so daily routines and hosting can happen without compromise. The combination of natural stone, imported fixtures, and considered energy-efficiency measures reflects a build quality suited to long-term ownership. With the property already high-end furnished, move-in can happen without the time and cost of outfitting a home of this scale. Price: ₱110,000,000 Contact Camille Garcia 0917 132 ----
₱ 110,000,000
Townhouse · for sale
₱ 39,500,000
₱ 118,975/m²
New
Santa Maria Kapitolyo 4BR Brand-New Townhouse with Elevator | Pasig City
Cavite Calabarzon
· 332 · 4 Bedrooms · 4 Baths · Townhouse
· Access for people with disabilities · Air conditioning · Balcony · Integral kitchen · Built-in wardrobe · Parking · Children area · Electricity · Lift · Ensuite · Garden · Internet · Office room · Powder room · Storage room · Terrace · Wifi
Cavite Calabarzon · 332 · 4 Bedrooms · 4 Baths · Townhouse · Access for people with disabilities · Air conditioning · Balcony · Integral kitchen · Built-in wardrobe · Parking · Children area · Electricity · Lift · Ensuite · Garden · Internet · Office room · Powder room · Storage room · Terrace · Wifi
Own a brand-new 4-bedroom townhouse in the heart of Kapitolyo, Pasig City, located along Santa Maria Street. This thoughtfully designed residence offers 332 sqm of floor area on a 78 sqm lot, spread across four levels and equipped with a private elevator and 2-car garage. The townhouse features spacious living areas, high ceilings, premium finishes, multiple ensuite bedrooms, and functional spaces designed for comfortable modern living. PROPERTY DETAILS - Project: 47 Santa Maria Kapitolyo - Location: Santa Maria Street, Kapitolyo, Pasig City - Unit: 47, Unit B - Lot Area: 78 sqm - Floor Area: 332 sqm - 4 Bedrooms - 4.5 Toilet & Baths - 2-Car Garage - Private Elevator - Unfurnished - Brand-New - Clean Title GROUND FLOOR - 2-car garage - Maid's room with own toilet & bath - Large storage room - Laundry area - Elevator entrance SECOND FLOOR - Spacious kitchen and living room - Pantry / service kitchen - Open-layout showcase kitchen with island - Pantry and dining area - Sintered stone countertop – heat and stain resistant - High-ceiling living room - Powder room THIRD FLOOR - Bedroom 1 / Office / Den – flexible-use room with own toilet & bath - Bedroom 2 with own toilet & bath FOURTH FLOOR - Master bedroom with walk-in closet - Private balcony - Ensuite toilet & bath with bathtub - Bedroom 3 / Baby Room with own toilet & bath PRICE DETAILS - Selling Price: ₱39,500,000 Gross - Price per sqm: ₱117,470/sqm - Parking: 2 slots included A rare opportunity to own a brand-new, spacious townhouse with a private elevator in Kapitolyo, one of Pasig's most established and convenient residential neighborhoods.
₱ 39,500,000
House · for sale
₱ 128,000,000
₱ 182,857/m²
New
Ayala Westgrove Heights Brand-New 5BR House with Infinity Pool & Laguna View
Cavite Calabarzon
· 700 · 5 Bedrooms · 6 Baths · House
· Access for people with disabilities · Air conditioning · Balcony · Integral kitchen · Built-in wardrobe · Parking · Cctv · Children area · Ensuite · Garden · Green area · Gym · Internet · Jogging path · Lounge · Office room · Powder room · Security · Shower rooms · Swimming pool · Tennis court · Wifi
Cavite Calabarzon · 700 · 5 Bedrooms · 6 Baths · House · Access for people with disabilities · Air conditioning · Balcony · Integral kitchen · Built-in wardrobe · Parking · Cctv · Children area · Ensuite · Garden · Green area · Gym · Internet · Jogging path · Lounge · Office room · Powder room · Security · Shower rooms · Swimming pool · Tennis court · Wifi
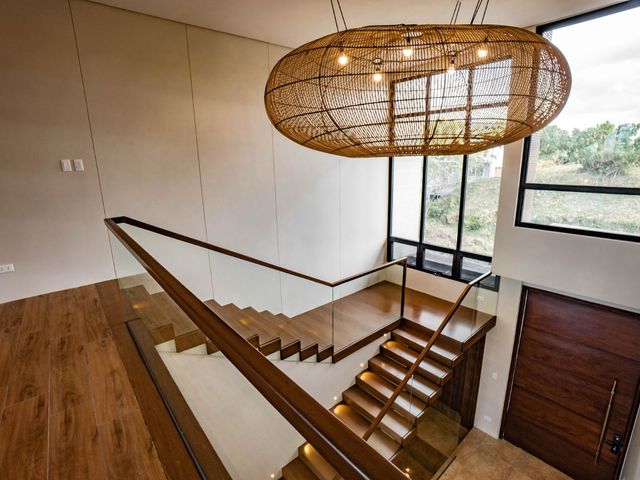
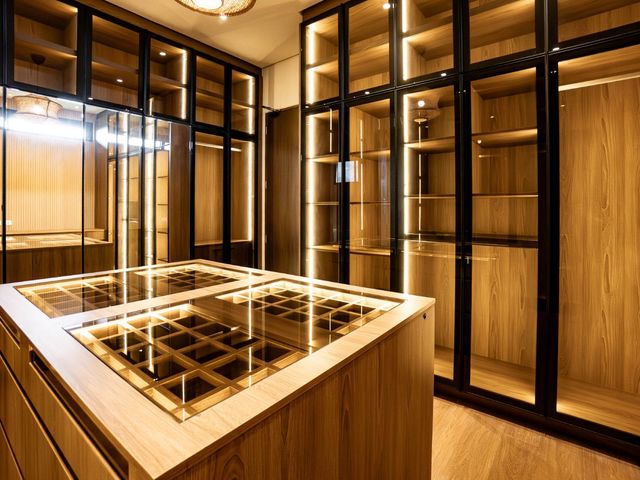
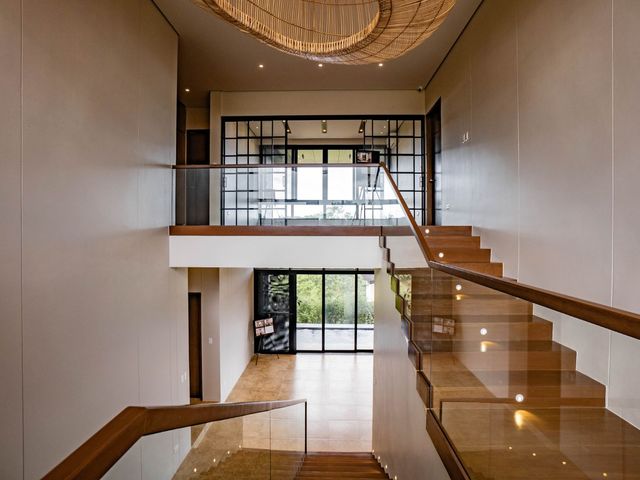
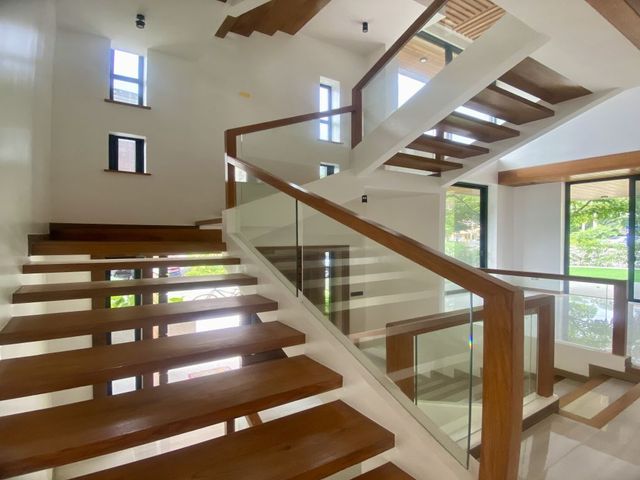
Experience elevated luxury living in this brand-new residence at Ayala Westgrove Heights, offering panoramic views of Laguna de Bay and the Makati skyline. Situated on a secondary street in a private and highly elevated location, this impressive home features approximately 700 sqm of floor area on a 450 sqm lot, with 5 bedrooms, 6.5 toilet and baths, a 6-car parking capacity, infinity swimming pool, landscaped garden, solar panels, and premium finishes throughout. PROPERTY DETAILS - Project: Ayala Westgrove Heights - Lot Area: 450 sqm - Floor Area: Approximately 700 sqm - Frontage: 17.8 meters - 5 Bedrooms - 6.5 Toilet & Baths - 6-Car Parking Capacity - Unfurnished - Brand-New - Title Status: Mortgaged - Facing Southeast - Approximately 210 meters above sea level - Secondary street location for added privacy - Laguna de Bay & Makati Skyline Views BEDROOMS & LIVING SPACES - 5 bedrooms with ensuite toilet & bath - 4 bedrooms with walk-in closets - Master Bedroom: 26 sqm - Master Walk-in Closet: 21 sqm - Master Ensuite Bathroom: 14 sqm - Bronze-tinted glass cabinet doors with island in Master Walk-in Closet - Guest Bedroom located on the upper ground floor with direct access to the swimming pool and common areas - Multi-purpose 5th room on the lower ground floor, suitable as a bedroom, den, office, gym, or game room - Multi-purpose room opens to a lanai and landscaped garden - Senior-friendly and open layout on the upper ground floor OUTDOOR & PARKING FEATURES - Infinity swimming pool with Spanish tile finish - Pool deck - Dedicated pool bathroom - Fully landscaped outdoor garden - Covered parking for 3 cars - Driveway parking for an additional 3–4 cars - Covered garage at upper ground floor - Additional covered carport at lower ground floor - Porch and lanai - Provision for EV charger PREMIUM HOME FEATURES - Floor-to-ceiling double-tempered soundproof windows and sliding doors - Security screens - 2 Yale Smart Locks - 12 CCTV cameras with monitor - 10.5kW solar panel system with net metering - High ceilings of 3+ meters in living and dining areas, kitchens, and bedrooms - Floating main staircase made from Antipolo wood with tempered glass balusters - Antipolo wood handrail - Long-span sliding door connecting the Living & Dining area to the swimming pool - LED-backlit bathroom mirrors - Custom-made house number - Mailbox and doorbell KITCHEN & APPLIANCES - Main Kitchen with solid Ash Wood Shaker-style cabinetry - Bronze-tinted glass cabinet doors - Calacatta Quartz countertops - Built-in cutlery tray, half-round carousel, spice rack, pantry, and pull-out waste bin - Auxiliary Kitchen with Quartz countertops - Kitchen Pantry - Laundry Room - Vanity cabinets for bathrooms - Brand-new Daikin Inverter air-conditioning units - 1 Daikin Cassette Inverter AC - Elba built-in induction cooktop - Elba chimney hood - Elba built-in oven - Elba built-in microwave - LG 24.5 cu ft refrigerator - Tecnogas gas cooktop and chimney hood - LG 15.9 cu ft refrigerator - Elba dishwasher - LG washing machine and dryer - 5 multi-point water heaters BATHROOMS & BUILT-INS - Premium bathroom fixtures - Kohler bathtub in Master Bathroom - Inax e-bidet in Master Bathroom - Vanity cabinets for all bathrooms - LED strip lighting in bedrooms, kitchens, pantry, and laundry - Storage solutions for linen, foyers, carport, and utility areas - Solid Narra wood main door with custom-made aluminum handle - Oversized accent chandelier at the upper ground floor foyer - Drop lights at Main Kitchen Island, Master Walk-in Closet, Powder Room, and Guest Bathroom ADDITIONAL SPACES - Living & Dining Area - Main Kitchen - Main Kitchen Pantry - Auxiliary Kitchen - Family Room - Lanai - Indoor Laundry Room - Maid's Room - Driver's Room - Staff Toilet & Bath - Storage Room - Utility Room - Shoe & Storage Cabinets - Linen Cabinet - LPG Cabinet - Solar Cabinet - Slop sinks at garage and carport PRICE DETAILS - Selling Price: ₱128,000,000 Gross - Price per sqm: ₱182,857/sqm - Parking: 6-car capacity A rare opportunity to own a brand-new, highly upgraded luxury residence in Ayala Westgrove Heights, combining expansive living spaces, resort-style amenities, smart-home features, solar power, and exceptional views of Laguna de Bay and the Makati skyline.
₱ 128,000,000
House · for sale
₱ 390,000,000
₱ 373,921/m²
New
Ayala Alabang Village 4BR Fully Furnished Luxury House with Pool | 1,043 sqm
Cavite Calabarzon
· 1,043 · 4 Bedrooms · 5 Baths · House
· 24 hours security · Air conditioning · Badminton court · Balcony · Basketball court · Integral kitchen · Built-in wardrobe · Parking · Club House · Electricity · Lift · Ensuite · Fire alarm · Function area · Gym · Internet · Jogging path · Lounge · Office room · Powder room · Sauna · Storage room · Swimming pool · Wifi
Cavite Calabarzon · 1,043 · 4 Bedrooms · 5 Baths · House · 24 hours security · Air conditioning · Badminton court · Balcony · Basketball court · Integral kitchen · Built-in wardrobe · Parking · Club House · Electricity · Lift · Ensuite · Fire alarm · Function area · Gym · Internet · Jogging path · Lounge · Office room · Powder room · Sauna · Storage room · Swimming pool · Wifi
Experience exceptional luxury and space in this 4-level fully furnished residence in Ayala Alabang Village. Set on a 558 sqm lot with 1,043.63 sqm floor area, this expansive home features premium Roche Bobois furniture, a private pool, multiple living and utility spaces, and a generous 4–6 car garage. - Lot Area: 558 sqm - Floor Area: 1,043.63 sqm - 4 Bedrooms with Ensuite T&B - 5 Toilet & Baths - 4-Level House with Basement - Private Swimming Pool - 4–6 Car Garage - Fully Furnished with Roche Bobois Furniture - Main Kitchen & Basement Kitchen - Dining Area - Gym - Lanai - Sauna Room - Dressing Room - Server Room - Hidden Room - Storage Room - Maid's & Driver's Rooms - Laundry Room - Clean Title - PRICE: ₱390,000,000 Gross - ₱373,695.66/sqm - Still Negotiable A rare opportunity to own an exceptionally spacious and fully furnished luxury residence in Ayala Alabang Village, designed for sophisticated family living and entertaining.
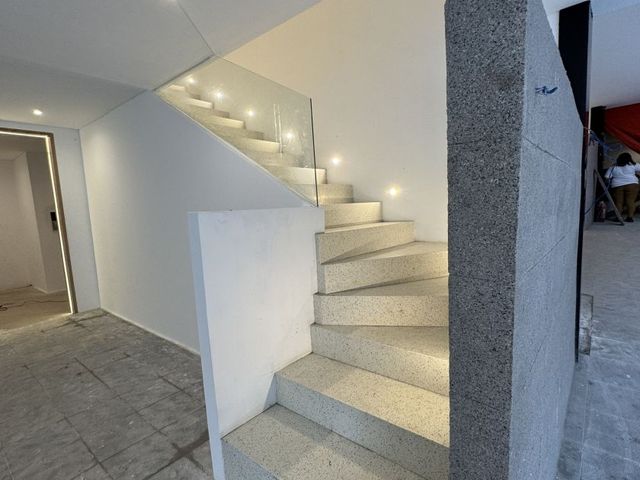
₱ 390,000,000
House · for sale
₱ 189,000,000
₱ 316,582/m²
New
McKinley Hill Village 5BR Brand-New House with Basement & 4-Car Garage | Taguig City
Cavite Calabarzon
· 597 · 5 Bedrooms · 6 Baths · House
· 24 hours security · Air conditioning · Balcony · Built-in wardrobe · Parking · Children area · Ensuite · Garden · Grill · Gym · Internet · Jogging path · Powder room · Security · Swimming pool · Wifi
Cavite Calabarzon · 597 · 5 Bedrooms · 6 Baths · House · 24 hours security · Air conditioning · Balcony · Built-in wardrobe · Parking · Children area · Ensuite · Garden · Grill · Gym · Internet · Jogging path · Powder room · Security · Swimming pool · Wifi
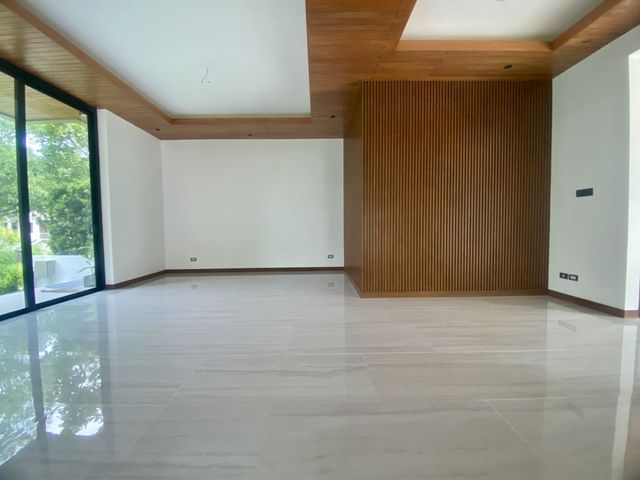
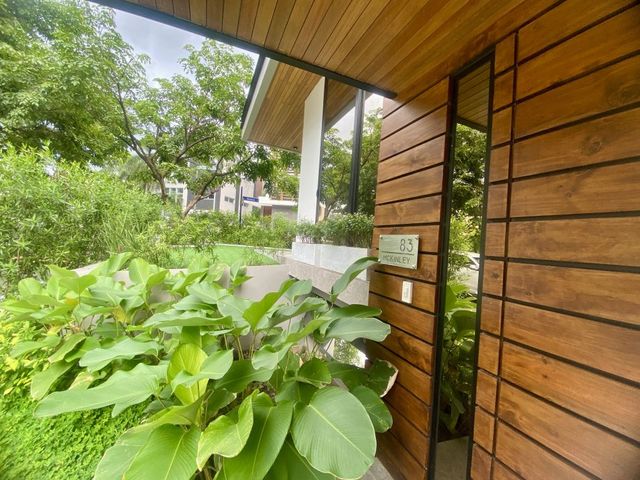
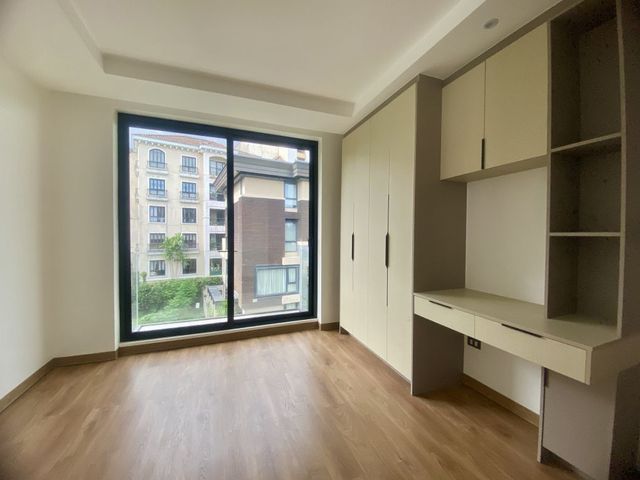
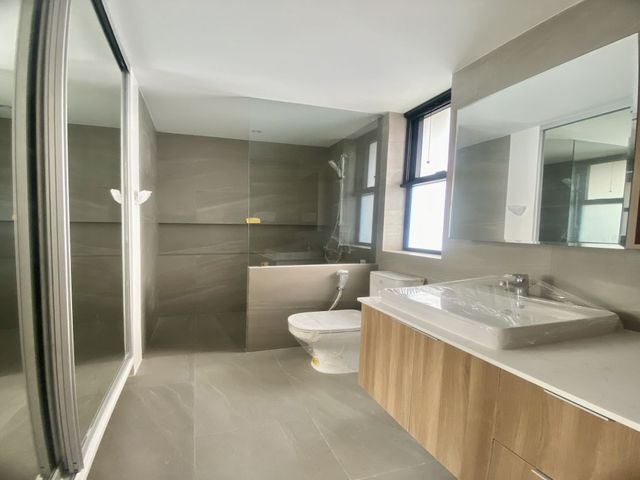
Experience refined village living in this brand-new 5-bedroom residence in McKinley Hill Village, Taguig City. Located along McKinley Hill Drive corner Pinetree Road, this spacious home offers 597 sqm of floor area on a 237 sqm lot, designed across three storeys plus a basement. Featuring generous living spaces, high ceilings, Narra flooring, multiple balconies, and provision for an elevator, this residence is ideal for families looking for a spacious and prestigious home within a well-established community. PROPERTY DETAILS - Project: McKinley Hill Village - Location: McKinley Hill Drive corner Pinetree Road, Taguig City - Lot Area: 237 sqm - Floor Area: 597 sqm - 5 Bedrooms - Family Room - 6 Toilet & Baths + Powder Room - 4-Car Garage - 3 Storeys + Basement - Provision for Elevator - Semi-Furnished - Brand-New - Completion: July 2024 - Clean Title HOUSE FEATURES - Narra flooring in Master's Bedroom, Family Room & Hallway - High ceilings - Spacious terrace and balconies - Water heaters - Concrete tiled roof - Elevator provision - Functional basement area - Generous living and family spaces MCKINLEY HILL CLUBHOUSE PRIVILEGES Residents can enjoy complimentary use of the McKinley Hill Clubhouse facilities, including: - Gym - Swimming pool - Basketball court - Badminton courts The property is also approximately a 15-minute walk to Venice Piazza Mall, providing convenient access to dining, retail, entertainment, and lifestyle establishments. PRICE DETAILS - Selling Price: ₱189,000,000 Gross - Price per sqm: ₱316,582.92/sqm - Parking: 4 slots included A rare opportunity to own a large, brand-new residence with basement, 4-car garage, elevator provision, and clubhouse privileges in McKinley Hill Village.
₱ 189,000,000
House · for sale
₱ 110,000,000
₱ 164,179/m²
The Enclave Alabang | High-End Furnished 5BR House for Sale in Las Piñas
Cavite Calabarzon
· 670 · 5 Bedrooms · 5 Baths · House
· Air conditioning · Balcony · Integral kitchen · Built-in wardrobe · Parking · Cctv · Deck · Fully fenced · Office room · Spa · Terrace
Cavite Calabarzon · 670 · 5 Bedrooms · 5 Baths · House · Air conditioning · Balcony · Integral kitchen · Built-in wardrobe · Parking · Cctv · Deck · Fully fenced · Office room · Spa · Terrace
Overview The Oasis is a three-storey residence by Haligi Land Developers, located along Intramuros Street within the exclusive The Enclave Alabang community in Las Piñas City. Set on a 340 sqm lot with approximately 670 sqm of usable space, the home is designed for family living, entertaining, working from home, and long-term comfort, balancing privacy with generous shared spaces. The residence is offered high-end furnished and includes five ensuite bedrooms, a dedicated wellness room and home office, staff and driver's quarters, and several indoor and outdoor living areas, including an al fresco lanai with a koi pond and a roof deck. Property Details Property code: DS88-007155 Property type: House and Lot for Sale Location: The Enclave Alabang, Intramuros Street, Las Piñas City Lot area: 340 sqm Usable/floor area: approximately 670 sqm Bedrooms: 5 (ensuite) Bathrooms: 5+ Parking: up to 4 vehicles Condition: High-end furnished Key Features - 5 spacious ensuite bedrooms, including a Master Suite and Junior Master Suite - Dedicated wellness room - Home office - 2 staff quarters and a driver's quarters - Open-plan living and dining areas - Separate show kitchen and auxiliary kitchen, plus a walk-in pantry - Imported modular cabinetry throughout - Family area with kitchenette - Al fresco lanai with koi pond - Al fresco roof deck and sun deck - Provision for a lift from ground to third floor - Garage for up to 4 vehicles Premium Finishes & Appliances - Natural travertine finishes - Imported sintered-stone countertops - Premium modular closets - Fixtures from Axor, TOTO, Hansgrohe, and Kohler - Kitchen appliances by Miele, Gorenje, and Elba Comfort & Energy Efficiency - Thermally insulated AAC walls - Double-glazed windows - Inverter air-conditioning - CCTV system with mobile access - Samsung electronic main-door lock - Multi-point water heaters - Optional 15.88 kW rooftop solar system available (not included as standard) Why Consider This Property This is a rare opportunity to own a purpose-built family residence in one of Las Piñas' most exclusive enclaves. The layout supports several ways of living under one roof, from a private wellness room and home office to staff and driver's quarters, so daily routines and hosting can happen without compromise. The combination of natural stone, imported fixtures, and considered energy-efficiency measures reflects a build quality suited to long-term ownership. With the property already high-end furnished, move-in can happen without the time and cost of outfitting a home of this scale. Price: ₱110,000,000 Contact Camille Garcia 0917 132 ----
₱ 110,000,000
House · for sale
₱ 110,000,000
₱ 164,179/m²
The Enclave Alabang | High-End Furnished 5BR House for Sale in Las Piñas
Cavite Calabarzon
· 670 · 5 Bedrooms · 5 Baths · House
· Air conditioning · Balcony · Integral kitchen · Built-in wardrobe · Parking · Cctv · Deck · Fully fenced · Office room · Spa · Terrace
Cavite Calabarzon · 670 · 5 Bedrooms · 5 Baths · House · Air conditioning · Balcony · Integral kitchen · Built-in wardrobe · Parking · Cctv · Deck · Fully fenced · Office room · Spa · Terrace
Overview The Oasis is a three-storey residence by Haligi Land Developers, located along Intramuros Street within the exclusive The Enclave Alabang community in Las Piñas City. Set on a 340 sqm lot with approximately 670 sqm of usable space, the home is designed for family living, entertaining, working from home, and long-term comfort, balancing privacy with generous shared spaces. The residence is offered high-end furnished and includes five ensuite bedrooms, a dedicated wellness room and home office, staff and driver's quarters, and several indoor and outdoor living areas, including an al fresco lanai with a koi pond and a roof deck. Property Details Property code: DS88-007155 Property type: House and Lot for Sale Location: The Enclave Alabang, Intramuros Street, Las Piñas City Lot area: 340 sqm Usable/floor area: approximately 670 sqm Bedrooms: 5 (ensuite) Bathrooms: 5+ Parking: up to 4 vehicles Condition: High-end furnished Key Features - 5 spacious ensuite bedrooms, including a Master Suite and Junior Master Suite - Dedicated wellness room - Home office - 2 staff quarters and a driver's quarters - Open-plan living and dining areas - Separate show kitchen and auxiliary kitchen, plus a walk-in pantry - Imported modular cabinetry throughout - Family area with kitchenette - Al fresco lanai with koi pond - Al fresco roof deck and sun deck - Provision for a lift from ground to third floor - Garage for up to 4 vehicles Premium Finishes & Appliances - Natural travertine finishes - Imported sintered-stone countertops - Premium modular closets - Fixtures from Axor, TOTO, Hansgrohe, and Kohler - Kitchen appliances by Miele, Gorenje, and Elba Comfort & Energy Efficiency - Thermally insulated AAC walls - Double-glazed windows - Inverter air-conditioning - CCTV system with mobile access - Samsung electronic main-door lock - Multi-point water heaters - Optional 15.88 kW rooftop solar system available (not included as standard) Why Consider This Property This is a rare opportunity to own a purpose-built family residence in one of Las Piñas' most exclusive enclaves. The layout supports several ways of living under one roof, from a private wellness room and home office to staff and driver's quarters, so daily routines and hosting can happen without compromise. The combination of natural stone, imported fixtures, and considered energy-efficiency measures reflects a build quality suited to long-term ownership. With the property already high-end furnished, move-in can happen without the time and cost of outfitting a home of this scale. Price: ₱110,000,000 Contact Camille Garcia 0917 132 ----
₱ 110,000,000
The Enclave Alabang | High-End Furnished 5BR House for Sale in Las Piñas
View photo
House · for sale
₱ 110,000,000
₱ 164,179/m²
The Enclave Alabang | High-End Furnished 5BR House for Sale in Las Piñas
Cavite Calabarzon
· 670 · 5 Bedrooms · 5 Baths · House
· Air conditioning · Balcony · Integral kitchen · Built-in wardrobe · Parking · Cctv · Deck · Fully fenced · Office room · Spa · Terrace
Cavite Calabarzon · 670 · 5 Bedrooms · 5 Baths · House · Air conditioning · Balcony · Integral kitchen · Built-in wardrobe · Parking · Cctv · Deck · Fully fenced · Office room · Spa · Terrace
Overview The Oasis is a three-storey residence by Haligi Land Developers, located along Intramuros Street within the exclusive The Enclave Alabang community in Las Piñas City. Set on a 340 sqm lot with approximately 670 sqm of usable space, the home is designed for family living, entertaining, working from home, and long-term comfort, balancing privacy with generous shared spaces. The residence is offered high-end furnished and includes five ensuite bedrooms, a dedicated wellness room and home office, staff and driver's quarters, and several indoor and outdoor living areas, including an al fresco lanai with a koi pond and a roof deck. Property Details Property code: DS88-007155 Property type: House and Lot for Sale Location: The Enclave Alabang, Intramuros Street, Las Piñas City Lot area: 340 sqm Usable/floor area: approximately 670 sqm Bedrooms: 5 (ensuite) Bathrooms: 5+ Parking: up to 4 vehicles Condition: High-end furnished Key Features - 5 spacious ensuite bedrooms, including a Master Suite and Junior Master Suite - Dedicated wellness room - Home office - 2 staff quarters and a driver's quarters - Open-plan living and dining areas - Separate show kitchen and auxiliary kitchen, plus a walk-in pantry - Imported modular cabinetry throughout - Family area with kitchenette - Al fresco lanai with koi pond - Al fresco roof deck and sun deck - Provision for a lift from ground to third floor - Garage for up to 4 vehicles Premium Finishes & Appliances - Natural travertine finishes - Imported sintered-stone countertops - Premium modular closets - Fixtures from Axor, TOTO, Hansgrohe, and Kohler - Kitchen appliances by Miele, Gorenje, and Elba Comfort & Energy Efficiency - Thermally insulated AAC walls - Double-glazed windows - Inverter air-conditioning - CCTV system with mobile access - Samsung electronic main-door lock - Multi-point water heaters - Optional 15.88 kW rooftop solar system available (not included as standard) Why Consider This Property This is a rare opportunity to own a purpose-built family residence in one of Las Piñas' most exclusive enclaves. The layout supports several ways of living under one roof, from a private wellness room and home office to staff and driver's quarters, so daily routines and hosting can happen without compromise. The combination of natural stone, imported fixtures, and considered energy-efficiency measures reflects a build quality suited to long-term ownership. With the property already high-end furnished, move-in can happen without the time and cost of outfitting a home of this scale. Price: ₱110,000,000 Contact Camille Garcia 0917 132 ----
₱ 110,000,000
Villa · for sale
₱ 125,000,000
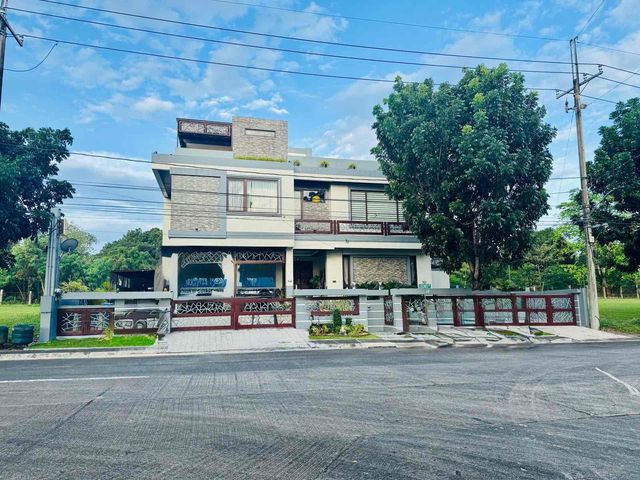
5 bedroom fairway house For Sale at Manila Southwoods Residential Estate
Cavite Calabarzon
· 5 Bedrooms · 5 Baths · Villa
· Air conditioning · Balcony · Basketball court · Built-in wardrobe · Parking · Cctv · Children area · Club House · Ensuite · Entertainment room · Fully fenced · Garden · Gazebo · Internet · Jacuzzi · Lounge · Office room · Open space · Powder room · Sauna · Service room · Shower rooms · Smoke detector · Storage room · Swimming pool · Terrace · 24 hours security · Wifi · Equipped kitchen · Fire alarm · Function area · Grill · Green area · Integral kitchen · Lift · Roof garden · Panoramic view · Security · Sports facilities · Water · Patio · Drying area · Access for people with disabilities · Electricity · Fire exits · Gym · Jogging path · Multi-purpose lawn · Natural gas · Shops · Spa · Tennis court · Video cable · Water tank
Cavite Calabarzon · 5 Bedrooms · 5 Baths · Villa · Air conditioning · Balcony · Basketball court · Built-in wardrobe · Parking · Cctv · Children area · Club House · Ensuite · Entertainment room · Fully fenced · Garden · Gazebo · Internet · Jacuzzi · Lounge · Office room · Open space · Powder room · Sauna · Service room · Shower rooms · Smoke detector · Storage room · Swimming pool · Terrace · 24 hours security · Wifi · Equipped kitchen · Fire alarm · Function area · Grill · Green area · Integral kitchen · Lift · Roof garden · Panoramic view · Security · Sports facilities · Water · Patio · Drying area · Access for people with disabilities · Electricity · Fire exits · Gym · Jogging path · Multi-purpose lawn · Natural gas · Shops · Spa · Tennis court · Video cable · Water tank
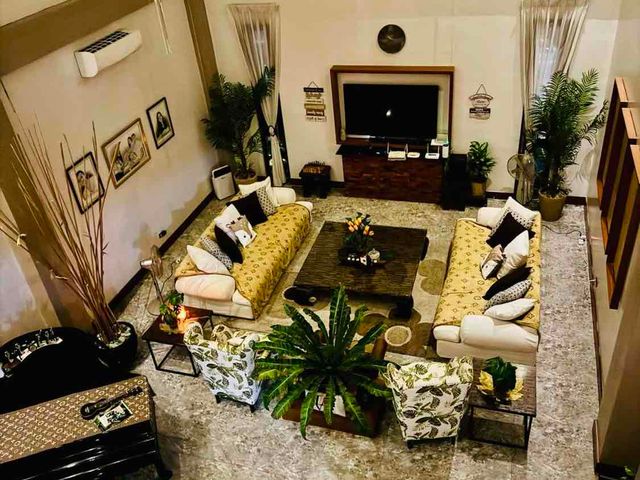
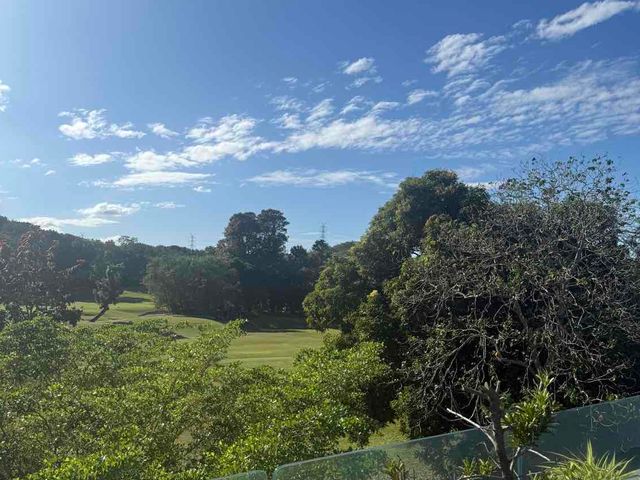
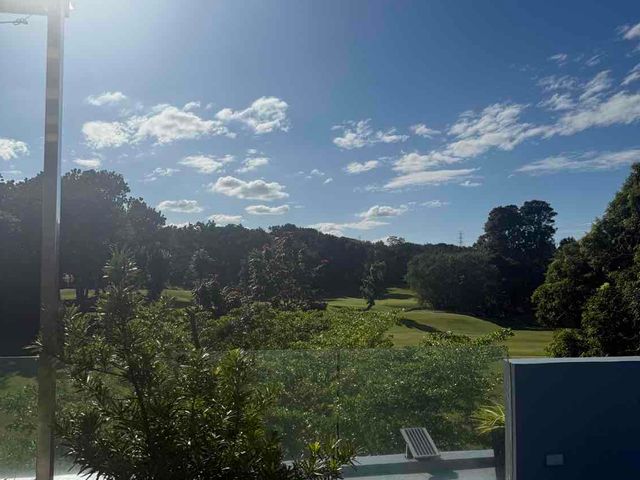
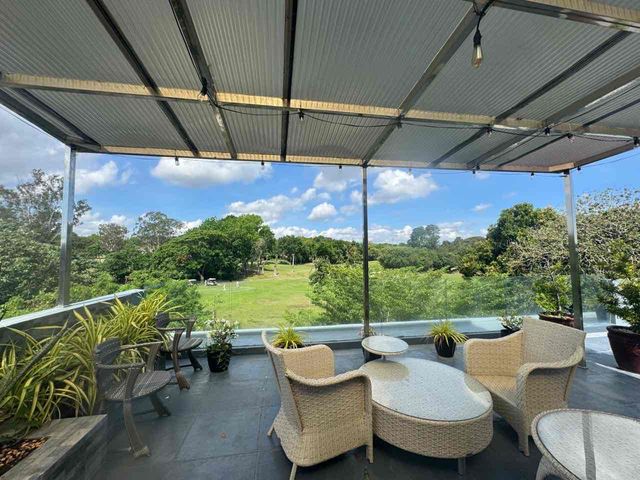
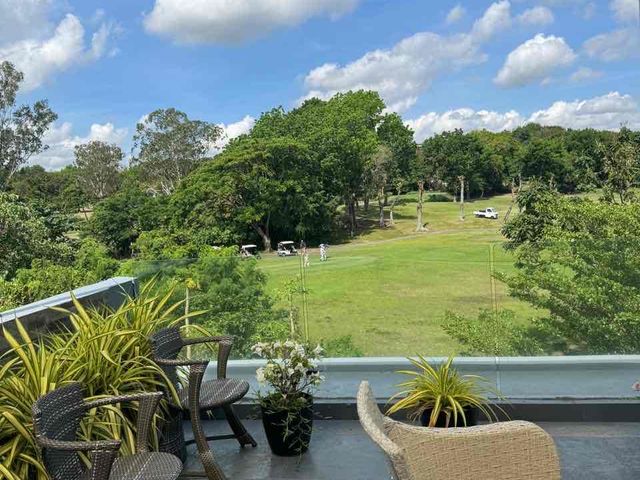
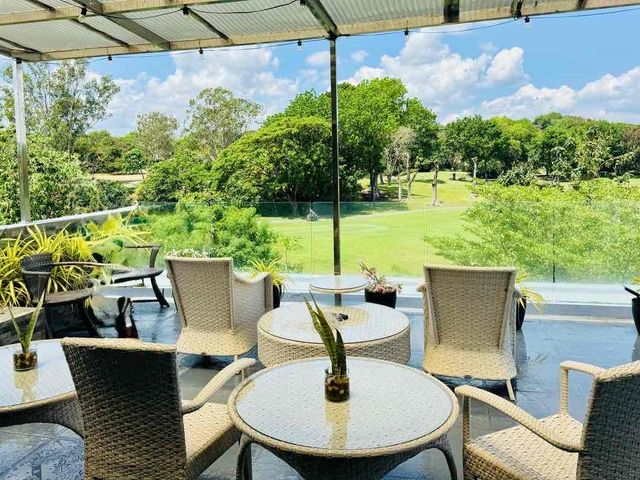
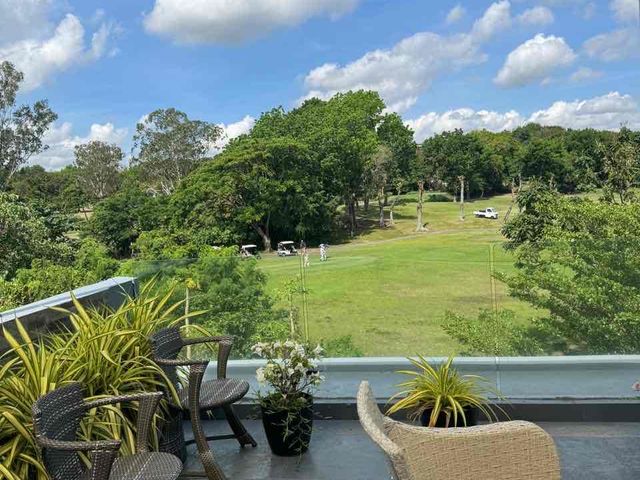
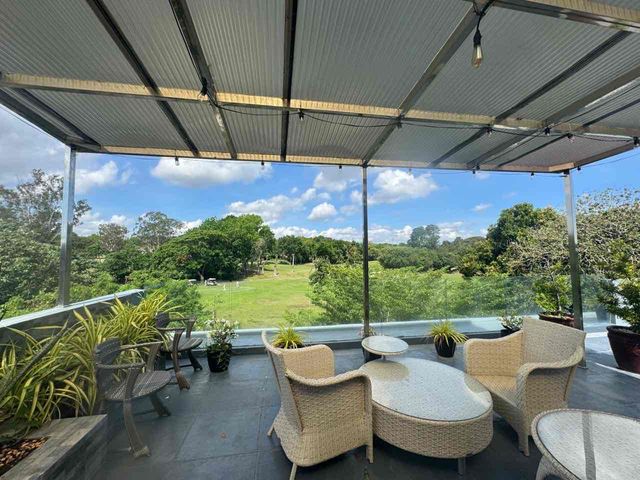
3 floor luxury, fully furnished Fairway Property with expansive view over the fairways of the Manila Southwoods Golf and Country Club. Built 2020 with1624m2 floor area and 960m2 lot area. Elevator. 5 bedrooms with en-suite  bathrooms. 175m2 master bedroom with bathroom, sauna and his/hers walk in dressing rooms.  3rd floor penthouse with living room, kitchen, bathroom and huge roof deck with covered seating areas.  drivers and maids rooms each with en-suite bathrooms and aircon. 23kva solar system resulting in Php5000 meralco bill.  3 car parking on lot.  Location near gate and 5min access to SLEX. Review: Straight facts: fairway lot at nine hundred seventy square meters, floor area one thousand six hundred twenty-four square meters across three storeys. Four bedrooms—though the master’s is massive at one hundred seventy-five square meters with his-and-hers closets, sauna, and bath—plus five baths total. Fully furnished, elevator everywhere, automated gate, high ceilings, solid teak floors, double-glazed windows. Ground level’s open-plan heaven: living room flows into a ten-seater kitchen-dining, powder room, pantry, lanai, BBQ, wet bar, service kitchen, laundry, maid’s and driver’s rooms with baths. Second floor has the epic master, three more beds with ensuites, a convertible room, big balcony. Third? Penthouse with living, wet bar, cooking, bath, and this insane roofdeck overlooking Hole seventeen—panoramic golf views. Oh, and a twenty-meter saltwater lap pool with jacuzzi.
₱ 125,000,000
Villa · for sale
₱ 125,000,000
₱ 76,970/m²
5 bedroom house Manila Southwoods Golf and Country Club
Cavite Calabarzon
· 1,624 · 5 Bedrooms · 5 Baths · Villa
· 24 hours security · Air conditioning · Balcony · Basketball court · Built-in wardrobe · Parking · Cctv · Club House · Deck · Access for people with disabilities · Drying area · Electricity · Ensuite · Entertainment room · Equipped kitchen · Fire alarm · Fire exits · Fully fenced · Function area · Garden · Green area · Grill · Gym · Integral kitchen · Internet · Jacuzzi · Jogging path · Lift · Lounge · Multi-purpose lawn · Natural gas · Office room · Open space · Panoramic view · Powder room · Roof garden · Sauna · Security · Service room · Shops · Shower rooms · Smoke detector · Spa · Sports facilities · Storage room · Swimming pool · Tennis court · Terrace · Video cable · Water tank · Water · Wifi · Patio
Cavite Calabarzon · 1,624 · 5 Bedrooms · 5 Baths · Villa · 24 hours security · Air conditioning · Balcony · Basketball court · Built-in wardrobe · Parking · Cctv · Club House · Deck · Access for people with disabilities · Drying area · Electricity · Ensuite · Entertainment room · Equipped kitchen · Fire alarm · Fire exits · Fully fenced · Function area · Garden · Green area · Grill · Gym · Integral kitchen · Internet · Jacuzzi · Jogging path · Lift · Lounge · Multi-purpose lawn · Natural gas · Office room · Open space · Panoramic view · Powder room · Roof garden · Sauna · Security · Service room · Shops · Shower rooms · Smoke detector · Spa · Sports facilities · Storage room · Swimming pool · Tennis court · Terrace · Video cable · Water tank · Water · Wifi · Patio
3 floor luxury, fully furnished Fairway Property with expansive view over the fairways of the Manila Southwoods Golf and Country Club. Built 2020 with1624m2 floor area and 960m2 lot area. Elevator. 5 bedrooms with en-suite  bathrooms. 175m2 master bedroom with bathroom, sauna and his/hers walk in dressing rooms each with aircon.  3rd floor penthouse with living room, kitchen, bathroom and huge roof deck with covered seating areas.  drivers and maids rooms each with en-suite bathrooms and aircon. 23kva solar system resulting in Php5000 meralco bill.  3 car parking on lot.  Location near gate and 5min access to SLEX. Review: Straight facts: fairway lot at nine hundred seventy square meters, floor area one thousand six hundred twenty-four square meters across three storeys. Four bedrooms—though the master’s is massive at one hundred seventy-five square meters with his-and-hers closets, sauna, and bath—plus five baths total. Fully furnished, elevator everywhere, automated gate, high ceilings, solid teak floors, double-glazed windows. Ground level’s open-plan heaven: living room flows into a ten-seater kitchen-dining, powder room, pantry, lanai, BBQ, wet bar, service kitchen, laundry, maid’s and driver’s rooms with baths. Second floor has the epic master, three more beds with ensuites, a convertible room, big balcony. Third? Penthouse with living, wet bar, cooking, bath, and this insane roofdeck overlooking Hole seventeen—panoramic golf views. Oh, and a twenty-meter saltwater lap pool with jacuzzi.
₱ 125,000,000
Villa · for sale
₱ 125,000,000
₱ 76,970/m²
5 bedroom house For Sale at Manila Southwoods Golf and Country Club
Cavite Calabarzon
· 1,624 · 5 Bedrooms · 5 Baths · Villa
· 24 hours security · Air conditioning · Alarm · Balcony · Basketball court · Built-in wardrobe · Parking · Cctv · Club House · Deck · Access for people with disabilities · Drying area · Electricity · Ensuite · Entertainment room · Equipped kitchen · Fire exits · Fire sprinkler system · Fireplace · Fully fenced · Function area · Garden · Gazebo · Green area · Grill · Gym · Guardhouse · Integral kitchen · Internet · Jacuzzi · Jogging path · Lift · Lounge · Multi-purpose lawn · Natural gas · Office room · Open space · Panoramic view · Powder room · Roof garden · Sauna · Security · Service room · Shops · Shower rooms · Smoke detector · Spa · Sports facilities · Storage room · Swimming pool · Tennis court · Terrace · Video cable · Water tank · Water · Wifi · Patio
Cavite Calabarzon · 1,624 · 5 Bedrooms · 5 Baths · Villa · 24 hours security · Air conditioning · Alarm · Balcony · Basketball court · Built-in wardrobe · Parking · Cctv · Club House · Deck · Access for people with disabilities · Drying area · Electricity · Ensuite · Entertainment room · Equipped kitchen · Fire exits · Fire sprinkler system · Fireplace · Fully fenced · Function area · Garden · Gazebo · Green area · Grill · Gym · Guardhouse · Integral kitchen · Internet · Jacuzzi · Jogging path · Lift · Lounge · Multi-purpose lawn · Natural gas · Office room · Open space · Panoramic view · Powder room · Roof garden · Sauna · Security · Service room · Shops · Shower rooms · Smoke detector · Spa · Sports facilities · Storage room · Swimming pool · Tennis court · Terrace · Video cable · Water tank · Water · Wifi · Patio
3 floor luxury, fully furnished Fairway Property with expansive view over the fairways of the Manila Southwoods Golf and Country Club. Built 2020 with1624m2 floor area and 960m2 lot area. Elevator. 5 bedrooms with en-suite  bathrooms. 175m2 master bedroom with bathroom, sauna and his/hers walk in dressing rooms.  3rd floor penthouse with living room, kitchen, bathroom and huge roof deck with covered seating areas.  drivers and maids rooms each with en-suite bathrooms and aircon. 23kva solar system resulting in Php5000 meralco bill.  3 car parking on lot.  Location near gate and 5min access to SLEX. Review: Straight facts: fairway lot at nine hundred seventy square meters, floor area one thousand six hundred twenty-four square meters across three storeys. Four bedrooms—though the master’s is massive at one hundred seventy-five square meters with his-and-hers closets, sauna, and bath—plus five baths total. Fully furnished, elevator everywhere, automated gate, high ceilings, solid teak floors, double-glazed windows. Ground level’s open-plan heaven: living room flows into a ten-seater kitchen-dining, powder room, pantry, lanai, BBQ, wet bar, service kitchen, laundry, maid’s and driver’s rooms with baths. Second floor has the epic master, three more beds with ensuites, a convertible room, big balcony. Third? Penthouse with living, wet bar, cooking, bath, and this insane roofdeck overlooking Hole seventeen—panoramic golf views. Oh, and a twenty-meter saltwater lap pool with jacuzzi.
₱ 125,000,000
Villa · for sale
₱ 125,000,000
₱ 76,970/m²
5 bedroom house For Sale at Manila Southwoods Golf and Country Club
Cavite Calabarzon
· 1,624 · 5 Bedrooms · 5 Baths · Villa
· 24 hours security · Air conditioning · Balcony · Basketball court · Built-in wardrobe · Parking · Alarm · Cctv · Club House · Deck · Drying area · Access for people with disabilities · Electricity · Ensuite · Entertainment room · Equipped kitchen · Fire alarm · Fire exits · Fully fenced · Function area · Garden · Green area · Grill · Gym · Integral kitchen · Internet · Jacuzzi · Jogging path · Lift · Lounge · Multi-purpose lawn · Natural gas · Office room · Panoramic view · Powder room · Roof garden · Sauna · Security · Service room · Shops · Shower rooms · Smoke detector · Spa · Sports facilities · Storage room · Swimming pool · Tennis court · Terrace · Video cable · Water tank · Water · Wifi · Patio
Cavite Calabarzon · 1,624 · 5 Bedrooms · 5 Baths · Villa · 24 hours security · Air conditioning · Balcony · Basketball court · Built-in wardrobe · Parking · Alarm · Cctv · Club House · Deck · Drying area · Access for people with disabilities · Electricity · Ensuite · Entertainment room · Equipped kitchen · Fire alarm · Fire exits · Fully fenced · Function area · Garden · Green area · Grill · Gym · Integral kitchen · Internet · Jacuzzi · Jogging path · Lift · Lounge · Multi-purpose lawn · Natural gas · Office room · Panoramic view · Powder room · Roof garden · Sauna · Security · Service room · Shops · Shower rooms · Smoke detector · Spa · Sports facilities · Storage room · Swimming pool · Tennis court · Terrace · Video cable · Water tank · Water · Wifi · Patio
3 Floor, 5 bed, en-suite, modern fairway villa. Elevator. Fully furnished and equipped. Top location. 3 floor luxury, fully furnished Fairway Property with expansive view over the fairways of the Manila Southwoods Golf and Country Club. Built 2020 with1624m2 floor area and 960m2 lot area. Elevator. 5 bedrooms with en-suite  bathrooms. 175m2 master bedroom with bathroom, sauna and his/hers walk in dressing rooms.  3rd floor penthouse with living room, kitchen, bathroom and huge roof deck with covered seating areas.  drivers and maids rooms each with en-suite bathrooms and aircon. 23kva solar system resulting in Php5000 meralco bill.  3 car parking on lot.  Location near gate and 5min access to SLEX. Review: Straight facts: fairway lot at nine hundred seventy square meters, floor area one thousand six hundred twenty-four square meters across three storeys. Four bedrooms—though the master’s is massive at one hundred seventy-five square meters with his-and-hers closets, sauna, and bath—plus five baths total. Fully furnished, elevator everywhere, automated gate, high ceilings, solid teak floors, double-glazed windows. Ground level’s open-plan heaven: living room flows into a ten-seater kitchen-dining, powder room, pantry, lanai, BBQ, wet bar, service kitchen, laundry, maid’s and driver’s rooms with baths. Second floor has the epic master, three more beds with ensuites, a convertible room, big balcony. Third? Penthouse with living, wet bar, cooking, bath, and this insane roofdeck overlooking Hole seventeen—panoramic golf views. Oh, and a twenty-meter saltwater lap pool with jacuzzi.
₱ 125,000,000
Villa · for sale
₱ 125,000,000
₱ 76,970/m²
5 bedroom house Manila Southwoods Golf and Country Club
Cavite Calabarzon
· 1,624 · 5 Bedrooms · 5 Baths · Villa
· 24 hours security · Air conditioning · Alarm · Balcony · Basketball court · Built-in wardrobe · Parking · Cctv · Club House · Concierge · Deck · Access for people with disabilities · Drying area · Electricity · Ensuite · Entertainment room · Equipped kitchen · Fire exits · Fire sprinkler system · Fully fenced · Function area · Garden · Green area · Grill · Guardhouse · Gym · Integral kitchen · Internet · Jacuzzi · Jogging path · Library · Lift · Lounge · Multi-purpose lawn · Natural gas · Office room · Open space · Panoramic view · Powder room · Roof garden · Sauna · Security · Service room · Shops · Shower rooms · Smoke detector · Spa · Sports facilities · Storage room · Swimming pool · Tennis court · Terrace · Video cable · Water tank · Water · Wifi · Patio
Cavite Calabarzon · 1,624 · 5 Bedrooms · 5 Baths · Villa · 24 hours security · Air conditioning · Alarm · Balcony · Basketball court · Built-in wardrobe · Parking · Cctv · Club House · Concierge · Deck · Access for people with disabilities · Drying area · Electricity · Ensuite · Entertainment room · Equipped kitchen · Fire exits · Fire sprinkler system · Fully fenced · Function area · Garden · Green area · Grill · Guardhouse · Gym · Integral kitchen · Internet · Jacuzzi · Jogging path · Library · Lift · Lounge · Multi-purpose lawn · Natural gas · Office room · Open space · Panoramic view · Powder room · Roof garden · Sauna · Security · Service room · Shops · Shower rooms · Smoke detector · Spa · Sports facilities · Storage room · Swimming pool · Tennis court · Terrace · Video cable · Water tank · Water · Wifi · Patio
3 floor luxury, fully furnished Fairway Property with expansive view over the fairways of the Manila Southwoods Golf and Country Club. Built 2020 with1624m2 floor area and 960m2 lot area. Elevator. 5 bedrooms with en-suite  bathrooms. 175m2 master bedroom with bathroom, sauna and his/hers walk in dressing rooms.  3rd floor penthouse with living room, kitchen, bathroom and huge roof deck with covered seating areas.  drivers and maids rooms each with en-suite bathrooms and aircon. 23kva solar system resulting in Php5000 meralco bill.  3 car parking on lot.  Location near gate and 5min access to SLEX. Review: Straight facts: fairway lot at nine hundred seventy square meters, floor area one thousand six hundred twenty-four square meters across three storeys. Four bedrooms—though the master’s is massive at one hundred seventy-five square meters with his-and-hers closets, sauna, and bath—plus five baths total. Fully furnished, elevator everywhere, automated gate, high ceilings, solid teak floors, double-glazed windows. Ground level’s open-plan heaven: living room flows into a ten-seater kitchen-dining, powder room, pantry, lanai, BBQ, wet bar, service kitchen, laundry, maid’s and driver’s rooms with baths. Second floor has the epic master, three more beds with ensuites, a convertible room, big balcony. Third? Penthouse with living, wet bar, cooking, bath, and this insane roofdeck overlooking Hole seventeen—panoramic golf views. Oh, and a twenty-meter saltwater lap pool with jacuzzi.
₱ 125,000,000
Villa · for sale
₱ 125,000,000
₱ 76,970/m²
Manila Southwoods Villa
Cavite Calabarzon
· 1,624 · 5 Bedrooms · 5 Baths · Villa
· 24 hours security · Air conditioning · Alarm · Balcony · Basketball court · Built-in wardrobe · Parking · Cctv · Club House · Access for people with disabilities · Electricity · Ensuite · Entertainment room · Equipped kitchen · Fire alarm · Fire exits · Fully fenced · Function area · Garden · Green area · Grill · Integral kitchen · Internet · Jacuzzi · Jogging path · Library · Lift · Lounge · Natural gas · Office room · Open space · Panoramic view · Powder room · Shops · Sauna · Security · Service room · Shower rooms · Smoke detector · Spa · Sports facilities · Storage room · Swimming pool · Tennis court · Terrace · Video cable · Water tank · Water · Wifi · Patio · Gazebo · Roof garden
Cavite Calabarzon · 1,624 · 5 Bedrooms · 5 Baths · Villa · 24 hours security · Air conditioning · Alarm · Balcony · Basketball court · Built-in wardrobe · Parking · Cctv · Club House · Access for people with disabilities · Electricity · Ensuite · Entertainment room · Equipped kitchen · Fire alarm · Fire exits · Fully fenced · Function area · Garden · Green area · Grill · Integral kitchen · Internet · Jacuzzi · Jogging path · Library · Lift · Lounge · Natural gas · Office room · Open space · Panoramic view · Powder room · Shops · Sauna · Security · Service room · Shower rooms · Smoke detector · Spa · Sports facilities · Storage room · Swimming pool · Tennis court · Terrace · Video cable · Water tank · Water · Wifi · Patio · Gazebo · Roof garden
magnificent 3 floor with elevator fairway Villa on the signature hole of the Legends course.
₱ 125,000,000
House · for sale
₱ 150,000,000
Brand New House and Lot: Multinational Village Paranaque
Cavite Calabarzon
· 6 Bedrooms · House
· Parking · Fully fenced · Service room
Cavite Calabarzon · 6 Bedrooms · House · Parking · Fully fenced · Service room
Ph- Manila Realty Group : Direct Listing For Sale: Brand New House and Lot located in Multinational Village, Parañaque City Hotel-like Plug and play — you just need to bring your clothes. Nothing to fix.  ▪️Fully-furnished  ▪️Lot area 450sqm  ▪️Floor area approx 800sqm - 2 Storey with Mezzanine - 4 car garage - 6 big bedrooms - Walk in closets - Ensuite T&B - Great Hall - Modern Design Show Kitchen - Viro Casa Kitchen cabinets - Spacious Viro Casa Gourmet Kitchen - All vanities and modular cabinets from Viro Casa - Pantry room - Playroom - Family area - Home office - Spacious Home Gym - Driver’s room with T&B - Maid’s room with T&B - 2 stock rooms - Staff lounge area - Covered Lanai - Covered alfresco bar with open-kitchen - Lap pool - Shower room - Elevated airconditioned powder room with view of the pool - Grand stair case - Italian tiled — All tiles are imported, no locally sourced tiles - All Sanitary and Shower fixtures and faucets are from Germany - Wifi data on all rooms - 17 AC units - 16 CCTV camera  10kW Solar panel net metering system - All Imported Beautiful Chandeliers - Whole House Water purifier & softener system by Aqua Safe water purifier, no need to buy mineral water - Complete Smeg kitchen appliances - Ground floor with 7.5 meters ceiling height (triple ceiling height) - Water feature at the entrance - Huge 3 meters high main door — pivot - Four car garage - Alexa-capable (Smart Home) *items not included - dinning table - Living room center table - 1 85” TV - 3 pcs art work - Delonghi coffee maker Selling Price: 150 Million ( 150,000,000 Php ) Inclusive of Capital Gains Tax For further details, contact us!   #house #forsale #property #philippines #metromanila #investment #home #luxury #brandnew #luxuryhomes #multinationalvillage #PHMANILA
₱ 150,000,000
Penthouse · for sale
₱ 220,000,000
4 br penthouse unit: st. francis shangri-la : 3 level - for sale
Cavite Calabarzon
· 4 Bedrooms · Penthouse
· Air conditioning · Laundry room · Function area · Gym · Lift · Lounge · Multipurpose room · Service room · Smoke detector · Swimming pool · 24 hours security
Cavite Calabarzon · 4 Bedrooms · Penthouse · Air conditioning · Laundry room · Function area · Gym · Lift · Lounge · Multipurpose room · Service room · Smoke detector · Swimming pool · 24 hours security
For Sale  : St. Francis Shangri-la  *4 Bedroom  Penthouse unit  ( 3 levels )  Floor area: 620.50 sqm Fully-furnished 3 parking slot ( 1 single slot and 1 tandem slot ) Fully equipped kitchen with maid's room with own toilet and bath Pantry / linen room Powder room  *With private swimming pool  *enclosed lounge at the roof top *overlooking city, open area for barbeque For Sale: 220,000,000 Php ( USD : 3,961,563.88 US Dollars ) 1 USD based of 55 Php conversion  *Price are negotiable upon serious offer 
₱ 220,000,000
Condo · for sale
₱ 37,710,000
₱ 316,890/m²
Condo For Sale in Fort Bonifacio
Cavite Calabarzon
· 119 · 4 Bedrooms · 3 Baths · Condo
· 24 hours security · Access for people with disabilities · Air conditioning · Alarm · Balcony · Integral kitchen · Built-in wardrobe · Parking · Children area · Concierge · Electricity · Lift · Equipped kitchen · Fire alarm · Fire exits · Garden · Green area · Gym · Internet · Laundry room · Library · Multipurpose room · Office room · Panoramic view · Patio · Roof garden · Security · Smoke detector · Swimming pool · Service room · Video cable · Water · Wifi
Cavite Calabarzon · 119 · 4 Bedrooms · 3 Baths · Condo · 24 hours security · Access for people with disabilities · Air conditioning · Alarm · Balcony · Integral kitchen · Built-in wardrobe · Parking · Children area · Concierge · Electricity · Lift · Equipped kitchen · Fire alarm · Fire exits · Garden · Green area · Gym · Internet · Laundry room · Library · Multipurpose room · Office room · Panoramic view · Patio · Roof garden · Security · Smoke detector · Swimming pool · Service room · Video cable · Water · Wifi
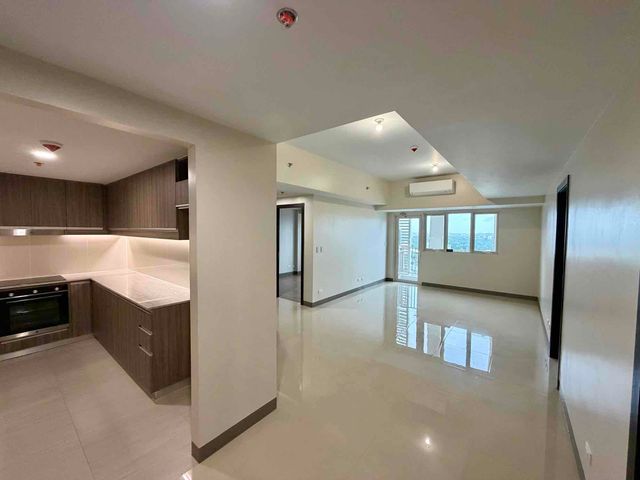
📍 PARK MCKINLEY WEST – TAGUIG CITY - RENT TO OWN CONDO ✨ Experience modern city living with convenient access to BGC, McKinley Hill, Makati, major business districts, lifestyle destinations, restaurants, malls, and key transportation routes. 💰 EASY PAYMENT TERMS 10% Down Payment 10% Monthly Amortization ✔️Payable over 36 months 2.5% Lump Sum (LS) on: 12th Month, 24th Month, 36th Month ✨ Flexible payment terms | Prime location | Strong investment potential 🏡 WHY PARK MCKINLEY WEST? ✔️ Prime location in McKinley West, Taguig ✔️ Close to BGC, Makati, and McKinley Hill ✔️ Accessible to major business and lifestyle districts ✔️ Ideal for end-use or investment ✔️ Modern residential community ✔️ Potential for rental income and long-term appreciation 📩 Send me a message for available units, sample computation, updated pricing, and viewing schedules. Secure your unit today and start building your future in McKinley West. 🏙️
₱ 37,710,000
Condo · for sale
₱ 47,000,000
₱ 259,668/m²
Sapphire residences BGC 4BR unit
Cavite Calabarzon
· 181 · 4 Bedrooms · 4 Baths · Condo
· Parking · Garden · Security · Swimming pool · 24 hours security · Air conditioning · Alarm · Balcony · Built-in wardrobe · Cctv · Children area · Laundry room · Concierge · Access for people with disabilities · Electricity · Ensuite · Equipped kitchen · Fire alarm · Fire exits · Guardhouse · Gym · Integral kitchen · Internet · Lift · Multipurpose room · Panoramic view · Service room · Smoke detector · Water tank · Water · Wifi
Cavite Calabarzon · 181 · 4 Bedrooms · 4 Baths · Condo · Parking · Garden · Security · Swimming pool · 24 hours security · Air conditioning · Alarm · Balcony · Built-in wardrobe · Cctv · Children area · Laundry room · Concierge · Access for people with disabilities · Electricity · Ensuite · Equipped kitchen · Fire alarm · Fire exits · Guardhouse · Gym · Integral kitchen · Internet · Lift · Multipurpose room · Panoramic view · Service room · Smoke detector · Water tank · Water · Wifi
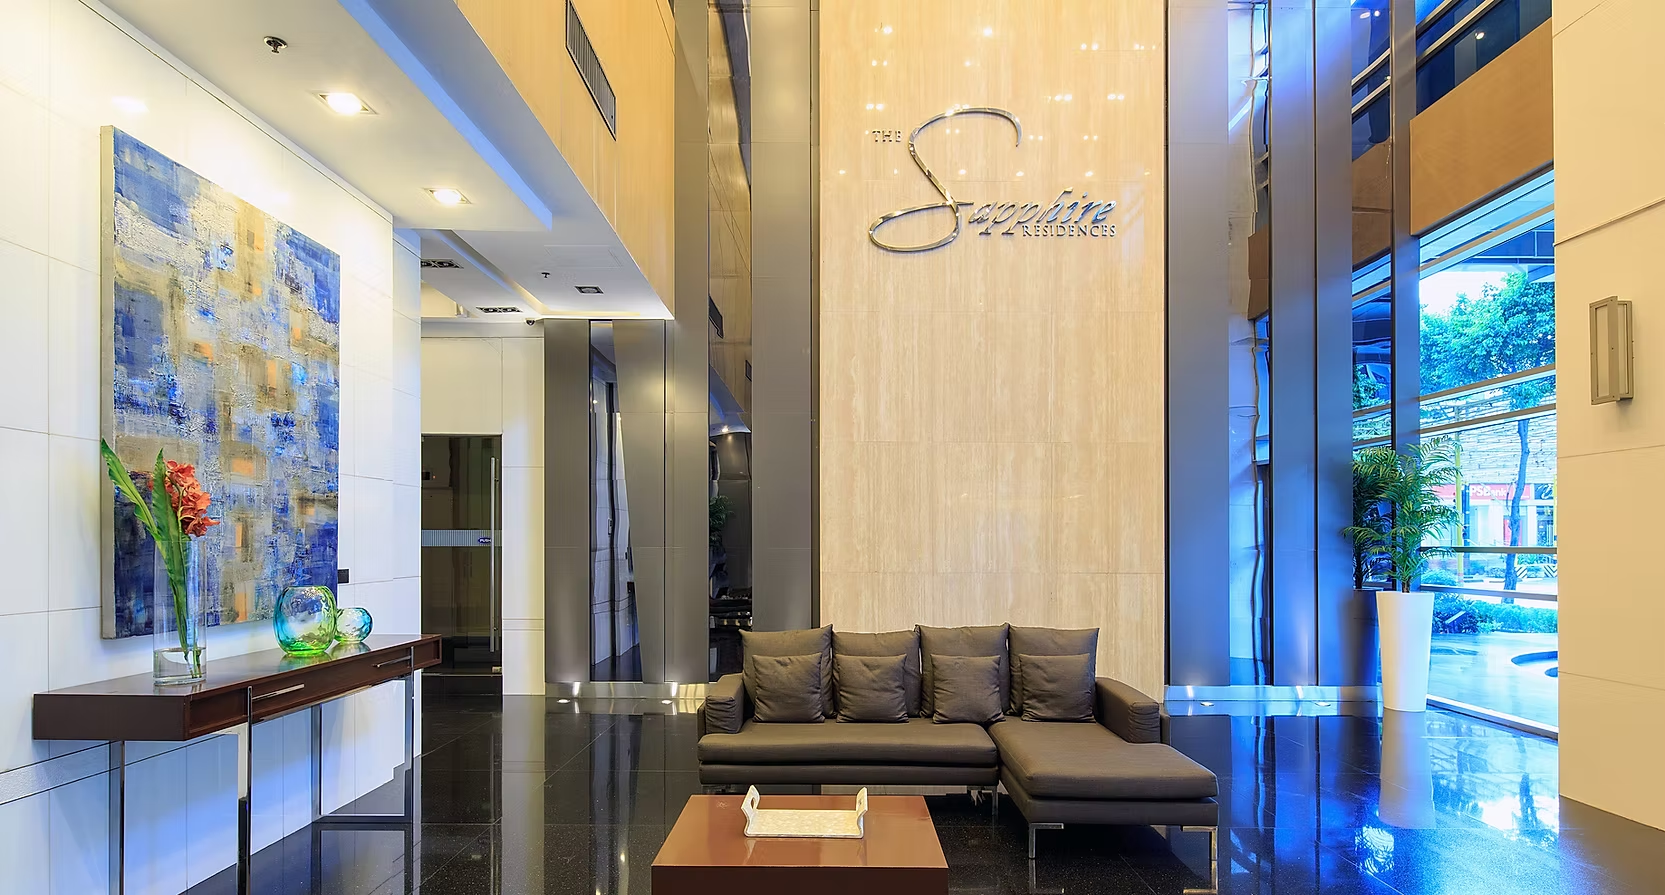
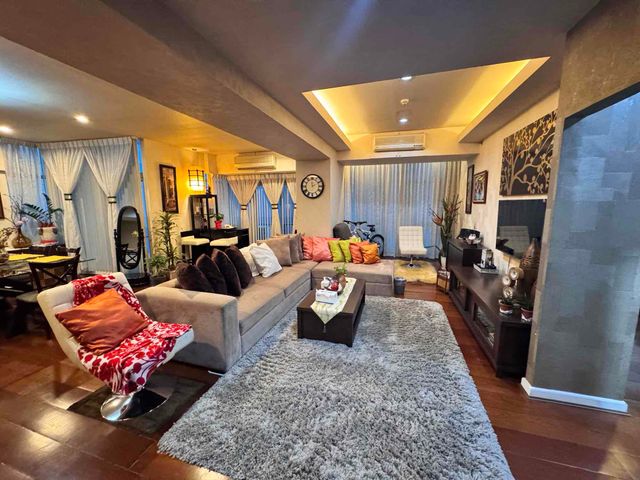
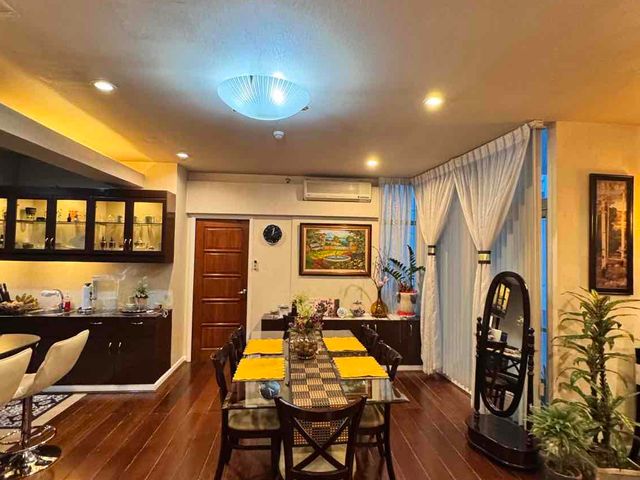
For sale: Sapphire Residences BGC Pre-owned 4 Bed room unit half floor 4 Bed rooms plus maid’s room 5 Toilet and bath 1 Car port Floor area: 181.25sqm Fully furnished Clean title Updated taxes Low floor Amenities - Swimming pool - fitness gym - club house Walking distance to Burgos Circle Price: ₱47M net of taxes
₱ 47,000,000
House · for sale
₱ 35,000,000
₱ 134,615/m²
Merville House & Lot, Villas on The Green
Cavite Calabarzon
· 260 · 4 Bedrooms · 3 Baths · House
Cavite Calabarzon · 260 · 4 Bedrooms · 3 Baths · House
​🏡 MODERN EXECUTIVE HOME FOR SALE: Merville, Parañaque ​Experience a home built with uncompromising engineering and a lifestyle-first layout. This brand-new, 265sqm residence is located in an exclusive, low-density pocket of Merville, designed for families who value both community and quality. ​📍 THE ULTIMATE WALKABLE LOCATION: Perfect for families! You are just a short stroll or quick drive to the area’s top landmarks: ✅ Creative Learning Paths (CLP) School – 5-min walk ✅ Holy Infant Jesus Parish Church – 5-min walk ✅ Maria Montessori Children's School – Only 1.4km away (within the village) ​✨ UNIQUE ARCHITECTURAL FEATURES: ​🚗 The "Lounge" Garage: Forget basic parking. With premium floor finishes and ambient lighting, this 2-car space is designed to double as an outdoor entertainment lounge for family gatherings. ​🥘 Smart Airy Kitchen: Designed for the Philippine climate. It’s light and airy but can be sealed off to keep cooking heat and odors away from the main living area. ​🚿 Efficient 2nd Floor Bath: A smart layout that allows simultaneous use of the vanity, water closet, and shower—perfect for the morning school rush. ​🌿 Open Breathing Space: We kept the backyard clear and open to provide a rare, private outdoor sanctuary or garden space. ​🛡️ Modern Gateless Concept: Adapted to the village’s sophisticated "open-front" aesthetic, maintained by 24/7 dedicated enclave security for total peace of mind. ​PROPERTY SPECS: ​Floor Area: 270 sqm | Lot Area: 165 sqm ​4 Spacious Bedrooms + Dedicated Maid’s Room ​2-Car "Flex" Garage; 3rd car can be parallel parked ​Solid, "no-shortcut" engineering (Structural integrity you can trust) ​📍 Location: Merville, Parañaque (Fast access to BGC, Makati, and NAIA via Skyway/C5). ​💰 SELLING PRICE: ₱35,000,000 ​Direct buyers and serious inquiries only. DM for a private tour or more photos! ​#MervilleRealEstate #ParanaqueHouses #ModernHomePH #GatelessLiving #CreativeLearningPaths #MariaMontessori #MervillePark #DreamHomePH
₱ 35,000,000
House · for sale
₱ 24,999,000
₱ 104,162/m²
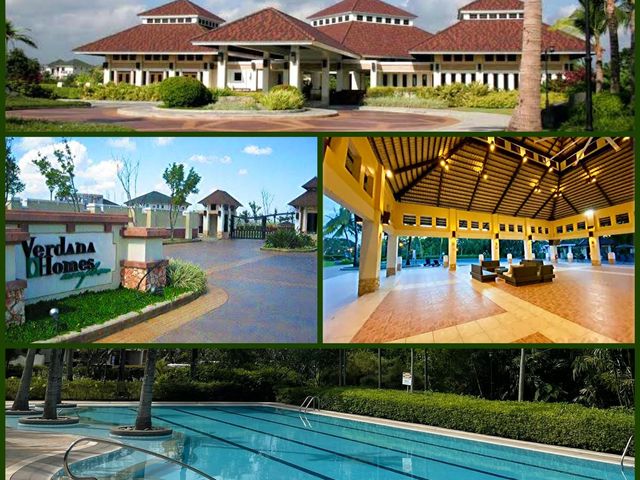
4 Bed Family Home in Verdana Homes Mamplasan
Cavite Calabarzon
· 240 · 4 Bedrooms · 4 Baths · House
· Air conditioning · Badminton court · Balcony · Basketball court · Integral kitchen · Club House · Drying area · Electricity · Ensuite · Entertainment room · Equipped kitchen · Function area · Garden · Gazebo · Green area · Lounge · Office room · Panoramic view · Patio · Powder room · Sports facilities · Swimming pool · Service room
Cavite Calabarzon · 240 · 4 Bedrooms · 4 Baths · House · Air conditioning · Badminton court · Balcony · Basketball court · Integral kitchen · Club House · Drying area · Electricity · Ensuite · Entertainment room · Equipped kitchen · Function area · Garden · Gazebo · Green area · Lounge · Office room · Panoramic view · Patio · Powder room · Sports facilities · Swimming pool · Service room
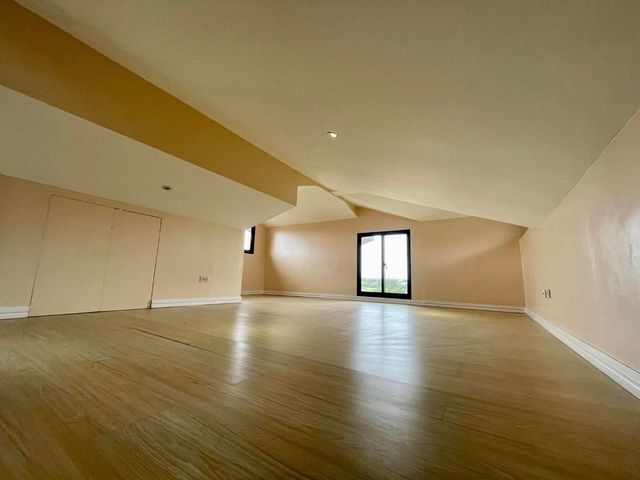
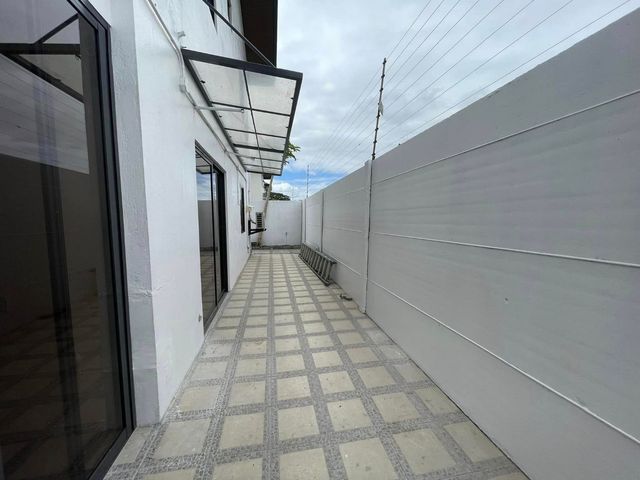
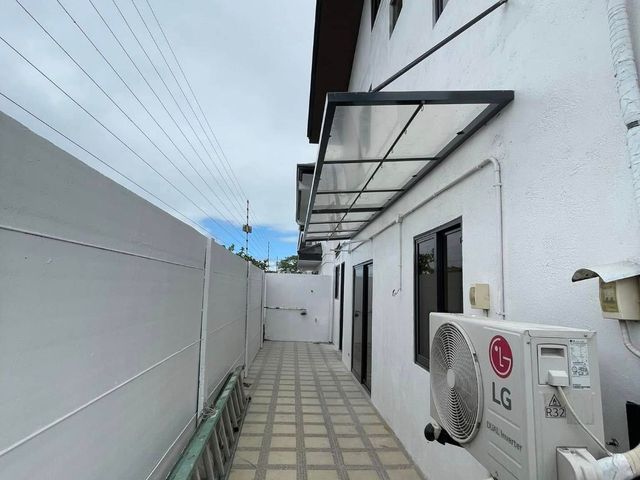
NEW PRICE!!! 24.99M Gross - A beautiful, newly renovated family home in a very popular and high-end Ayala Land (Alveo) subdivision located in Binan, Laguna. This east facing perimeter lot, gets the morning sun and overlooks a picturesque rice field at the rear. Having just completed a thorough renovation (Jan/Feb 2024) which included new roofing, fascias, guttering, painting, lighting (spotlights) and brand new windows/sliding doors throughout, this property is now available for you and your family. This family home benefits from a huge Master Suite and three further Bedrooms, it comes equipped with three Toilet & Baths and a separate Powder Room.  The spacious Living Room and Dining Area is joined to the fitted Kitchen and breakfast bar, benefits from sliding doors and access to the covered Lanai Area. An additional family/dining room area off the main Kitchen is provided with two sets of sliding doors which lead out to the Dirty Kitchen and Laundry Area. A separate en-suite downstairs guest room/study/den area provides flexible living space. The full length Attic Room provides valuable play and storage area. Outside there is a simple garden to the front and side, with a 2-3 car garage and a rear laundry area. Inclusions: • 5x Split Type ACU (LG) • 5x Ceiling Fans (Westing House) • La Germania, Oven, Range and Extractor • Curtain Poles & Curtains from IKEA Location Details: Located in the fast growing and ever popular Binan/Sta Rosa/Nuvali areas, VHM is easily accessible from South Luzon Expressway (SLEX) via Greenfield City-Unilab Exit and adjacent to the newly constructed CALAX. This location makes Verdana Homes Mamplasan a perfect choice for growing families and executives alike, since it is close to high end schools such as Brent International School, De La Salle University, Beacon Academy, Don Bosco, St. Scholastica, Xavier School and Miriam College and Laguna International Industrial Park (LIIP). Longtime favourite commercial establishments of PASEO Outlets, SM Sta. Rosa, Vista Mall, Solenad Nuvali & Southwoods Mall are all nearby along with South Super Market, Shopwise, Waltermart, S&R and Landers. Popular Healthcare providers include, Medical City, Qualimed (Healthway), Hi-Precision Diagnostics, Carmona Medical Center and Unihealth Southwoods are just a short drive away. Essential Places of Worship such as, Bel Air Church, Don Bosco Church, St. Benedict Church and Sto. Niño De Cebu Parish are all accessible too.
₱ 24,999,000

Get email alerts

Don't miss out: be the first to know about new properties

The alert was correctly created

On subscribing you accept the conditions of use and the privacy policy
Alert
Receive new ads in your inbox
Save this search
Receive alerts for new listings

We'll send you an email when we have new properties for: "Properties for sale in Cavite Calabarzon with 4 bedrooms"

The alert was correctly created

Las Piñas Metropolitan Manila
Muntinlupa
Get email alerts and be the first to see new listings
Required field
On subscribing I accept the terms of the privacy policy
Perfect! You'll soon start receiving new listings via email
Alert
Receive an email when we have new ads for Properties for sale in Cavite Calabarzon with 4 bedrooms
Save this search
Filters

Bedrooms

Size (m²)

Price

Bathrooms

Clear all filters
Receive notifications when new entries are published.