Pasig City
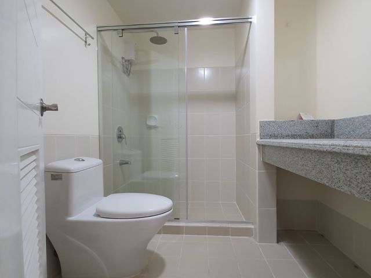
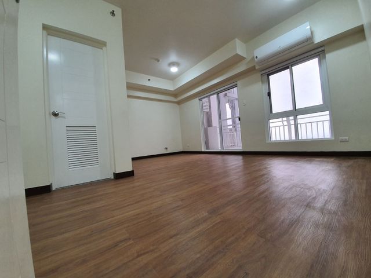
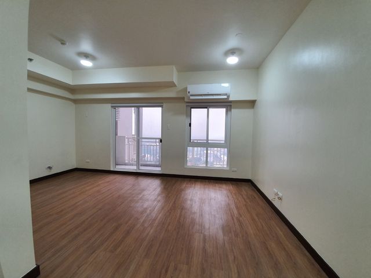
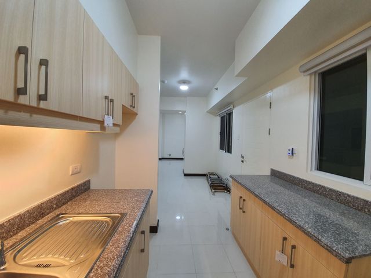
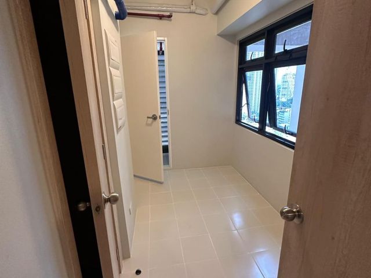
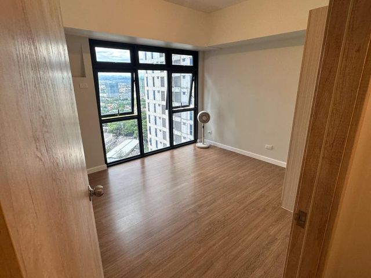
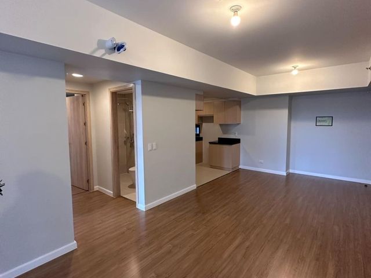
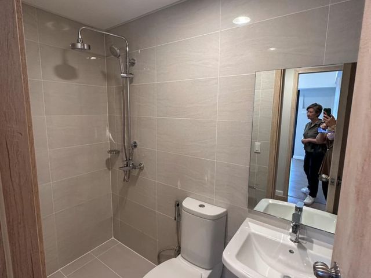
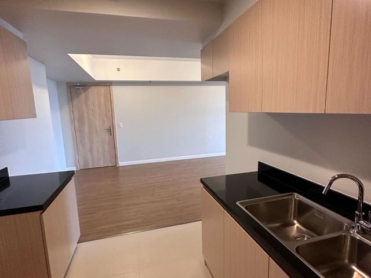
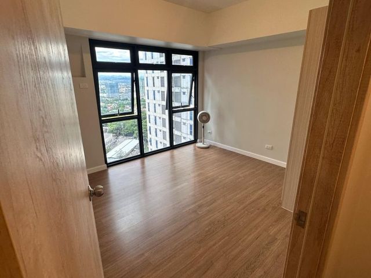
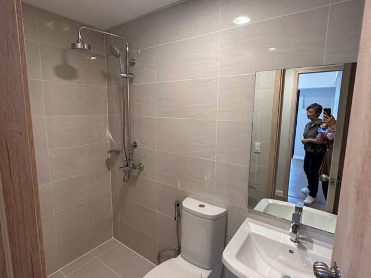
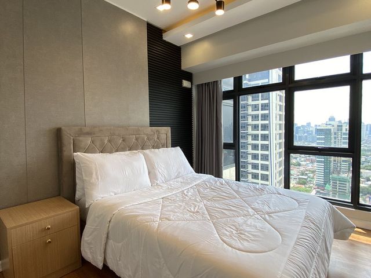
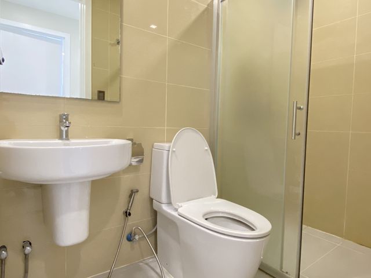
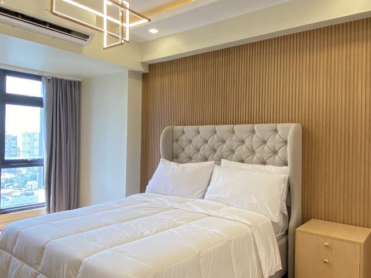

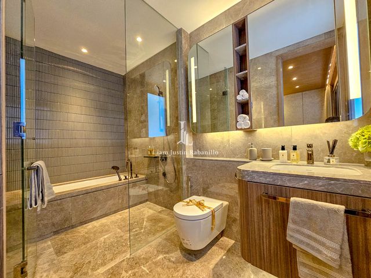
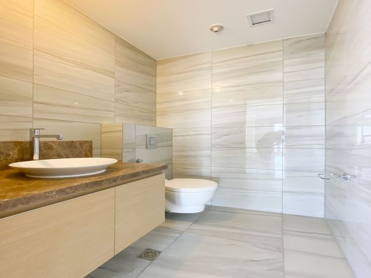
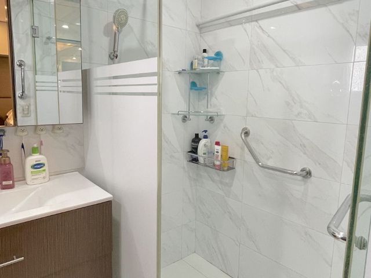
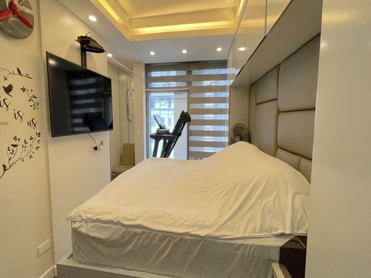
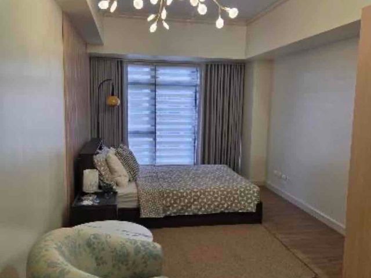
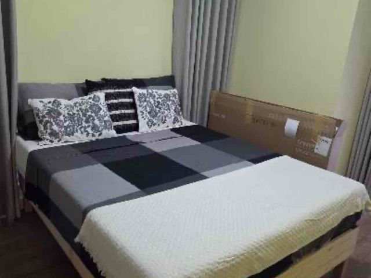
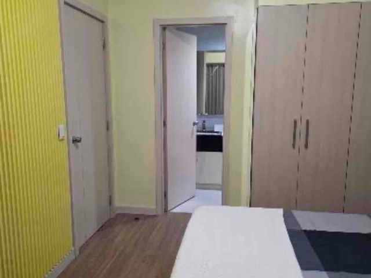
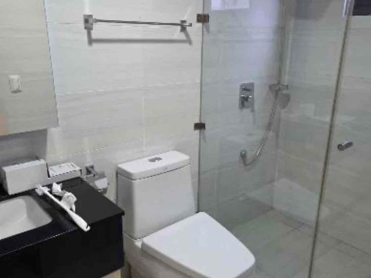
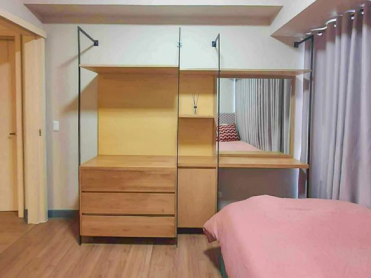
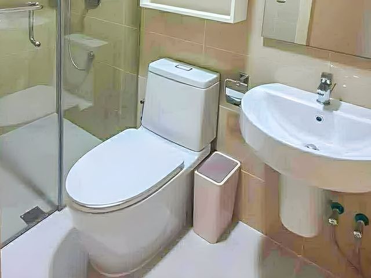
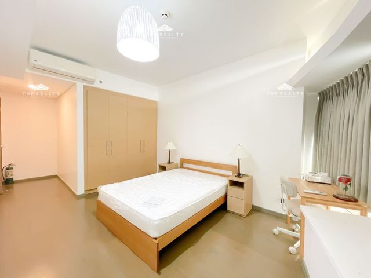
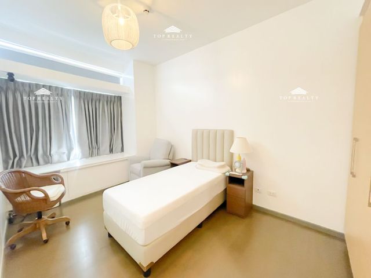
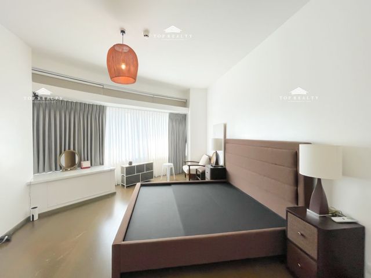
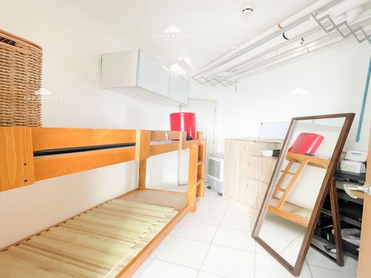
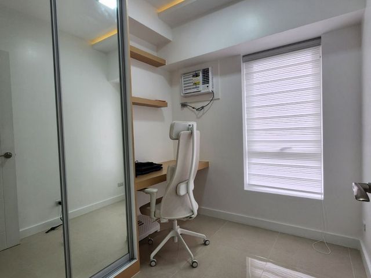
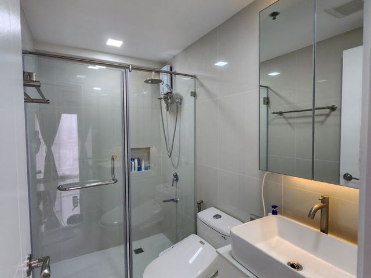
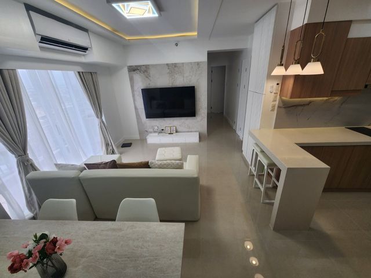
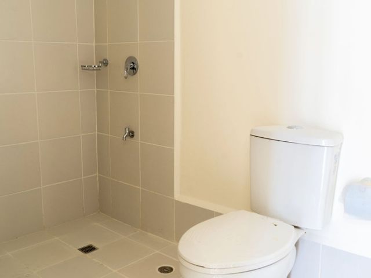
· 84 m² · 3 Bedrooms · 2 Baths · Condo
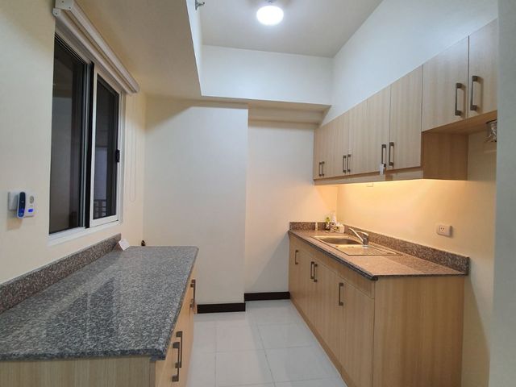
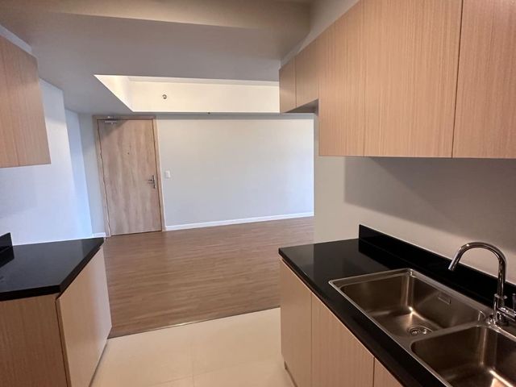
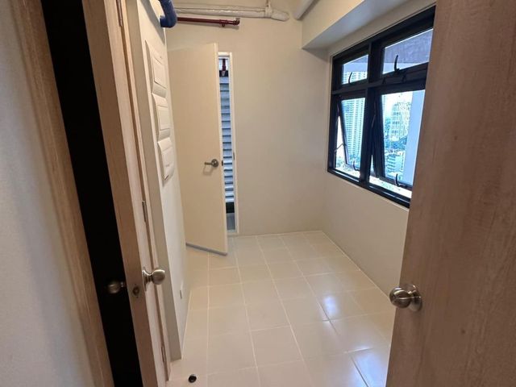
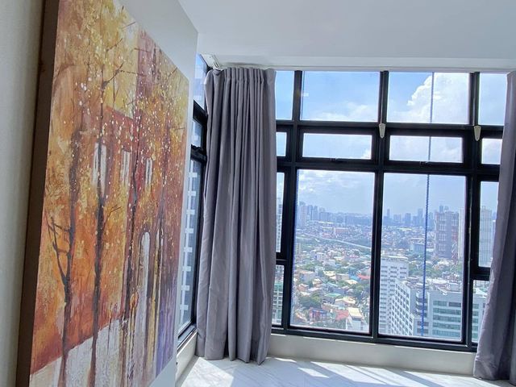
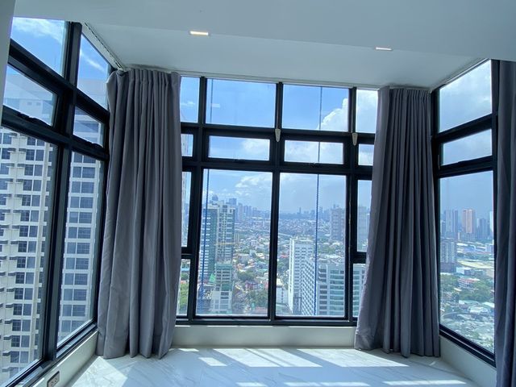
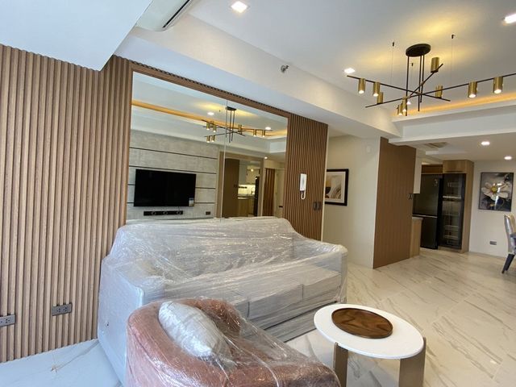
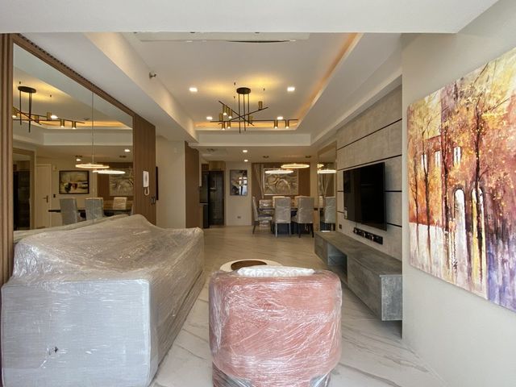
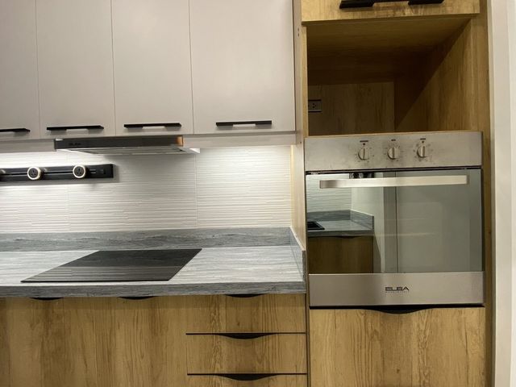
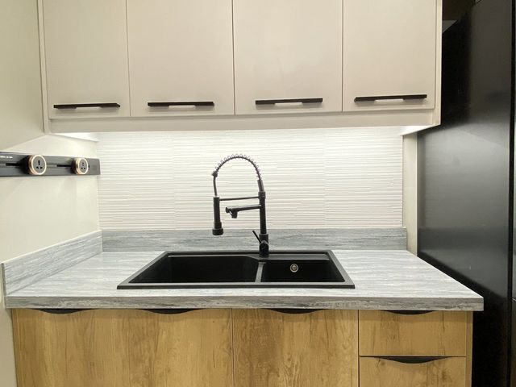
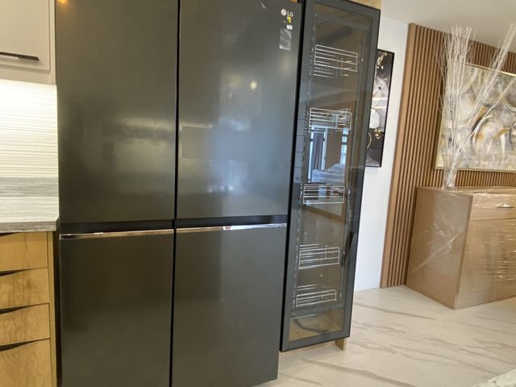
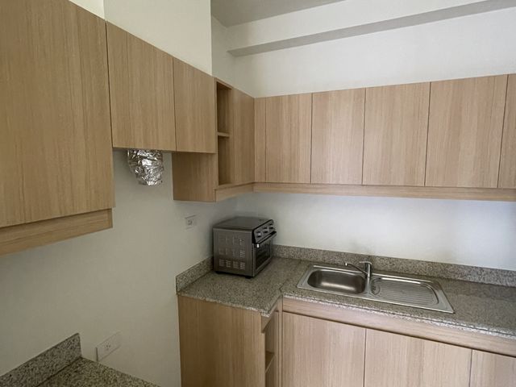
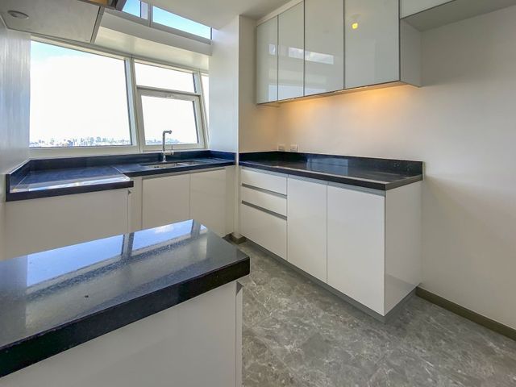
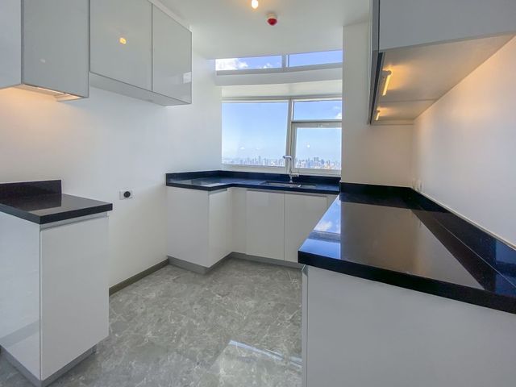
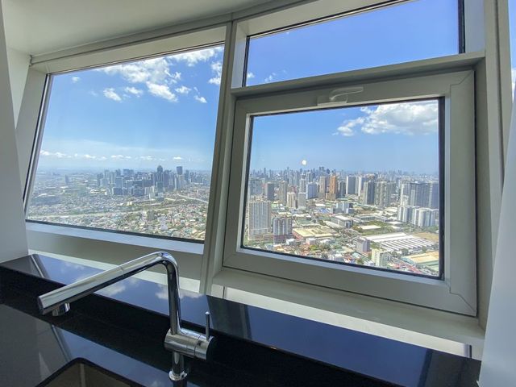
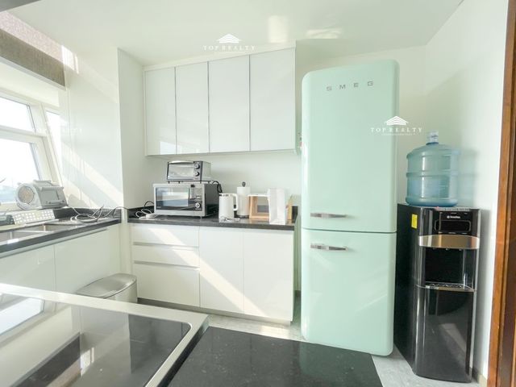
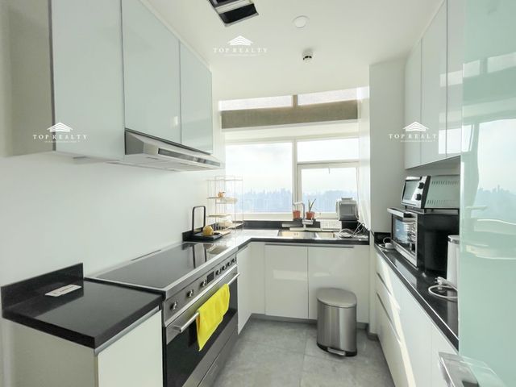
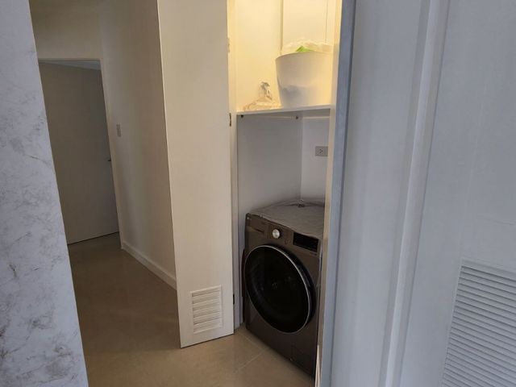
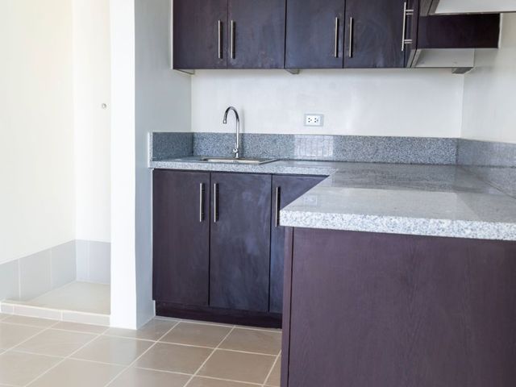
· Alarm · Parking · Children area · Gym · Lift · Security · Swimming pool · Water tank · 24 hours security · Air conditioning · Balcony · Cctv · Concierge · Laundry room · Access for people with disabilities · Electricity · Ensuite · Fire alarm · Green area · Garden · Fire exits · Grill · Guardhouse · Internet · Integral kitchen · Panoramic view · Service room · Tennis court · Roof garden · Smoke detector · Terrace · Water · Wifi · Patio
Pasig City · 84 m² · 3 Bedrooms · 2 Baths · Condo · Alarm · Parking · Children area · Gym · Lift · Security · Swimming pool · Water tank · 24 hours security · Air conditioning · Balcony · Cctv · Concierge · Laundry room · Access for people with disabilities · Electricity · Ensuite · Fire alarm · Green area · Garden · Fire exits · Grill · Guardhouse · Internet · Integral kitchen · Panoramic view · Service room · Tennis court · Roof garden · Smoke detector · Terrace · Water · Wifi · Patio
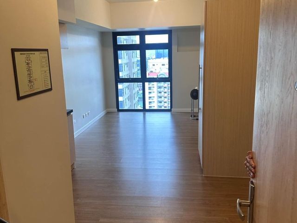
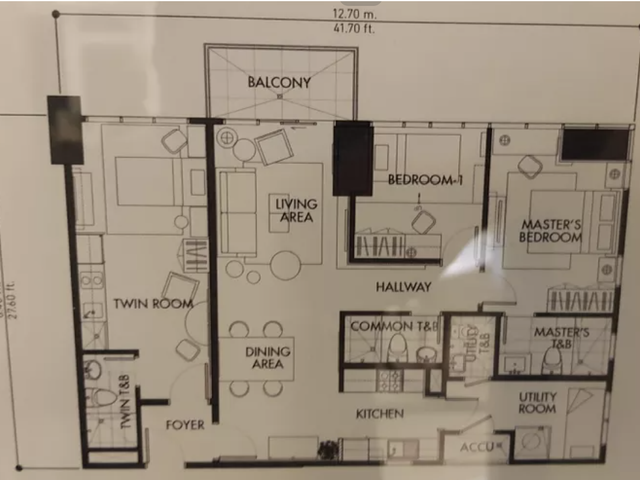
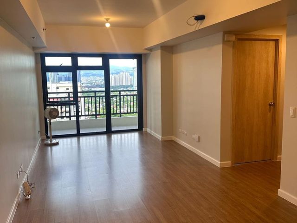
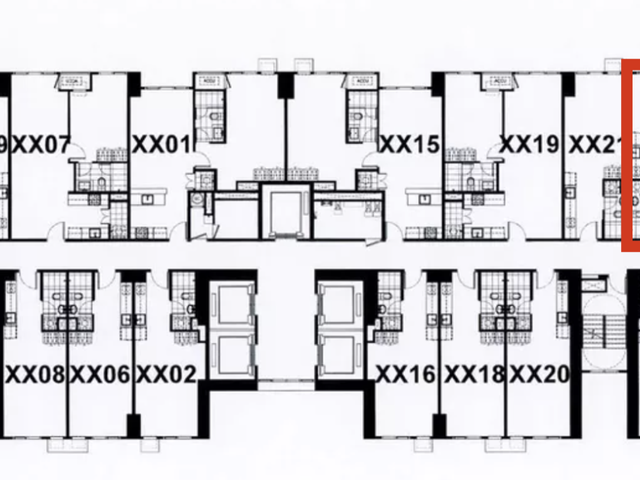
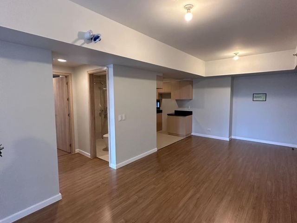
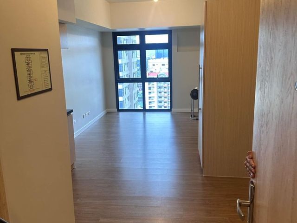
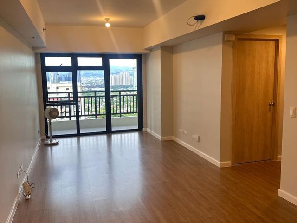
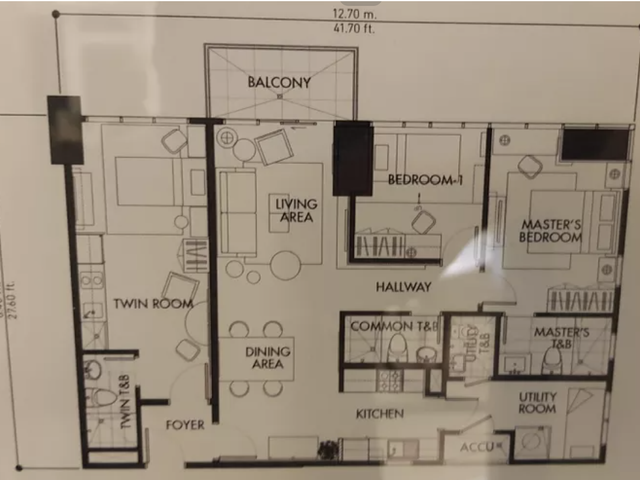
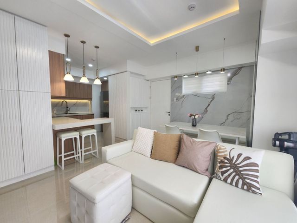
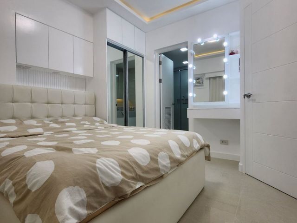
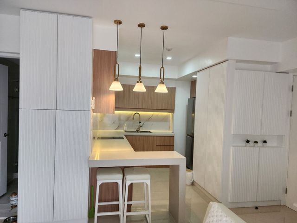
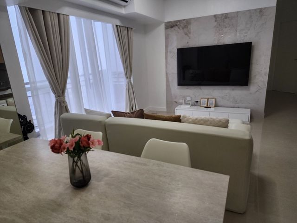
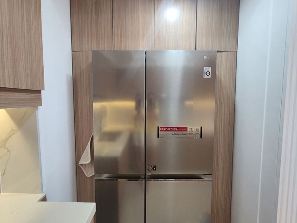
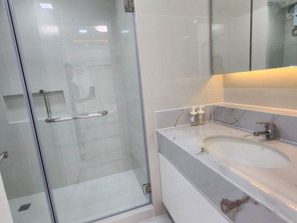
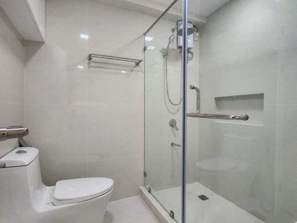
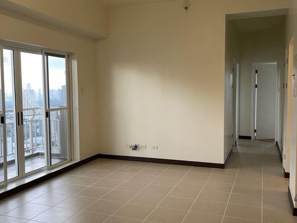
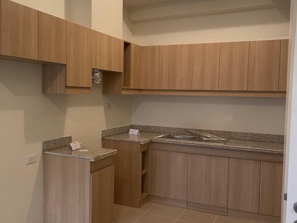
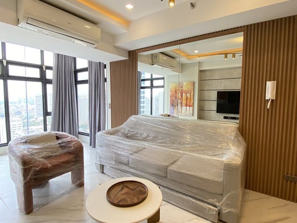
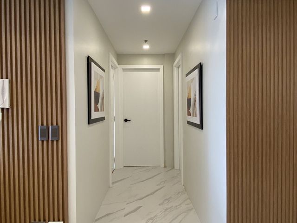
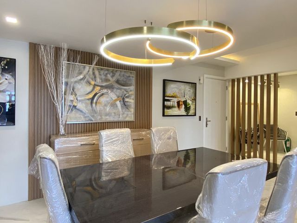
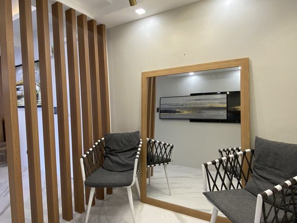
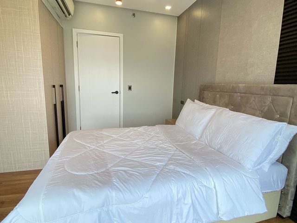
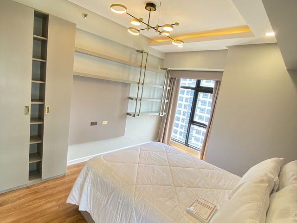
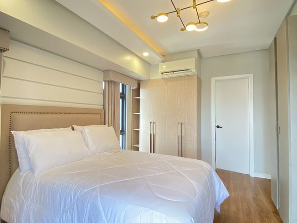
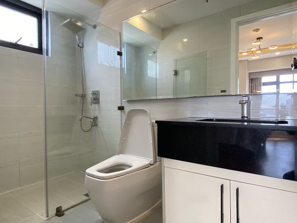
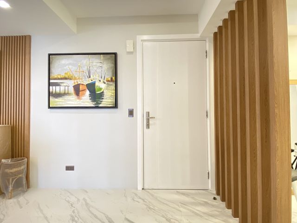
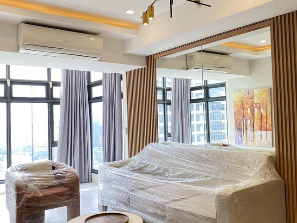
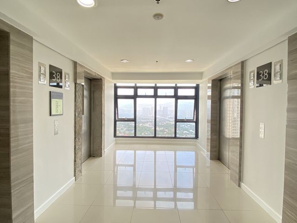
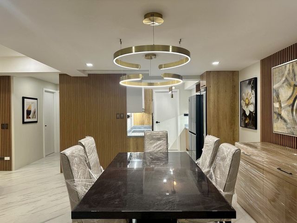
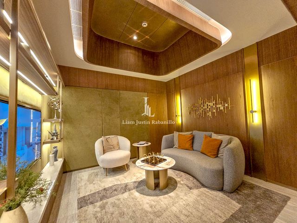
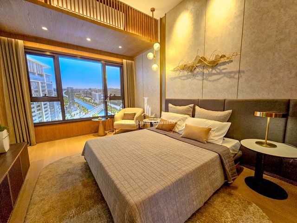
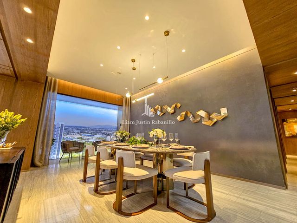
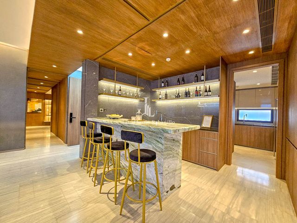
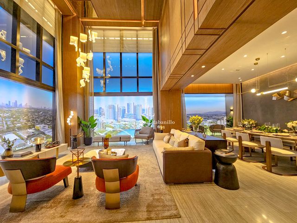
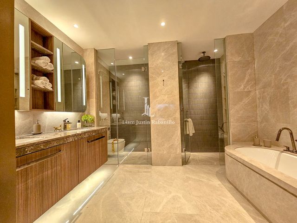
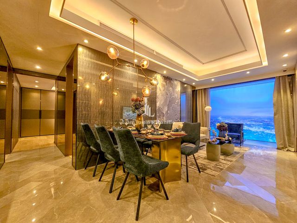
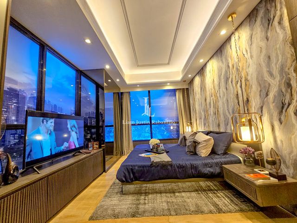
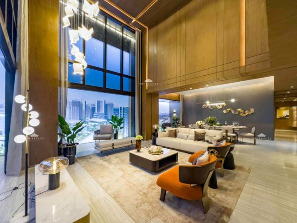
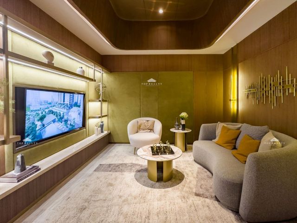
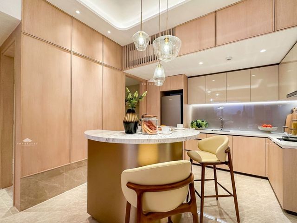
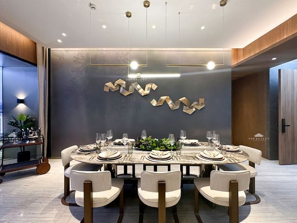
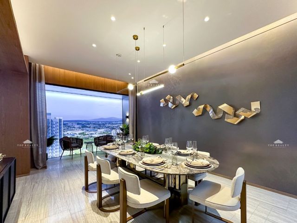
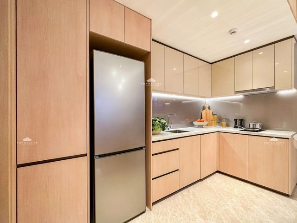
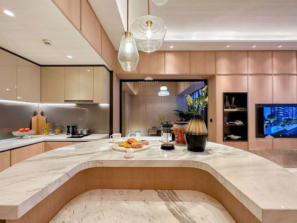
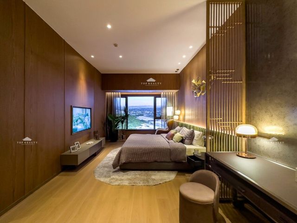
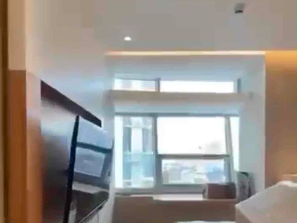
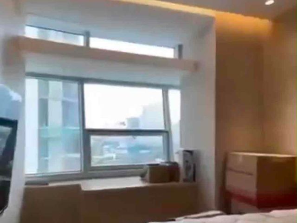
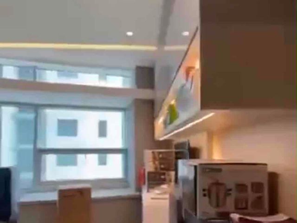
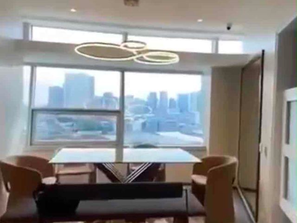
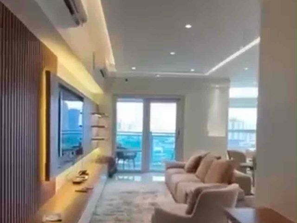
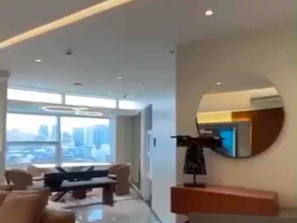
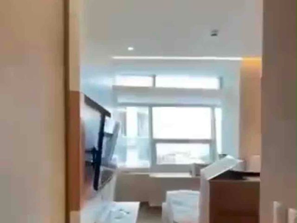
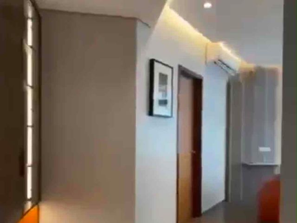
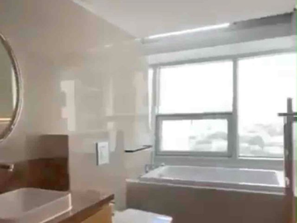
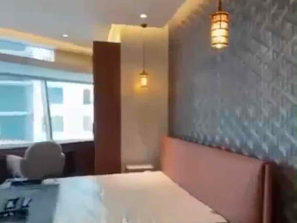
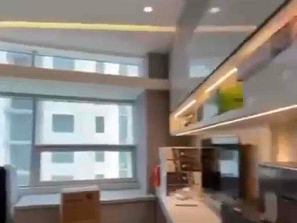
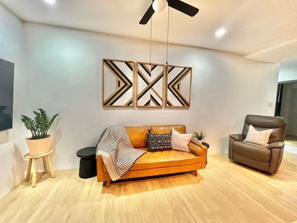
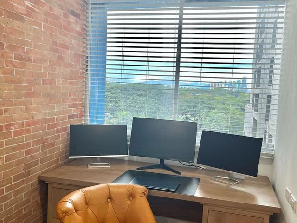
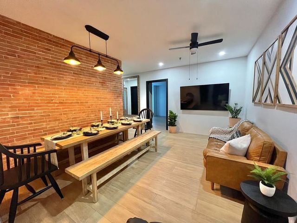
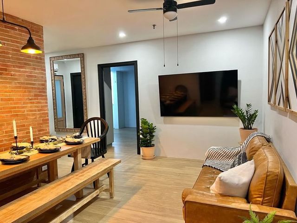
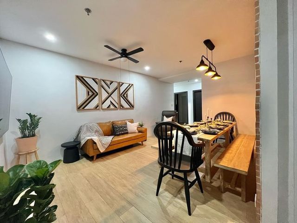
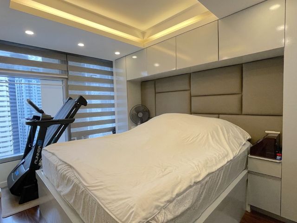
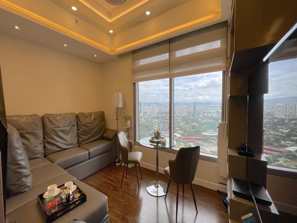
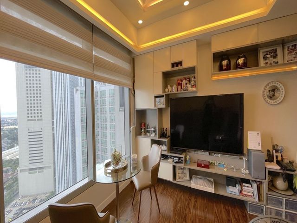
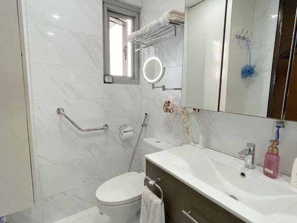
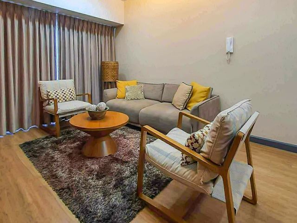
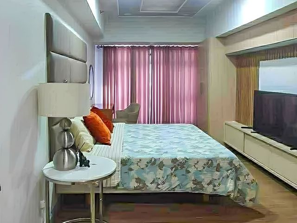
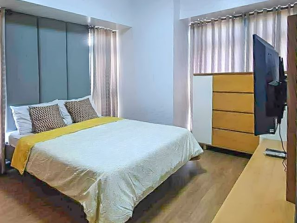
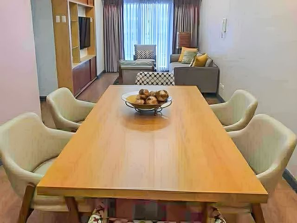
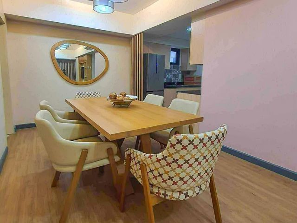
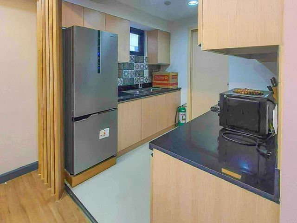
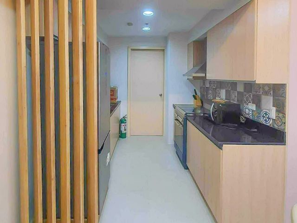
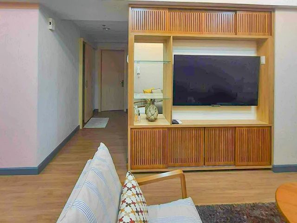
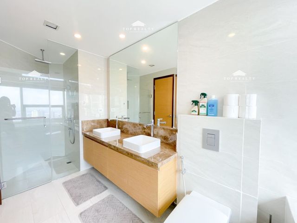
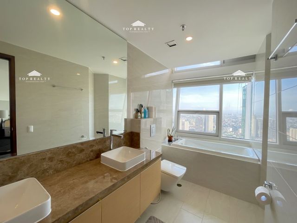
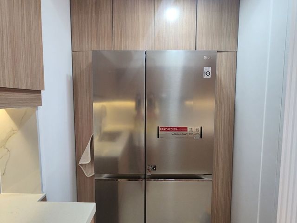
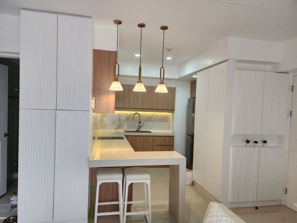
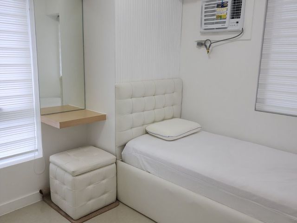
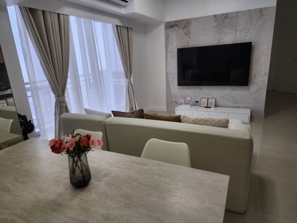
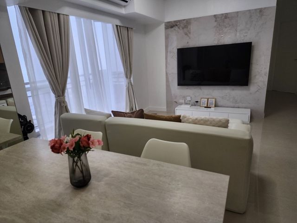
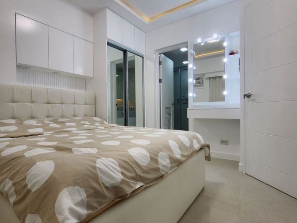
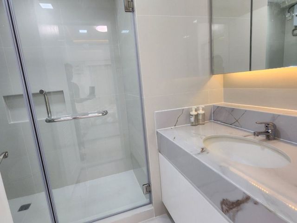
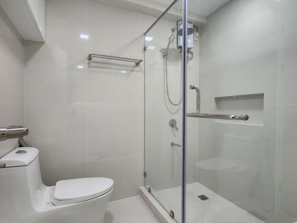
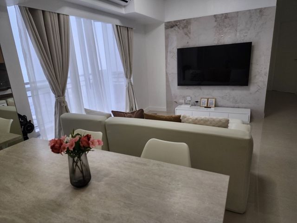
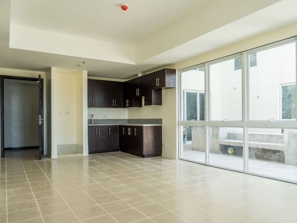
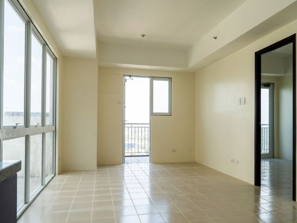
Unit 4811 Valeron West
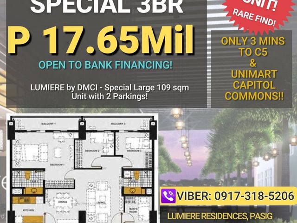
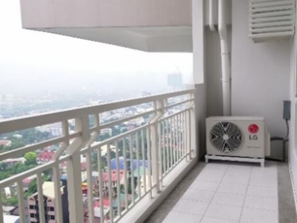
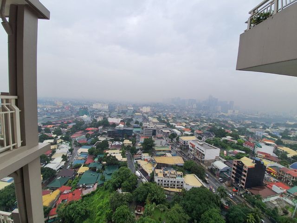
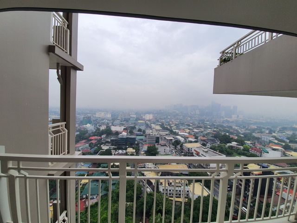
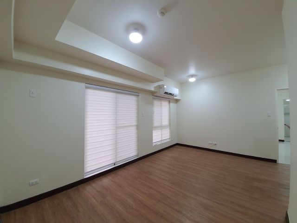
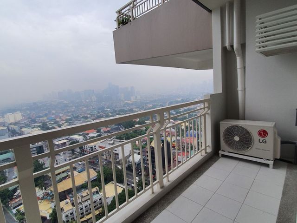
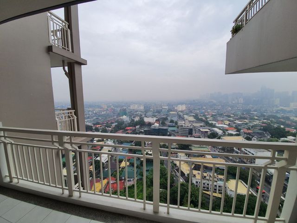
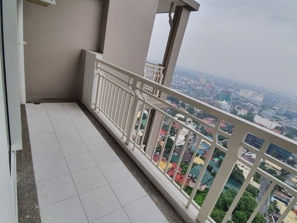
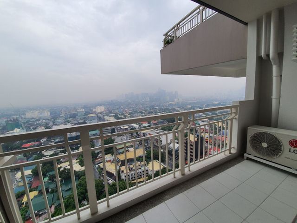
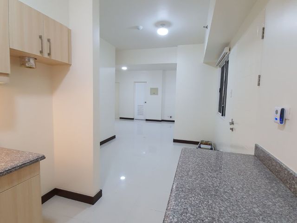
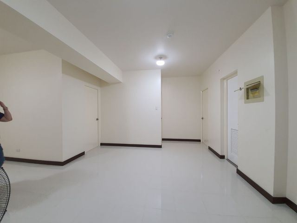
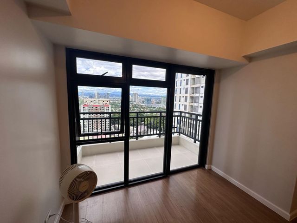
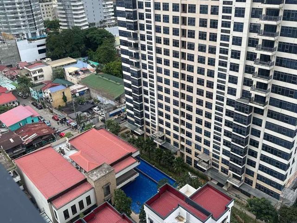
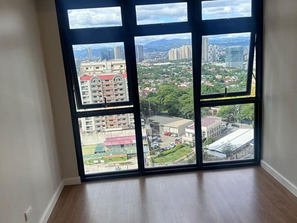
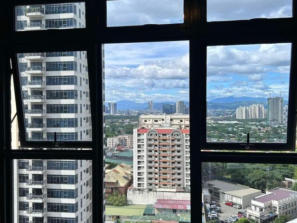
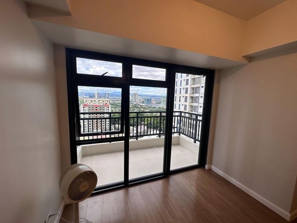
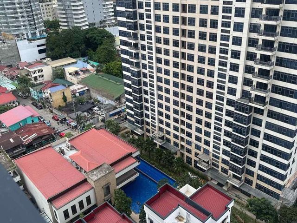
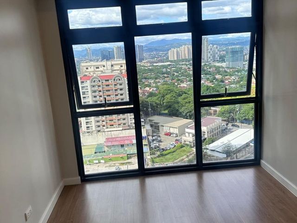
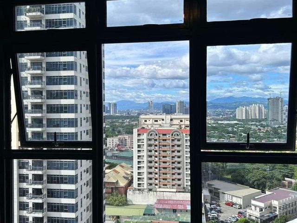
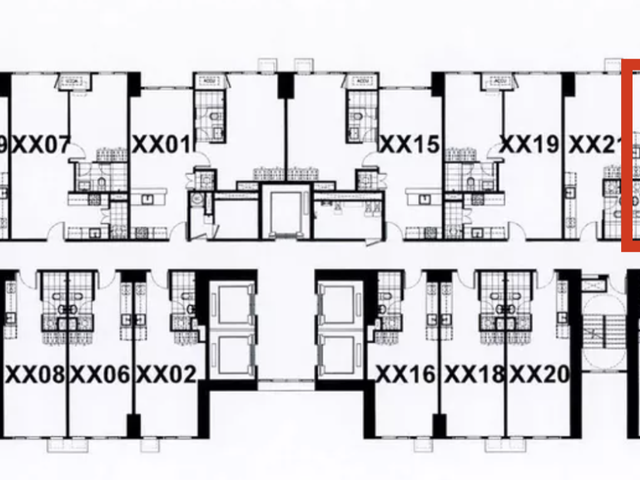
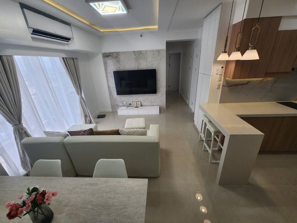
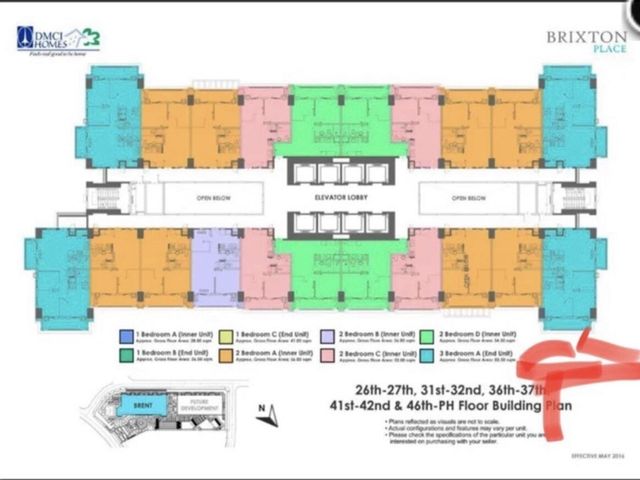
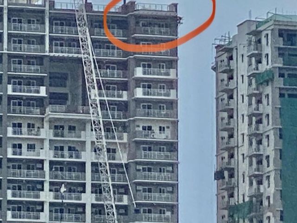
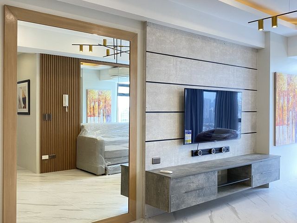
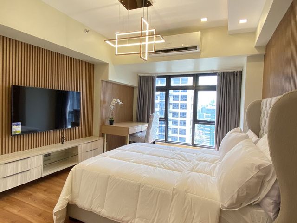
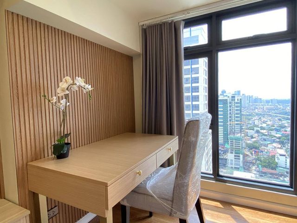
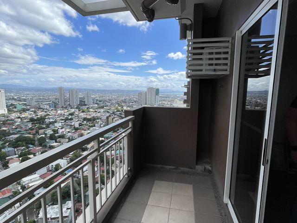
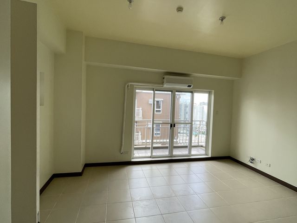
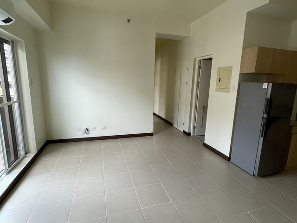
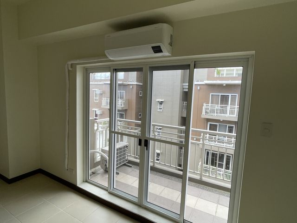
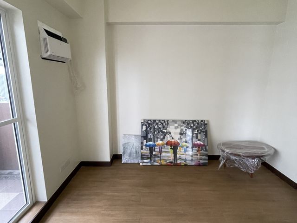
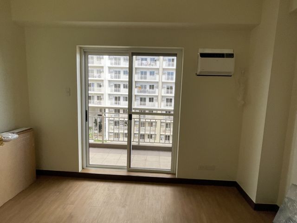
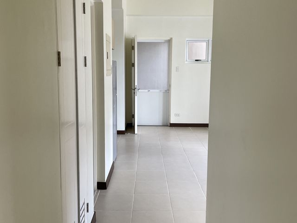
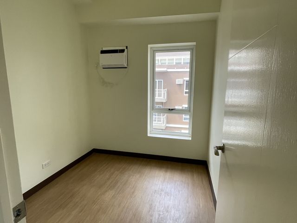
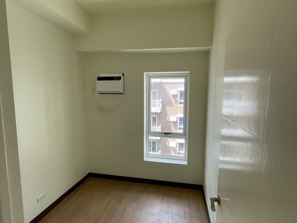
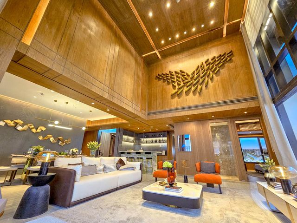
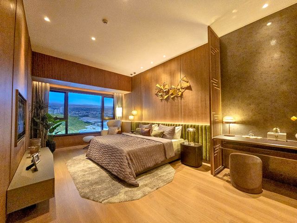
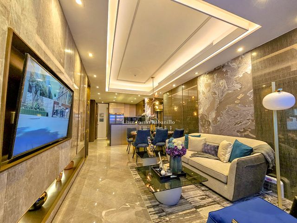
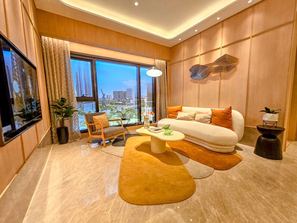
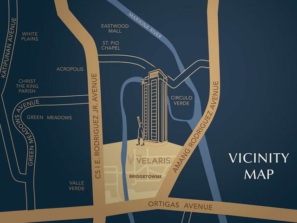
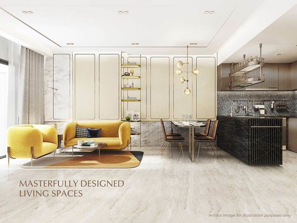
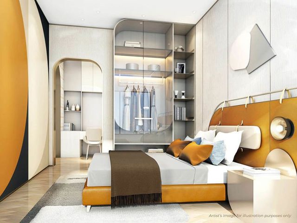
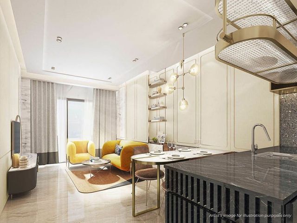
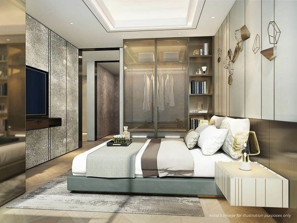
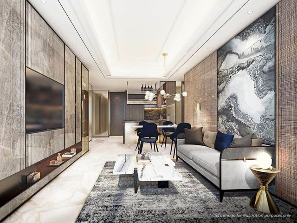
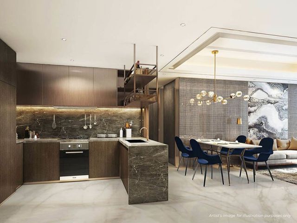
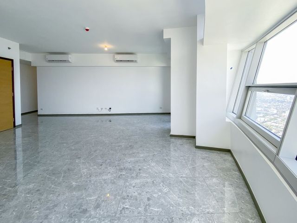
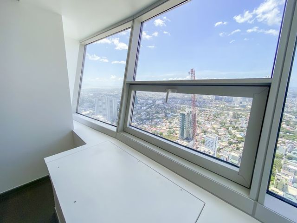
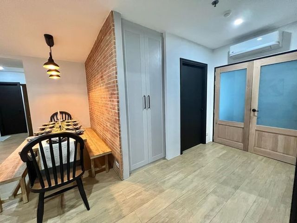
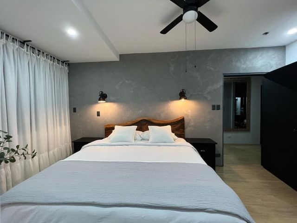
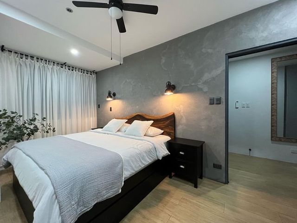
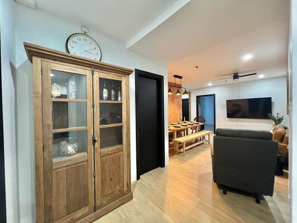
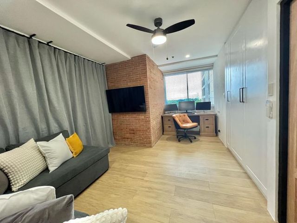
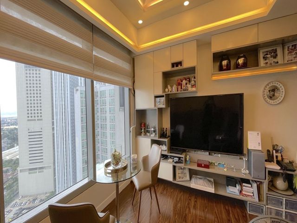
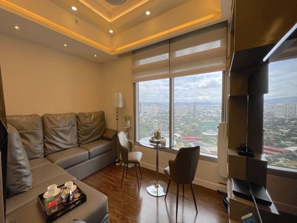
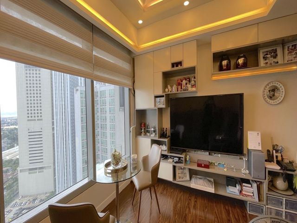
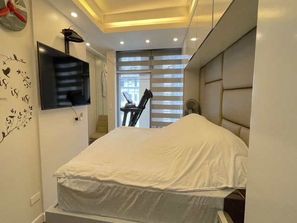
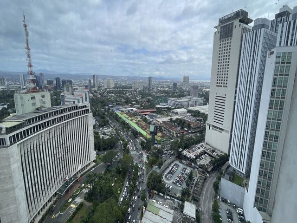
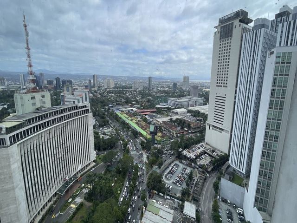
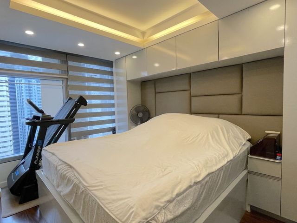
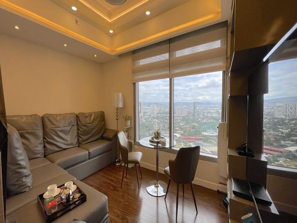
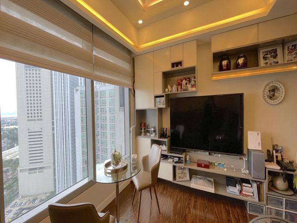
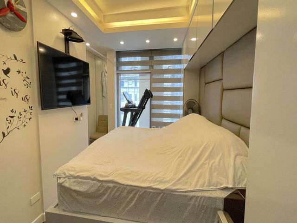
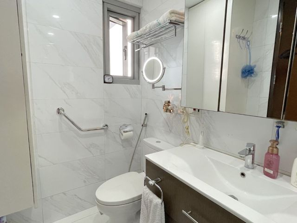
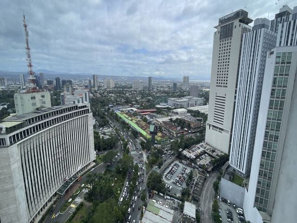
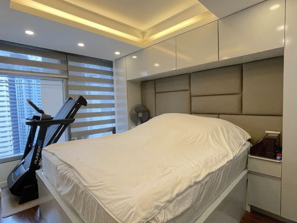
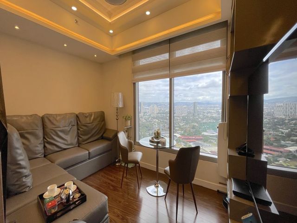
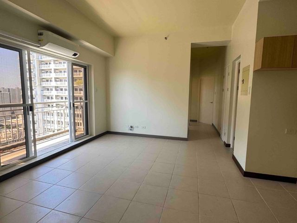
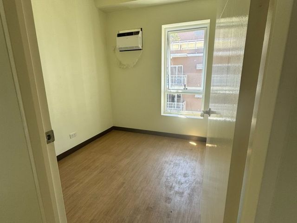
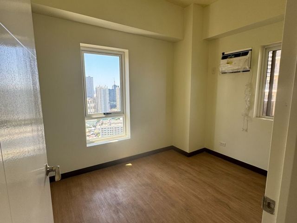
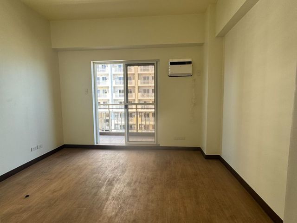
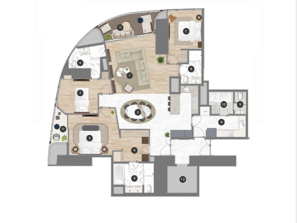
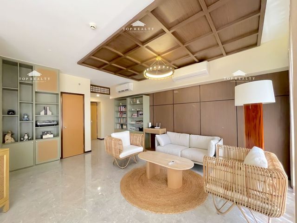
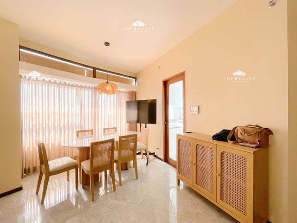
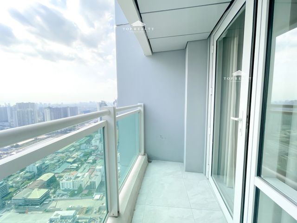
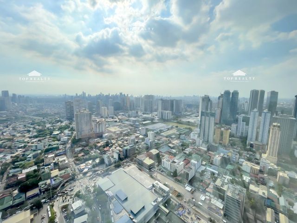
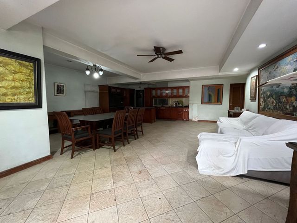
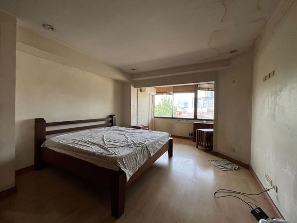
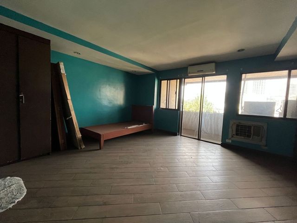
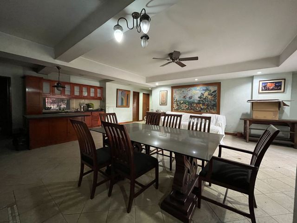
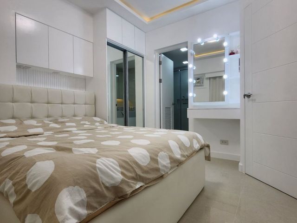
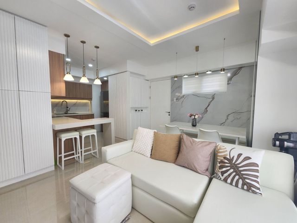
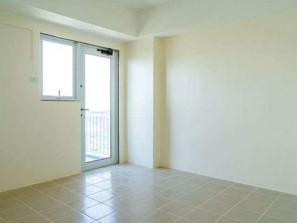
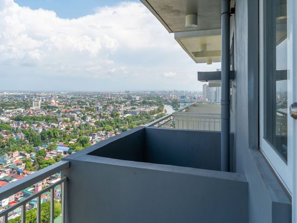
End Unit (84.50 sqm that's 71 sqm 3 BR type - E with 2 balconies 5 sqm facing tiendesitas and C5 and 8.50 sqm facing North Bridgetown view unobstructed view)
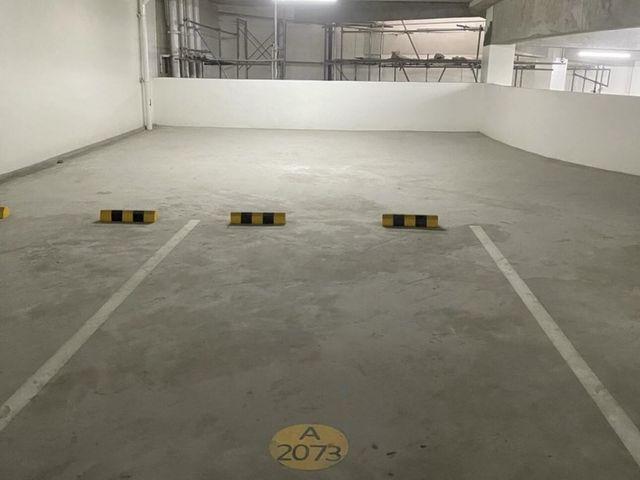
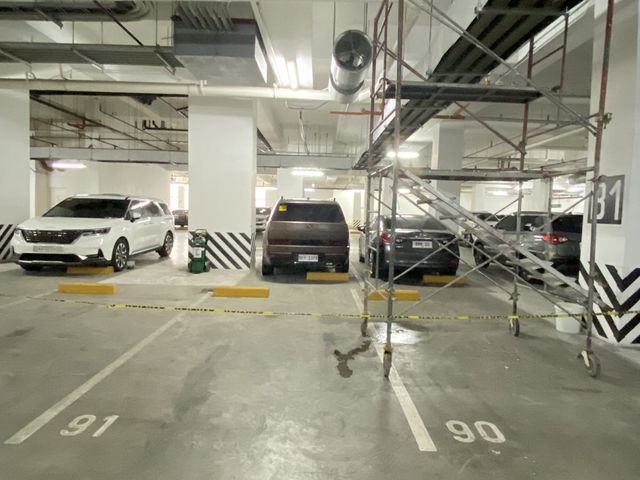
Tandem Podium Parking 3 - 3024 and Tandem Podium Parking 3 - 3025
Total of 2 cars or Suv vehicles can fit.
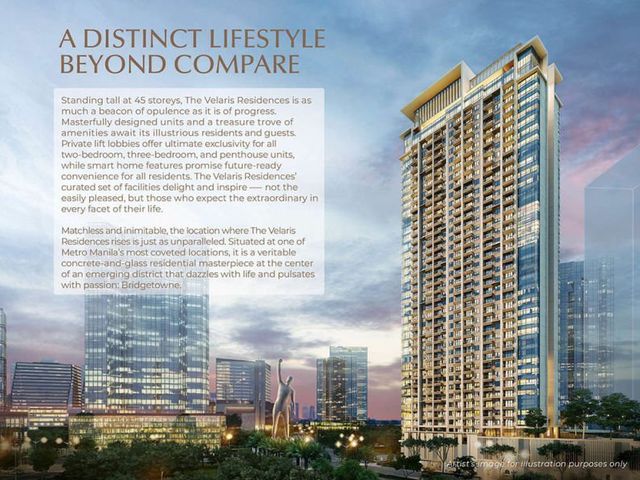
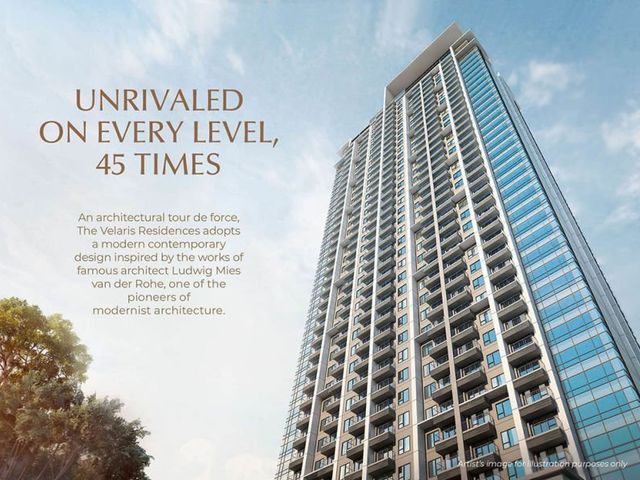
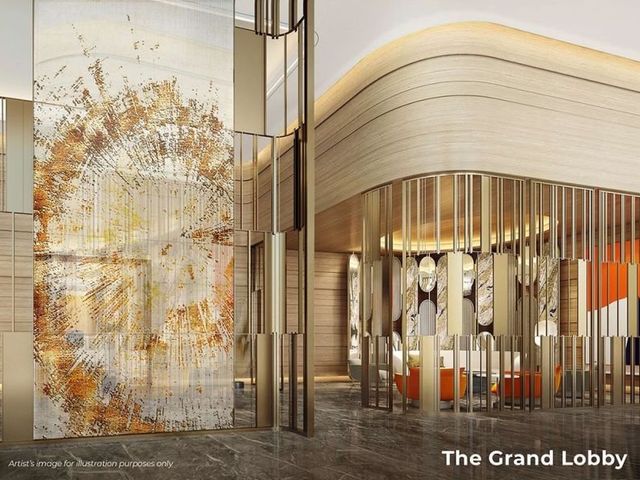
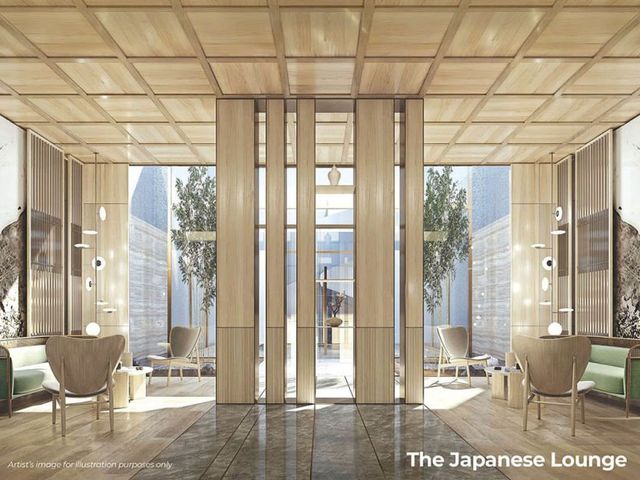
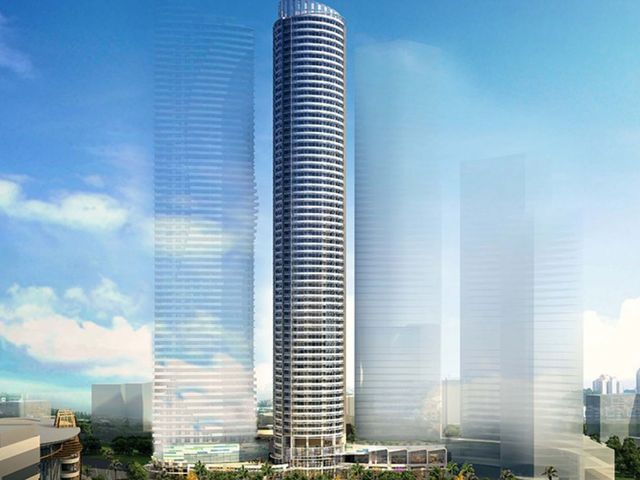
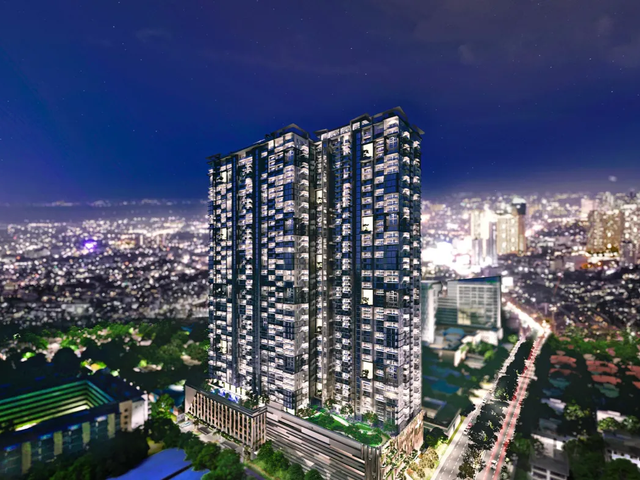
The Valeron Tower is a high-rise residential condominium development along C-5 corner P.E. Antonio St., Brgy. Ugong, Pasig City. It marks the joint venture between DMCI Homes and Japanese conglomerate Marubeni Corporation, combining Filipino engineering with Japanese Takumi craftsmanship.
Floor & Unit Density
Tower Structure: 48–49 residential levels sitting on top of 6 podium parking levels and 2 basement parking levels.
Units per Floor:
Typical Floors: Average of 24 units per floor.
Atrium / Sky Patio Floors: Reduced to 16 units per floor for a lower-density layout.
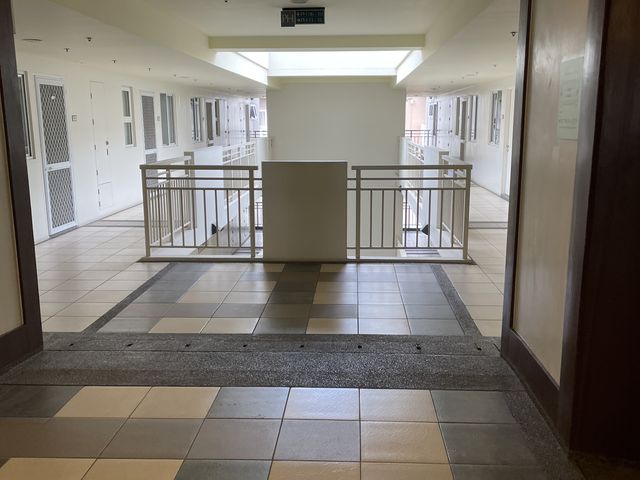
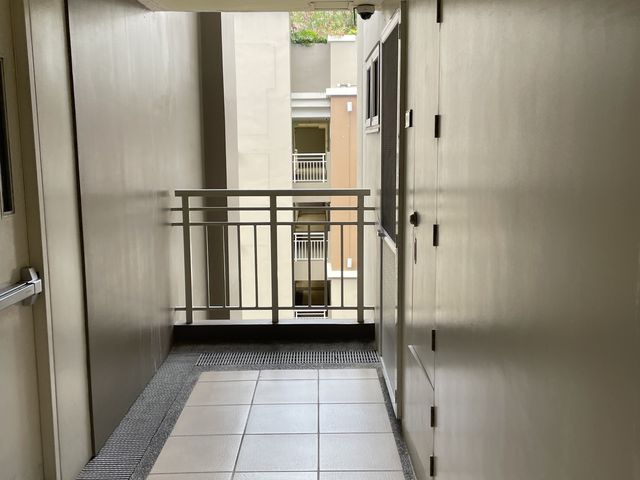
Corridor Design: Single-loaded corridors facing central garden atriums, avoiding face-to-face unit doors for privacy and airflow.
Special Features & Amenities
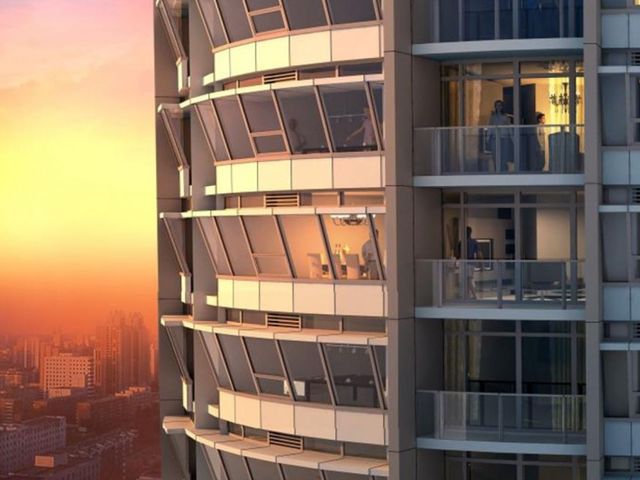
Lumiventt® Technology: DMCI Homes' patented architectural design featuring high-ceiling Sky Patios and inner Garden Atriums that draw natural light and fresh air throughout the interior corridors.
3-Level Amenity Hub:
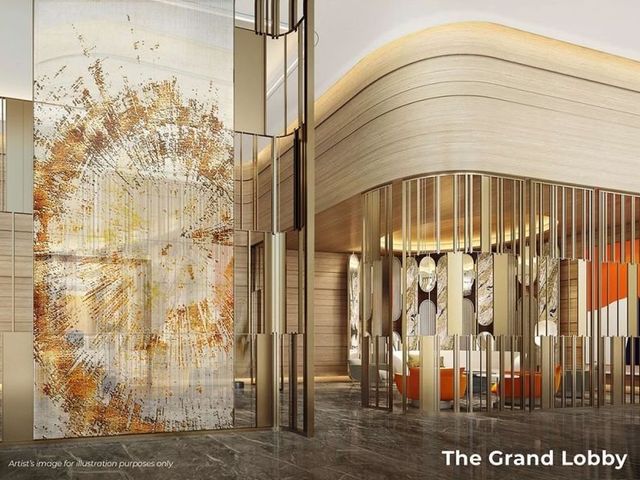
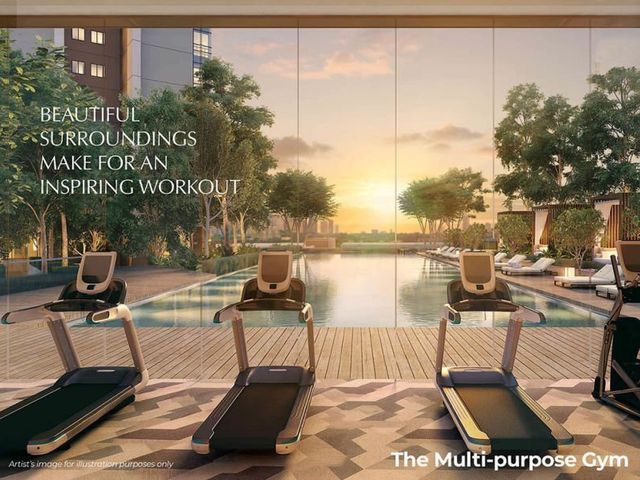
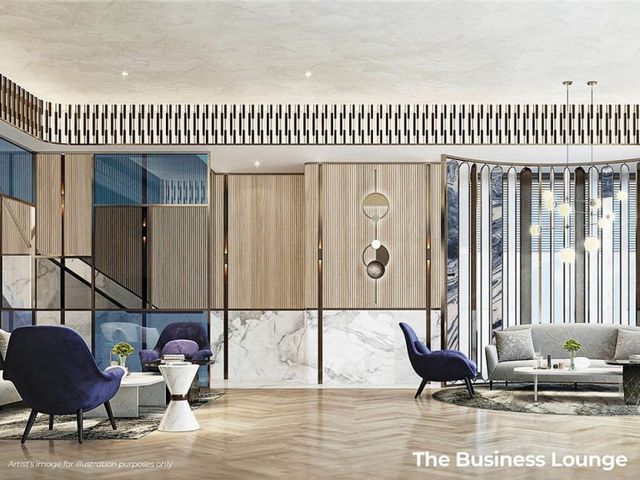
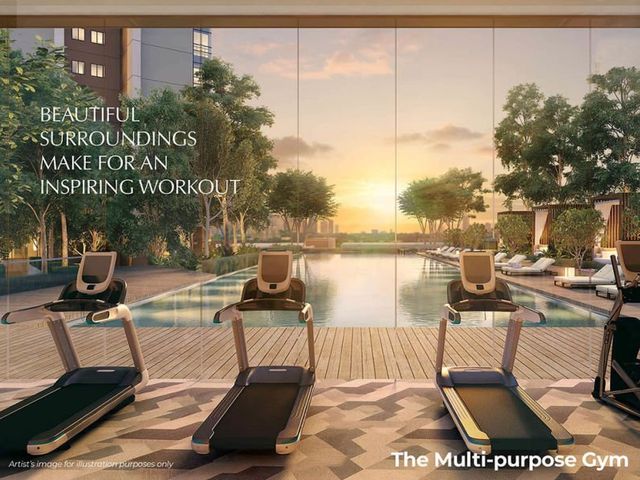
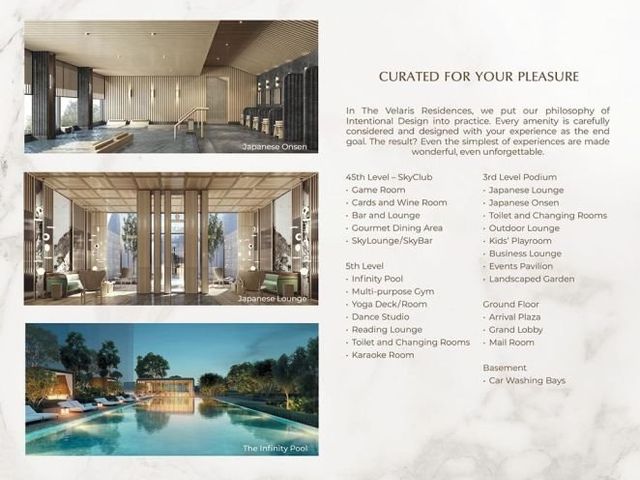
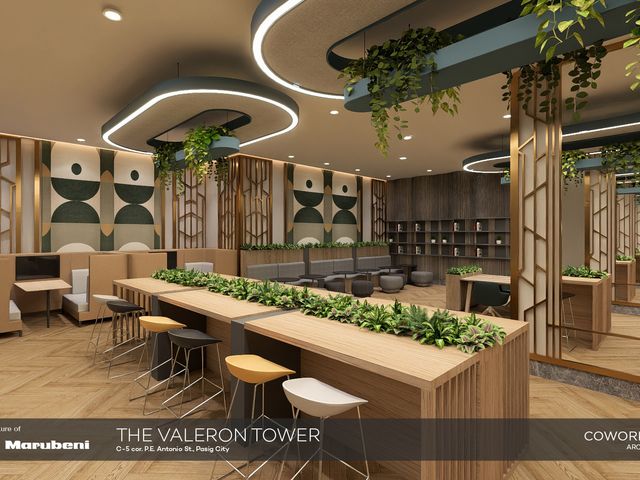
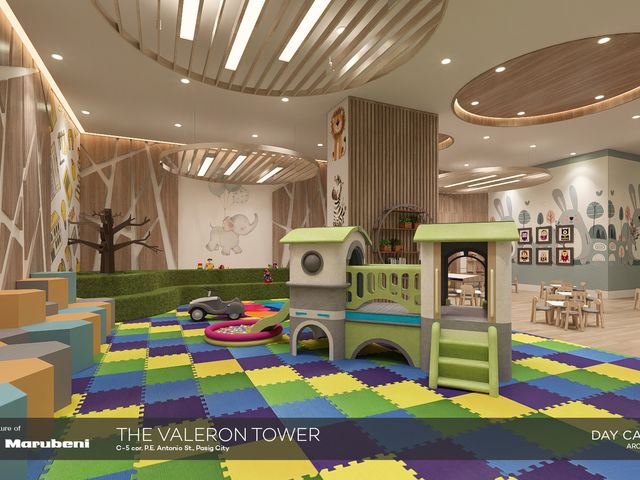
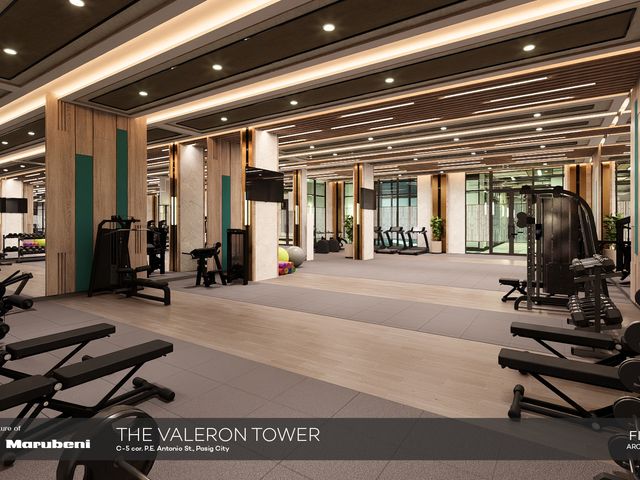
Ground Floor: Co-working space, fitness gym, daycare center, convenience store, commercial spaces, and parcel pickup area.
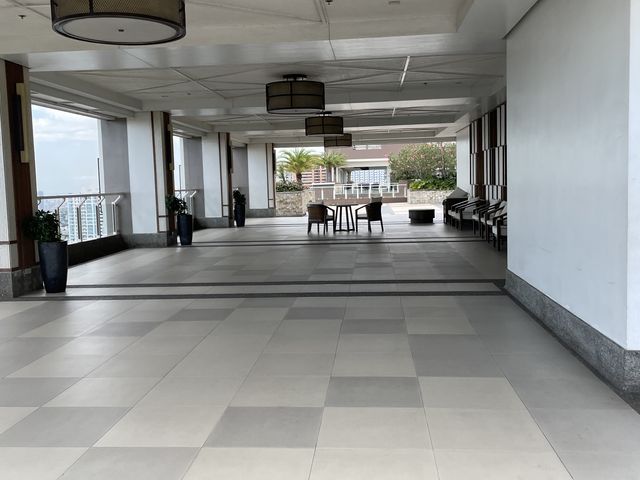
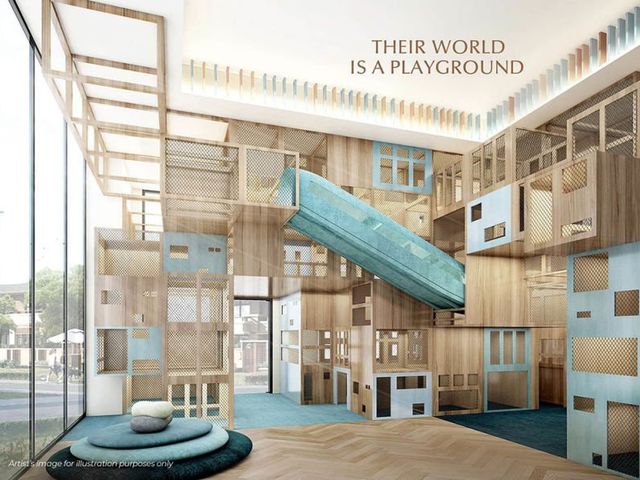
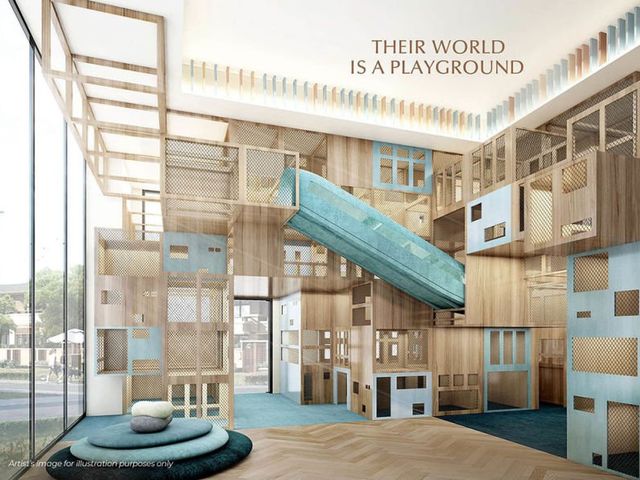
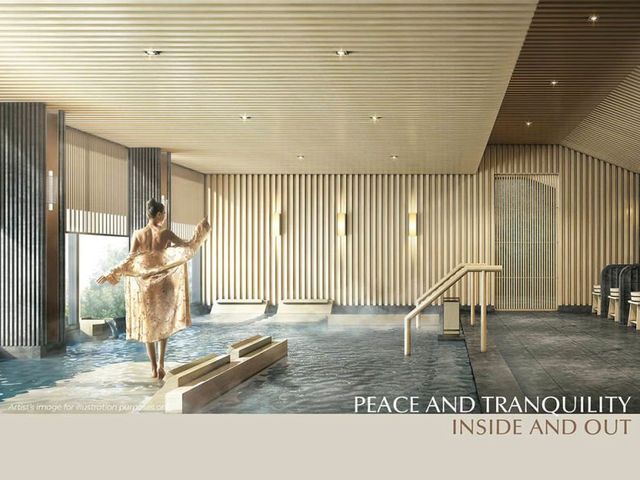
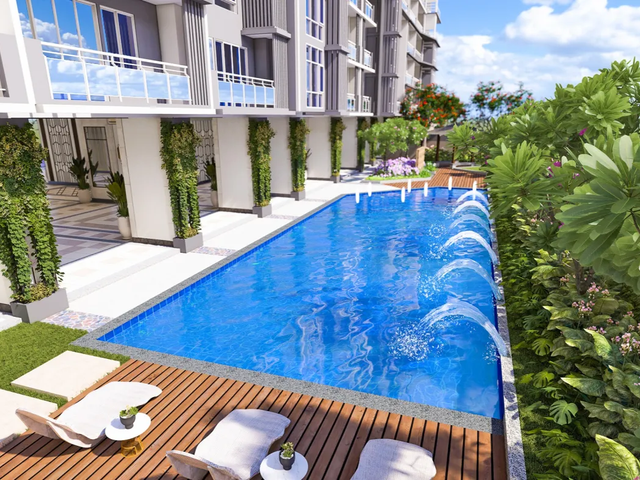
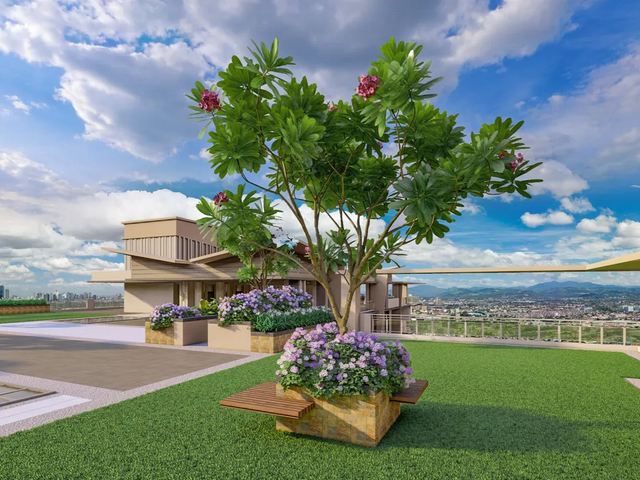
7th Floor Main Amenity Deck: Leisure pool, kiddie pool, basketball court, play area, and activity lawn (accessible via a dedicated transfer elevator).
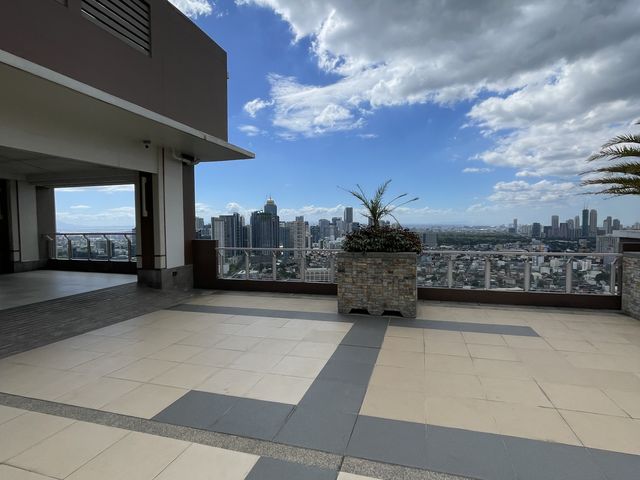
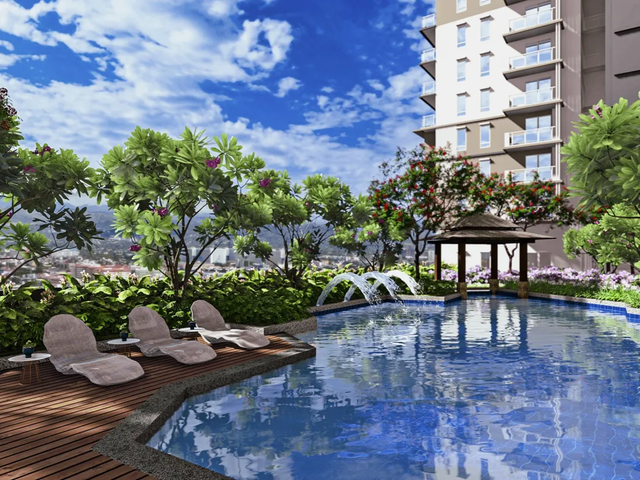
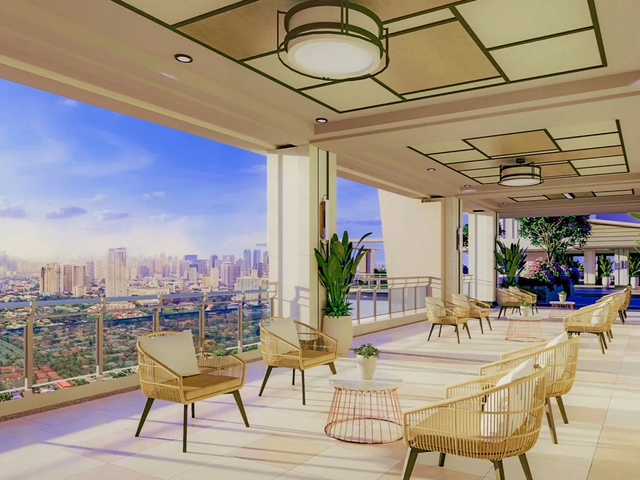
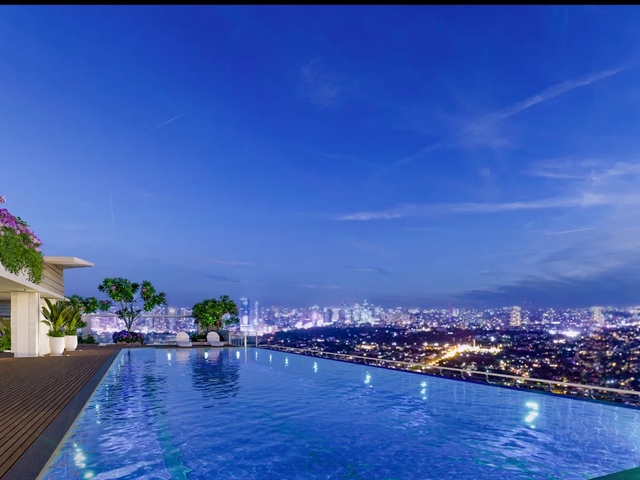
Roof Deck: Sky Deck Pool with city skyline views, Sky Promenade walking paths, and Sky Lounge.
Generous Unit Layouts: Larger unit cuts compared to standard market sizes:
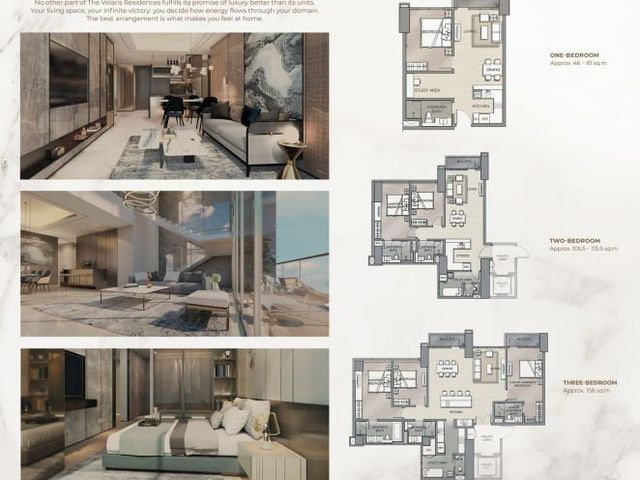
Studio: 32.5 – 34.5 sqm
1-Bedroom: 45.5 – 53.0 sqm
2-Bedroom: 57.5 – 65 sqm
3-Bedroom: 69.0 – 85.0 sqm
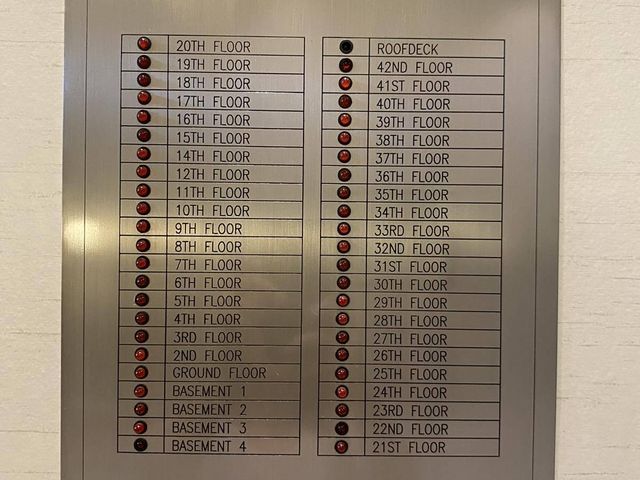
Build Quality & Security: 10 high-speed elevators, 24/7 security with CCTV provision, full backup power in common areas, and a 2-year limited warranty.
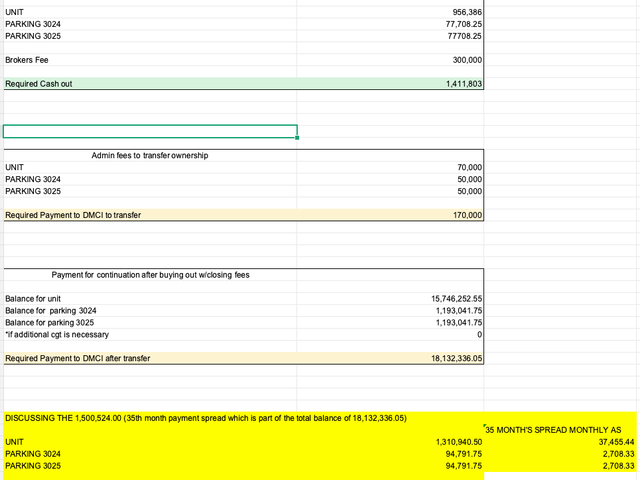
Please look at the picture discussing the required payment as the amount that appears less than 1.5 million only includes the BUY OUT AMOUNT to the current owner and need to continue and transferring it at cost. for more details please call the Real Estate Broker on this account.
Actual Payments of the current owner as of August 2026 payments
UNIT 993,841.44
PARKING 3024 80,416.55
3025 80,416.55
Brokers Fee / Payables of owner incured 300,000.00
Total Required Cash out 1,411,803.50
_______________________________
Admin fees to transfer ownership
UNIT 70,000
PARKING 3024 50,000
PARKING 3025 50,000
Total Required Payment to DMCI to transfer 170,000
___________________________
*Payment for continuation "after buying out the owner (w/closing fees)
Balance for unit 15,746,252.55
Balance for parking 3024 1,193,041.75
Balance for parking 3025 1,193,041.75
Total Required Payment to DMCI after transfer 18,132,336.05
____________________________
*DISCUSSING THE 1,500,524.00 part of the total balance of 18,132,336.05
STARTING AUGUST 15 AND AUGUST 25 TO TURN OVER
34 MONTH'S SPREAD MONTHLY AS)
UNIT 1,310,940.50 37,455.44
PARKING 3024 94,791.75 2,708.33
PARKING 3025 94,791.75 2,708.33
TOTAL 34 MONTHS STARTING Sept 15 AND Sept 25 TO date of TURN OVER.
Unit 4811 Valeron West
End Unit (84.50 sqm that's 71 sqm 3 BR type - E with 2 balconies 5 sqm facing tiendesitas and C5 and 8.50 sqm facing North Bridgetown view unobstructed view)
Tandem Podium Parking 3 - 3024 and Tandem Podium Parking 3 - 3025
Total of 2 cars or Suv vehicles can fit.
The Valeron Tower is a high-rise residential condominium development along C-5 corner P.E. Antonio St., Brgy. Ugong, Pasig City. It marks the joint venture between DMCI Homes and Japanese conglomerate Marubeni Corporation, combining Filipino engineering with Japanese Takumi craftsmanship.
Floor & Unit Density
Tower Structure: 48–49 residential levels sitting on top of 6 podium parking levels and 2 basement parking levels.
Units per Floor:
Typical Floors: Average of 24 units per floor.
Atrium / Sky Patio Floors: Reduced to 16 units per floor for a lower-density layout.
Corridor Design: Single-loaded corridors facing central garden atriums, avoiding face-to-face unit doors for privacy and airflow.
Special Features & Amenities
Lumiventt® Technology: DMCI Homes' patented architectural design featuring high-ceiling Sky Patios and inner Garden Atriums that draw natural light and fresh air throughout the interior corridors.
3-Level Amenity Hub:
Ground Floor: Co-working space, fitness gym, daycare center, convenience store, commercial spaces, and parcel pickup area.
7th Floor Main Amenity Deck: Leisure pool, kiddie pool, basketball court, play area, and activity lawn (accessible via a dedicated transfer elevator).
Roof Deck: Sky Deck Pool with city skyline views, Sky Promenade walking paths, and Sky Lounge.
Generous Unit Layouts: Larger unit cuts compared to standard market sizes:
Studio: 32.5 – 34.5 sqm
1-Bedroom: 45.5 – 53.0 sqm
2-Bedroom: 57.5 – 65 sqm
3-Bedroom: 69.0 – 85.0 sqm
Build Quality & Security: 10 high-speed elevators, 24/7 security with CCTV provision, full backup power in common areas, and a 2-year limited warranty.
Please look at the picture discussing the required payment as the amount that appears less than 1.5 million only includes the BUY OUT AMOUNT to the current owner and need to continue and transferring it at cost. for more details please call the Real Estate Broker on this account.
Actual Payments of the current owner as of August 2026 payments
UNIT 993,841.44
PARKING 3024 80,416.55
3025 80,416.55
Brokers Fee / Payables of owner incured 300,000.00
Total Required Cash out 1,411,803.50
_______________________________
Admin fees to transfer ownership
UNIT 70,000
PARKING 3024 50,000
PARKING 3025 50,000
Total Required Payment to DMCI to transfer 170,000
___________________________
*Payment for continuation "after buying out the owner (w/closing fees)
Balance for unit 15,746,252.55
Balance for parking 3024 1,193,041.75
Balance for parking 3025 1,193,041.75
Total Required Payment to DMCI after transfer 18,132,336.05
____________________________
*DISCUSSING THE 1,500,524.00 part of the total balance of 18,132,336.05
STARTING AUGUST 15 AND AUGUST 25 TO TURN OVER
34 MONTH'S SPREAD MONTHLY AS)
UNIT 1,310,940.50 37,455.44
PARKING 3024 94,791.75 2,708.33
PARKING 3025 94,791.75 2,708.33
TOTAL 34 MONTHS STARTING Sept 15 AND Sept 25 TO date of TURN OVER.