Molino I
· 670 m² · 5 Bedrooms · 6 Baths · House
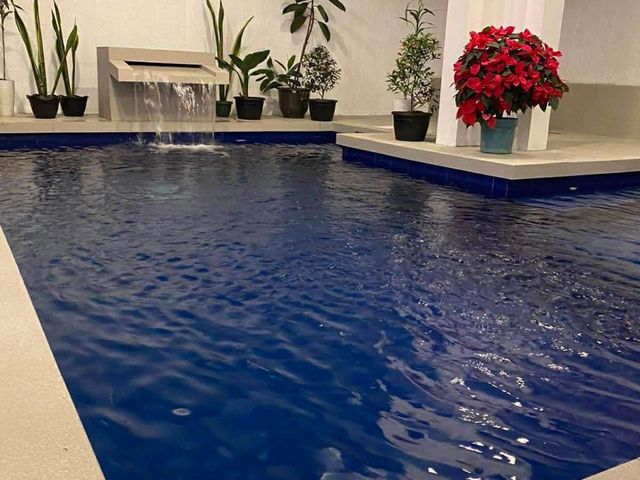
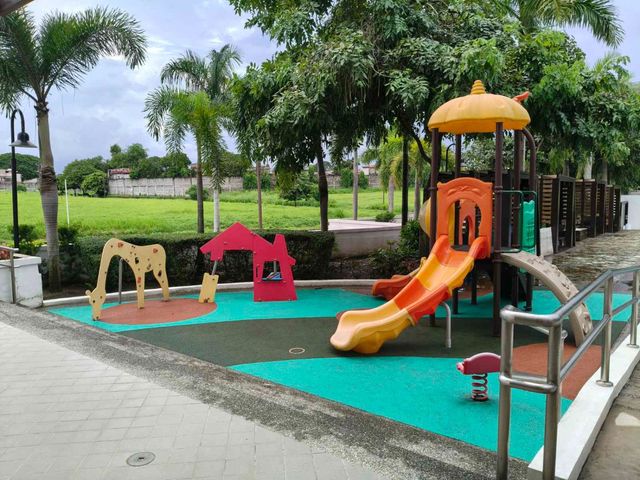
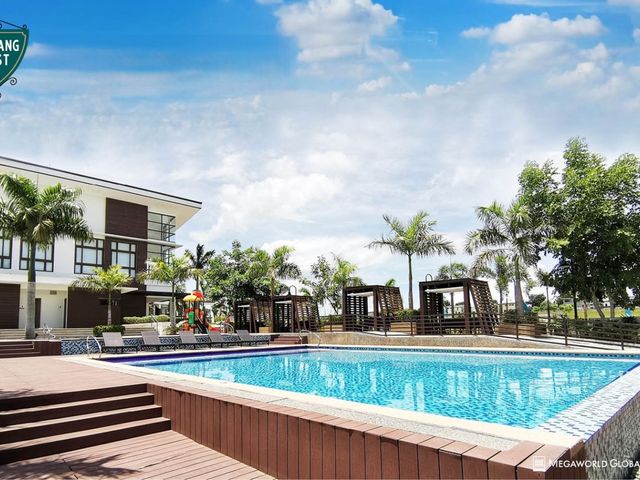
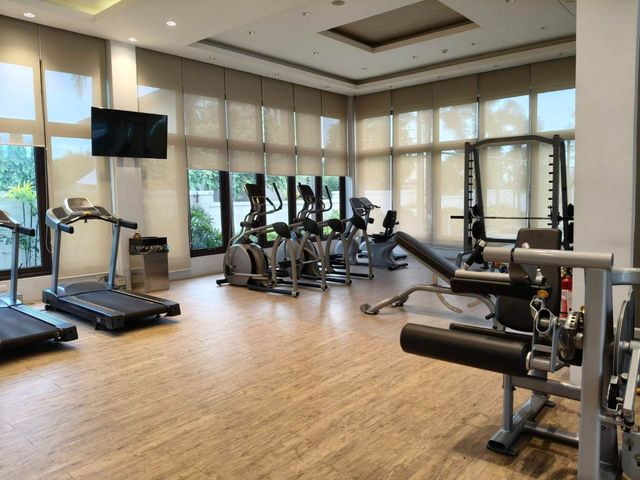
· 24 hours security · Air conditioning · Balcony · Built-in wardrobe · Parking · Children area · Club House · Concierge · Deck · Drying area · Electricity · Entertainment room · Equipped kitchen · Function area · Gazebo · Green area · Gym · Jacuzzi · Jogging path · Lounge · Multi-purpose lawn · Natural gas · Office room · Panoramic view · Security · Shower rooms · Sports facilities · Storage room · Swimming pool · Terrace · Service room · Video cable · Water
Molino I · 670 m² · 5 Bedrooms · 6 Baths · House · 24 hours security · Air conditioning · Balcony · Built-in wardrobe · Parking · Children area · Club House · Concierge · Deck · Drying area · Electricity · Entertainment room · Equipped kitchen · Function area · Gazebo · Green area · Gym · Jacuzzi · Jogging path · Lounge · Multi-purpose lawn · Natural gas · Office room · Panoramic view · Security · Shower rooms · Sports facilities · Storage room · Swimming pool · Terrace · Service room · Video cable · Water
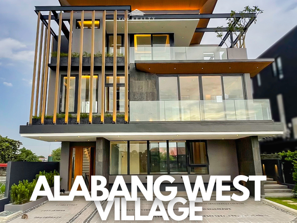
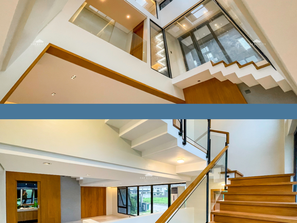
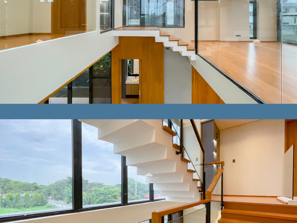
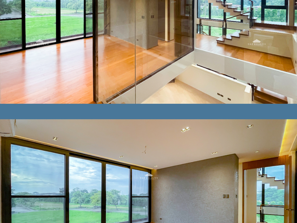
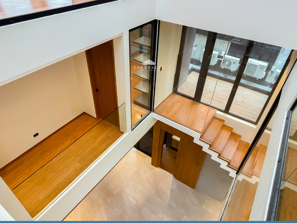
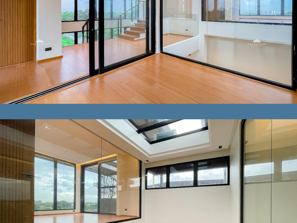
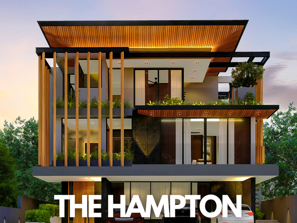
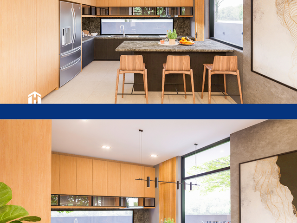
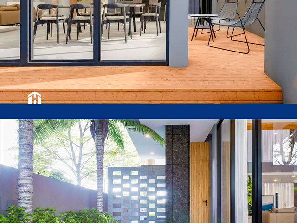
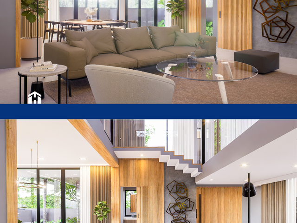
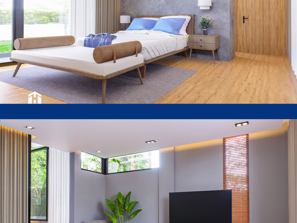
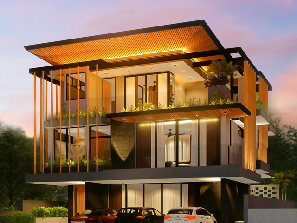
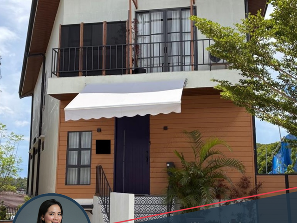
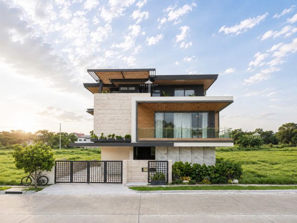
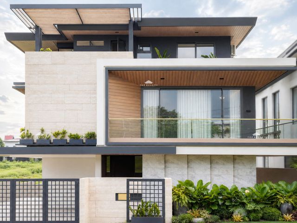
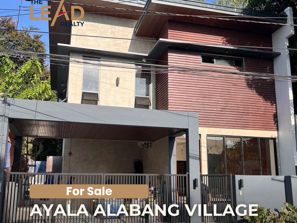
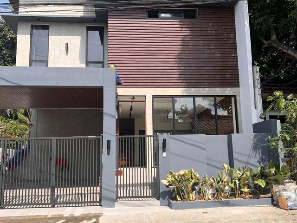
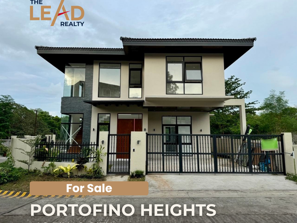
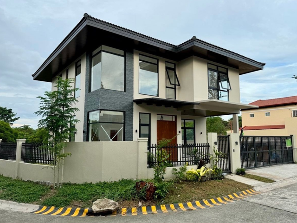
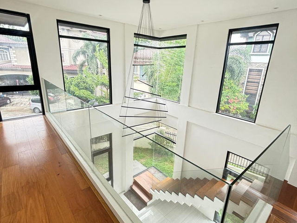
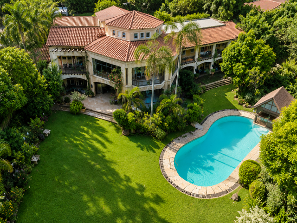
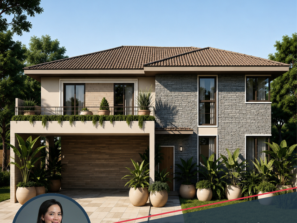
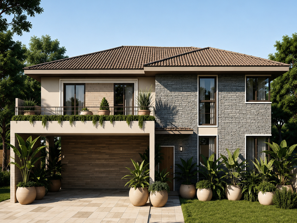
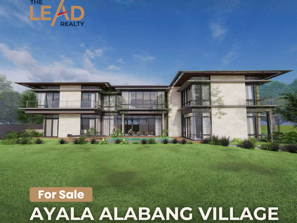
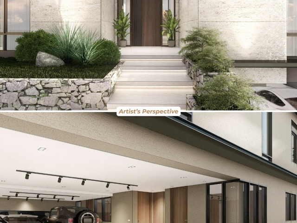
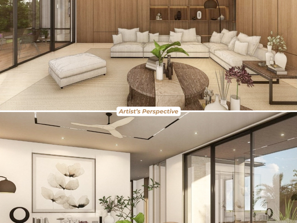
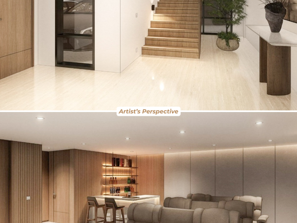
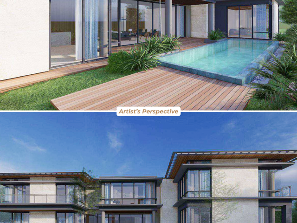
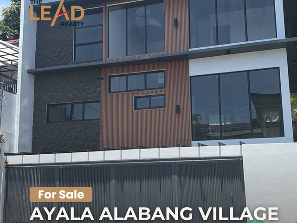
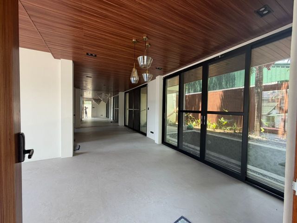
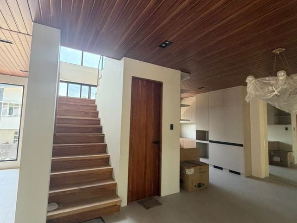
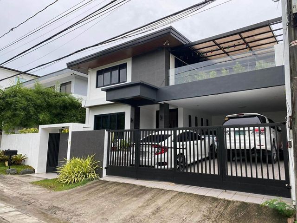
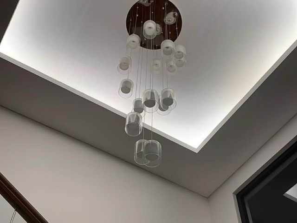
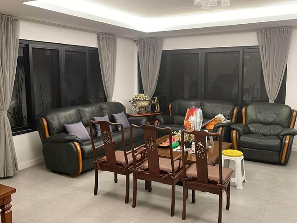
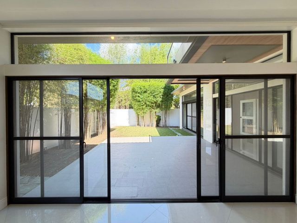
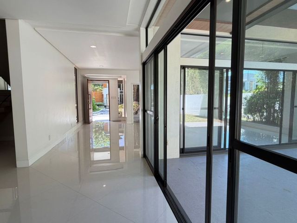
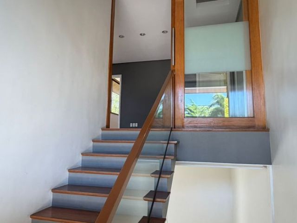
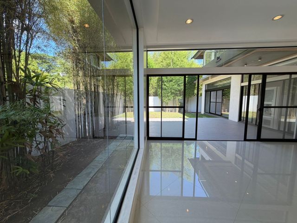
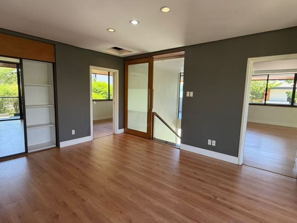
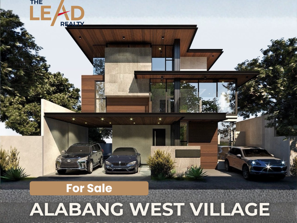
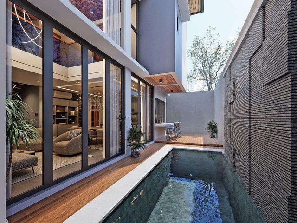
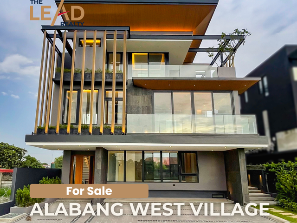
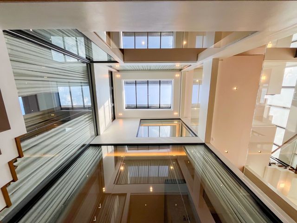
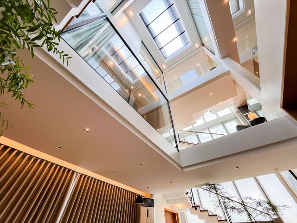
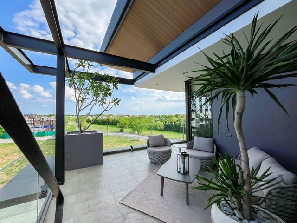
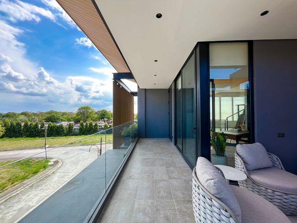
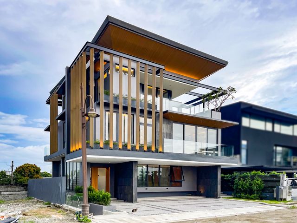
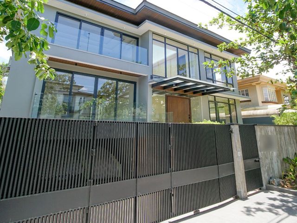
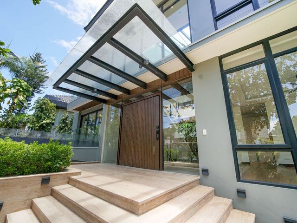
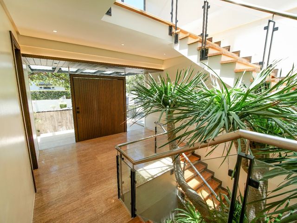
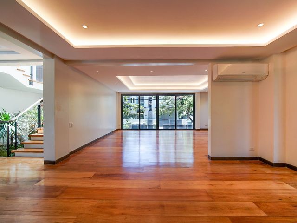
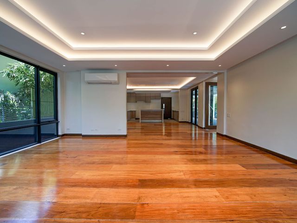
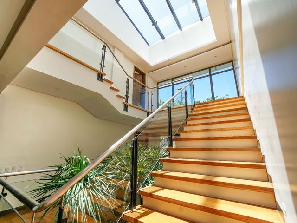
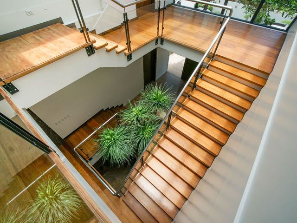
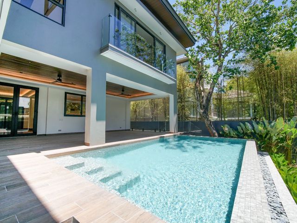
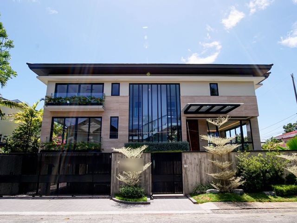
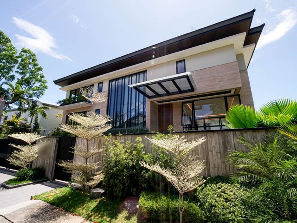
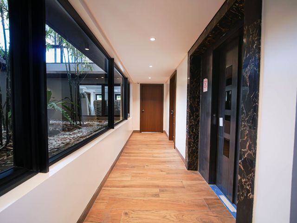
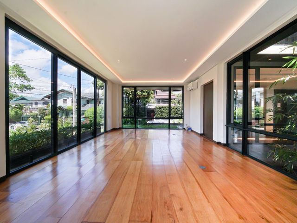
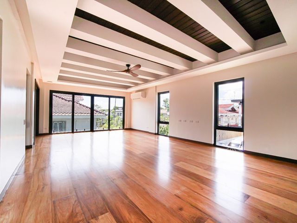
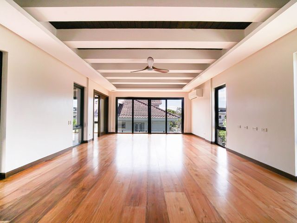
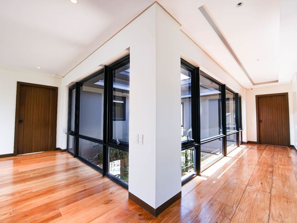
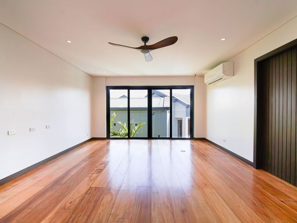
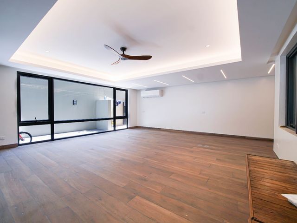
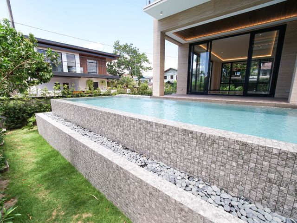
Discover a home created for refined, modern living. The Oasis is an exceptional three-storey residence by Haligi Land Developers, thoughtfully designed to combine luxury, wellness, energy efficiency, and generous family spaces.
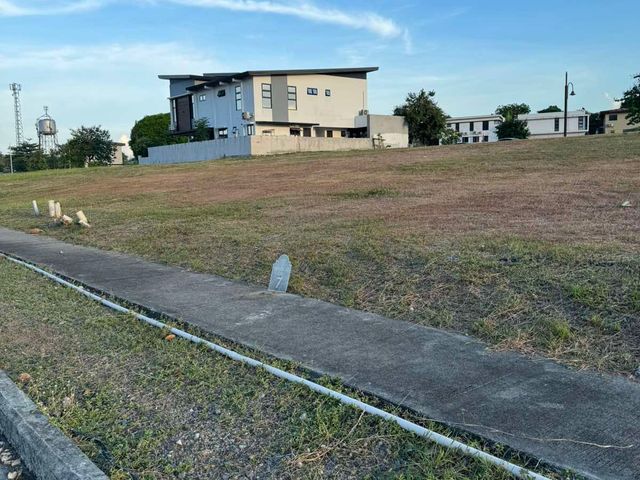
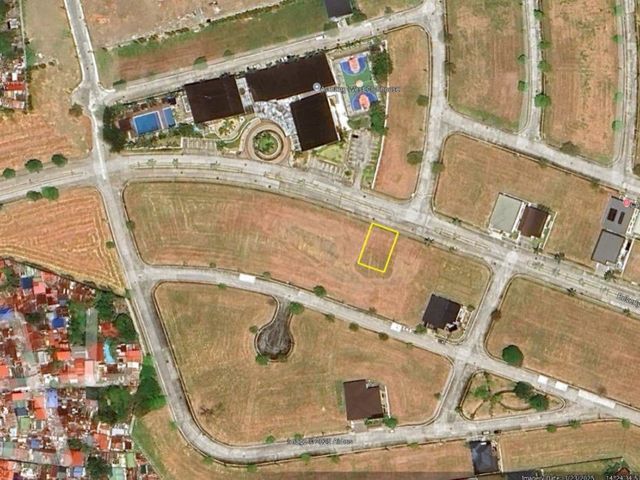
This residence offers approximately 670 sqm of usable space on a 340 sqm lot.
Property Details:
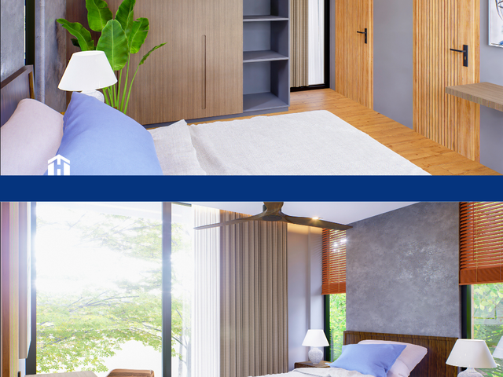
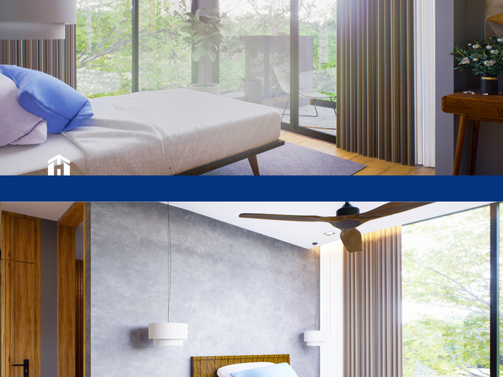
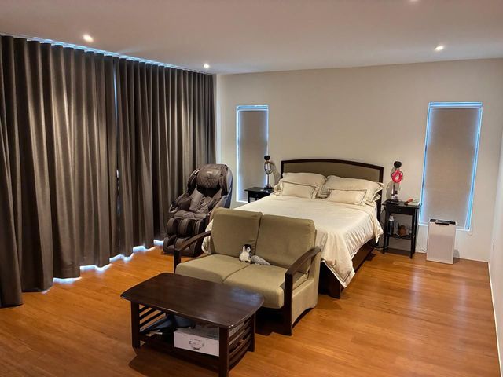
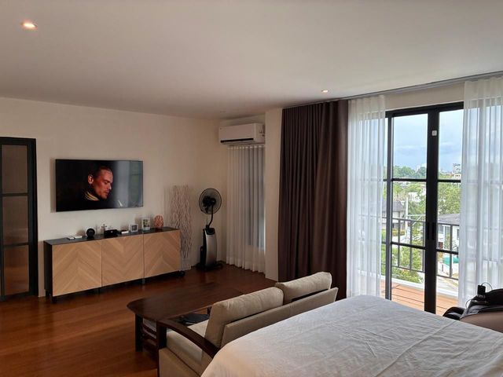
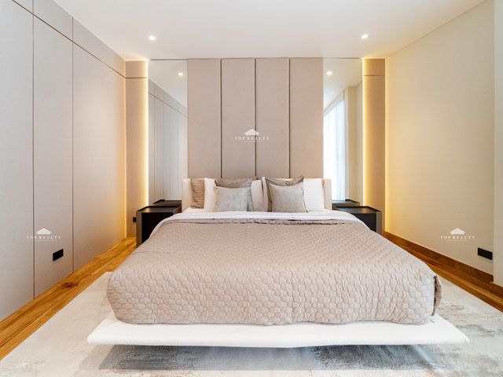
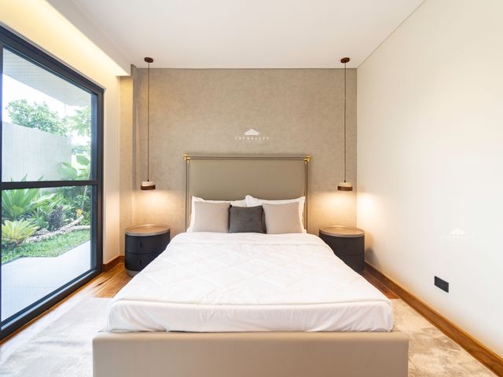
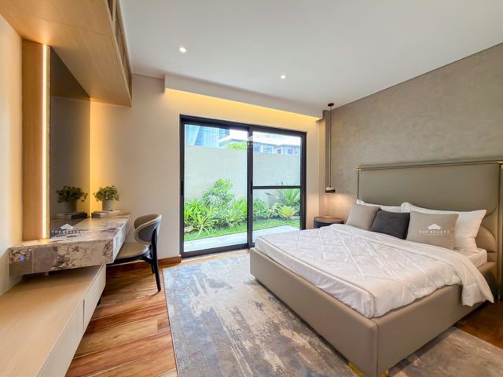
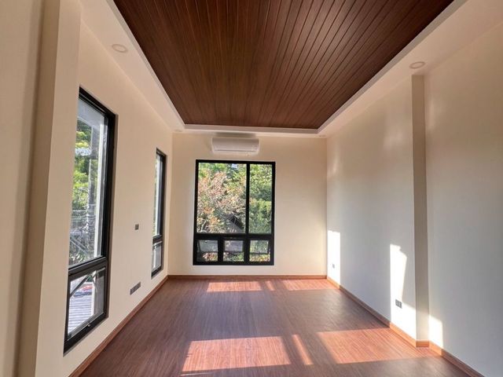
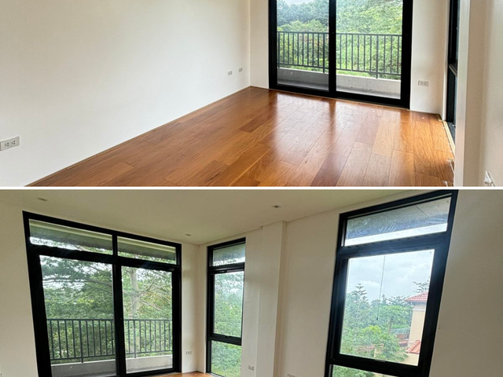

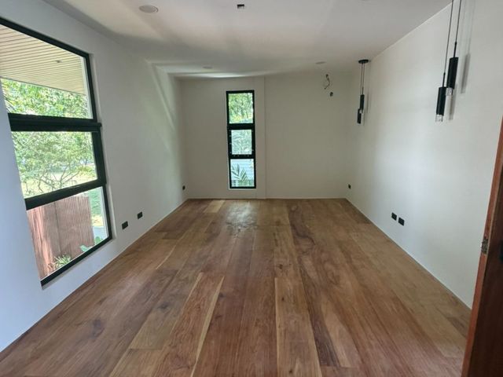
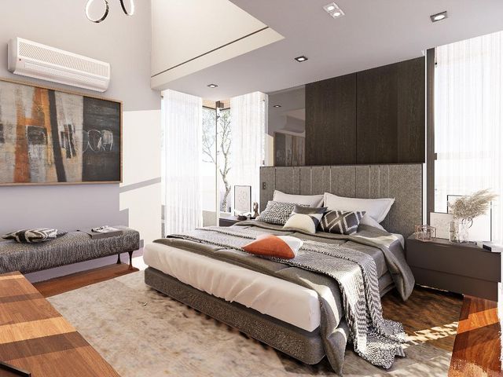
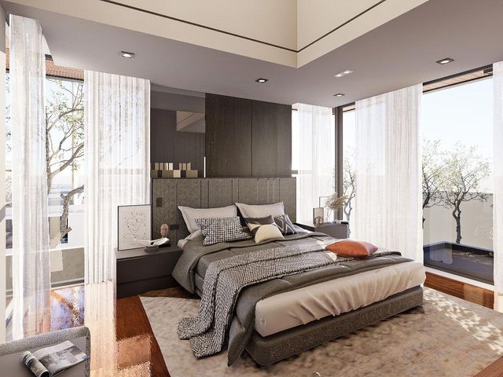
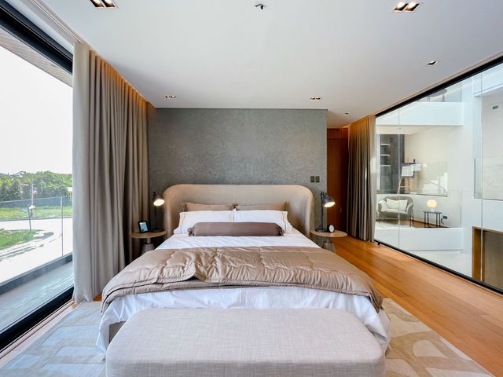
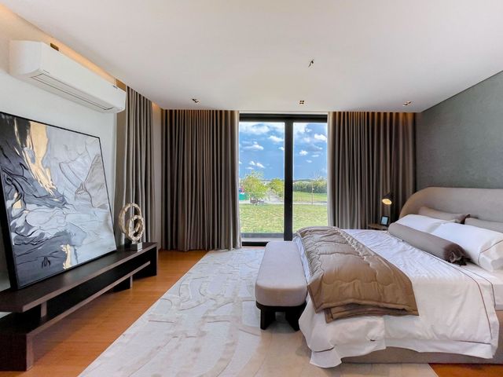
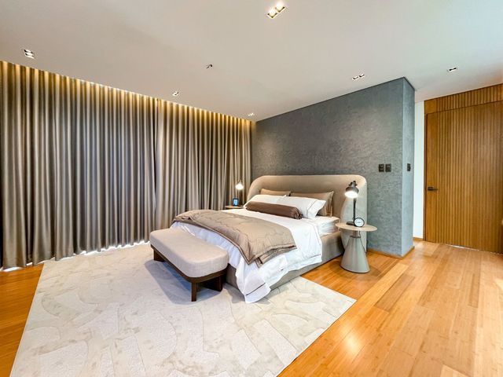
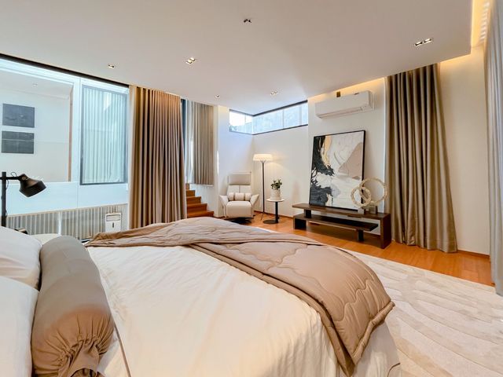
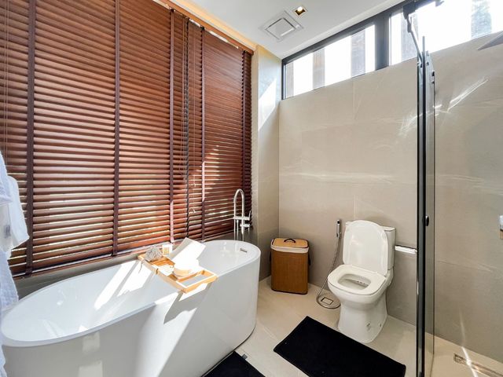
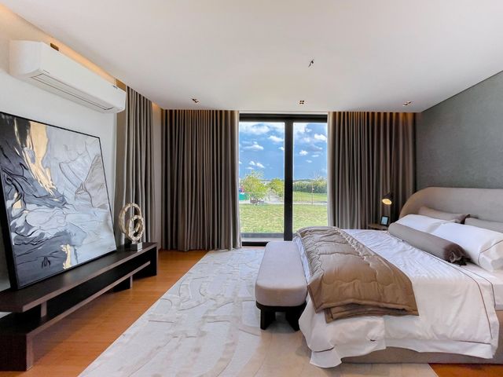
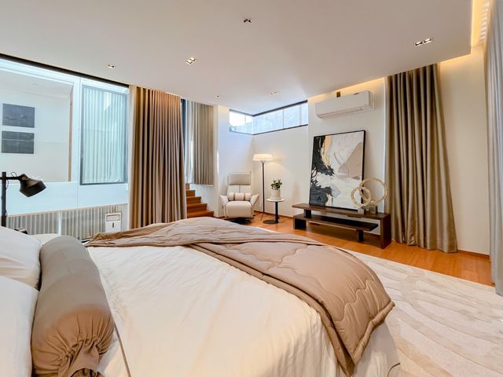
5 spacious ensuite bedrooms
Master and Junior Master Suites
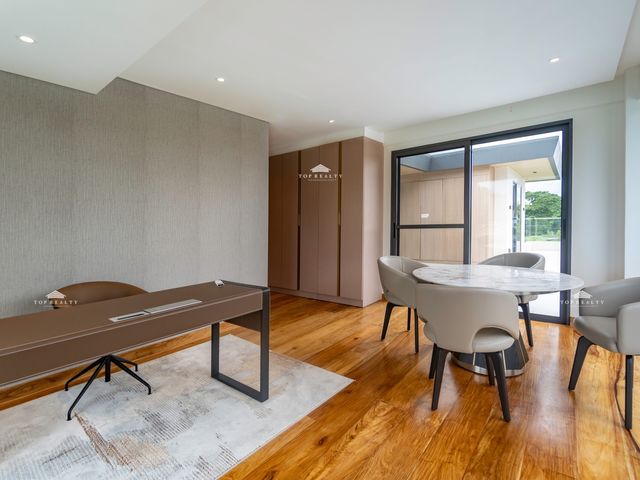
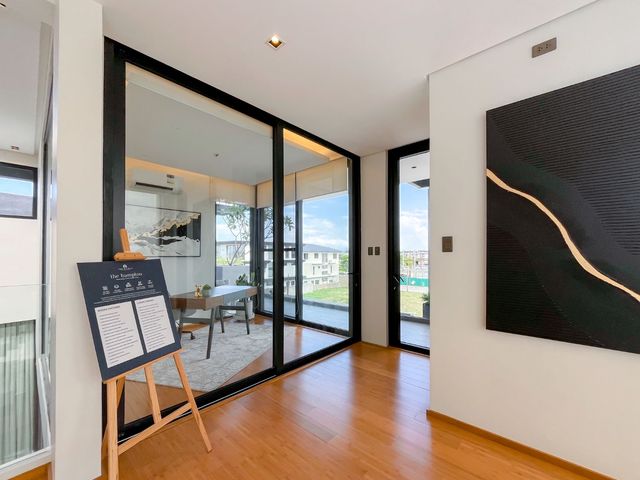
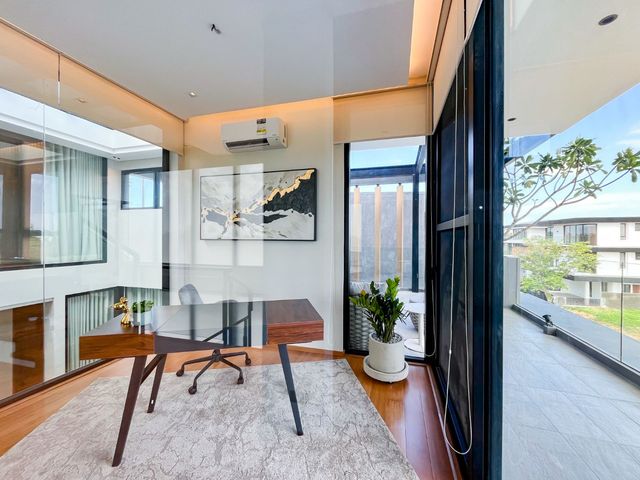
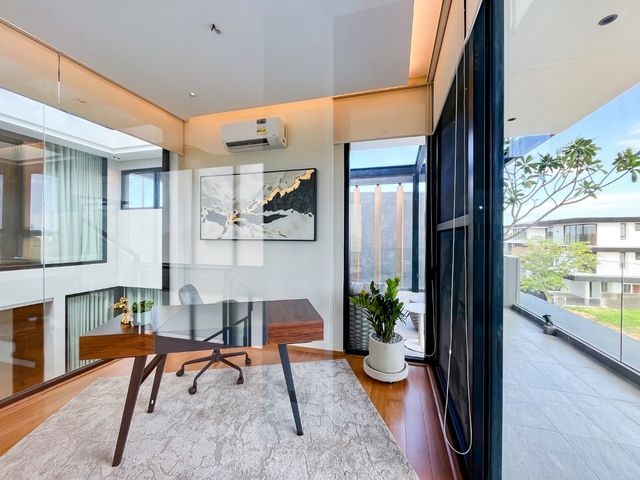
Dedicated wellness room and home office
2 staff and driver’s quarters
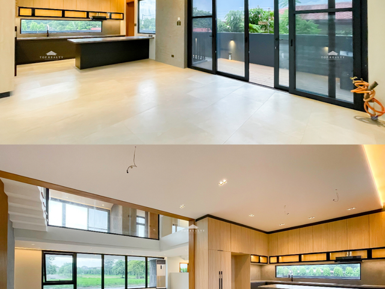
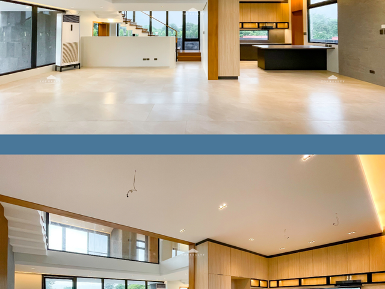
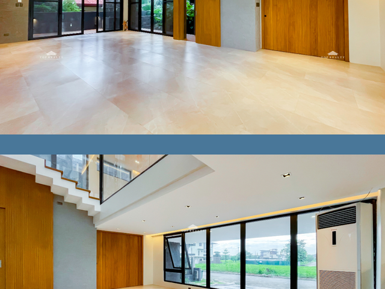
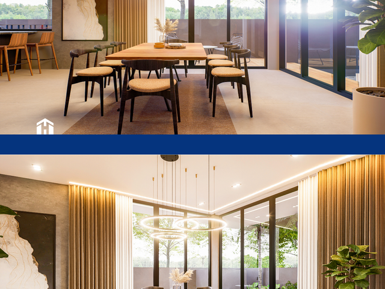
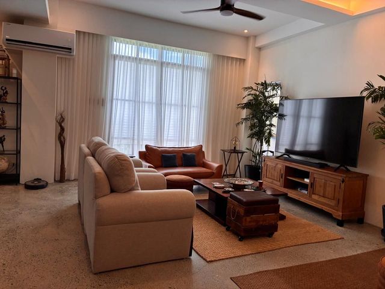
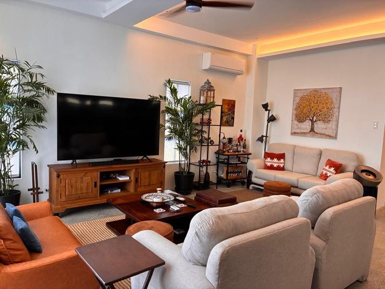
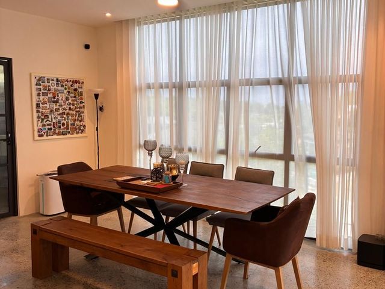
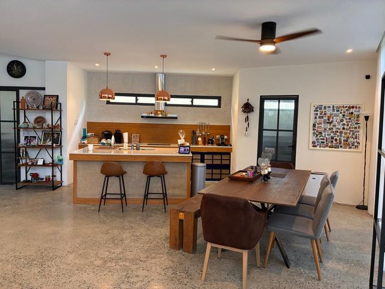
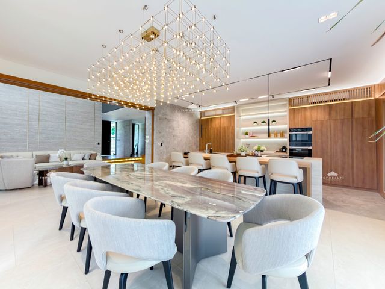
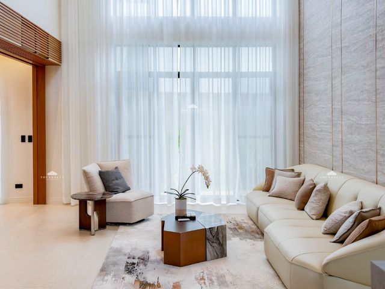
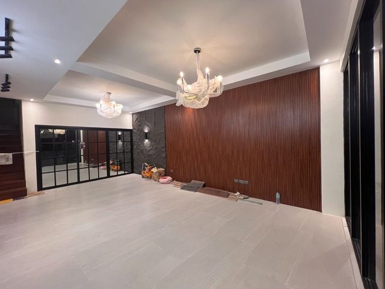
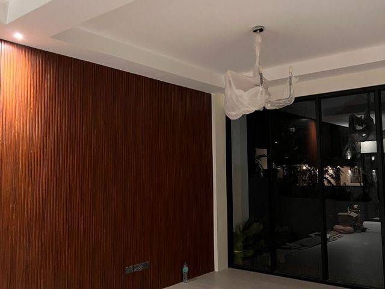
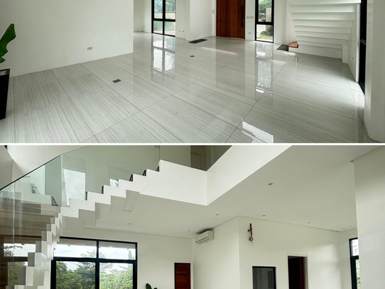
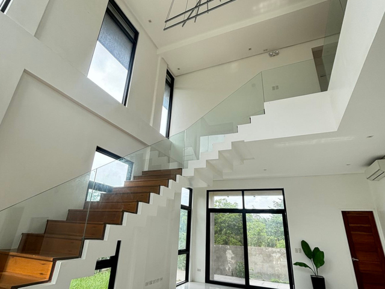
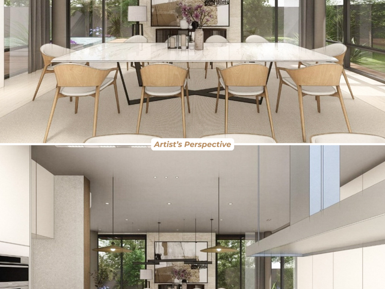
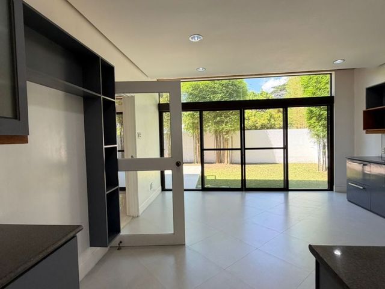
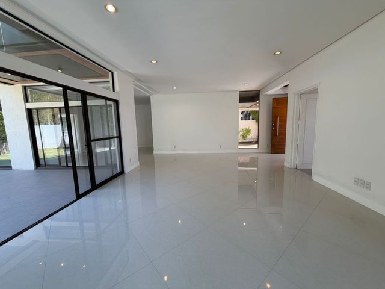
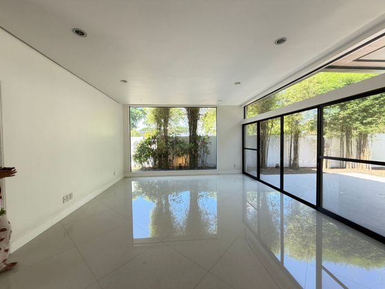
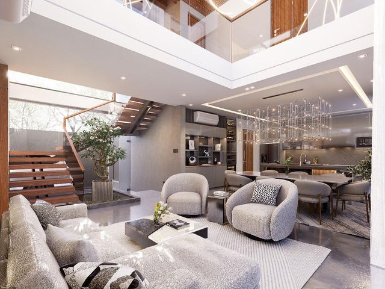
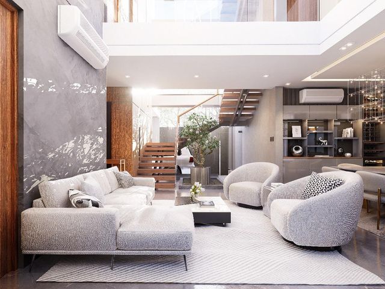
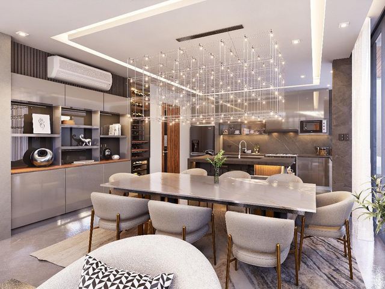
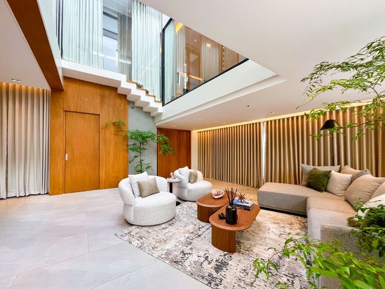
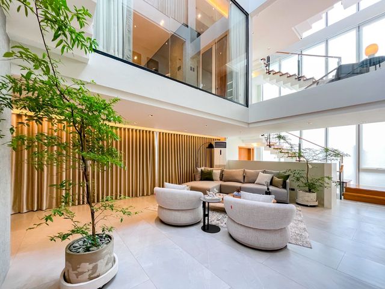
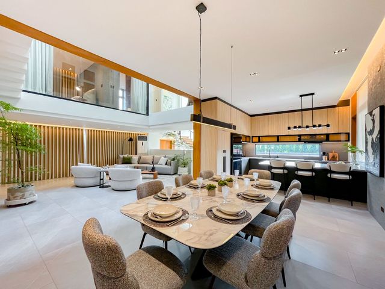
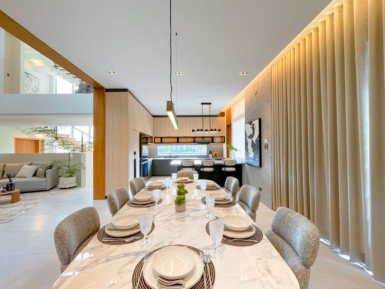
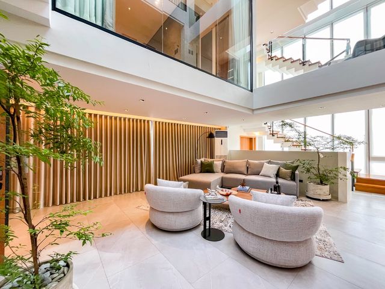
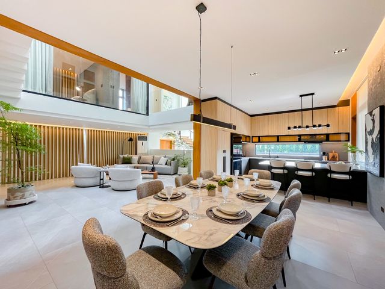
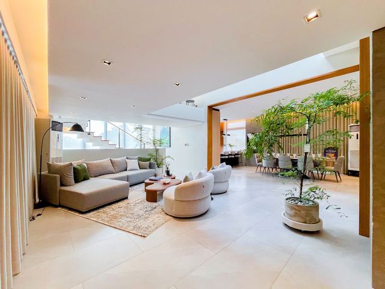
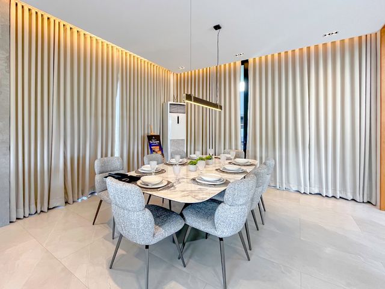
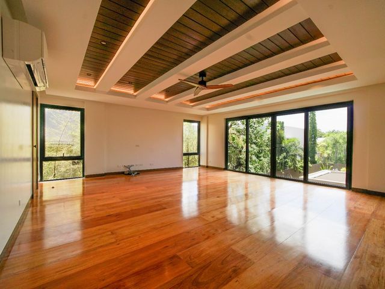
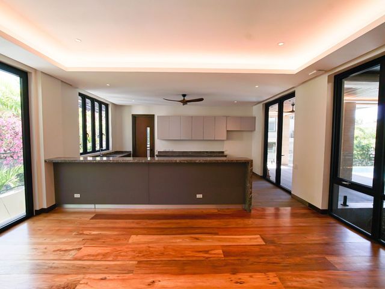
Open-plan living and dining areas

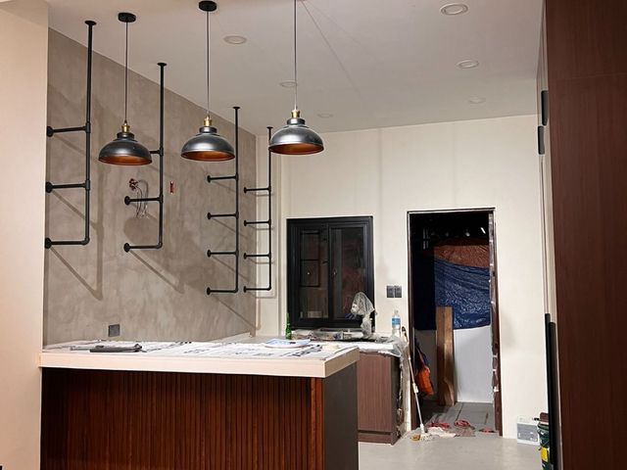
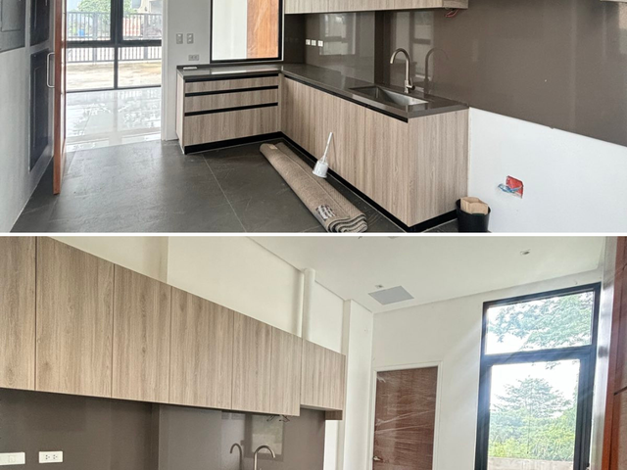
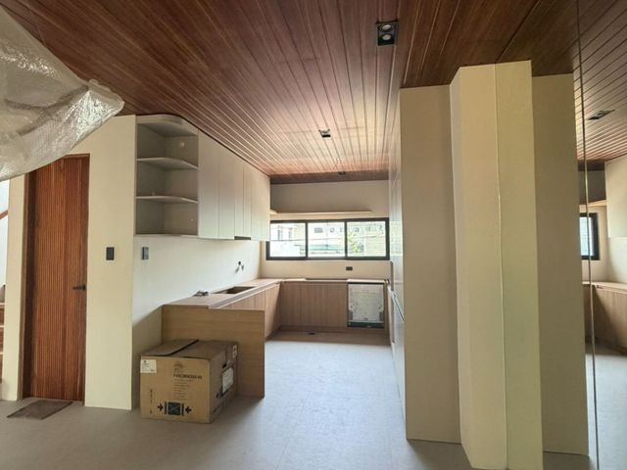
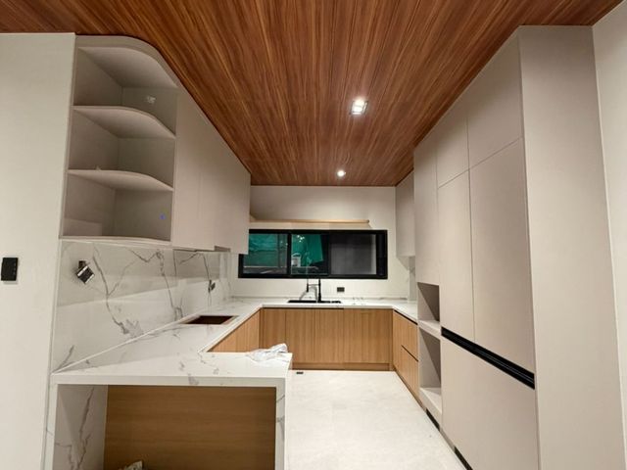
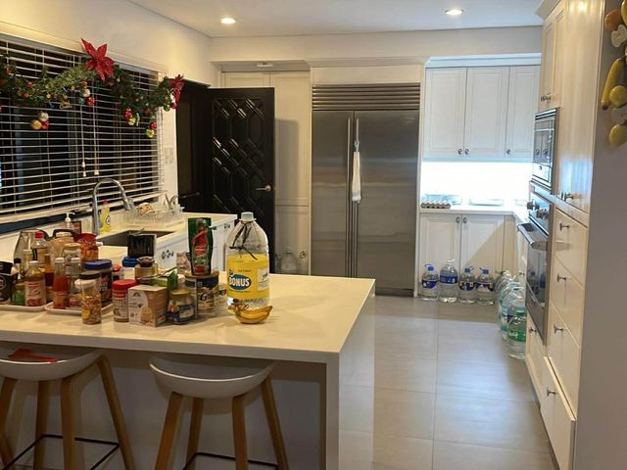
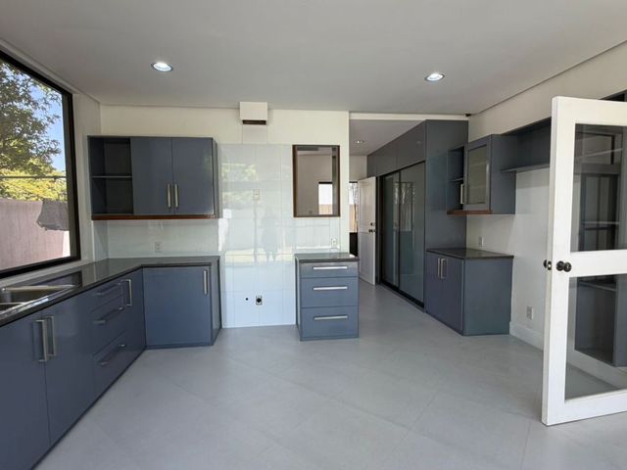
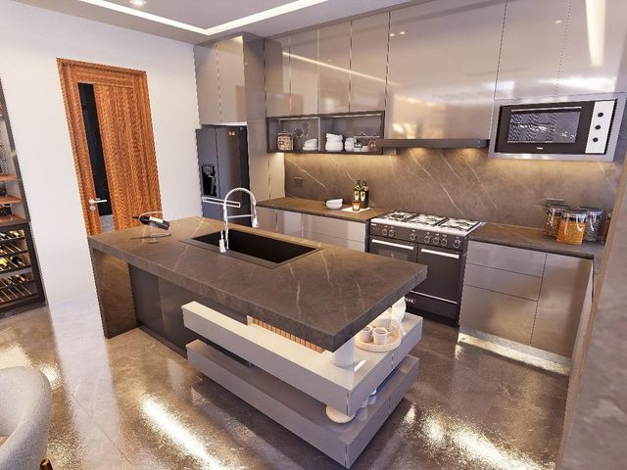
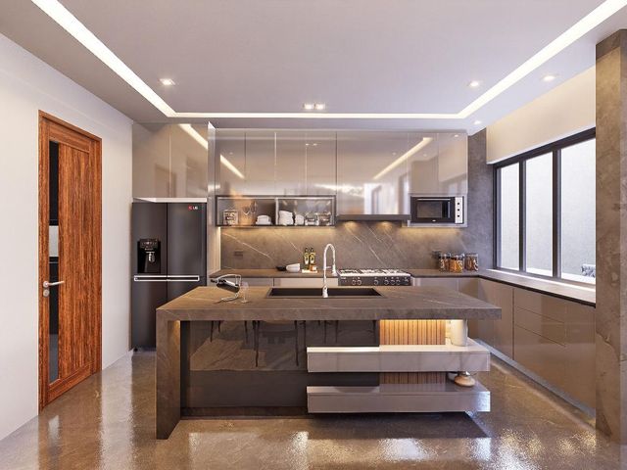
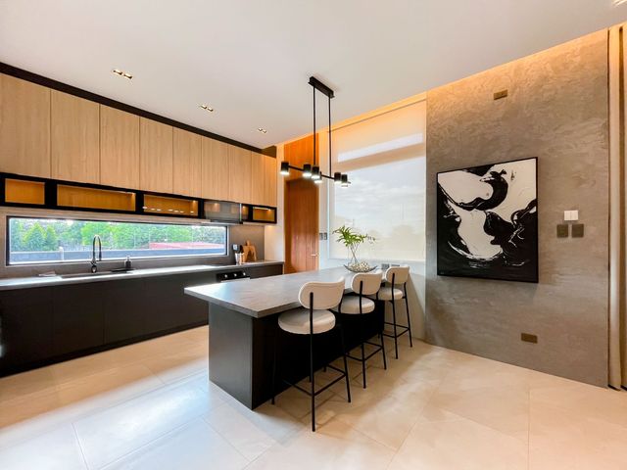
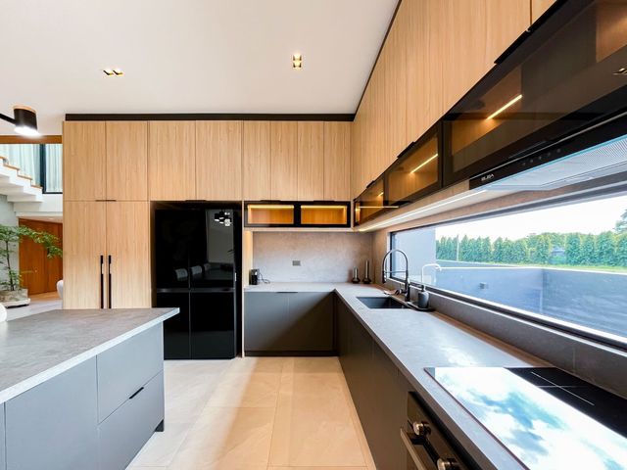
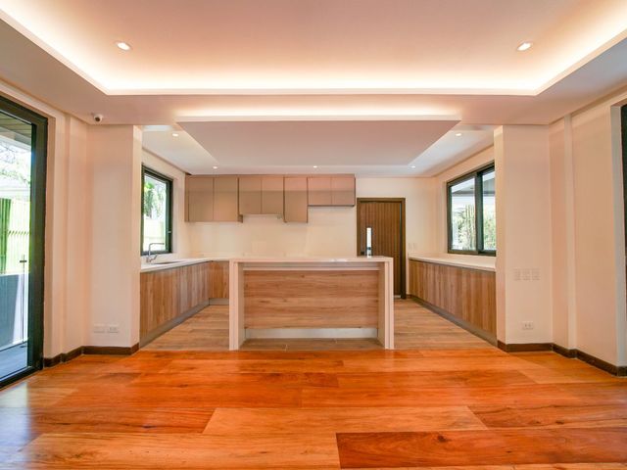
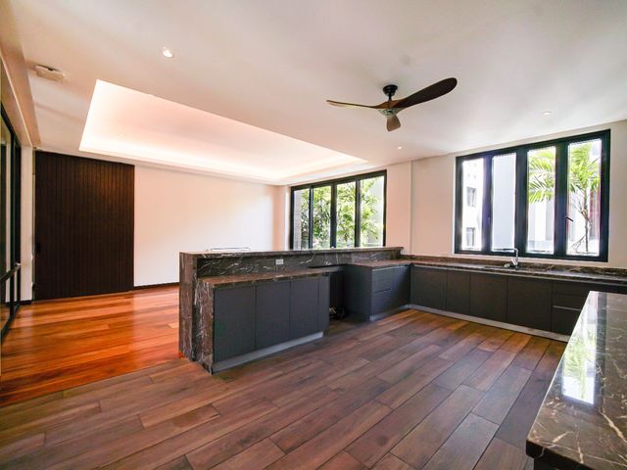
Separate show and auxiliary kitchens
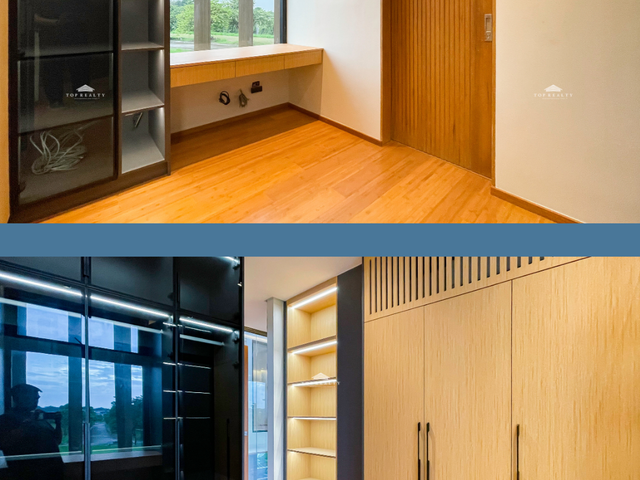
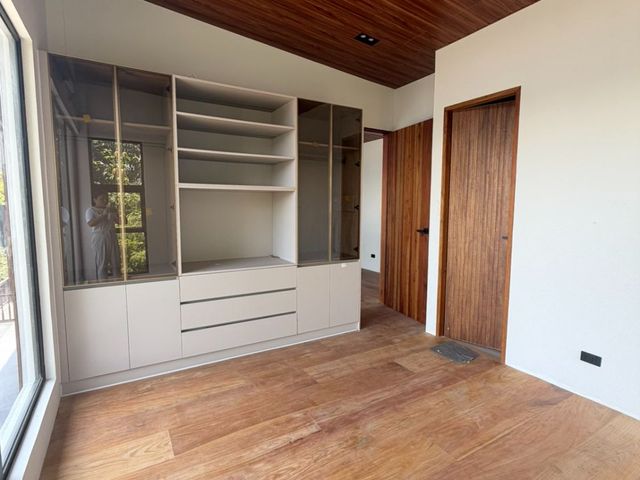
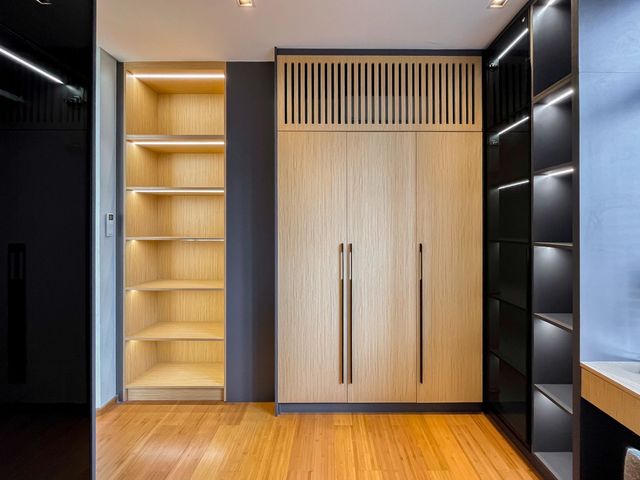
Walk-in pantry and imported modular cabinetry
Family area with kitchenette
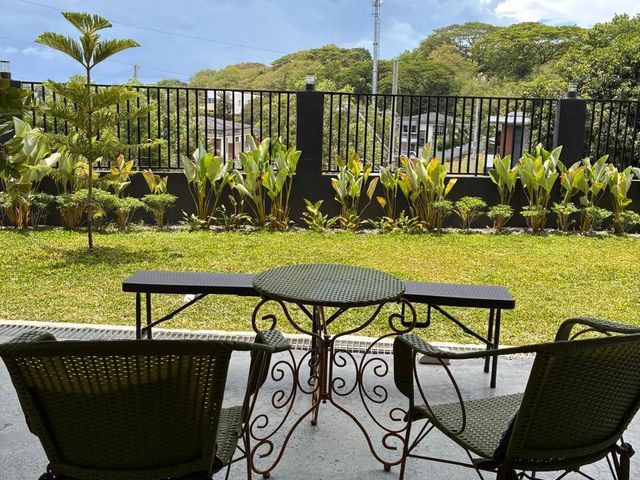
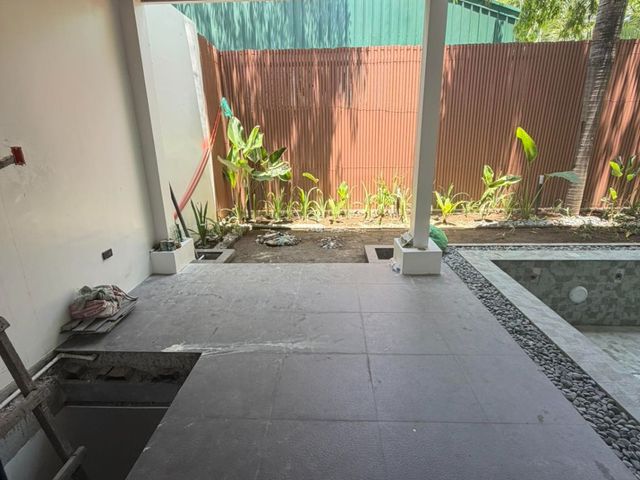
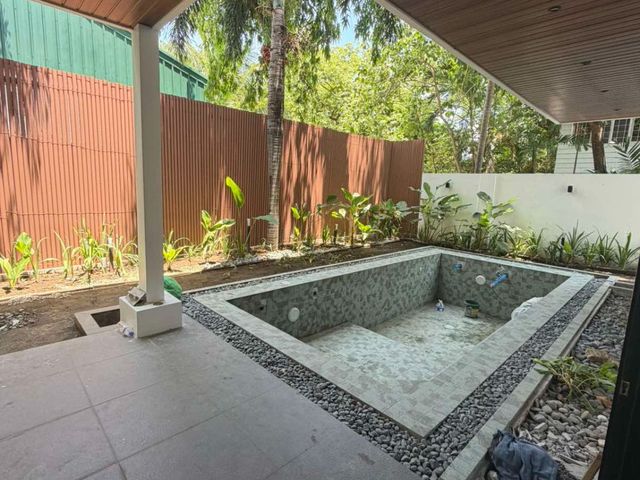
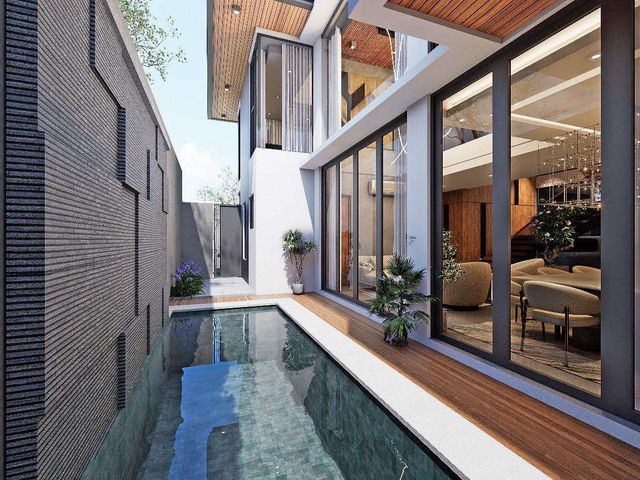
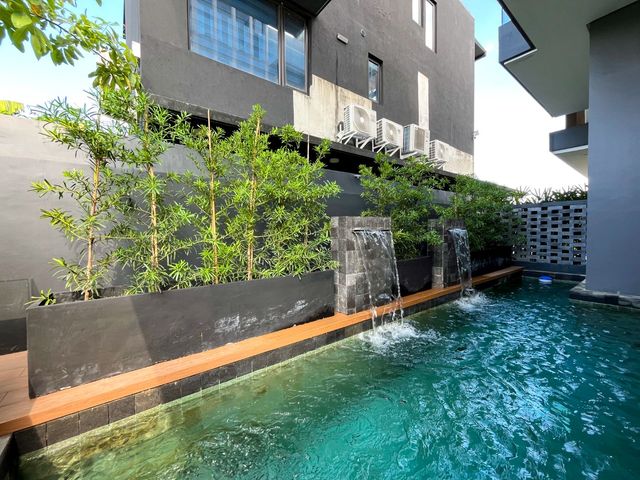
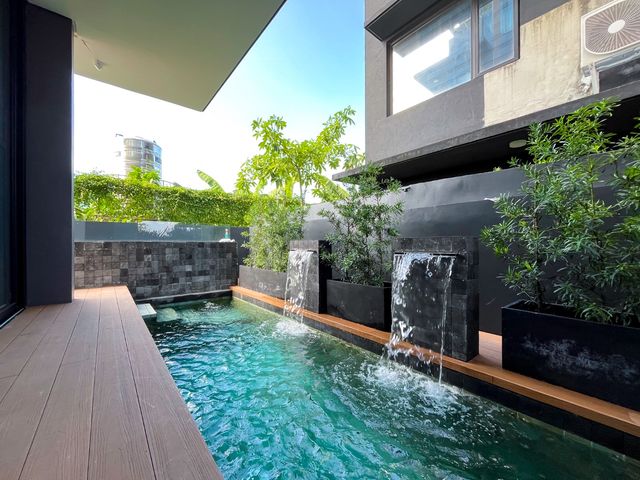
Al fresco lanai with koi pond
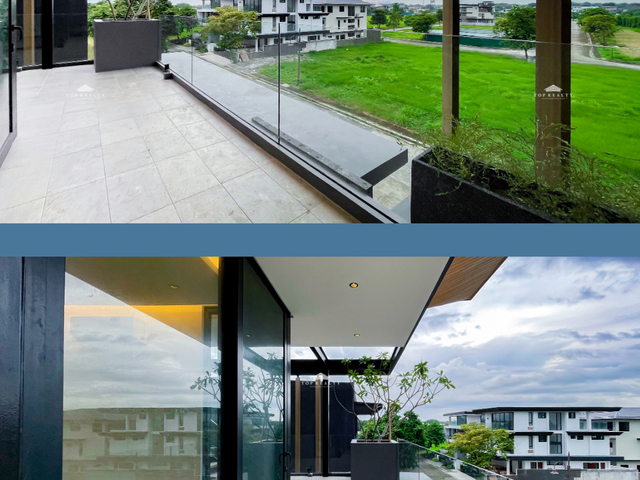
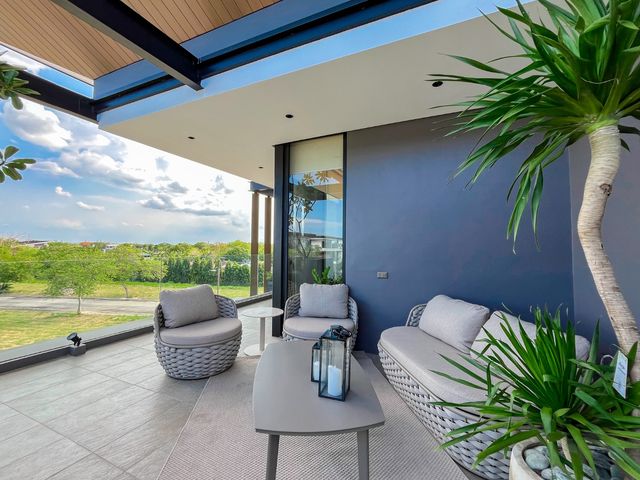
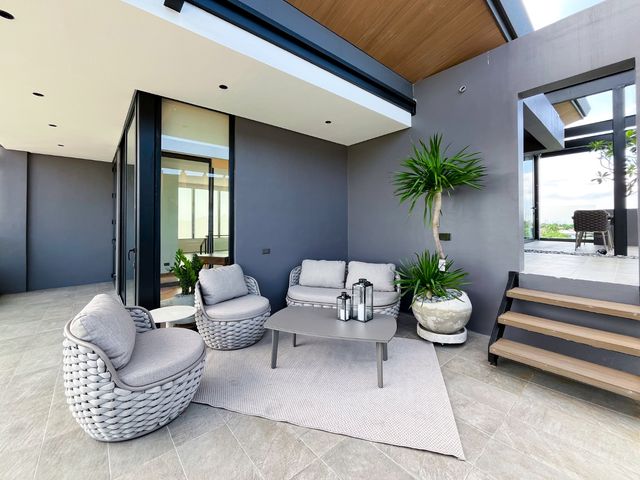
Al fresco roof deck and sun deck
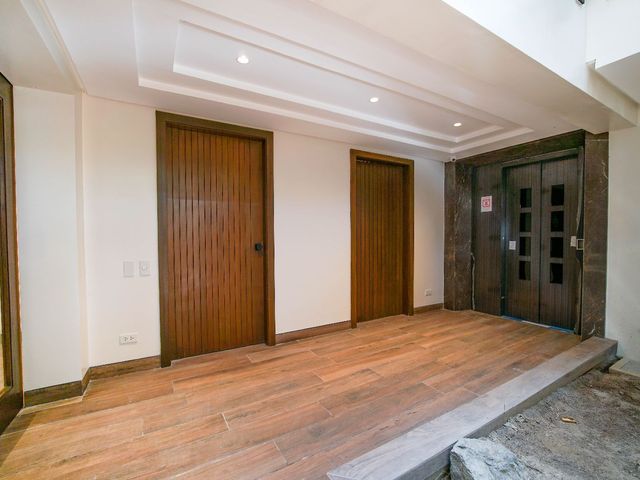
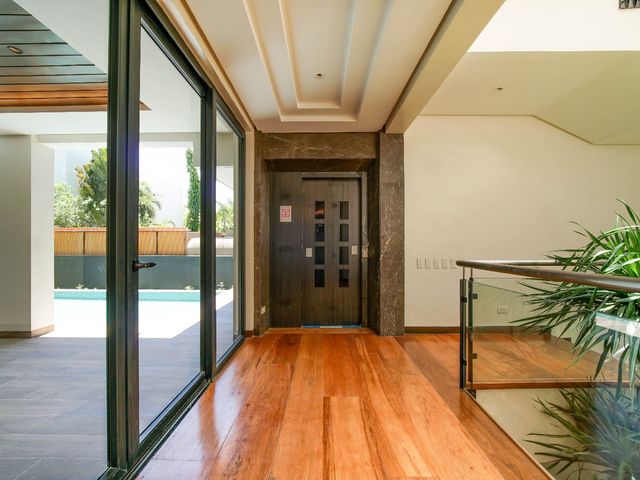
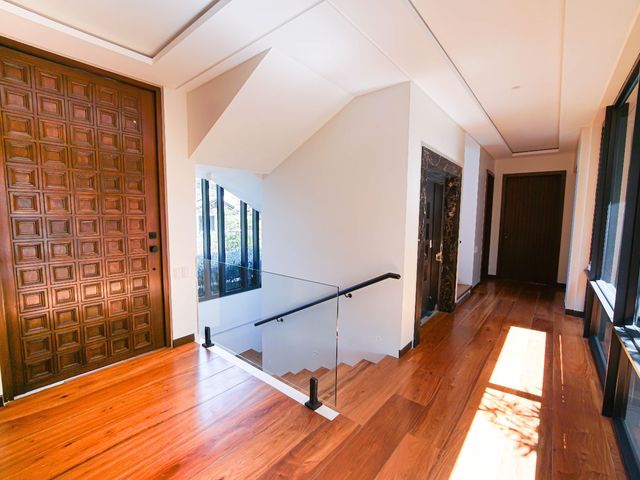
Provision for a lift from the ground to third floor
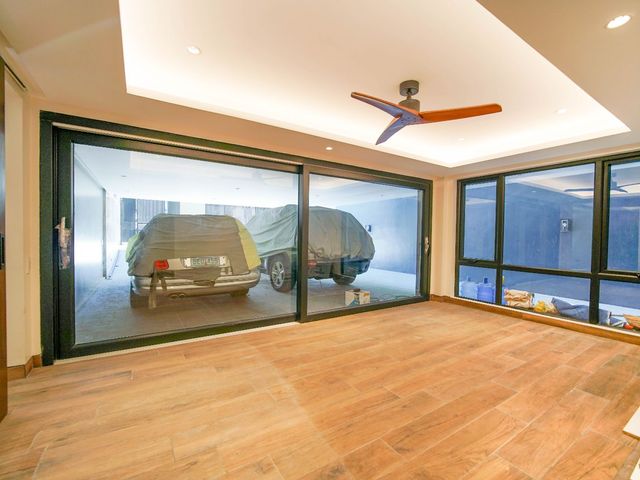
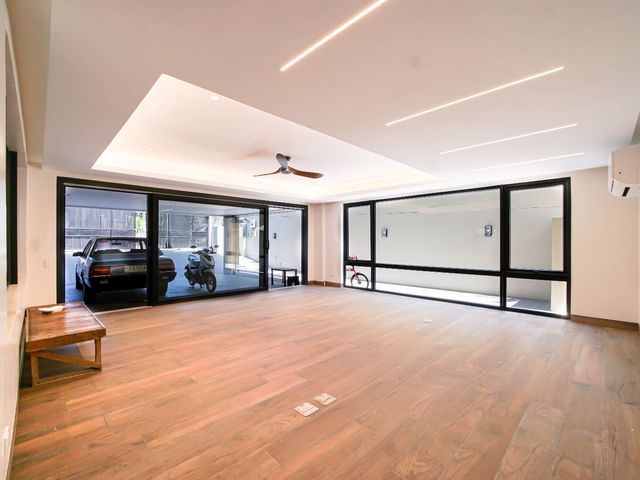
Garage for up to 4 vehicles
Exceptional Features:
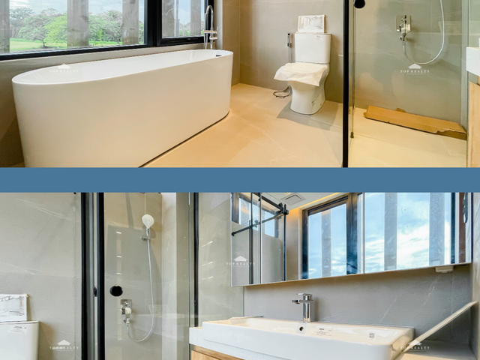
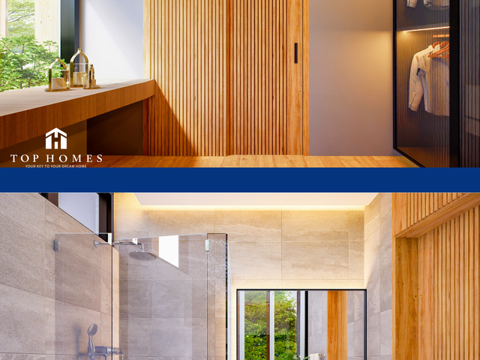
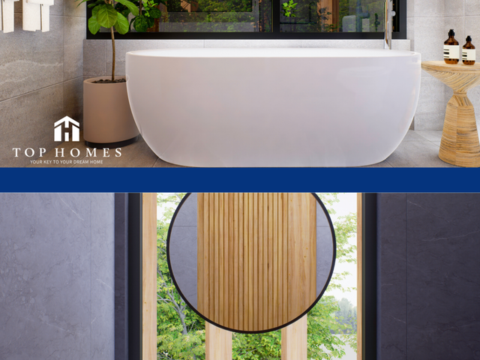
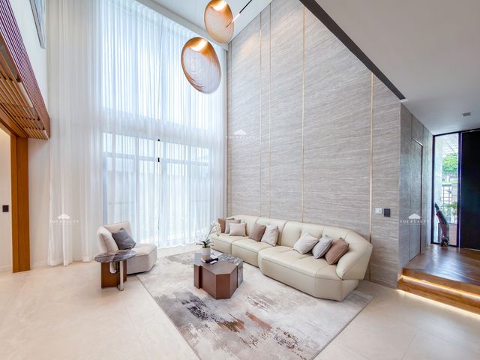
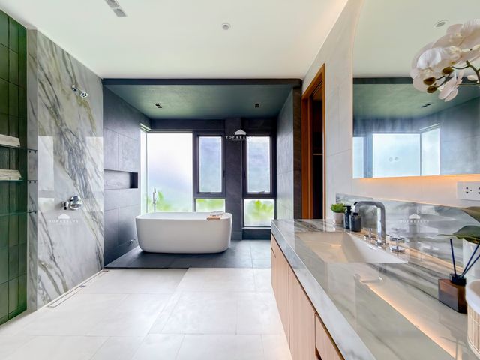
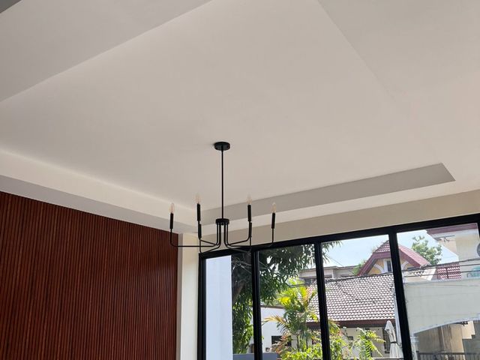
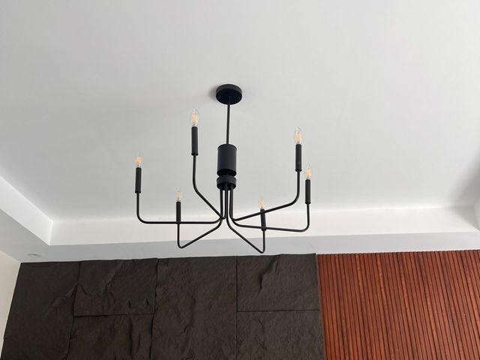
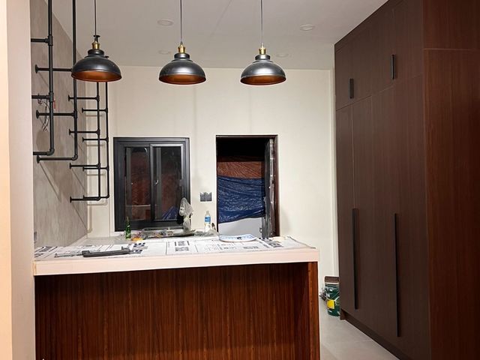
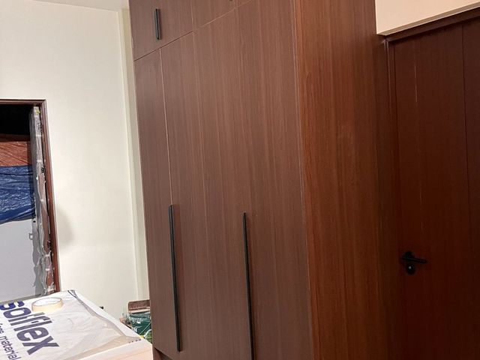
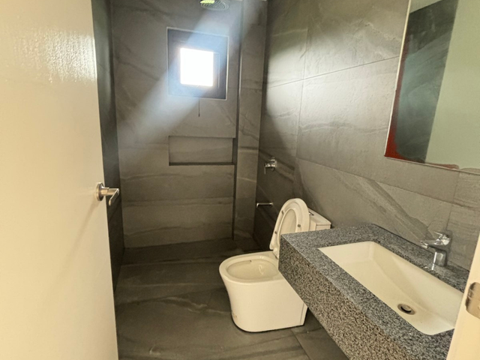
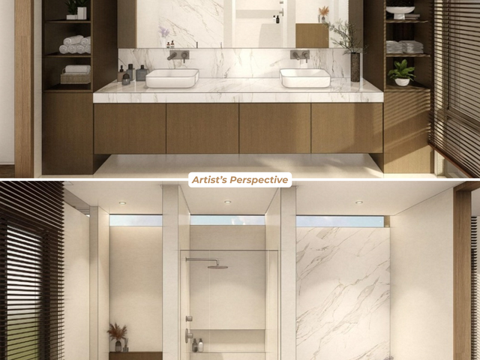
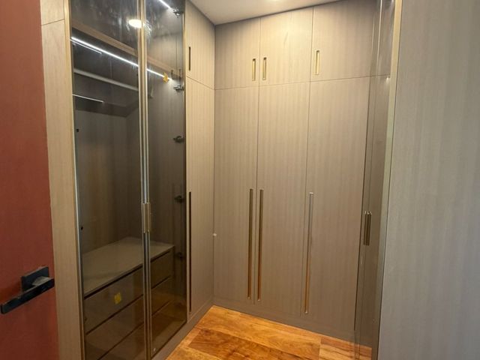
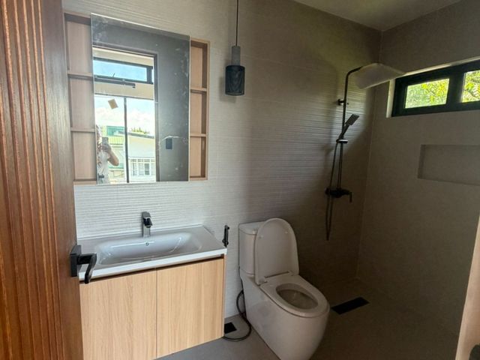
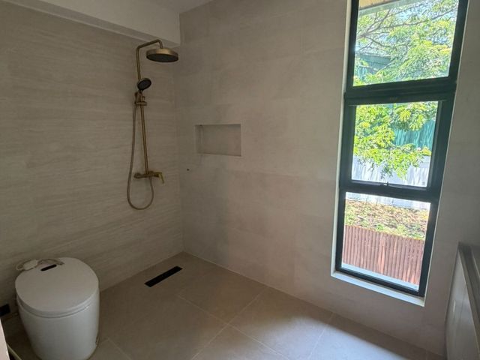
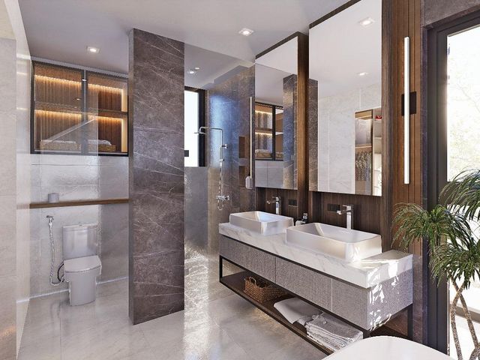
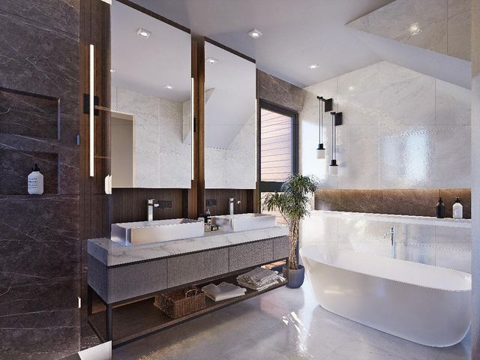
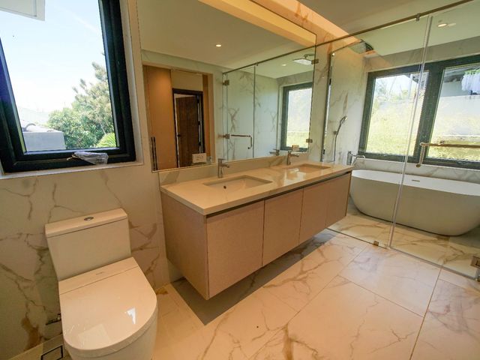
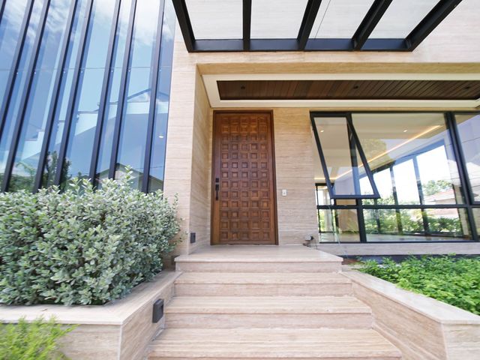
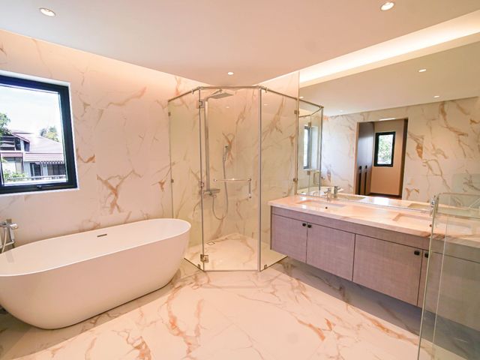
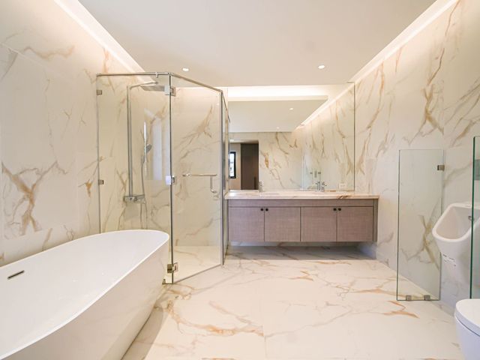
The home is finished with natural travertine, imported sintered-stone countertops, premium modular closets, and luxury fixtures from Axor, TOTO, Hansgrohe, and Kohler. Its fully equipped kitchens feature Miele, Gorenje, and Elba appliances.
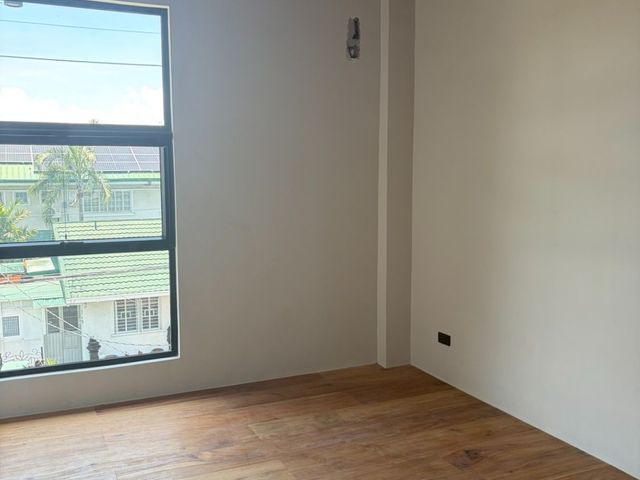
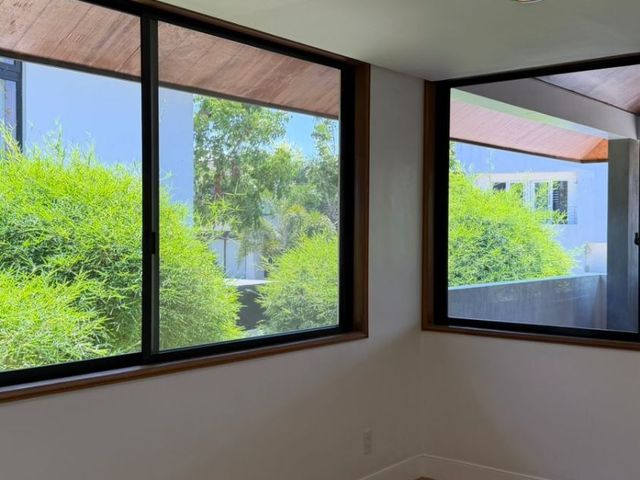
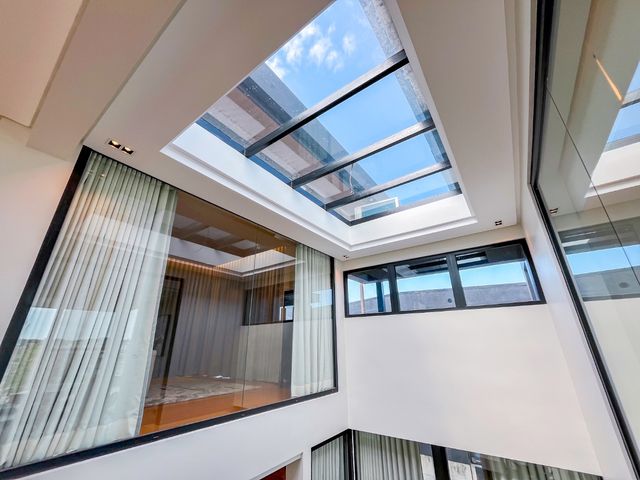
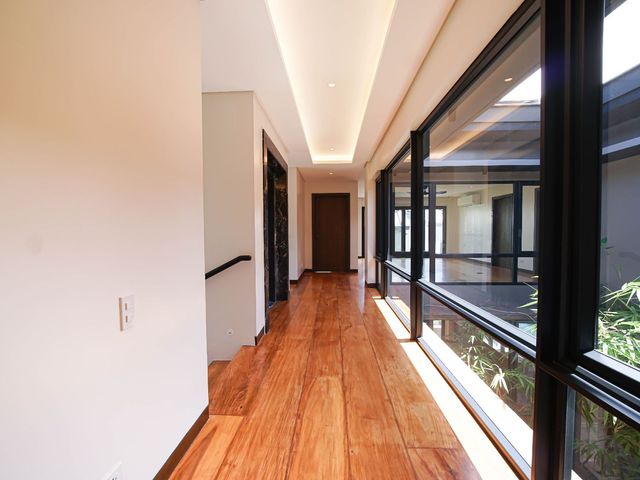
Built for comfort and long-term efficiency, The Oasis uses thermally insulated AAC walls and double-glazed windows that help keep the interiors cooler, quieter, and more energy-efficient. It also includes inverter air-conditioning, a CCTV system with mobile access, a Samsung electronic main-door lock, and multi-point water heaters.
An optional 15.88 kW rooftop solar system may further reduce electricity consumption.
PRICE: ₱110,000,000.00 (Gross Price)
Discover a home created for refined, modern living. The Oasis is an exceptional three-storey residence by Haligi Land Developers, thoughtfully designed to combine luxury, wellness, energy efficiency, and generous family spaces.
This residence offers approximately 670 sqm of usable space on a 340 sqm lot.
Property Details:
5 spacious ensuite bedrooms
Master and Junior Master Suites
Dedicated wellness room and home office
2 staff and driver’s quarters
Open-plan living and dining areas
Separate show and auxiliary kitchens
Walk-in pantry and imported modular cabinetry
Family area with kitchenette
Al fresco lanai with koi pond
Al fresco roof deck and sun deck
Provision for a lift from the ground to third floor
Garage for up to 4 vehicles
Exceptional Features:
The home is finished with natural travertine, imported sintered-stone countertops, premium modular closets, and luxury fixtures from Axor, TOTO, Hansgrohe, and Kohler. Its fully equipped kitchens feature Miele, Gorenje, and Elba appliances.
Built for comfort and long-term efficiency, The Oasis uses thermally insulated AAC walls and double-glazed windows that help keep the interiors cooler, quieter, and more energy-efficient. It also includes inverter air-conditioning, a CCTV system with mobile access, a Samsung electronic main-door lock, and multi-point water heaters.
An optional 15.88 kW rooftop solar system may further reduce electricity consumption.
PRICE: ₱110,000,000.00 (Gross Price)