Villa
·
for sale
₱ 125,000,000
₱ 76,970/m²
5 bedroom house Manila Southwoods Golf and Country Club
Estrella San Pedro
· 1,624 m² · 5 Bedrooms · 5 Baths · Villa
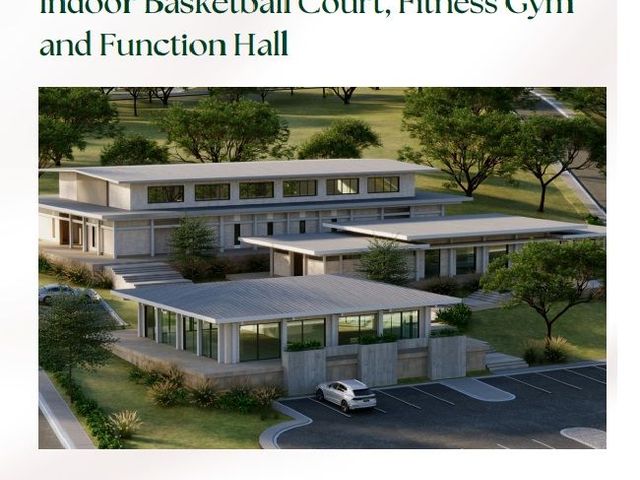
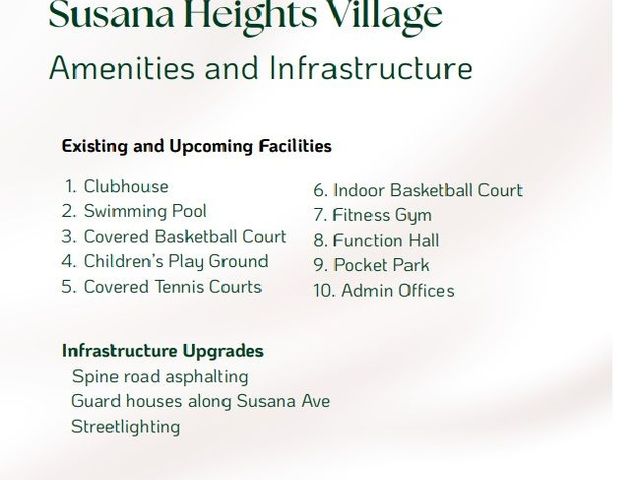
· 24 hours security · Air conditioning · Alarm · Balcony · Basketball court · Built-in wardrobe · Parking · Cctv · Club House · Concierge · Deck · Access for people with disabilities · Drying area · Electricity · Ensuite · Entertainment room · Equipped kitchen · Fire exits · Fire sprinkler system · Fully fenced · Function area · Garden · Green area · Grill · Guardhouse · Gym · Integral kitchen · Internet · Jacuzzi · Jogging path · Library · Lift · Lounge · Multi-purpose lawn · Natural gas · Office room · Open space · Panoramic view · Powder room · Roof garden · Sauna · Security · Service room · Shops · Shower rooms · Smoke detector · Spa · Sports facilities · Storage room · Swimming pool · Tennis court · Terrace · Video cable · Water tank · Water · Wifi · Patio
Estrella San Pedro · 1,624 m² · 5 Bedrooms · 5 Baths · Villa · 24 hours security · Air conditioning · Alarm · Balcony · Basketball court · Built-in wardrobe · Parking · Cctv · Club House · Concierge · Deck · Access for people with disabilities · Drying area · Electricity · Ensuite · Entertainment room · Equipped kitchen · Fire exits · Fire sprinkler system · Fully fenced · Function area · Garden · Green area · Grill · Guardhouse · Gym · Integral kitchen · Internet · Jacuzzi · Jogging path · Library · Lift · Lounge · Multi-purpose lawn · Natural gas · Office room · Open space · Panoramic view · Powder room · Roof garden · Sauna · Security · Service room · Shops · Shower rooms · Smoke detector · Spa · Sports facilities · Storage room · Swimming pool · Tennis court · Terrace · Video cable · Water tank · Water · Wifi · Patio
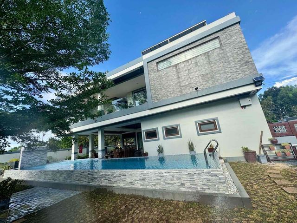
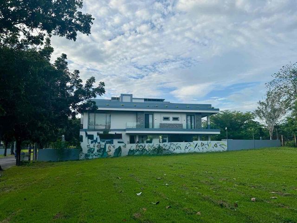
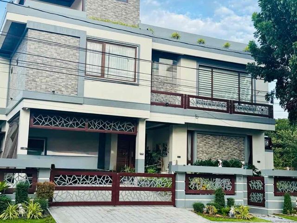
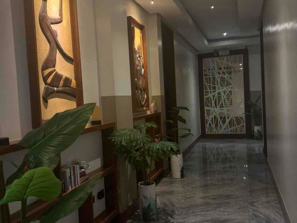
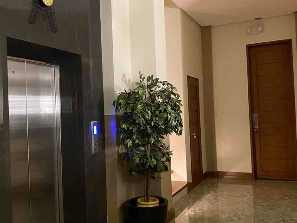
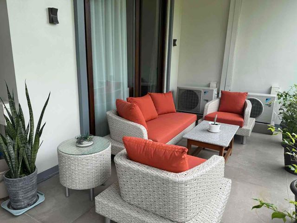
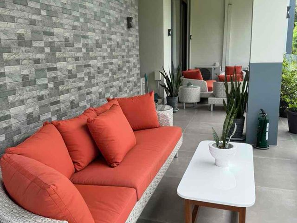
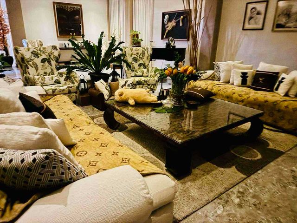
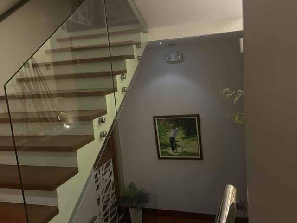
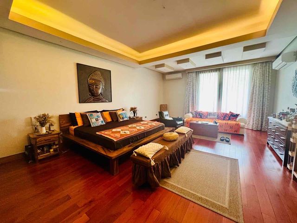
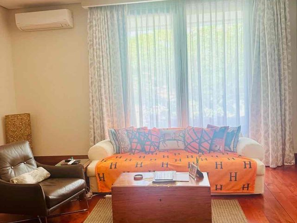
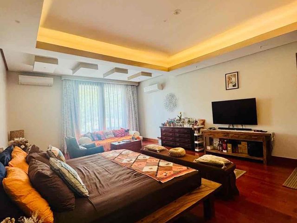
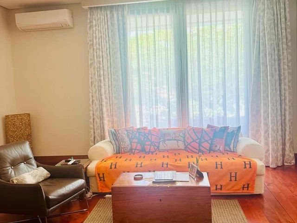
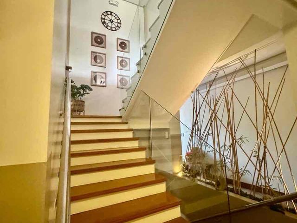
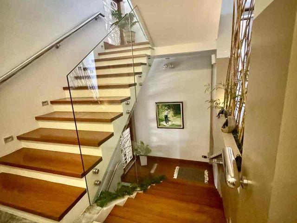
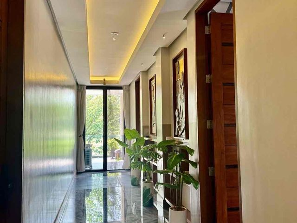
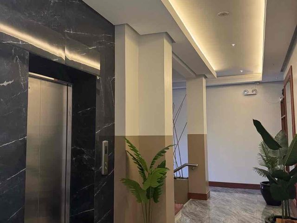
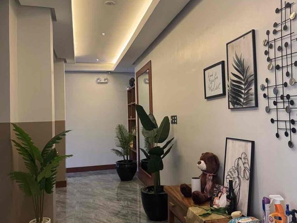
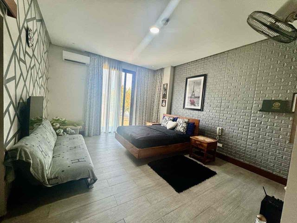
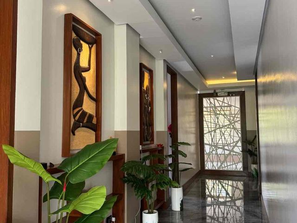
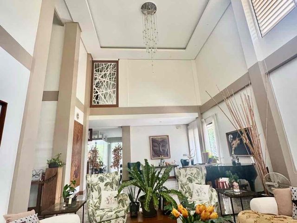
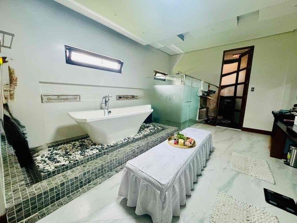
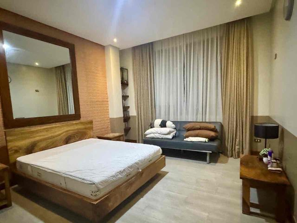
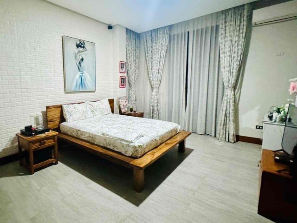
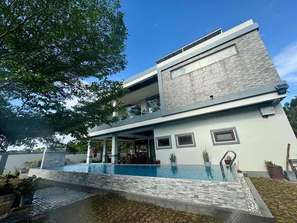
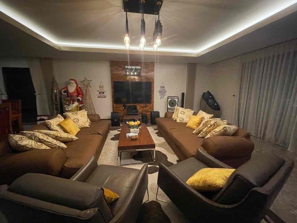
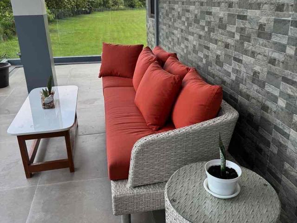
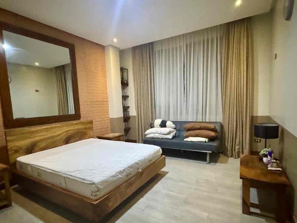
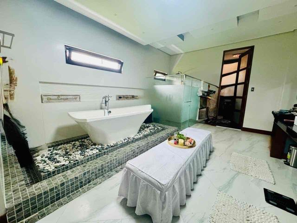
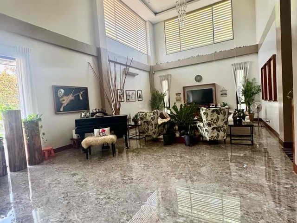
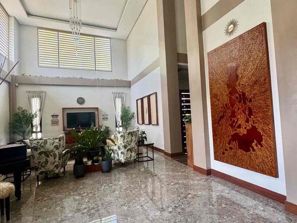
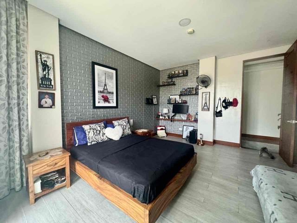
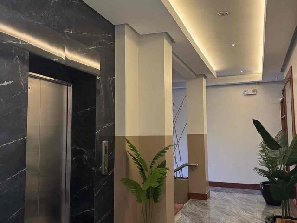
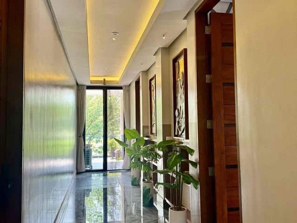
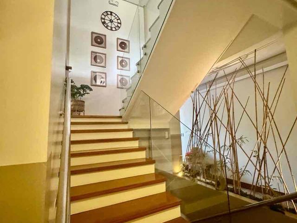
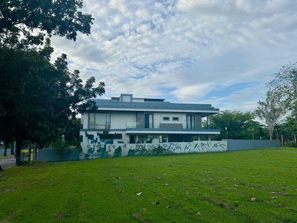
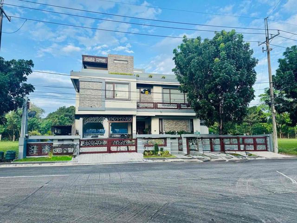
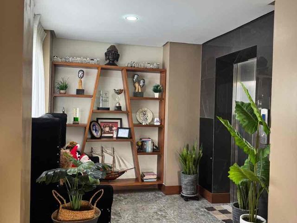
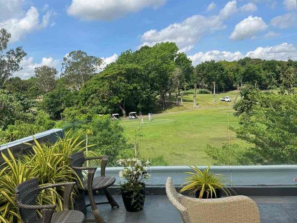
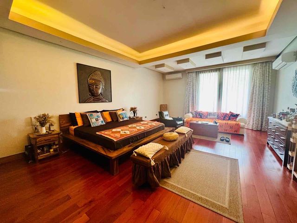
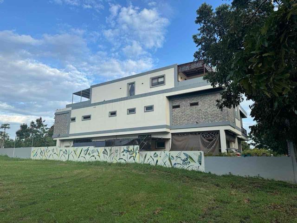
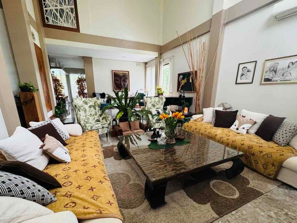
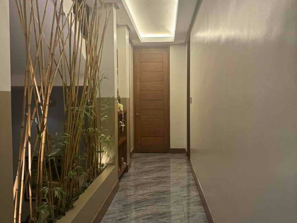
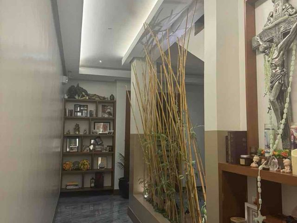
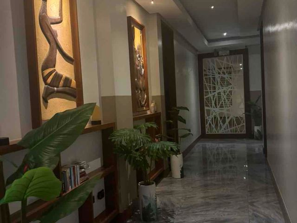
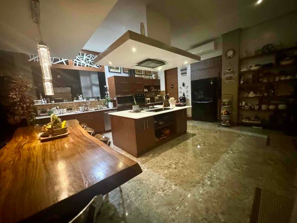
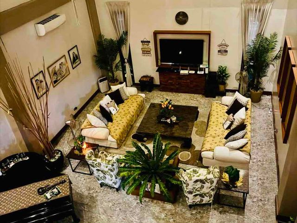
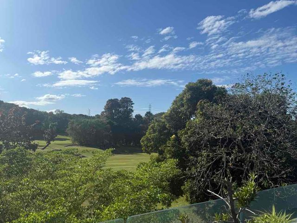
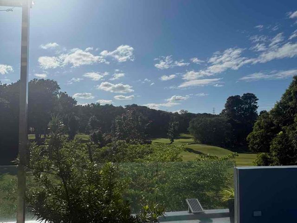
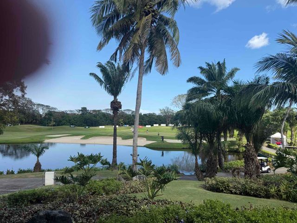
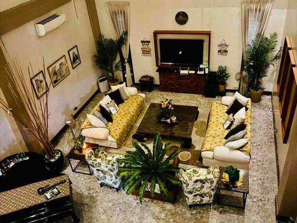
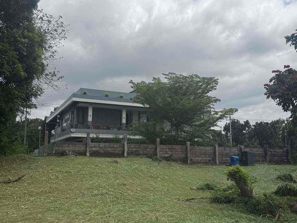
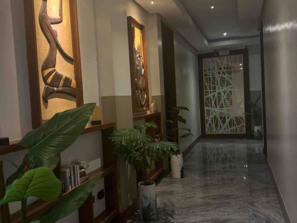
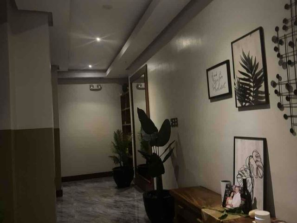
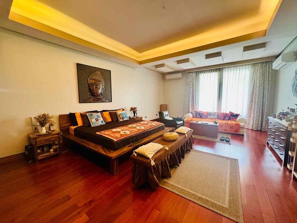
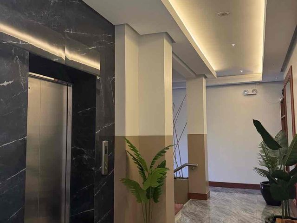
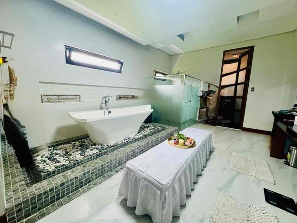
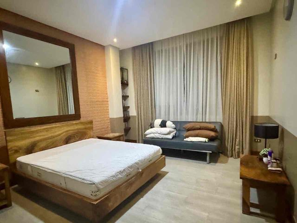
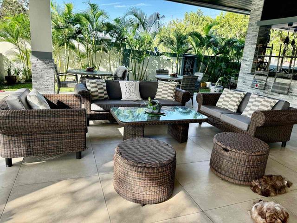
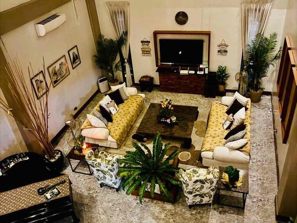
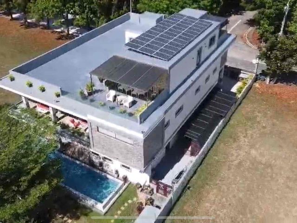
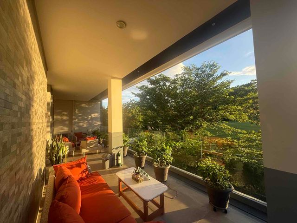
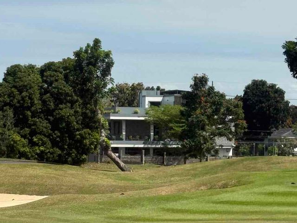
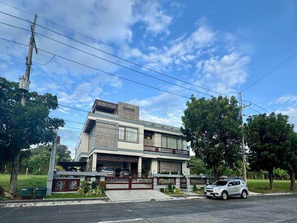
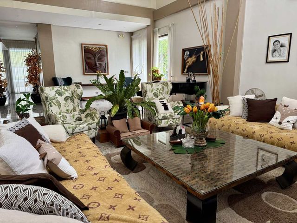
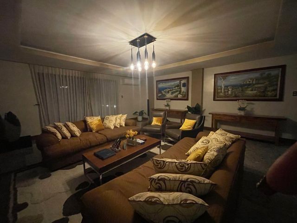
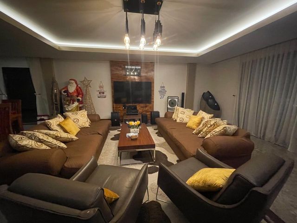
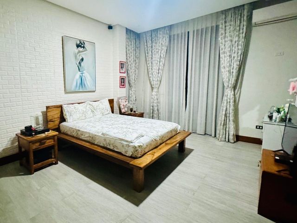
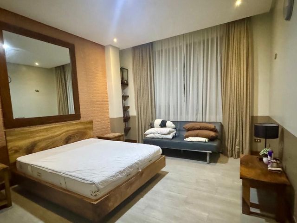
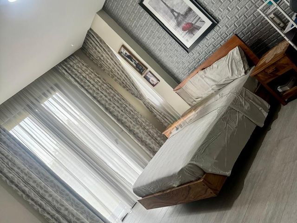
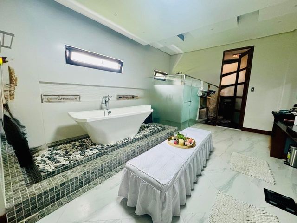
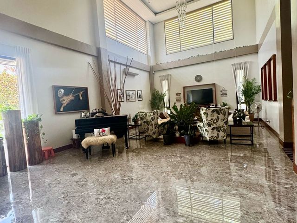
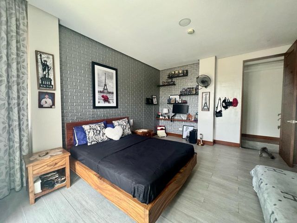
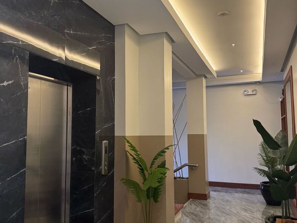
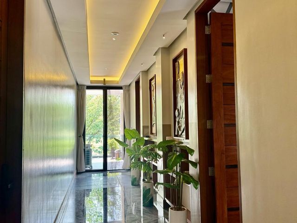
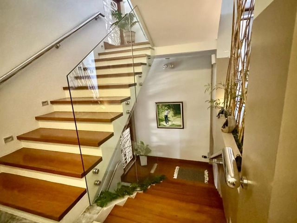
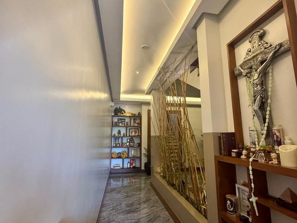
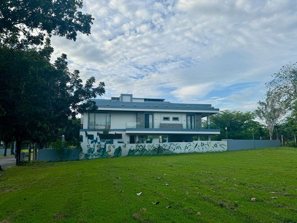
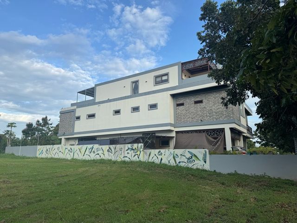
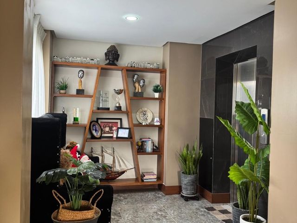
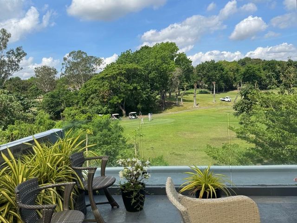
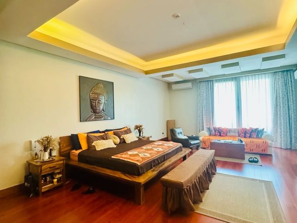
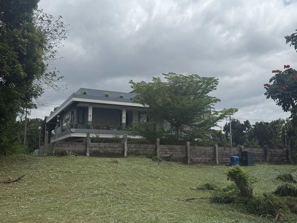
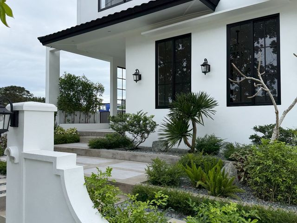
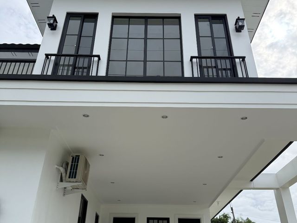
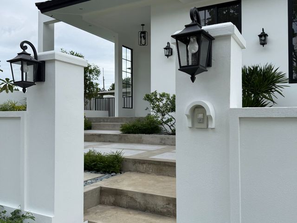
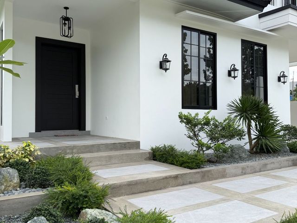
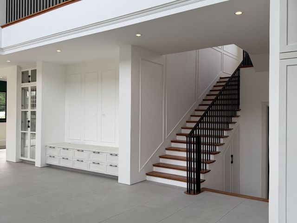
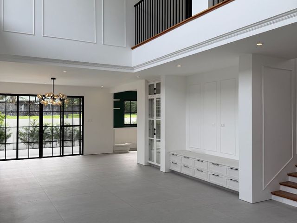
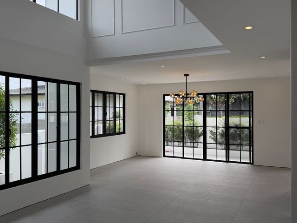
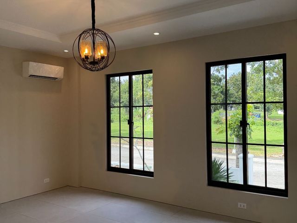
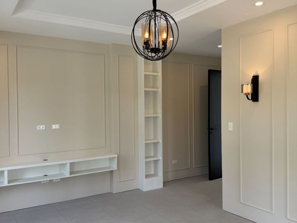
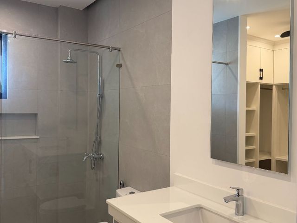
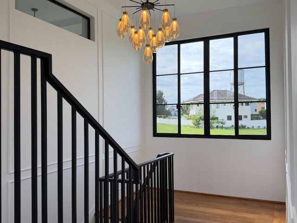
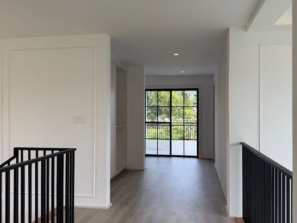
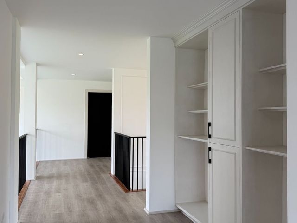
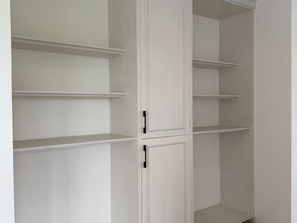
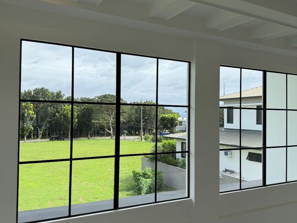
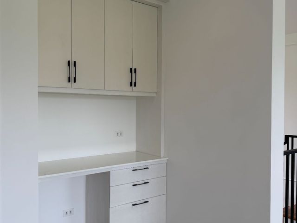
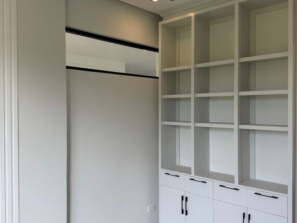
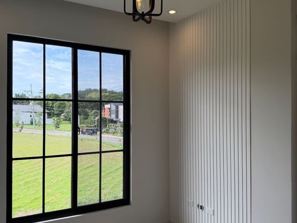
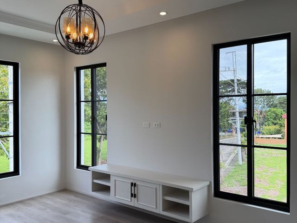
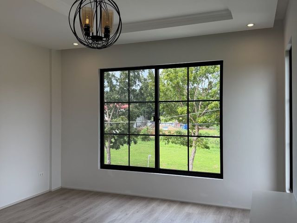
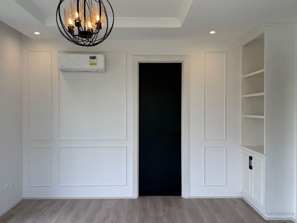
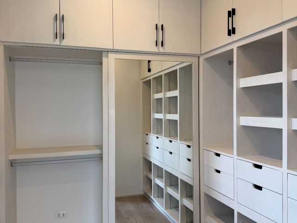
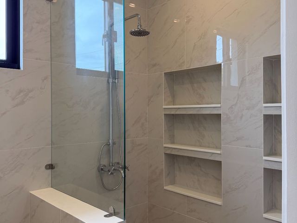
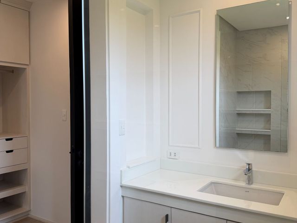
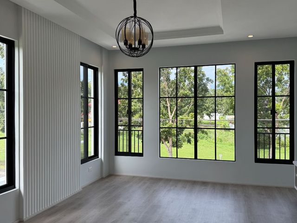
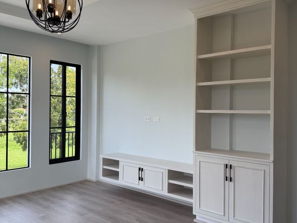
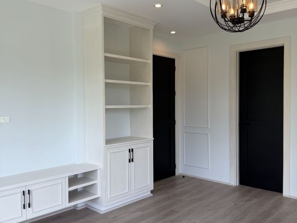
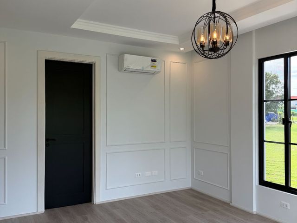
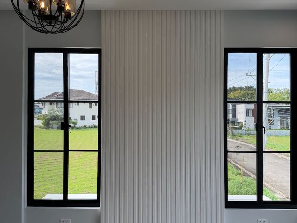
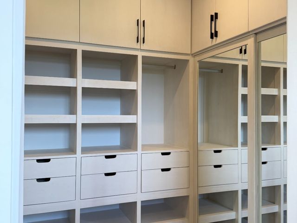
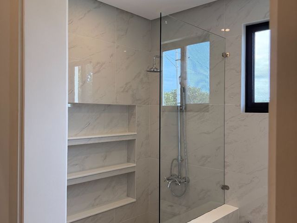
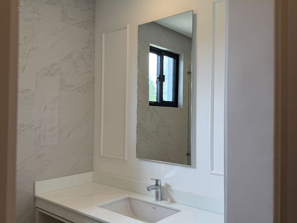
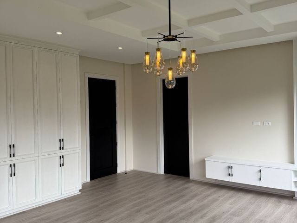
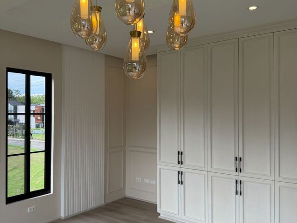
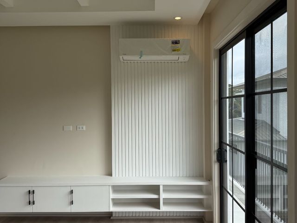
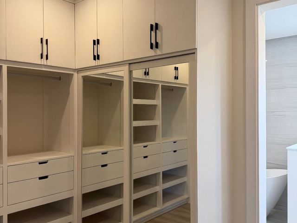
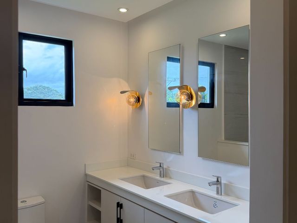
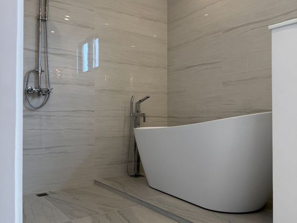
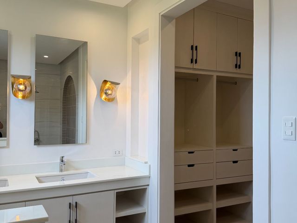
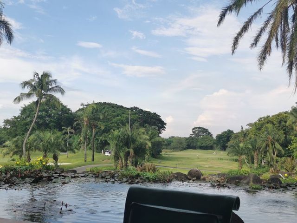
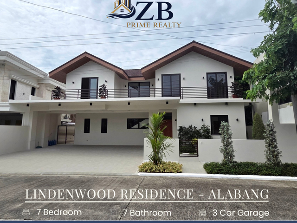
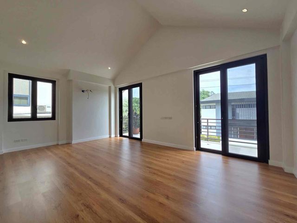
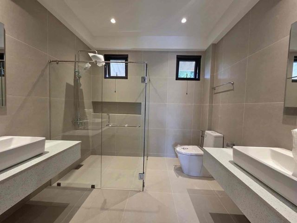
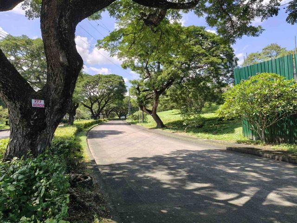
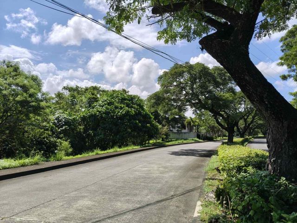
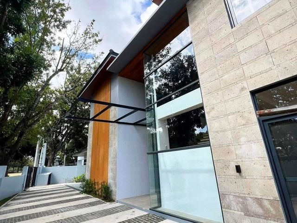
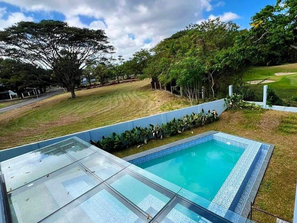
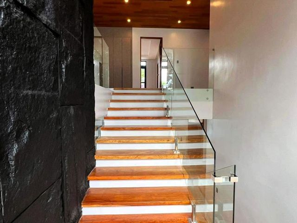
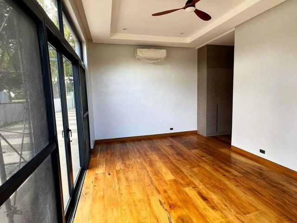
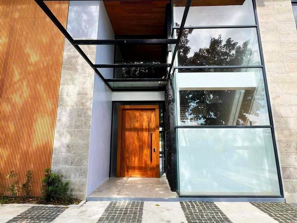
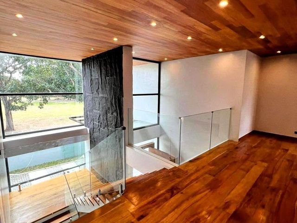
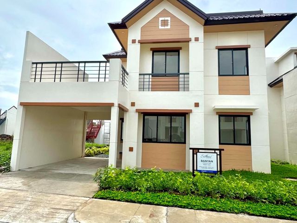
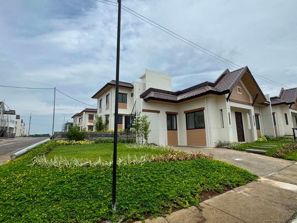
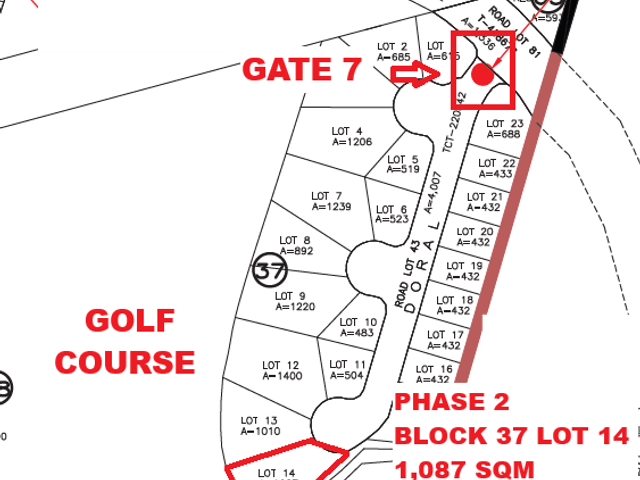
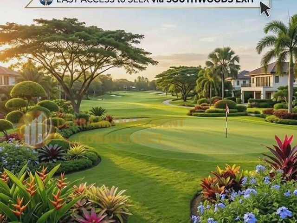
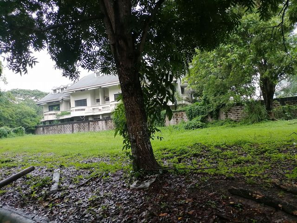

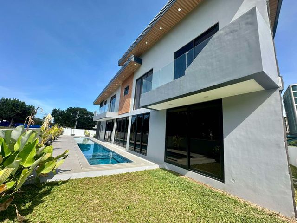
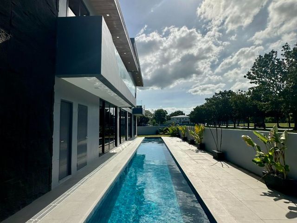
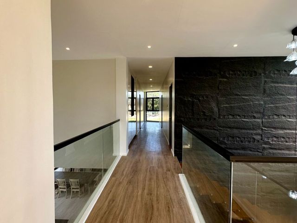
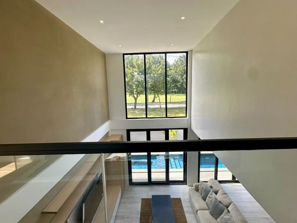
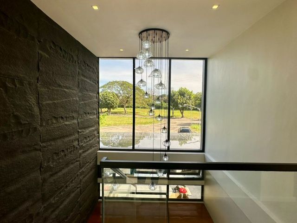
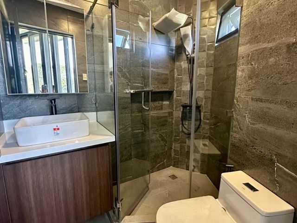
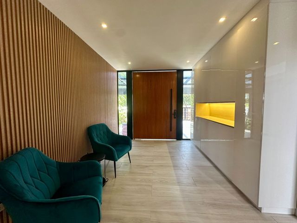
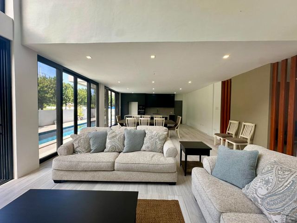
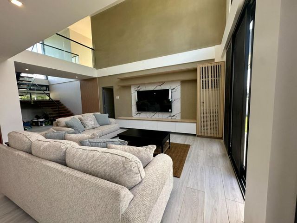
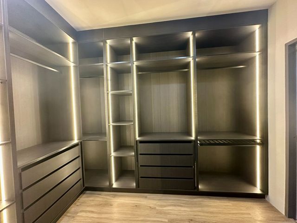
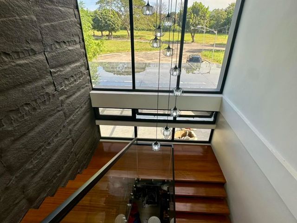
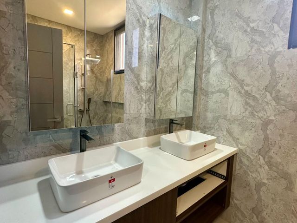
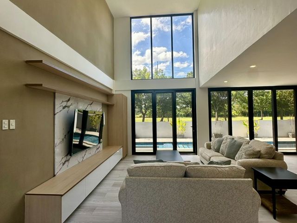
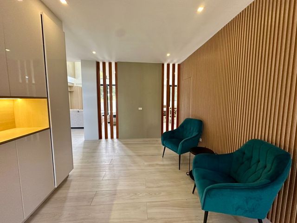
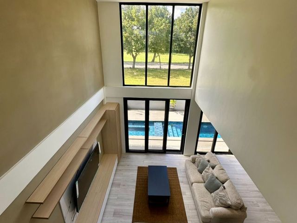
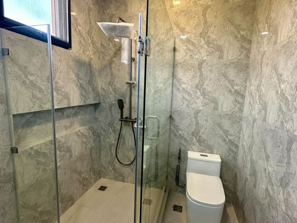
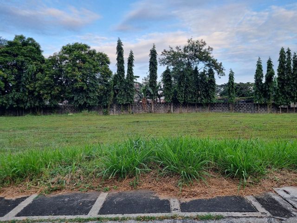
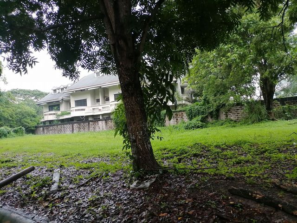
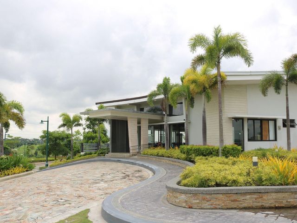
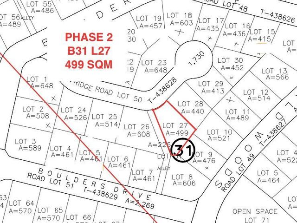
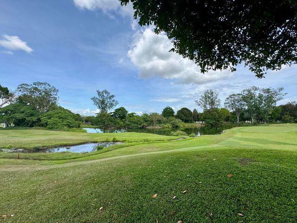
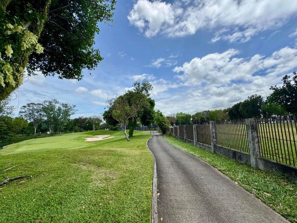
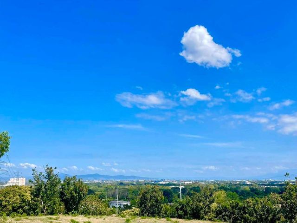
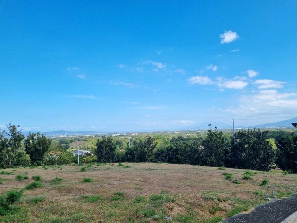
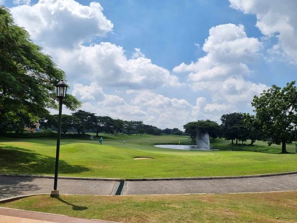
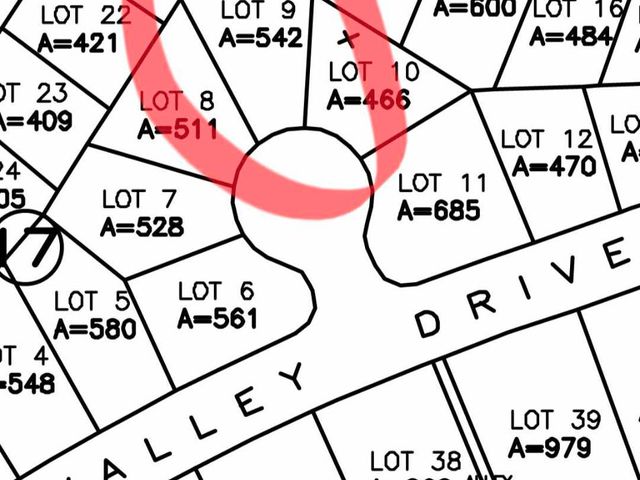
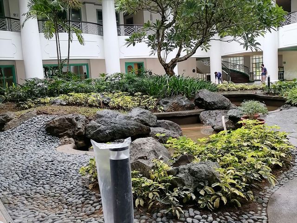
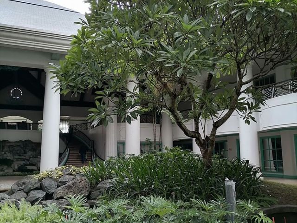
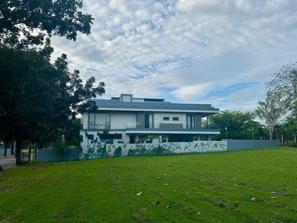
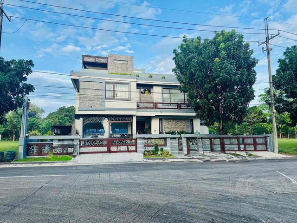
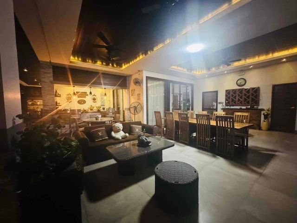
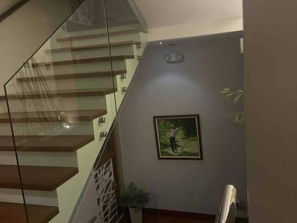
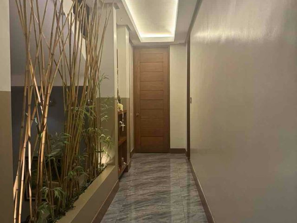
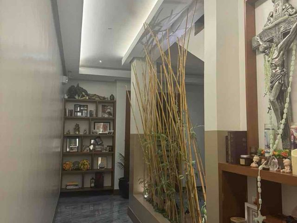
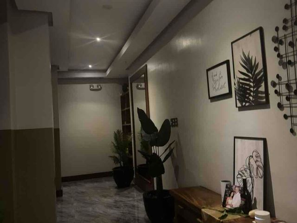
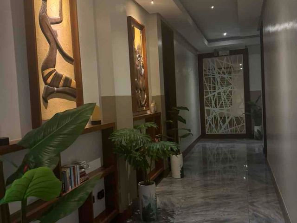
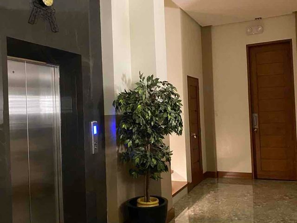
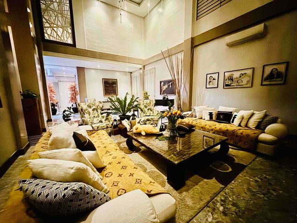
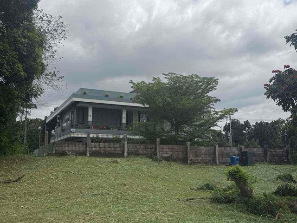
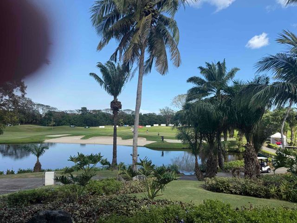
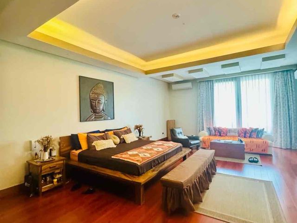
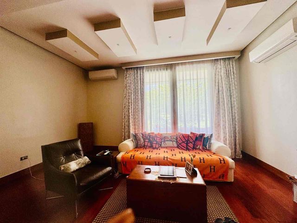
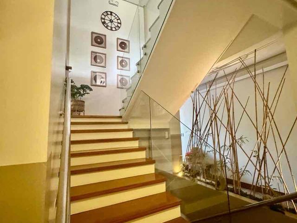
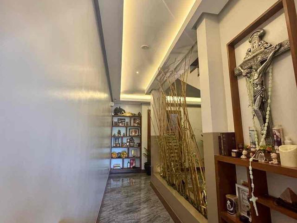
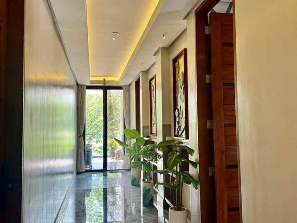
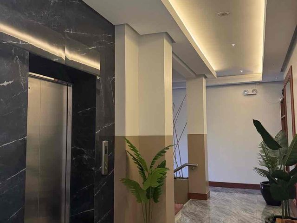
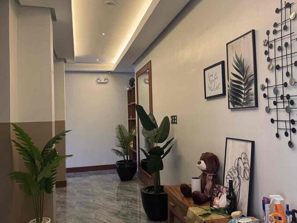
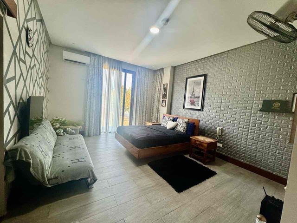
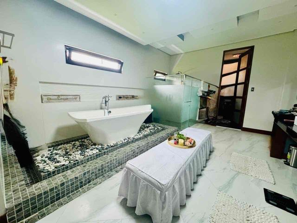
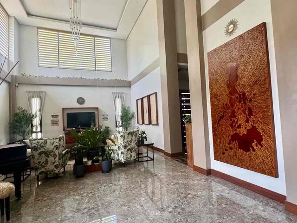
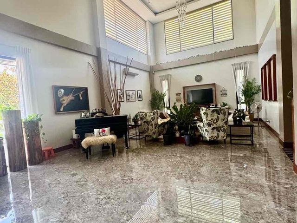
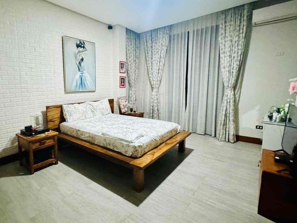
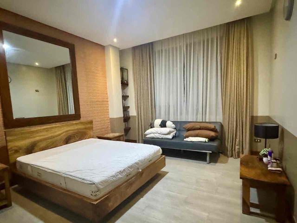
3 floor luxury, fully furnished Fairway Property with expansive view over the fairways of the Manila Southwoods Golf and Country Club. Built 2020 with1624m2 floor area and 960m2 lot area. Elevator. 5 bedrooms with en-suite bathrooms. 175m2 master bedroom with bathroom, sauna and his/hers walk in dressing rooms.
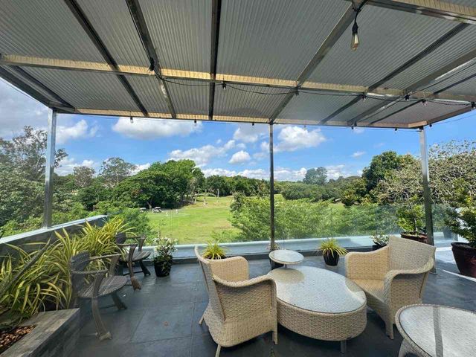
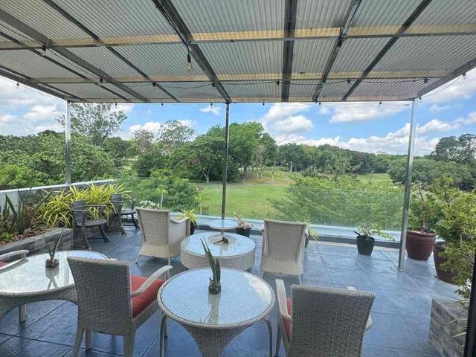
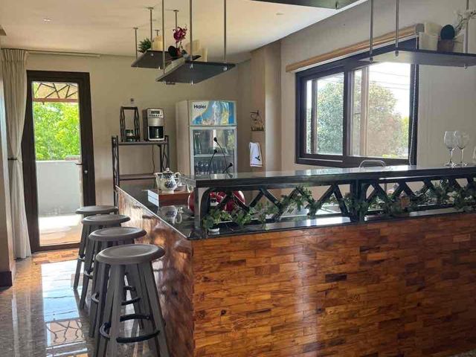
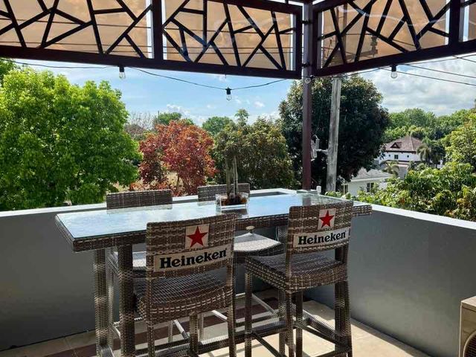
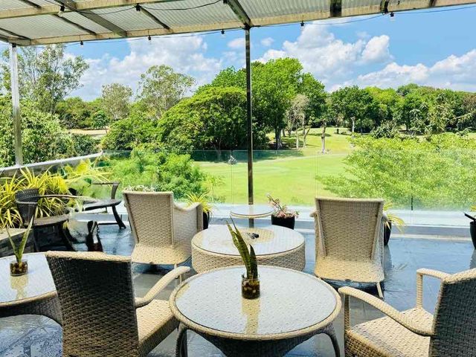
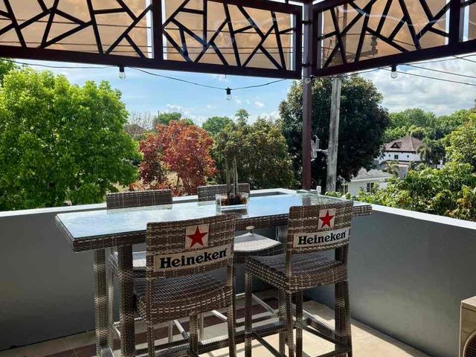
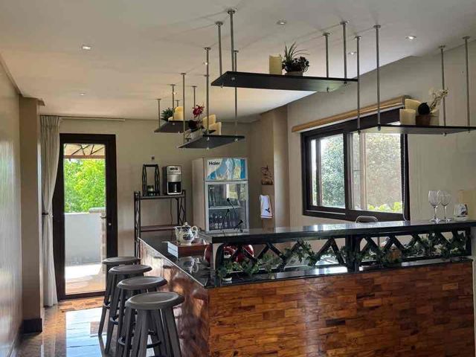
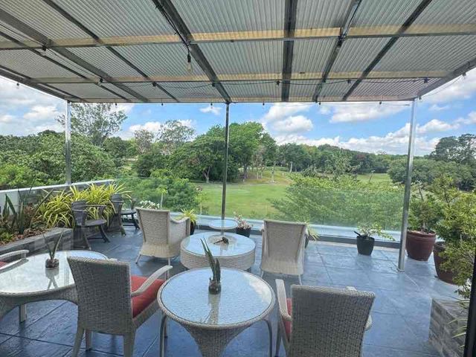
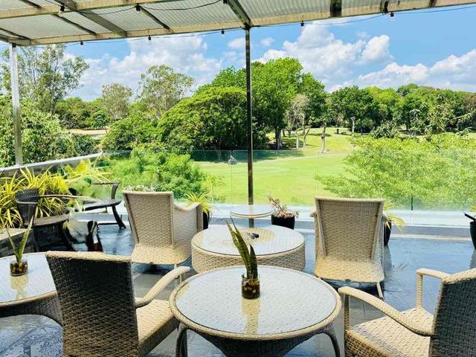
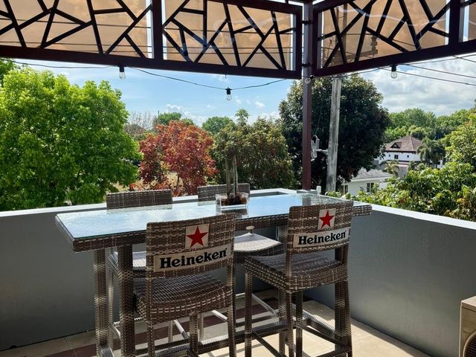
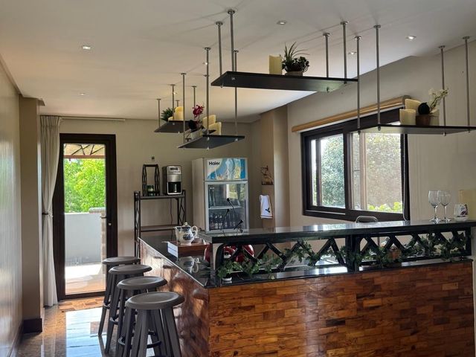
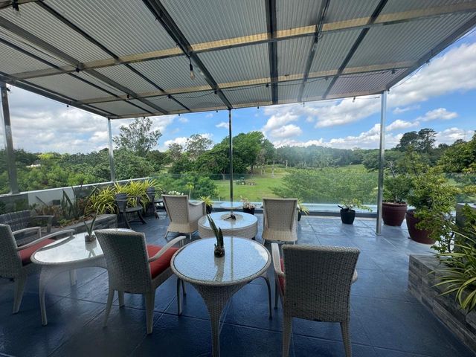
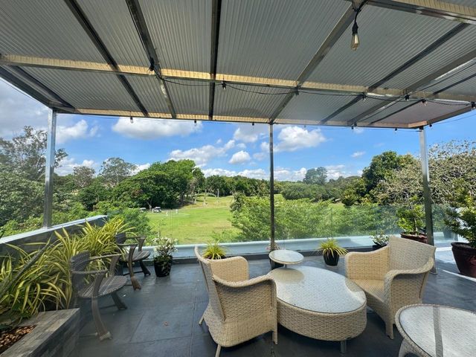
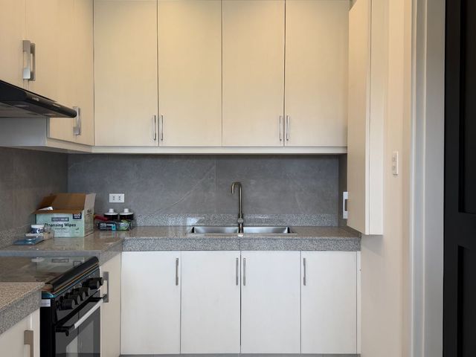
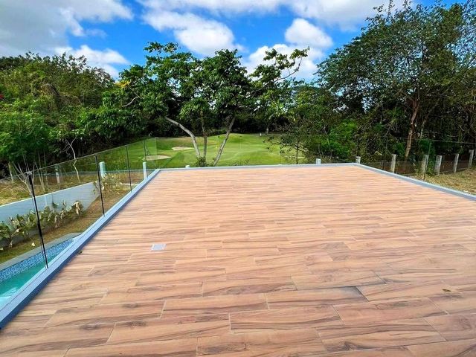
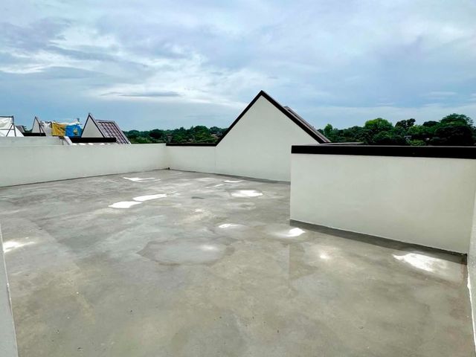
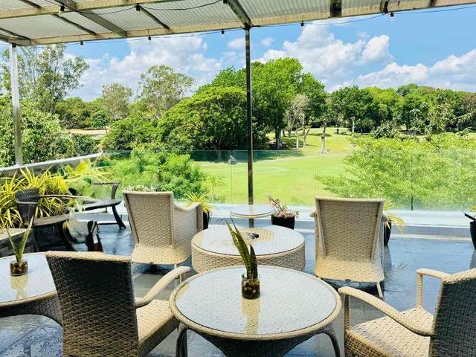
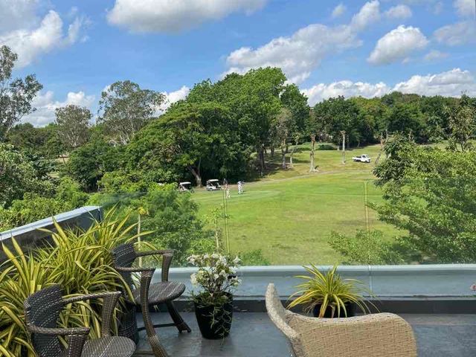
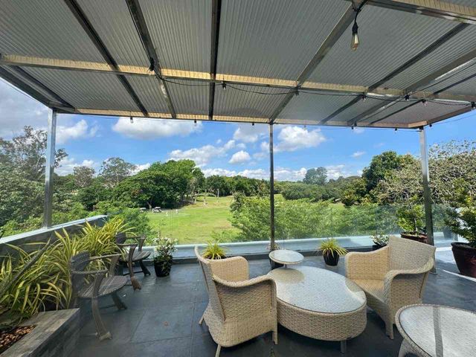
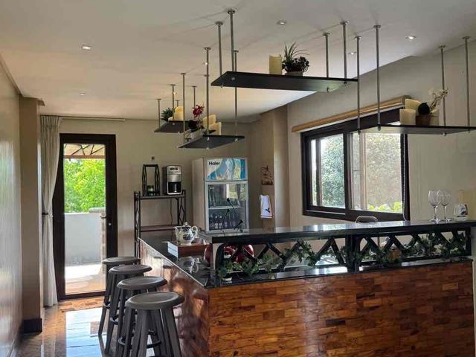
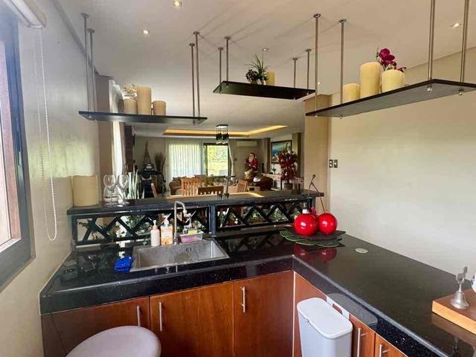
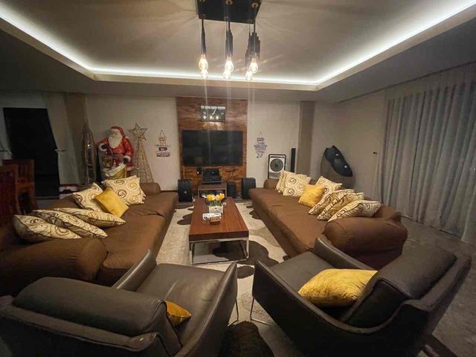
3rd floor penthouse with living room, kitchen, bathroom and huge roof deck with covered seating areas.
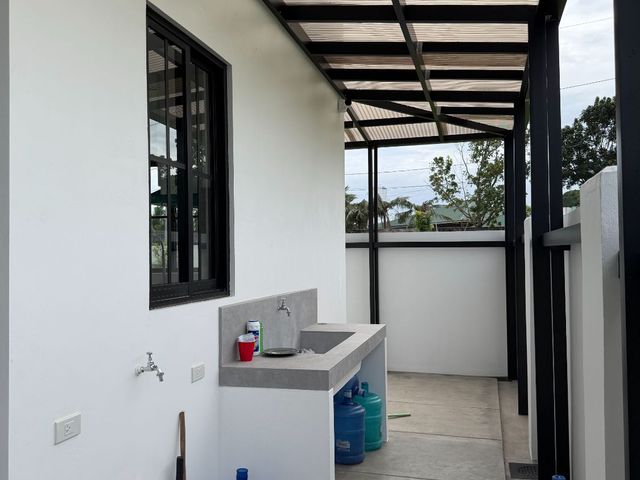
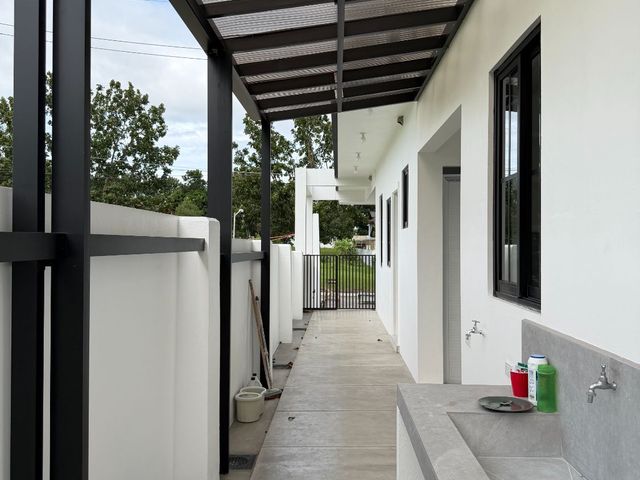
drivers and maids rooms each with en-suite bathrooms and aircon.
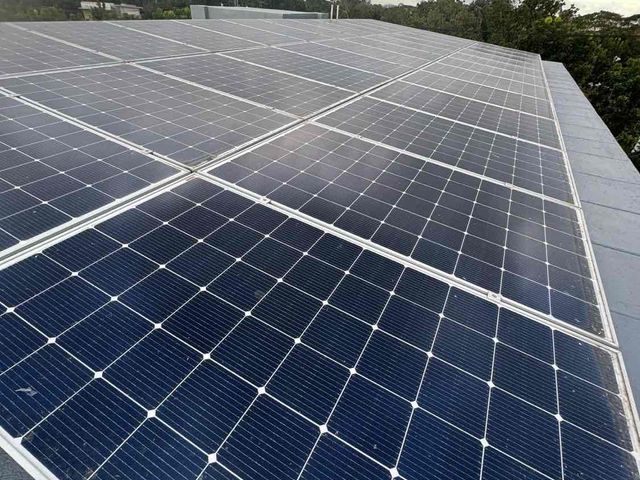
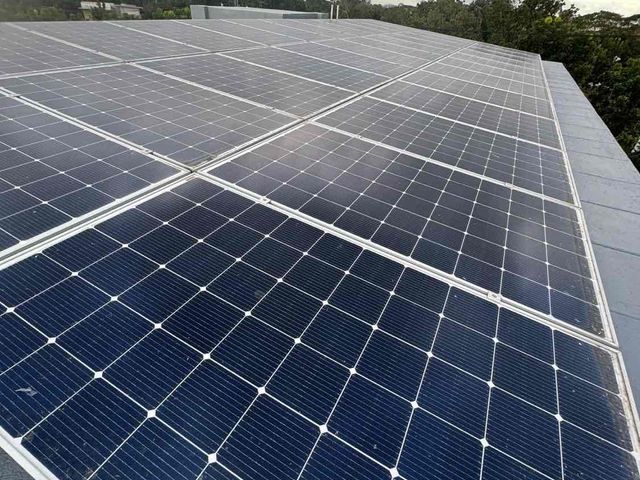
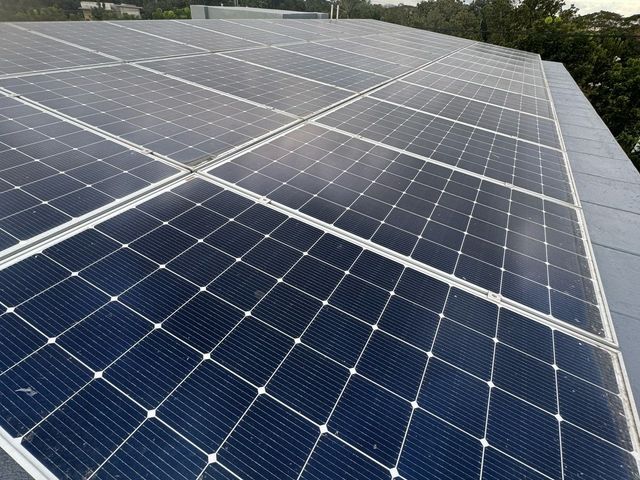
23kva solar system resulting in Php5000 meralco bill.
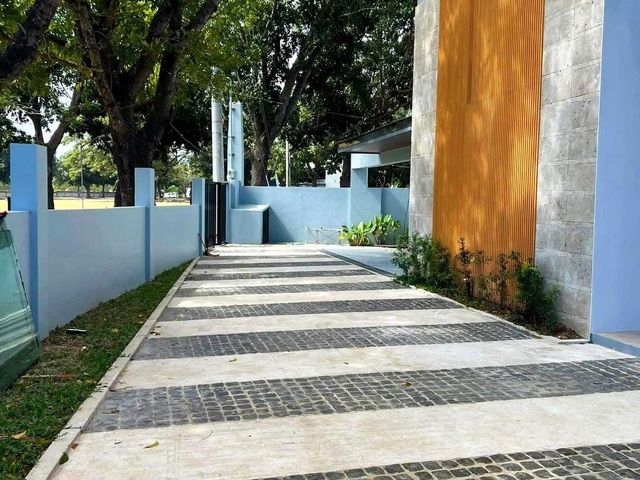
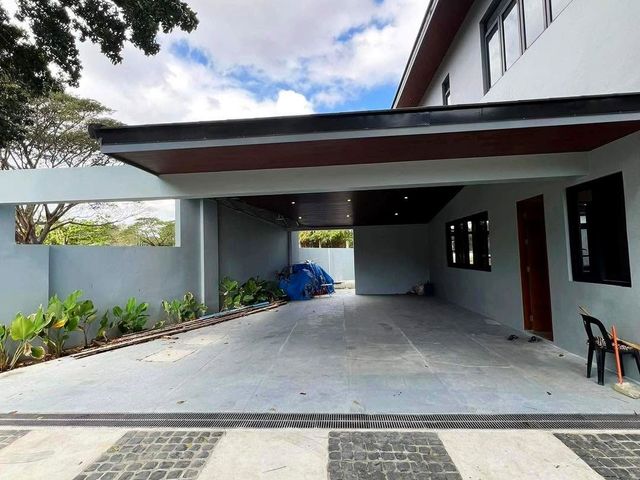
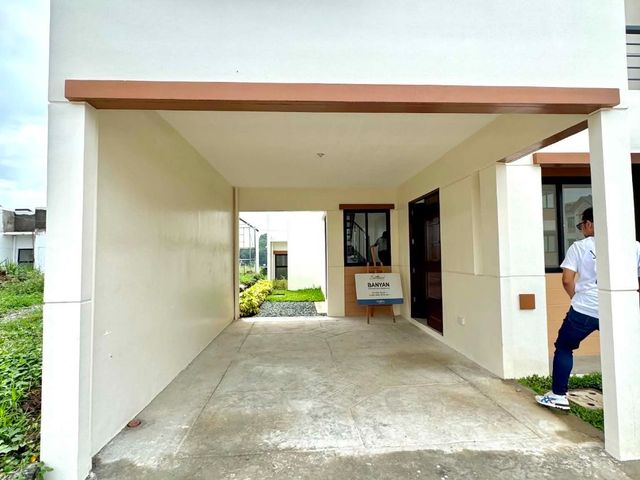
3 car parking on lot.
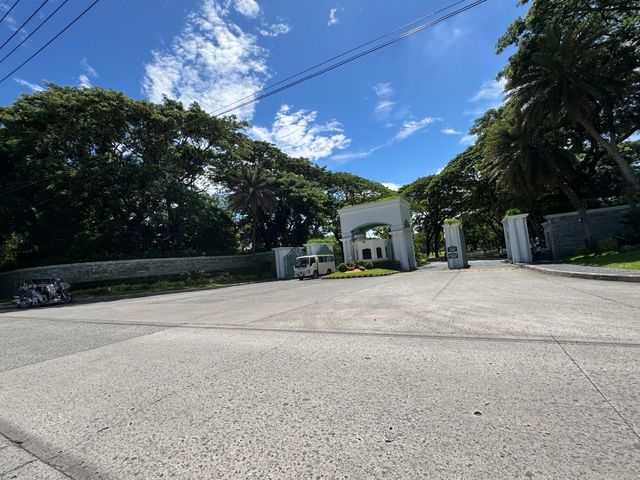
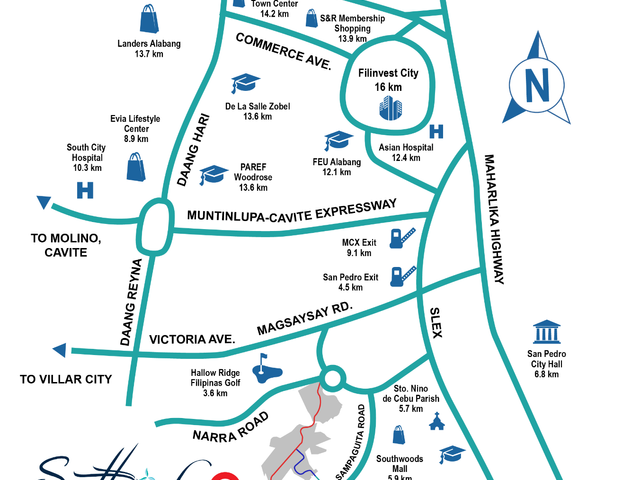
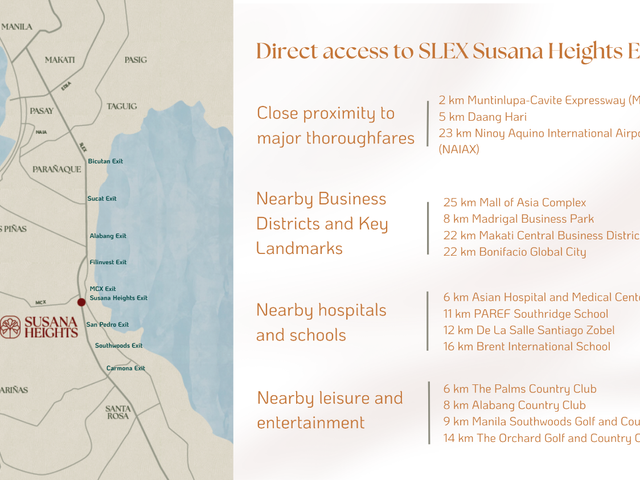
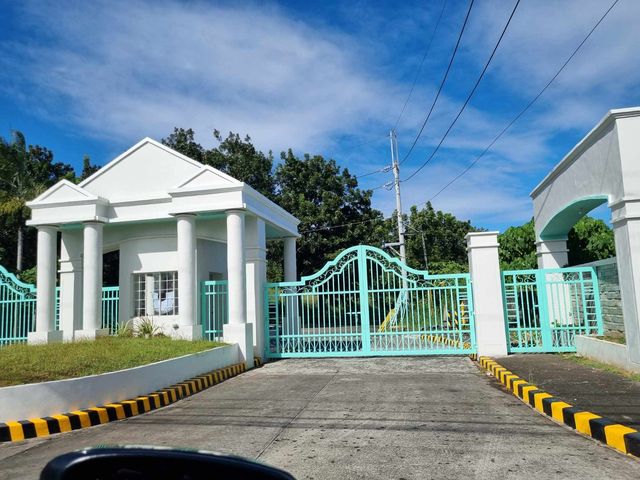
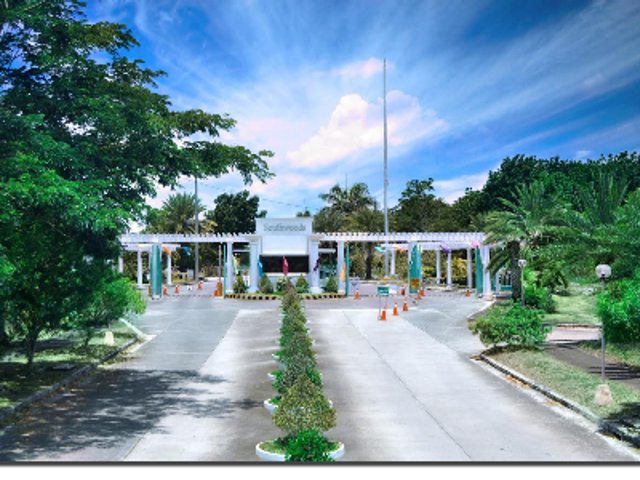
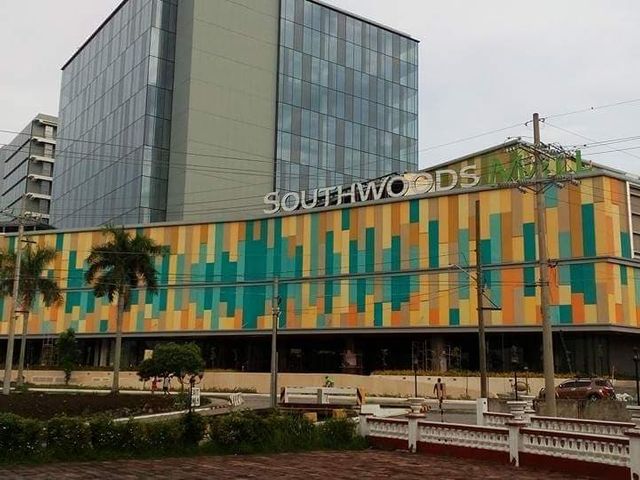
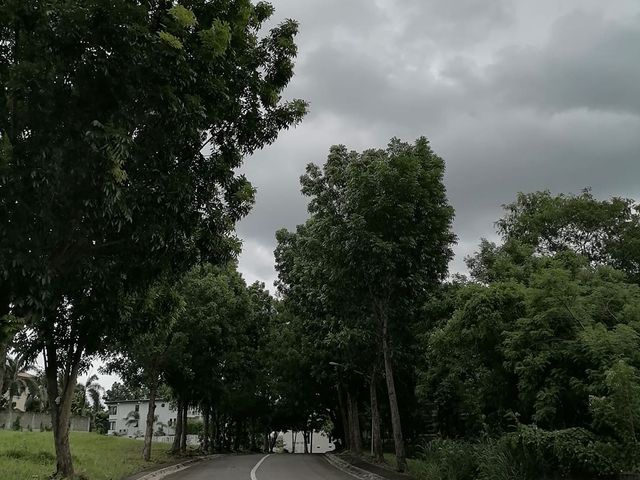
Location near gate and 5min access to SLEX.
Review:
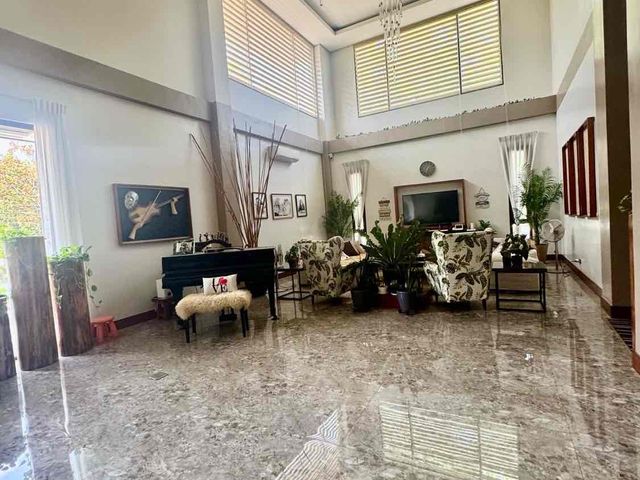
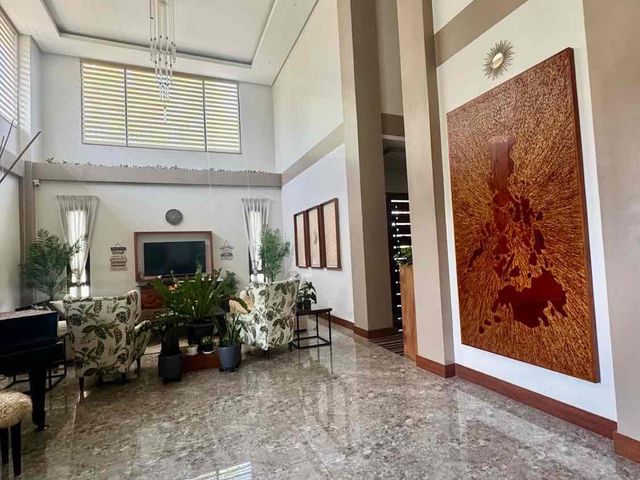
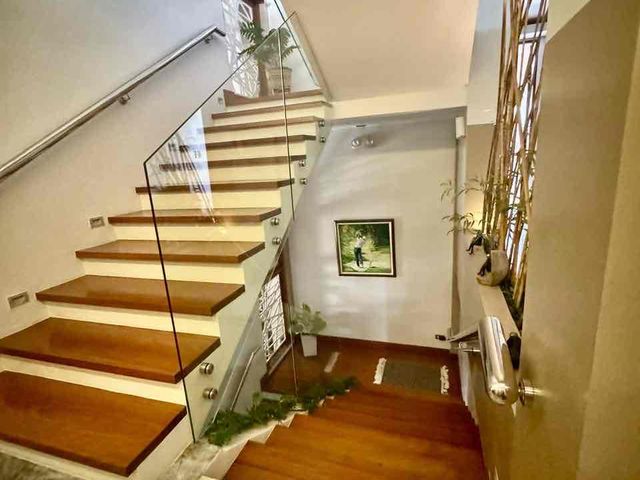
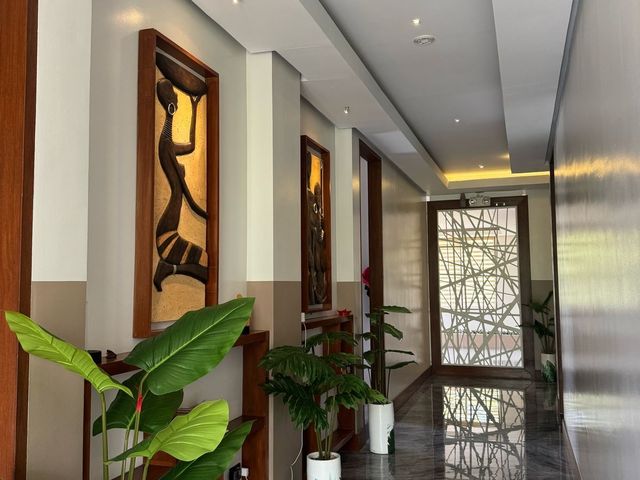
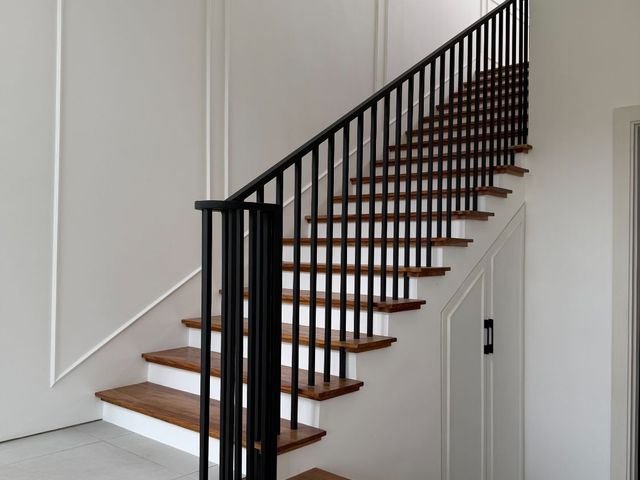
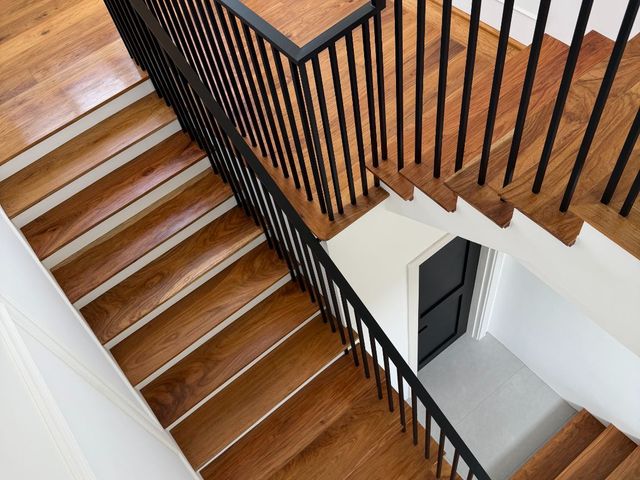
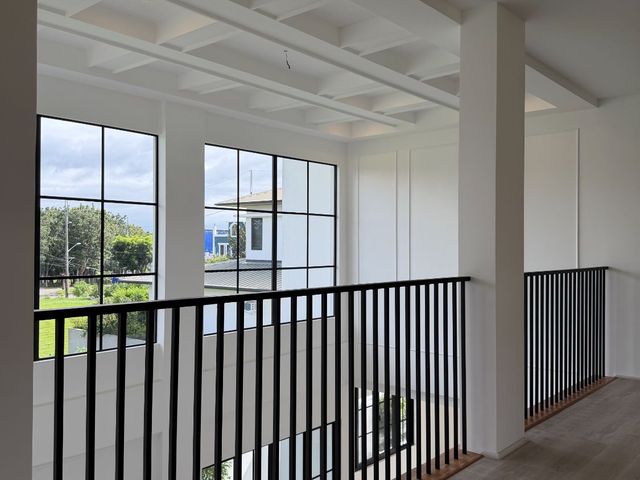
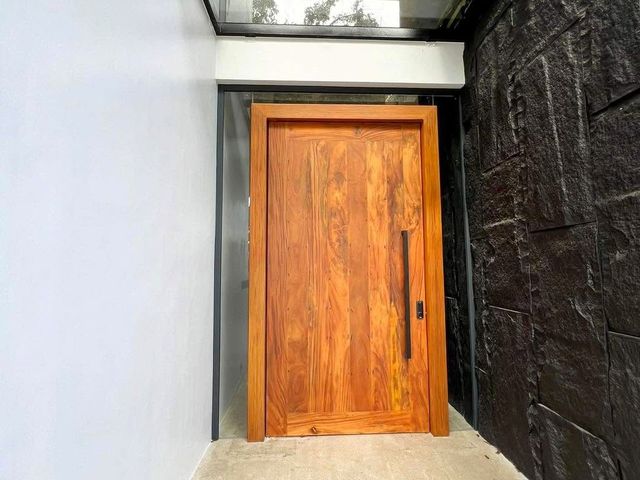
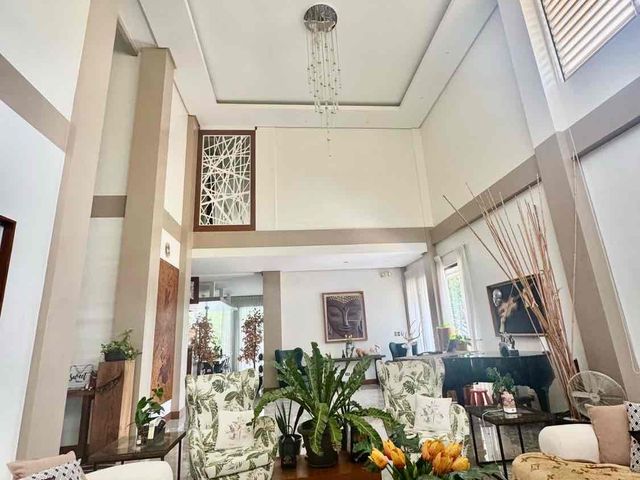
Straight facts: fairway lot at nine hundred seventy square meters, floor area one thousand six hundred twenty-four square meters across three storeys. Four bedrooms—though the master’s is massive at one hundred seventy-five square meters with his-and-hers closets, sauna, and bath—plus five baths total. Fully furnished, elevator everywhere, automated gate, high ceilings, solid teak floors, double-glazed windows.
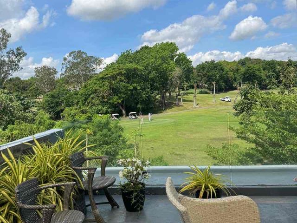
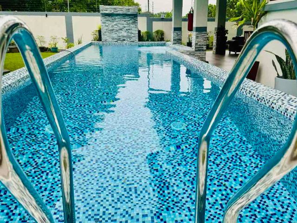
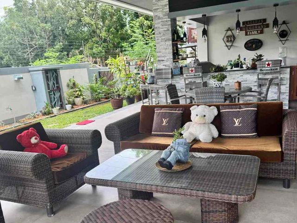
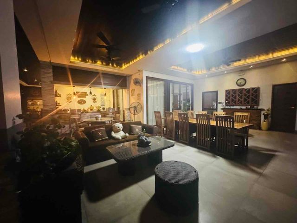
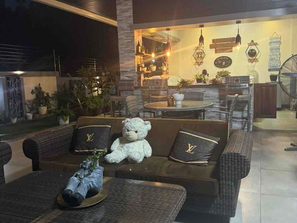
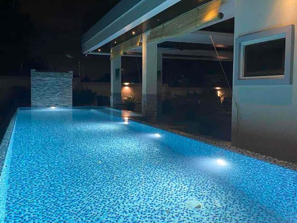
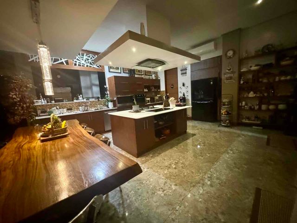
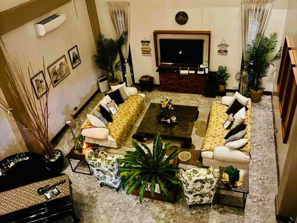
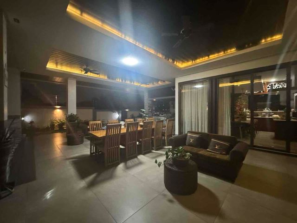
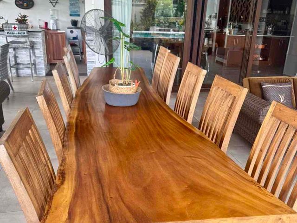
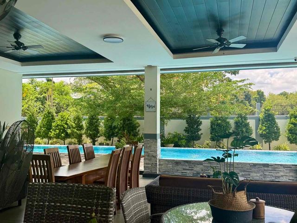
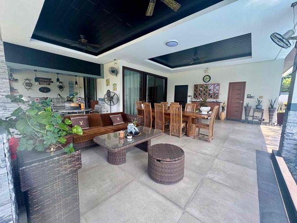
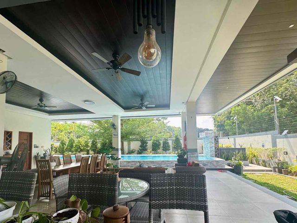
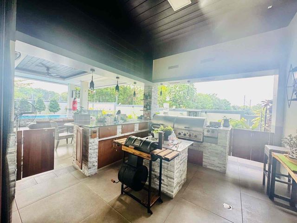
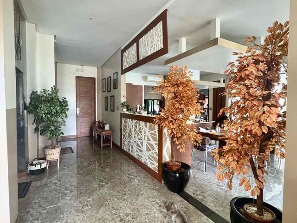
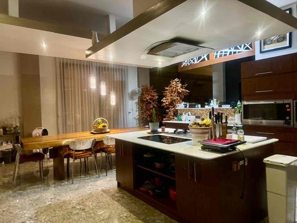
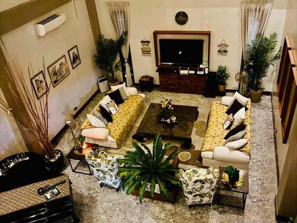
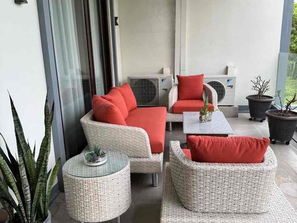
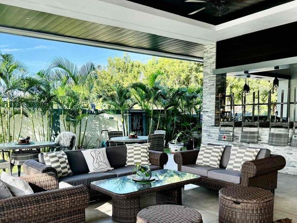
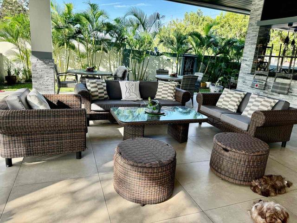
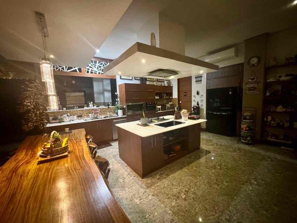
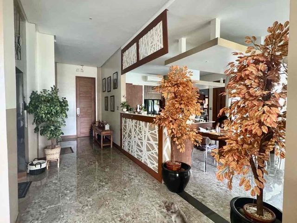
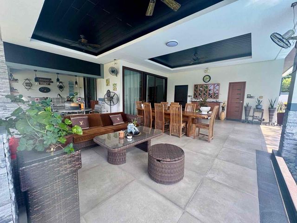
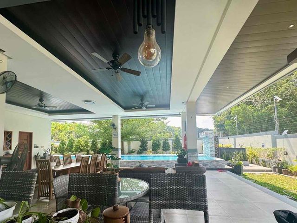
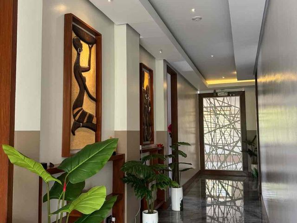
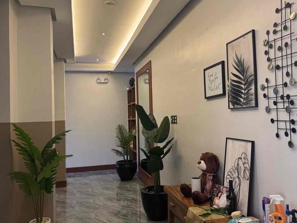
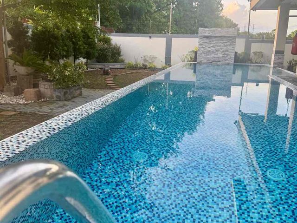
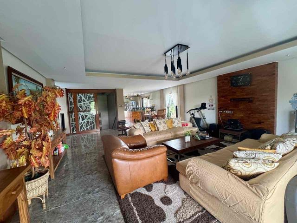
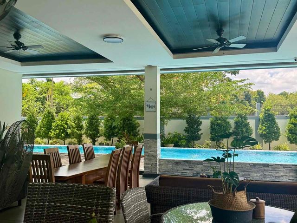
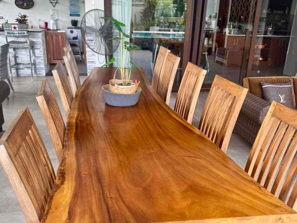
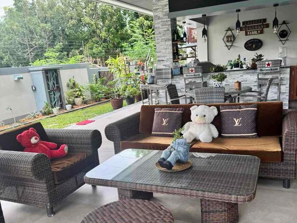
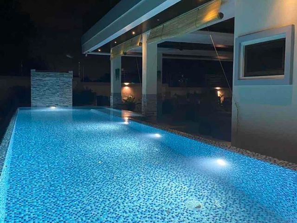
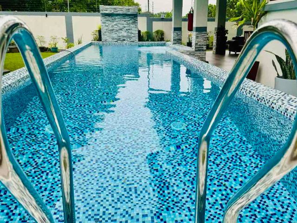
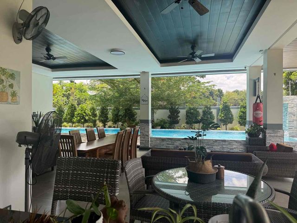
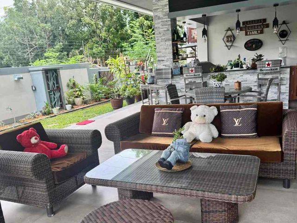
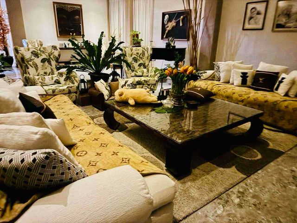
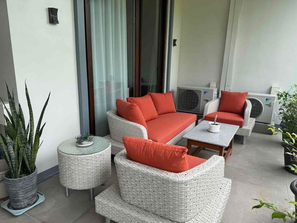
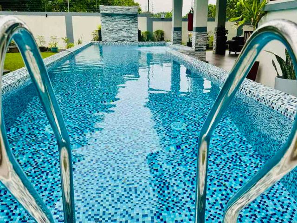
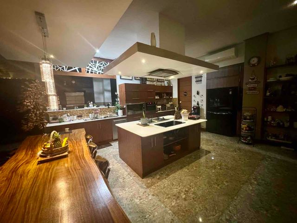
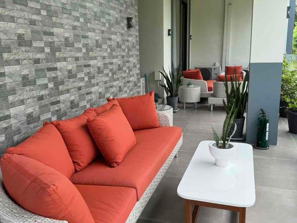
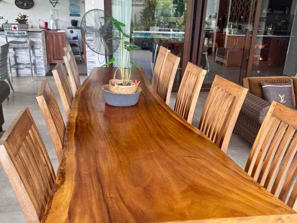
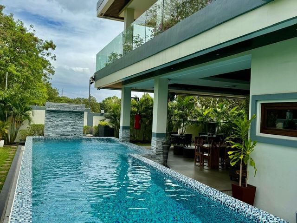
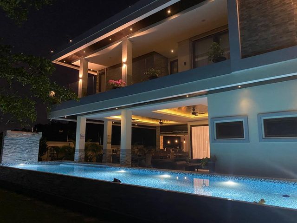
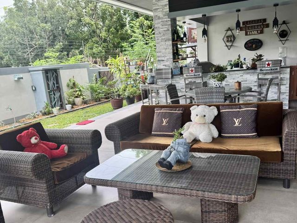
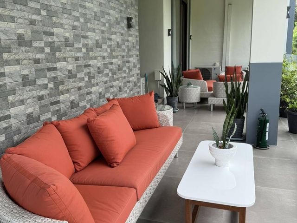
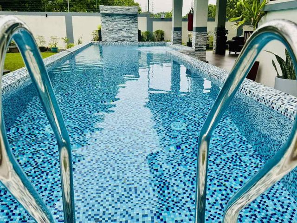
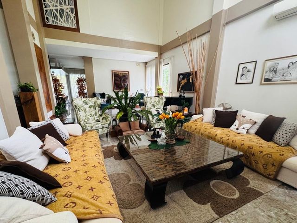
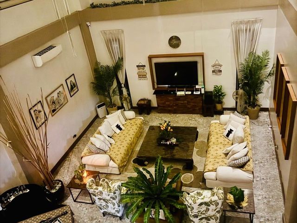
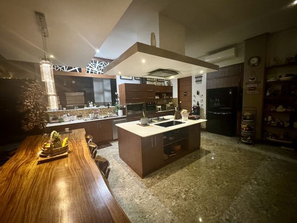
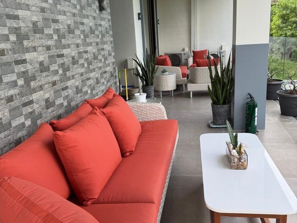
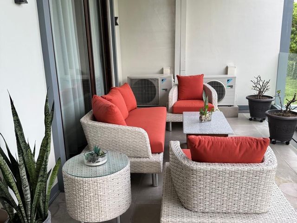
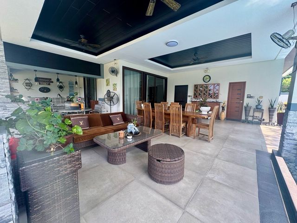
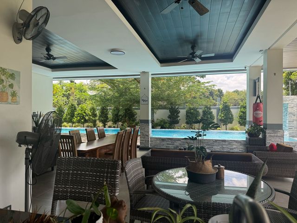
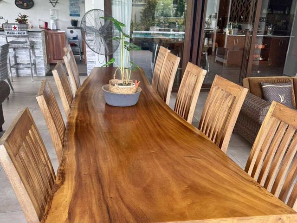
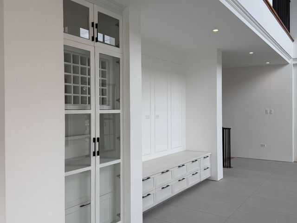
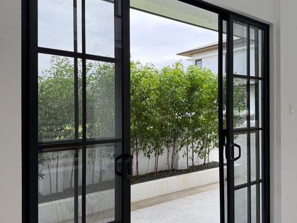
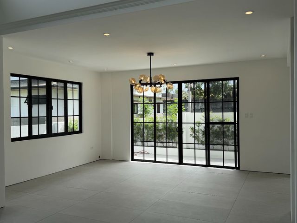
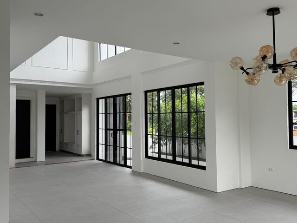
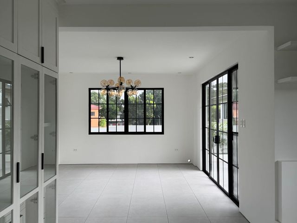
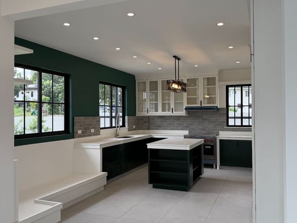
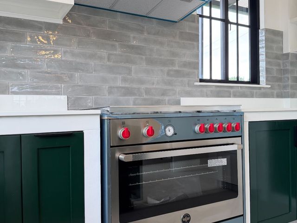
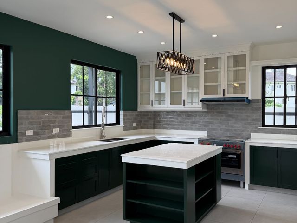
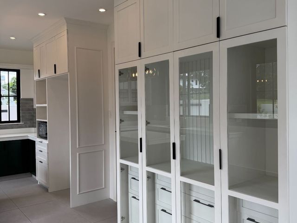
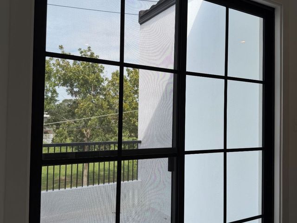
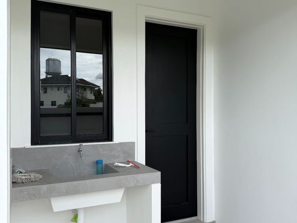
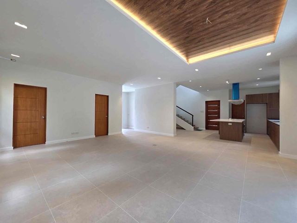
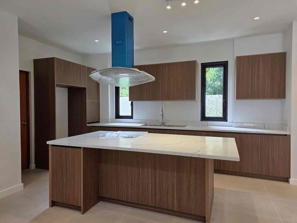
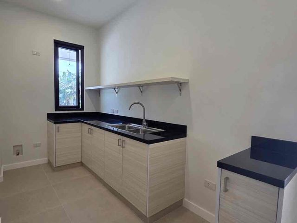
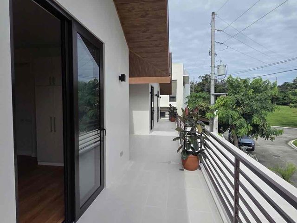
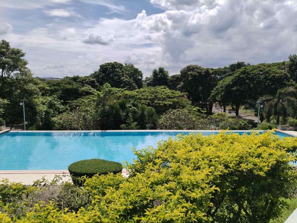
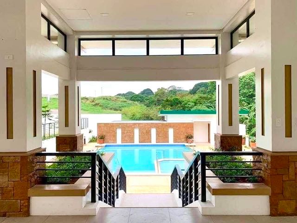
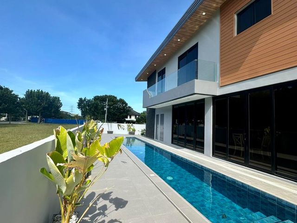
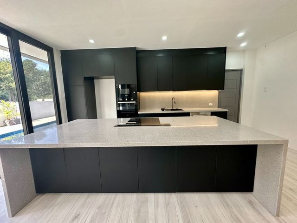
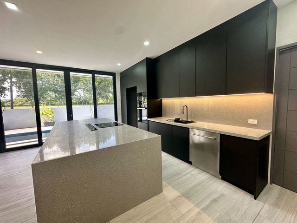
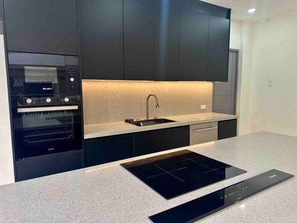
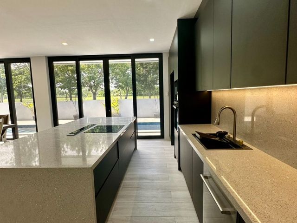
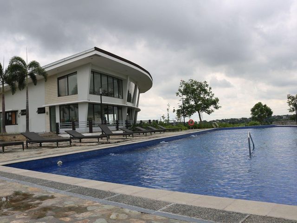
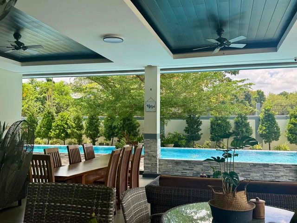
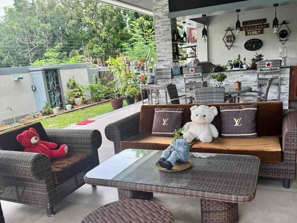
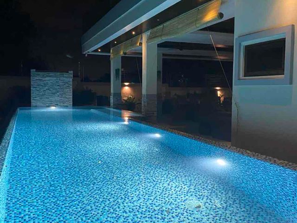
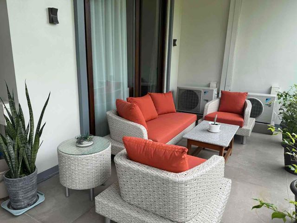
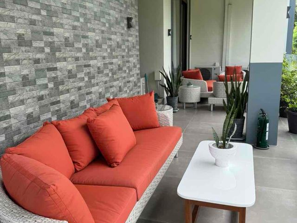
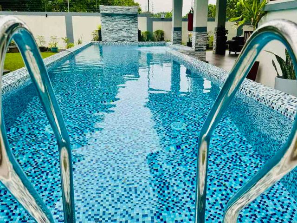
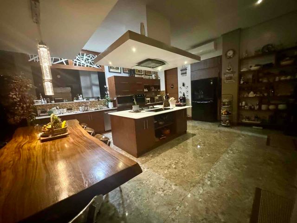
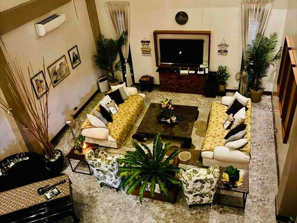
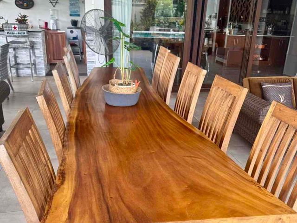
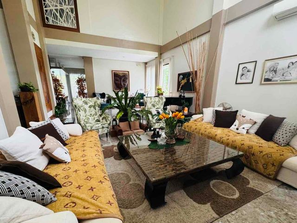
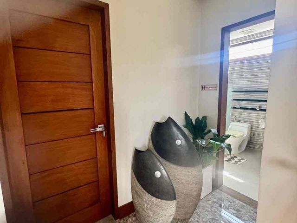
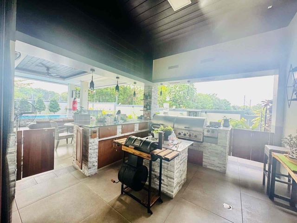
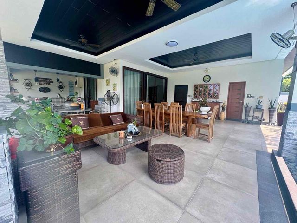
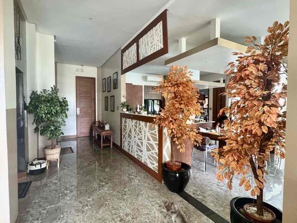
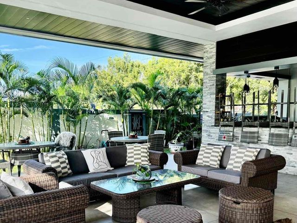
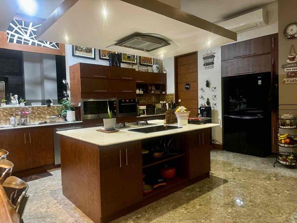
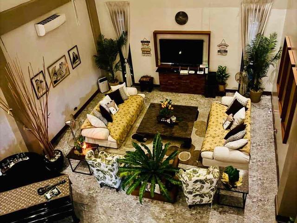
Ground level’s open-plan heaven: living room flows into a ten-seater kitchen-dining, powder room, pantry, lanai, BBQ, wet bar, service kitchen, laundry, maid’s and driver’s rooms with baths. Second floor has the epic master, three more beds with ensuites, a convertible room, big balcony. Third? Penthouse with living, wet bar, cooking, bath, and this insane roofdeck overlooking Hole seventeen—panoramic golf views. Oh, and a twenty-meter saltwater lap pool with jacuzzi.
3 floor luxury, fully furnished Fairway Property with expansive view over the fairways of the Manila Southwoods Golf and Country Club. Built 2020 with1624m2 floor area and 960m2 lot area. Elevator. 5 bedrooms with en-suite bathrooms. 175m2 master bedroom with bathroom, sauna and his/hers walk in dressing rooms.
3rd floor penthouse with living room, kitchen, bathroom and huge roof deck with covered seating areas.
drivers and maids rooms each with en-suite bathrooms and aircon.
23kva solar system resulting in Php5000 meralco bill.
3 car parking on lot.
Location near gate and 5min access to SLEX.
Review:
Straight facts: fairway lot at nine hundred seventy square meters, floor area one thousand six hundred twenty-four square meters across three storeys. Four bedrooms—though the master’s is massive at one hundred seventy-five square meters with his-and-hers closets, sauna, and bath—plus five baths total. Fully furnished, elevator everywhere, automated gate, high ceilings, solid teak floors, double-glazed windows.
Ground level’s open-plan heaven: living room flows into a ten-seater kitchen-dining, powder room, pantry, lanai, BBQ, wet bar, service kitchen, laundry, maid’s and driver’s rooms with baths. Second floor has the epic master, three more beds with ensuites, a convertible room, big balcony. Third? Penthouse with living, wet bar, cooking, bath, and this insane roofdeck overlooking Hole seventeen—panoramic golf views. Oh, and a twenty-meter saltwater lap pool with jacuzzi.
₱ 125,000,000