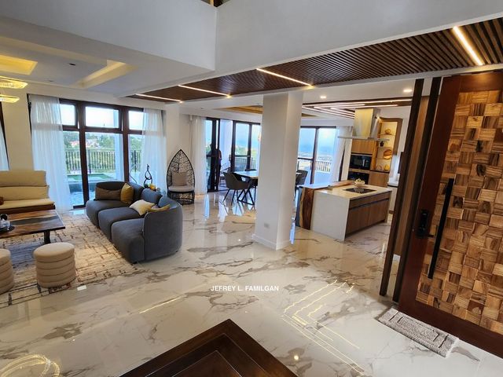
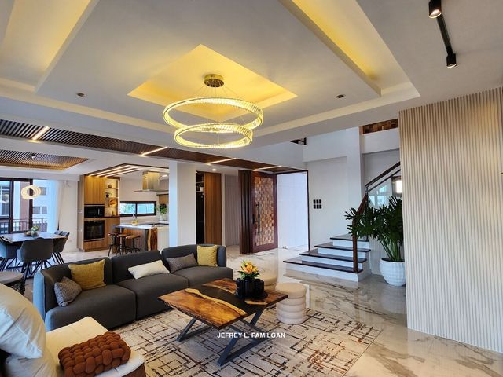
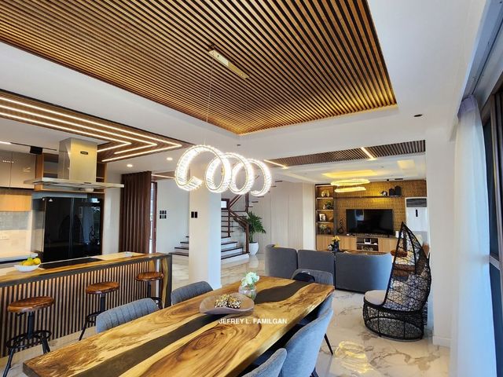
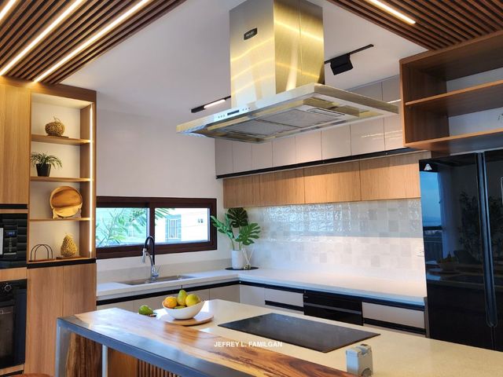
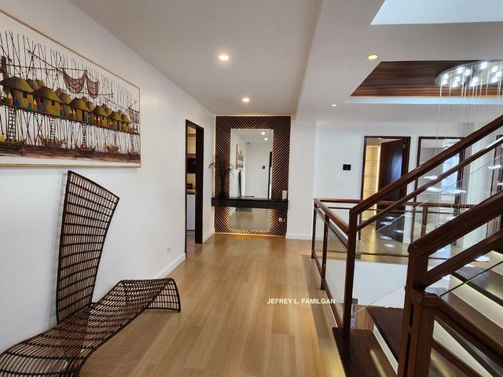
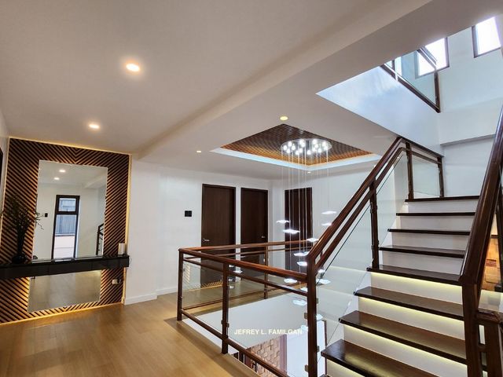

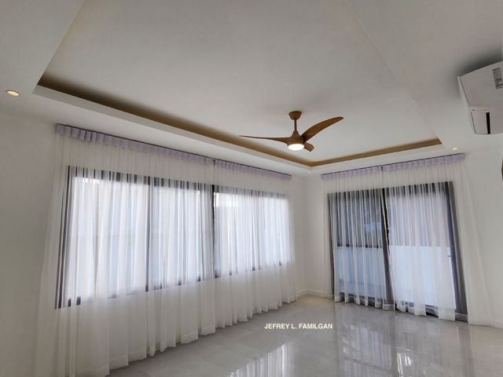
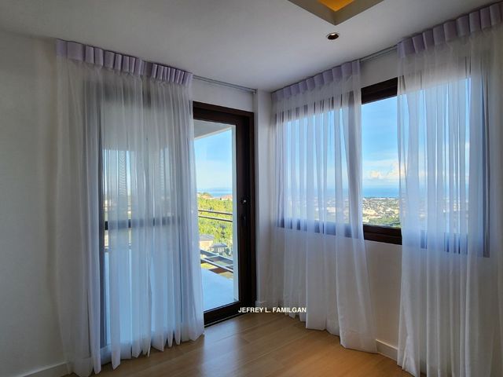
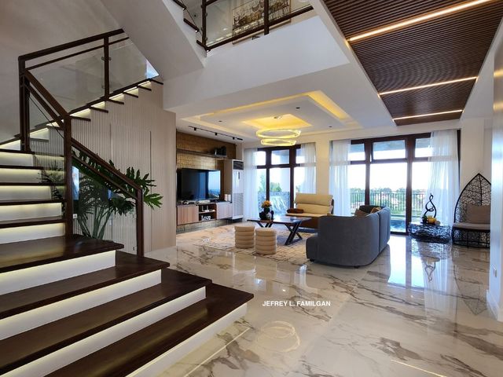
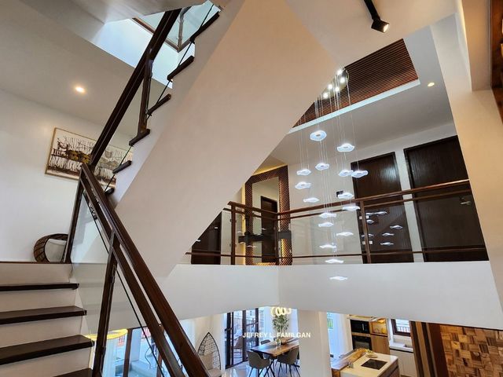
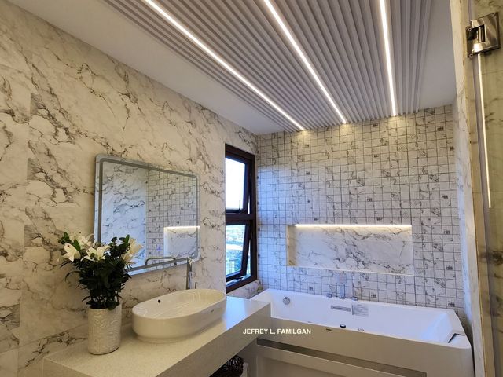
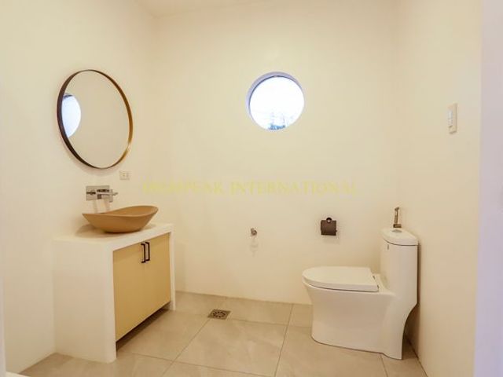
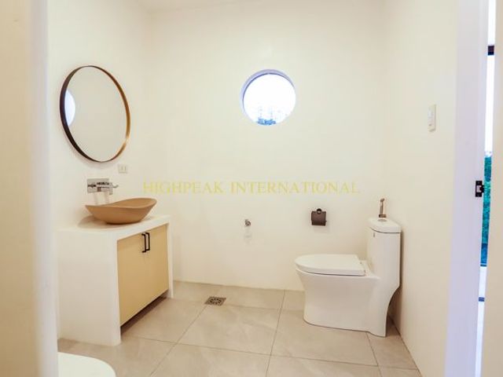
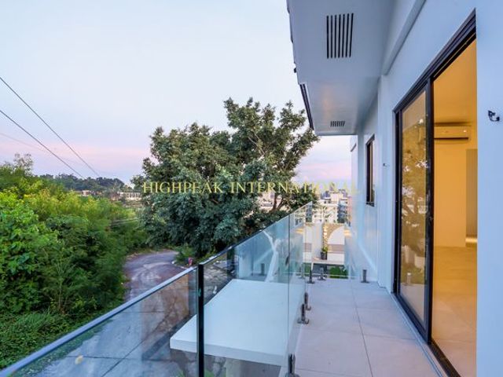
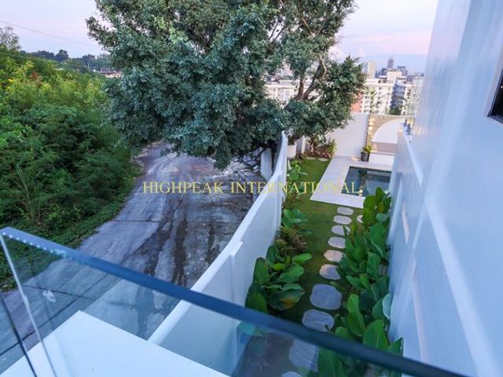
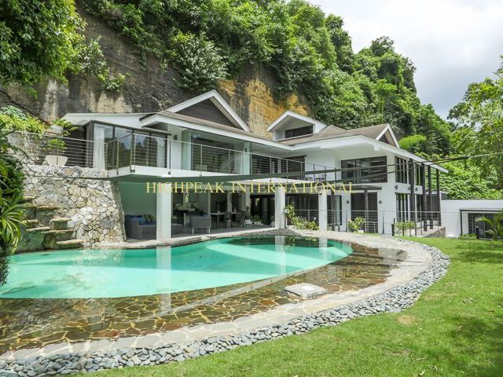
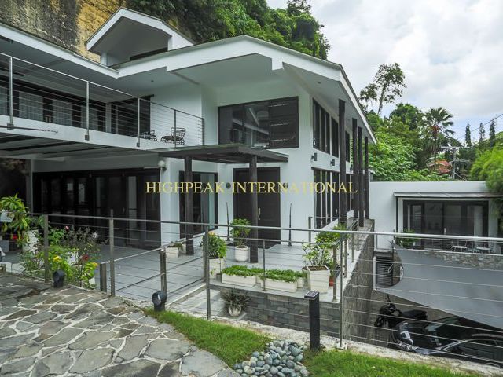
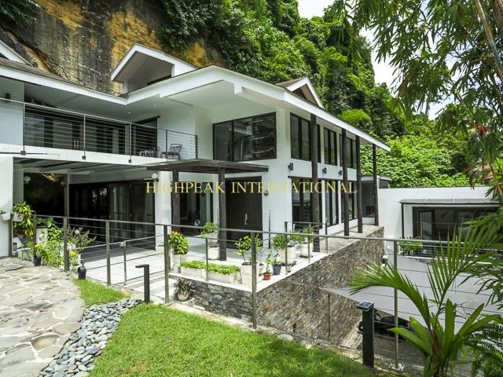
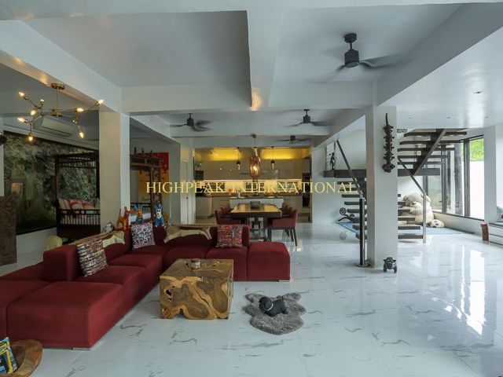
4,435 condos for sale in Tejero Cebu City

House · for sale
₱ 5,600,000
₱ 63,636/m²
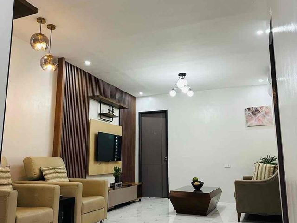
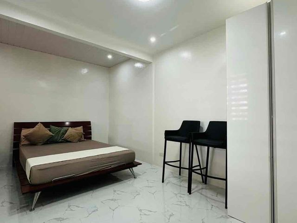
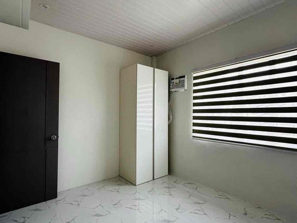
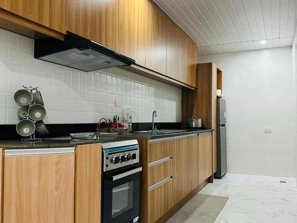
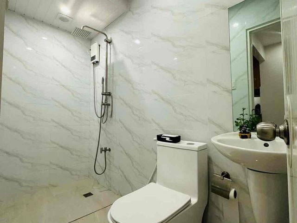
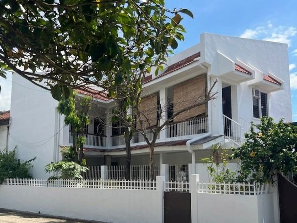
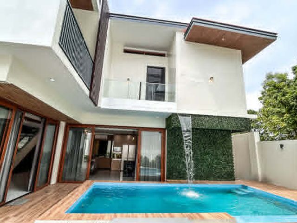
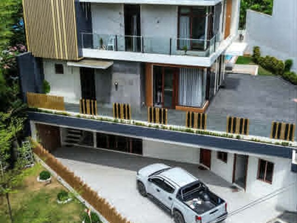
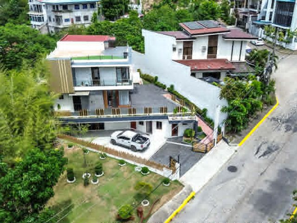
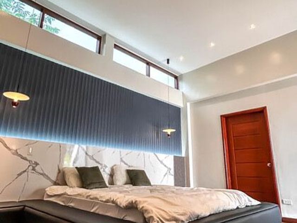
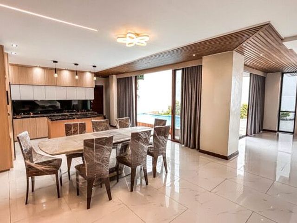
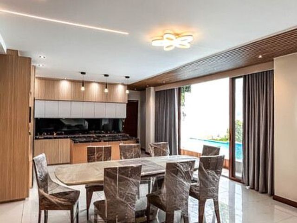
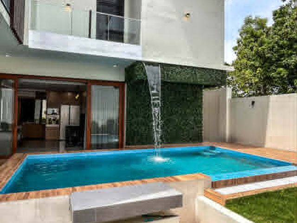
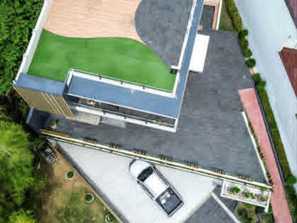
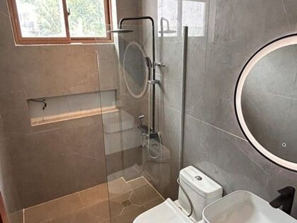
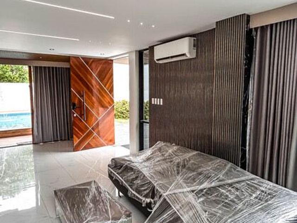
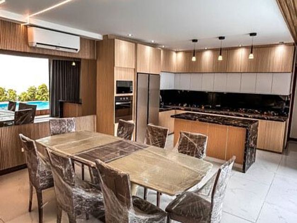
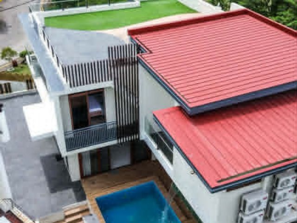
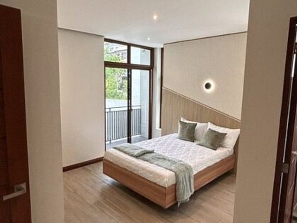
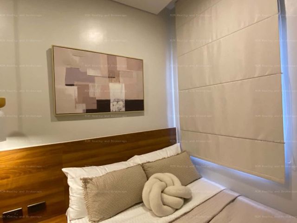
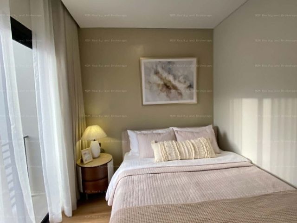
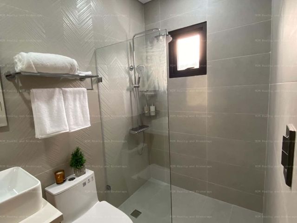
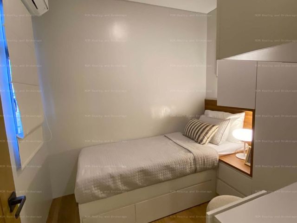
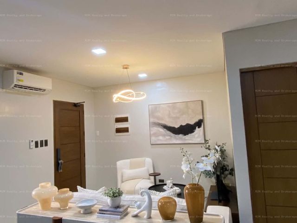
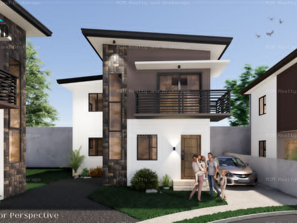
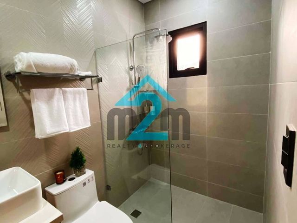
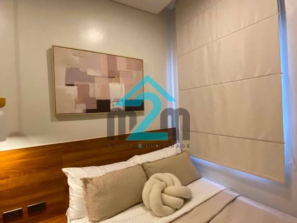
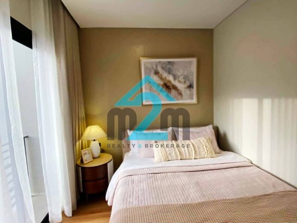
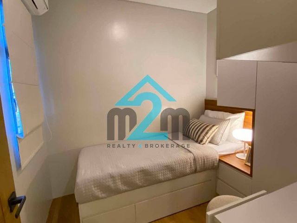
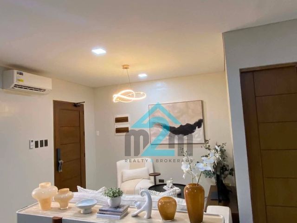
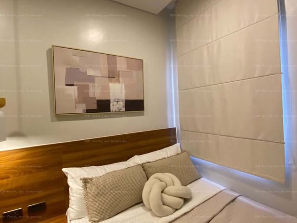
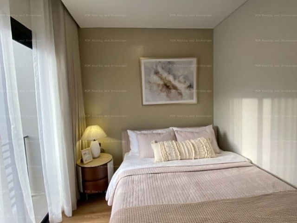
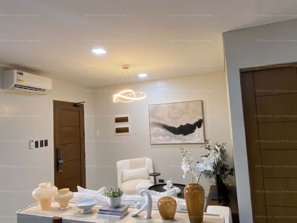
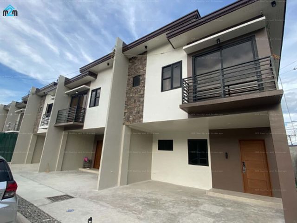
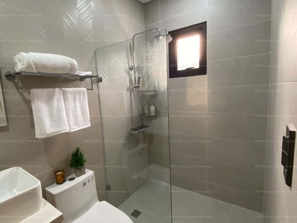
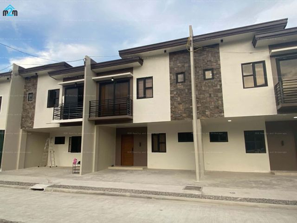
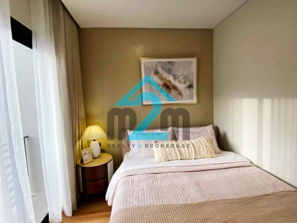
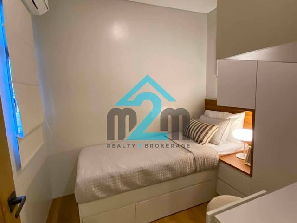
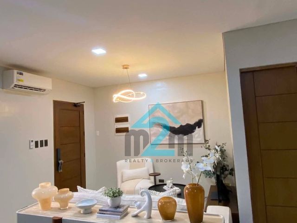
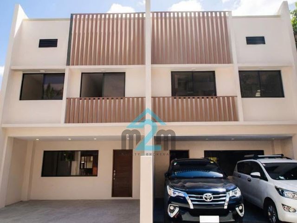
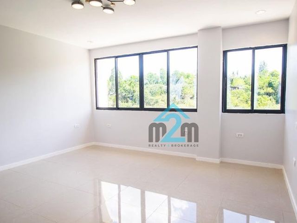
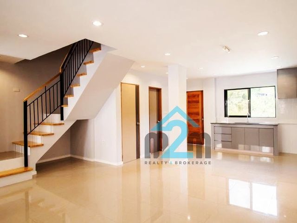
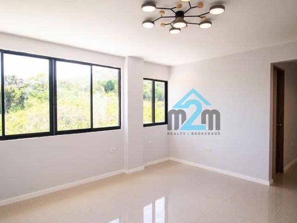
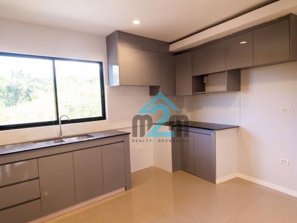
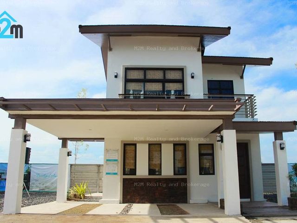
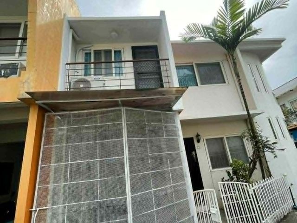
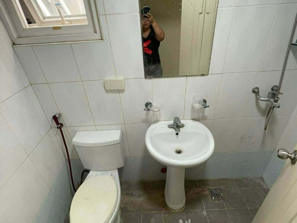
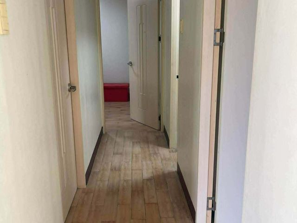
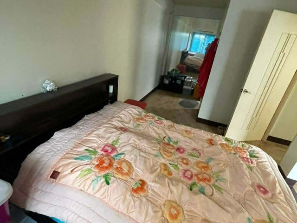
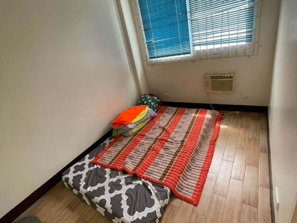
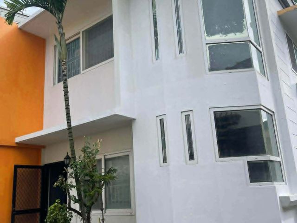
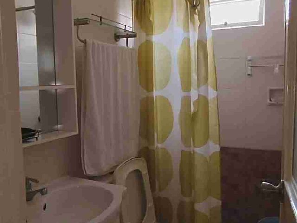
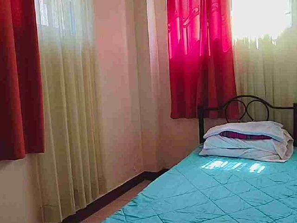
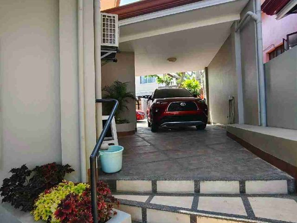
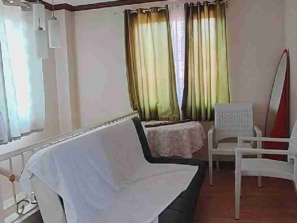
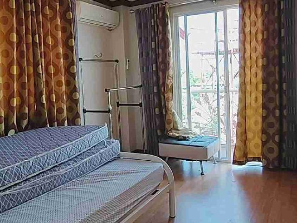
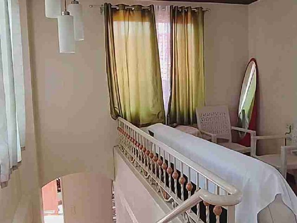
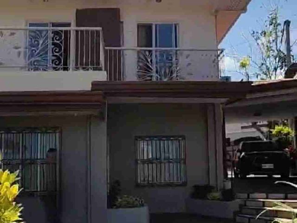
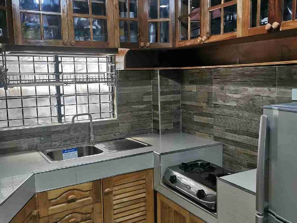
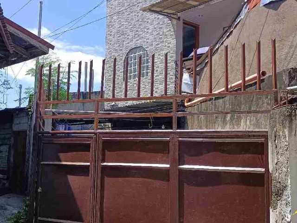
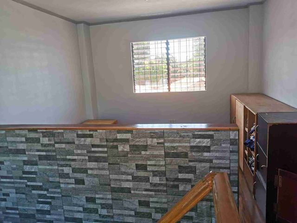
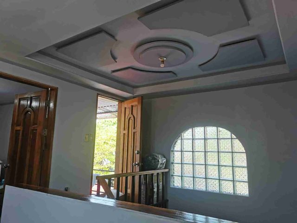
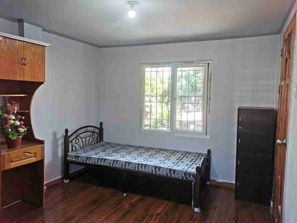
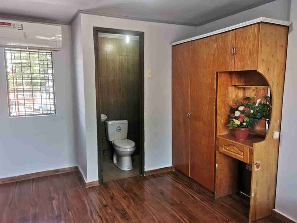
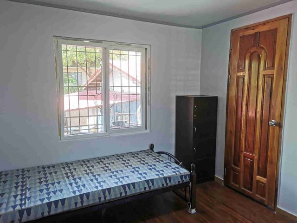
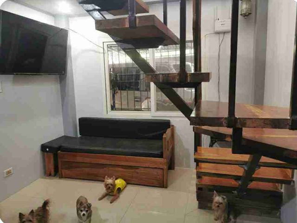
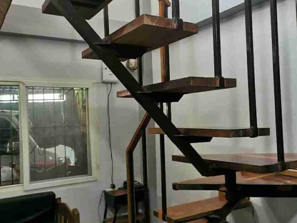
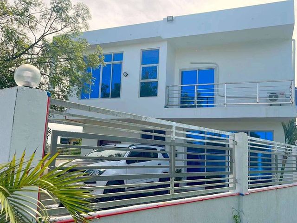
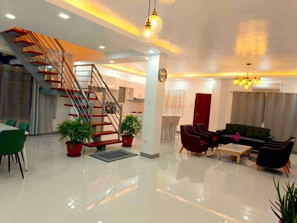
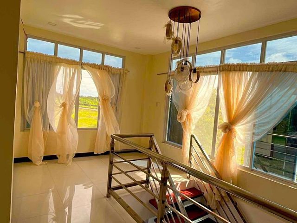
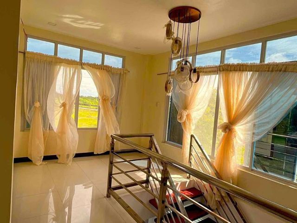
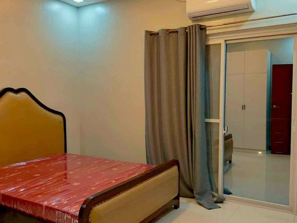
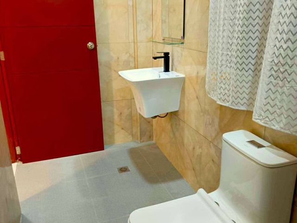
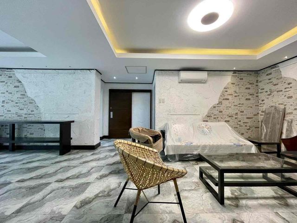
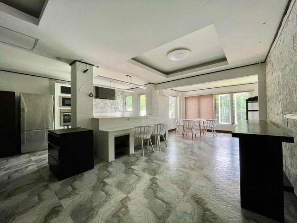
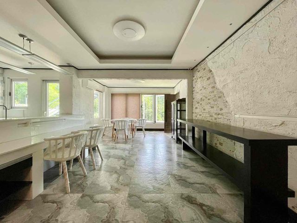
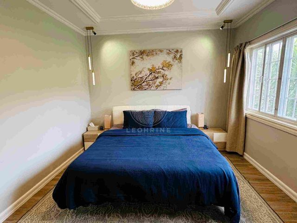
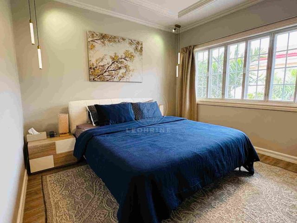
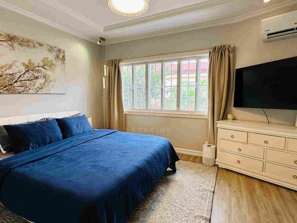
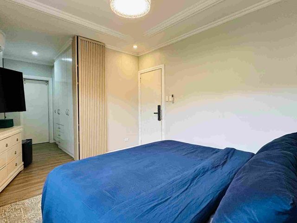
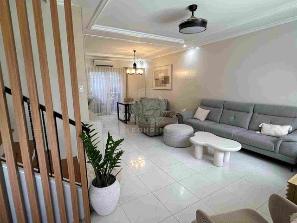
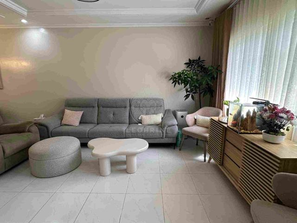
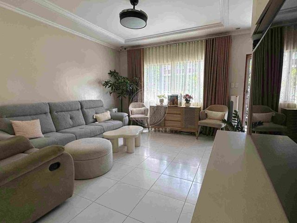
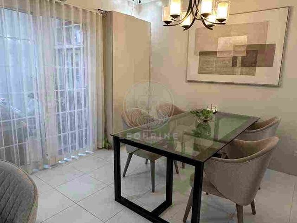
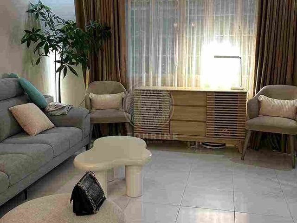
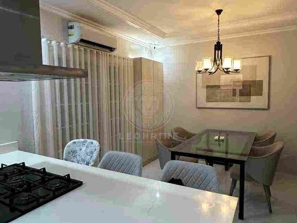
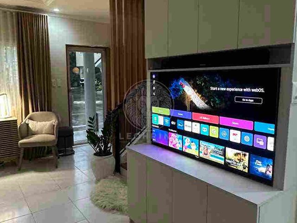
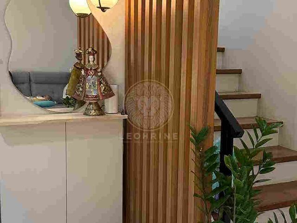
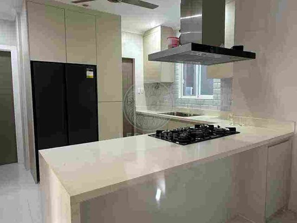
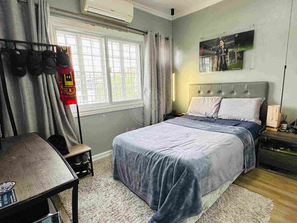
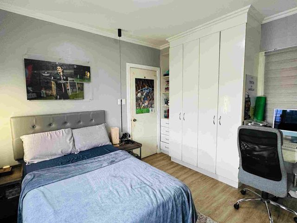
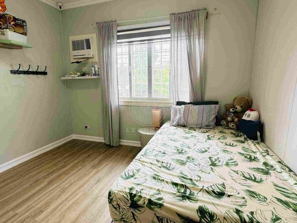
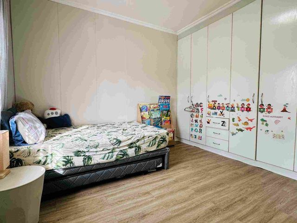
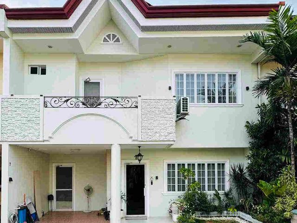
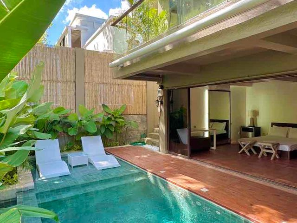
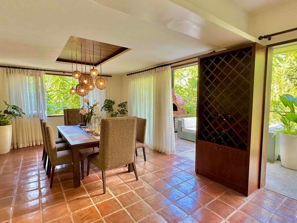
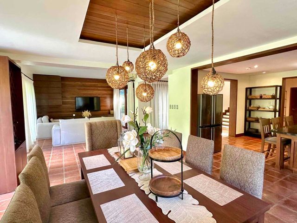
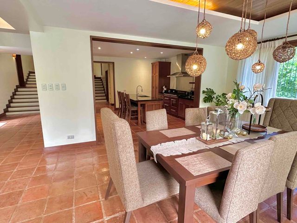
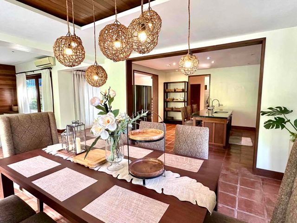
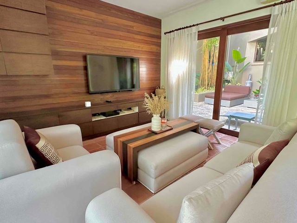
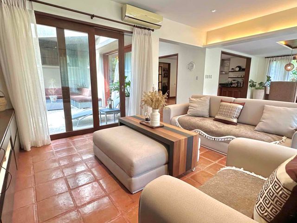
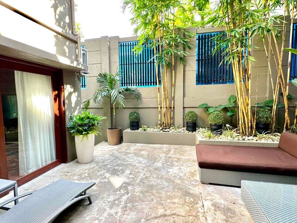
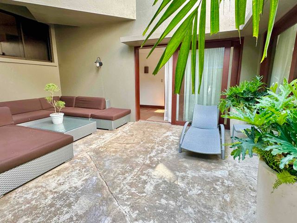
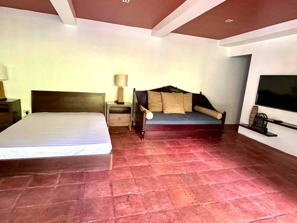
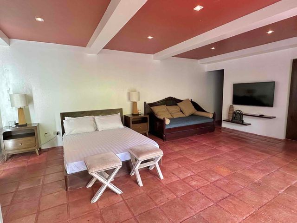
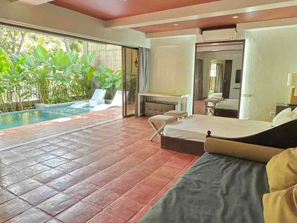
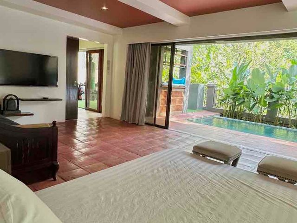
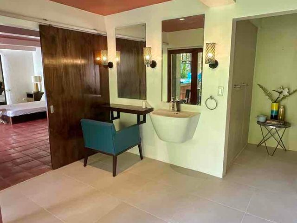
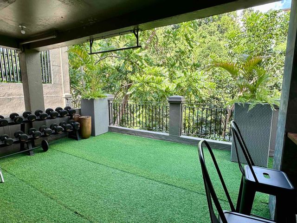
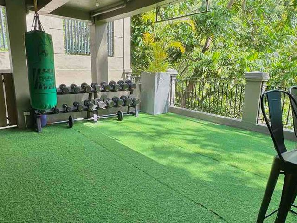
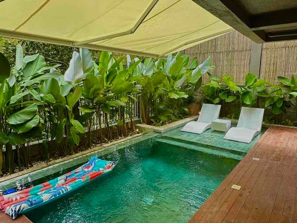
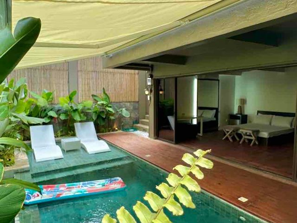
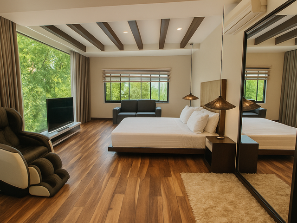
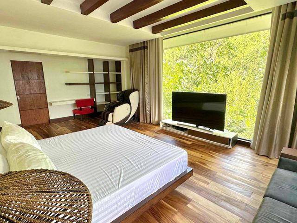
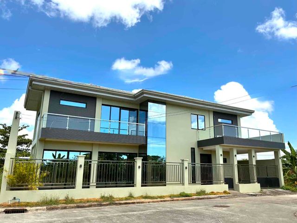
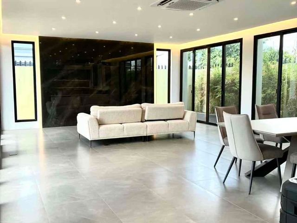
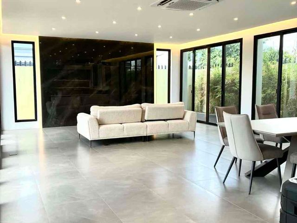
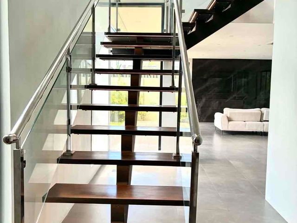
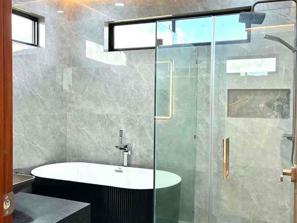
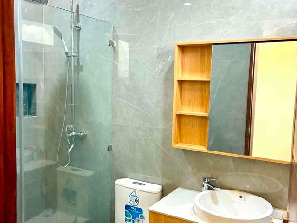
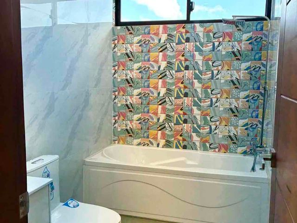
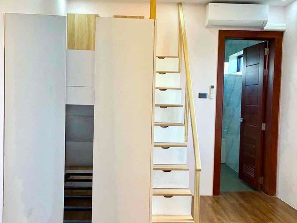
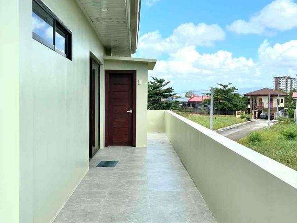
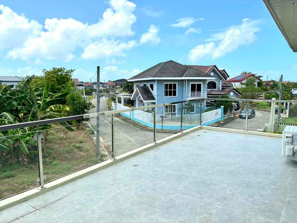
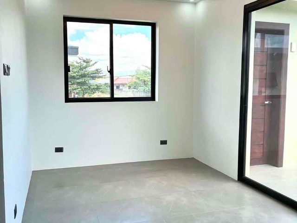
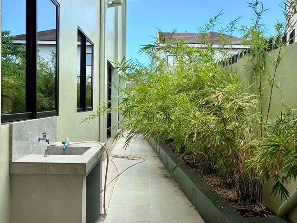
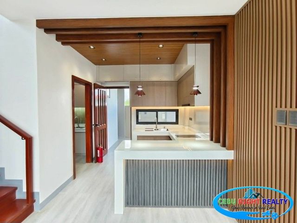
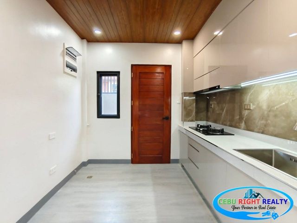
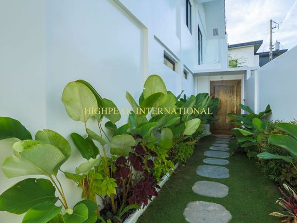
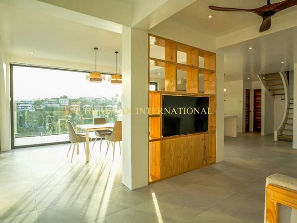
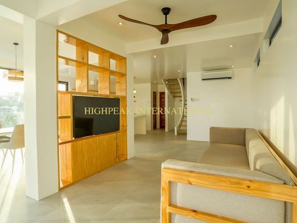
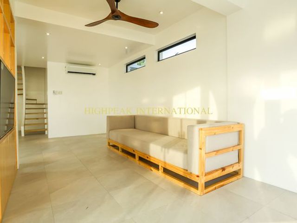
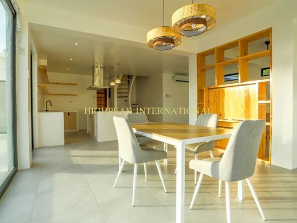
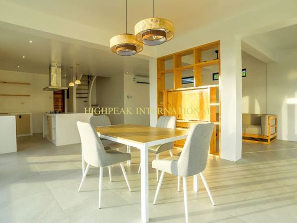
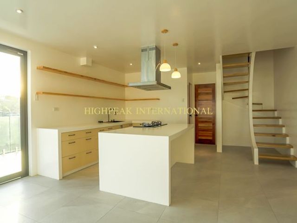
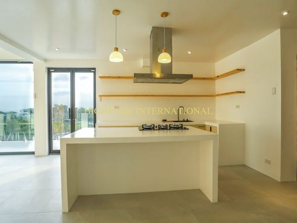
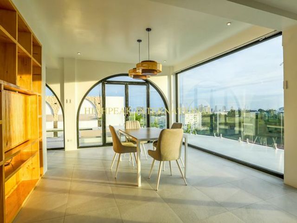
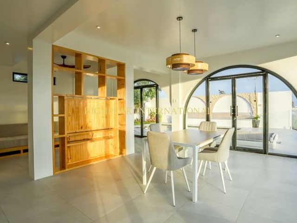
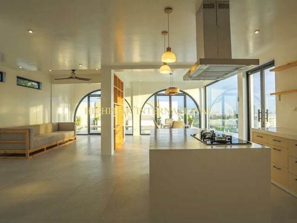
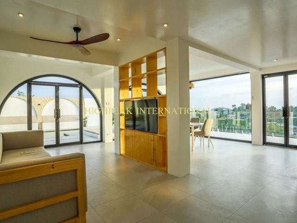
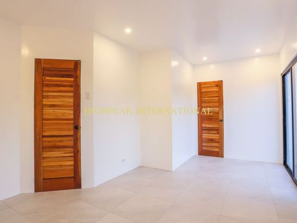
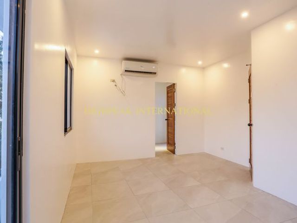
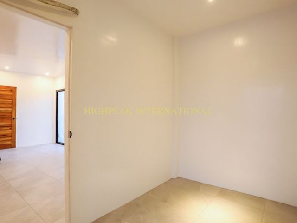
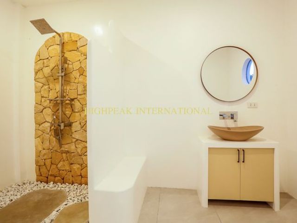
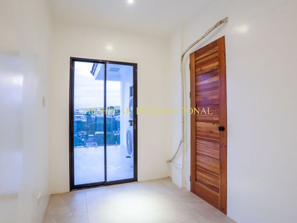
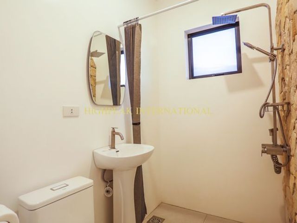
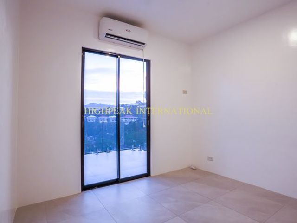
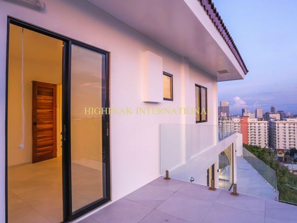
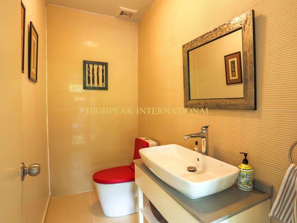
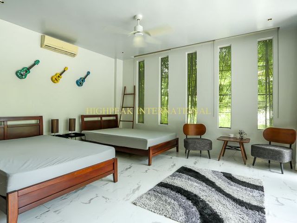
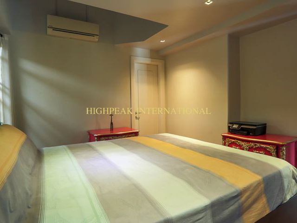
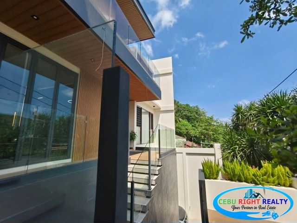
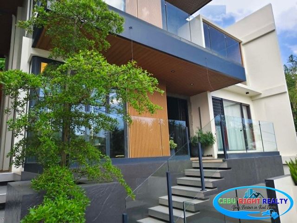
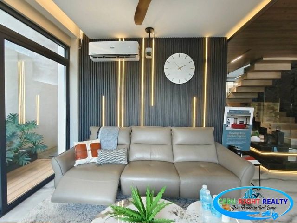
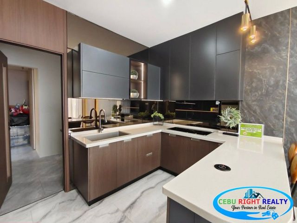
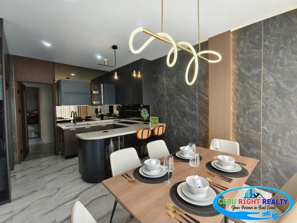
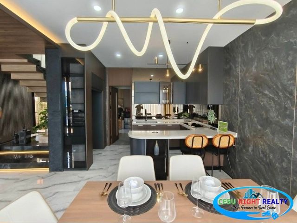
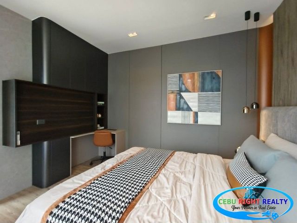
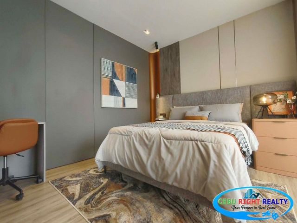
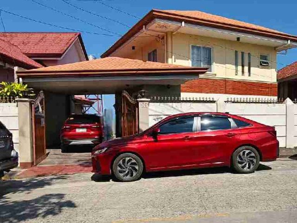
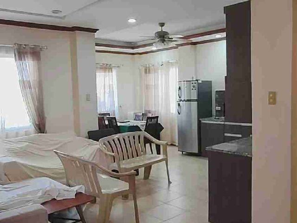
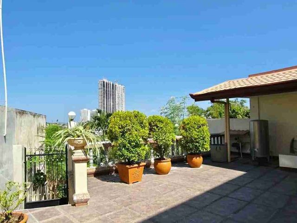
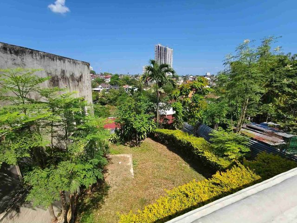
Fully Furnished 2 Bedroom Bungalow House for Sale
Tejero Cebu City
· 88 · 2 Bedrooms · 1 Bath · House
· Children area · Security · 24 hours security · Air conditioning · Basketball court · Parking · Club House · Electricity · Fully fenced · Green area
Tejero Cebu City · 88 · 2 Bedrooms · 1 Bath · House · Children area · Security · 24 hours security · Air conditioning · Basketball court · Parking · Club House · Electricity · Fully fenced · Green area
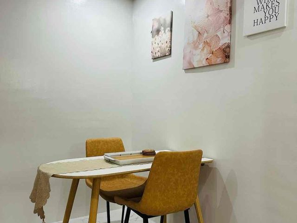
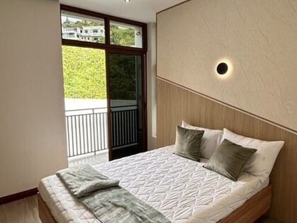
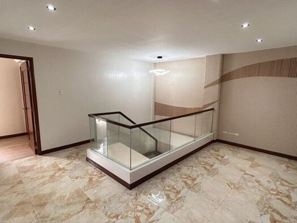
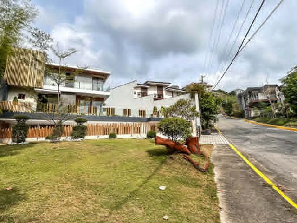
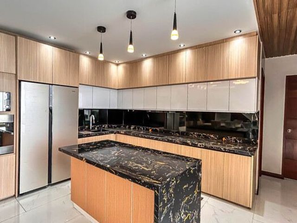
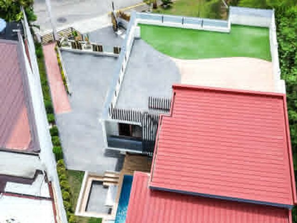
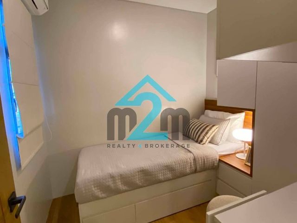
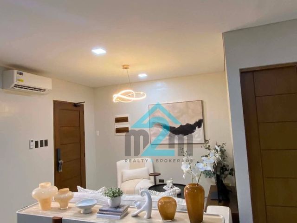
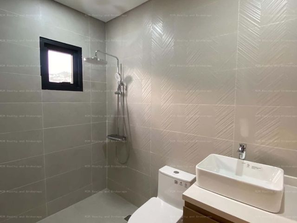
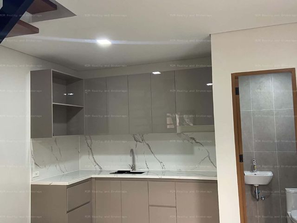
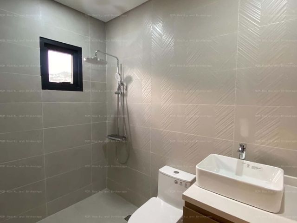
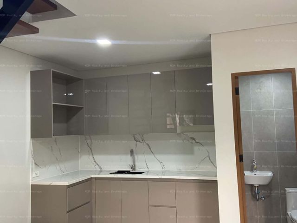
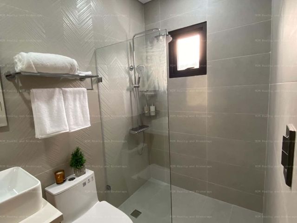
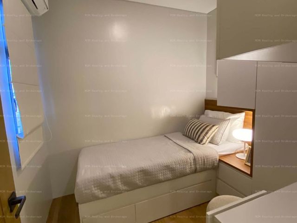
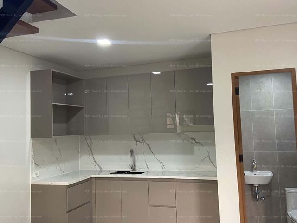
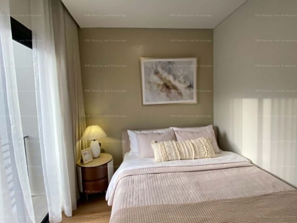
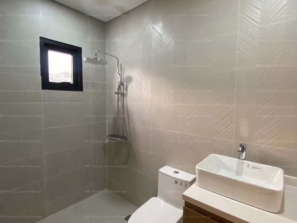
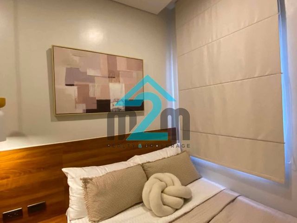
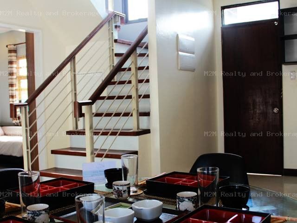
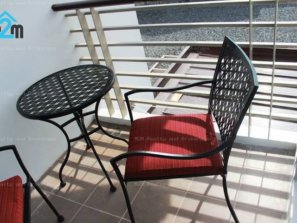
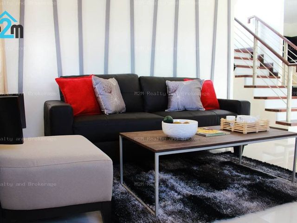
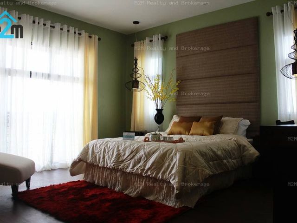
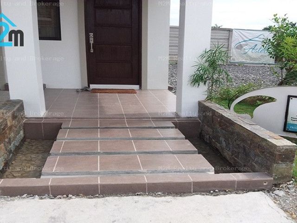
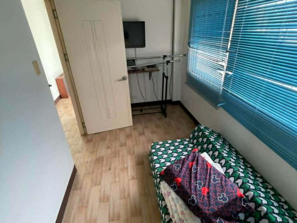
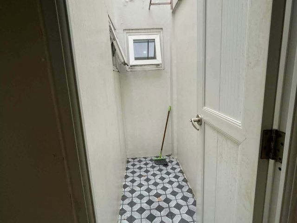
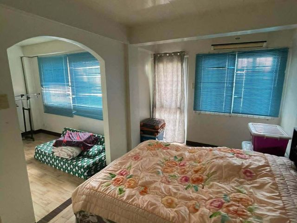
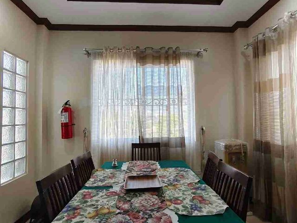
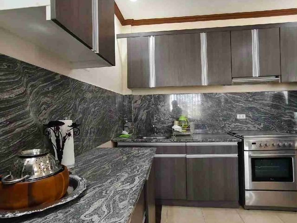
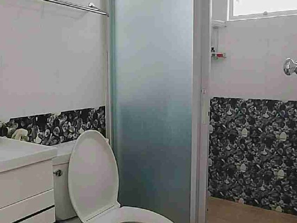
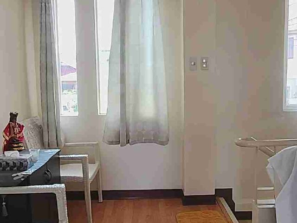
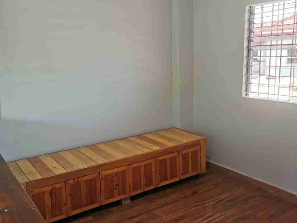
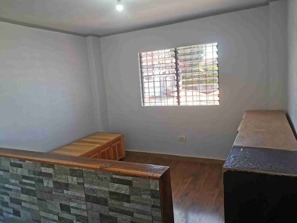
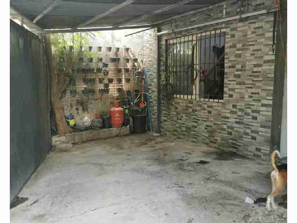
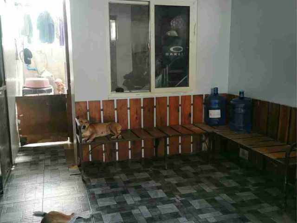
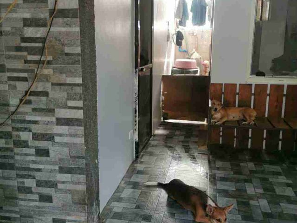
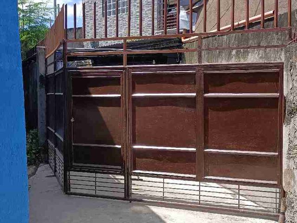
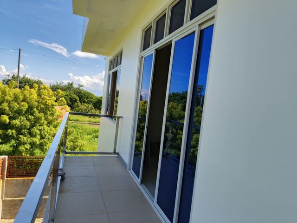
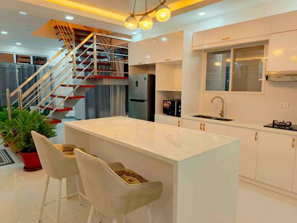
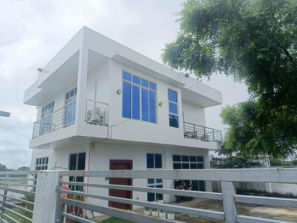
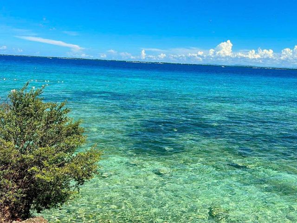
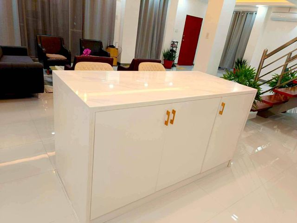
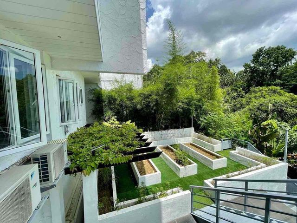
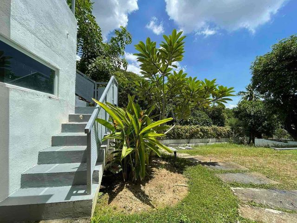
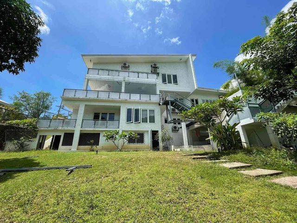
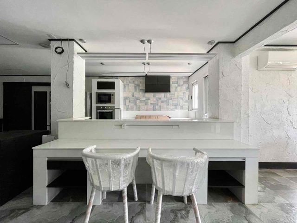
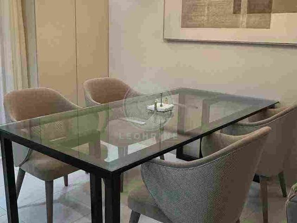
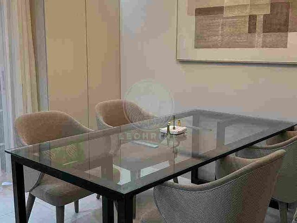
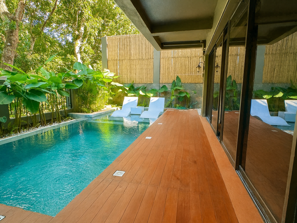
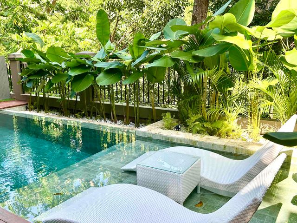
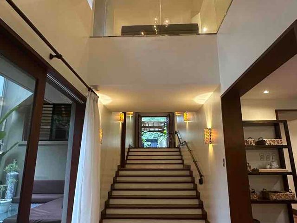
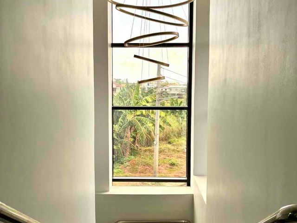
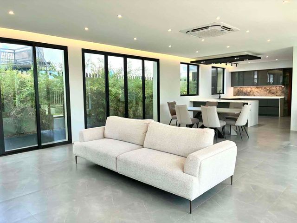
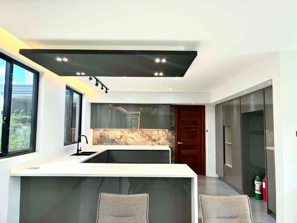
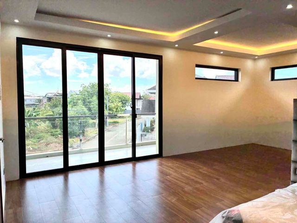
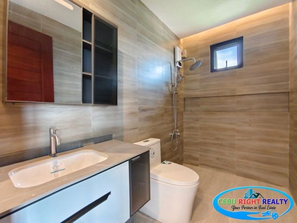
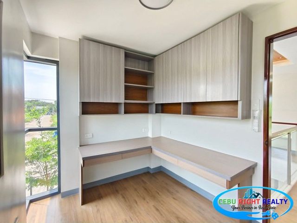
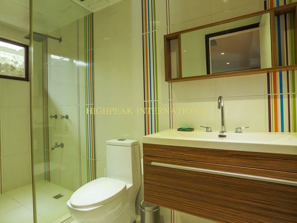
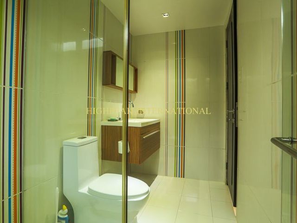
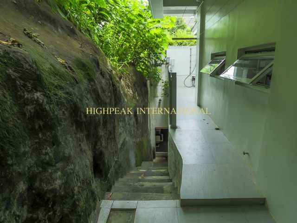
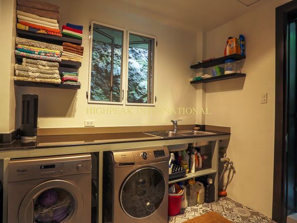
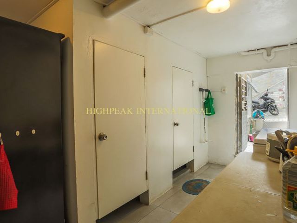
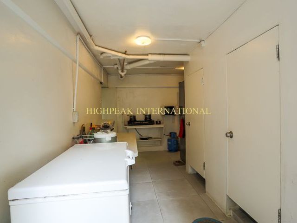
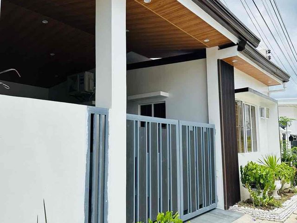
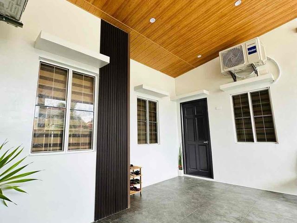
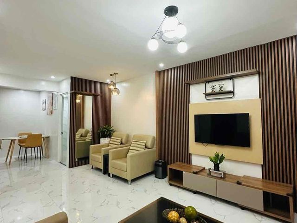
📍 Futura Homes Mactan, Subabasbas, Marigondon, Lapu-Lapu City, Cebu 💰 Price: Php 5.6M (Negotiable upon viewing) ___________________ 🏠 Property Details 🔑 Lot Area: 88 sqm 🛏️ Bedrooms: 2 • 🛋️ Bedroom 1: Double bed with pull-out bed, cabinet, split-type aircon • 🖥️ Bedroom 2: With aircon & cabinet (can be used as office or bedroom) 🚿 Toilet & Bath: 1 🚗 Garage: Fits 1 Car + 1 Motorcycle 🆕 Newly-Built, Modern Interior & Exterior 🪑 Fully-Furnished 🛋️ House Features 📺 Living Area: Sofa, Television, Wifi & Telephone Ready 🍽️ Dining Area: Dining table & chairs, Hot & Cold water dispenser 👨‍🍳 Kitchen: Gas range, Hood, Cabinetry, Refrigerator 📦 Storage Area 💧 Water Tank 🧺 Outdoor Laundry Area: Washing machine & dryer 🛡️ Near Guard House _______________________________________ 🏘️ Subdivision Features & Amenities 🚪 Entrance Gate & Guardhouse 🎉 Pavilion 🏊 Swimming Pool 🏀 Basketball Court 👶 Children’s Play Area 🛡️ 24-hour Security 🛣️ Wide Roads (8–12 meters)
₱ 5,600,000
House · for sale
₱ 35,000,000
₱ 85,365/m²
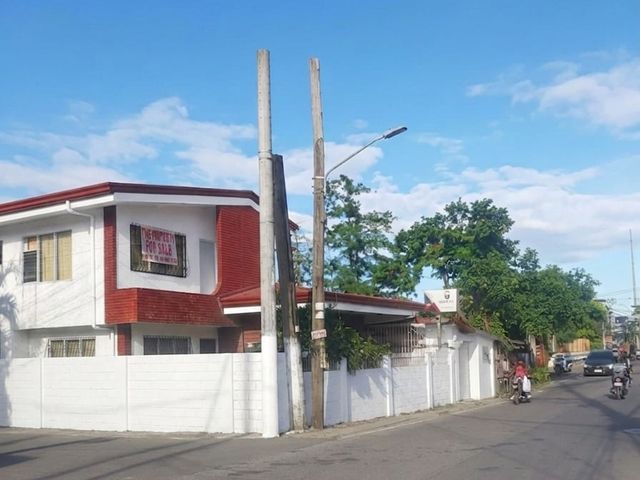
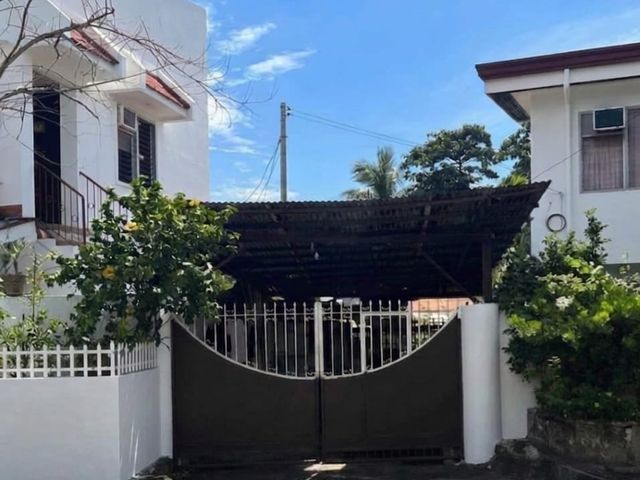
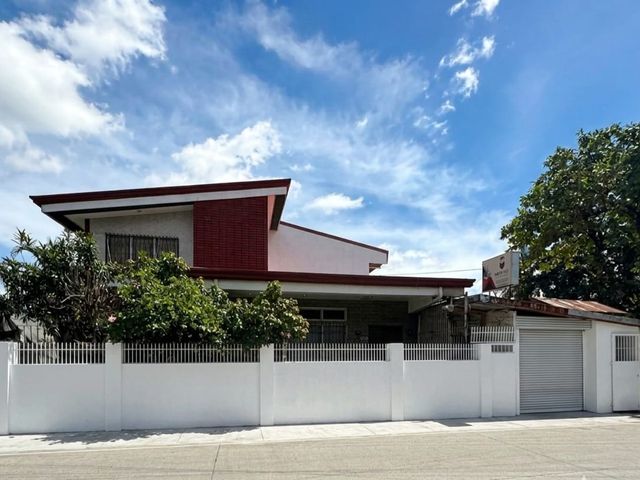
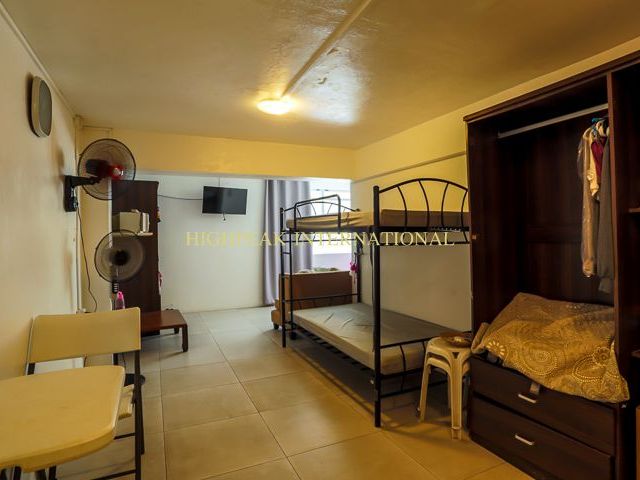
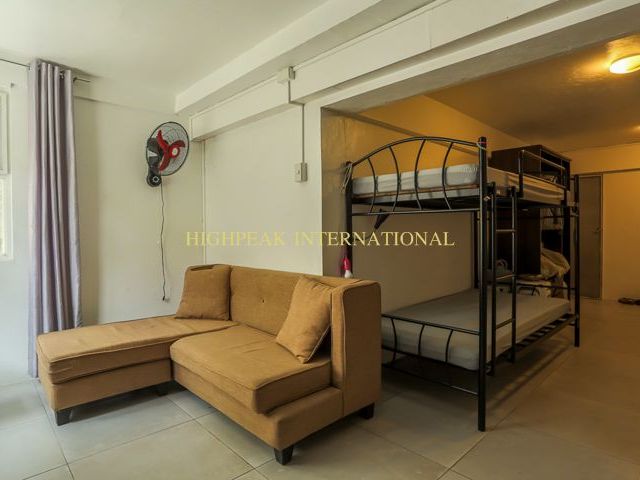
Residential House and Lot with Boarding house for sale.
Tejero Cebu City
· 410 · 5 Bedrooms · 2 Baths · House
Tejero Cebu City · 410 · 5 Bedrooms · 2 Baths · House
For sale 5 BR 2T/B residential house (renovated) and Lot with boarding house currently with tenants; 12 BR with own T/B. Along main road, near schools and accessible to public transport. Also ideal for commercial use.
₱ 35,000,000
House · for sale
₱ 49,800,000
₱ 42,346/m²
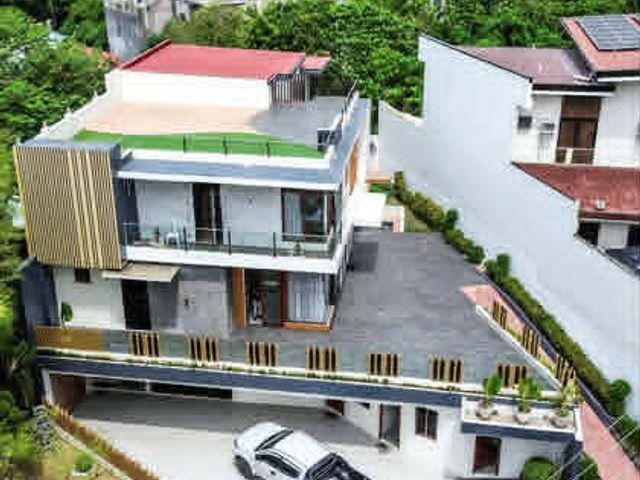
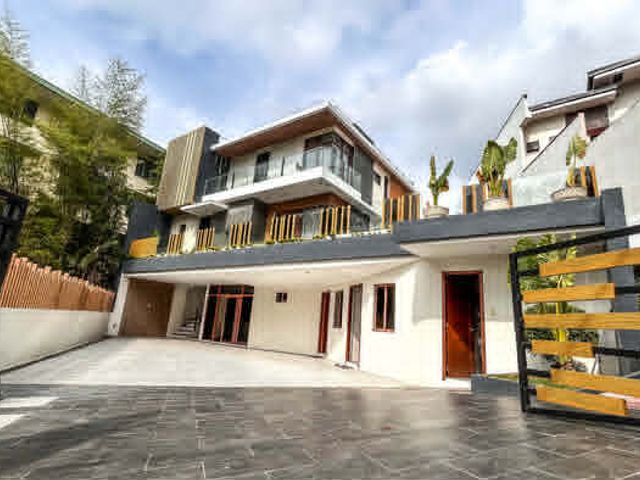
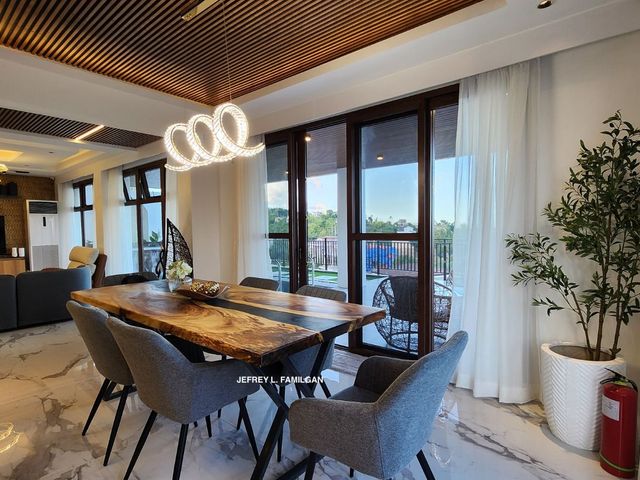
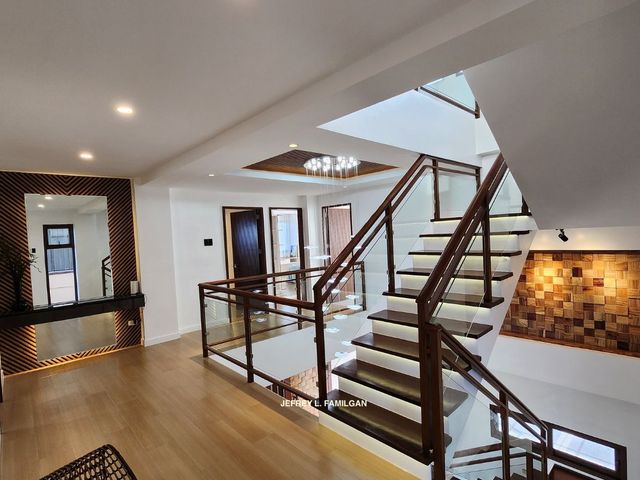
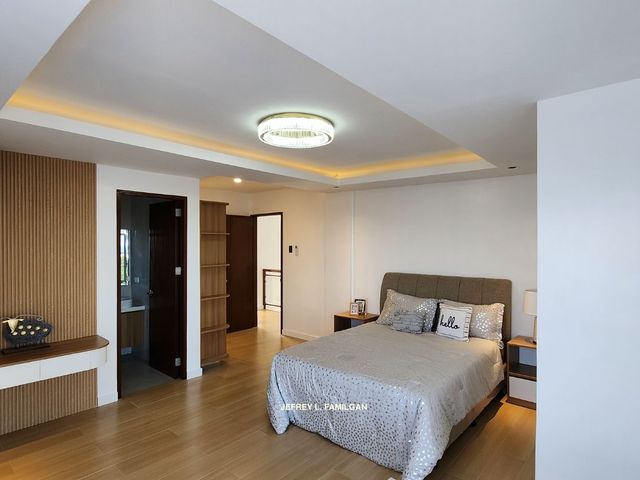
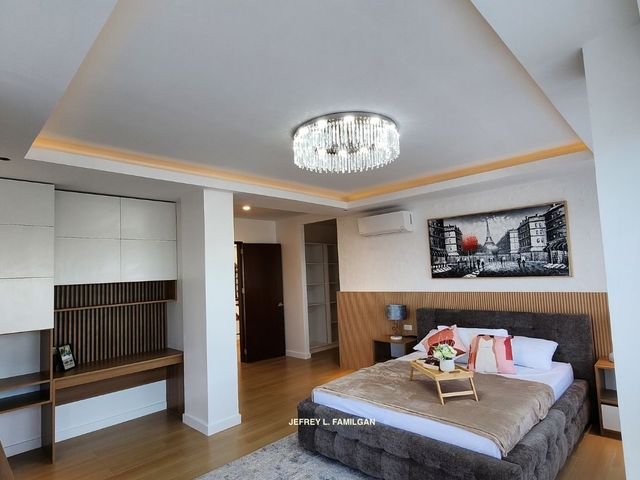
MODERN 4 LEVEL 7 BR HOUSE FOR SALE IN TALISAY CITY, CEBU
Tejero Cebu City
· 1,176 · 7 Bedrooms · 7 Baths · House
· 24 hours security · Access for people with disabilities · Air conditioning · Balcony · Basketball court · Integral kitchen · Built-in wardrobe · Parking · Children area · Club House · Drying area · Electricity · Equipped kitchen · Fire alarm · Fire sprinkler system · Fully fenced · Green area · Grill · Gym · Jogging path · Open space · Panoramic view · Powder room · Roof garden · Security · Shower rooms · Smoke detector · Swimming pool · Terrace · Water
Tejero Cebu City · 1,176 · 7 Bedrooms · 7 Baths · House · 24 hours security · Access for people with disabilities · Air conditioning · Balcony · Basketball court · Integral kitchen · Built-in wardrobe · Parking · Children area · Club House · Drying area · Electricity · Equipped kitchen · Fire alarm · Fire sprinkler system · Fully fenced · Green area · Grill · Gym · Jogging path · Open space · Panoramic view · Powder room · Roof garden · Security · Shower rooms · Smoke detector · Swimming pool · Terrace · Water
MODERN 4-LEVEL 7-BEDROOM HOUSE AND LOT FOR SALE IN VISTA GRANDE. Location: Talisay City, Cebu, Philippines At 𝗩𝗶𝘀𝘁𝗮 𝗚𝗿𝗮𝗻𝗱𝗲, “𝘓𝘪𝘧𝘦 𝘪𝘴 𝘢 𝘱𝘳𝘪𝘷𝘪𝘭𝘦𝘨𝘦 𝘸𝘩𝘦𝘯 𝘺𝘰𝘶 𝘤𝘢𝘯 𝘳𝘦𝘢𝘤𝘩 𝘰𝘶𝘵 𝘢𝘯𝘥 𝘵𝘰𝘶𝘤𝘩 𝘵𝘩𝘦 𝘴𝘬𝘺 𝘪𝘯 𝘢 𝘱𝘭𝘢𝘤𝘦 𝘰𝘷𝘦𝘳𝘭𝘰𝘰𝘬𝘪𝘯𝘨 𝘵𝘰 𝘊𝘦𝘣𝘶 𝘢𝘯𝘥 𝘵𝘩𝘦 𝘚𝘦𝘢”. Interesting mountains cape around the community and the panorama of the Alta Vista golf fairways just beyond. 𝗛𝗢𝗨𝗦𝗘 𝗗𝗘𝗧𝗔𝗜𝗟𝗦 ✅Lot Area: 407 sqm ✅Gross Floor Area: 769 sqm gross (approximate) ✅Selling Price: Php9,800,000.00 (Net of Taxes) ✅5 Bedrooms with own Toilet & Bath ✅1 Theatre Room / Gym Room with own Toilet ✅Family Room ✅1 Helper’s Room ✅1 Driver’s Room ✅Common Toilet & Bath for Driver & Helper ✅4 Car Garage ✅Swimming Pool with water features ✅PWD Friendly (ramp) ✅Powder Room ✅Service Area ✅Storage Room ✅Sunken outdoor seating area ✅Roof Deck with Outdoor Living 𝗙𝗘𝗔𝗧𝗨𝗥𝗘𝗦 ✅Cathedral Ceiling on Master Bedroom ✅Well Landscape Garden ✅All Toilet with Hot & Cold ✅Bathtub on Master Toilet ✅All Room has Balcony ✅All Room has Cabinet and Walk-in Closets ✅LED Lights ✅Landscape Gardens ✅CCTV Provision
₱ 49,800,000
House · for sale
₱ 22,005,500
₱ 60,289/m²
FOR SALE 4 BEDROOM 3CR SINGLE DETACHED HOUSE & LOT IN CEBU CITY
Tejero Cebu City
· 365 · 4 Bedrooms · 3 Baths · House
· 24 hours security · Access for people with disabilities · Balcony · Integral kitchen · Built-in wardrobe · Parking · Drying area · Electricity · Equipped kitchen · Fire sprinkler system · Security · Water
Tejero Cebu City · 365 · 4 Bedrooms · 3 Baths · House · 24 hours security · Access for people with disabilities · Balcony · Integral kitchen · Built-in wardrobe · Parking · Drying area · Electricity · Equipped kitchen · Fire sprinkler system · Security · Water
Amari Residences is an exclusive residential community developed by Forestview Realty & Development Corporation, strategically located along Katipunan Street, Tisa, Cebu City. Amari Residences - Tisa offers a low-density neighborhood designed for families who value privacy, security, and modern living. With only a limited number of homes, the community provides a peaceful suburban atmosphere while remaining close to Cebu City's major business districts, schools, hospitals, shopping centers, and lifestyle destinations. AMARI RESIDENCES •Location: Tisa, Cebu City •Model: 2-Storey Single Detached •Status: On-Going Construction •Type: Residential Subdivision •Deliverable: Finished Unit HOUSE DETAILS •Floor area: 152 sqm •Lot area: 213 sqm •4 Bedroom •3 Toilet and Bath •Living •Dining •Kitchen •Service Area •Balcony •2 Carport PAYMENT TERMS Total Contract Price: ₱20,005,000.00 Transfer Fees: ₱2,000,500.00 TPP (including transfer fees): ₱22,005,500.00 PAGIBIG 20% Equity: ₱4,001,000.00 Reservation Fee: ₱50,000.00 Net Equity: ₱3,951,000.00 TFOC: ₱2,000,500.00 EQT + TFOC: ₱5,9151,500.00 As low as: ₱165,319.44 monthly for 36 months Note: For Bank Financing - equity is 10% from TCP BALANCE CAN BE THROUGH BANK / PAG-IBIG FINANCING ₱16,004,000.00 Pag-ibig / Bank approximate monthly Amortization (BDO) •10years: ₱189,970.31 / month - required salary (₱474,925.78) •15years: ₱148,359.06 / month - required salary (₱370,897.65) •20years: ₱128,927.13 /month - required salary (₱322,317.84) •25years: ₱118,268.15 /month - required salary (₱295,670.37) AMENITIES Gated entrance with guardhouse 24/7 security Landscaped open spaces Wide concrete internal roads Perimeter fence Underground drainage system Low-density community (approximately 28 homes) Peaceful and family-friendly environment ACCESSIBILITIES •Schools & Universities (CIT, UC, SALAZAR, USC, ACT, USJR) •Malls & Shopping Centers (GAISANO TISA, SM SEASIDE, SM CITY CEBU, AYALA, ROBINSON) •Hospitals (Chong Hua Hospital, Cebu Doc, VSMMC, Perpetual) •Churches (Sto. Niño, Archdiocesan Shrine of Our Lady of Lourdes, Cathedral, Sto. Rosario) •Cebu IT Park •Cebu Business Park •Fuente Osmeña Circle
₱ 22,005,500
House · for sale
₱ 21,771,200
₱ 62,560/m²
For Sale Attached 4 BR 2 Garage House & Lot in Cebu City near Gaisano Mall.
Tejero Cebu City
· 348 · 4 Bedrooms · 3 Baths · House
· 24 hours security · Access for people with disabilities · Balcony · Integral kitchen · Built-in wardrobe · Parking · Drying area · Electricity · Equipped kitchen · Fire sprinkler system · Security · Water
Tejero Cebu City · 348 · 4 Bedrooms · 3 Baths · House · 24 hours security · Access for people with disabilities · Balcony · Integral kitchen · Built-in wardrobe · Parking · Drying area · Electricity · Equipped kitchen · Fire sprinkler system · Security · Water
Amari Residences is an exclusive residential community, strategically located along Katipunan Street, Tisa, Cebu City. Amari Residences - Tisa offers a low-density neighborhood designed for families who value privacy, security, and modern living. With only a limited number of homes, the community provides a peaceful suburban atmosphere while remaining close to Cebu City's major business districts, schools, hospitals, shopping centers, and lifestyle destinations. AMARI RESIDENCES Location: Tisa, Cebu City Model: 2-Storey Single Attached (Ademar) Status: On-Going Construction Type: Residential Subdivision Deliverable: Finished Unit HOUSE DETAILS •Floor area: 142 sqm •Lot area: 206 sqm •4 Bedroom •3 Toilet and Bath •Living •Dining •Kitchen •Service Area •Balcony •2 Carport PAYMENT TERMS Total Contract Price: ₱19,792,000.00 Transfer Fees: ₱1,979,200.00 TPP (including transfer fees): ₱21,771,200.00 Bank Financing 20% Equity: ₱1,979,200.00 Reservation Fee: ₱50,000.00 Net Equity: ₱1,929,200.00 TFOC: ₱1,979,200.00 EQT + TFOC: ₱3,908,400.00 As low as: ₱108,566.67 monthly for 36 months Note: For Pag-IBIG Financing - equity is 20% from TCP BALANCE CAN BE THROUGH BANK / PAG-IBIG FINANCING ₱17,802,800.00 Pag-ibig / Bank approximate monthly Amortization (BDO) •10years: ₱211,322.39/ month - required salary (₱528,305.96) •15years: ₱165,034.16/ month - required salary (₱412,585.39) •20years: ₱143,418.15 /month - required salary (₱358,545.36 •25years: ₱131,561.12 /month - required salary (₱328,902.80) ACCESSIBILITIES •Schools & Universities (CIT, UC, SALAZAR, USC, ACT, USJR) •Malls & Shopping Centers (GAISANO TISA, SM SEASIDE, SM CITY CEBU, AYALA, ROBINSON) •Hospitals (Chong Hua Hospital, Cebu Doc, VSMMC, Perpetual) •Churches (Sto. Niño, Archdiocesan Shrine of Our Lady of Lourdes, Cathedral, Sto. Rosario) •Cebu IT Park •Cebu Business Park •Fuente Osmeña Circle
₱ 21,771,200
Townhouse · for sale
₱ 10,902,430
₱ 66,478/m²
For Sale RFO 3BR Townhouse in Tisa, Cebu City
Tejero Cebu City
· 164 · 3 Bedrooms · 3 Baths · Townhouse
· 24 hours security · Access for people with disabilities · Balcony · Integral kitchen · Built-in wardrobe · Parking · Drying area · Electricity · Equipped kitchen · Security · Smoke detector · Terrace · Water
Tejero Cebu City · 164 · 3 Bedrooms · 3 Baths · Townhouse · 24 hours security · Access for people with disabilities · Balcony · Integral kitchen · Built-in wardrobe · Parking · Drying area · Electricity · Equipped kitchen · Security · Smoke detector · Terrace · Water
Amari Residences is an exclusive, low-density residential community developed by Forestview Realty & Development Corporation, strategically located along Katipunan Street, Tisa, Cebu City. Designed for families seeking comfort, privacy, and convenience, the community offers a peaceful suburban atmosphere while remaining close to Cebu City's major commercial, educational, and healthcare hubs. With only a limited number of homes, Amari Residences provides an ideal environment for modern urban living. Project Highlights Prime location in Katipunan Street, Tisa, Cebu City Exclusive low-density community with only 28 residential units Developed by Forestview Realty & Development Corporation Gated and secure neighborhood Contemporary home designs with spacious layouts Available unit types include: Single Detached Single Attached Duplex Townhouse Wide internal roads and professionally landscaped surroundings. HOUSE DETAILS •Floor area: 60 sqm •Lot area: 104 sqm •3 Bedroom •3 Toilet and Bath •Living •Dining •Kitchen •Service Area •Balcony •2 Carport PAYMENT TERMS Total Contract Price: ₱9,911,300.00 Transfer Fees: ₱991,130.00 TPP (including transfer fees): ₱10,902,430.00 20% Equity: ₱1,982,260.00 Reservation Fee: ₱50,000.00 Net Equity: ₱1,932,260.00 TFOC: ₱991,130.00 EQT + TFOC: ₱2,923,390.00 As low as: ₱81,205.28 montlhy for 36 months BALANCE CAN BE THROUGH BANK / PAG-IBIG FINANCING ₱7,929,040.00 Bank approximate monthly Amortization (BDO) •15years: ₱75,774.14/ month •20years: ₱66,321.64/month •25years: ₱61,197.67/month AMARI RESIDENCES •Location: Tisa, Cebu City •Model: 2- Storey Townhouse (Mid Unit) •Status: READY FOR OCCUPANCY •Type: Residential Subdivision •Deliverable: Finished Unit ACCESSIBILITIES •Schools & Universities (CIT, UC, SALAZAR, USC, ACT, USJR) •Malls & Shopping Centers (GAISANO TISA, SM SEASIDE, SM CITY CEBU, AYALA, ROBINSON) •Hospitals (Chong Hua Hospital, Cebu Doc, VSMMC, Perpetual) •Churches (Sto. Niño, Archdiocesan Shrine of Our Lady of Lourdes, Cathedral, Sto. Rosario) •Cebu IT Park •Cebu Business Park •Fuente Osmeña Circle
₱ 10,902,430
House · for sale
₱ 15,850,000
₱ 48,030/m²
FOR SALE BRAND NEW 4BR DUPLEX HOUSE IN BANAWA, CEBU CITY
Tejero Cebu City
· 330 · 4 Bedrooms · 3 Baths · House
· Access for people with disabilities · Integral kitchen · Parking · Drying area · Electricity · Fire sprinkler system · Security · Smoke detector · Water
Tejero Cebu City · 330 · 4 Bedrooms · 3 Baths · House · Access for people with disabilities · Integral kitchen · Parking · Drying area · Electricity · Fire sprinkler system · Security · Smoke detector · Water
BRAND NEW DUPLEX HOUSE AND LOT FOR SALE IN BANAWA, CEBU CITY. HOUSE DETAILS 4-Bedrooms 3 Toilet & Bath Living, Dining & Kitchen Area Service Area 2 Car Garage Lot Area: 100sqm Floor Area: 230sqm PAYMENT TERMS Total Selling Price: ₱15,850,000.00 Equity (20%): ₱3,170,000.00 Less: 3% Discount: ₱95,100.00 Net Equity: ₱3,074,900.00 (SPOT CASH) Reservation Fee: 200,000 pesos (Deductible to the Equity) Bank Financing (80%): ₱12,680,000.00 Balance: (Php12,680,000.00) of the TCP loanable thru BANK FINANCING Bank approximate monthly Amortization 10years: 150,513.73/month 15years: 117,545.14/month 20years: 102,149.29/month CLOVERLEAF BANAWA Location: Banawa, Cebu City Model: 3 Sorey Duplex Status: Ready for Occupancy (Brand New) Type: Residential Subdivision Deliverable: Finished Unit LOCATION AND ACCESSIBILITIES: 8 minutes to Banawa Centrale 2 minutes to Paseo Arcenas 2 minutes to MHAM Medical School 3 minutes to One Pavillion 5 minutes to Hospitals, Banks, Few minutes to Ayala, SM, SM Seaside AMENITIES AND FACILITIES: 24/7 Security and Roving Guards Gymnasium and Basketball Court Function Halls Chapel Organized Homeowner's Association Reliable Water Supply and Drainage HOUSE FEATURES: 2-car carport 4 Bedrooms 3 toilet and bath Kitchen, Living, and Dining area Complete lighting and fixtures Telephone and cable wire ready Water heater provision Air condition provision ready Electric vehicle charging provision Wide customizable basement area
₱ 15,850,000
Elegant 4 BR/3 CR House for Sale in Cebu City near Gaisano Mall
View photo
House · for sale
₱ 14,823,115
₱ 60,012/m²
Elegant 4 BR/3 CR House for Sale in Cebu City near Gaisano Mall
Tejero Cebu City
· 247 · 4 Bedrooms · 3 Baths · House
· 24 hours security · Access for people with disabilities · Balcony · Integral kitchen · Built-in wardrobe · Parking · Drying area · Electricity · Equipped kitchen · Fire sprinkler system · Security · Water
Tejero Cebu City · 247 · 4 Bedrooms · 3 Baths · House · 24 hours security · Access for people with disabilities · Balcony · Integral kitchen · Built-in wardrobe · Parking · Drying area · Electricity · Equipped kitchen · Fire sprinkler system · Security · Water
South Verdana 4 is an exclusive pocket subdivision located in Tisa, Labangon, Cebu City, offering a perfect blend of modern living, privacy, and convenience. With only 12 premium units, this low-density community provides a peaceful environment while keeping you close to everything you need. Designed with contemporary architecture, spacious interiors, and quality finishes, South Verdana 4 is ideal for growing families and professionals looking for a secure home in a prime Cebu City location. Its strategic location offers easy access to schools, hospitals, shopping centers, churches, restaurants, and major business districts, making everyday living comfortable and hassle-free. HOUSE DETAILS •Lot Area: 105 sqm •Floor Area: 141.65 sqm •4-Bedrooms •3 Toilet & Bath •Living, Dining & Kitchen Area •Balcony •2 Car Garage PAYMENT TERMS (Single Attached - Special Unit) Total Selling Price: ₱14,823,115.50 Transfers & Misc. Fees: ₱1,185,849.56 Reservation Fee: ₱35,000 (Deductible to the Equity) Equity: 10% of the TSP (₱1,482,311.95) payable up to 18-months : As low as ₱80,405.00/month Balance: 90% of the TSP (₱13,340,807.55) loanable thru BANK FINANCING Bank approximate monthly Amortization: •5years: ₱267,322.42 /month - required salary (₱668,306.04) •10years: ₱158,357.75 /month - required salary (₱395,894.36) •15years: ₱123,670.93 /month - required salary (₱309,177.34) •20years: ₱107,472.64/month - required salary (₱268,681.59) •25years: ₱98,587.39 /month - required salary (₱246,468.48) IMRPOVEMENTS Parking Porch Service Area SOUTH VERDANA 4 Location: Tisa, Cebu City Model: 2-Storey Single Detached Status: On-Going Construction Type: Residential Subdivision Deliverable: FINISHED UNIT
₱ 14,823,115
RENT-TO-OWN 3 BR TOWNHOUSE IN TALISAY CITY, CEBU
View photo
Townhouse · for sale
₱ 7,250,000
₱ 50,000/m²
RENT-TO-OWN 3 BR TOWNHOUSE IN TALISAY CITY, CEBU
Tejero Cebu City
· 145 · 3 Bedrooms · 2 Baths · Townhouse
· 24 hours security · Access for people with disabilities · Parking · Drying area · Electricity · Fire sprinkler system · Water
Tejero Cebu City · 145 · 3 Bedrooms · 2 Baths · Townhouse · 24 hours security · Access for people with disabilities · Parking · Drying area · Electricity · Fire sprinkler system · Water
RENT-TO-OWN 3 BEDROOM 2-STOREY TOWNHOUSE IN TALISAY CITY CEBU. BRAND NEW 2-STOREY 3BR TOWNHOUSE IN DUMLOG, TALISAY CITY, CEBU. HOUSE DETAILS 3-Bedrooms 2 CR 1 Powder Room Living, Dining & Kitchen Area Car Garage Lot Area: 50 sqm Floor Area: 94 sqm PAYMENT TERMS Total Contract Price: Php7,250,000.00 Reservation Fee: 30,000 pesos (Deductible to the TCP) 10% Equity: (Php725,000) of the TCP payable up to 12-months Downpayment: Php125,000.00 As low as: 47,500/month Move-in Fee: Php75,000.00 Fire Insurance: Php50,000.00 Deep well Connection: Php70,000.00 Balance: 90% of the TCP (Php6,525,000) loanable thru BANK FINANCING Bank approximate monthly Amortization 5years: 129,201.96/month 10years: 75,761.04/month 15years: 58,648.53/month 20years: 54,577.73/month PEMBROOK PLACE SUBDIVISION Location: Dumlog, Talisay City, Cebu Status: Ready for Occupancy (Brand New) Type: Residential Subdivision Deliverable: Finished Unit Model: 2-Storey Townhouse ACCESSIBILITY Located in a quiet residential area. Within 1KM away from Schools, Churches, Gas Stations and Hospitals. 5 Minute Drive to: SRP Highway SM Seaside Star mall Talisay Wilcon Depot Isla de Victoria Cebu Ocean Park Talisay City Hall Talisay District Hospital
₱ 7,250,000
House · for sale
₱ 11,827,496
₱ 42,853/m²
RFO 4 BR House for Sale in Mactan, Cebu City near Beaches
Tejero Cebu City
· 276 · 4 Bedrooms · 3 Baths · House
· 24 hours security · Access for people with disabilities · Balcony · Integral kitchen · Parking · Club House · Drying area · Electricity · Equipped kitchen · Garden · Security · Smoke detector · Swimming pool · Water
Tejero Cebu City · 276 · 4 Bedrooms · 3 Baths · House · 24 hours security · Access for people with disabilities · Balcony · Integral kitchen · Parking · Club House · Drying area · Electricity · Equipped kitchen · Garden · Security · Smoke detector · Swimming pool · Water
Astele Subdivision is an exclusive Contemporary Asian-inspired residential community located in Buyong Road, Maribago, Lapu-Lapu City, Cebu. Developed for families seeking a peaceful and premium lifestyle, Astele combines modern architecture with lush surroundings and the refreshing sea breeze of nearby beach resorts. The subdivision was recognized as the Highly Commended Best Subdivision Development in Cebu at the 2015 Philippines Property Awards. Astele Subdivision Mactan offers a serene haven where the calming breeze of the nearby ocean revitalizes your spirit. This modern Asian Contemporary community, located in the vibrant island of Mactan, combines natural elegance with functional design to provide a lifestyle of balance—serenity and vitality in perfect harmony. ASTELE SUBDIVISION •Location: Brgy. Buyong, Marigondon Mactan, Lapu-Lapu City •Status: Ready for Occupancy •Type: Residential •Deliverable: Furnished Unit •Model: 2-Storey Single Detached (Mahogany Classic) HOUSE DETAILS •Lot Area: 150 sqm •Floor Area :126 sqm •4 Bedroom •3 CR •Dining Area •Living Room •Balcony •Spacious Kitchen •Covered Carport PAYMENT TERMS (Bank Sample Computation) TSP: ₱11,827,496.79 TCP: ₱10,881,297.05 TORC: ₱946,199.74 (5 months to pay) @₱189,239.95 monthly Reservation Fee:50,000.00 pesos Downpayment: ₱186,549.94 payable to 1-month Loanable Balance: 90% Php9,575,541.40 loanable thru BANK │ PAG-IBIG │IN-HOUSE Financing ▪Bank approximate monthly Amortization: 15years: ₱91,508.86/month ▪Pag-IBIG Amortization: 15 years: ₱86,067.67 ▪IN-HOUSE Financing 5 years: ₱227,801.46 Required Salary: ₱254,191.28 HOUSE FEATURES Steel-reinforced solid concrete walls Imported granite kitchen countertops with cabinets Shower enclosure and walk-in closet for Master’s Bedroom (except Hazel & Myrtle) Modular closets for all bedrooms Ceramic floor tiles for living, dining, and kitchen areas Wood-grain resilient flooring for the second floor Stylish bathroom fixtures and painted ceilings Asphalt shingles roofing for durability Superior residential plumbing and electrical systems Porch with floating steps on a Zen pond AMENITIES Gated community – elegant entrance w/ guard house Swimming pool Clubhouse and Fitness Gym Kid’s Playground Underground electrical, cable and telephone system Selected landscaped areasbreeze of the nearby ocean calms your being. Reliable Water Distribution System Cemented Sidewalks and Streetlights LOCATION & ACCESSIBILITY 5 minutes to retail shops and essential establishments 10 minutes to Island Central Mall 12 minutes to Mactan-Cebu International Airport 15 minutes to Mactan Doctors Hospital 45 minutes to Cebu City
₱ 11,827,496
Townhouse · for sale
₱ 6,000,000
₱ 35,294/m²
For Sale Fully Furnished 4 BR Townhouse in Labangon, Cebu City
Tejero Cebu City
· 170 · 4 Bedrooms · 3 Baths · Townhouse
· 24 hours security · Integral kitchen · Drying area · Electricity · Equipped kitchen · Fire alarm · Fire sprinkler system · Security · Smoke detector · Water
Tejero Cebu City · 170 · 4 Bedrooms · 3 Baths · Townhouse · 24 hours security · Integral kitchen · Drying area · Electricity · Equipped kitchen · Fire alarm · Fire sprinkler system · Security · Smoke detector · Water
Fully furnished 2-Storey Townhouse for Sale. Location: Riva Ridge, Tisa, Cebu City 24/7 Security HOUSE DETAILS Lot Area: 90 sqm Floor Area: 80 sqm 4 Bedrooms 3 CR Dining Area Living Room Kitchen Area ACCESSIBILITY Close to Malls Close to Banks Close to Hospitals Close to School Selling Price: Php6,000,000 TERMS CASH WHOLE AMOUNT 50% CASH - 50% IN 2 YEARS WITH PDC
₱ 6,000,000
House · for sale
₱ 15,000,000
₱ 90,361/m²
New
OVERLOOKING HOUSE AND LOT IN LAHUG CEBU CITY, 166sqm
Tejero Cebu City
· 166 · 3 Bedrooms · 2 Baths · House
· 24 hours security · Air conditioning · Balcony · Basketball court · Parking · Cctv · Drying area · Fully fenced · Garden · Integral kitchen · Internet · Open space · Panoramic view · Water · Wifi · Patio
Tejero Cebu City · 166 · 3 Bedrooms · 2 Baths · House · 24 hours security · Air conditioning · Balcony · Basketball court · Parking · Cctv · Drying area · Fully fenced · Garden · Integral kitchen · Internet · Open space · Panoramic view · Water · Wifi · Patio
Overlooking House and Lot For Sale 🔰166sqm in Busay, (Lahug) Cebu City ♦️15Million Investment Price net to seller. *Well Maintained, Durable, built as plan. ✅2 storey house. ✅2 big rooms in 2nd floor + Terrace ✅1 room at the ground floor. ✅Well maintained ✅ inside gated subdivision ✅1-2car park. ✅Fully furnished. ✅300 meters more or less from highway. ✅has extra vacant lot. Please DM for inquiries and viewing: #houseforaleincebu #durablehouse #FullyFurnished #houseanlotinlahug
₱ 15,000,000
House · for sale
₱ 3,600,000
SINGLE ATTACHED HOUSE WITH 2 BEDROOMS AND GATED NOT IN THE SUBDIVISION.
Tejero Cebu City
· 2 Bedrooms · 2 Baths · House
· Badminton court · Integral kitchen · Built-in wardrobe · Electricity · Fully fenced · Balcony · Water · Water tank
Tejero Cebu City · 2 Bedrooms · 2 Baths · House · Badminton court · Integral kitchen · Built-in wardrobe · Electricity · Fully fenced · Balcony · Water · Water tank
Single Attached house with garage, living, dining, kitchen, electric water pump and water tank. There is one bedroom beside the garage. On the second floor has family room and one bedroom with own toilet and bath. There is balcony beside the bedroom. This house is gated. If you are looking for a store in the ground floor and residence on the second floor this is good for you. This is walking distance to masulog elementary school. Location; It is near Robinson's grocery store, Gaisano grandmall and marigondon school. It is walking distance to suba masulog elementary school. This house is better than townhouse not only that this house built standard. #mactanhouseforsale #2bedroomhouse #gatedhouse #neargaisanobasakhouse #houseforsaleinlapulapu #housenearairport #titlelot #2storeyhouse #notinthesubdivisionhouse #mactanhouseforsale #houseinmactanforsale #cebuhouseandlotforsale #shophouse
₱ 3,600,000
House · for sale
₱ 18,000,000
2 storey house inside vistamar with 4bedrooms
Tejero Cebu City
· 4 Bedrooms · 4 Baths · House
· 24 hours security · Air conditioning · Balcony · Integral kitchen · Built-in wardrobe · Parking · Club House · Electricity · Fire exits · Fully fenced · Panoramic view · Security · Water · Wifi
Tejero Cebu City · 4 Bedrooms · 4 Baths · House · 24 hours security · Air conditioning · Balcony · Integral kitchen · Built-in wardrobe · Parking · Club House · Electricity · Fire exits · Fully fenced · Panoramic view · Security · Water · Wifi
This is two storey house inside the subdivision of vistamar. Ground floor has parking, living, dining, kitchen, laundry area and have fully fenced house. There is maid's room with toilet and bath beside the house. Second floor has the 3 bedrooms and 3 toilet and bath. Master's bedroom has balcony. Location: It is near mactan newtown, mactan church, LG garden walk, soong wet market and school. #houseforsale #houseforsaleinmactan #mactanhouse #houseforsale #housewith5bedrooms #vistamarhouseforsale
₱ 18,000,000
House · for sale
₱ 150,000,000
₱ 149,551/m²
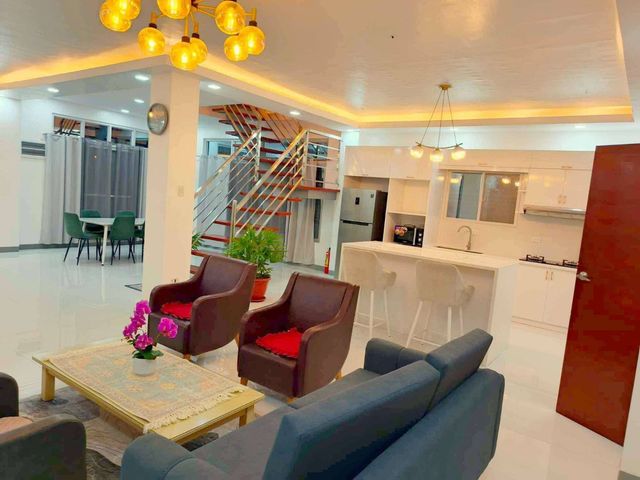
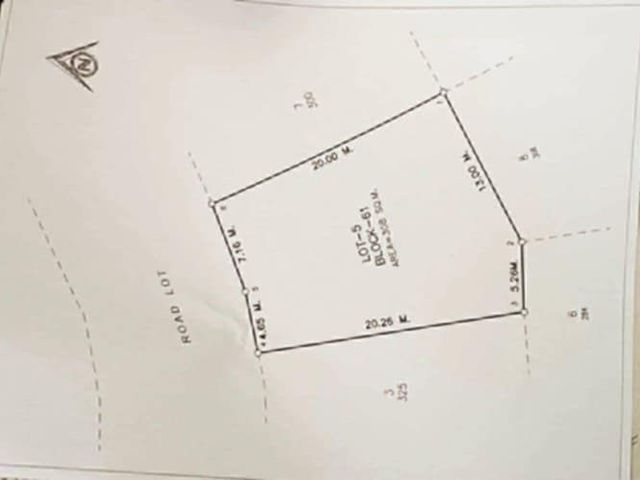
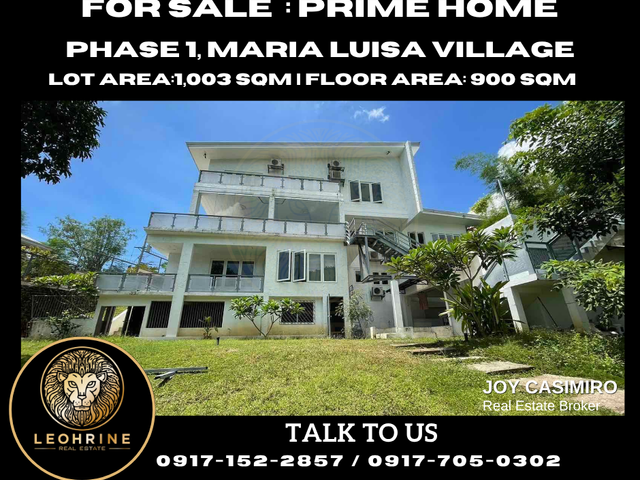
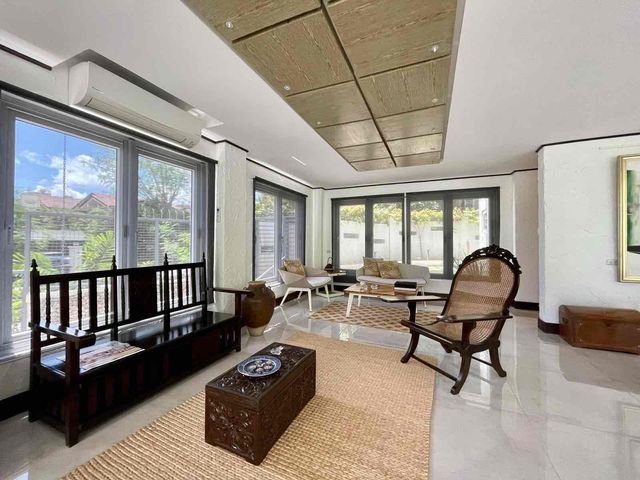
House and Lot for Sale in Phase 2, Maria Luisa Estate
Tejero Cebu City
· 1,003 · 5 Bedrooms · 5 Baths · House
· 24 hours security · Air conditioning · Alarm · Balcony · Built-in wardrobe · Parking · Cctv · Access for people with disabilities · Electricity · Equipped kitchen · Fully fenced · Garden · Green area · Guardhouse · Integral kitchen · Lift · Multi-purpose lawn · Open space · Panoramic view · Powder room · Security · Service room · Storage room · Water tank · Water · Patio
Tejero Cebu City · 1,003 · 5 Bedrooms · 5 Baths · House · 24 hours security · Air conditioning · Alarm · Balcony · Built-in wardrobe · Parking · Cctv · Access for people with disabilities · Electricity · Equipped kitchen · Fully fenced · Garden · Green area · Guardhouse · Integral kitchen · Lift · Multi-purpose lawn · Open space · Panoramic view · Powder room · Security · Service room · Storage room · Water tank · Water · Patio
Luxury House in Maria Luisa Estate Park - Phase 2 Exquisite newly renovated luxury home boasting five bedrooms, spanning four impressive stories. Situated on a sprawling 1,001 sqm lot, with a grand total of 900 sqm of meticulously designed living apace. Elevate your lifestyle with the convenience of private elevator in this stunning residence. Details: ▫️Type: House and Lot for Sale ▫️Bedroom: 5 ▫️Bathroom: 3 ▫️Lot Area: 1,001 sqm ▫️Floor Area: 900 sqm ▫️Floor: 4-Storey ▫️Car Parking: 4 Cars ▫️Electric gate ▫️PABX ready ▫️CCTV ▫️Wifi ready ▫️Fully-airconditioned house with inverters ▫️All LED-lighting ▫️Double roll-down curtains with blackout panels ▫️Three (3) fully-equipped kitchen with complete appliances ▫️Central gas lone for the main and service kitchens ▫️Complete kitchen appliances including range hoods, stove tops, oven, and built-in Microwave (Brands: Fisher Paykel, La German, and Franke) ▫️Main kitchen with multi-point water heater ▫️All kitchens are fully equipped with sink aerators and grease traps ▫️Three dining areas ▫️Laundry area has 2 commercial size SPEED QUEEN washing machines and dryer ▫️ One (1) large warehouse with vegetable garden on its roof ▫️Water softener ▫️Pressure tank ▫️Sprinkler system for garden ▫️Automatic solar-powered perimeter lighting ▫️Timer switched garden lights for the ground and basement ▫️One (1) separate basement pad ▫️Underground drivers' living quarters with bathroom and separate helpers' quarters with bathroom ▫️ Hard wood floors, German closet access, German-made doors and windows To fully appreciate the property, we invite you to schedule a site tour. Please contact us at your earliest convenience to arrange this visit. 📞 0917-152----- | 0917-705----- 📱 WhatsApp: 0917-118----- 📧 leohrinereales----@gmail.com
₱ 150,000,000
House · for sale
₱ 12,000,000
₱ 65,217/m²
For Sale: Townhouse in Casuntingan, Mandaue
Tejero Cebu City
· 184 · 3 Bedrooms · 2 Baths · House
· 24 hours security · Air conditioning · Balcony · Built-in wardrobe · Parking · Cctv · Club House · Drying area · Electricity · Equipped kitchen · Garden · Integral kitchen · Internet · Powder room · Service room · Storage room · Swimming pool · Water
Tejero Cebu City · 184 · 3 Bedrooms · 2 Baths · House · 24 hours security · Air conditioning · Balcony · Built-in wardrobe · Parking · Cctv · Club House · Drying area · Electricity · Equipped kitchen · Garden · Integral kitchen · Internet · Powder room · Service room · Storage room · Swimming pool · Water
𝐓𝐨𝐰𝐧𝐡𝐨𝐮𝐬𝐞 𝐟𝐨𝐫 𝐒𝐚𝐥𝐞 𝐋𝐨𝐜𝐚𝐭𝐢𝐨𝐧: 𝐕𝐢𝐥𝐥𝐚 𝐓𝐞𝐫𝐫𝐚𝐜𝐞 𝐒𝐮𝐛𝐝𝐢𝐯𝐢𝐬𝐢𝐨𝐧, Greenhills Road, Casuntingan, Mandaue City, Cebu 𝐇𝐨𝐮𝐬𝐞 𝐃𝐞𝐭𝐚𝐢𝐥𝐬: •Townhouse •3-Storey •Lot Area: 106 sqm •Floor Area: 184 sqm •1 Garage Parking • 1 Outdoor Parking 𝐆𝐫𝐨𝐮𝐧𝐝 𝐅𝐥𝐨𝐨𝐫: •Open Concept •Living Area •Dining Area •Show Kitchen •Powder Room •Laundry Area •Dirty Kitchen •Utility Area • Maid’s Quarter w/ Bathroom 2nd Floor: •Masters Bedroom with ensuite bathroom and balcony •Bedroom 2 •Bedroom 3 •Shared Bathroom 3rd Floor / Attic: •Multiple Storage Rooms •Multipurpose Room 𝐏𝐫𝐢𝐜𝐞: 𝐏𝐡𝐩 𝟏𝟐,𝟎𝟎𝟎,𝟎𝟎𝟎 *𝘗𝘳𝘪𝘤𝘦 𝘪𝘯𝘤𝘭𝘶𝘥𝘦𝘴 𝘵𝘢𝘹𝘦𝘴 𝘢𝘯𝘥 𝘵𝘳𝘢𝘯𝘴𝘧𝘦𝘳 𝘧𝘦𝘦𝘴.
₱ 12,000,000
House · for sale
₱ 95,000,000
₱ 109,195/m²
For Sale: 5 Bedroom House in Ma. Luisa Village w/ Swimming Pool
Tejero Cebu City
· 870 · 5 Bedrooms · 5 Baths · House
· Security · 24 hours security · Air conditioning · Balcony · Built-in wardrobe · Parking · Club House · Electricity · Ensuite · Equipped kitchen · Fully fenced · Gym · Grill · Integral kitchen · Panoramic view · Swimming pool · Water
Tejero Cebu City · 870 · 5 Bedrooms · 5 Baths · House · Security · 24 hours security · Air conditioning · Balcony · Built-in wardrobe · Parking · Club House · Electricity · Ensuite · Equipped kitchen · Fully fenced · Gym · Grill · Integral kitchen · Panoramic view · Swimming pool · Water
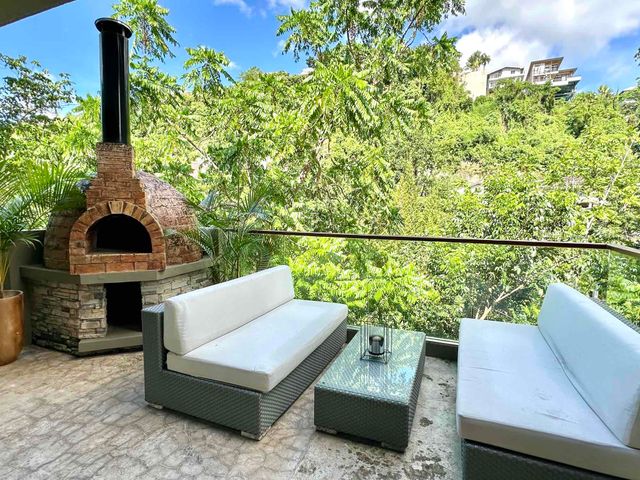
𝐅𝐨𝐫 𝐒𝐚𝐥𝐞: 𝐑𝐞𝐬𝐨𝐫𝐭 𝐒𝐭𝐲𝐥𝐞 𝐇𝐨𝐮𝐬𝐞 Luxury Living at Its Finest Experience refined resort-style living in this exceptional 4-bedroom luxury residence, impeccably furnished and located in the prestigious Phase 6 of Maria Luisa Estate. Set against an unobstructed panoramic view, this home offers privacy, elegance, and timeless comfort in one of Cebu City’s most sought-after addresses. Amenities & Facilities: 24/7 High-end security Busay access and minutes away to malls, church and business districts of Cebu City. Landscaped Parks with picnic grounds Jogging trails The Highland Park and Clubhouse The Emerald Lake valley Basketball and Tennis Court Children’s Playground Water (Deep Well) and Electric facilities (VECO) Few minutes away from malls, churches, markets, restaurants and tourist spots. 𝐇𝐨𝐮𝐬𝐞 𝐃𝐞𝐭𝐚𝐢𝐥𝐬: 3 Storey House w/ Basement 450sqm Lot Area 870sqm Floor Area 4 Car Park Garage 5 Total Rooms 4.5 Total Bathrooms 𝐆𝐫𝐨𝐮𝐧𝐝 𝐅𝐥𝐨𝐨𝐫: Open Layout Living Area, Dining Area Spacious Kitchen w/ Smeg Stove Balcony with Custom Made Brick Oven Guest Room w/ Ensuite Bathroom 𝟐𝐧𝐝 𝐅𝐥𝐨𝐨𝐫: Masters Bedroom with walking closet & ensuite bathroom 1 Bedroom with ensuite Bathroom Office Room 𝐋𝐨𝐰𝐞𝐫 𝐆𝐫𝐨𝐮𝐧𝐝 𝐅𝐥𝐨𝐨𝐫: Swimming Pool Bedroom with ensuite Bathroom Outdoor Gym 𝐁𝐚𝐬𝐞𝐦𝐞𝐧𝐭: Toilet & Bath Storage / Driver’s Room 📍𝐌𝐚. 𝐋𝐮𝐢𝐬𝐚 𝐕𝐢𝐥𝐥𝐚𝐠𝐞 (𝐏𝐡𝐚𝐬𝐞 𝟔) 𝐏𝐫𝐢𝐜𝐞: 𝟗𝟓𝐌 𝘕𝘦𝘵 𝘰𝘧 𝘛𝘢𝘹𝘦𝘴 *𝘈𝘭𝘭 𝘵𝘢𝘹𝘦𝘴 𝘢𝘯𝘥 𝘵𝘳𝘢𝘯𝘴𝘧𝘦𝘳 𝘧𝘦𝘦𝘴 𝘴𝘩𝘰𝘶𝘭𝘥𝘦𝘳𝘦𝘥 𝘣𝘺 𝘵𝘩𝘦 𝘉𝘶𝘺𝘦𝘳. 𝐂𝐨𝐧𝐭𝐚𝐜𝐭 𝐮𝐬 𝐭𝐨𝐝𝐚𝐲!
₱ 95,000,000
Villa · for sale
₱ 80,000,000
₱ 327,868/m²
Ultra-luxurious 3-bedroom condo unit at The Rise at Monterrazas Cebu City
Tejero Cebu City
· 244 · 3 Bedrooms · Villa
· 24 hours security · Air conditioning · Balcony · Integral kitchen · Built-in wardrobe · Parking · Fire exits · Fire sprinkler system · Garden
Tejero Cebu City · 244 · 3 Bedrooms · Villa · 24 hours security · Air conditioning · Balcony · Integral kitchen · Built-in wardrobe · Parking · Fire exits · Fire sprinkler system · Garden
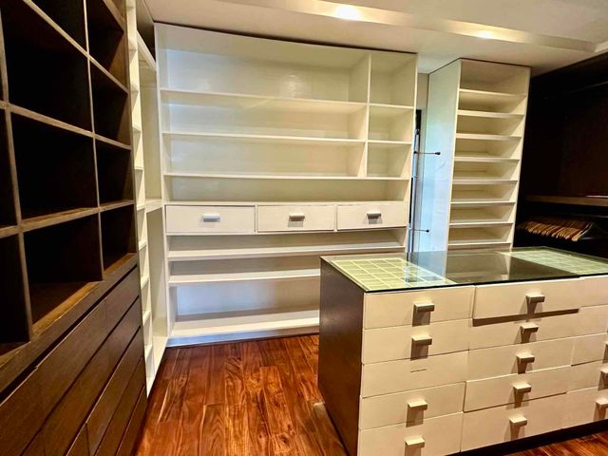
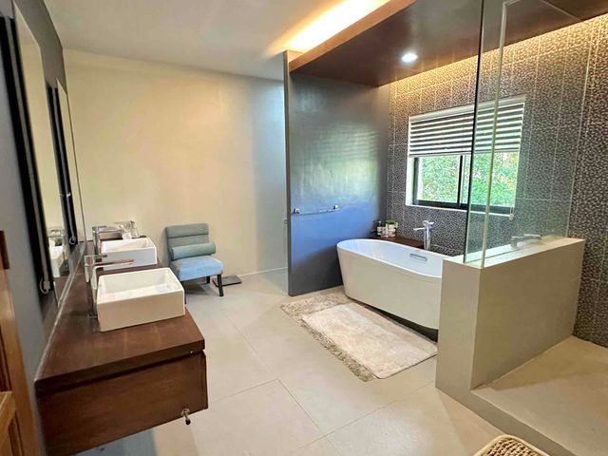
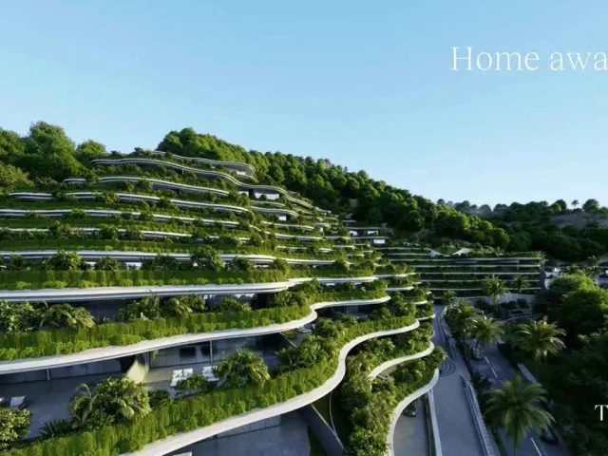
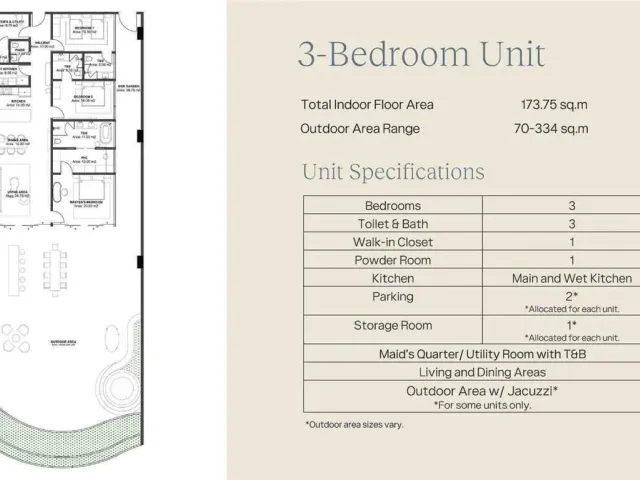
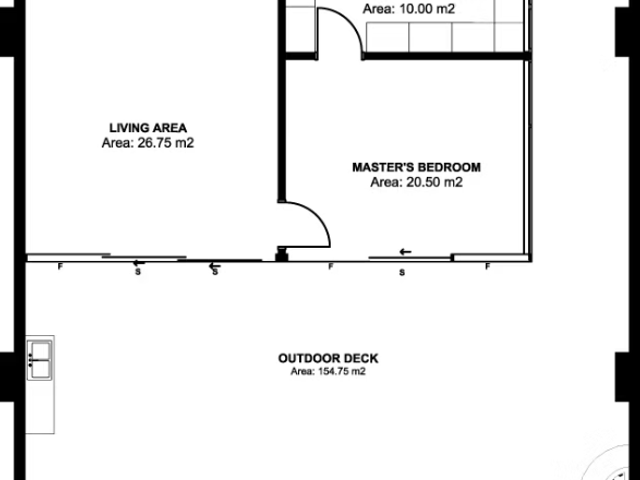
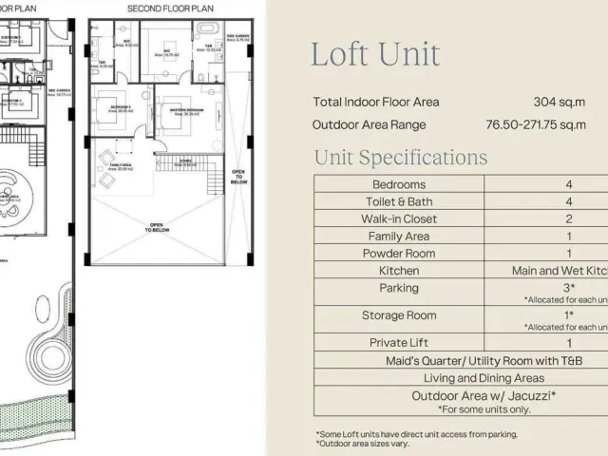
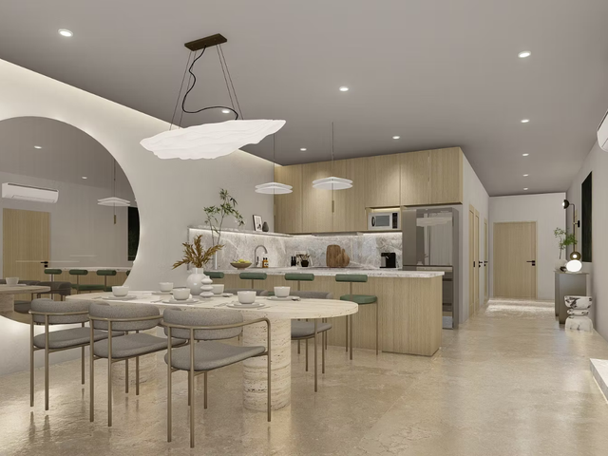
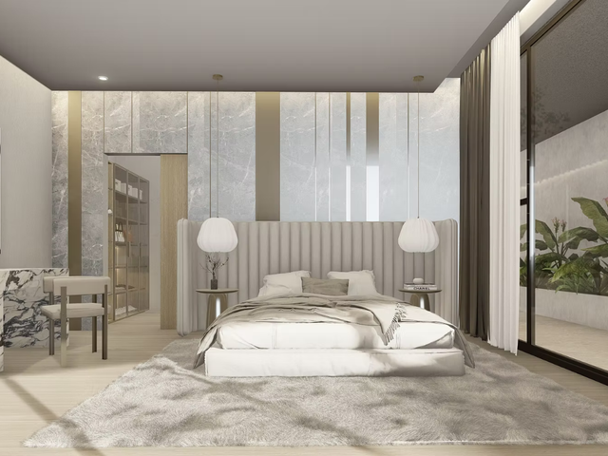
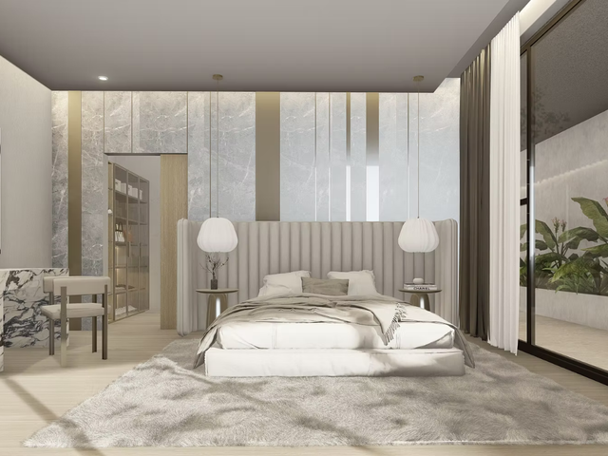
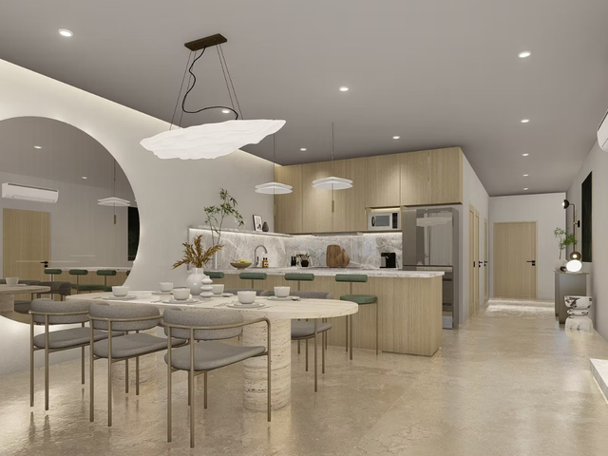
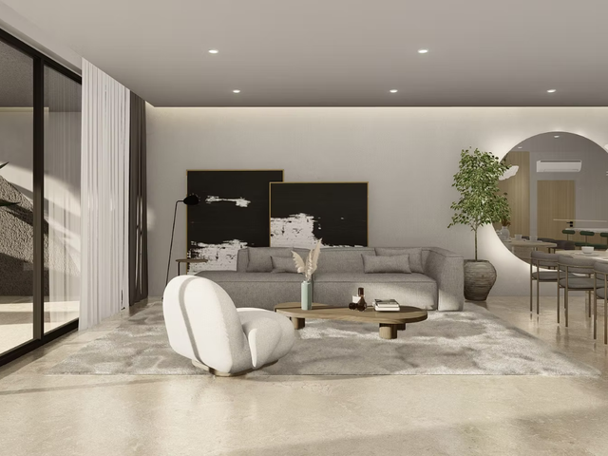
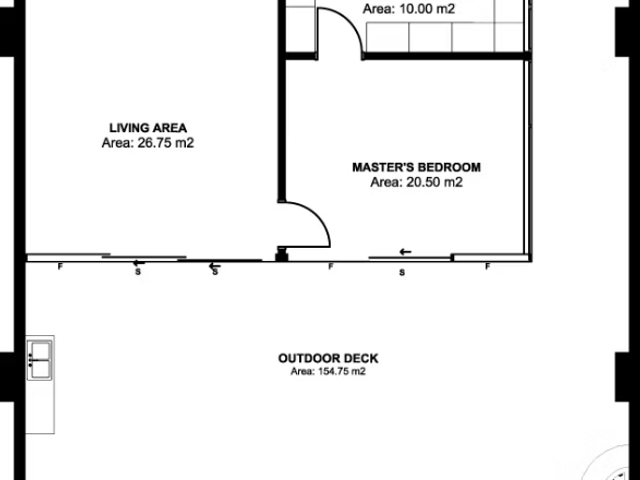
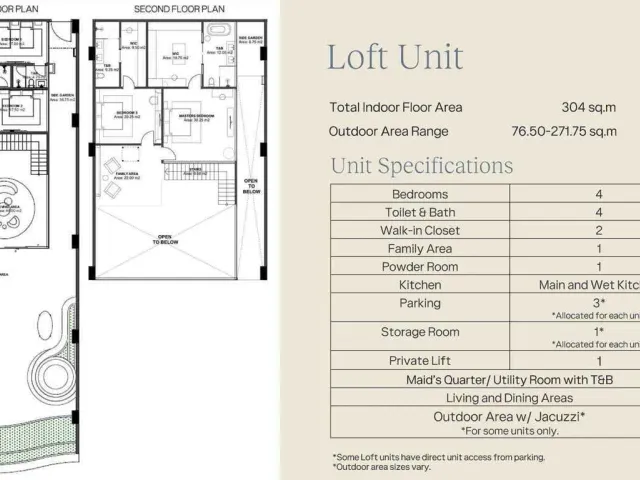
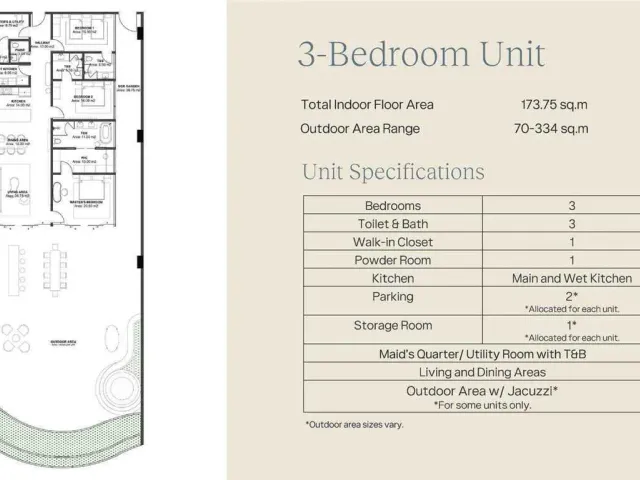
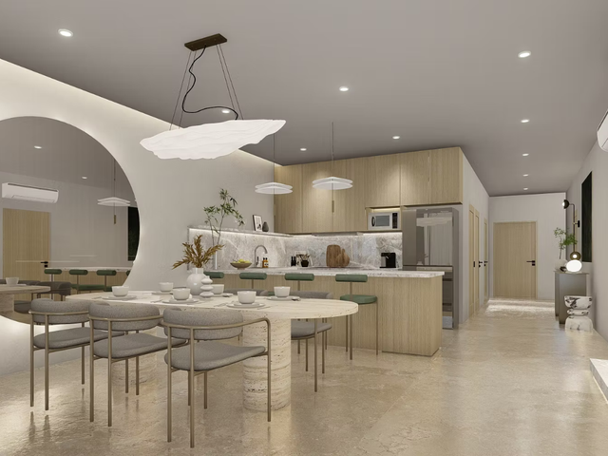
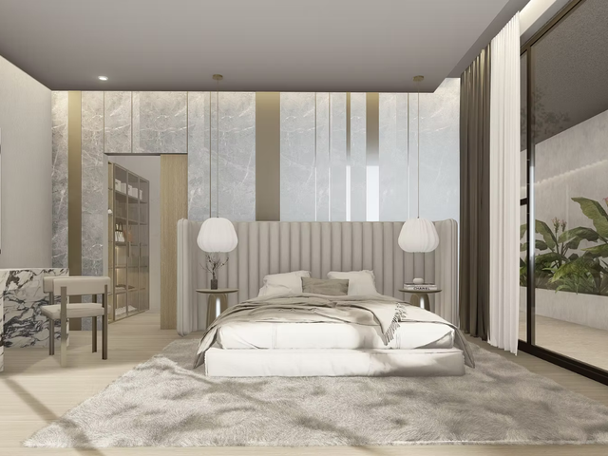
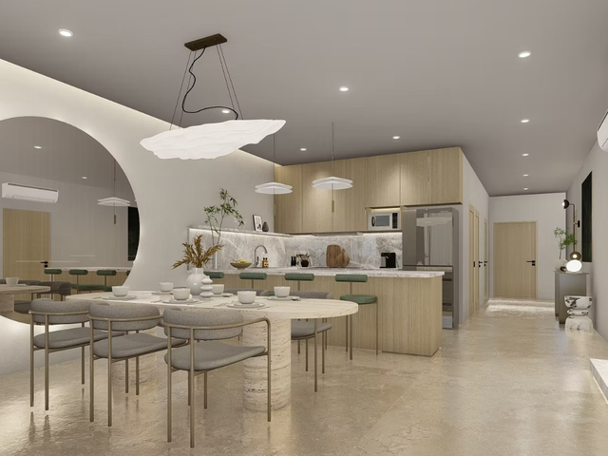
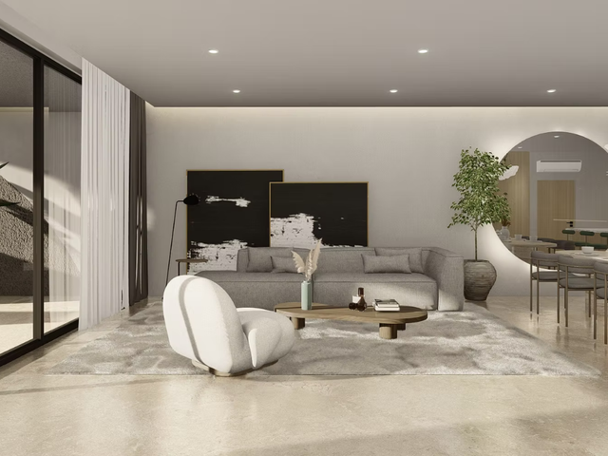
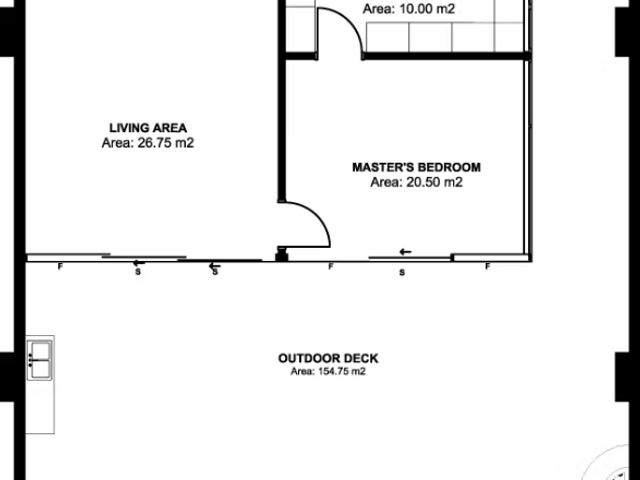
The Rise at Monterrazas in Guadalupe, Cebu City, is one of the most talked-about ultra-luxury residential projects in the country. It is heavily recognized for its distinct architectural design, which mirrors the cascading structure of the Banaue Rice Terraces, pushing the building directly into the natural contours of the mountain. Because these are high-end, expansive "villas in the sky" rather than traditional compact condos, prices reflect their massive scale and ultra-premium finishes. Unit Price Breakdown Prices vary depending on the floor level, total indoor/outdoor area, and private amenities (like private lifts or private pools). Unit Type Total Floor Area (Indoor + Outdoor) Starting Price (Approx.) 3-Bedroom Villa 244 sqm – 508 sqm ₱56,000,000 to ₱80,000,000 Loft Villa 400 sqm – 533 sqm ₱94,000,000 to ₱118,000,000 Bi-Level Pool Villa 625 sqm – 724 sqm ₱125,000,000 to ₱141,000,000 Panorama Penthouse ~2,745 sqm ₱350,000,000+ 📌 Note on Deliverables: Each unit comes with allocated parking slots (2 slots for 3-BR; 3 slots for Lofts and Bi-Levels) and a dedicated private storage room. Payment Schemes & Monthly Amortization 1. Official 3-Bedroom Villa Floor Plan As you can see in the layouts below, the design features a distinct linear layout where the main living, dining, and master bedrooms all transition directly onto a massive private outdoor deck. The Rise at Monterrazas Condo for Sale Guadalupe Cebu City Official 3-BR Unit Specifications. / The Rise at Monterrazas Condo for Sale Guadalupe Cebu City 3 Bedroom Villa | The Rise Detailed Room-by-Room / 3 Bedroom Villa | The Rise Key Layout Highlights: Total Indoor Area: 173.75 sqm (comprising a 28.5 sqm Master Bedroom, large Living/Dining zones, and separate Main and Wet kitchens). Outdoor Deck: Ranges from 70 to over 154 sqm depending on the specific unit location on the cascade, offering panoramic views of Cebu. Extras: Includes a dedicated maid’s quarter/utility room with its own toilet, a powder room for guests, and 2 assigned parking slots. To secure any unit at The Rise, a Reservation Fee of ₱500,000 is universally required. Developers offer a few structural payment plans during its pre-selling phase (estimated turnover is 2028). The most popular standard computations are broken down below: Option A: The Deferred Step-Up Plan (10% DP / 30% Equity / 60% Lumpsum) This plan minimizes your upfront cash out and spreads the equity smoothly across the construction timeline. Spot Downpayment: 10% of the total price (Due within 30 days of reservation). Monthly Amortization (Equity): 30% of the total price is spread evenly over 59 to 60 months at 0% interest. Balance: 60% is paid upon turnover (via cash or bank financing). Estimated Monthly Outlays for this plan: For a 3-BR Villa (Starting at ~₱56M): Expect a monthly equity payment of roughly ₱260,000 to ₱280,000/month for 5 years. For a Loft Villa (Starting at ~₱94M): Expect a monthly equity payment of roughly ₱460,000 to ₱490,000/month for 5 years. Option B: The Straight Equity Plan (20% DP / 80% over 5 years) This option often fetches a modest discount (around 5%) on the overall contract price. Downpayment: 20% Spot Cash. Monthly Amortization: The remaining 80% balance is directly spread across 60 months. Because you are paying off the bulk of the property before moving in, the monthly payments are significantly higher under this layout (frequently exceeding ₱700,000+/month for standard villas). Option C: Spot Cash Paying 95% upfront with a 5% retention balance upon turnover generally grants a 10% discount on the total contract price. __________________________________________ THE RISE 3 Bedroom For Sale: Ultra-luxurious 3-bedroom condo unit at The Rise at Monterrazas, Guadalupe, Cebu City. Experience high-end living with premium amenities and breathtaking views in this exclusive residence! Total indoor floor area: 173.75 sqm Outdoor area range: 70 - 334 sqm 3 Bedroom 3 Toilet and Bath. Walk-in closet: 1 Powder room Living Dining. Kitchen Storage room: 1 Maid's room / Utility room with Toilet and Bath Outdoor with Jacuzzi - for some units only Parking 2. Price range: 56 - 77 Million Total contract price: PhP 61,125,437 8th floor unit 1. 5% Discount: PhP 3,056,271. Net contract price: PhP 58,069,165. Reservation fee: PhP 500,000. 20% Equity with 0% interest payable in;   ◦ 30 months: PhP 370,461/month. 80% Balance through spot cash or bank financing: PhP 46,455,332. ESTIMATED Monthly Amortization, this may slightly vary in actual bank computation:   ◦ 5 years: PhP 898,112/month   ◦ 10 years: PhP 515,749/month.   ◦ 15 years: PhP 392,016/month   ◦ 20 years: PhP 332,820/month. __________________________________________ 3-Bedroom Villa Deliverables Main Living Dining Area Single leaf main entrance door Porcelain tile flooring Painted wall Split-type airconditioning unit Master Bedroom Painted wall Premium laminated wood flooring (or equivalent) Premium laminated cabinet system Duress button Walk-in Closet Premium tile flooring Painted wall Premium laminated wardrobe system Toilet & Bath Single leaf main entrance door Porcelain tile flooring Painted wall Split-type airconditioning unit Bedroom Painted wall Premium laminated wood flooring (or equivalent) Premium laminated cabinet system Duress button Main Kitchen Premium tile flooring Painted wall Premium laminated wardrobe system Maid’s/ Utility Ceramic tile flooring Painted wall Sink, water closet, & shower Wet Kitchen Ceramic tile flooring Painted wall Granite countertop Provision for refrigerator Standard sink & faucet Maid’s Bathroom Ceramic tile flooring Painted wall Sink, water closet, & shower Other Features Electrostatic air cleaner with blower Detached storage area Outdoor Deck/Garden Porcelain tile flooring Outdoor deck/garden planting strip at edge Painted wall finish Outdoor kitchen countertop with premium stainless-steel sink & faucet* Outdoor Jacuzzi area* *on some units depending on chosen option
₱ 80,000,000
Villa · for sale
₱ 80,000,000
₱ 459,770/m²
3BEDROOM VILLA AT THE RISE MONTERRAZA'S CEBU
Tejero Cebu City
· 174 · 3 Bedrooms · Villa
· 24 hours security
Tejero Cebu City · 174 · 3 Bedrooms · Villa · 24 hours security
The Rise at Monterrazas in Guadalupe, Cebu City, is one of the most talked-about ultra-luxury residential projects in the country. It is heavily recognized for its distinct architectural design, which mirrors the cascading structure of the Banaue Rice Terraces, pushing the building directly into the natural contours of the mountain. Because these are high-end, expansive "villas in the sky" rather than traditional compact condos, prices reflect their massive scale and ultra-premium finishes. Unit Price Breakdown Prices vary depending on the floor level, total indoor/outdoor area, and private amenities (like private lifts or private pools). Unit Type Total Floor Area (Indoor + Outdoor) Starting Price (Approx.) 3-Bedroom Villa 244 sqm – 508 sqm ₱56,000,000 to ₱80,000,000 Loft Villa 400 sqm – 533 sqm ₱94,000,000 to ₱118,000,000 Bi-Level Pool Villa 625 sqm – 724 sqm ₱125,000,000 to ₱141,000,000 Panorama Penthouse ~2,745 sqm ₱350,000,000+ 📌 Note on Deliverables: Each unit comes with allocated parking slots (2 slots for 3-BR; 3 slots for Lofts and Bi-Levels) and a dedicated private storage room. Payment Schemes & Monthly Amortization 1. Official 3-Bedroom Villa Floor Plan As you can see in the layouts below, the design features a distinct linear layout where the main living, dining, and master bedrooms all transition directly onto a massive private outdoor deck. The Rise at Monterrazas Condo for Sale Guadalupe Cebu City Official 3-BR Unit Specifications. / The Rise at Monterrazas Condo for Sale Guadalupe Cebu City 3 Bedroom Villa | The Rise Detailed Room-by-Room / 3 Bedroom Villa | The Rise Key Layout Highlights: Total Indoor Area: 173.75 sqm (comprising a 28.5 sqm Master Bedroom, large Living/Dining zones, and separate Main and Wet kitchens). Outdoor Deck: Ranges from 70 to over 154 sqm depending on the specific unit location on the cascade, offering panoramic views of Cebu. Extras: Includes a dedicated maid’s quarter/utility room with its own toilet, a powder room for guests, and 2 assigned parking slots. To secure any unit at The Rise, a Reservation Fee of ₱500,000 is universally required. Developers offer a few structural payment plans during its pre-selling phase (estimated turnover is 2028). The most popular standard computations are broken down below: Option A: The Deferred Step-Up Plan (10% DP / 30% Equity / 60% Lumpsum) This plan minimizes your upfront cash out and spreads the equity smoothly across the construction timeline. Spot Downpayment: 10% of the total price (Due within 30 days of reservation). Monthly Amortization (Equity): 30% of the total price is spread evenly over 59 to 60 months at 0% interest. Balance: 60% is paid upon turnover (via cash or bank financing). Estimated Monthly Outlays for this plan: For a 3-BR Villa (Starting at ~₱56M): Expect a monthly equity payment of roughly ₱260,000 to ₱280,000/month for 5 years. For a Loft Villa (Starting at ~₱94M): Expect a monthly equity payment of roughly ₱460,000 to ₱490,000/month for 5 years. Option B: The Straight Equity Plan (20% DP / 80% over 5 years) This option often fetches a modest discount (around 5%) on the overall contract price. Downpayment: 20% Spot Cash. Monthly Amortization: The remaining 80% balance is directly spread across 60 months. Because you are paying off the bulk of the property before moving in, the monthly payments are significantly higher under this layout (frequently exceeding ₱700,000+/month for standard villas). Option C: Spot Cash Paying 95% upfront with a 5% retention balance upon turnover generally grants a 10% discount on the total contract price. __________________________________________ THE RISE 3 Bedroom For Sale: Ultra-luxurious 3-bedroom condo unit at The Rise at Monterrazas, Guadalupe, Cebu City. Experience high-end living with premium amenities and breathtaking views in this exclusive residence! Total indoor floor area: 173.75 sqm Outdoor area range: 70 - 334 sqm 3 Bedroom 3 Toilet and Bath. Walk-in closet: 1 Powder room Living Dining. Kitchen Storage room: 1 Maid's room / Utility room with Toilet and Bath Outdoor with Jacuzzi - for some units only Parking 2. Price range: 56 - 77 Million Total contract price: PhP 61,125,437 8th floor unit 1. 5% Discount: PhP 3,056,271. Net contract price: PhP 58,069,165. Reservation fee: PhP 500,000. 20% Equity with 0% interest payable in;   ◦ 30 months: PhP 370,461/month. 80% Balance through spot cash or bank financing: PhP 46,455,332. ESTIMATED Monthly Amortization, this may slightly vary in actual bank computation:   ◦ 5 years: PhP 898,112/month   ◦ 10 years: PhP 515,749/month.   ◦ 15 years: PhP 392,016/month   ◦ 20 years: PhP 332,820/month. __________________________________________ 3-Bedroom Villa Deliverables Main Living Dining Area Single leaf main entrance door Porcelain tile flooring Painted wall Split-type airconditioning unit Master Bedroom Painted wall Premium laminated wood flooring (or equivalent) Premium laminated cabinet system Duress button Walk-in Closet Premium tile flooring Painted wall Premium laminated wardrobe system Toilet & Bath Single leaf main entrance door Porcelain tile flooring Painted wall Split-type airconditioning unit Bedroom Painted wall Premium laminated wood flooring (or equivalent) Premium laminated cabinet system Duress button Main Kitchen Premium tile flooring Painted wall Premium laminated wardrobe system Maid’s/ Utility Ceramic tile flooring Painted wall Sink, water closet, & shower Wet Kitchen Ceramic tile flooring Painted wall Granite countertop Provision for refrigerator Standard sink & faucet Maid’s Bathroom Ceramic tile flooring Painted wall Sink, water closet, & shower Other Features Electrostatic air cleaner with blower Detached storage area Outdoor Deck/Garden Porcelain tile flooring Outdoor deck/garden planting strip at edge Painted wall finish Outdoor kitchen countertop with premium stainless-steel sink & faucet* Outdoor Jacuzzi area* *on some units depending on chosen option
₱ 80,000,000
House · for sale
₱ 45,000,000
₱ 73,891/m²
House and Lot for Sale in Talisay City Cebu
Tejero Cebu City
· 609 · 7 Bedrooms · 7 Baths · House
· 24 hours security · Air conditioning · Balcony · Basketball court · Integral kitchen · Built-in wardrobe · Parking · Cctv · Children area · Club House · Electricity · Ensuite · Entertainment room · Equipped kitchen · Fire alarm · Fire sprinkler system · Fully fenced · Garden · Internet · Jogging path · Open space · Panoramic view · Patio · Powder room · Security · Shower rooms · Smoke detector · Storage room · Swimming pool · Service room · Water · Wifi
Tejero Cebu City · 609 · 7 Bedrooms · 7 Baths · House · 24 hours security · Air conditioning · Balcony · Basketball court · Integral kitchen · Built-in wardrobe · Parking · Cctv · Children area · Club House · Electricity · Ensuite · Entertainment room · Equipped kitchen · Fire alarm · Fire sprinkler system · Fully fenced · Garden · Internet · Jogging path · Open space · Panoramic view · Patio · Powder room · Security · Shower rooms · Smoke detector · Storage room · Swimming pool · Service room · Water · Wifi
🌅 Luxury Living with a View! Stunning Overlooking Home with Pool for Sale 🏡✨ Wake up to breathtaking panoramic views and experience ultimate serenity in this stunning overlooking home! Nestled in a prime elevated location, this exquisite property offers: ✅ Expansive Views – Enjoy unobstructed sunrise & sunset views from every angle ✅ Sparkling Pool – Relax and entertain with a pool that blends seamlessly into the horizon ✅ Spacious Open-Concept Design – Modern interiors with floor-to-ceiling windows for natural light ✅ Luxury Finishes – High-end materials, sleek architecture & premium appliances ✅ Perfect Location – Peaceful yet conveniently close to city hotspots 𝐋𝐨𝐜𝐚𝐭𝐢𝐨𝐧: 𝐊𝐢𝐬𝐡𝐚𝐧𝐭𝐚 𝐒𝐮𝐛𝐝𝐢𝐯𝐢𝐬𝐢𝐨𝐧, 𝐓𝐚𝐥𝐢𝐬𝐚𝐲 𝐂𝐢𝐭𝐲, 𝐂𝐞𝐛𝐮 𝐇𝐎𝐔𝐒𝐄 𝐃𝐄𝐓𝐀𝐈𝐋𝐒: Lot area : 300 sqm Floor area : 609 sqm -3 Storey House ( overlooking city and sea view) -7 Bedrooms with toilet and bath -7 Toilet and Bath -1 Powder Room -2 Kitchen ( main and dirty kitchen ) -3 Car Garage -Swimming Pool 𝐆𝐫𝐨𝐮𝐧𝐝 𝐅𝐥𝐨𝐨𝐫: -Living Room -Dining Area -Kitchen Area ( equipped with basic appliances such as cooktop and range hood ) -Swimming pool with spacious porch -Powder room -Bedroom 1 ( guest room or elderly ) with own T&B 𝐁𝐚𝐬𝐞𝐦𝐞𝐧𝐭 /𝐋𝐨𝐰𝐞𝐫 𝐆𝐫𝐨𝐮𝐧𝐝 𝐅𝐥𝐨𝐨𝐫 : -Maids room with toilet & bath -Drivers room with toilet & bath -Pump room -Dirty kitchen -Service area 𝟐𝐧𝐝 𝐅𝐥𝐨𝐨𝐫: -Master bedroom with t&b and walk-in closet -2nd bedroom with t&b -3rd bedroom with t&b -Family room with porch/veranda -Linen room 𝟑𝐫𝐝 𝐅𝐥𝐨𝐨𝐫 : -1 Bedroom with T&B -Entertainment room 𝐏𝐫𝐢𝐜𝐞 : 𝐏𝐡𝐩 𝟒𝟓 𝐌𝐢𝐥𝐥𝐢𝐨𝐧 𝐏𝐚𝐲𝐦𝐞𝐧𝐭 𝐎𝐩𝐭𝐢𝐨𝐧𝐬: 𝐎𝐩𝐭𝐢𝐨𝐧 𝟏 : 50/50 (3 mos) 500k Reservation (15 days ) 50% DP 50% Balance Payable in 3 months 𝐎𝐩𝐭𝐢𝐨𝐧 𝟐 : 30/70 (6 mos) 500k Reservation (15 days hold) 30% DP 70% Balance Payable in 6 months 𝐎𝐩𝐭𝐢𝐨𝐧 𝟑 : 50/50 Bank 500k Reservation (15 days hold) 50% DP 50% Bank Financing
₱ 45,000,000
Villa · for sale
₱ 21,000,000
₱ 65,015/m²
Rent on Own and For Sale House and Lot in Lapu-Lapu City
Tejero Cebu City
· 323 · 4 Bedrooms · 5 Baths · Villa
· Parking · Children area · Security · 24 hours security · Air conditioning · Alarm · Badminton court · Balcony · Basketball court · Built-in wardrobe · Cctv · Club House · Concierge · Deck · Access for people with disabilities · Electricity · Entertainment room · Equipped kitchen · Fire alarm · Fire exits · Fire sprinkler system · Fully fenced · Grill · Garden · Function area · Open space · Jogging path · Multi-purpose lawn · Panoramic view · Tennis court · Wifi · Patio · Terrace · Sports facilities
Tejero Cebu City · 323 · 4 Bedrooms · 5 Baths · Villa · Parking · Children area · Security · 24 hours security · Air conditioning · Alarm · Badminton court · Balcony · Basketball court · Built-in wardrobe · Cctv · Club House · Concierge · Deck · Access for people with disabilities · Electricity · Entertainment room · Equipped kitchen · Fire alarm · Fire exits · Fire sprinkler system · Fully fenced · Grill · Garden · Function area · Open space · Jogging path · Multi-purpose lawn · Panoramic view · Tennis court · Wifi · Patio · Terrace · Sports facilities
📍 Location: Lapu-Lapu City Cebu Inside a high-end Subdivision 🏖️ 📑 Clean Title, Updated Tax Dec Accepts Bank Financing and Rent-to-own (subject to terms & conditions) 🏡 Property Details: • Lot Area: 260 sqm • Floor Area: 323 sqm • 3 Spacious Bedrooms + Maid’s Room (all with en-suite bathrooms) • 5 Full Bathrooms (Master’s with freestanding tub + another with regular tub) • Powder Room 🛋 Furnishings & Features: • Customized King Bed with Slumberland mattress • Kids’ Bunk Bed • Sofa & Dining Set from Furniture Republic • Elegant Mobelhaus Kitchen + Dirty Kitchen • Monoform staircase with lighting • Huge 45 sqm Balcony • Laundry Area • 1 Cassette-type AC (Ground Floor) • 3 Split-type AC Units • Tank & Water System 🏗 Quality Build: • Insulated ground floor + vapor barrier • Duratile roofing (Union Galvasteel) • Termite protection (Reticulation Pipe System) 🌳 Subdivision Amenities: • 3 Entrances/Exits • Clubhouse & Swimming Pool • Parks & Playground • Basketball, Pickleball, & Tennis Courts 📍 Prime Location: • Near schools & hospitals • Very close to CCLEX for easy access
₱ 21,000,000
House · for sale
₱ 22,000,000
₱ 71,197/m²
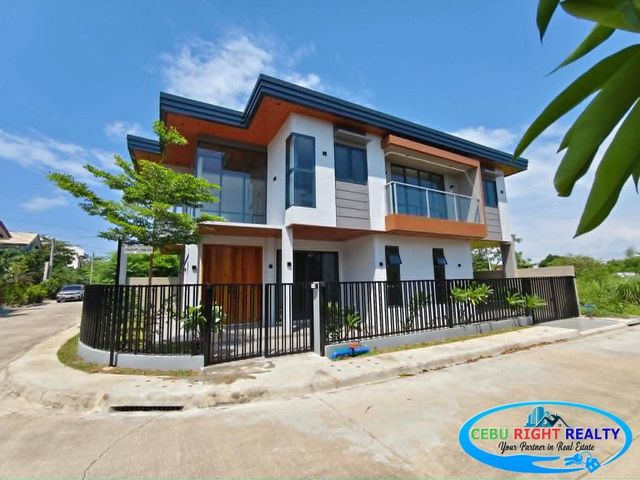
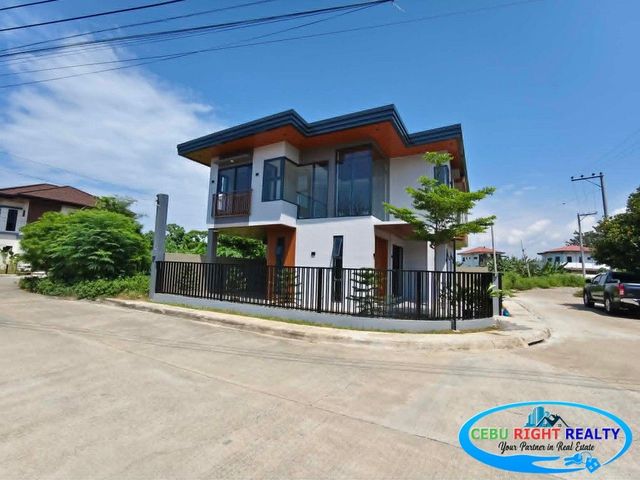
Corner House and Lot Fot Sale in Pacific Grand Villas Marigondon Lapu-lapu City Cebu
Tejero Cebu City
· 309 · 4 Bedrooms · 4 Baths · House
· 24 hours security · Air conditioning · Balcony · Basketball court · Integral kitchen · Built-in wardrobe · Parking · Electricity · Entertainment room · Fully fenced · Function area · Internet · Multi-purpose lawn · Open space · Security · Shower rooms · Sports facilities · Swimming pool · Tennis court · Terrace · Water · Wifi
Tejero Cebu City · 309 · 4 Bedrooms · 4 Baths · House · 24 hours security · Air conditioning · Balcony · Basketball court · Integral kitchen · Built-in wardrobe · Parking · Electricity · Entertainment room · Fully fenced · Function area · Internet · Multi-purpose lawn · Open space · Security · Shower rooms · Sports facilities · Swimming pool · Tennis court · Terrace · Water · Wifi
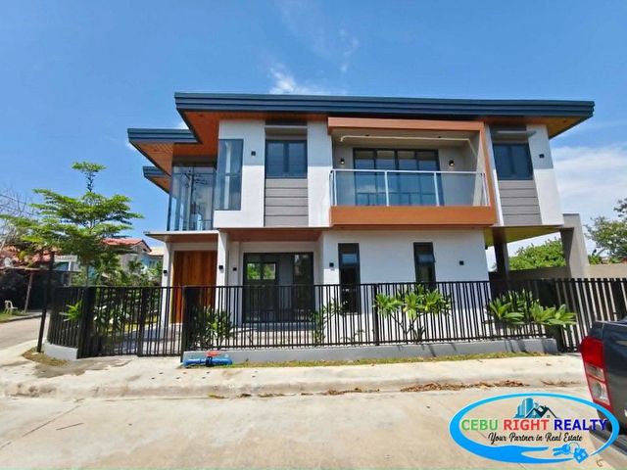
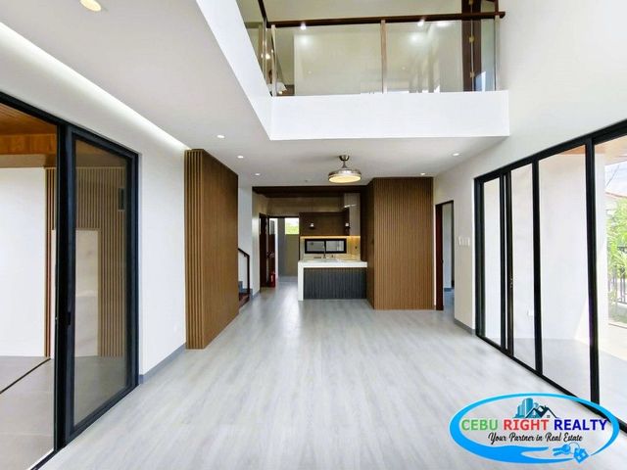
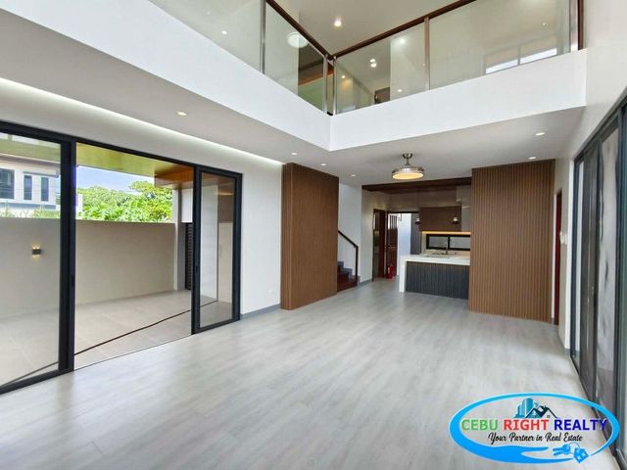
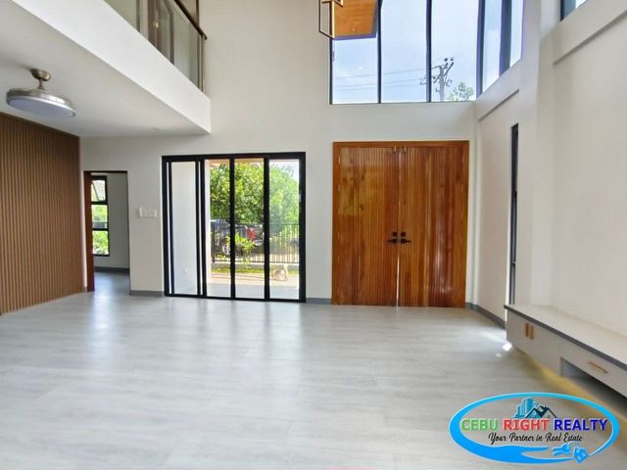
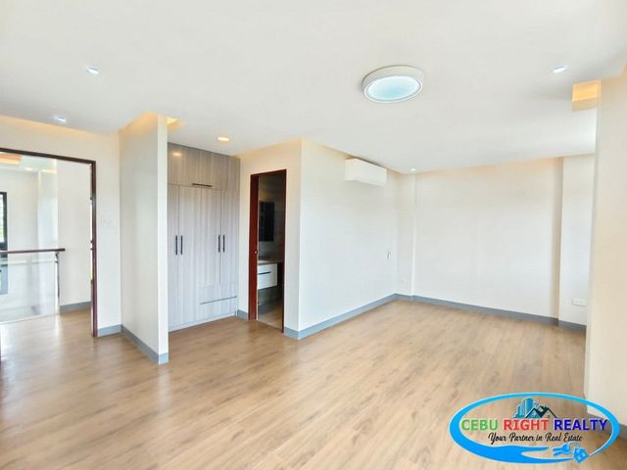
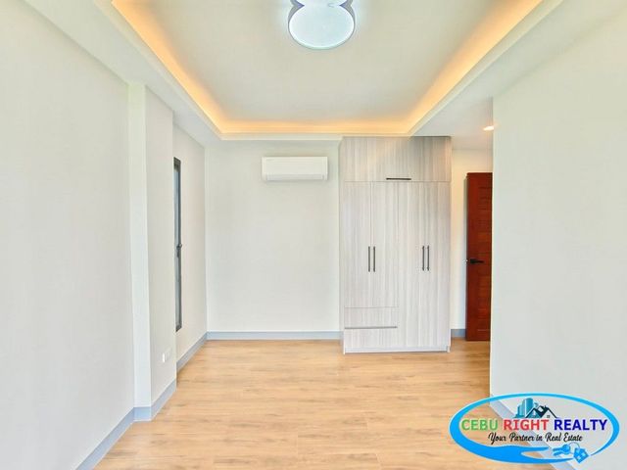
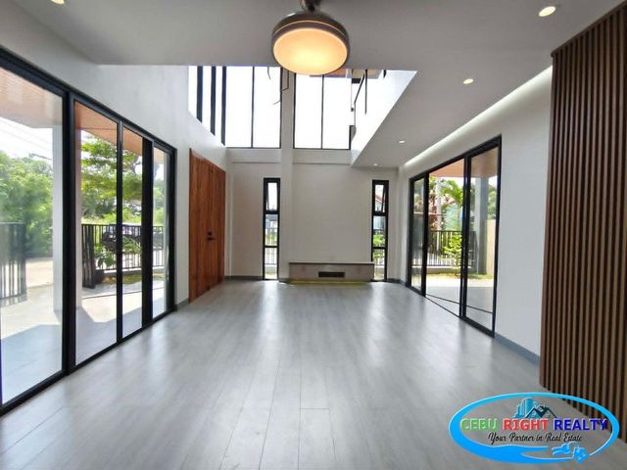
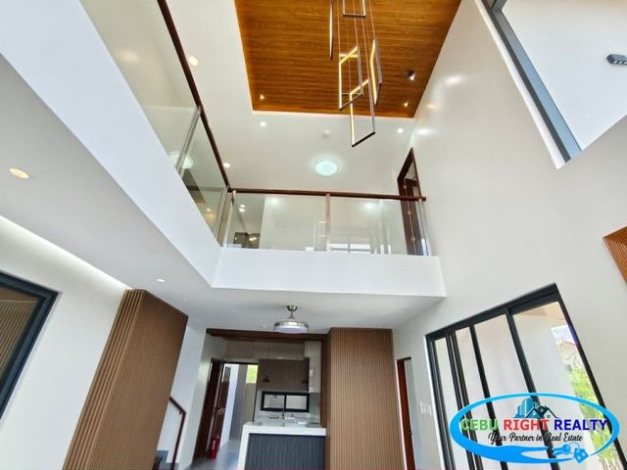
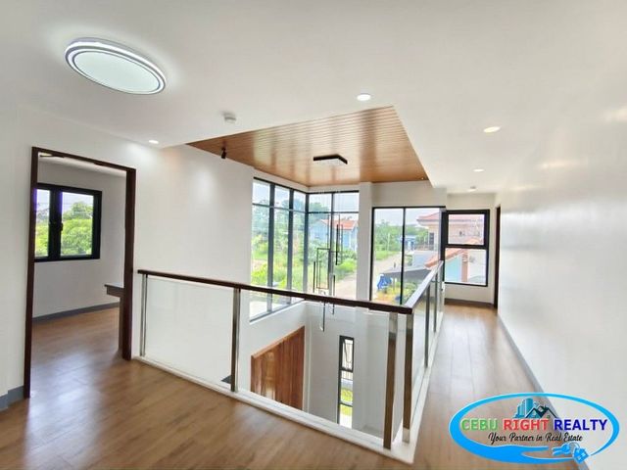
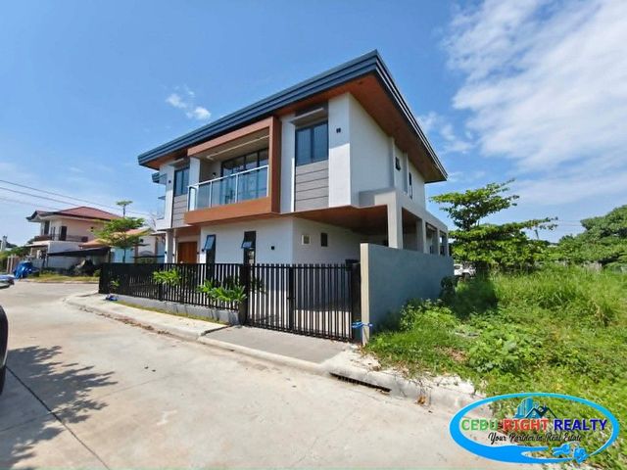
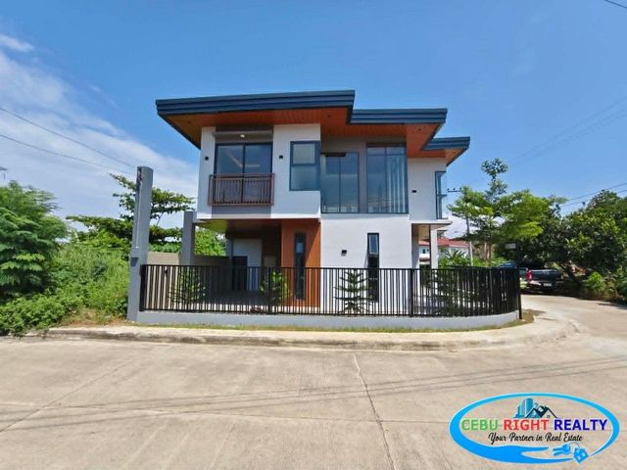
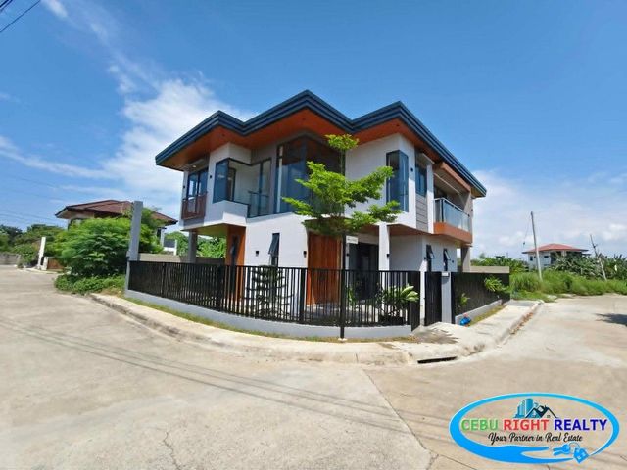
Corner House and Lot Fot Sale in Pacific Grand Villas Marigondon Lapu-lapu City Cebu PROPERTY DETAILS: Corner Lot Lot Area: 186 sqm Floor Area: 309 sqm Asking Price: 22,000,000.00 Exclussive of Taxes and Fees 4 Bedrooms 4 Toilet & Bath Maids Room with own Toilet & Bath Powder Room Family Area Office room Living Area Dining Area Kitchen Area Dirty Kitchen Service Area Garden Area Porch Lanai Area 1-2 Car Park For Your Assistance Please Contact: Fredelito A. Asegurado Real Estate Broker Registration No. 0032106 Cebu Right Realty Globe/Viber/WhatsApp: +63 945-249-159four
₱ 22,000,000
House · for sale
₱ 55,000,000
₱ 220,000/m²
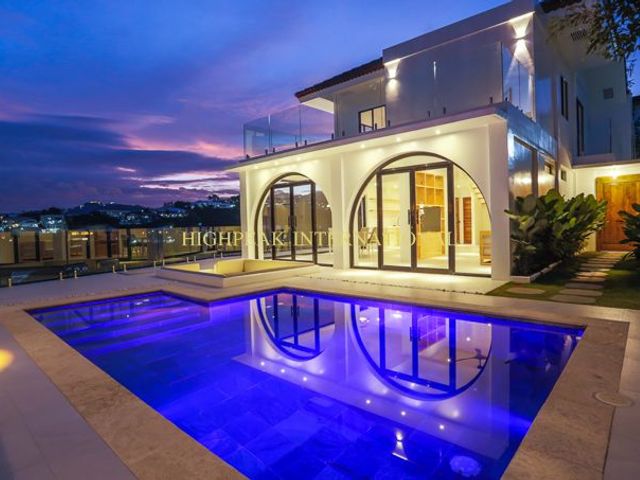
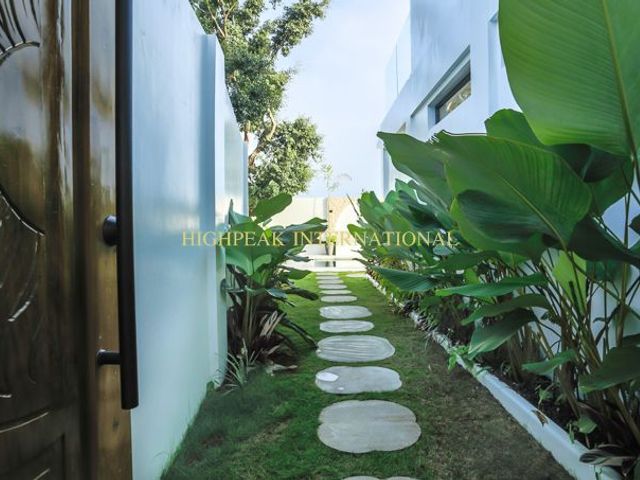
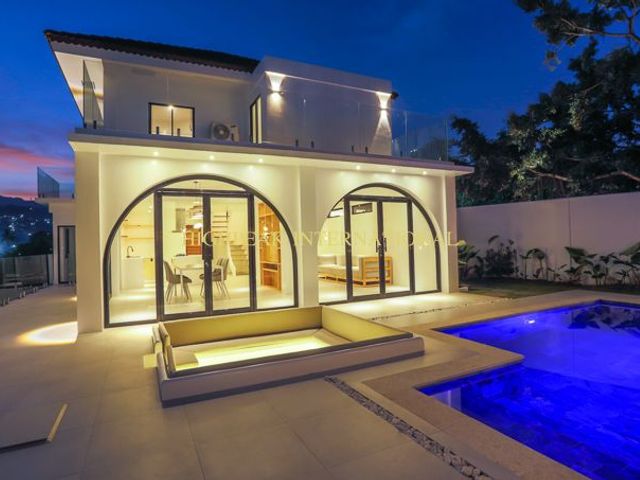
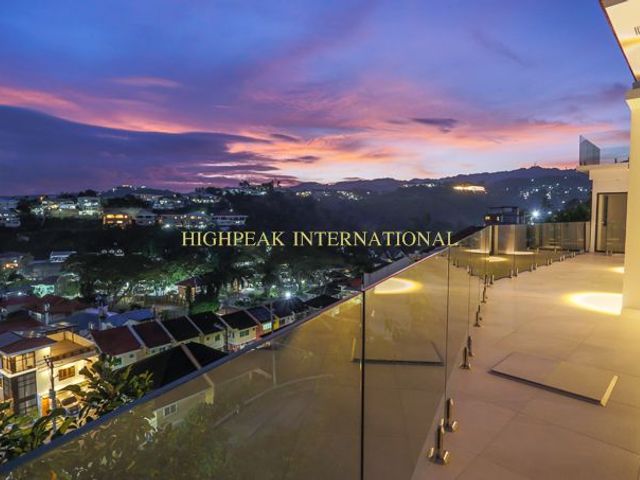
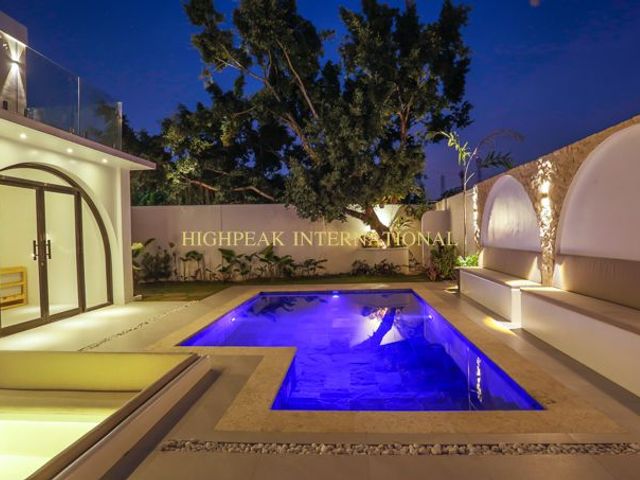
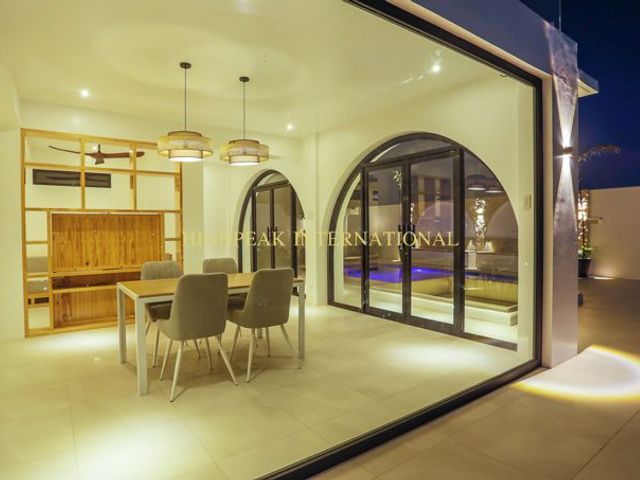
Hacienda Salinas - Architect-Designed Modern Home with Pool, Views, and Resort-Style Interiors
Tejero Cebu City
· 250 · 4 Bedrooms · 3 Baths · House
· Air conditioning · Balcony · Integral kitchen · Parking · Garden · Panoramic view · Swimming pool
Tejero Cebu City · 250 · 4 Bedrooms · 3 Baths · House · Air conditioning · Balcony · Integral kitchen · Parking · Garden · Panoramic view · Swimming pool
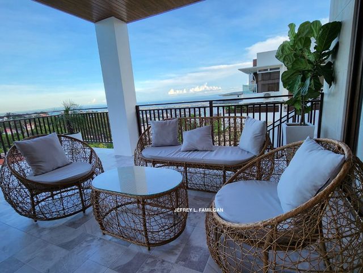
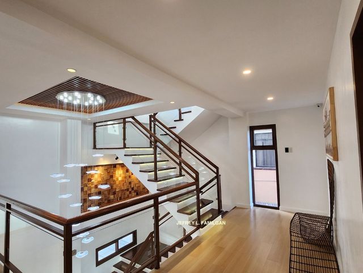
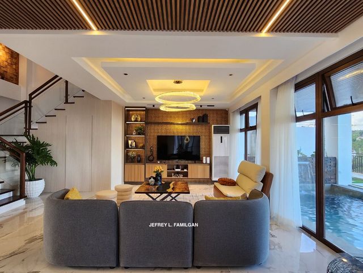
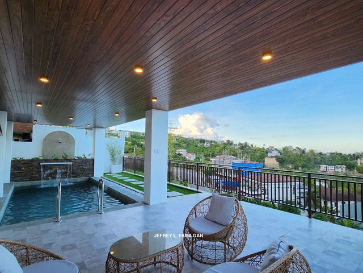
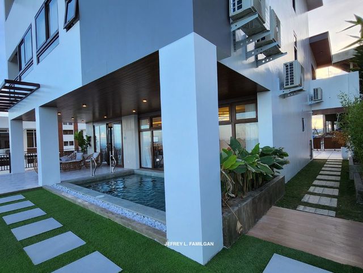
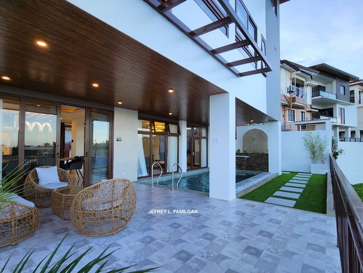
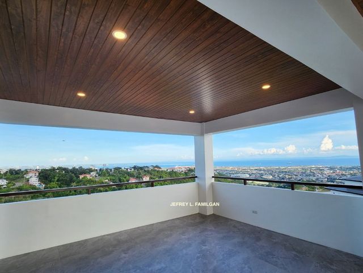
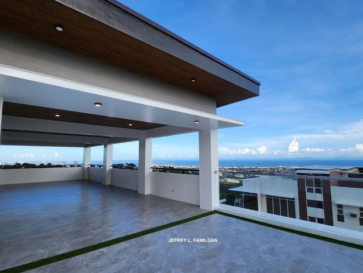
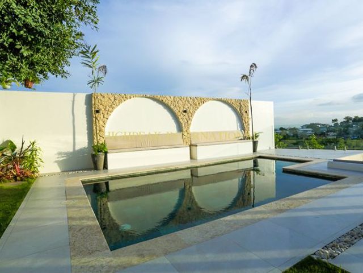
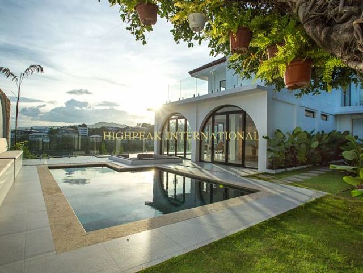
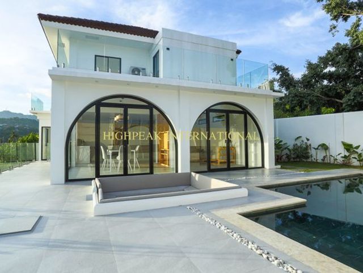
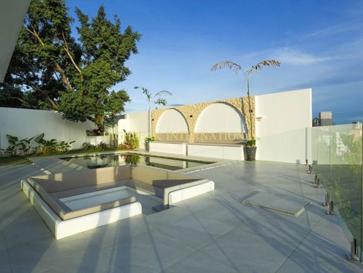
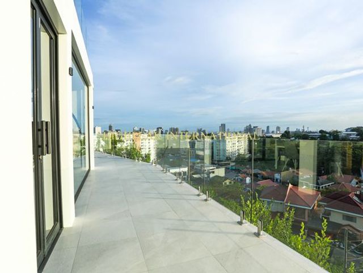
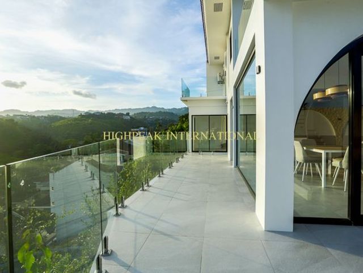
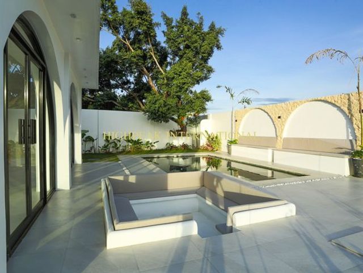
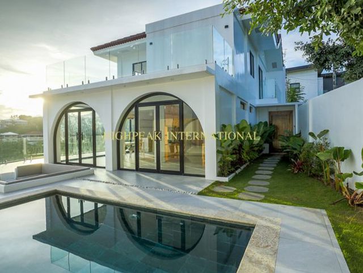
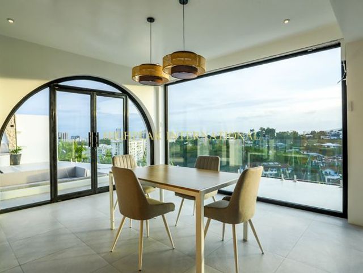
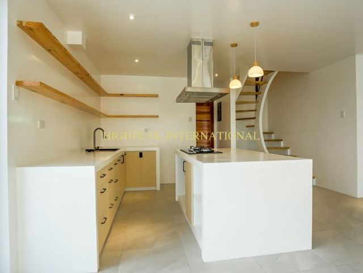
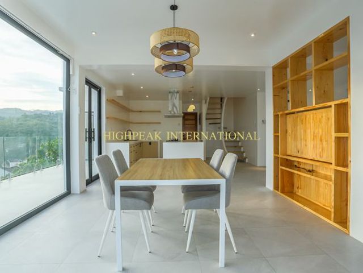
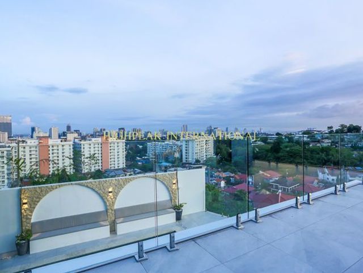
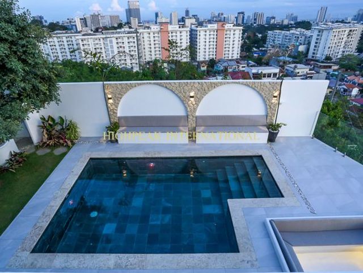
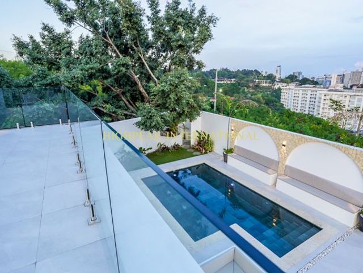
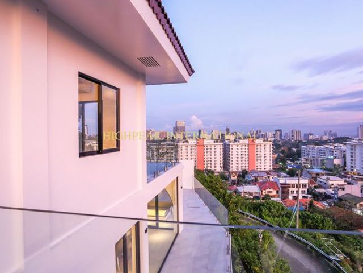
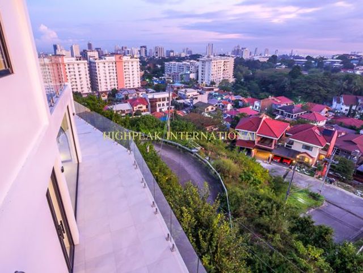
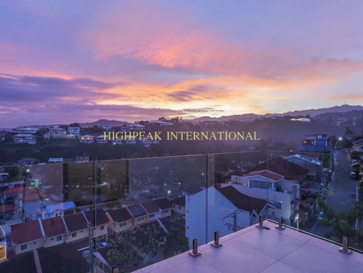
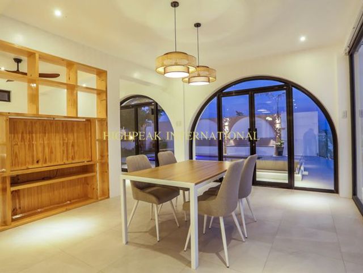
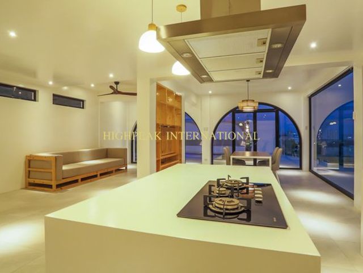
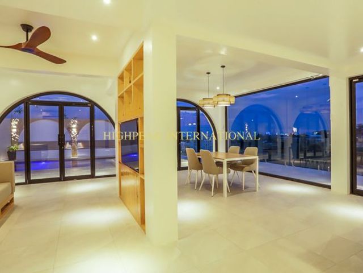
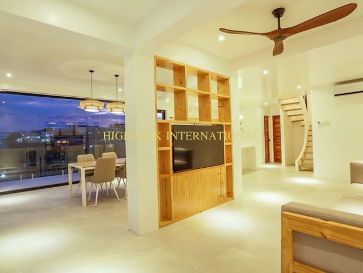
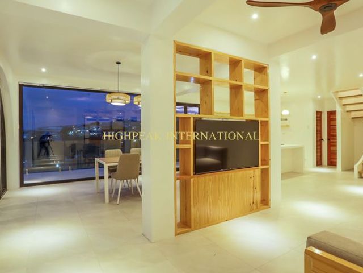
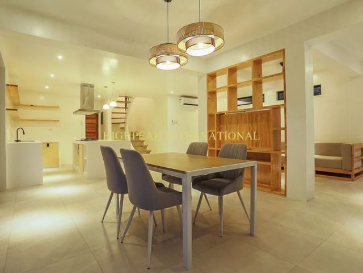
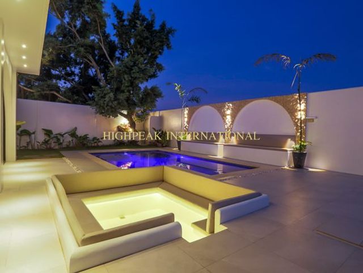
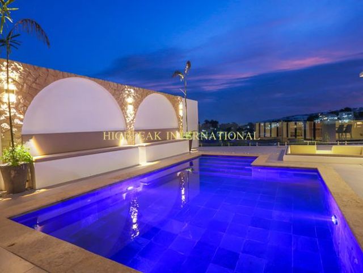
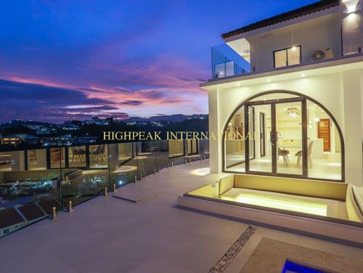
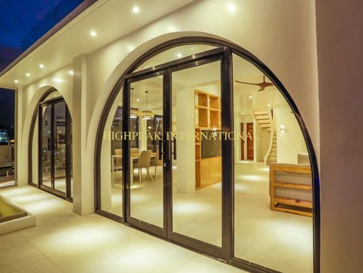
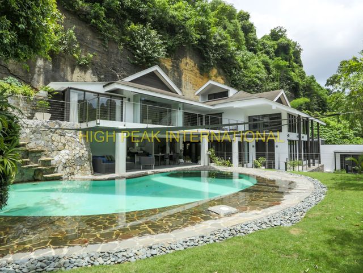
This Hacienda Salinas residence balances clean modern architecture with warm natural textures, designed to feel calm, open, and intentionally connected to its outdoor setting. Every major living space is oriented toward light, airflow, and views creating a home that feels both refined and relaxed. The View One of the home’s strongest features is its elevated, wide-angle view, which feels open and uninterrupted rather than compressed or framed. From the pool deck, wraparound balconies, and upper-level bedrooms, the outlook stretches across a layered cityscape and open sky, giving the property a sense of depth and distance that’s increasingly rare in high-end subdivisions. The orientation allows natural light to pour into the living areas throughout the day, while the glass railings and open terraces are designed to keep sightlines clean and unobstructed. In the late afternoon, the view becomes especially striking as the light softens and reflects across the pool and balconies - adding real lifestyle value, not just visual appeal. Unlike many “view” homes that rely on a single angle, this property enjoys multiple vantage points, making the scenery part of everyday living whether you’re indoors, poolside, or upstairs. Core Property Details Lot Area: 282 sqm (two titles) Floor Area: ~250 sqm (more or less) Structure: 2 Storeys + Basement Basement: Maid’s area, toilet & bath, utility space Bedrooms: 4 Price: PHP 55,000,000 Interior Highlights Open-plan main level combining living, dining, and kitchen spaces, anchored by a large central island ideal for entertaining and everyday use Floor-to-ceiling arched glass doors that open directly to the pool and outdoor lounge, blurring the line between indoor and outdoor living Custom wood accents throughout, including a built-in media divider and floating wooden staircase that adds warmth and architectural character Minimalist kitchen with clean lines, ample storage, open shelving, and modern range hood Thoughtfully designed bathrooms, featuring sculpted concrete forms, outdoor-style shower elements, and natural stone details Bedroom Layout Main Floor: One bedroom with its own toilet & bath ideal for guests, seniors, or a home office Second Floor: Master’s bedroom with en-suite bath and access to a large balcony with elevated views Bedrooms 2 & 3, both with balcony access and shared toilet & bath Outdoor Living & Views Private swimming pool with clean stone finishes Sunken sitting area for casual gatherings Wraparound balconies and glass railings that highlight the home’s elevated position and open skyline views Landscaped pockets and outdoor shower feature enhance the resort-like feel Why This Home Stands Out Design-forward, not generic: Architectural arches, built-in wood elements, and sculptural bathrooms set this apart from standard modern homes. Lifestyle-driven layout: The house is planned around how people actually live; hosting, relaxing, and moving easily between inside and outside. Privacy with openness: Despite expansive glass and views, the layout maintains privacy through thoughtful orientation and zoning. Two-title lot: Adds flexibility and long-term value appeal in a premium subdivision.
₱ 55,000,000
House · for sale
₱ 115,000,000
₱ 161,516/m²
Contemporary Tropical Estate in Ma. Luisa | 1,069 sqm Across 3 Titles
Tejero Cebu City
· 712 · 5 Bedrooms · 5 Baths · House
· 24 hours security · Air conditioning · Alarm · Integral kitchen · Parking · Entertainment room · Fire alarm · Garden · Green area · Multi-purpose lawn · Open space · Panoramic view · Patio · Storage room · Swimming pool
Tejero Cebu City · 712 · 5 Bedrooms · 5 Baths · House · 24 hours security · Air conditioning · Alarm · Integral kitchen · Parking · Entertainment room · Fire alarm · Garden · Green area · Multi-purpose lawn · Open space · Panoramic view · Patio · Storage room · Swimming pool
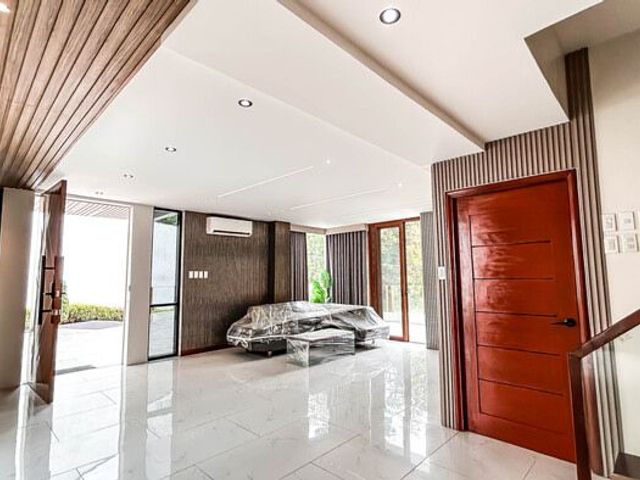
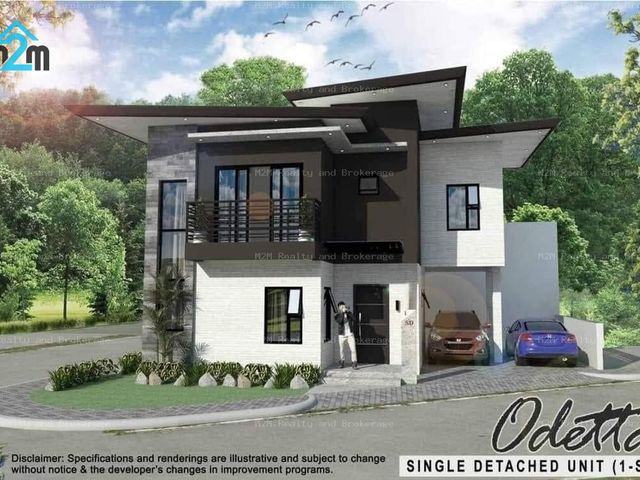
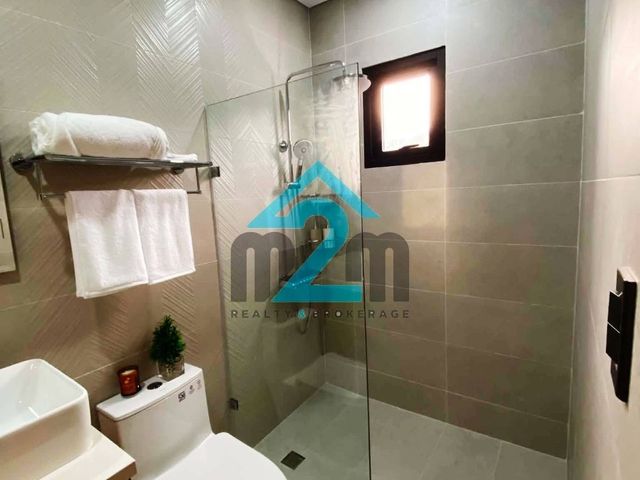
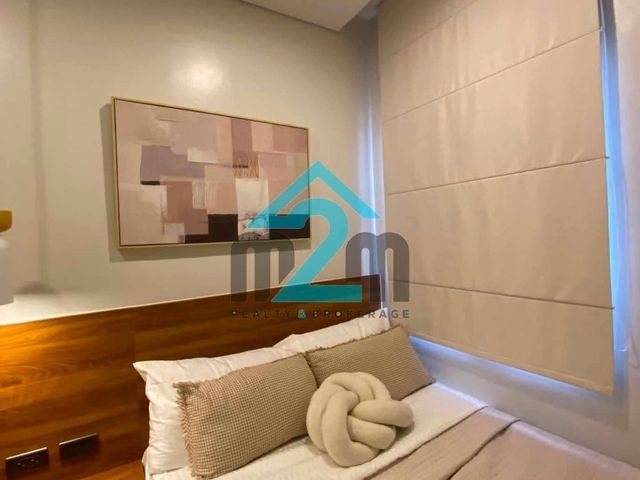
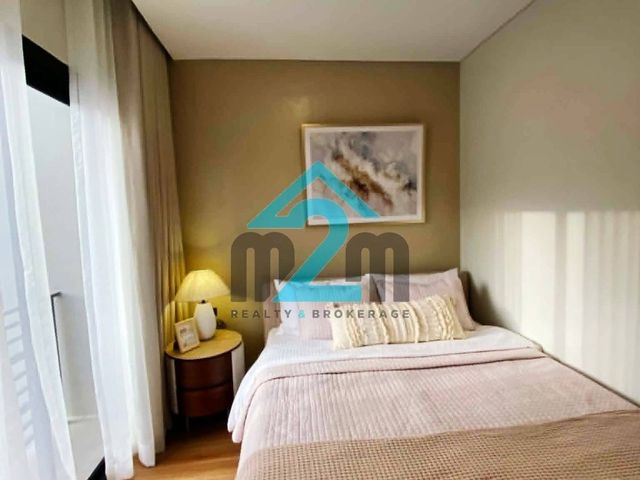
Set within the prestigious Ma. Luisa Estate Park in Cebu City, this expansive private residence combines contemporary architecture with generous outdoor living and a lush hillside setting. The estate spans 1,069 sqm across three individual titles, with approximately 600 sqm of indoor floor area and approximately 659 sqm of covered and open outdoor areas. Its design makes the most of the natural setting, with large glass openings, generous terraces, mature landscaping, and natural rock formations incorporated into the grounds. The Residence The main living spaces are arranged around an open-plan layout, with the living and dining areas opening toward the outdoor terraces and pool. Large windows and glass doors bring natural light into the interiors while maintaining a strong visual connection with the surrounding greenery. Natural timber, stone, glass, and clean architectural lines give the interiors a contemporary tropical character without feeling overly formal. A distinctive floating staircase connects the levels of the home, while the generous proportions of the living areas provide ample space for both family living and entertaining. The kitchen is fitted with extensive cabinetry, a central island, and generous preparation space, positioned directly alongside the dining and living areas for easy interaction with guests and family. Bedrooms & Private Spaces The residence offers five generously proportioned bedrooms, each designed around comfort, privacy, and access to natural light. The master suite is positioned as a private retreat, with an expansive balcony overlooking the surrounding landscape and an outdoor jacuzzi set within the property's natural stone and greenery. The additional bedrooms offer spacious accommodation with large windows, built-in storage, and views toward the landscaped grounds. The residence also includes five bathrooms and a separate powder room. A dedicated utility area provides space for laundry and household functions, while the separate maid's quarters include their own kitchen, dining area, and bedroom. Outdoor Living The outdoor spaces are central to the experience of the property. Multiple covered terraces extend from the main living areas, creating several settings for dining, lounging, and entertaining. The main terrace overlooks the private swimming pool and landscaped grounds, while additional outdoor areas provide quieter spaces throughout the estate. The swimming pool sits within a landscaped setting surrounded by mature greenery and natural stone. A separate gazebo provides another covered area for outdoor gatherings, while the gardens incorporate a water feature, stonework, and natural rock formations that follow the existing character of the hillside. The result is a property where the outdoor areas are not simply surrounding features, but an extension of the home's living spaces. A Natural Setting Within Cebu City One of the property's defining characteristics is the relationship between the residence and its natural surroundings. Mature trees and landscaping provide privacy throughout the grounds, while exposed rock formations and stone elements have been incorporated into the landscape rather than concealed. The elevated setting also provides views toward the surrounding mountains and greenery. This combination of substantial land, established landscaping, and extensive outdoor areas gives the property a private, resort-like character while remaining within Cebu City's established residential landscape. Property Highlights Lot Area: 712 sqm Total Estate: 1,069 sqm across 3 individual titles Indoor Floor Area: Approx. 600 sqm Outdoor Floor Area: Approx. 659 sqm Bedrooms: 5 Bathrooms: 5 + powder room Master suite with outdoor jacuzzi and expansive balcony Private swimming pool Multiple covered and open terraces Outdoor dining and lounge areas Gazebo Water feature Landscaped gardens and mature greenery Natural rock formations integrated into the grounds Separate maid's quarters with kitchen, dining area, and bedroom Dedicated utility/laundry area Parking for up to 8 vehicles Mountain and greenery views Located within Ma. Luisa Estate Park Flexible Acquisition Options Option 1 - Residence with Two Titled Lots ₱115,000,000 Option 2 - Full Estate Including the Additional 357 sqm Titled Lot ₱145,000,000 The additional titled lot provides the future owner with further land for expanded landscaping, future development, additional private space, or long-term investment, subject to applicable regulations and approvals. The three-title configuration also gives the property an added level of flexibility that is uncommon among large residential estates. A substantial private residence offering contemporary tropical architecture, extensive indoor and outdoor living, established landscaping, and flexible land ownership within one of Cebu City's most established residential communities. Private viewings by appointment.
₱ 115,000,000
House · for sale
₱ 25,000,000
₱ 125,000/m²
Brand New House and Lot For Sale in Guadalupe Cebu City
Tejero Cebu City
· 200 · 4 Bedrooms · 3 Baths · House
· 24 hours security · Air conditioning · Balcony · Built-in wardrobe · Parking · Electricity · Entertainment room · Garden · Open space · Powder room · Roof garden · Security · Terrace
Tejero Cebu City · 200 · 4 Bedrooms · 3 Baths · House · 24 hours security · Air conditioning · Balcony · Built-in wardrobe · Parking · Electricity · Entertainment room · Garden · Open space · Powder room · Roof garden · Security · Terrace
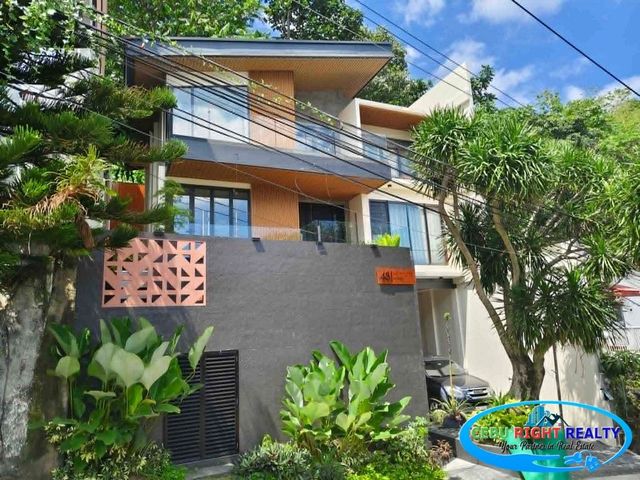
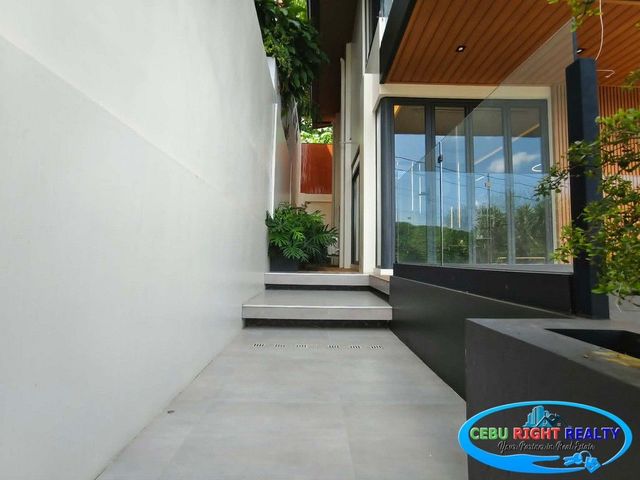
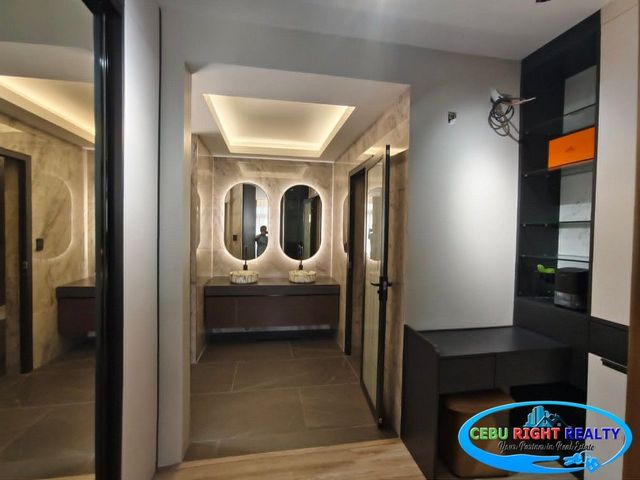
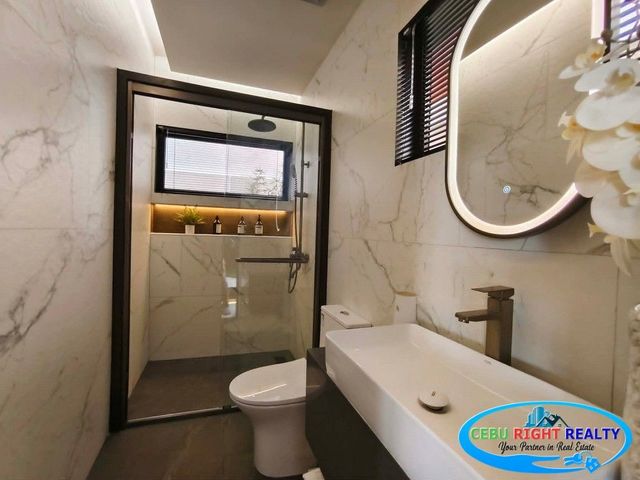
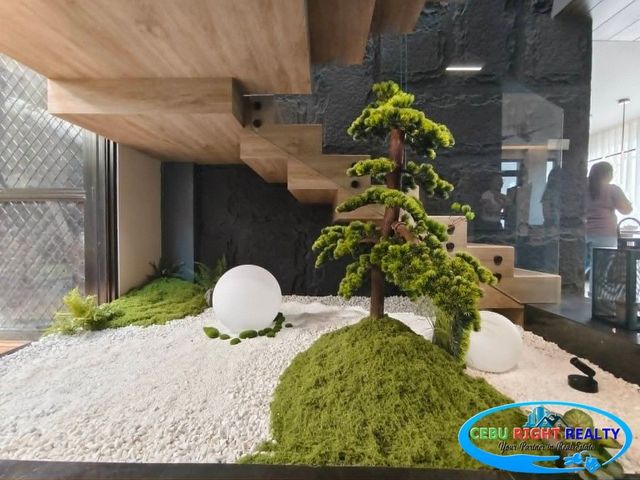
Brand New House and Lot For Sale in Guadalupe Cebu City PROPERTY DETAILS: Lot Area: 180 Square Meter Floor Area: 203 Square Meter Bedrooms: 4 Bathrooms: 3 Parking: 2 Price: 25,000,000.00 FEATURES : Will be furnished by Spacemaxer + Oppolia Furnish Upon Request" Option Spacious Master Bedroom with Ensuite Toilet & Bath His and Hers Walk-through Closet Balconies with relaxing view of the mountains Affords a peek of the urban landscape and CCLEX Senorita Steps Stairs Expansive High Quality Windows Multi-point Water Heater Indoor Rock Garden under Stairs Foyer High Ceiling Massive Pivot Front Door with Electronic Rim Lock Large Bi-fold Glass Doors in Living Room Patio with Decking Service quarter with Ensuite Bathroom Indoor Laundry Area with Electric Drying Rack Scullery Kitchen Gorgeous Formal Kitchen Landscaped Yard Stunning Façade Enclosed Garbage Bins PAYMENT TERMS: Cash Bank Financing For Your Assistance Please Contact: Fredelito A. Asegurado Real Estate Broker Cebu Right Realty Registration No. 0032106 Globe/Viber/WhatsApp: +63 945-249-159four
₱ 25,000,000

Get email alerts

Don't miss out: be the first to know about new properties

The alert was correctly created

On subscribing you accept the conditions of use and the privacy policy
Alert
Receive new ads in your inbox
Save this search
Receive alerts for new listings

We'll send you an email when we have new properties for: "Condos for sale in Tejero Cebu City"

The alert was correctly created

Mabolo Cebu City
Hippodromo
Get email alerts and be the first to see new listings
Required field
On subscribing I accept the terms of the privacy policy
Perfect! You'll soon start receiving new listings via email
Alert
Receive an email when we have new ads for Condos for sale in Tejero Cebu City
Save this search
Filters

Bedrooms

Size (m²)

Price

Bathrooms

Clear all filters
Receive notifications when new entries are published.