Kaong
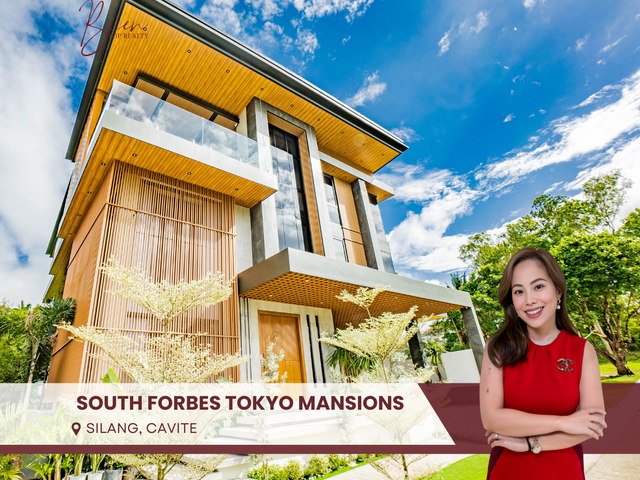

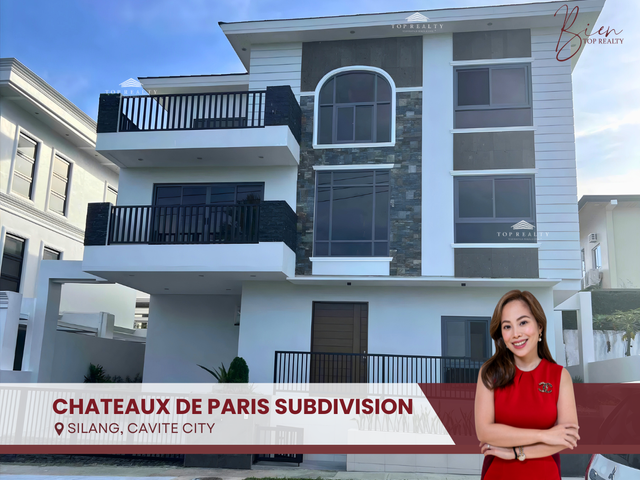
· 5 Bedrooms · 6 Baths · House
· 24 hours security · Access for people with disabilities · Air conditioning · Integral kitchen · Built-in wardrobe · Parking · Cctv · Deck · Electricity · Equipped kitchen · Fire exits · Garden · Gym · Office room · Powder room · Security · Storage room · Guardhouse · Swimming pool · Service room · Water
Kaong · 5 Bedrooms · 6 Baths · House · 24 hours security · Access for people with disabilities · Air conditioning · Integral kitchen · Built-in wardrobe · Parking · Cctv · Deck · Electricity · Equipped kitchen · Fire exits · Garden · Gym · Office room · Powder room · Security · Storage room · Guardhouse · Swimming pool · Service room · Water
Code : DS88-005866
Category : For Sale
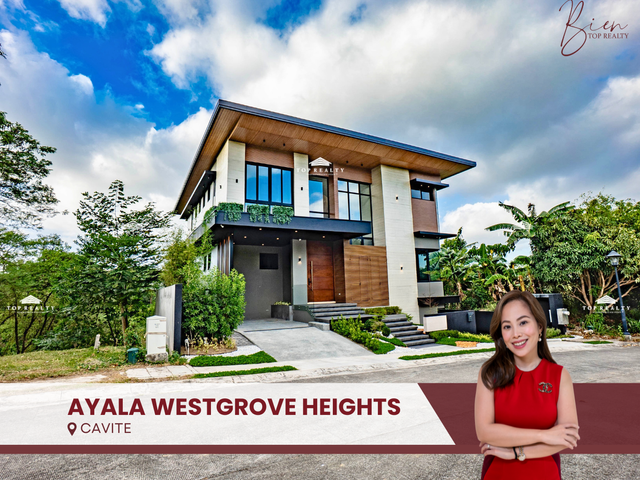
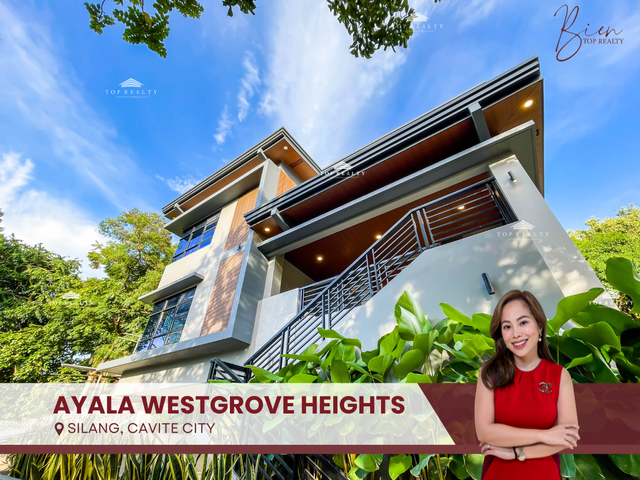
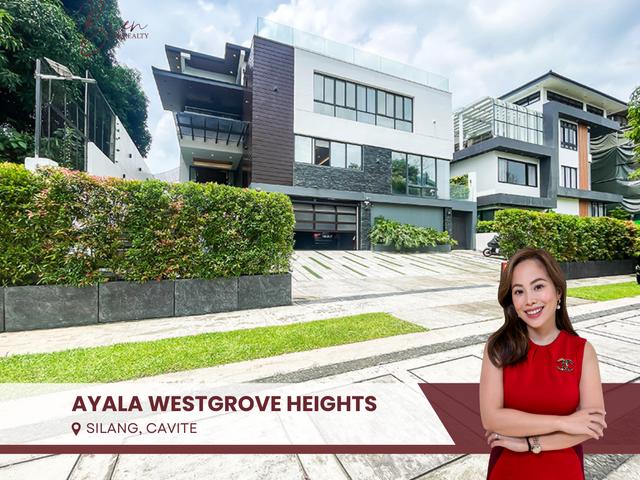
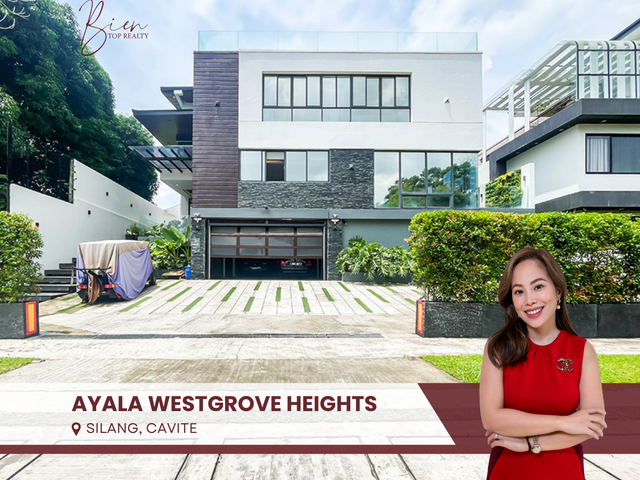
Project : Ayala Westgrove Heights
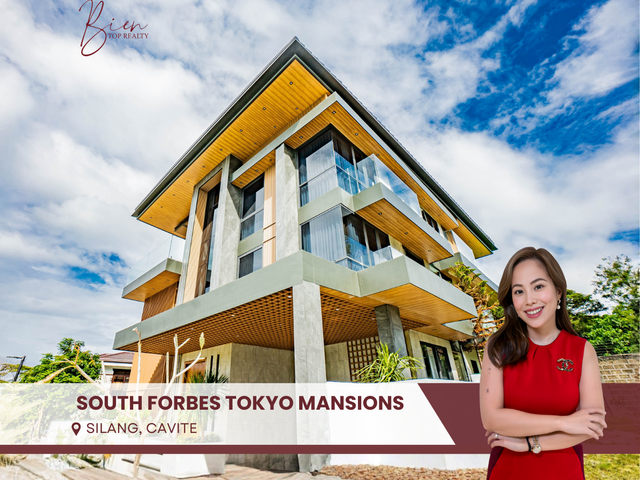
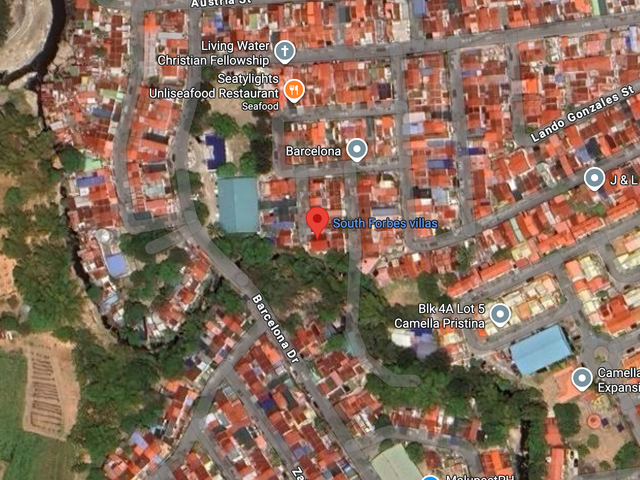
Location : Silang, Cavite
Unit : 5 Bedrooms 5BR + 6.5 Toilet & Bath
Size : LA : 450 sqm | FA: 700 sqm
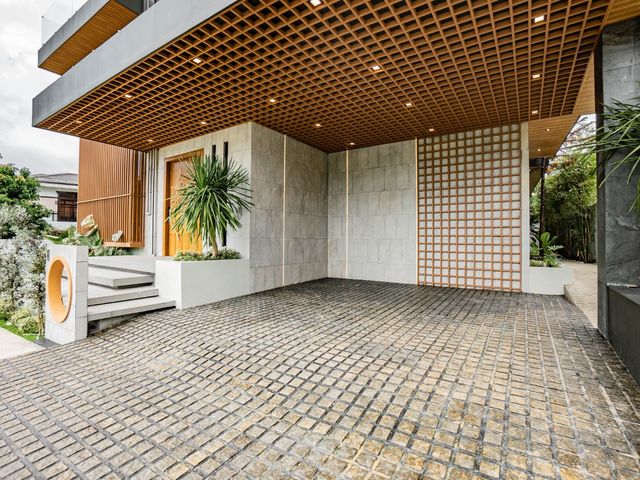
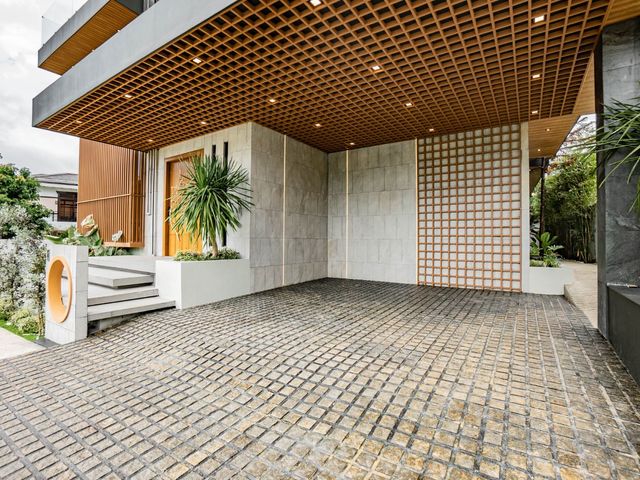
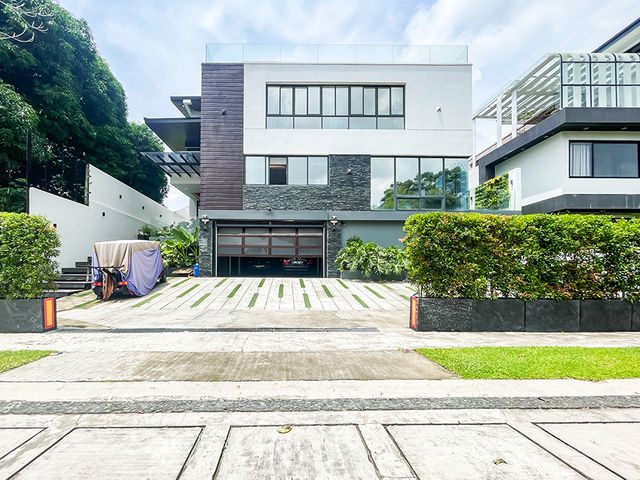
Parking : 6 Car Garage
Price per sqm: ₱182,857
Selling Price: ₱128,000,000.00 Gross
Details of the Property:
• Facing South East
• Unfurnished
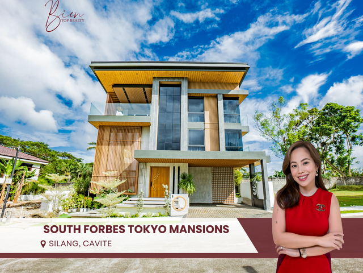
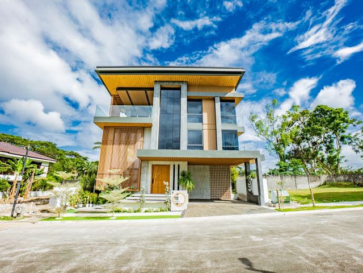
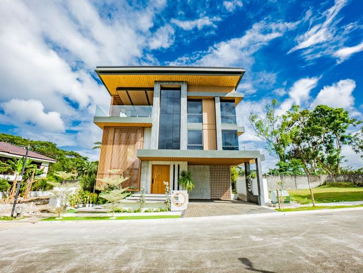
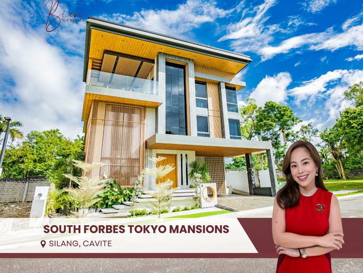
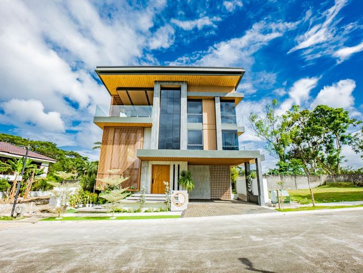
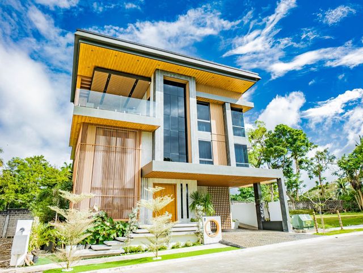
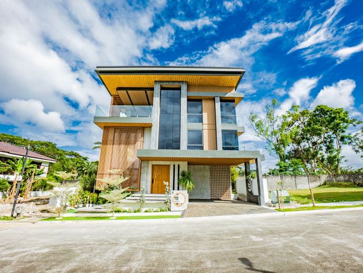
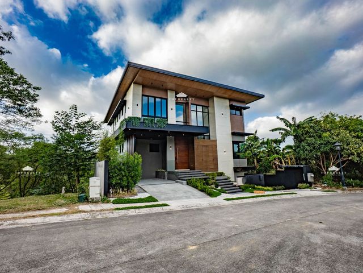
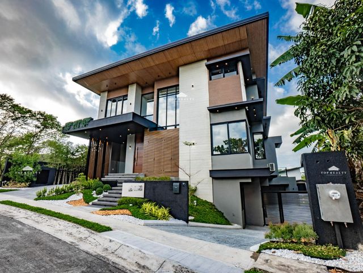
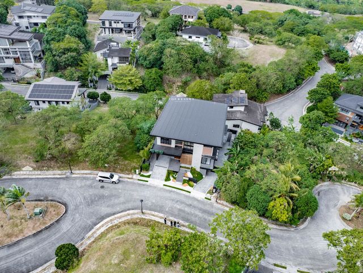
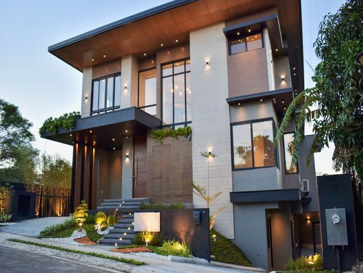
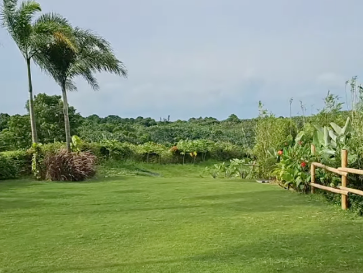
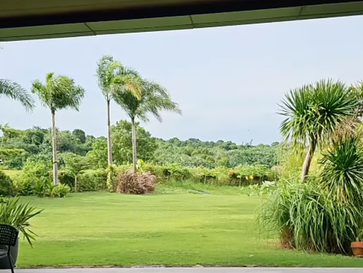
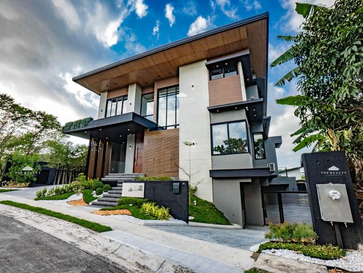
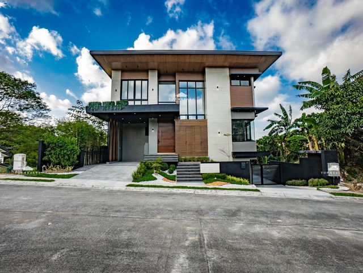

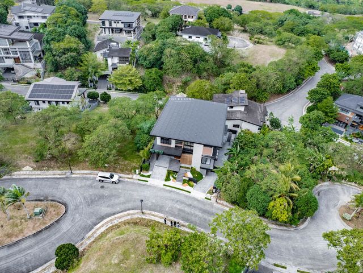
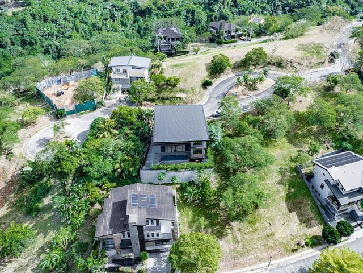
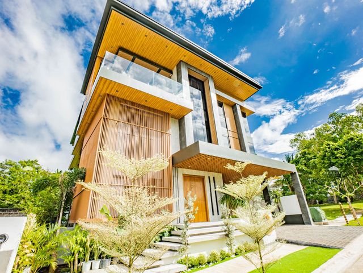
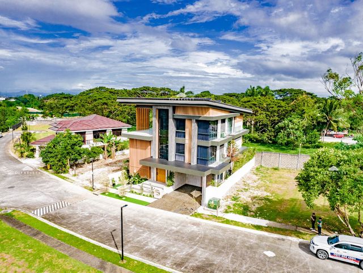
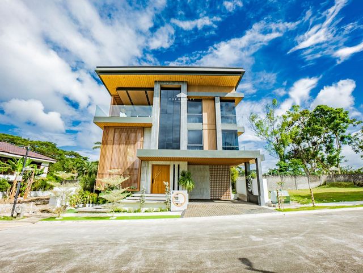
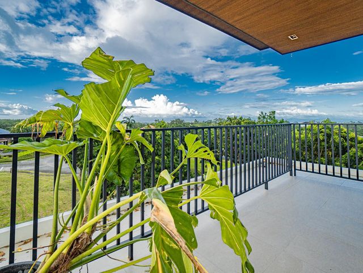
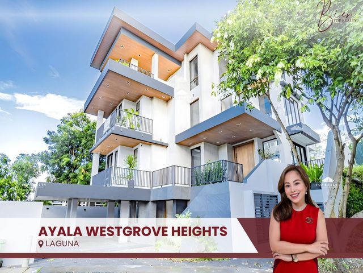
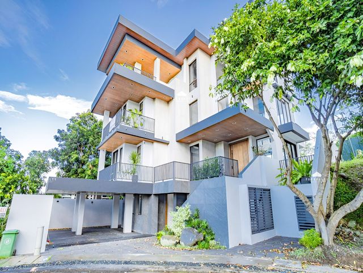
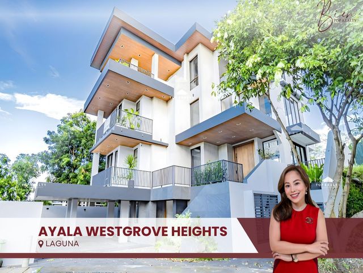
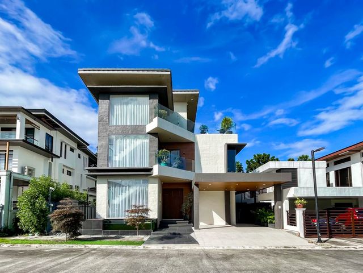
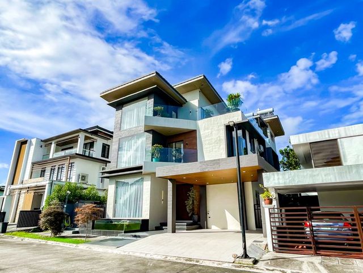
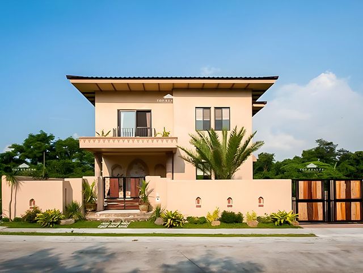
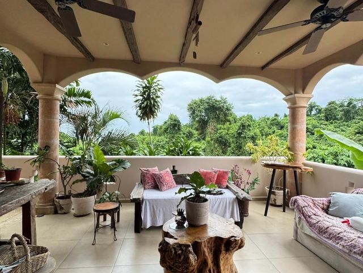
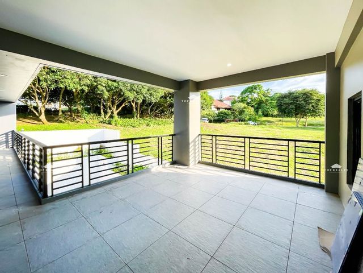
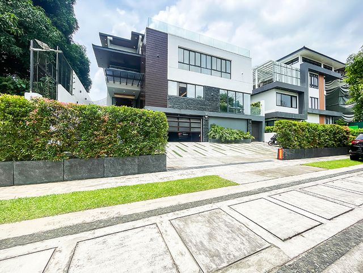
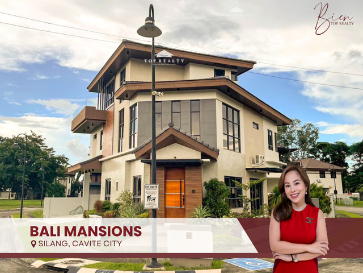
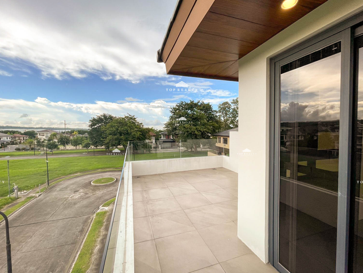
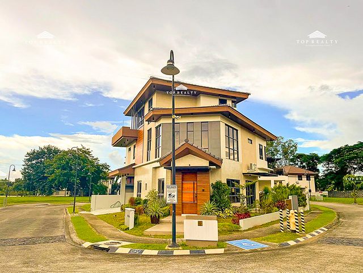
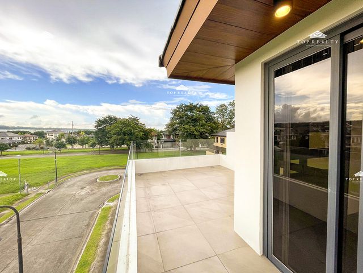
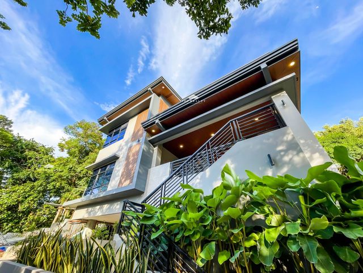
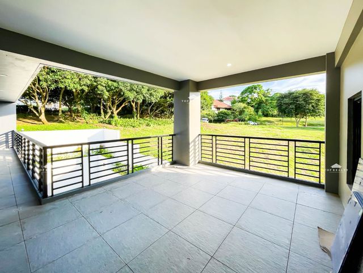
• Brand new house in Ayala Westgrove Heights with view of Laguna de Bay and the Makati Skyline
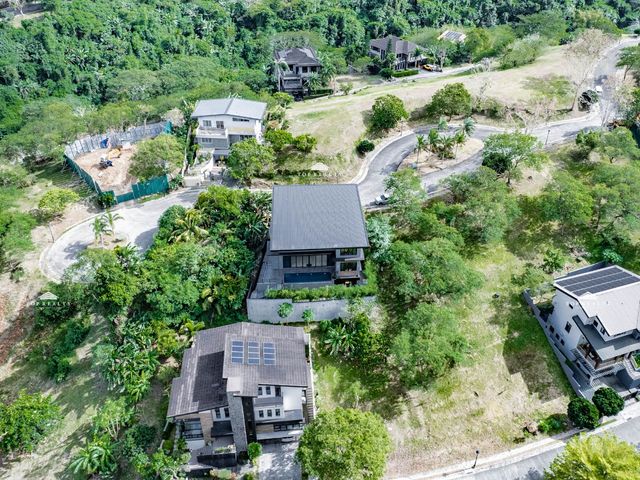
• Private Location
• High elevation: 210m above sea level
• Frontage: 17.8 m
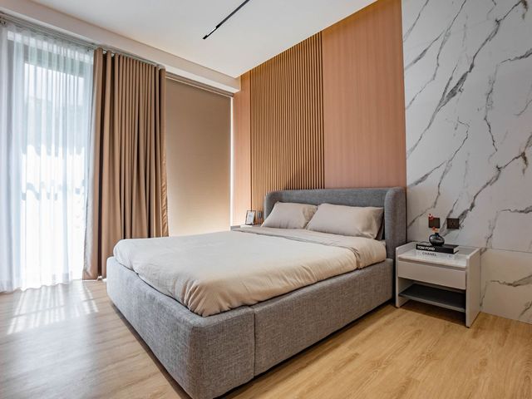
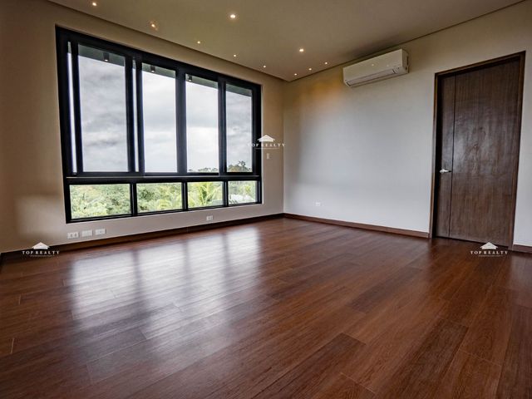
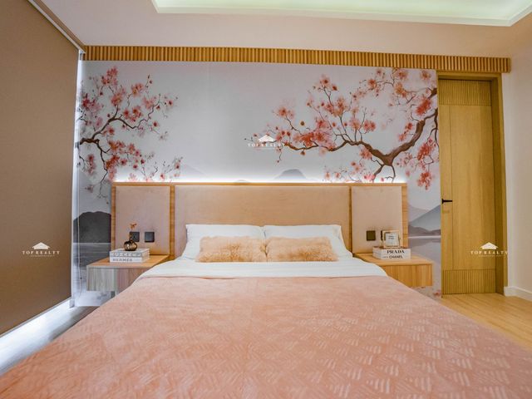
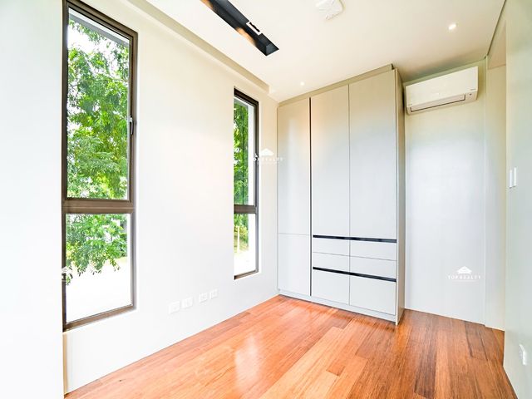
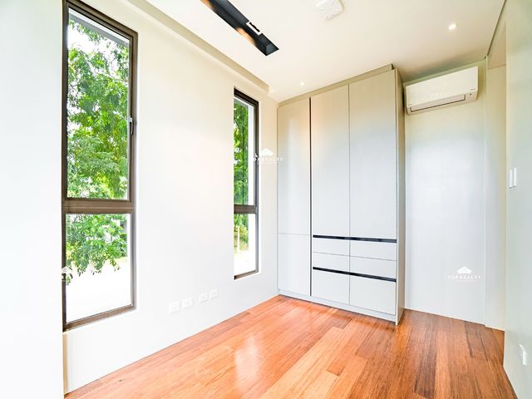
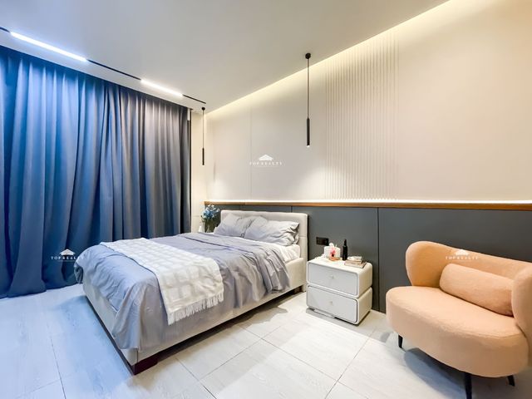
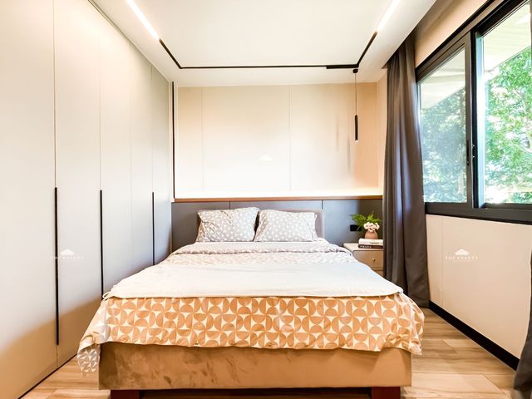
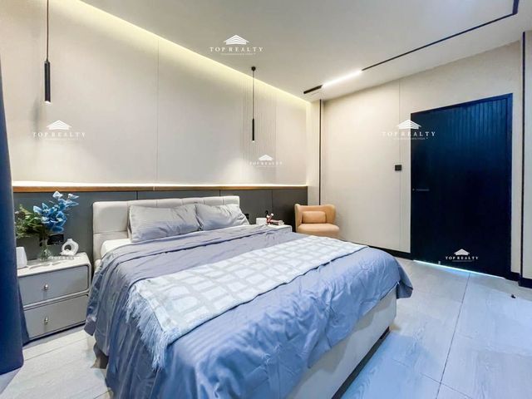
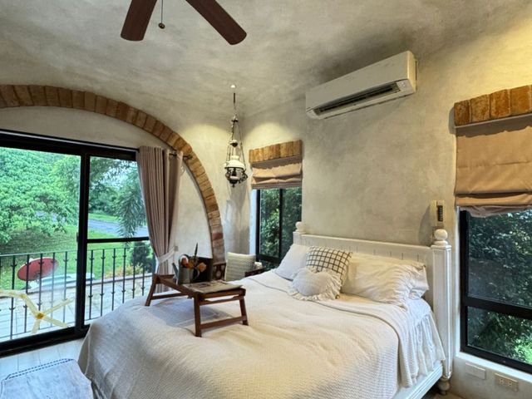
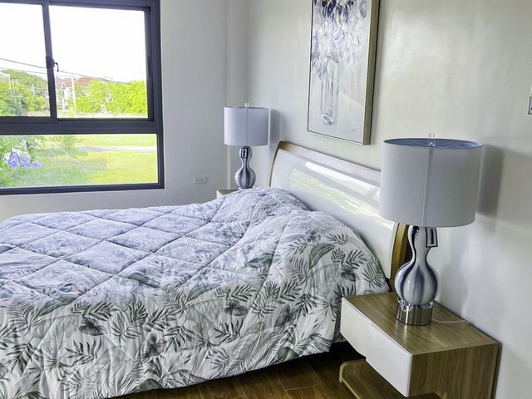
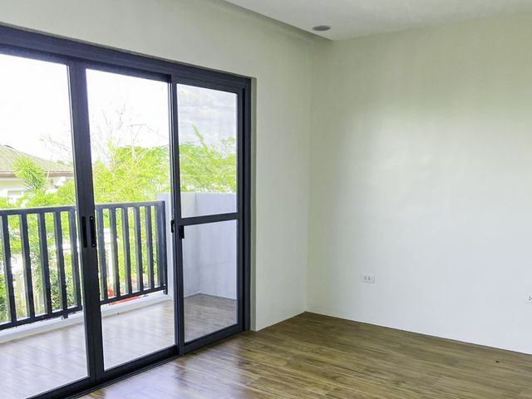
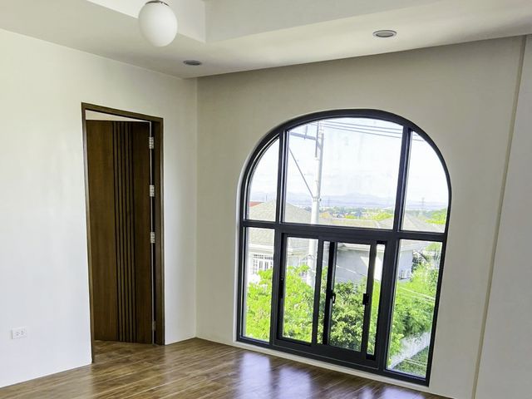
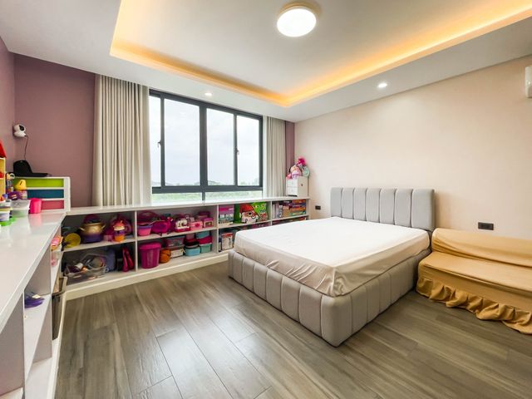
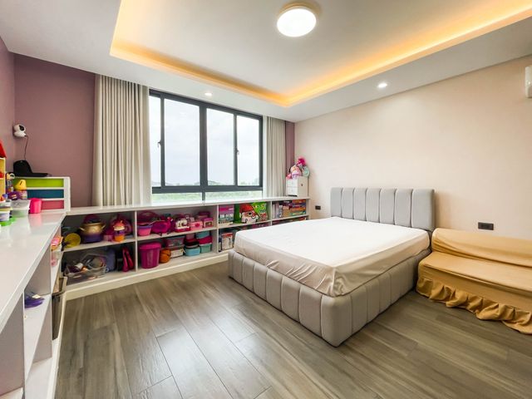
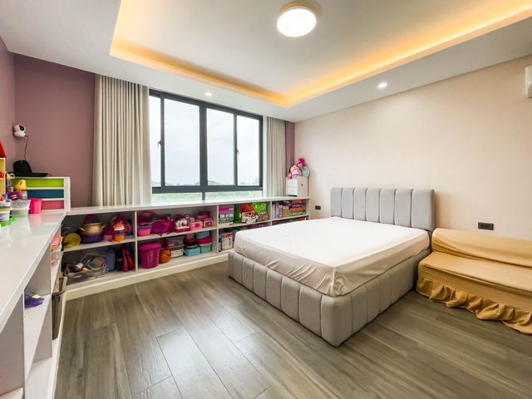
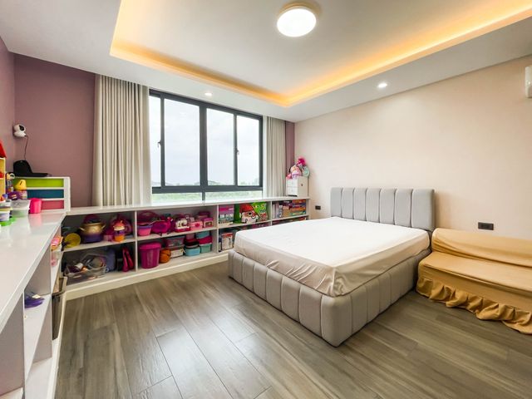
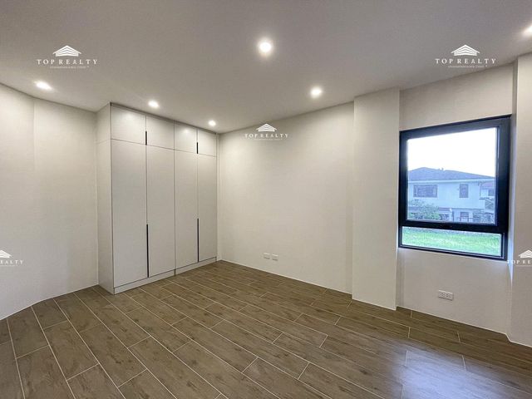
• 5 bedrooms with T&B (4 bedrooms with walk-in closet)
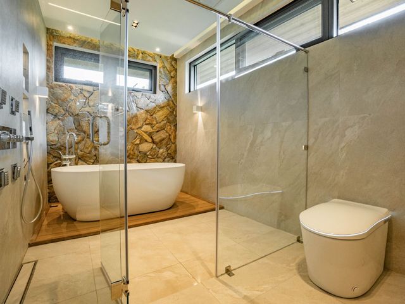
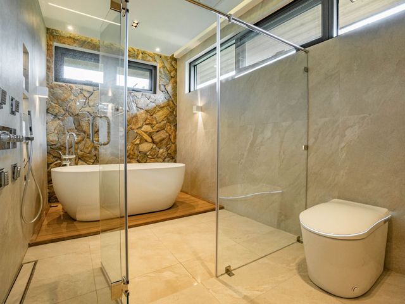
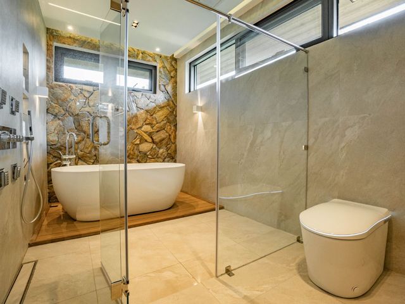
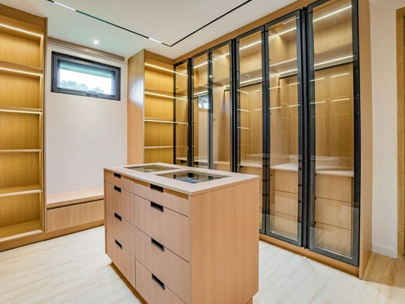
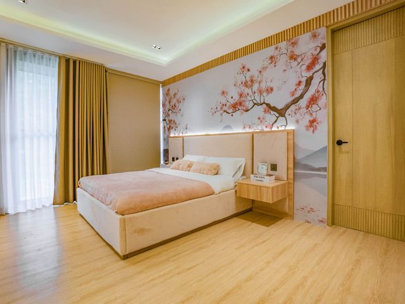
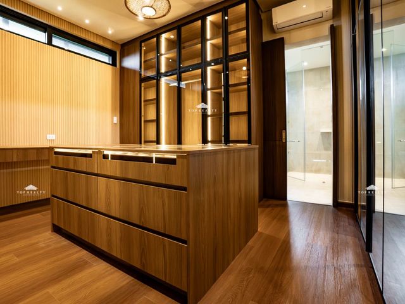
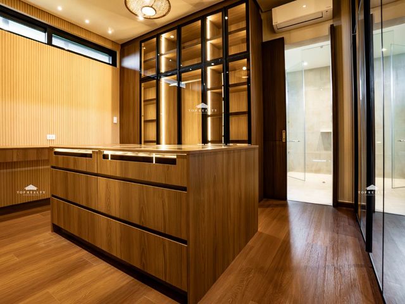
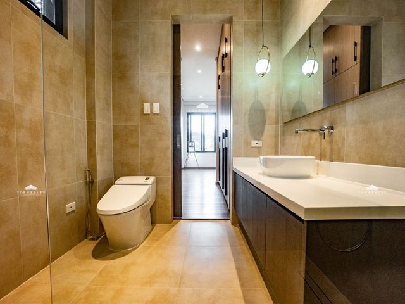
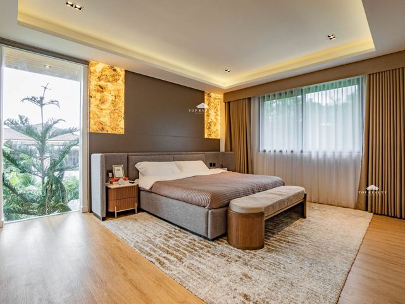
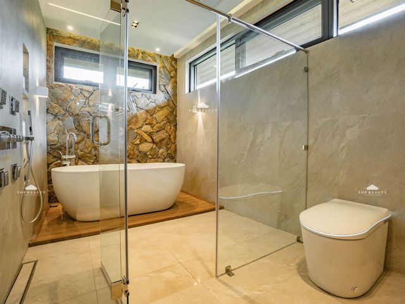

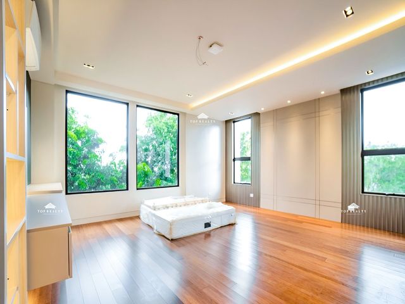
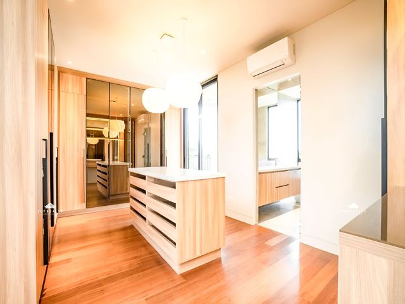
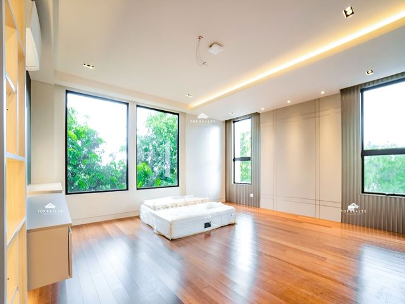
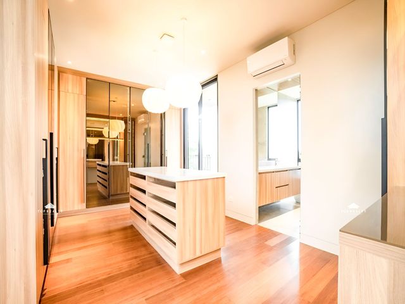
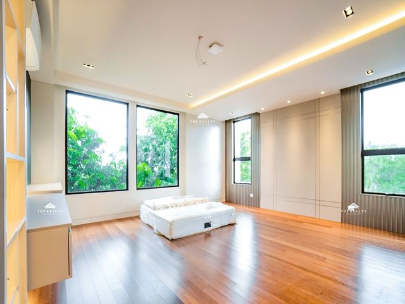
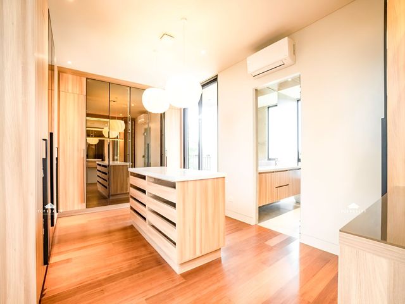
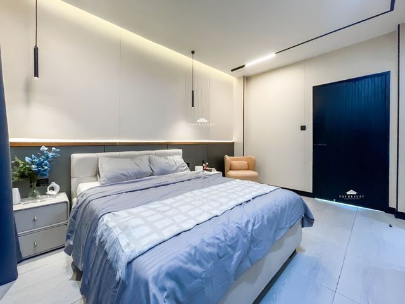
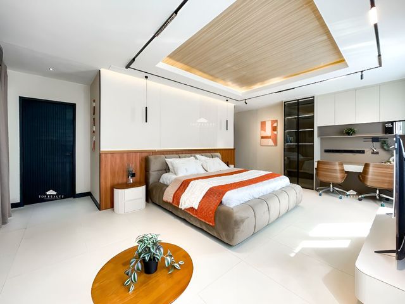
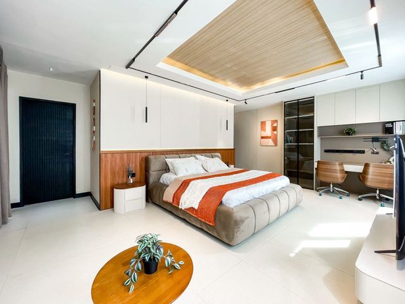
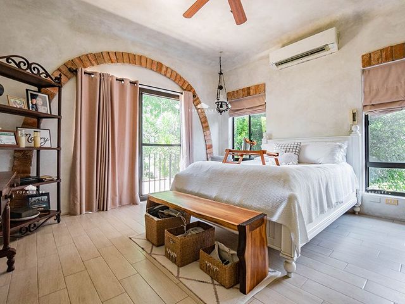
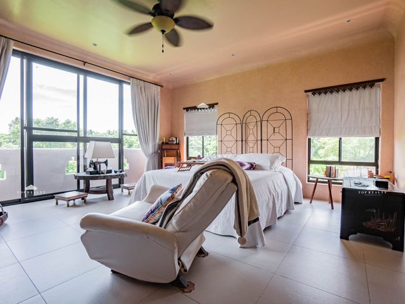
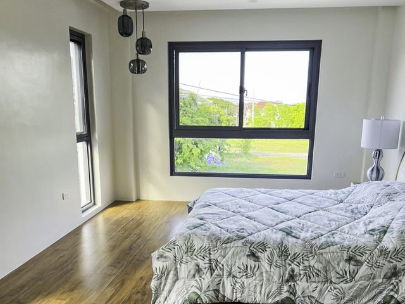
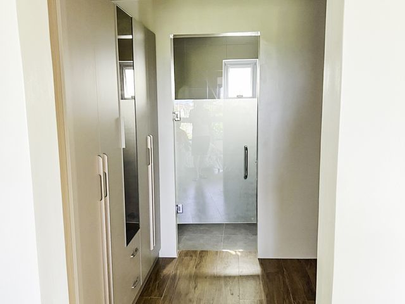
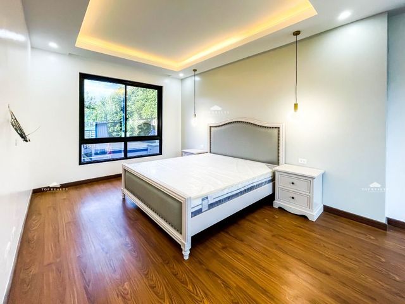
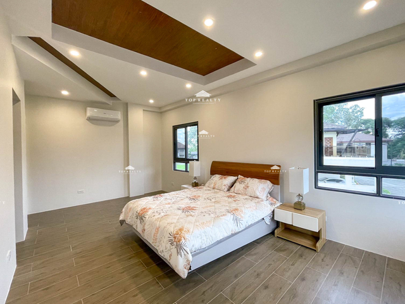
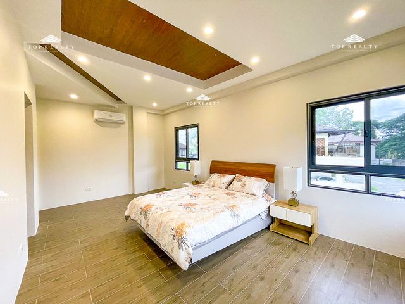
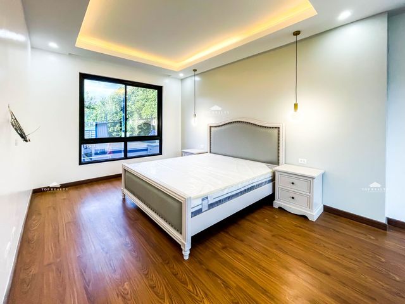
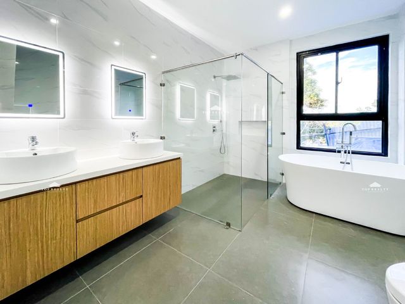
• The Master Bedroom is 26 sqm with 21 sqm Walk-in Closet that has bronze tinted glass cabinet doors and island plus a 14 sqm T&B
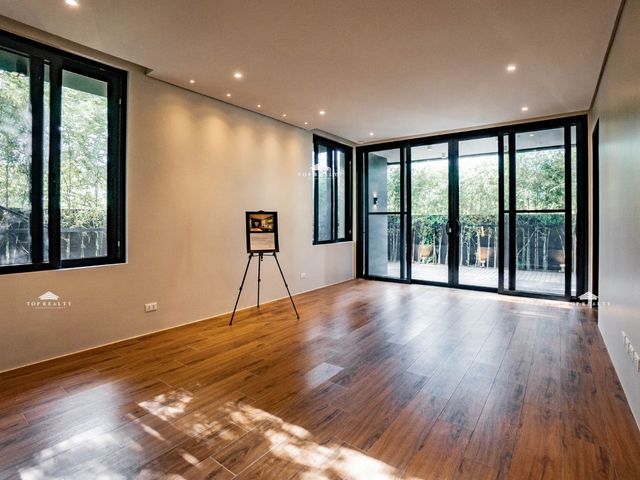
• Guest Bedroom located at upper ground floor has access to the swimming pool and common areas
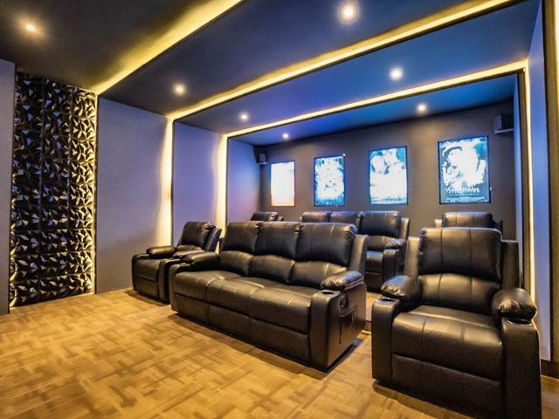
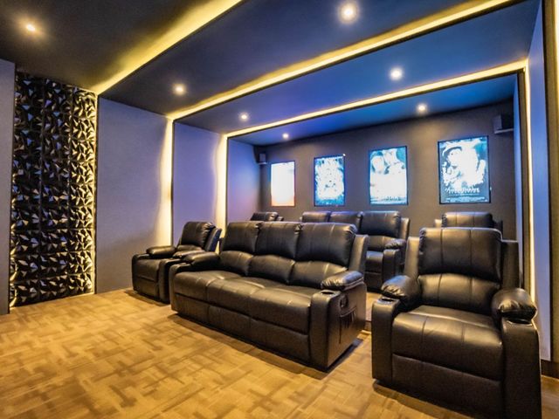
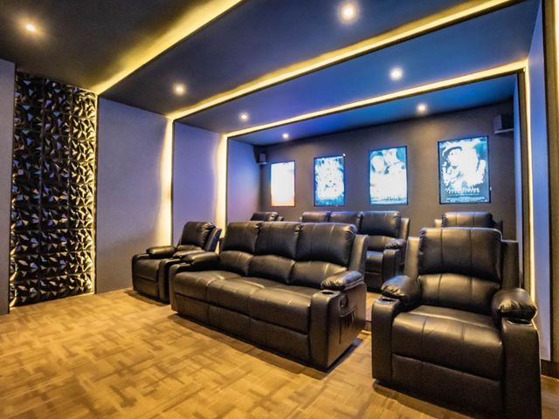
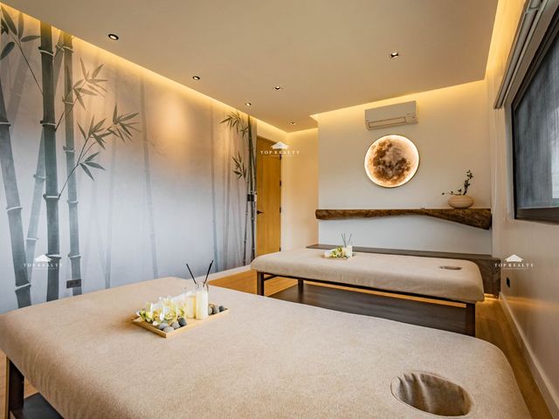
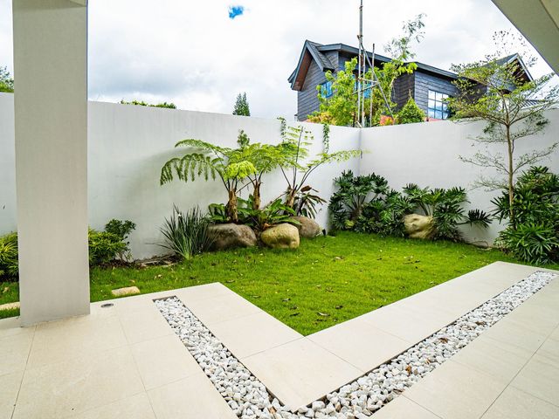
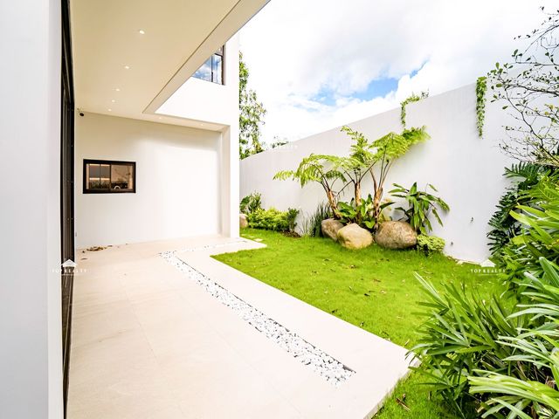
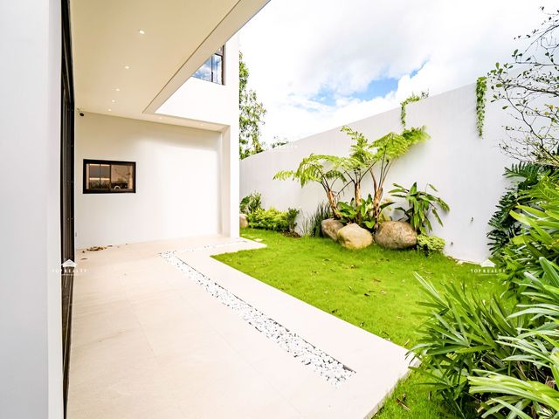
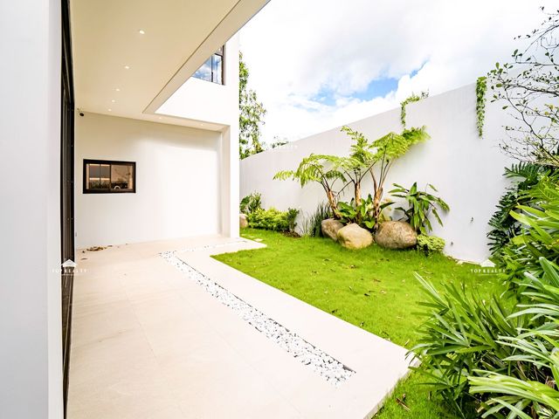
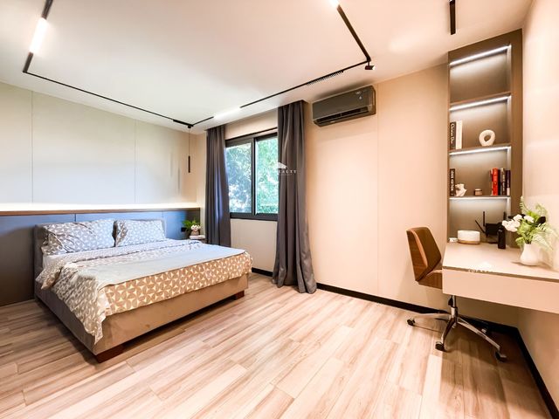
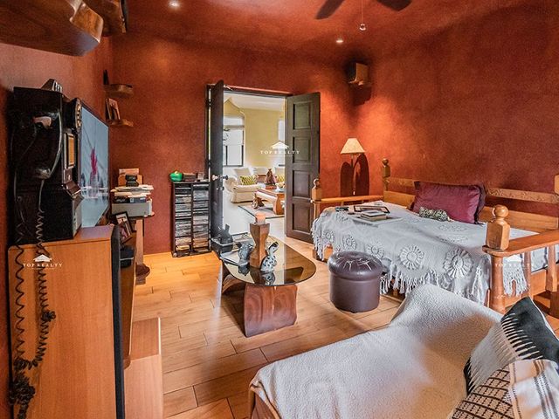
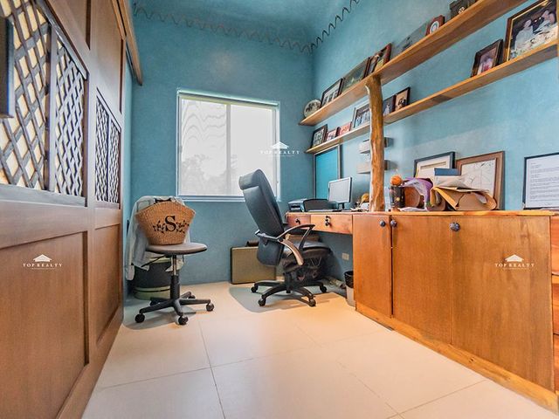
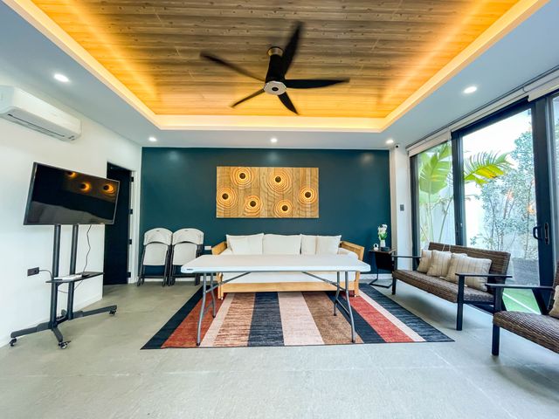
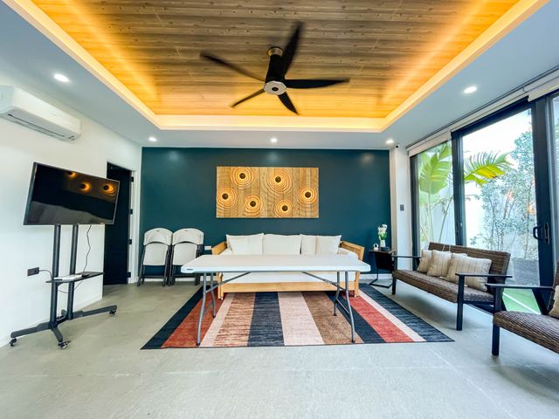
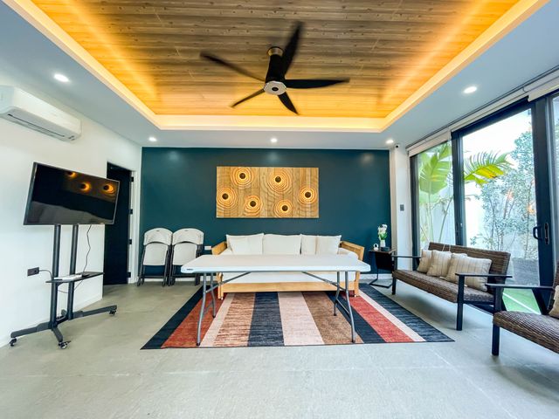
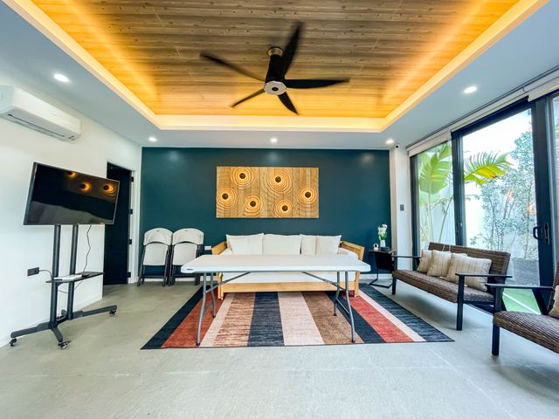
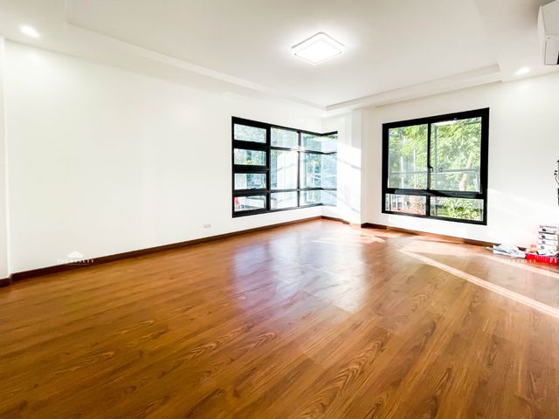
• 5th room is a multi-purpose room (can be used as bedroom / den / office / gym / game room) at lower ground floor that opens to a lanai with garden
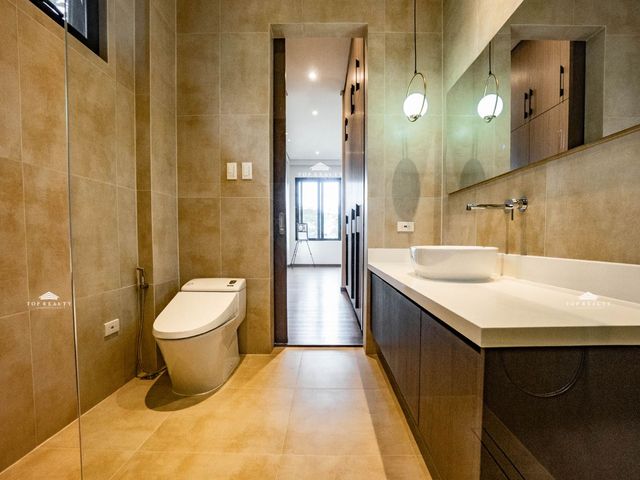
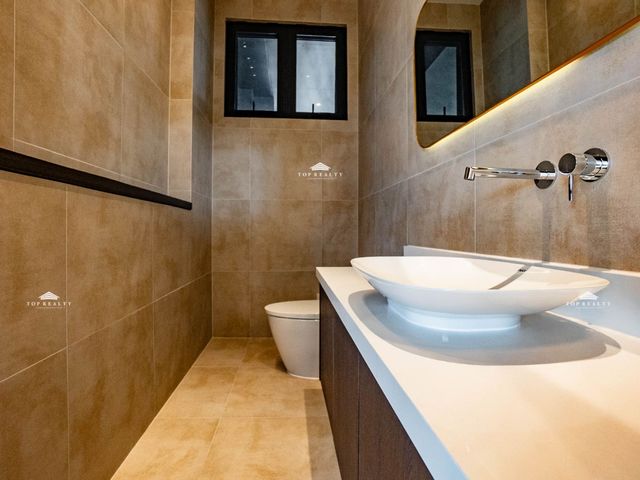
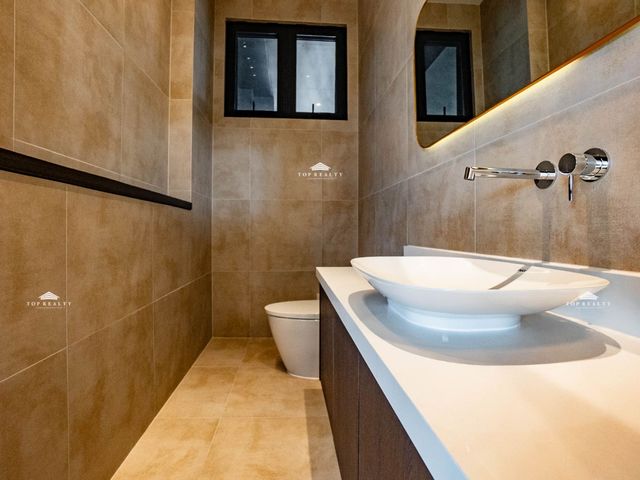
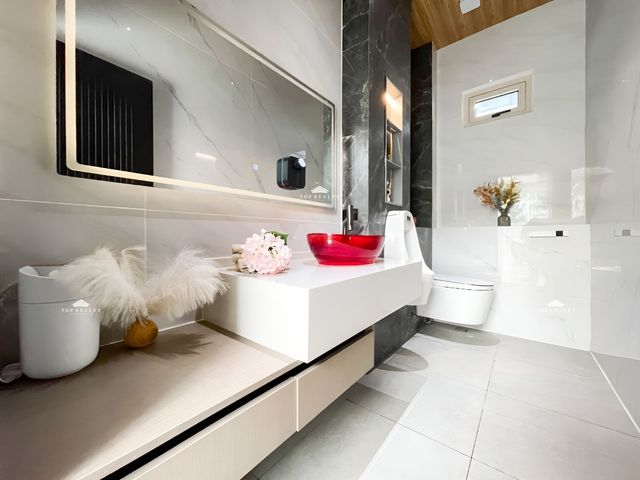
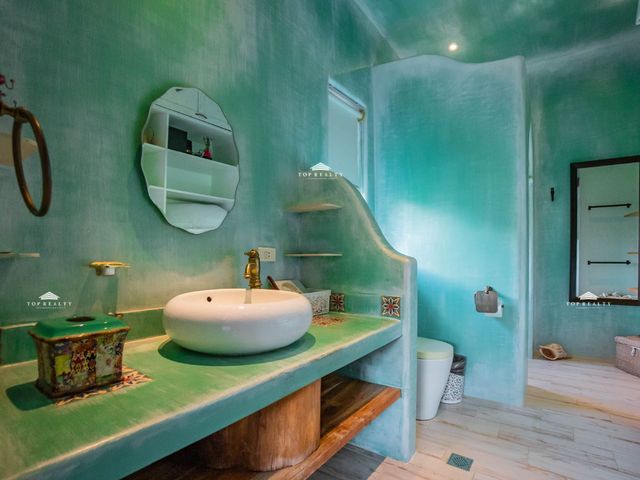
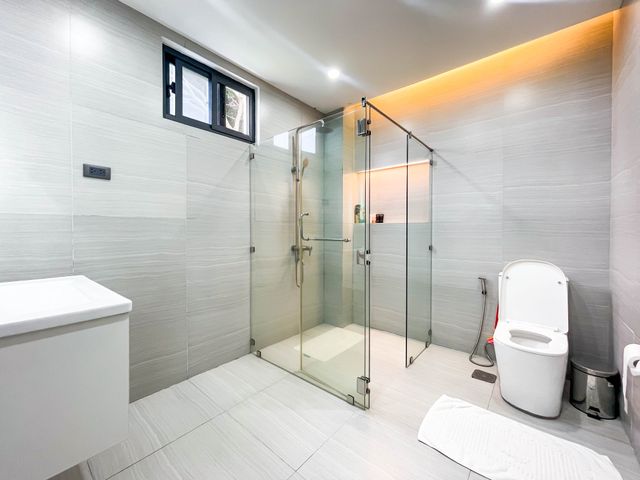
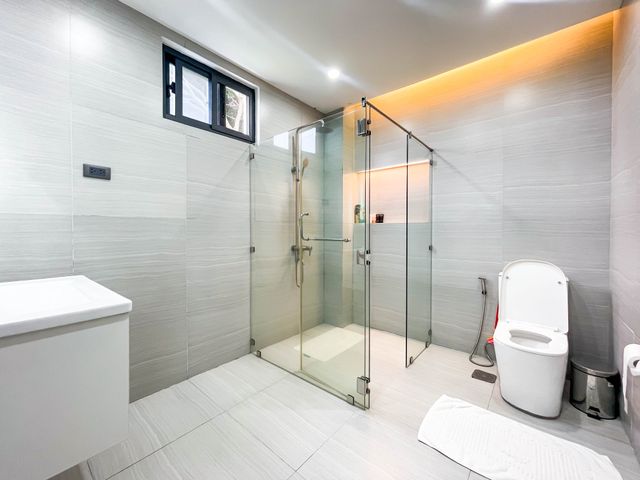
• 6 1/2 T&B (including Pool T&B and Powder Room)
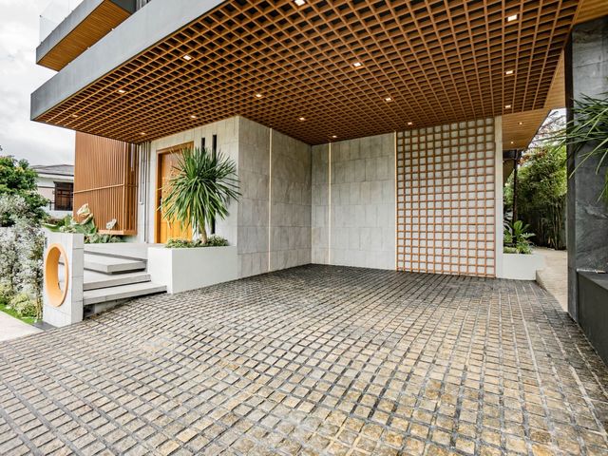
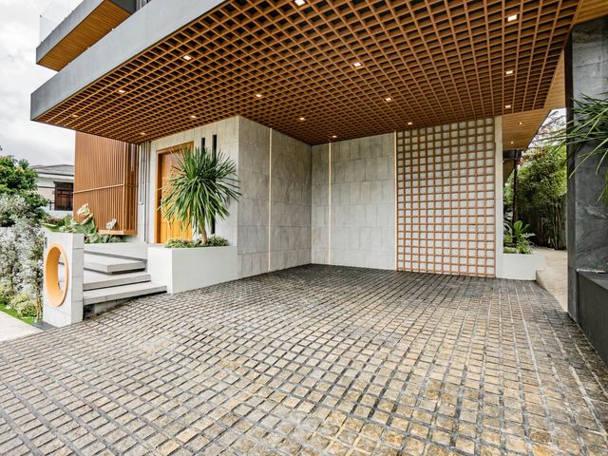
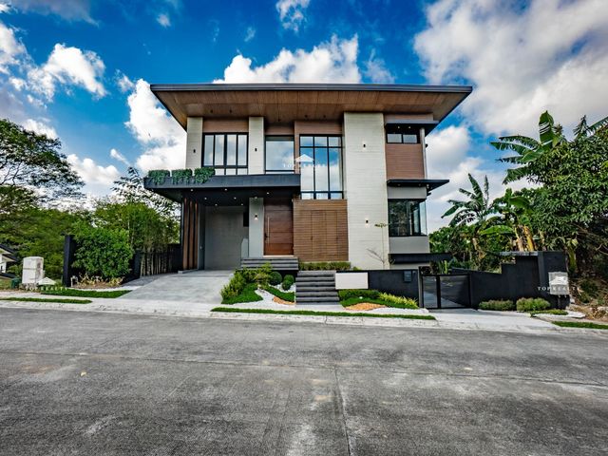
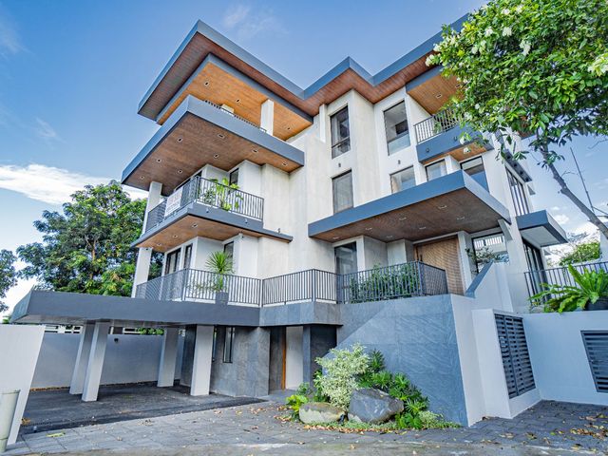
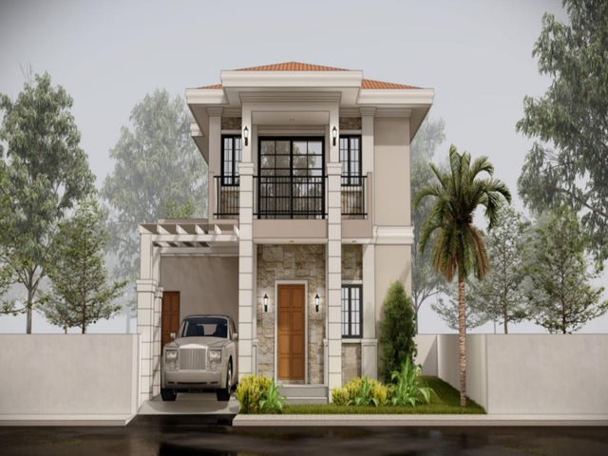
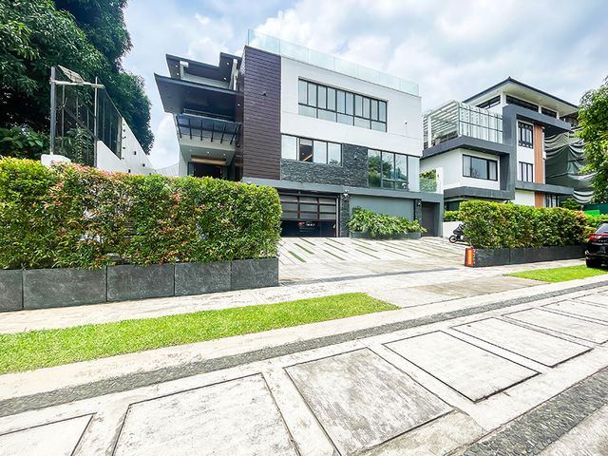
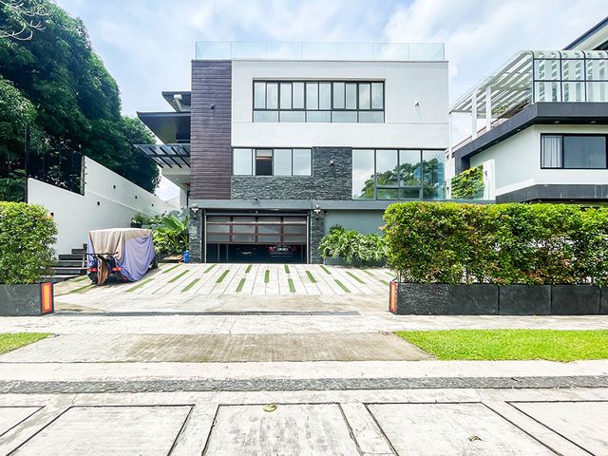
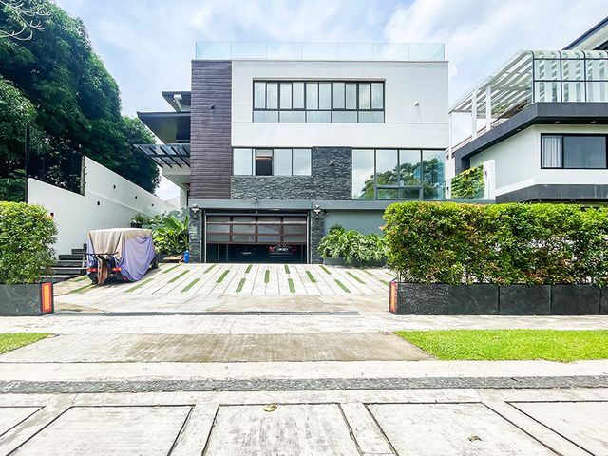
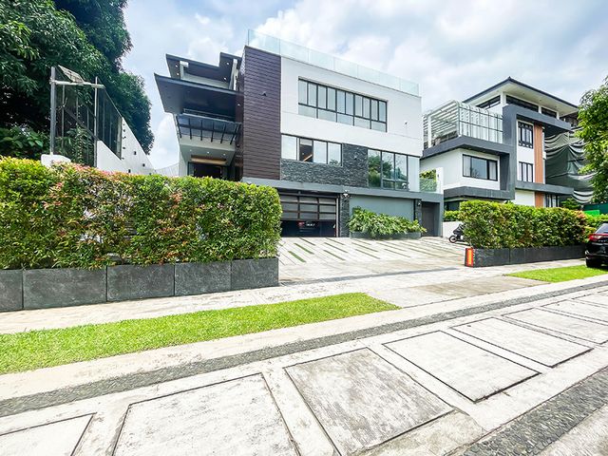
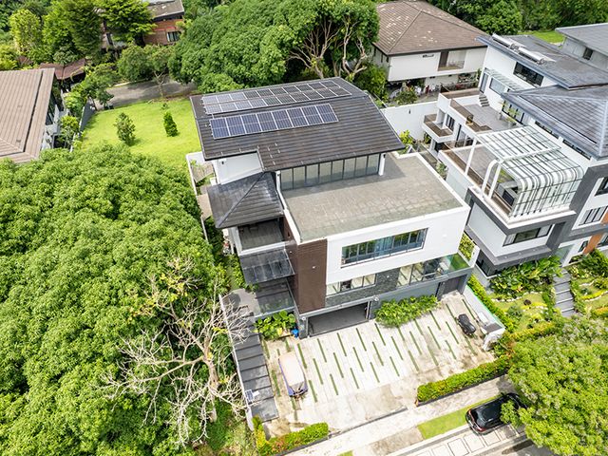
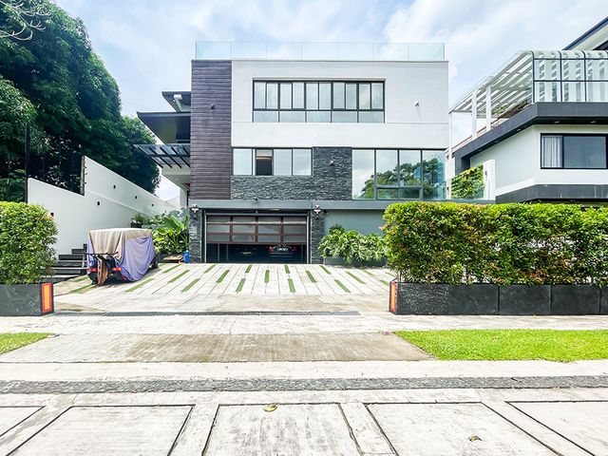
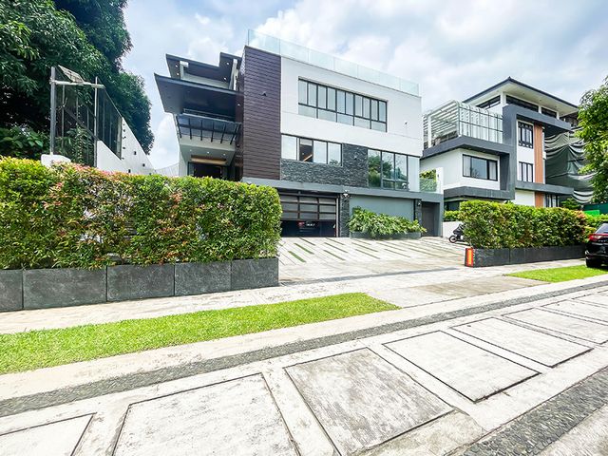
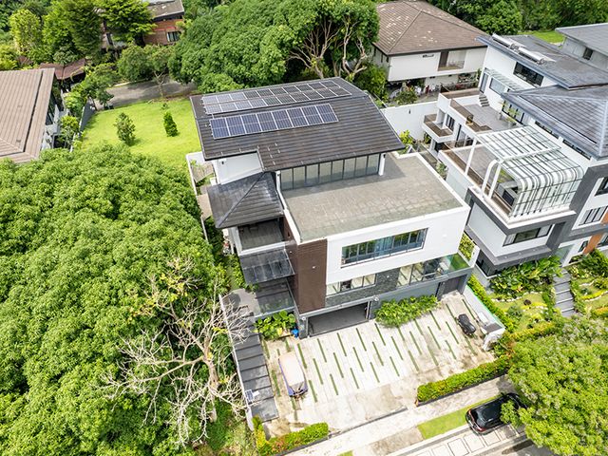
• Covered parking for 3 cars (plus outdoor parking at driveway for additional 3-4 cars)
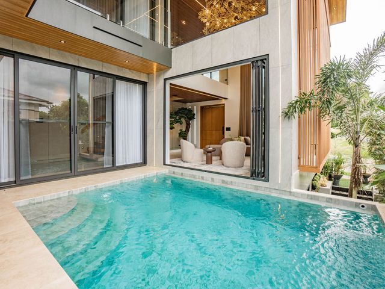
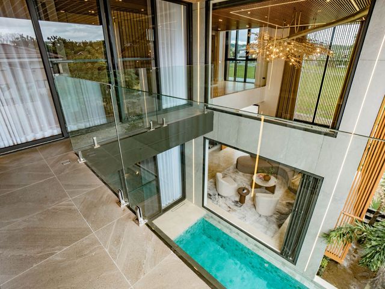
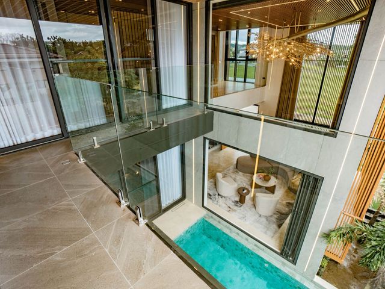
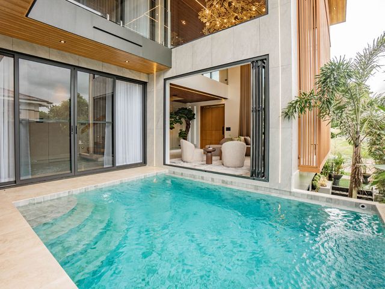
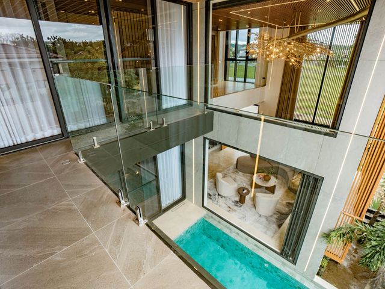
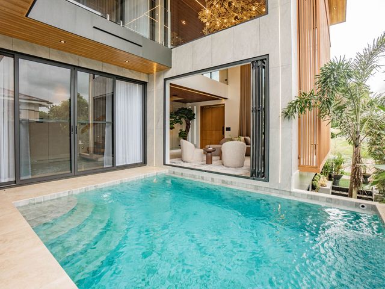
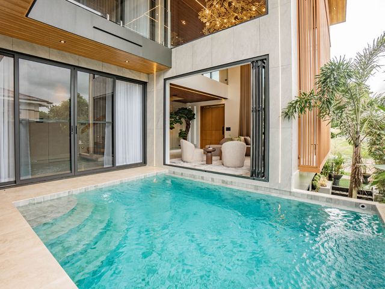
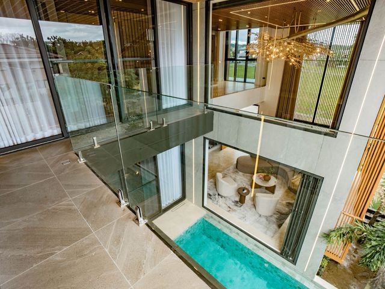
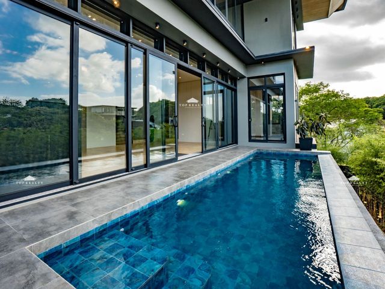
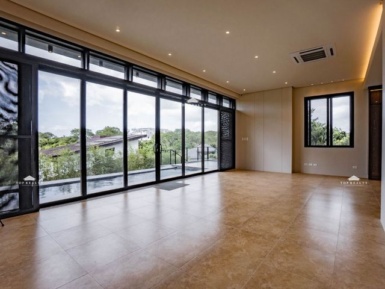
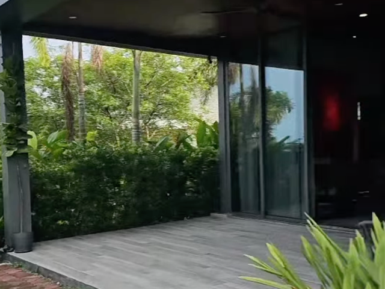
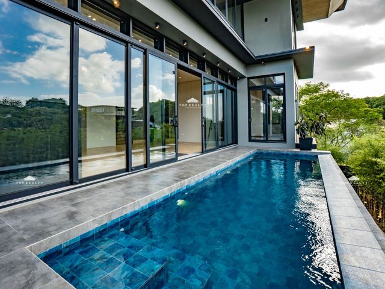
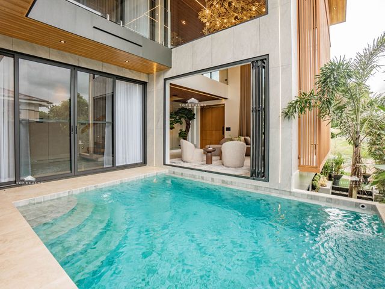
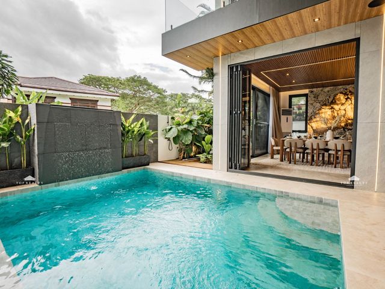
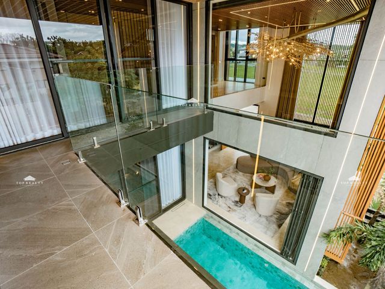
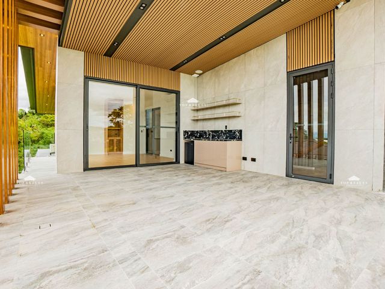
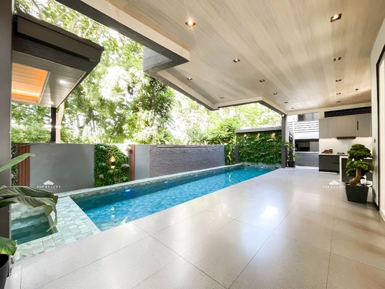
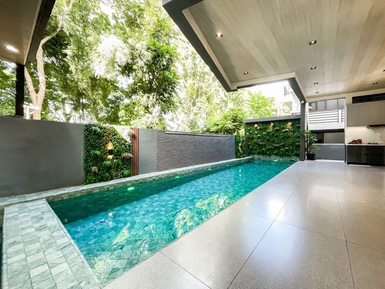
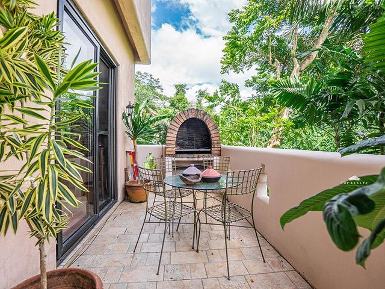
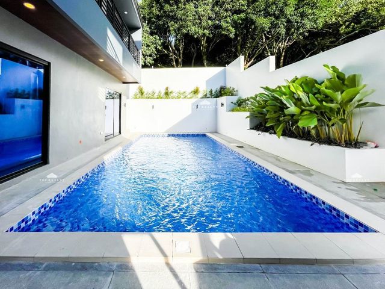
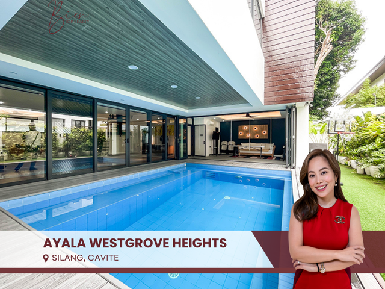
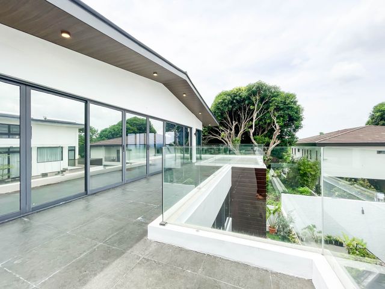
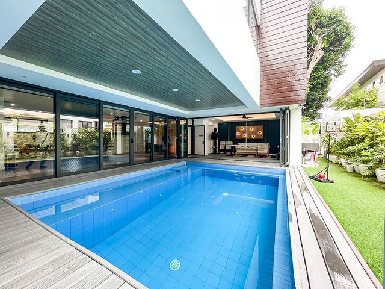
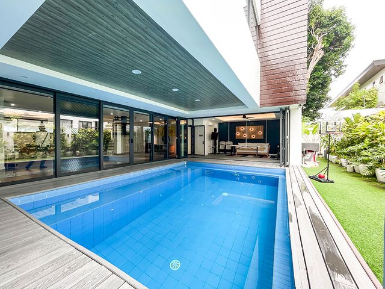
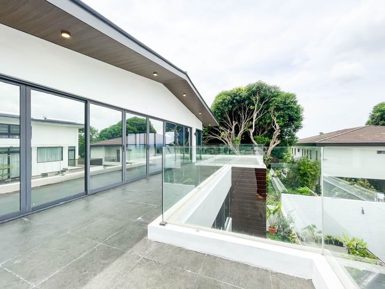
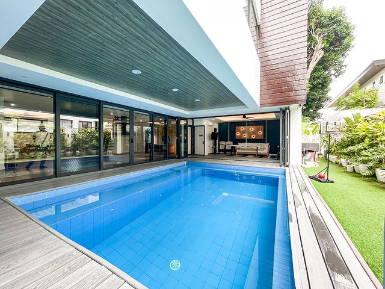
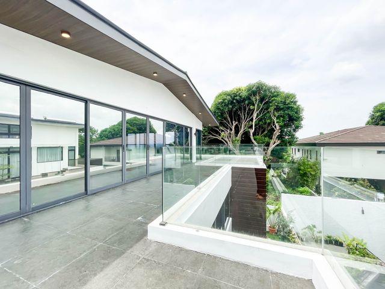
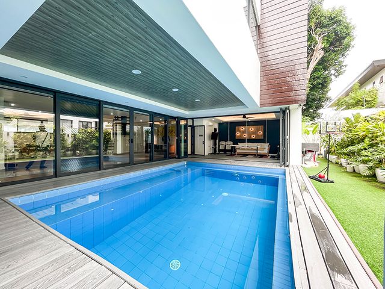
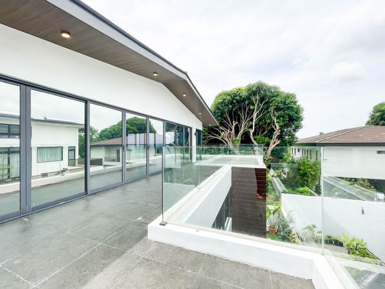
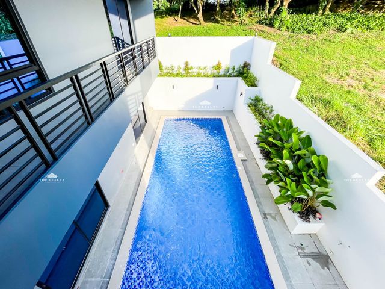
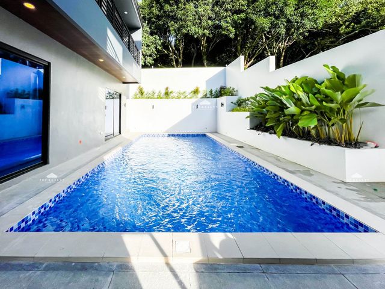
• Infinity swimming pool overlaid with Spanish tiles / Pool deck / Pool bathroom
• 2 Yale Smart Locks for entrance doors
• 12 CCTV cameras with monitor
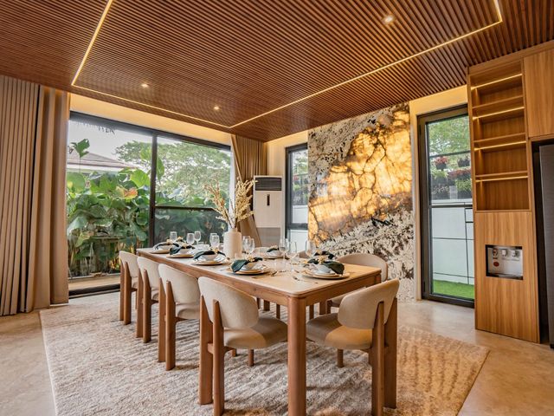
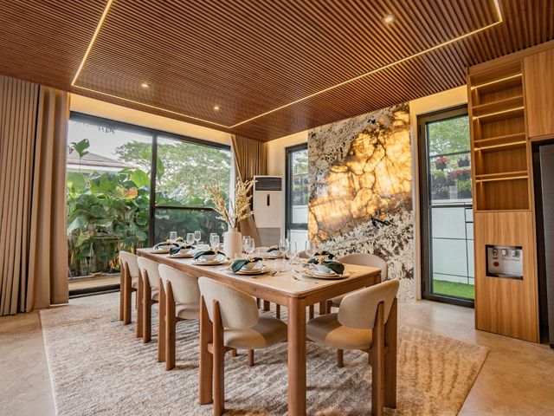
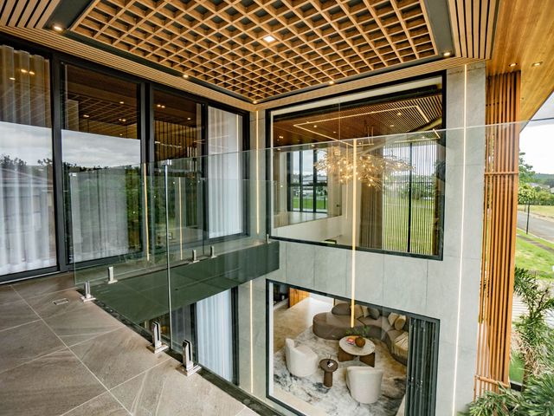
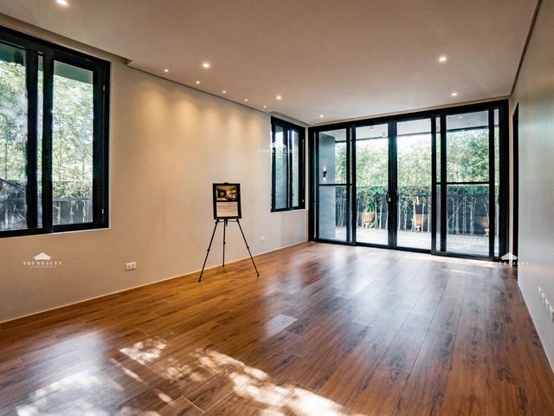
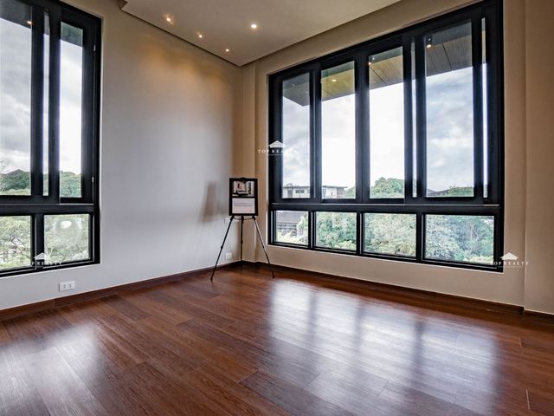
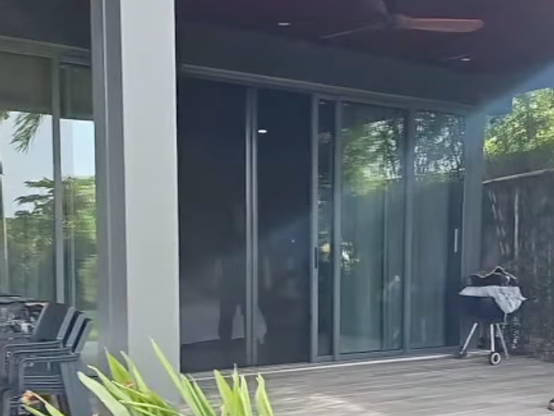
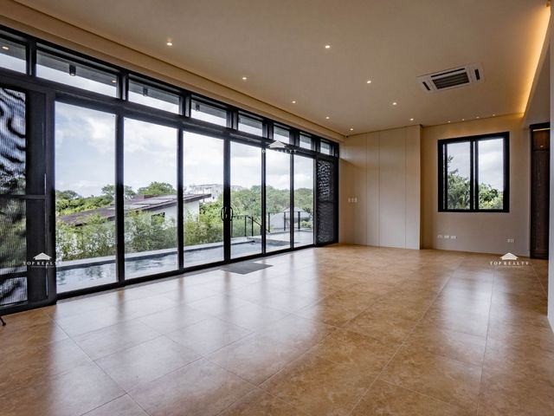
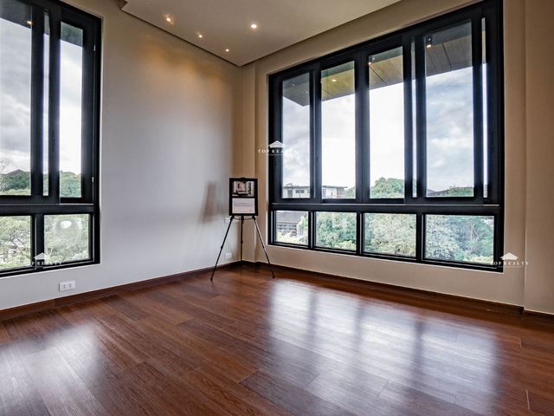
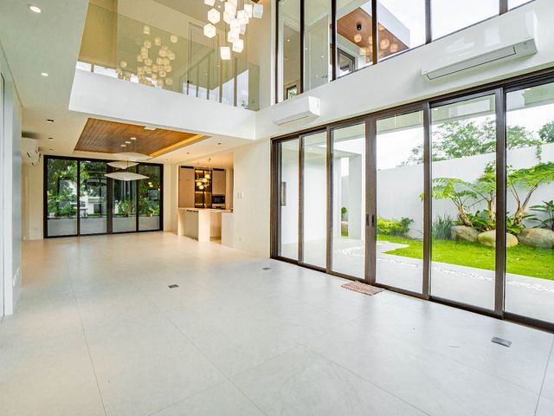
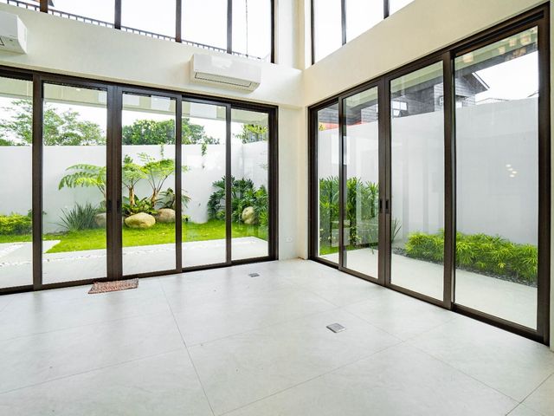
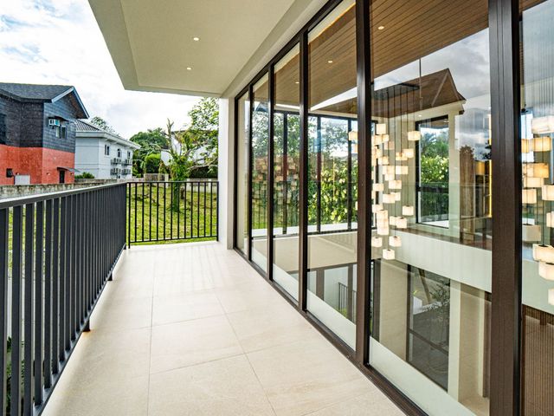
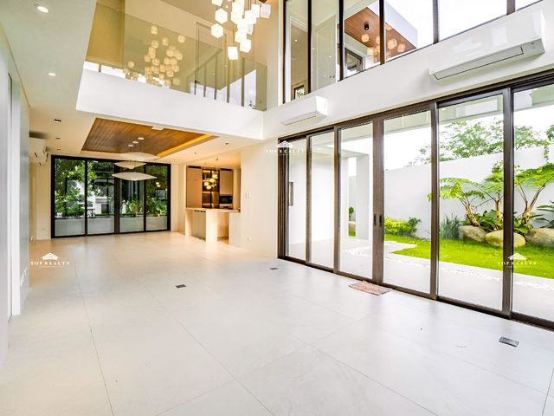
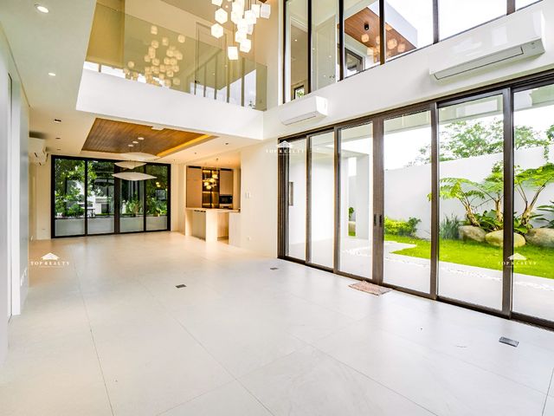
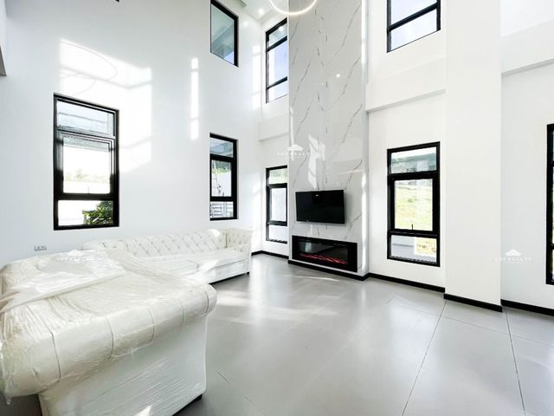
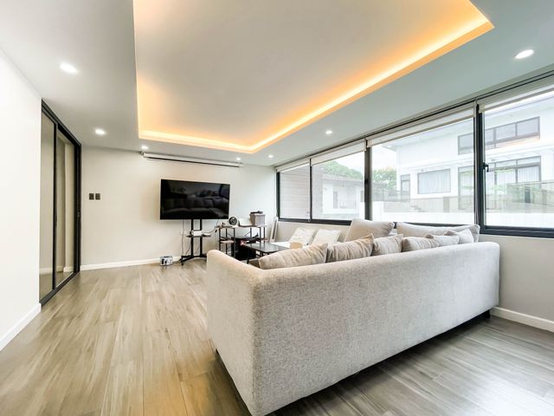
• Floor-to-ceiling & sound proof (double-tempered) windows & sliding doors with security screen
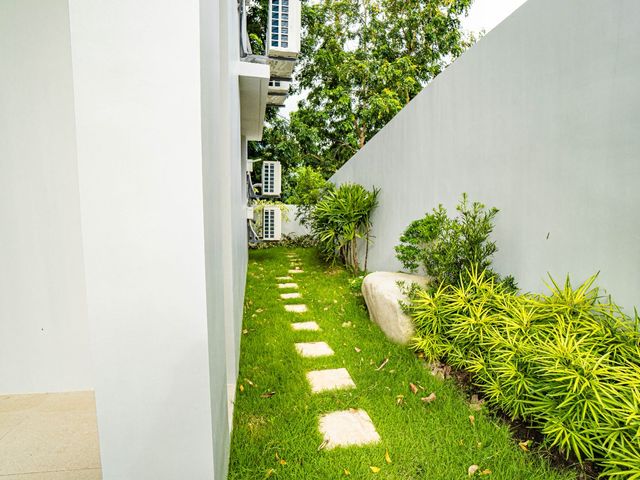
• Fully landscaped outdoor garden
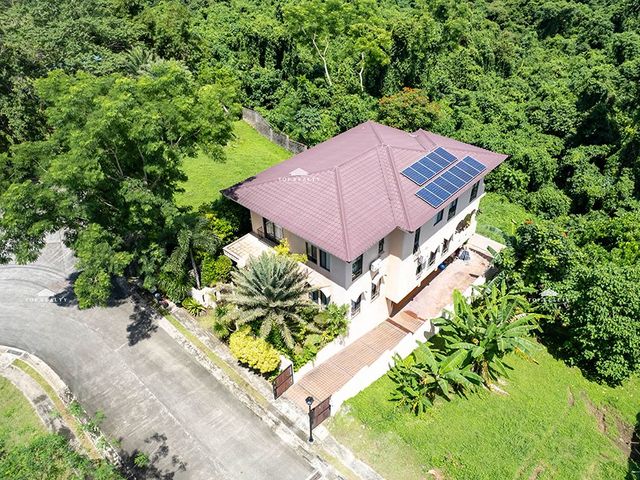
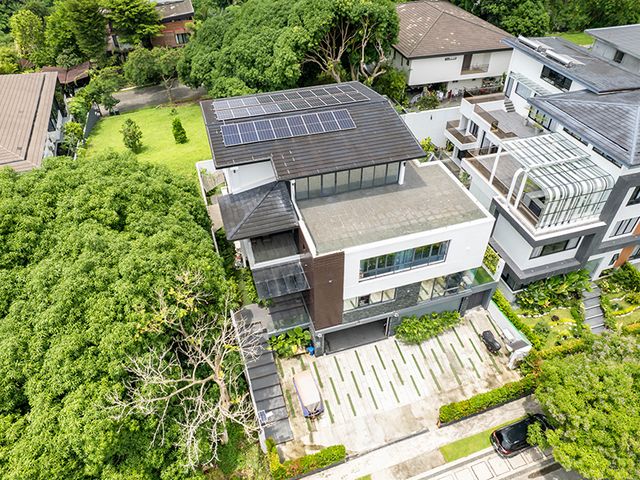
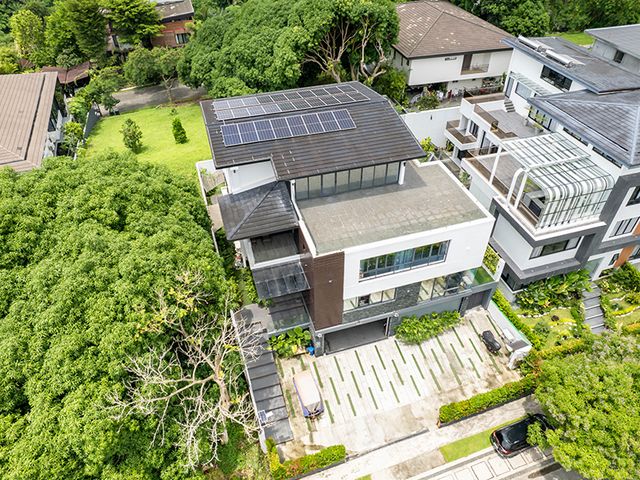
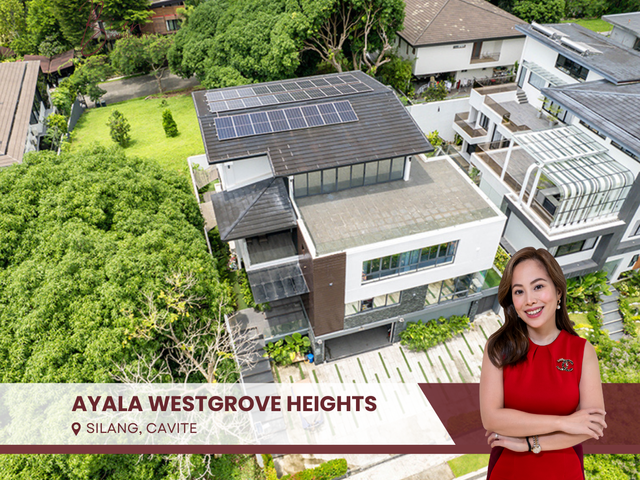
• Solar panels: 10.5kW with net metering
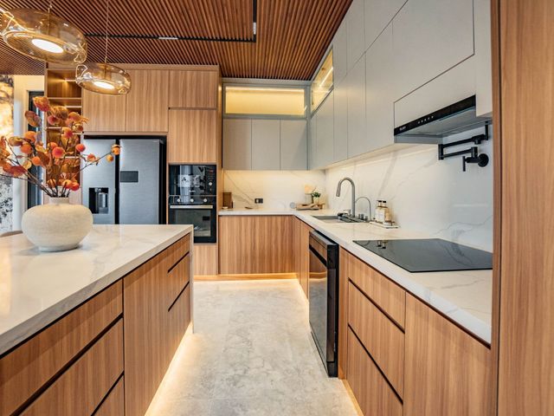
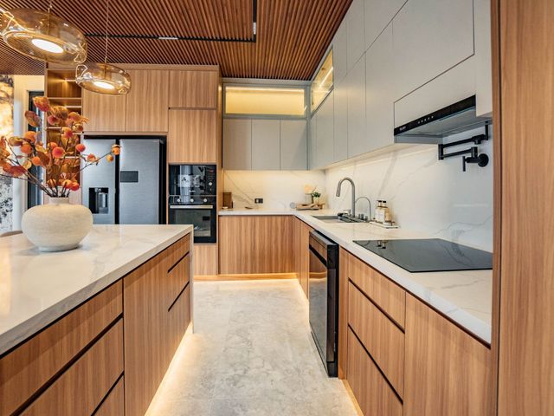
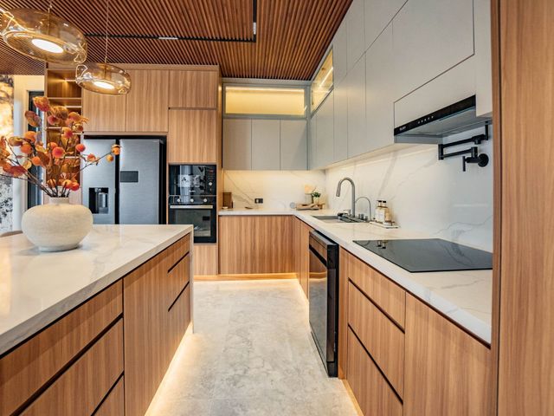
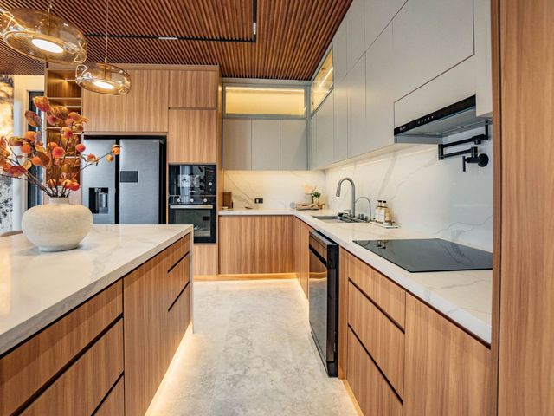
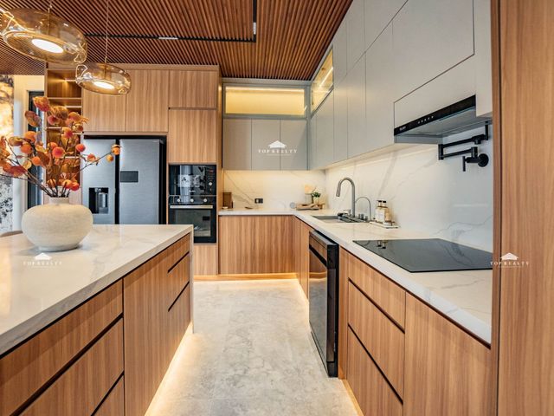
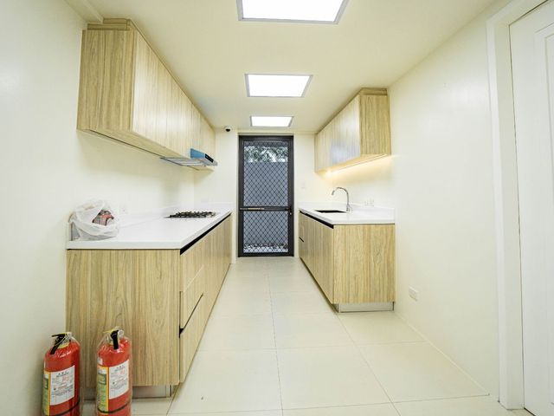
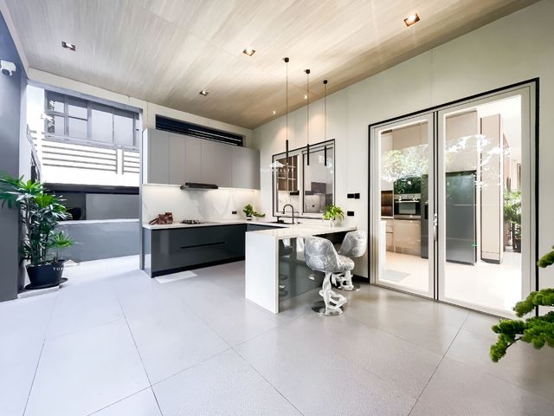
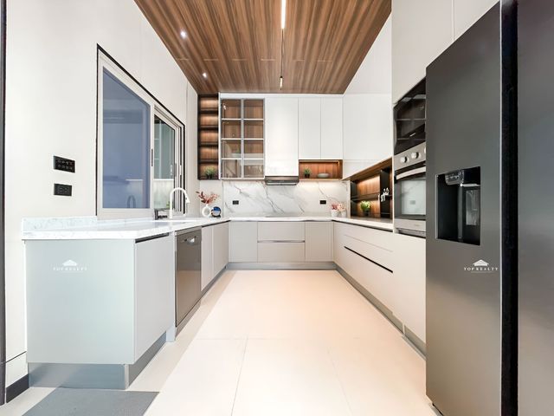
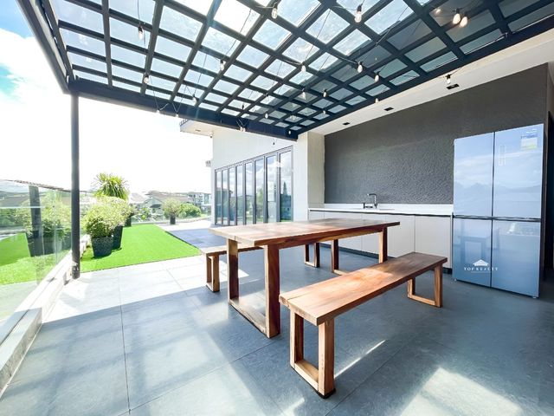
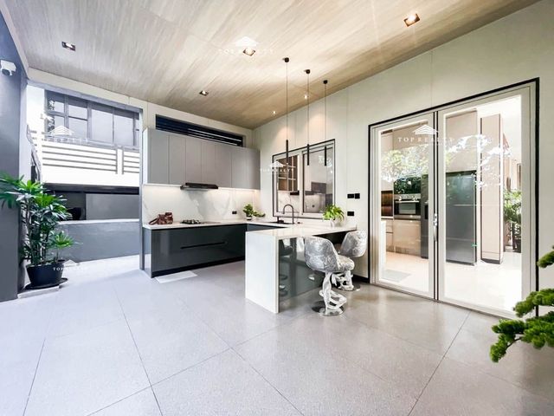
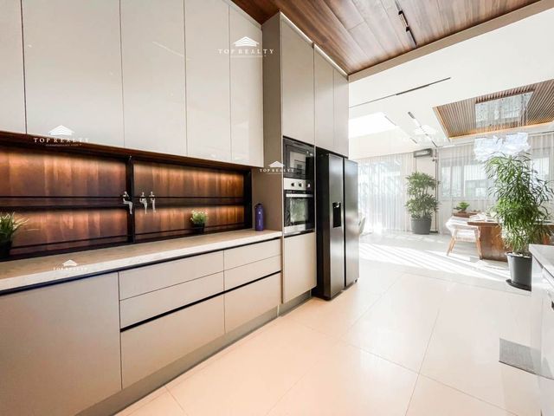
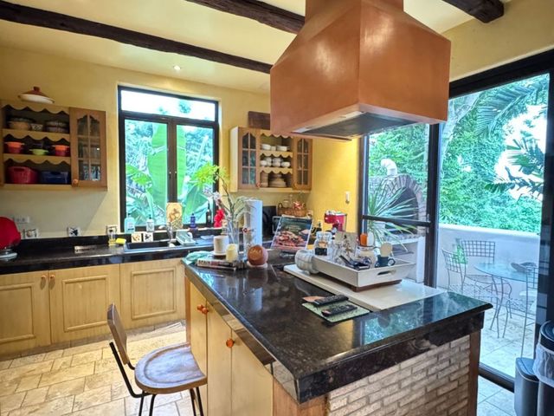
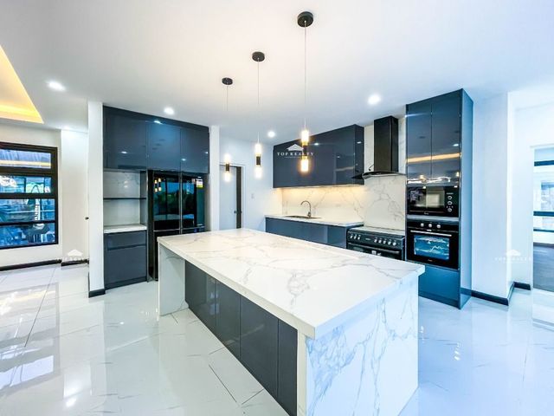
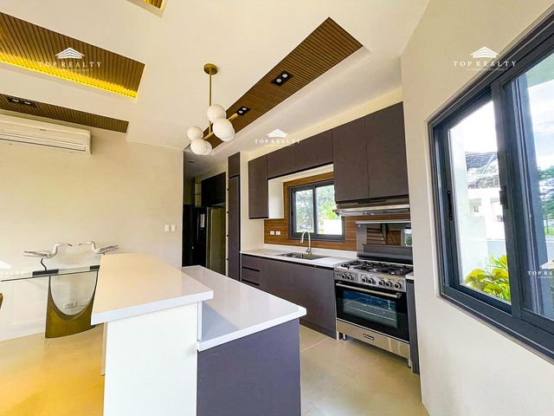
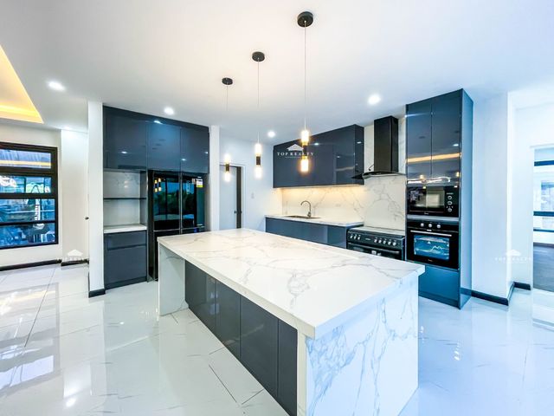
• Brand new appliances included: 8 Daikin Inverter ACs + 1 Daikin Cassette Inverter AC / Elba built-in induction cooktop, Elba chimney hood, Elba built-in oven, Elba built-in microwave and LG 24.5 cu ft refrigerator for the Main Kitchen / Tecnogas gas cooktop with Tecnogas chimney hood, LG 15.9 cu ft refrigerator and Elba dishwasher for Auxiliary Kitchen / LG washing machine & LG dryer for Laundry Room / 5 multi-point water heaters for bedroom bathrooms
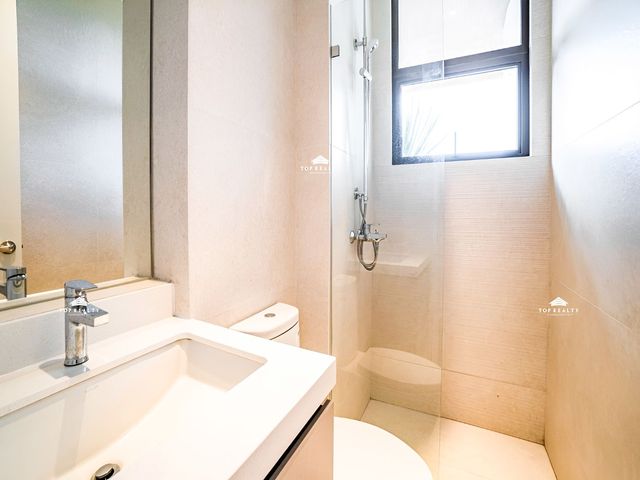
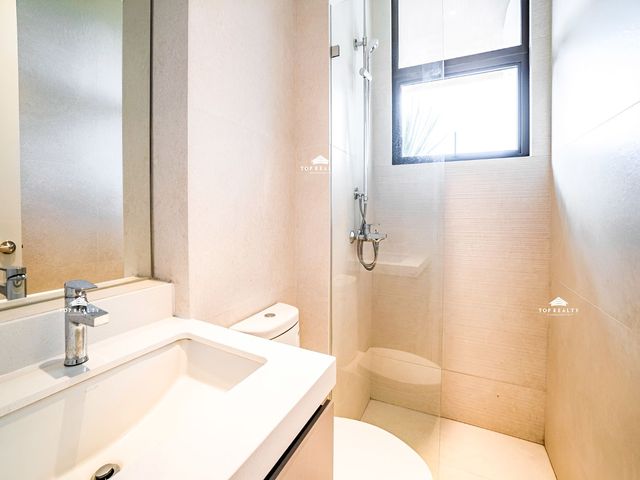
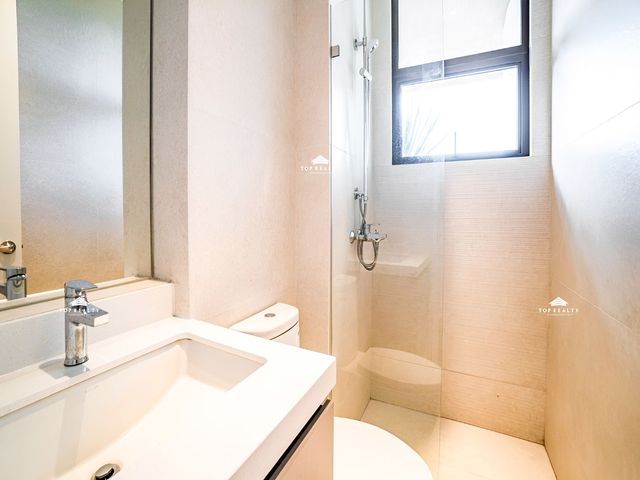
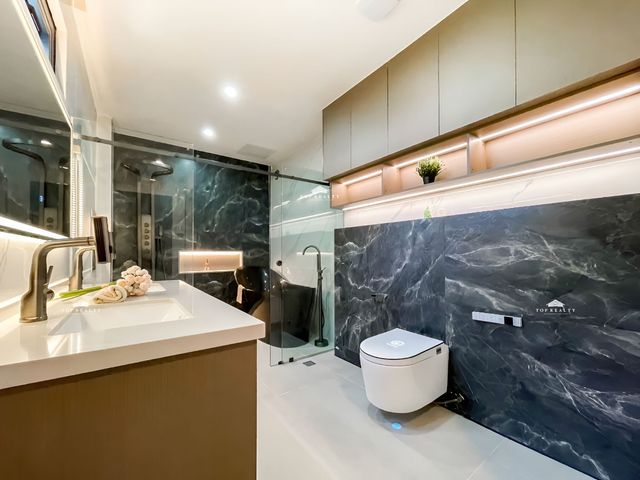
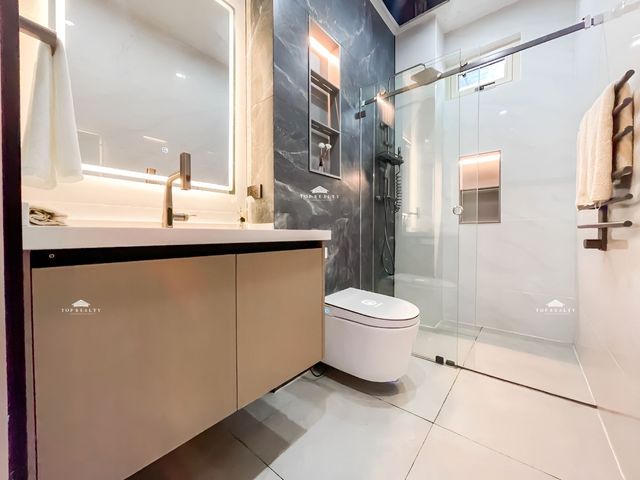
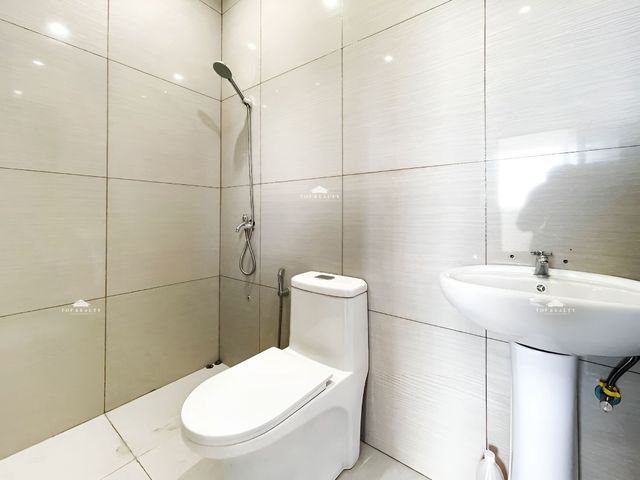
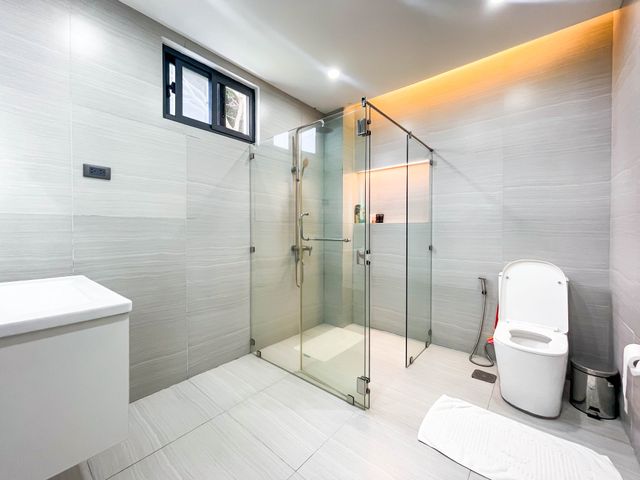
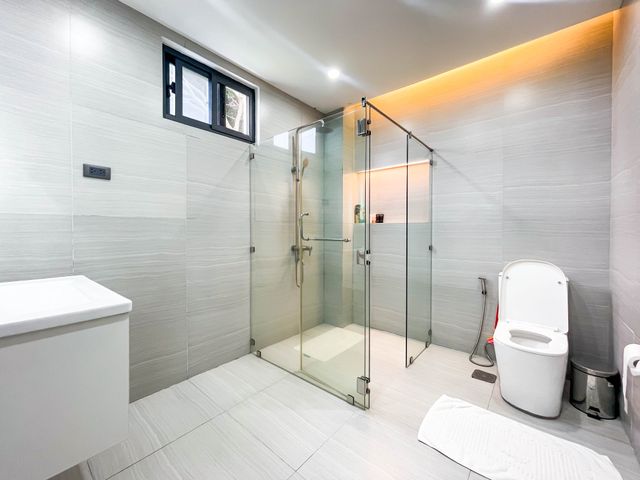
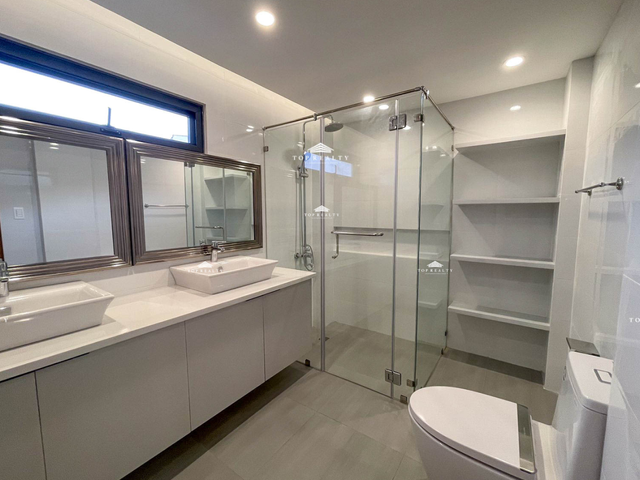
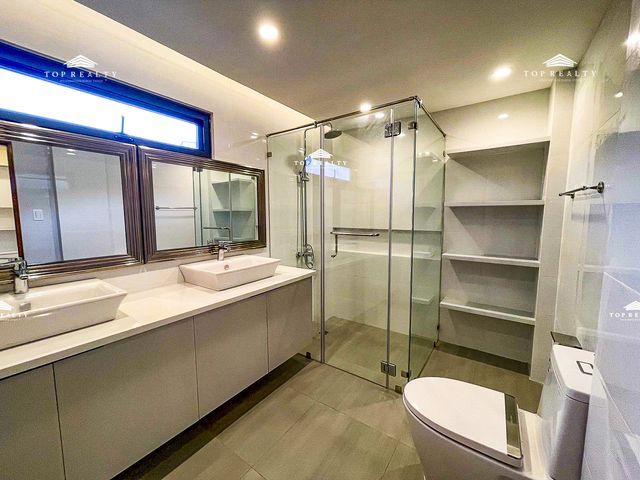
• Premium bathroom fixtures
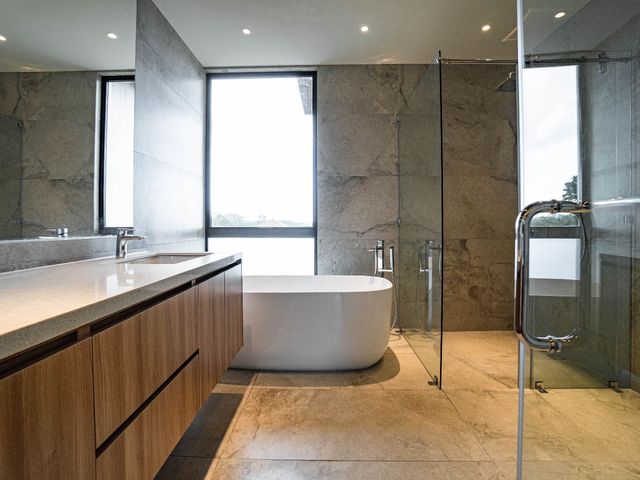
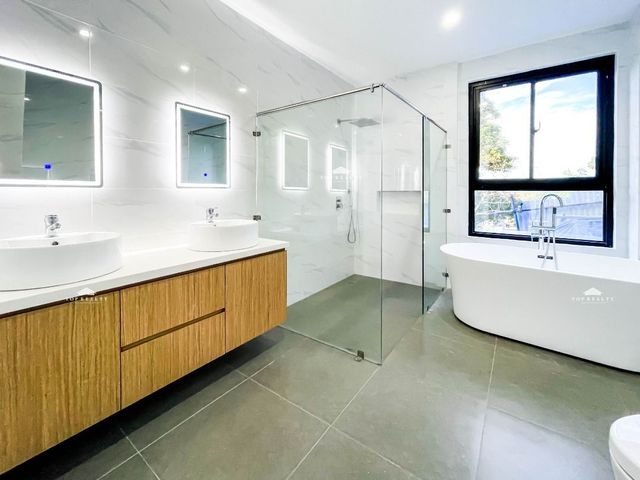
• Kohler bath tub for Master T&B
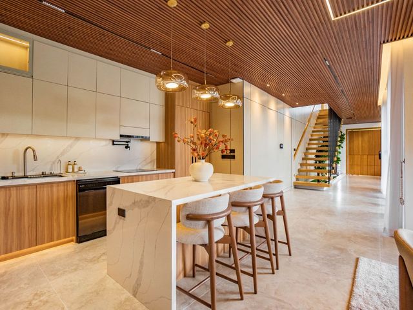
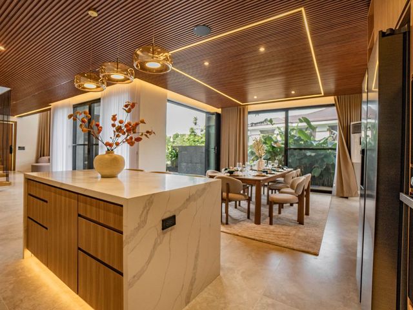
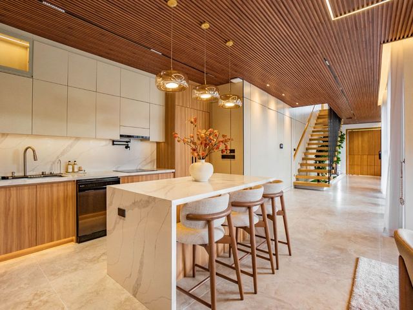
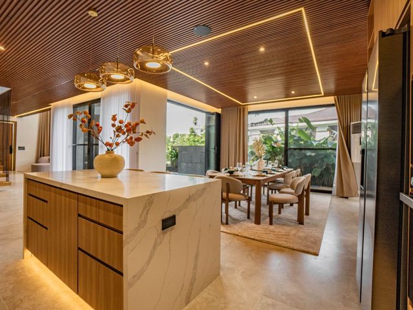
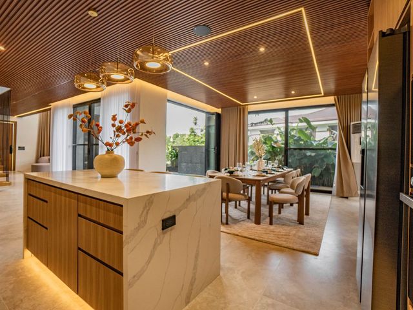
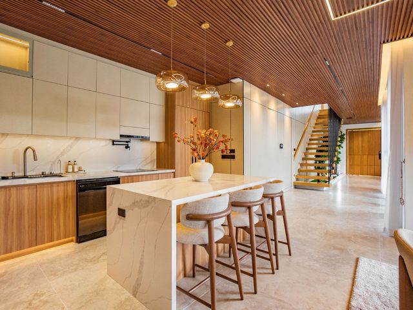
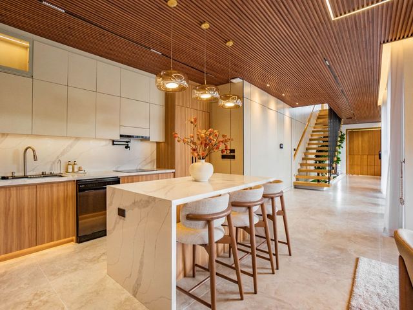
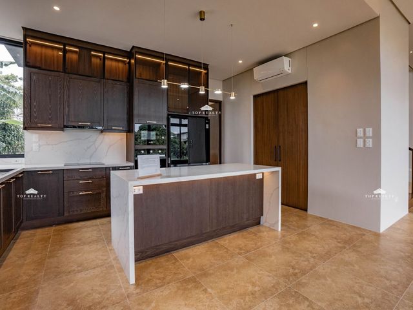
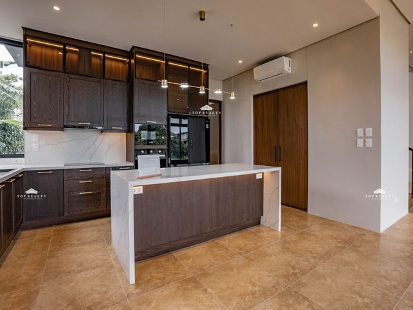
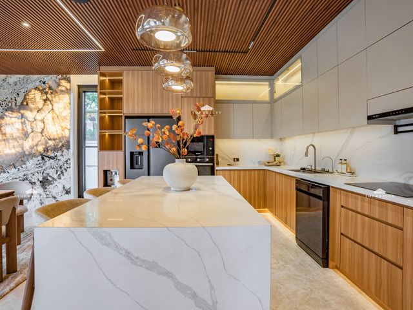
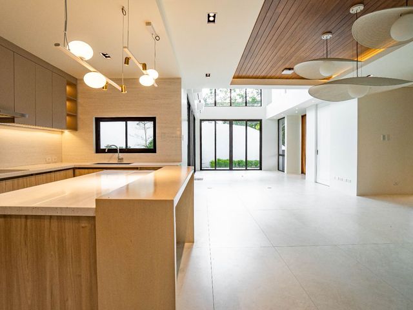
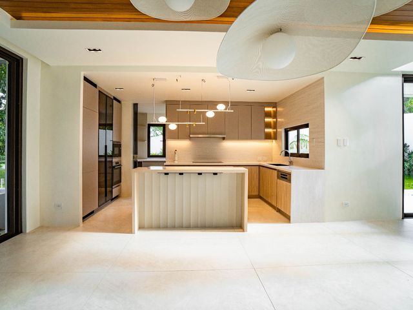
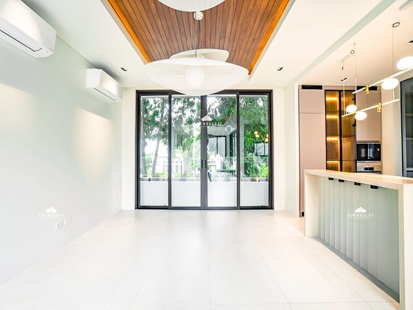
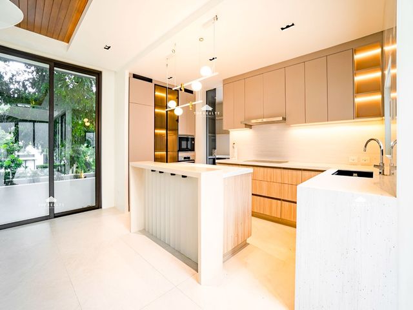
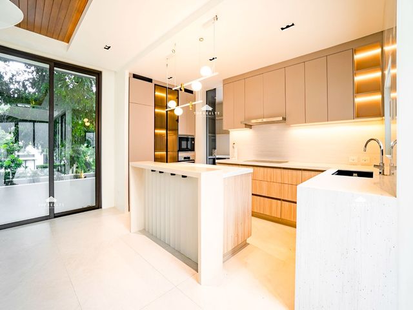
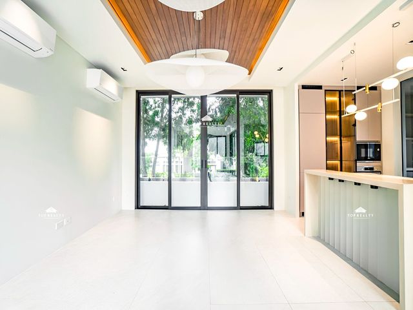
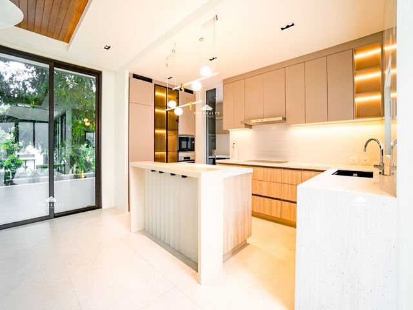
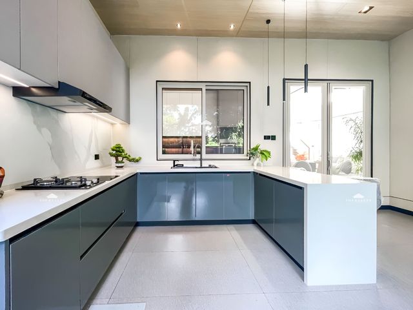
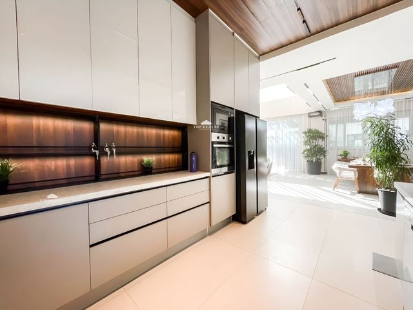
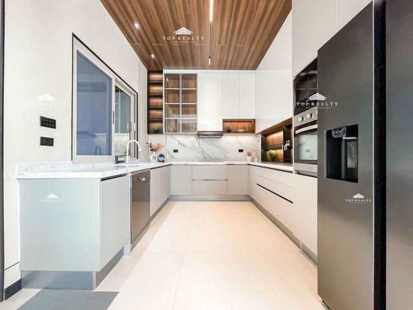
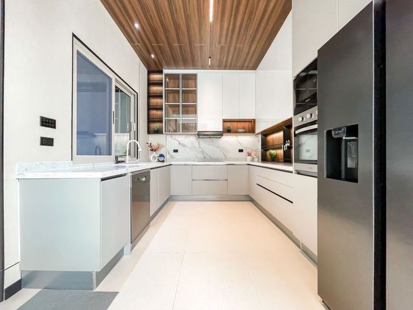
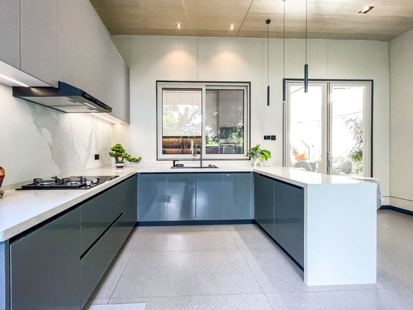
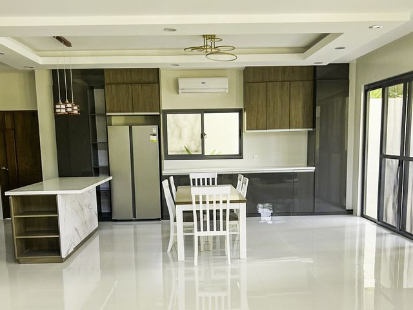
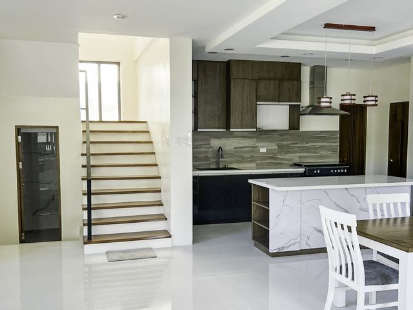
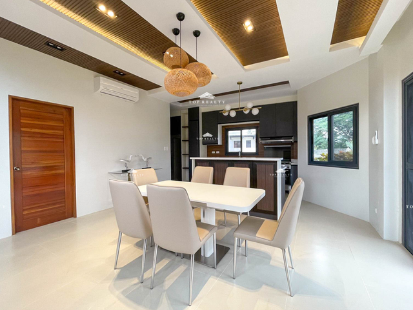
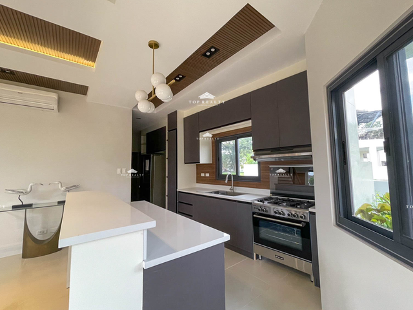
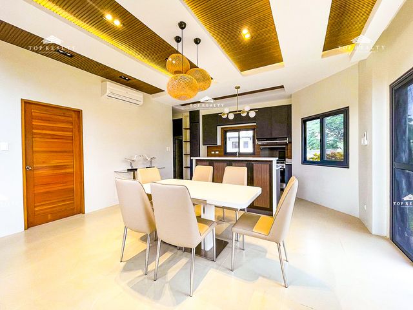
• Solid Ash Wood Shaker Design Doors with Bronze Tinted Glass and Calacatta Quartz Countertop for the Main Kitchen
• Complete built-in kitchen accessories like cutlery tray, half-round carousel, spice rack, pantry & pull-out waste bin
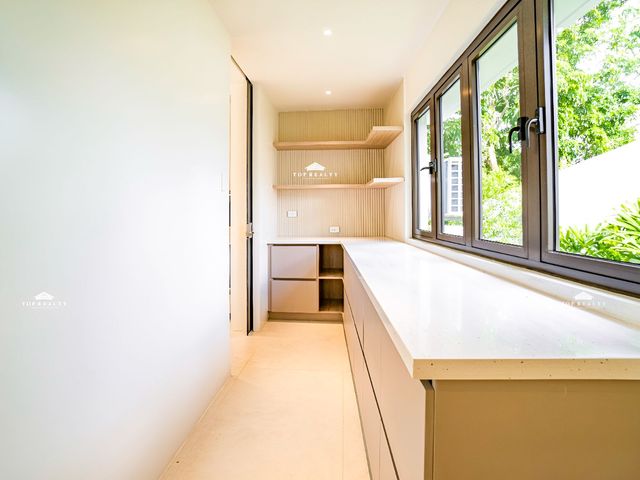
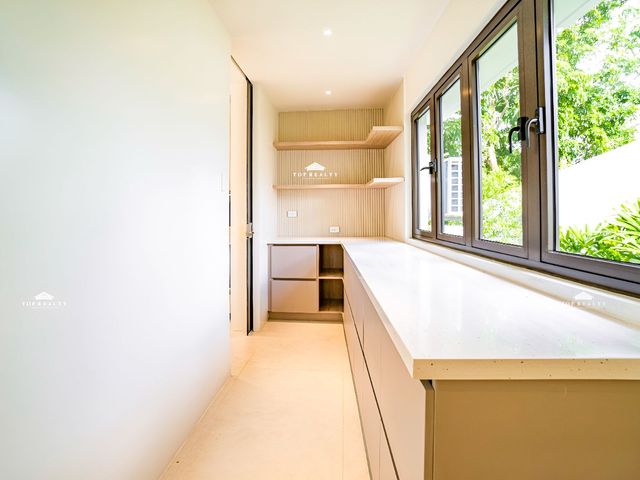
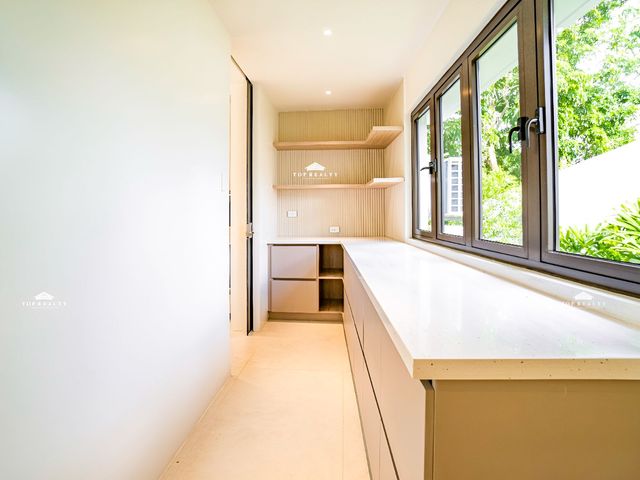
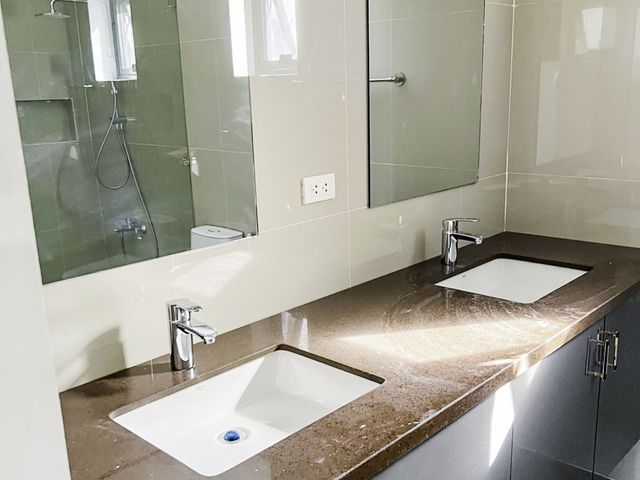
• Quartz countertop for Auxiliary Kitchen, Kitchen Pantry, Laundry & Vanity Cabinets for bathrooms
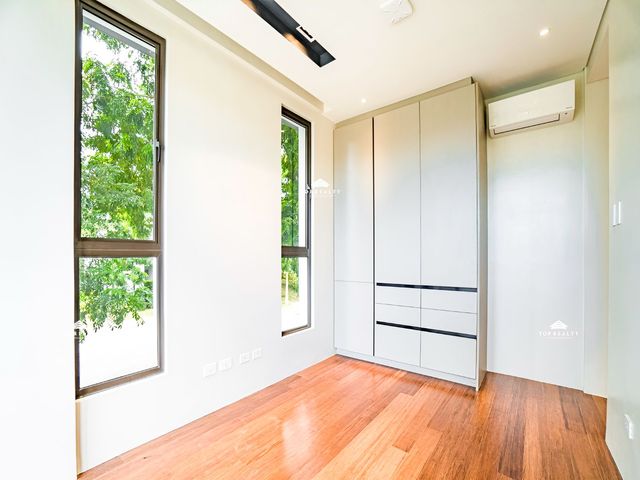
• Cabinet with striplights for 4 bedrooms, kitchens, pantry and laundry
• Vanity cabinet for T&Bs
• Storage solutions for Linen, LGF & UGF foyers and carport
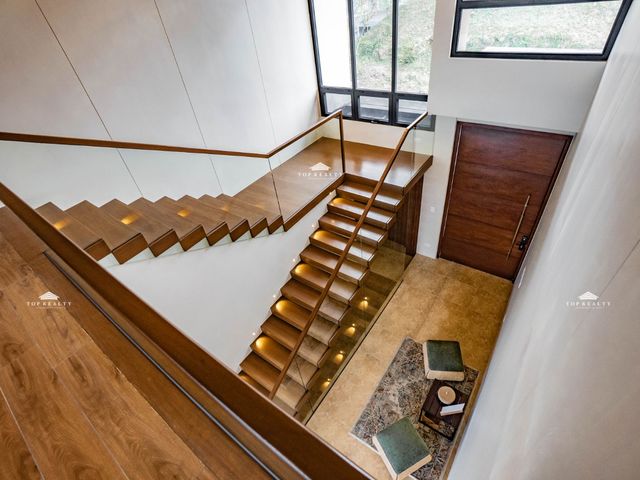
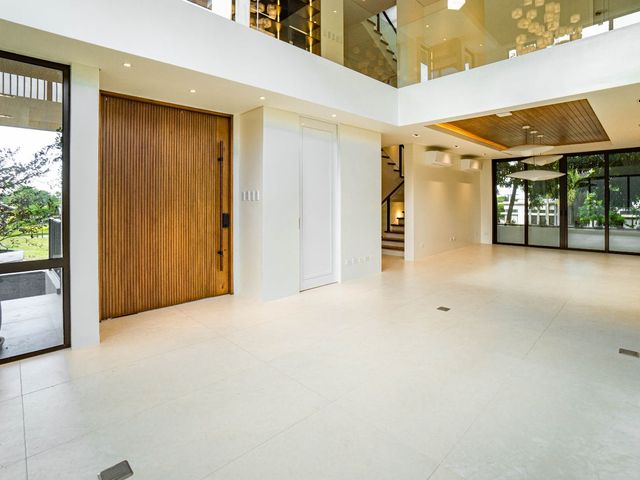
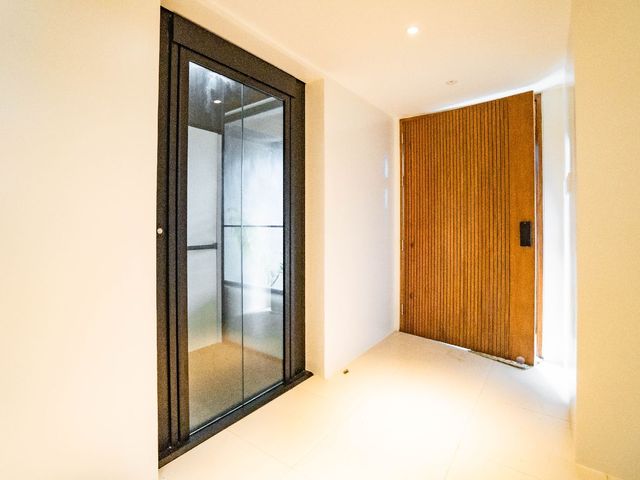
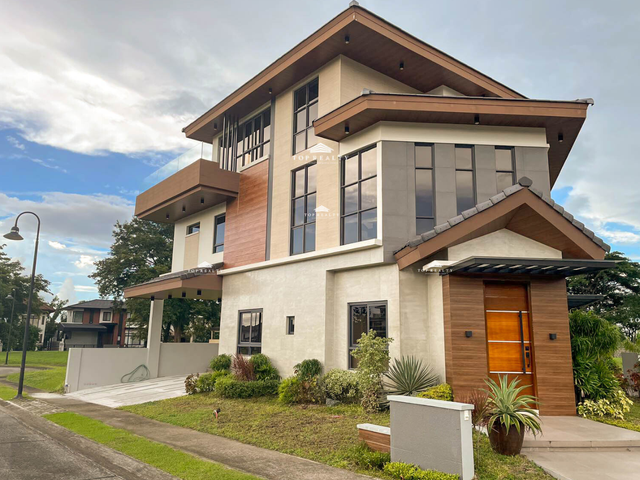
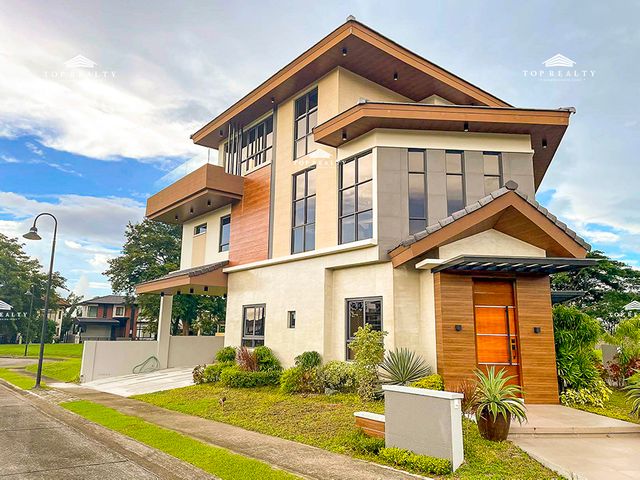
• Solid Narra wood for the main door with custom-made aluminum handle
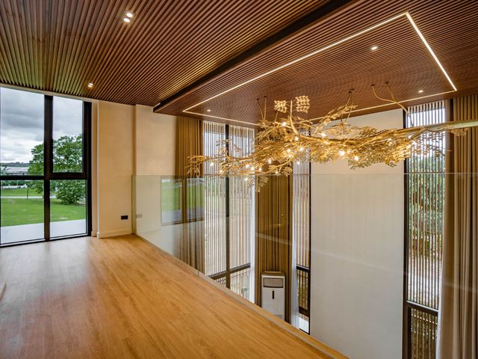
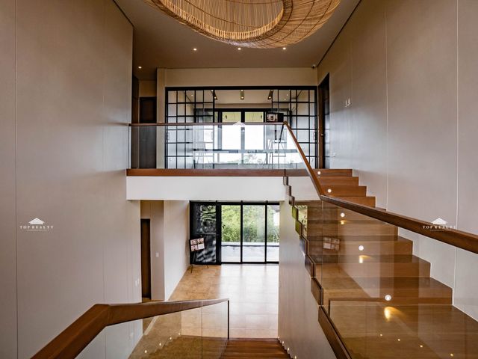
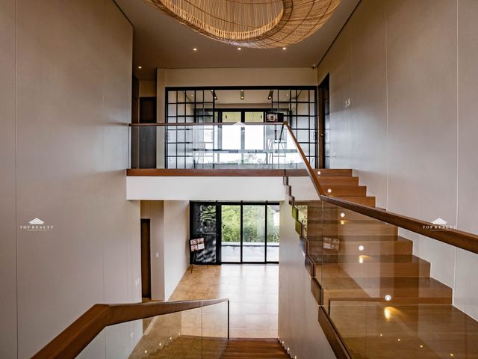
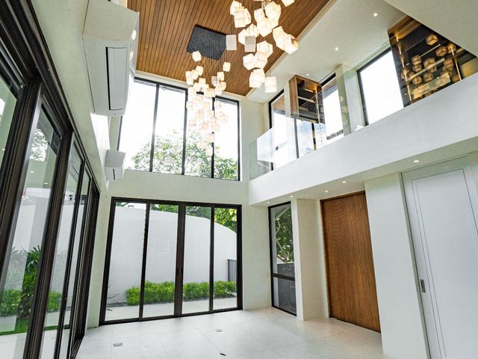
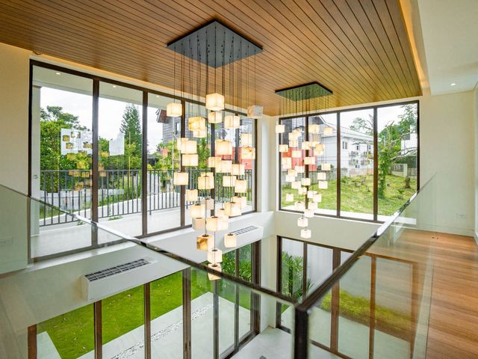
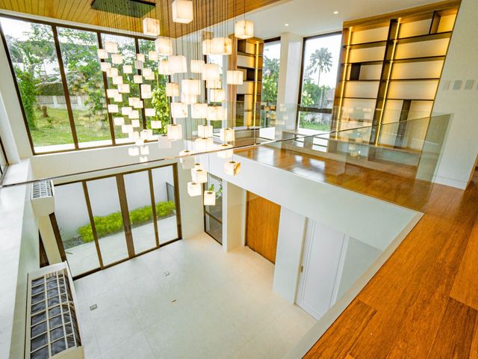
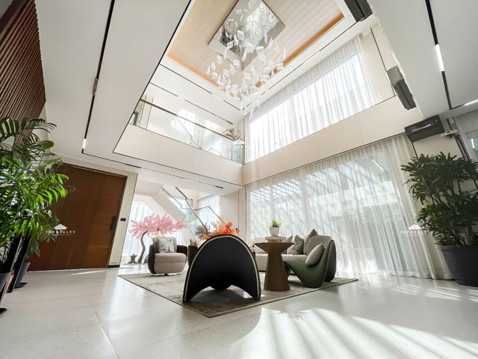
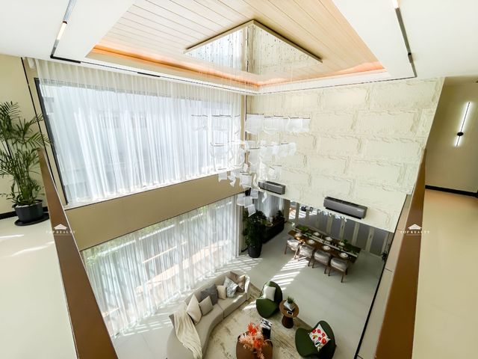
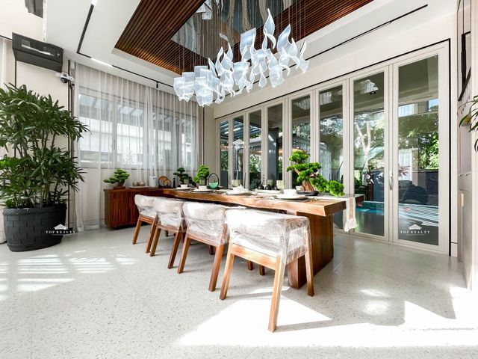
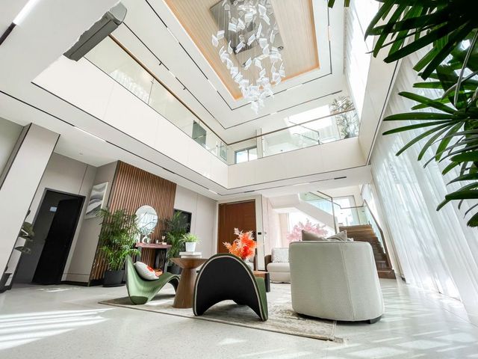
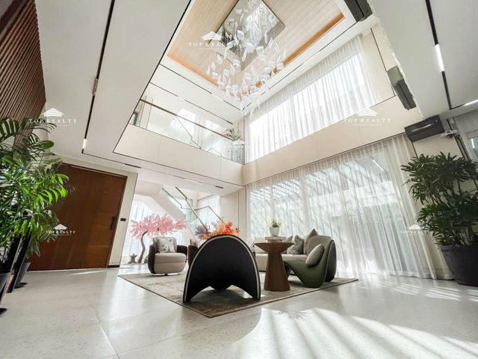
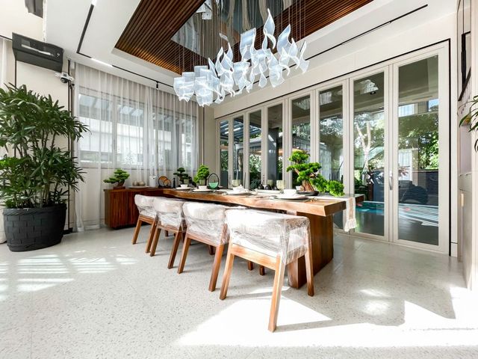
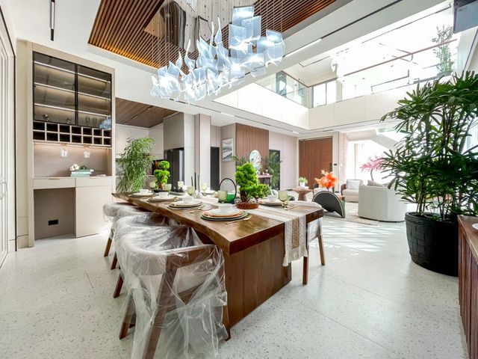
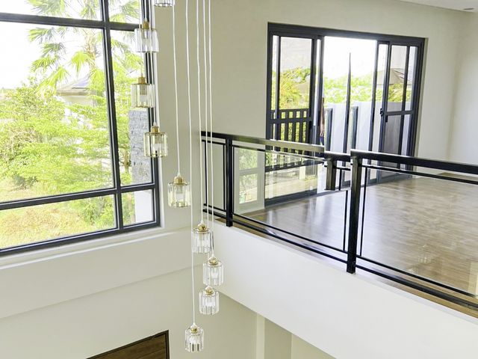
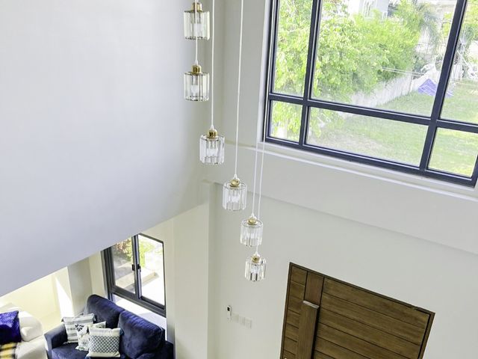
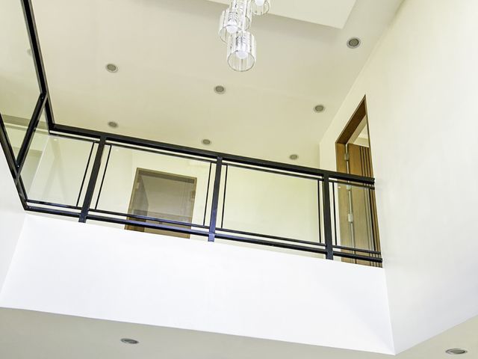
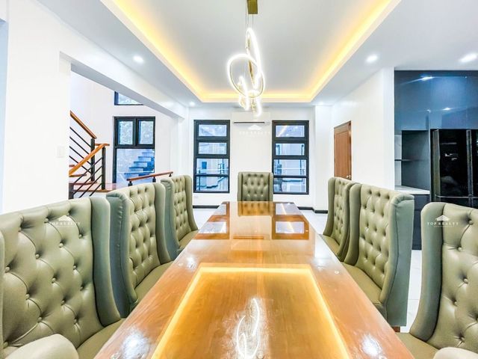
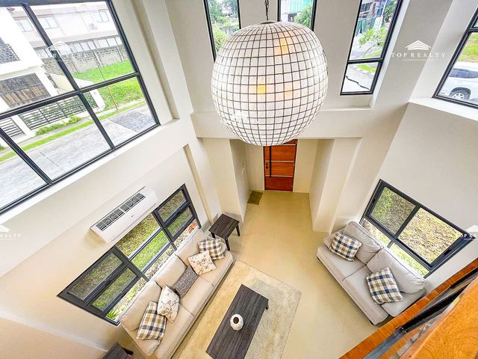
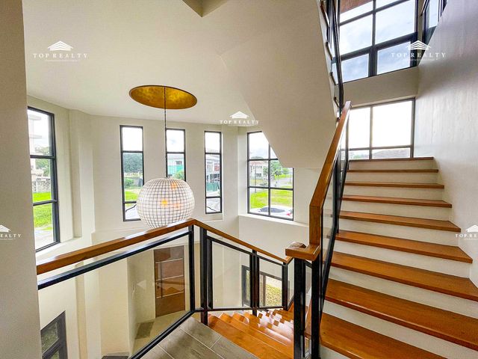
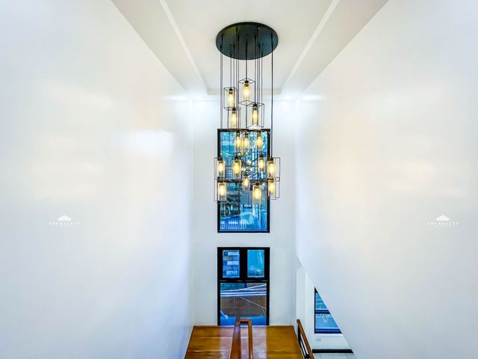
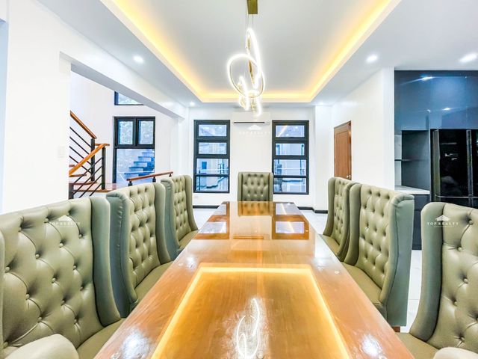
• Oversized accent piece chandelier at UGF Foyer
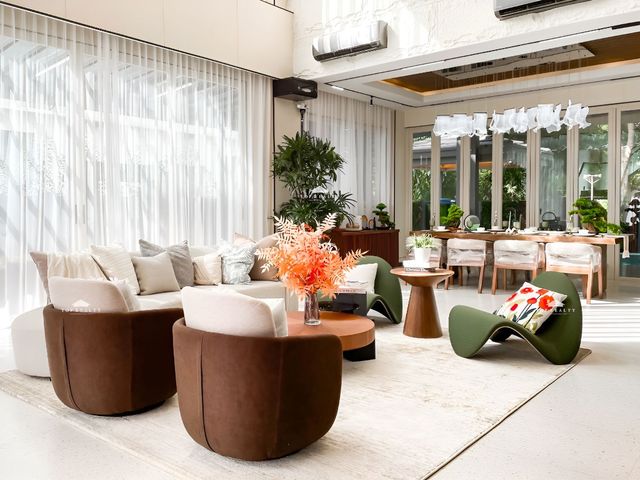
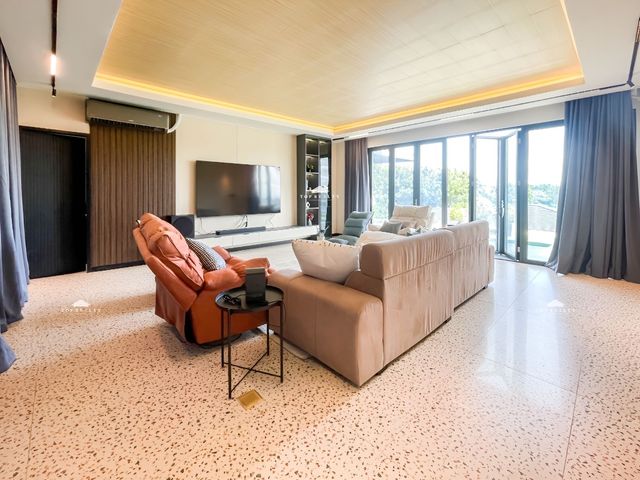
• Other Amenities: Porch, Foyer, Living & Dining, Main Kitchen, Main Kitchen Pantry, Indoor Auxiliary Kitchen, Family Room, Lanai, Indoor Laundry Room, Maid’s Room, Driver’s Room, Staff T&B, Storage Room, Utility Room, Storage & Shoe Cabinets, Linen Cabinet, LPG Cabinet, Solar Cabinet, Slop Sinks at UGF Garage & LGF Carport
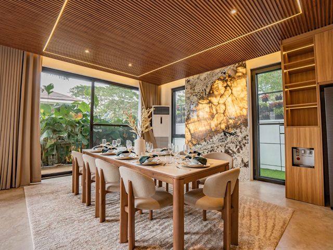
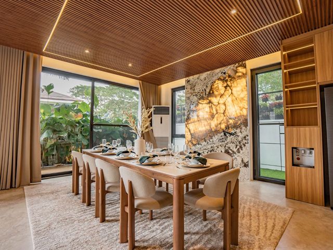
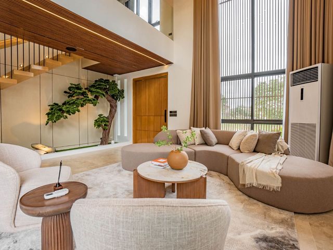
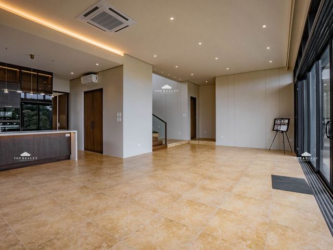
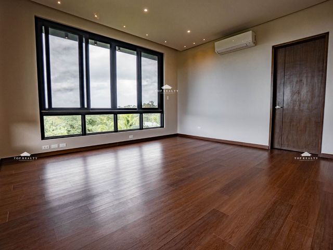
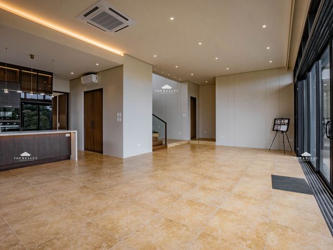

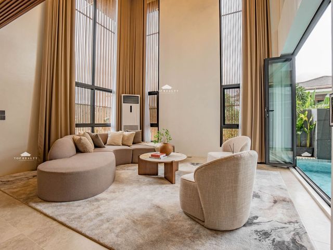
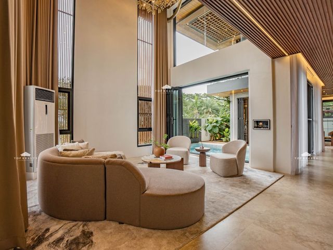
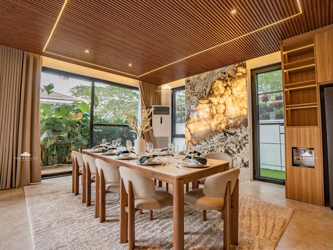
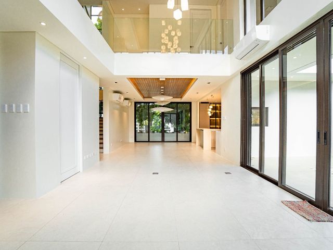
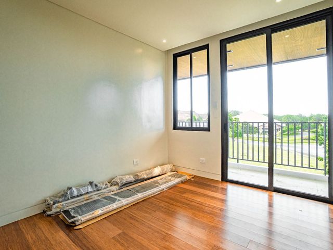
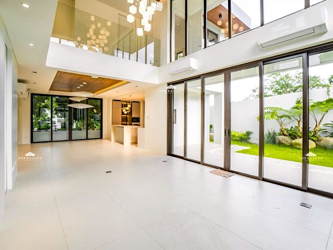
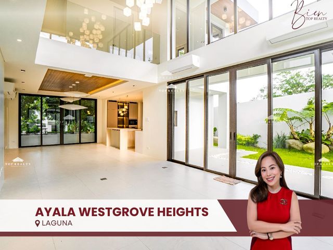
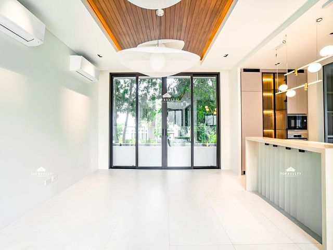
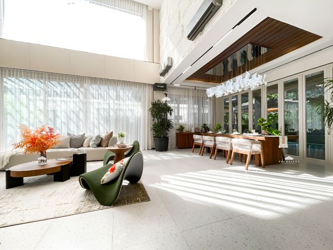
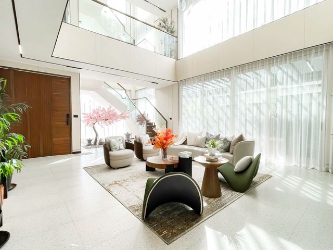
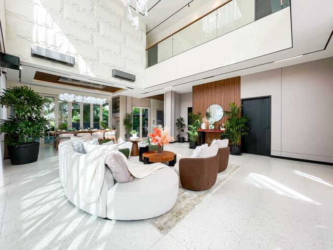
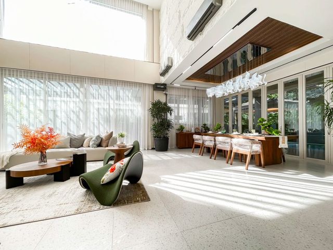
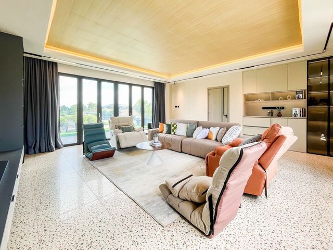
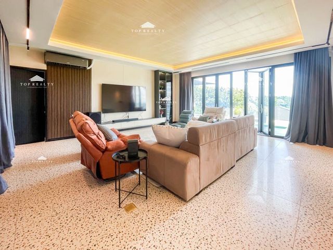
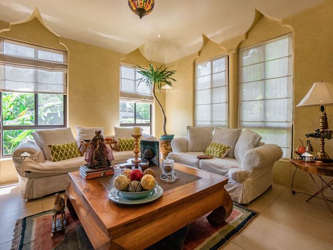
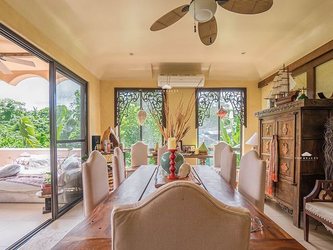
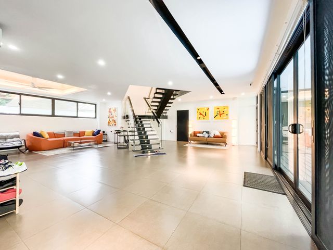
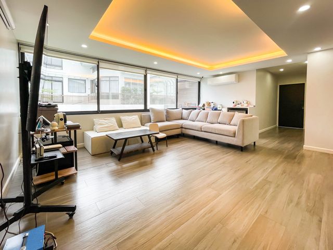
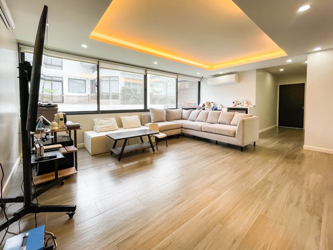
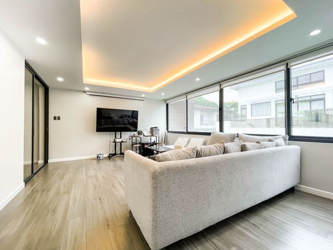
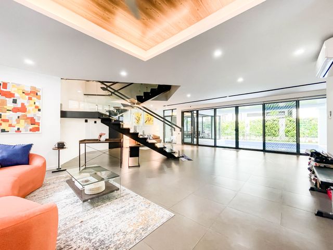
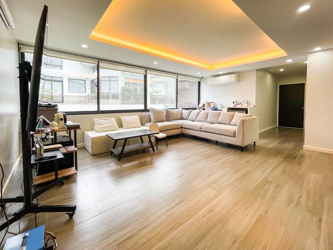
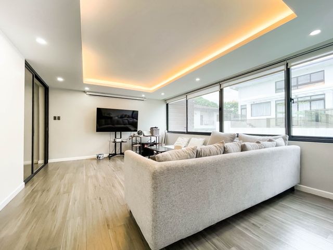
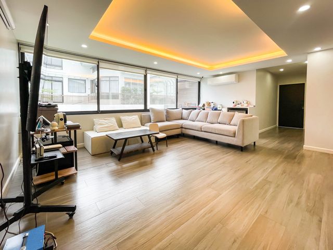
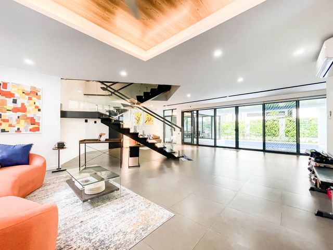
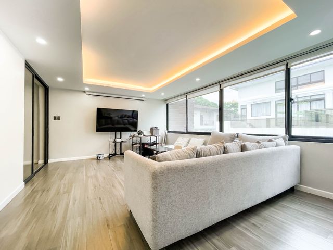
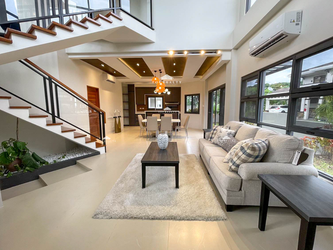
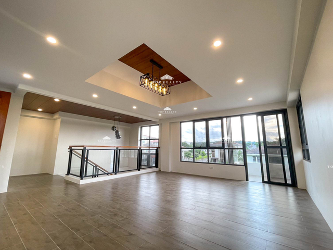
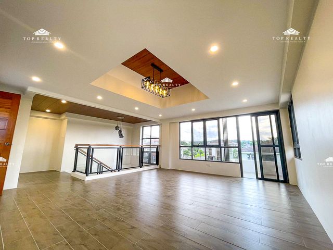
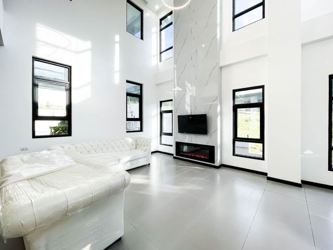
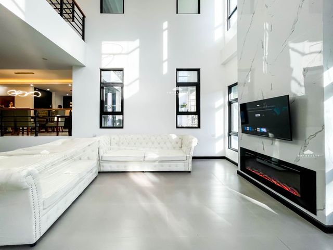
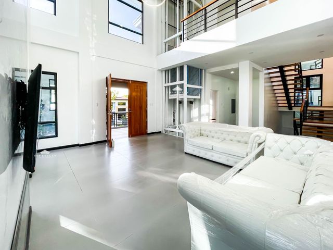
• High ceiling with 3++ meters for Living & Dining, Kitchens and Bedrooms
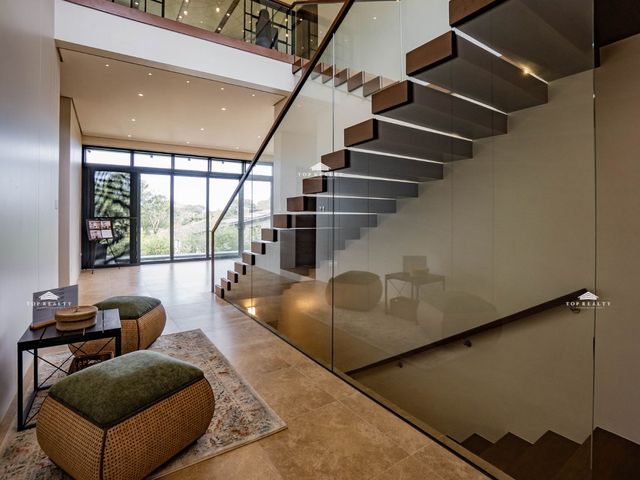
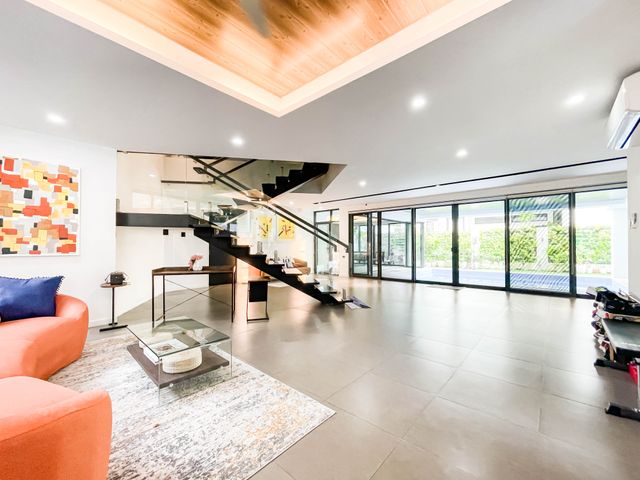
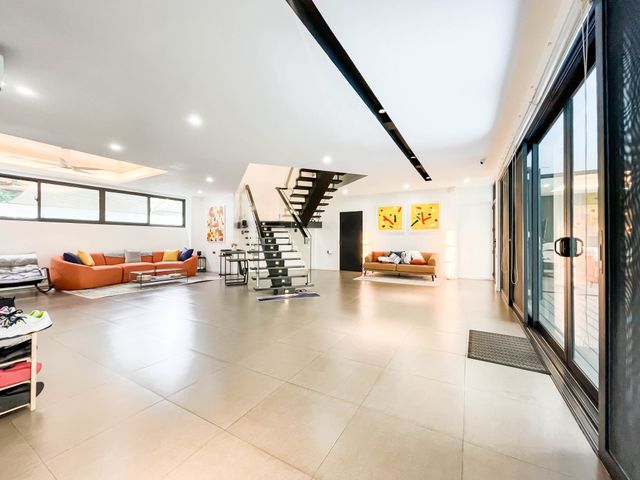
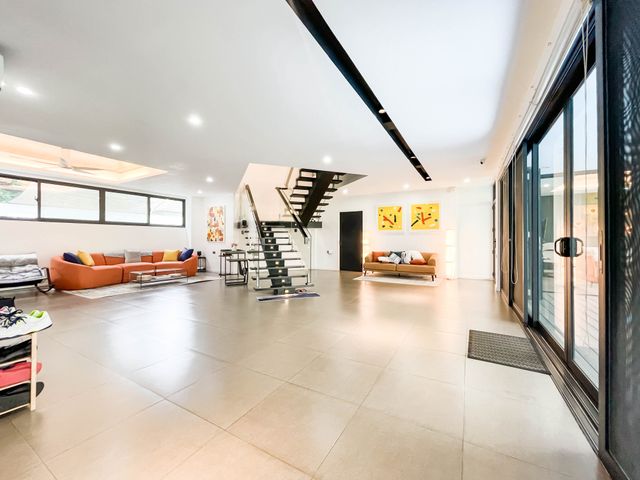
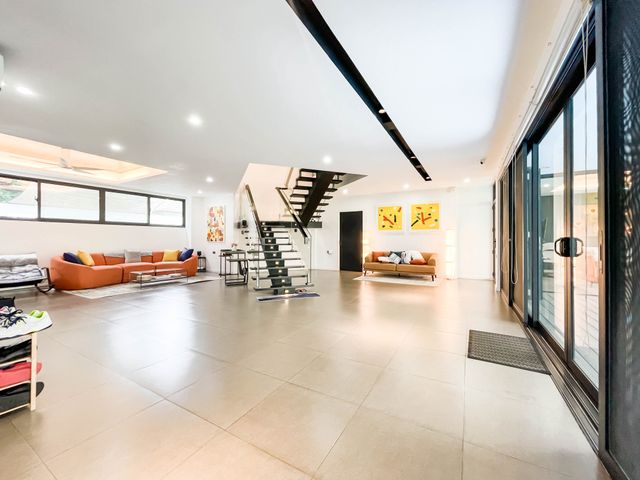
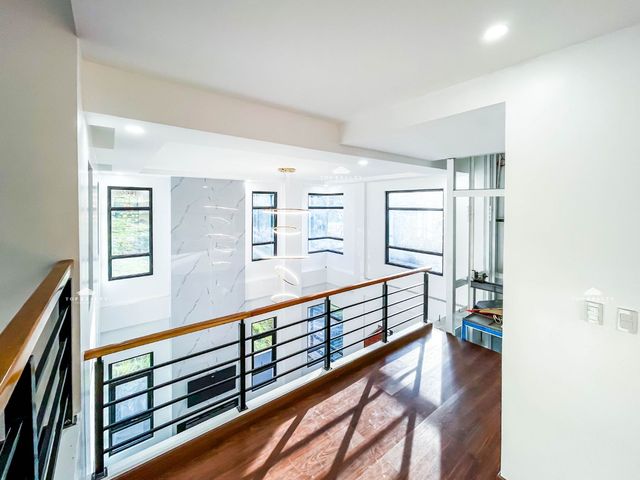
• Senior-friendly & open layout at upper ground floor
• Covered garage at upper ground floor for convenient parking and covered carport at lower ground floor for additional parking spaces
Bonus
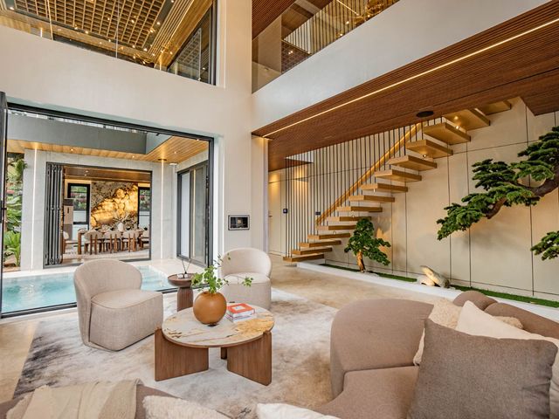
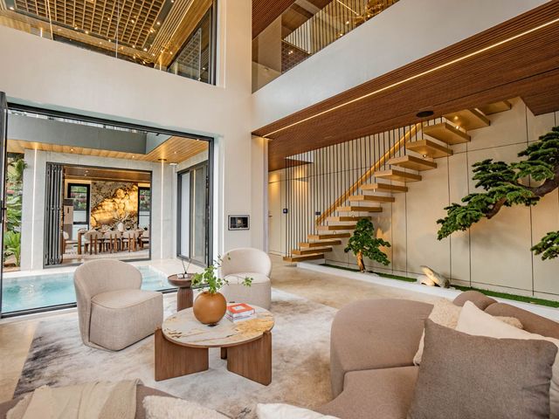
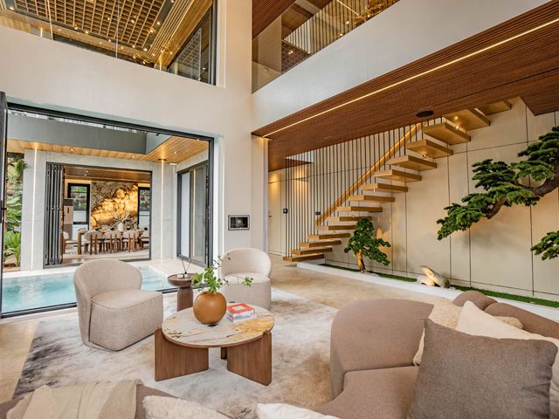
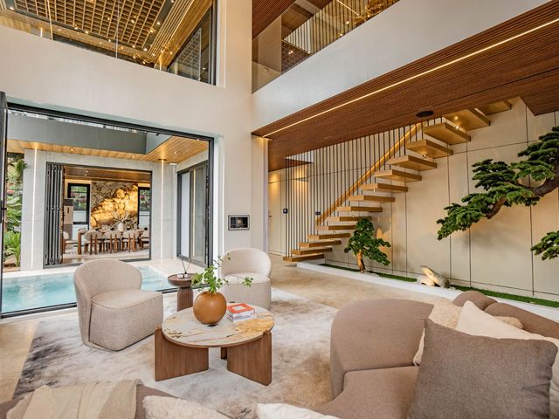
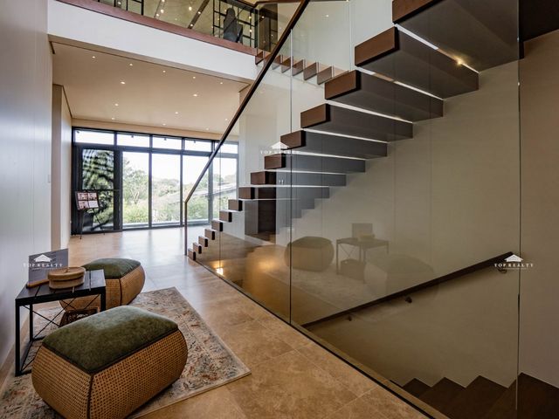
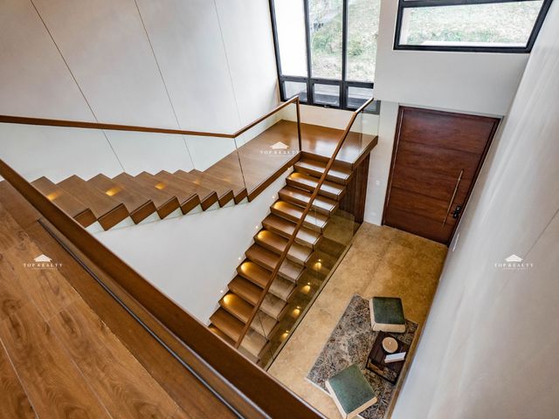
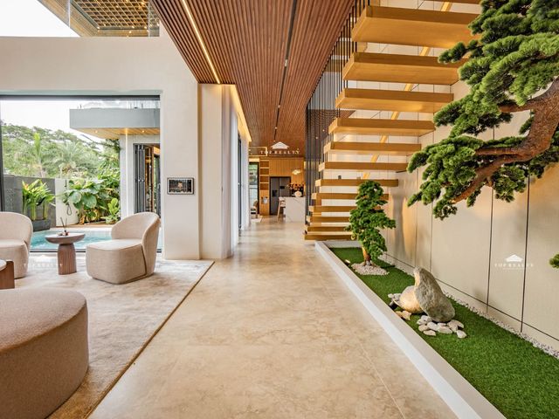
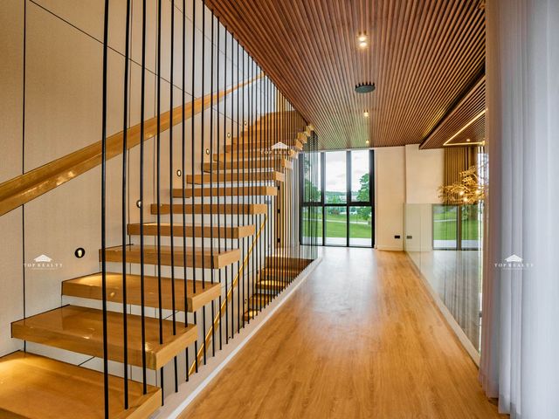
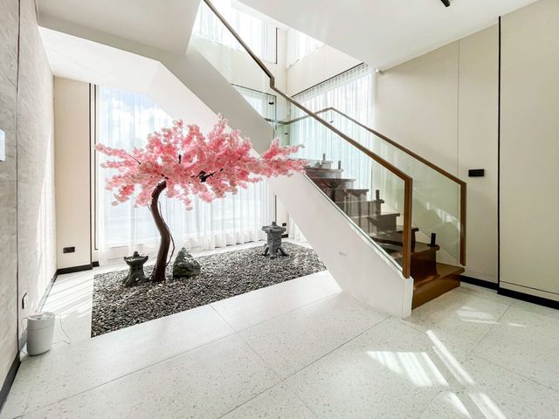
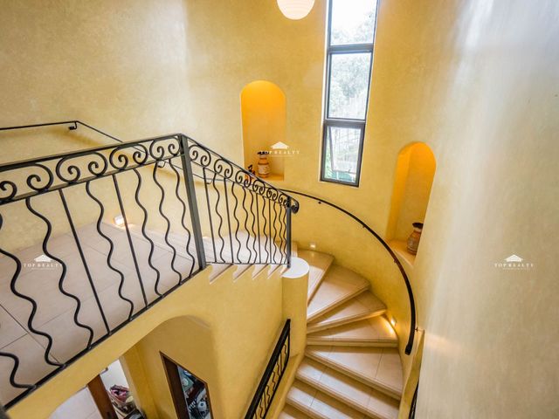
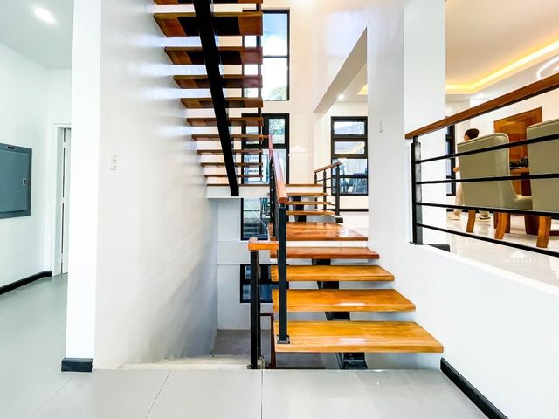
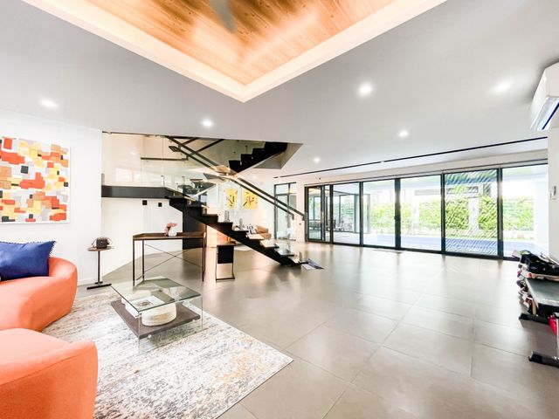
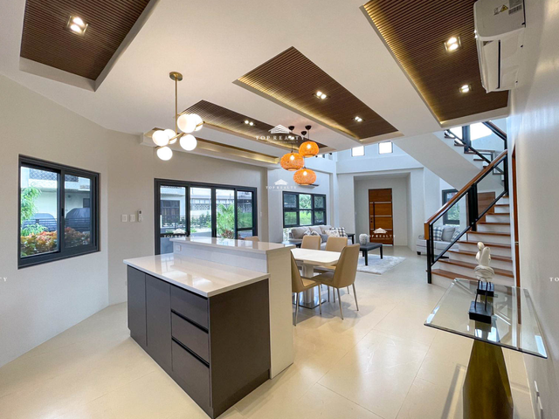
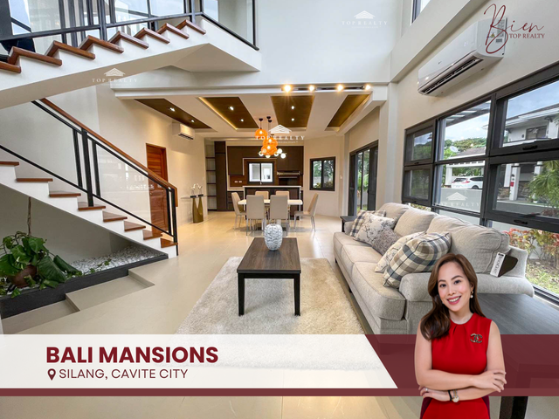
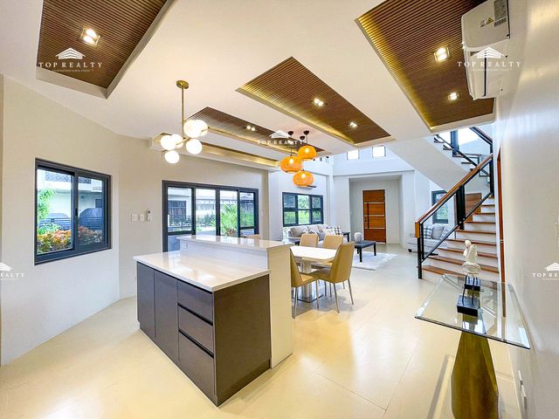
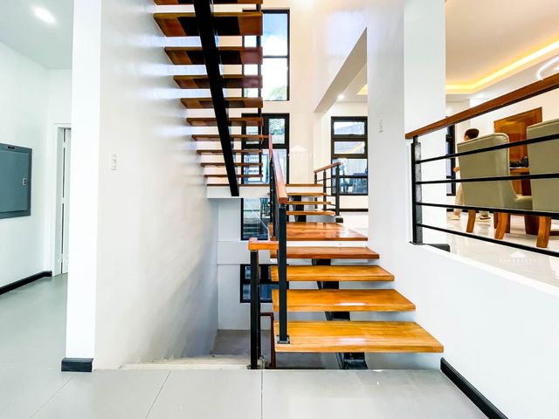
• Floating main stairs made of Antipolo wood with tempered glass baluster and Antipolo wood handrail
• Long span sliding door at Living & Dining opening to the swimming pool
• Drop lights for Main Kitchen Island, Master Walk-in Closet, Powder Room and Guest Bathroom
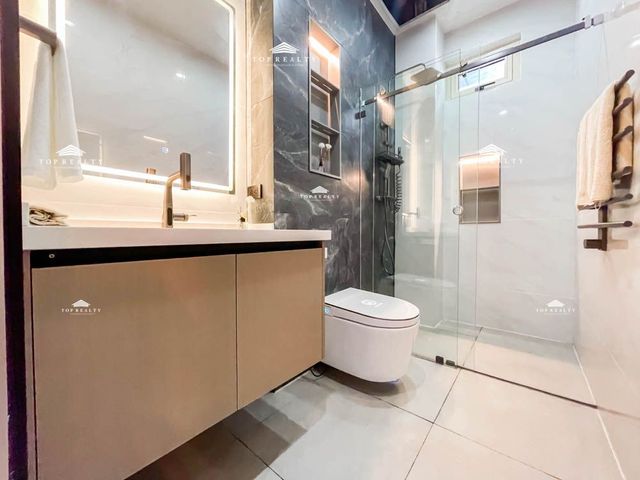
• Bathroom Mirrors with LED backlights
• Inax e-bidet for master bathroom
• Provision for EV (electronic vehicle) charger
• Custom-made house number
• Mailbox & door bell
If you’re interested in BUYING this property or wish to SELL a property, don't hesitate to contact us:
Bien Singson-Lim
Mobile/Landline Number: +639--1750--0----
Licensed Real Estate Broker - PRC#0005179
Top Realty Corporation
Code : DS88-005866
Category : For Sale
Project : Ayala Westgrove Heights
Location : Silang, Cavite
Unit : 5 Bedrooms 5BR + 6.5 Toilet & Bath
Size : LA : 450 sqm | FA: 700 sqm
Parking : 6 Car Garage
Price per sqm: ₱182,857
Selling Price: ₱128,000,000.00 Gross
Details of the Property:
• Facing South East
• Unfurnished
• Brand new house in Ayala Westgrove Heights with view of Laguna de Bay and the Makati Skyline
• Private Location
• High elevation: 210m above sea level
• Frontage: 17.8 m
• 5 bedrooms with T&B (4 bedrooms with walk-in closet)
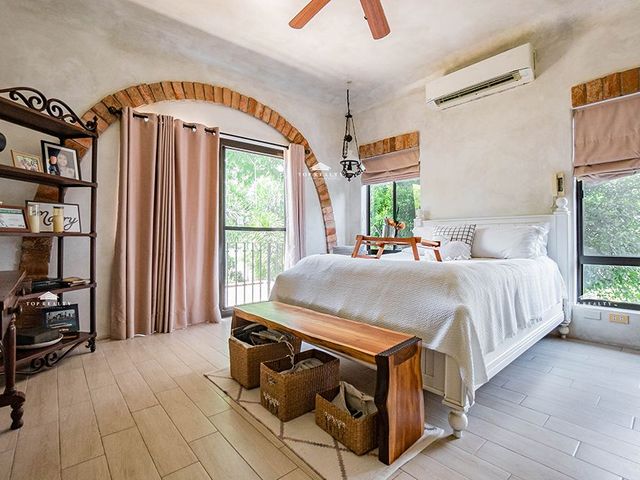
• The Master Bedroom is 26 sqm with 21 sqm Walk-in Closet that has bronze tinted glass cabinet doors and island plus a 14 sqm T&B
• Guest Bedroom located at upper ground floor has access to the swimming pool and common areas
• 5th room is a multi-purpose room (can be used as bedroom / den / office / gym / game room) at lower ground floor that opens to a lanai with garden
• 6 1/2 T&B (including Pool T&B and Powder Room)
• Covered parking for 3 cars (plus outdoor parking at driveway for additional 3-4 cars)
• Infinity swimming pool overlaid with Spanish tiles / Pool deck / Pool bathroom
• 2 Yale Smart Locks for entrance doors
• 12 CCTV cameras with monitor
• Floor-to-ceiling & sound proof (double-tempered) windows & sliding doors with security screen
• Fully landscaped outdoor garden
• Solar panels: 10.5kW with net metering
• Brand new appliances included: 8 Daikin Inverter ACs + 1 Daikin Cassette Inverter AC / Elba built-in induction cooktop, Elba chimney hood, Elba built-in oven, Elba built-in microwave and LG 24.5 cu ft refrigerator for the Main Kitchen / Tecnogas gas cooktop with Tecnogas chimney hood, LG 15.9 cu ft refrigerator and Elba dishwasher for Auxiliary Kitchen / LG washing machine & LG dryer for Laundry Room / 5 multi-point water heaters for bedroom bathrooms
• Premium bathroom fixtures
• Kohler bath tub for Master T&B
• Solid Ash Wood Shaker Design Doors with Bronze Tinted Glass and Calacatta Quartz Countertop for the Main Kitchen
• Complete built-in kitchen accessories like cutlery tray, half-round carousel, spice rack, pantry & pull-out waste bin
• Quartz countertop for Auxiliary Kitchen, Kitchen Pantry, Laundry & Vanity Cabinets for bathrooms
• Cabinet with striplights for 4 bedrooms, kitchens, pantry and laundry
• Vanity cabinet for T&Bs
• Storage solutions for Linen, LGF & UGF foyers and carport
• Solid Narra wood for the main door with custom-made aluminum handle
• Oversized accent piece chandelier at UGF Foyer
• Other Amenities: Porch, Foyer, Living & Dining, Main Kitchen, Main Kitchen Pantry, Indoor Auxiliary Kitchen, Family Room, Lanai, Indoor Laundry Room, Maid’s Room, Driver’s Room, Staff T&B, Storage Room, Utility Room, Storage & Shoe Cabinets, Linen Cabinet, LPG Cabinet, Solar Cabinet, Slop Sinks at UGF Garage & LGF Carport
• High ceiling with 3++ meters for Living & Dining, Kitchens and Bedrooms
• Senior-friendly & open layout at upper ground floor
• Covered garage at upper ground floor for convenient parking and covered carport at lower ground floor for additional parking spaces
Bonus
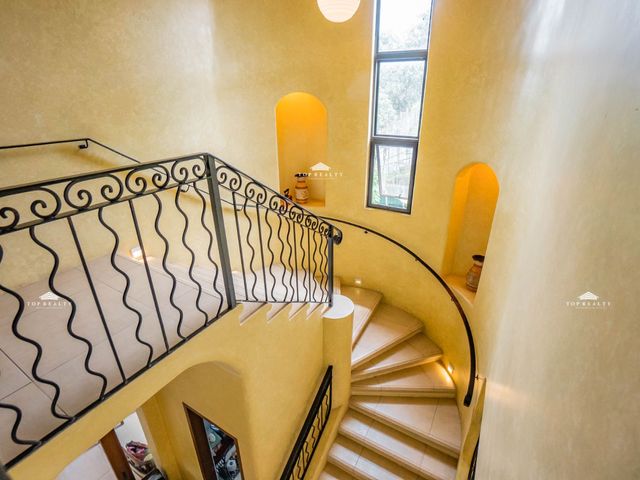
• Floating main stairs made of Antipolo wood with tempered glass baluster and Antipolo wood handrail
• Long span sliding door at Living & Dining opening to the swimming pool
• Drop lights for Main Kitchen Island, Master Walk-in Closet, Powder Room and Guest Bathroom
• Bathroom Mirrors with LED backlights
• Inax e-bidet for master bathroom
• Provision for EV (electronic vehicle) charger
• Custom-made house number
• Mailbox & door bell
If you’re interested in BUYING this property or wish to SELL a property, don't hesitate to contact us:
Bien Singson-Lim
Mobile/Landline Number: +639--1750--0----
Licensed Real Estate Broker - PRC#0005179
Top Realty Corporation