Biñan Laguna
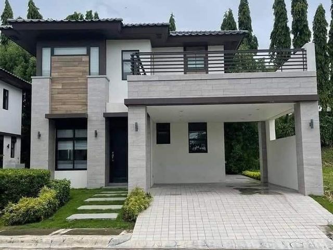
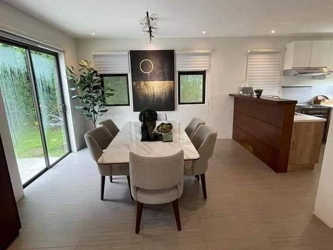
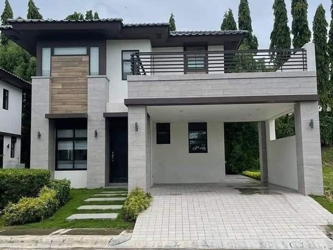
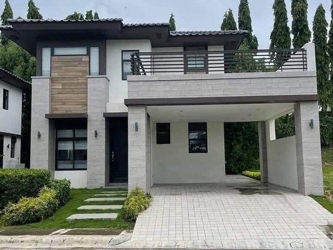
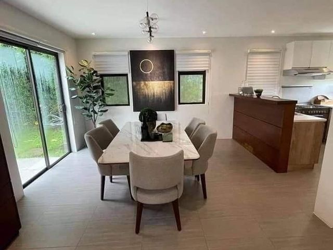
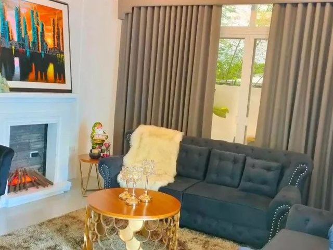
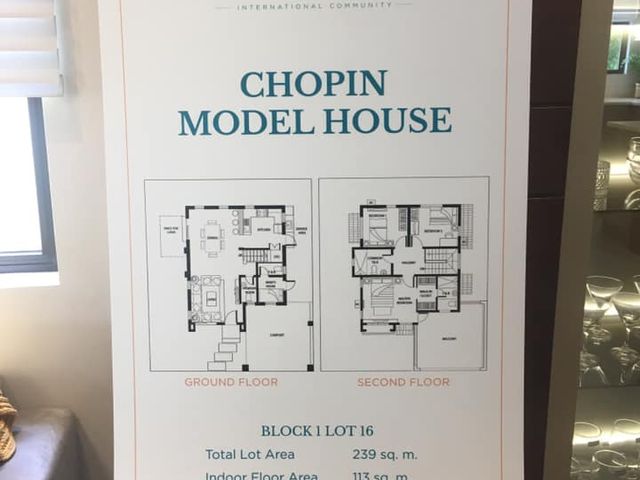
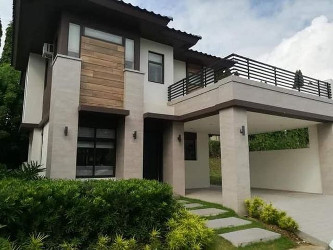
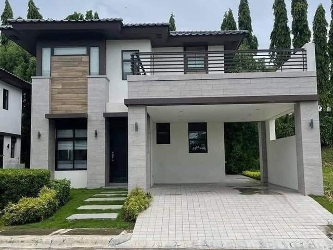
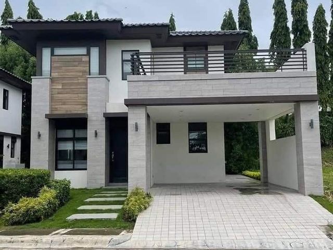
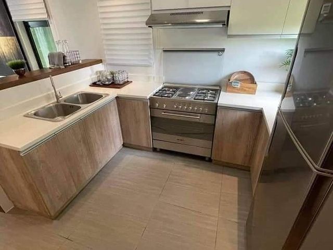
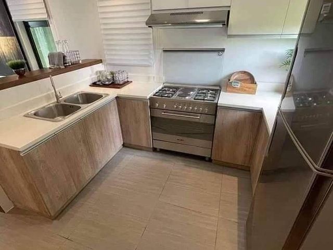
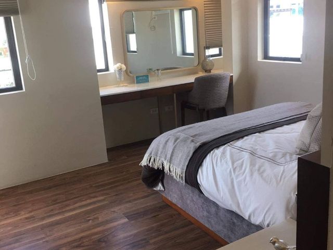
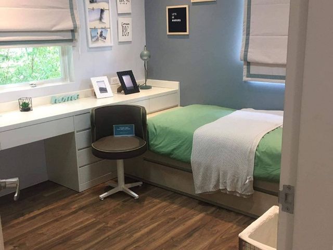
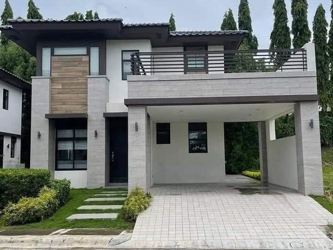
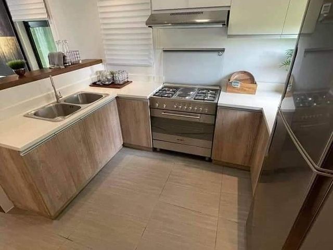
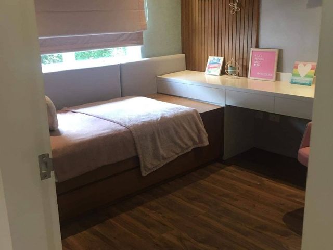
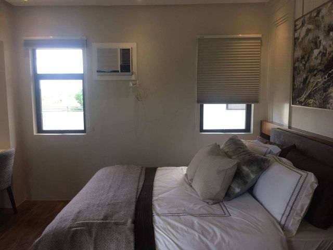
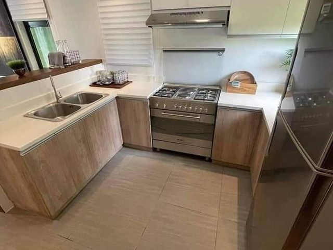
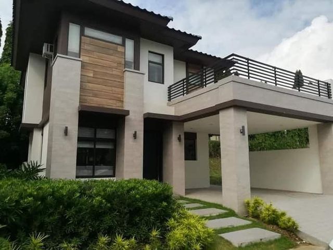
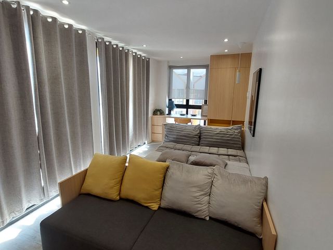
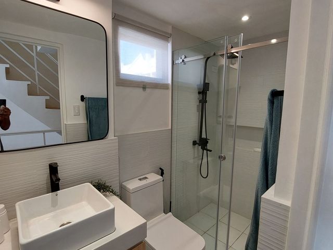
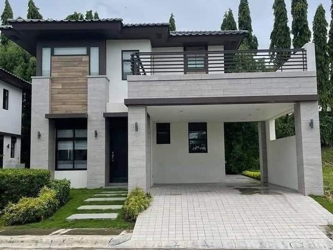
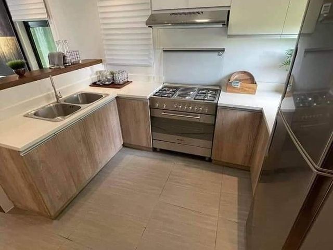
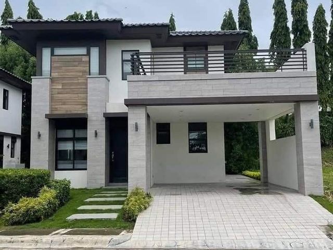
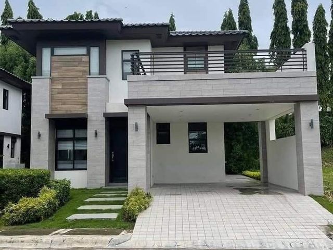
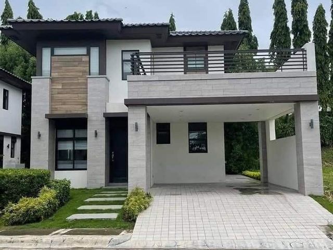
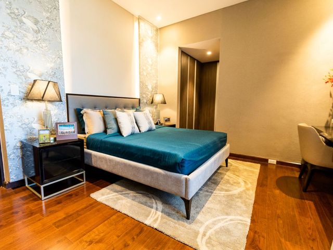
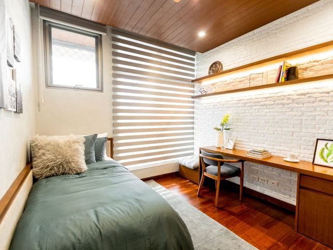
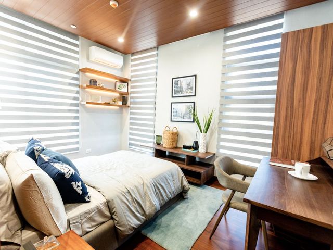
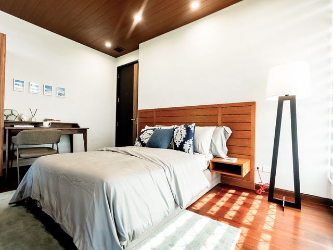
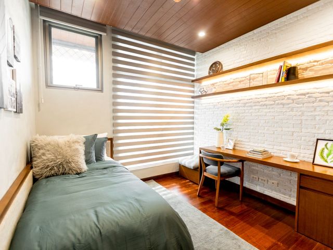
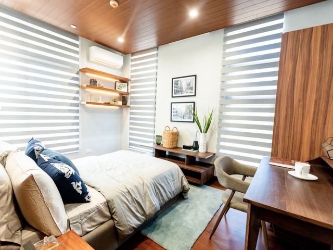
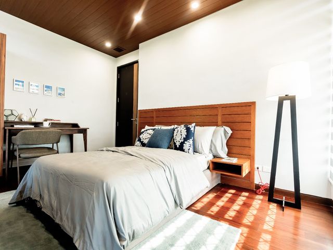
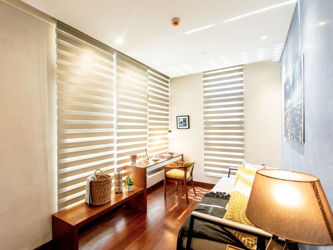
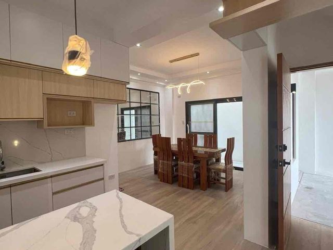
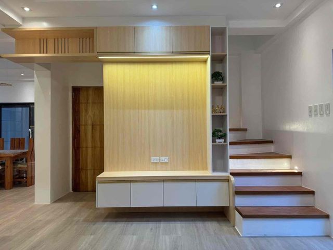
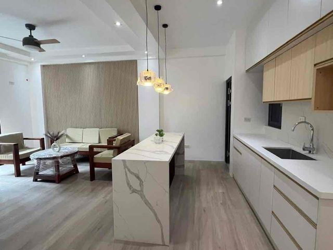
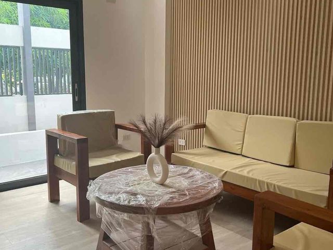
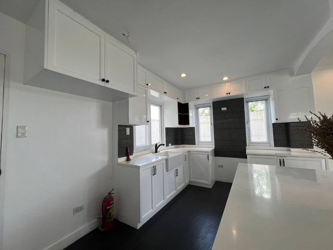
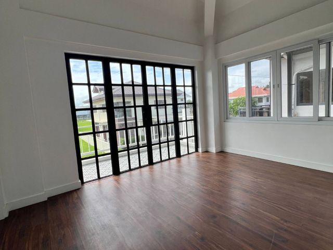
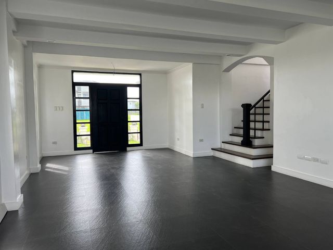
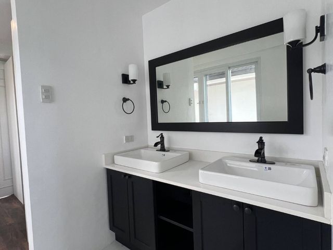
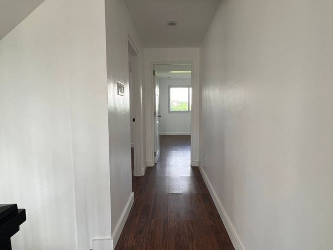
· 162 m² · 3 Bedrooms · 4 Baths · Villa
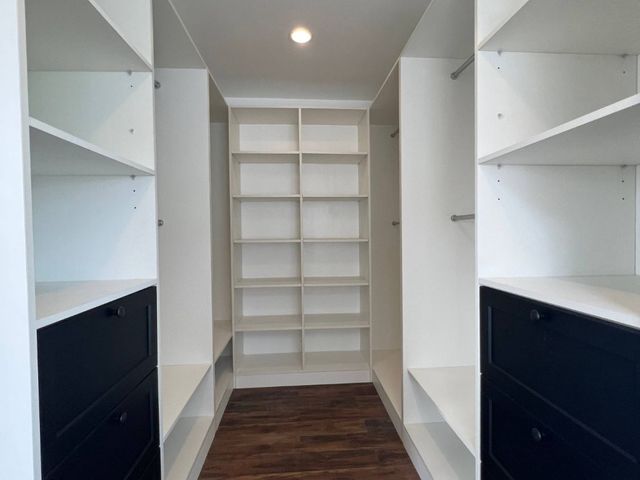
· 24 hours security · Access for people with disabilities · Air conditioning · Built-in wardrobe · Parking · Cctv · Children area · Club House · Electricity · Ensuite · Fire alarm · Fire sprinkler system · Function area · Garden · Green area · Grill · Gym · Internet · Jogging path · Multi-purpose lawn · Open space · Powder room · Security · Shops · Shower rooms · Smoke detector · Swimming pool · Service room · Video cable · Water · Wifi
Biñan Laguna · 162 m² · 3 Bedrooms · 4 Baths · Villa · 24 hours security · Access for people with disabilities · Air conditioning · Built-in wardrobe · Parking · Cctv · Children area · Club House · Electricity · Ensuite · Fire alarm · Fire sprinkler system · Function area · Garden · Green area · Grill · Gym · Internet · Jogging path · Multi-purpose lawn · Open space · Powder room · Security · Shops · Shower rooms · Smoke detector · Swimming pool · Service room · Video cable · Water · Wifi
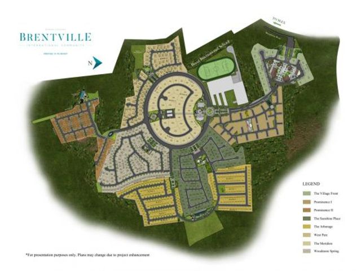
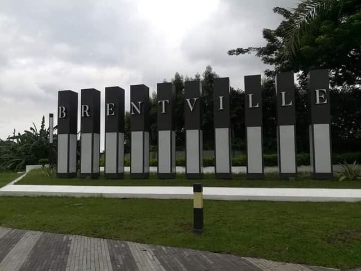
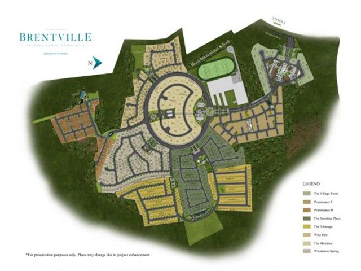
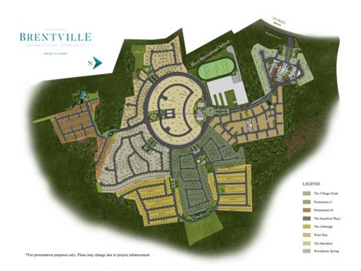
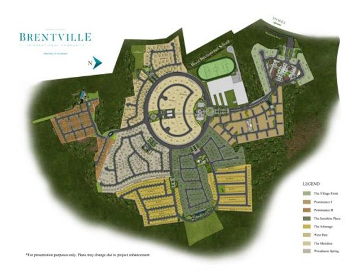
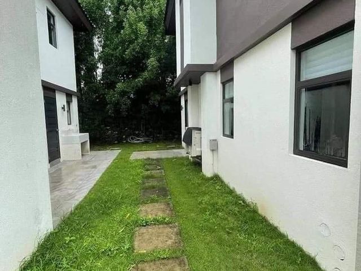
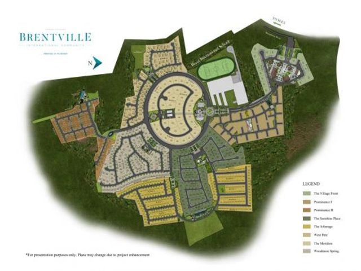
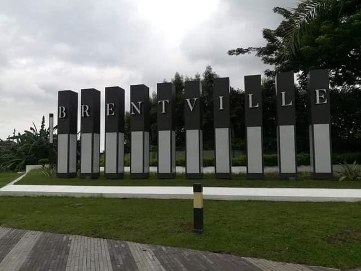
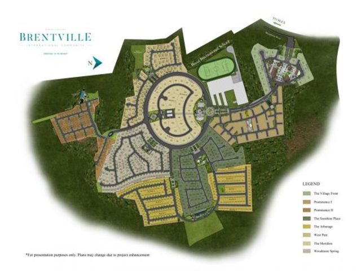
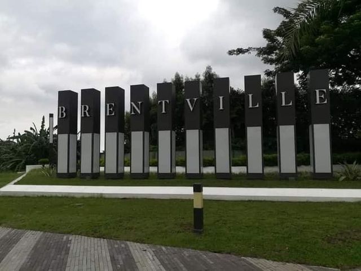
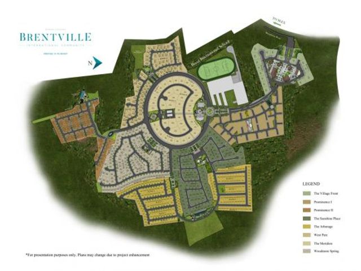
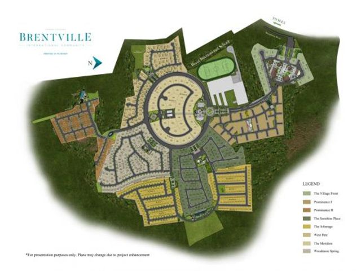
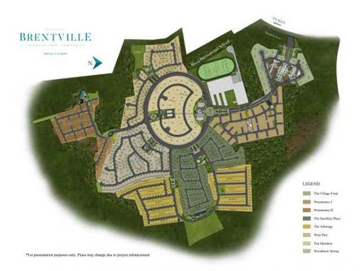
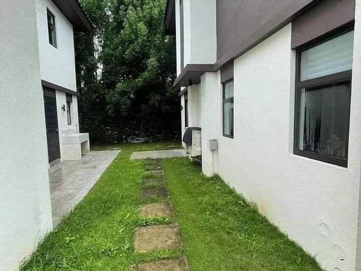
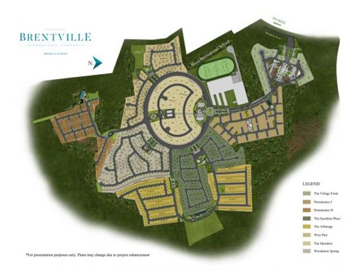
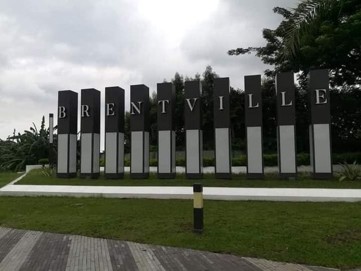
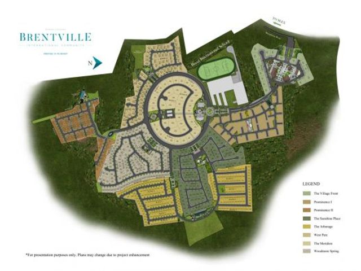
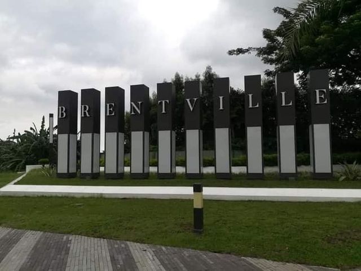
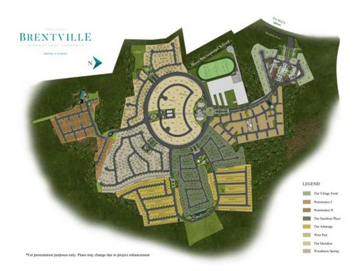
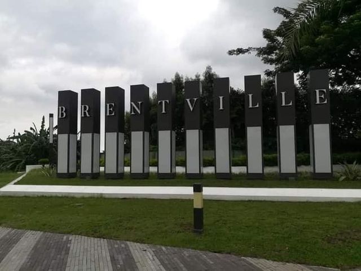
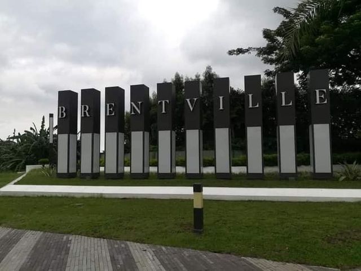
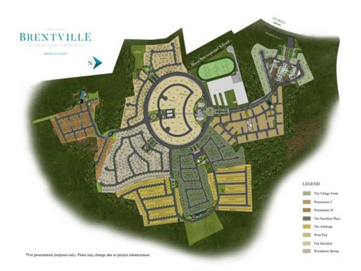
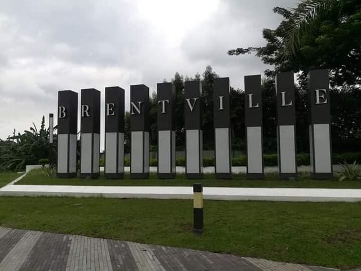
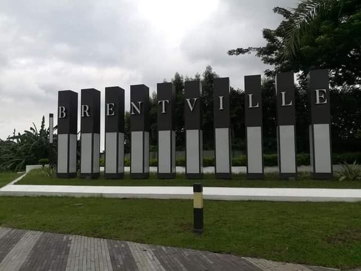
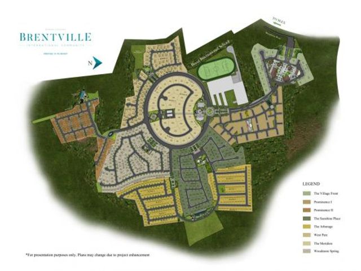
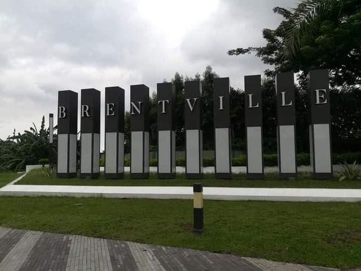
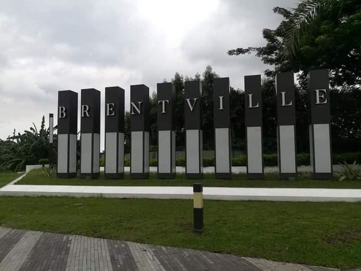
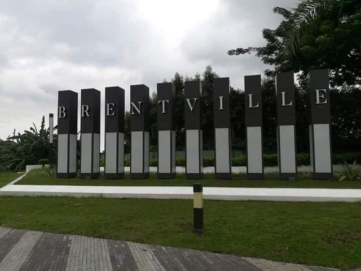
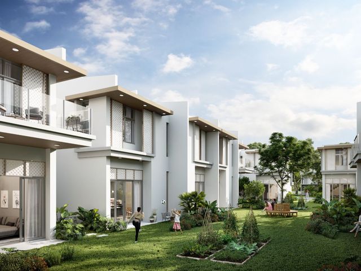
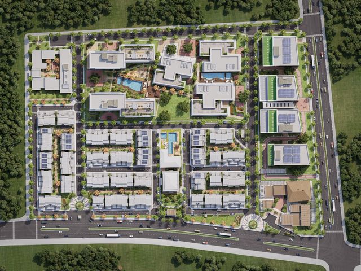
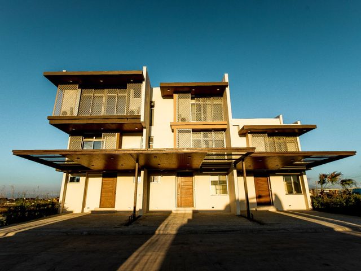
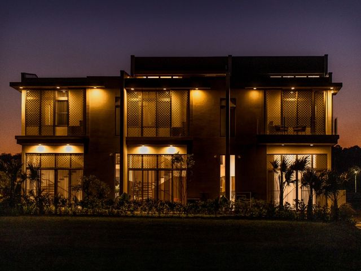
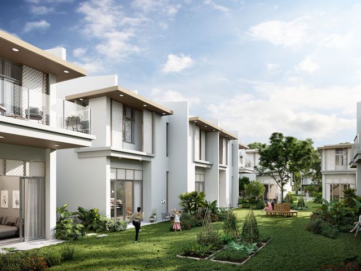
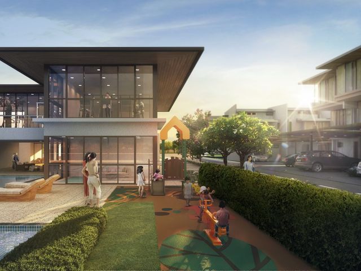
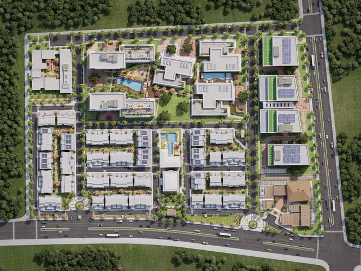
Sevina Park Villas is an 8.1-hectare sustainable mixed-use community in Biñan, Laguna, developed by Arthaland. It is recognized as the first and only development in Southeast Asia to achieve dual Platinum certifications for LEED® Neighborhood Development and LEED® Home.
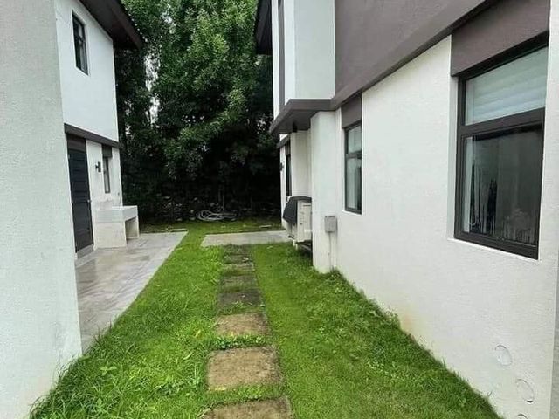
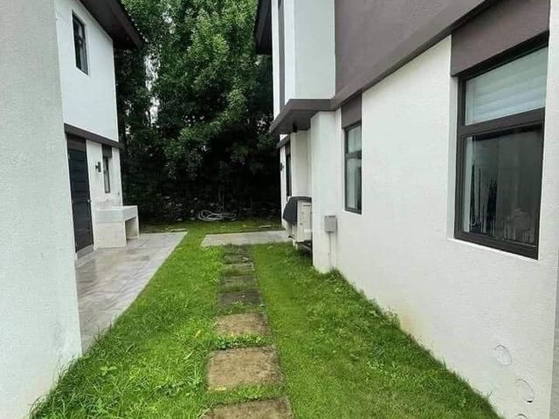
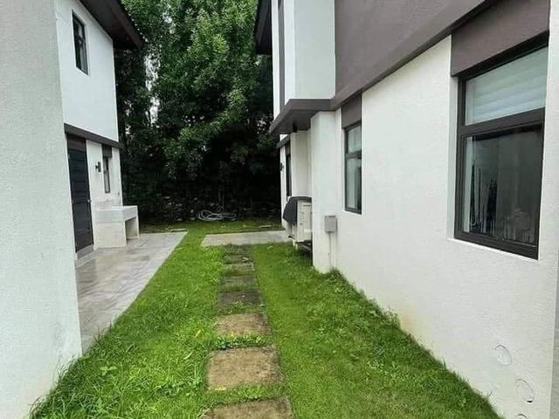
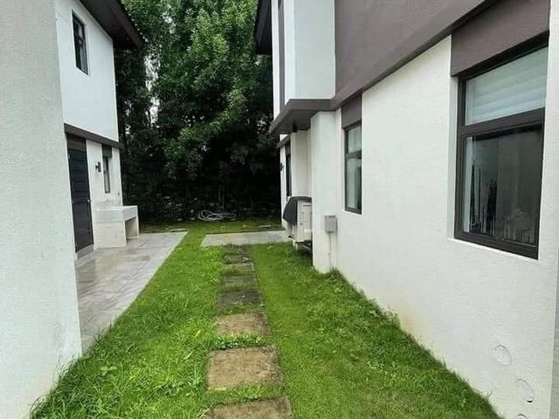
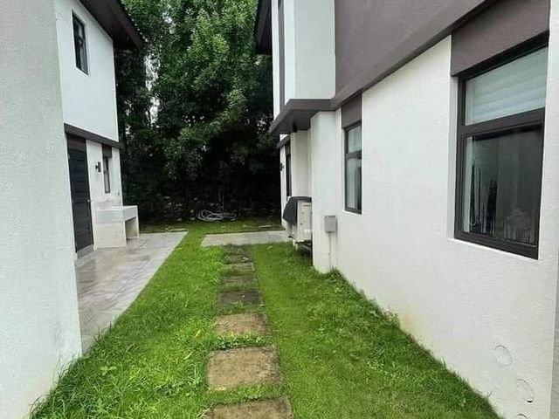
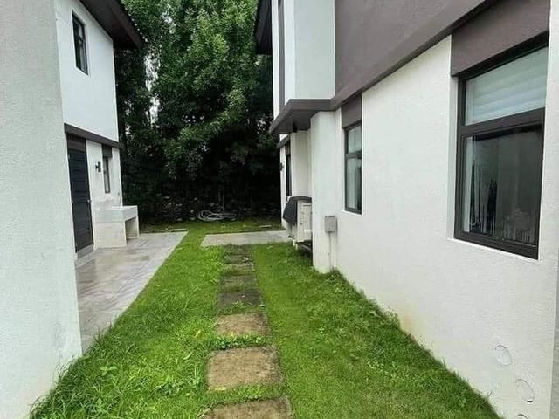
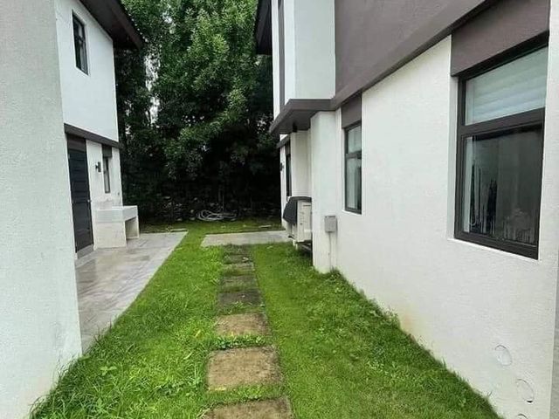
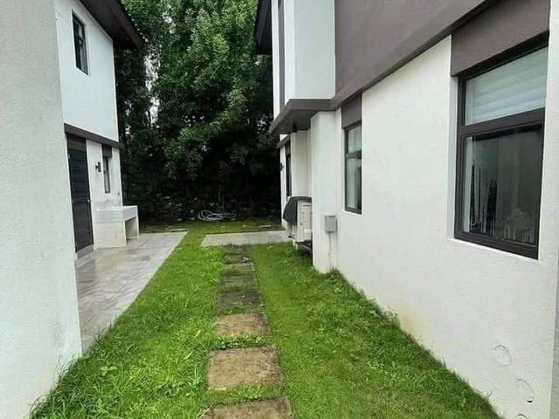
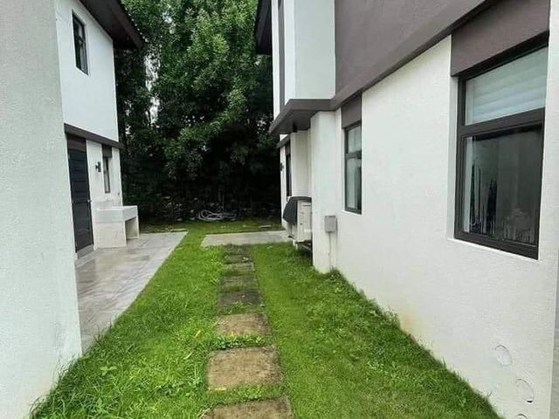
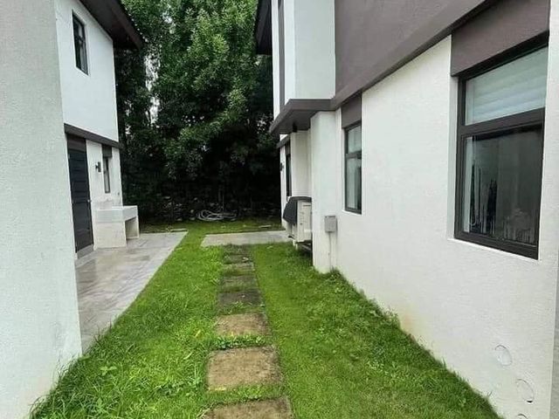
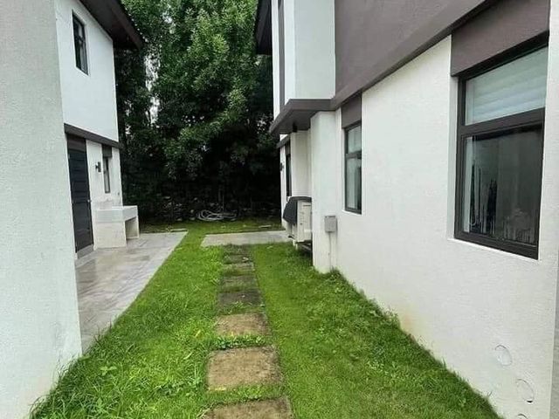
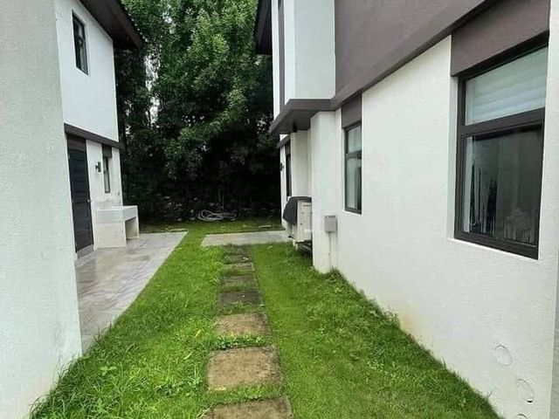
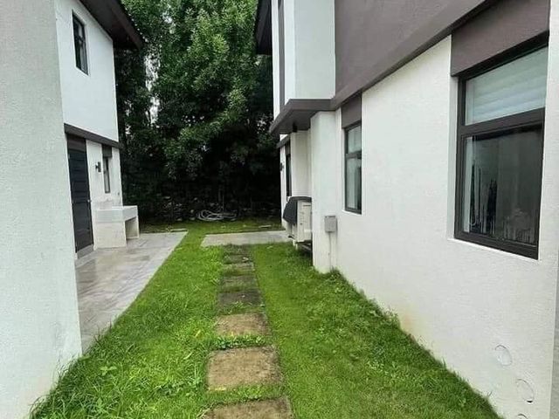
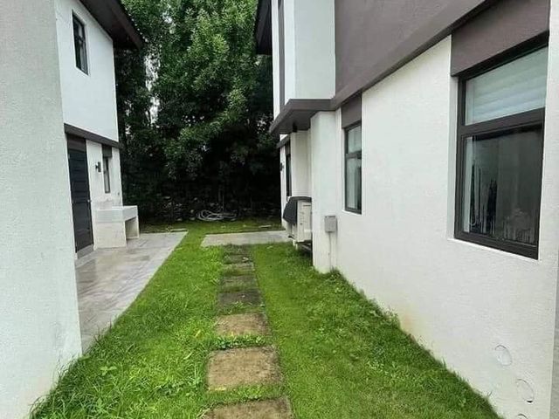
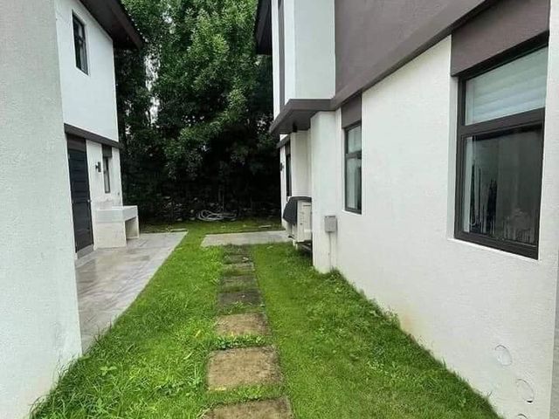
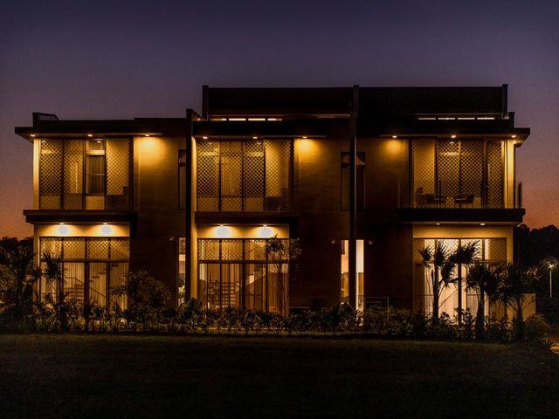
Designed by Boston-based Sasaki Associates and the world-renowned Leandro V. Locsin Partners, the community is a low-density enclave that prioritizes wellness and connectivity, with 60% of the land dedicated to green, open spaces.
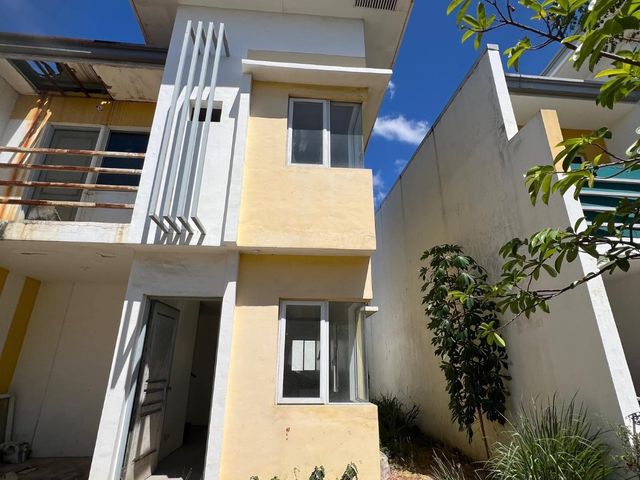
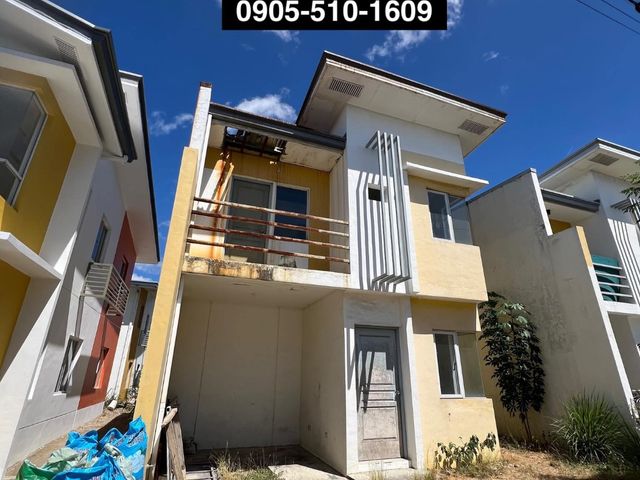
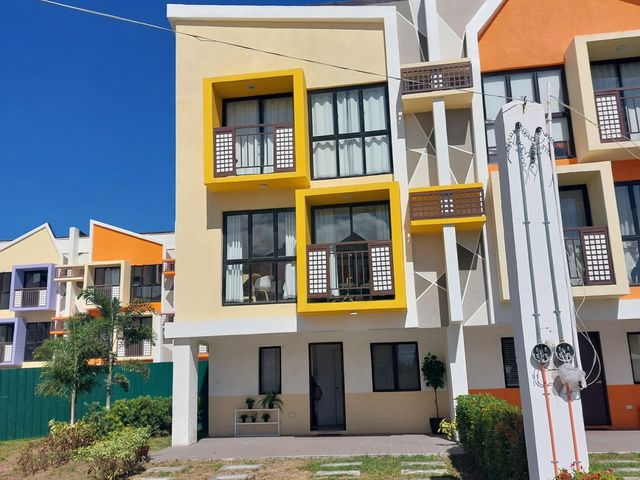
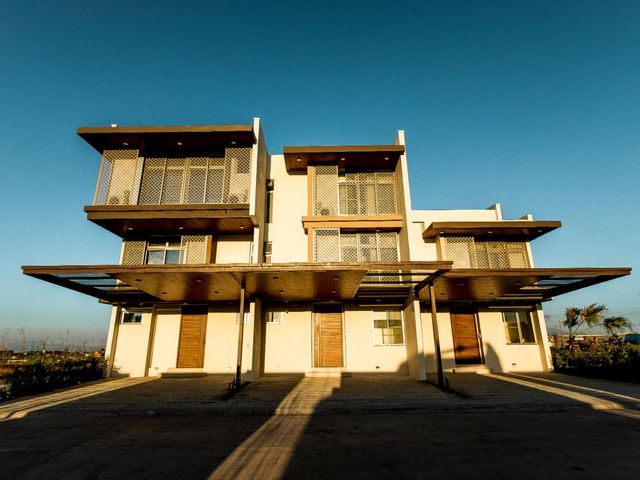
Sevina Park features a limited collection of designer townhouses with the following specifications:
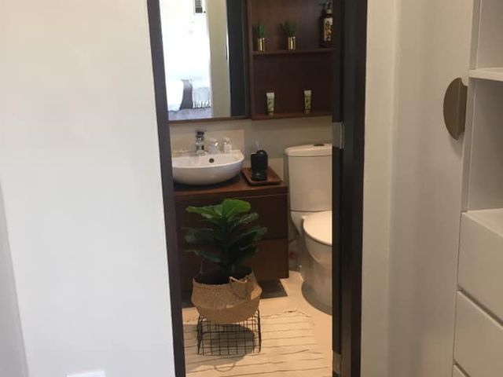
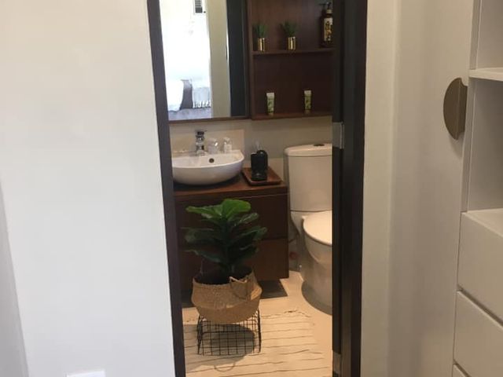
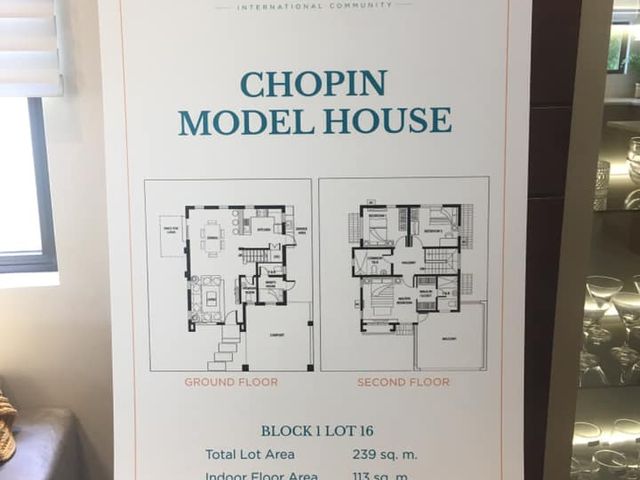
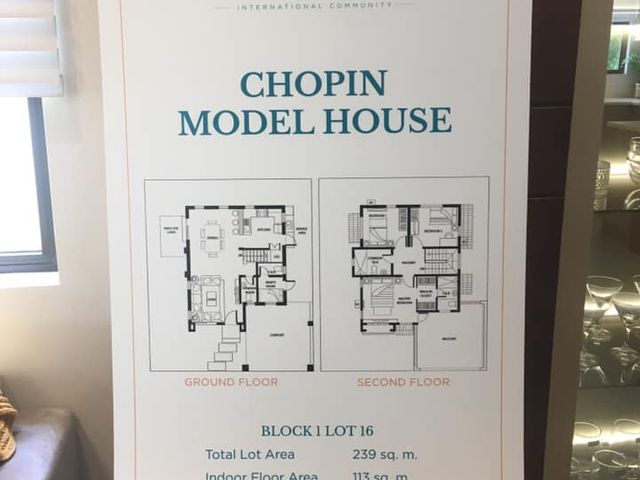
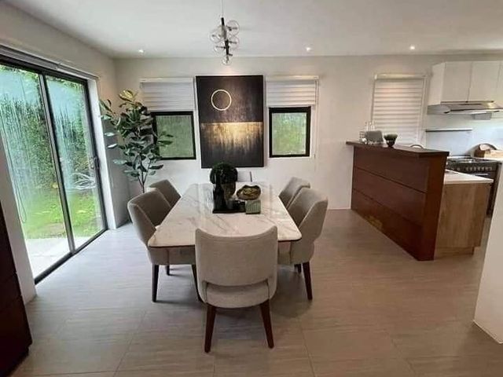
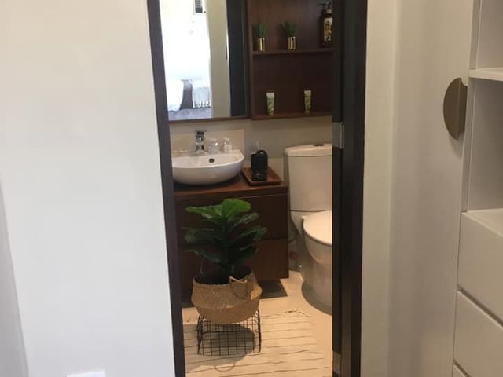
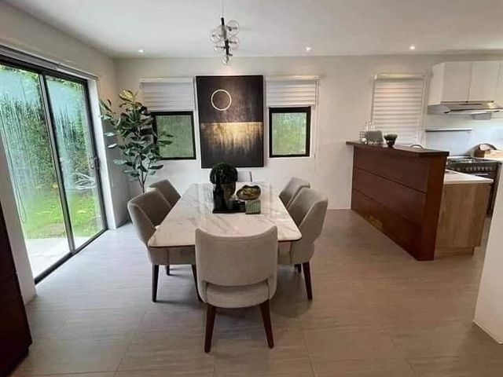
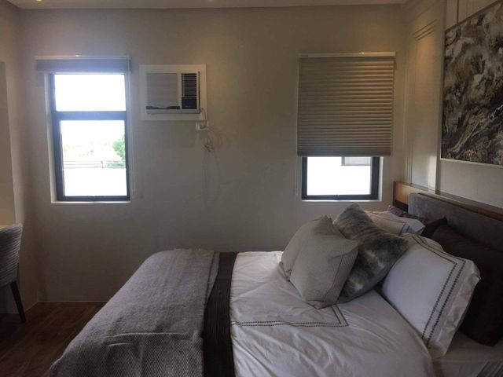
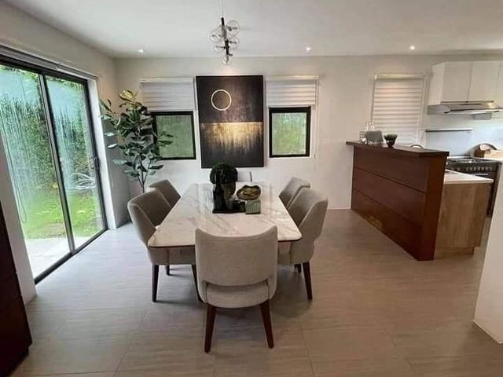
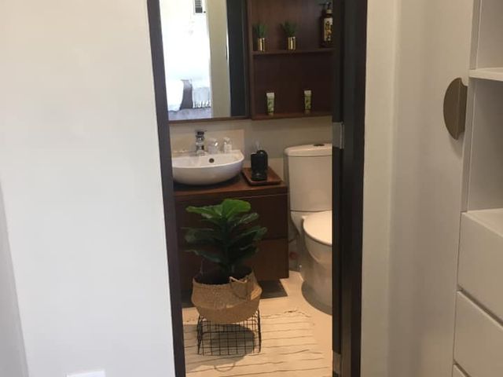
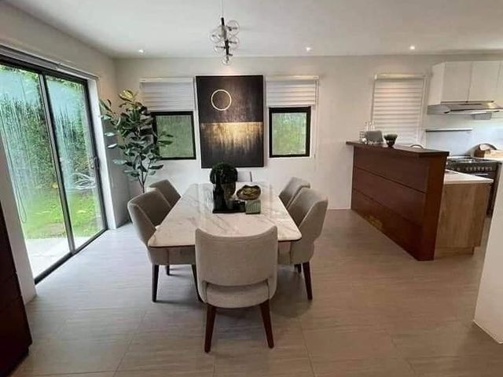
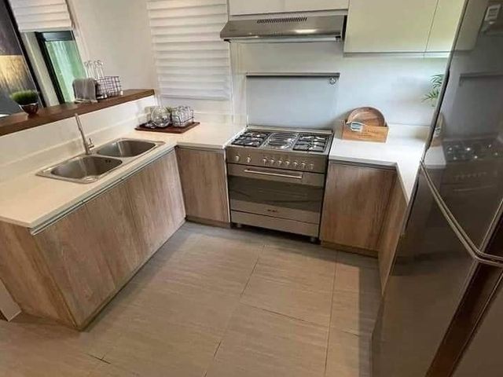
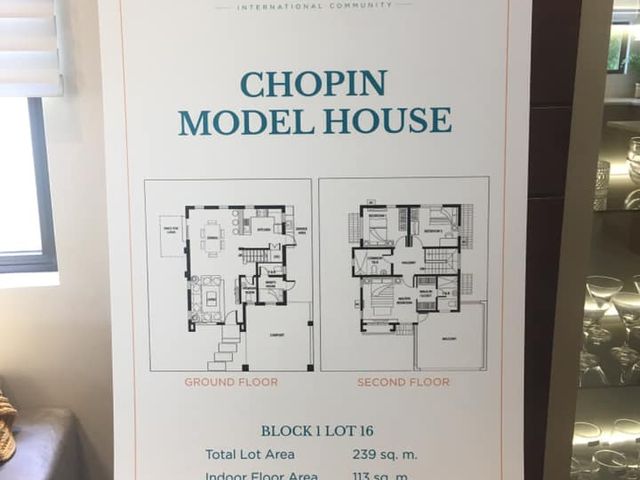
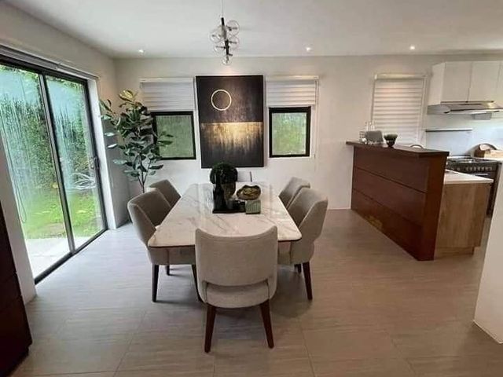
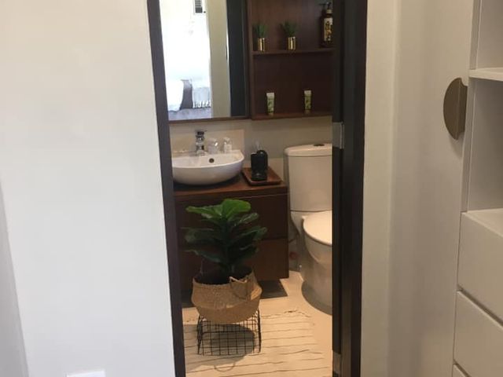
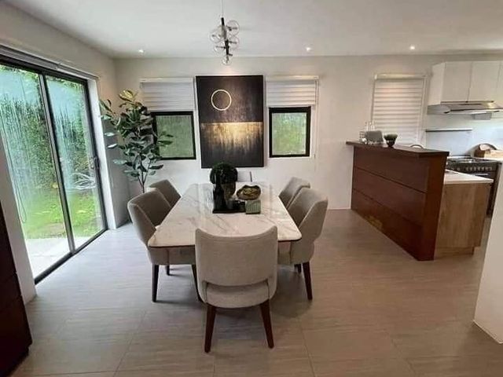
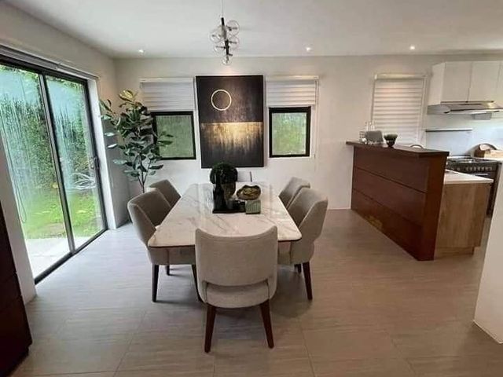
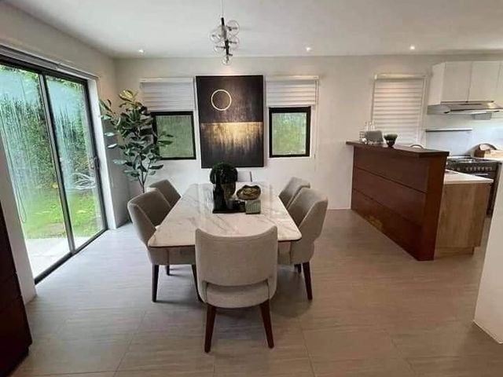
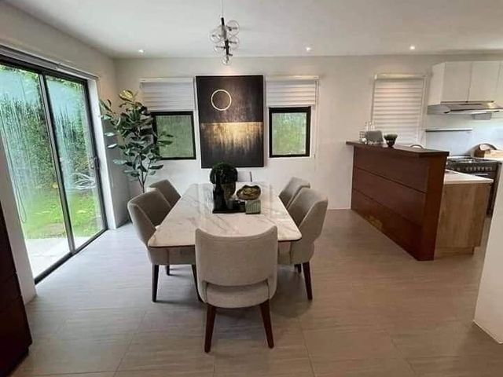
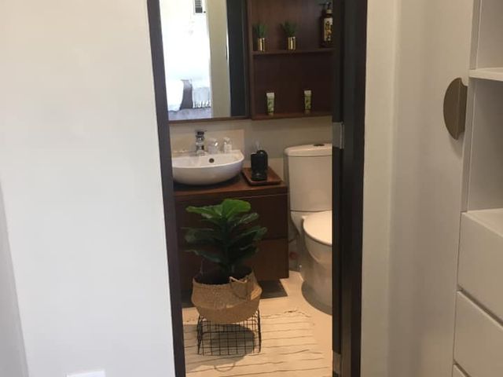
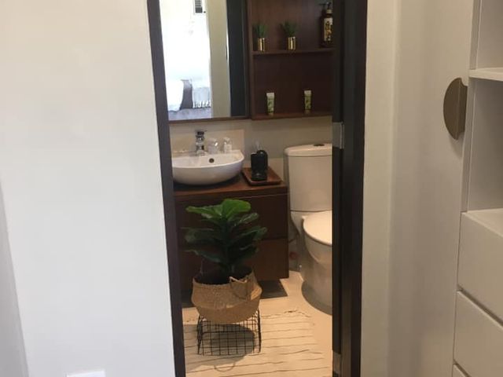
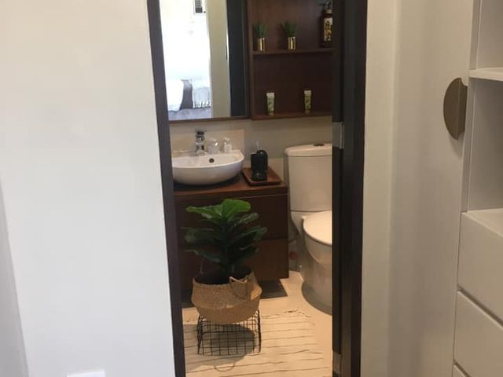
Two-Bedroom Villa (approx. 138 sqm): A compact, efficient home featuring a master bedroom with an en-suite bath, an additional bedroom, a powder room, and a maid’s room with its own bathroom.
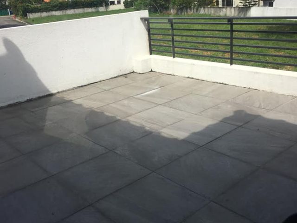
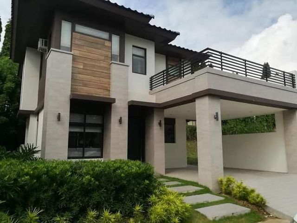
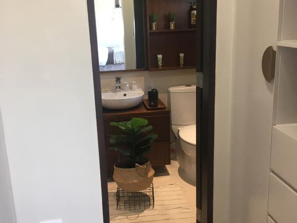
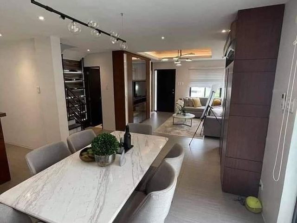
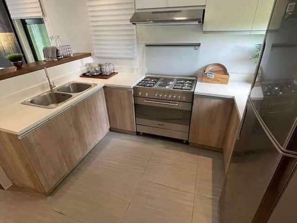
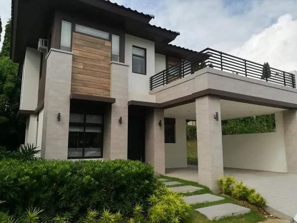
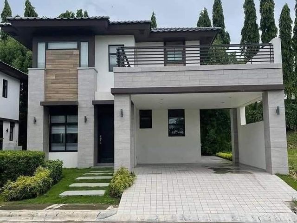
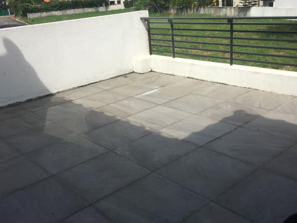
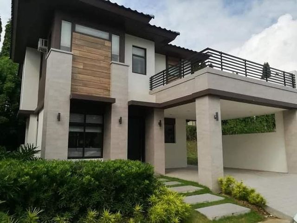
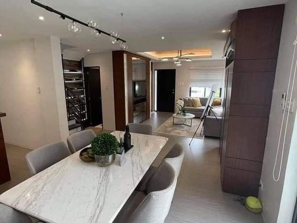
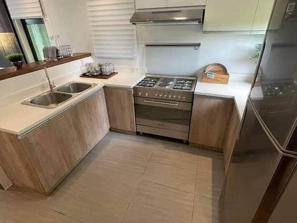
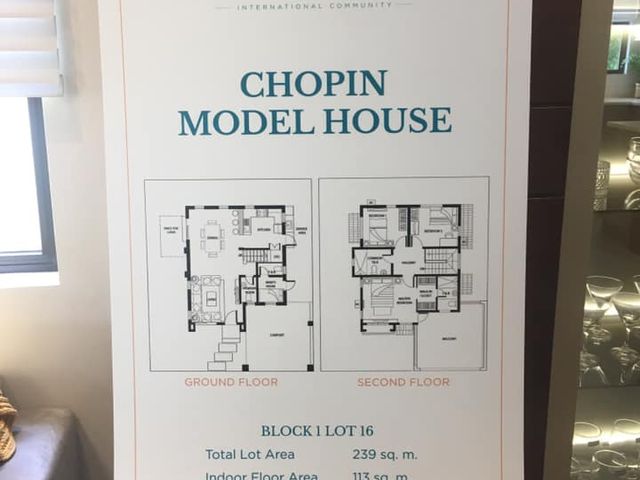
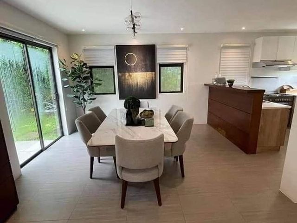
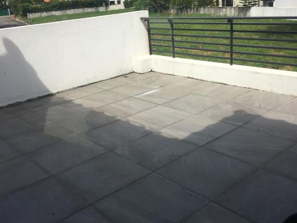
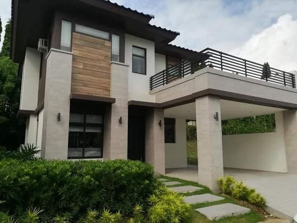
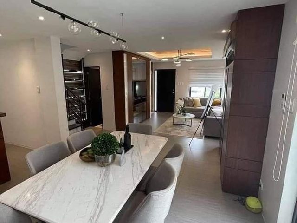
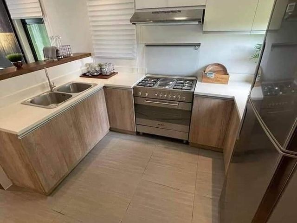
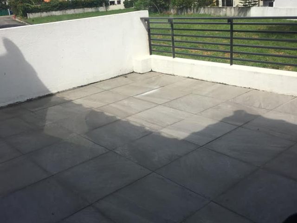
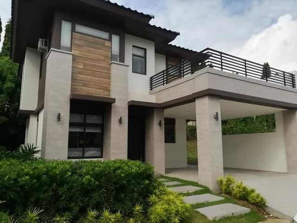
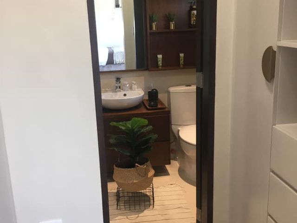
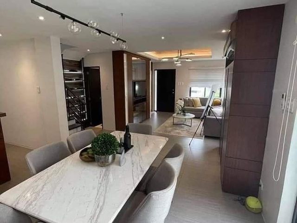
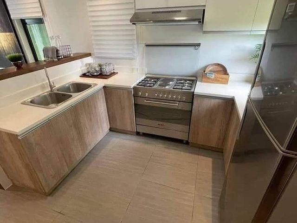
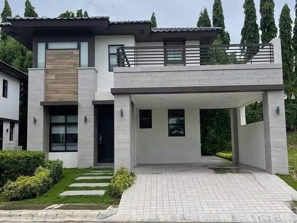
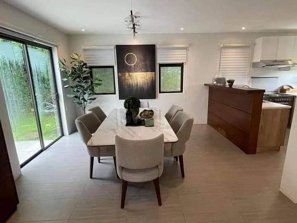
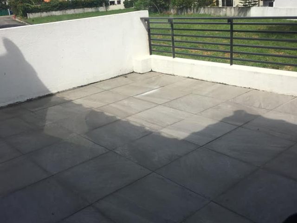
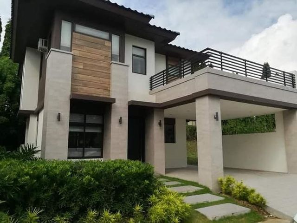
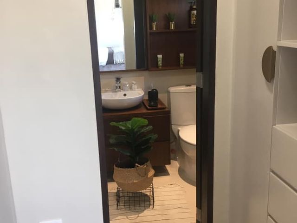
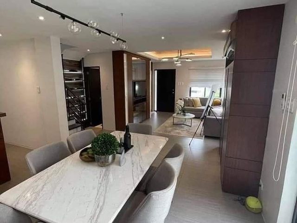
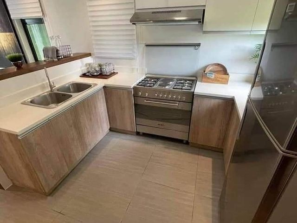
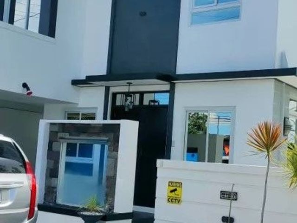
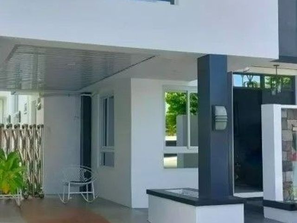
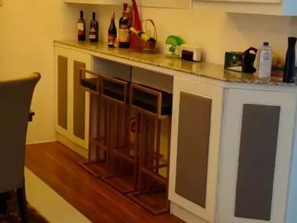
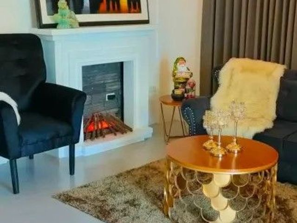
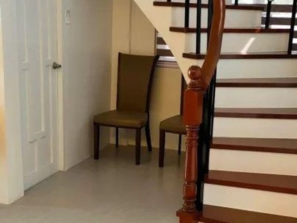
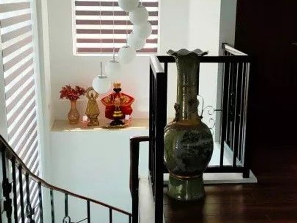
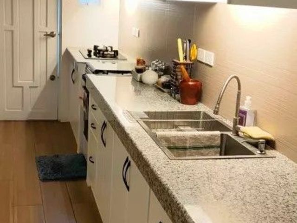
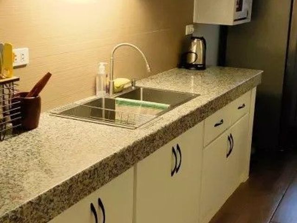
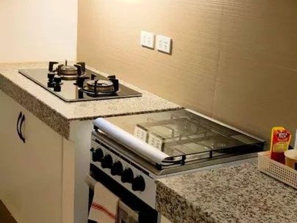
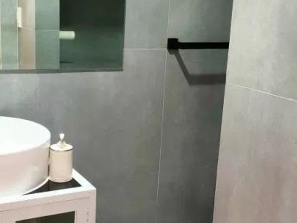
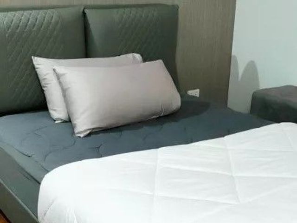
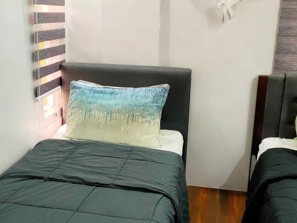
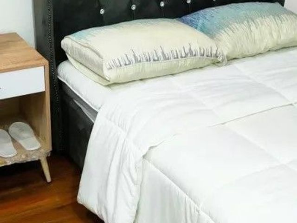
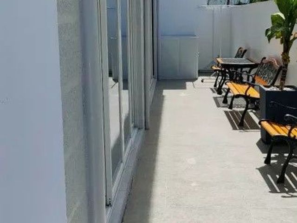
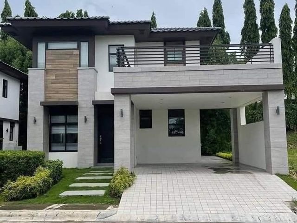
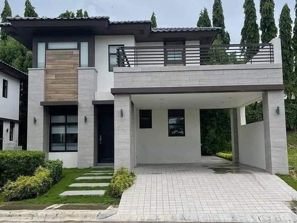
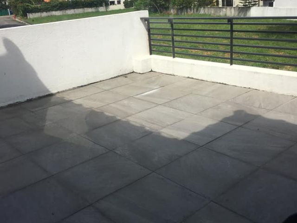
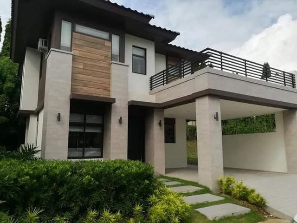
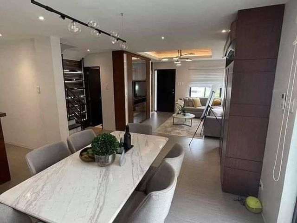
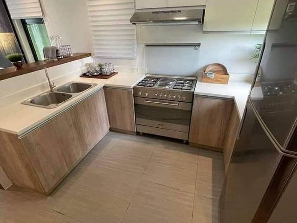
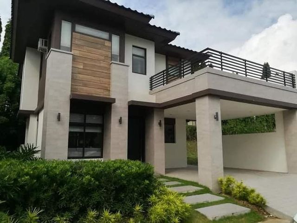
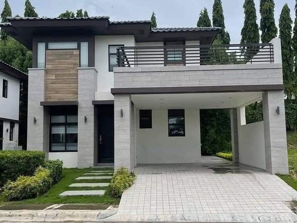
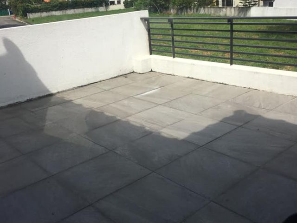
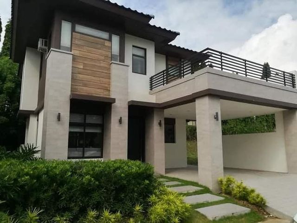
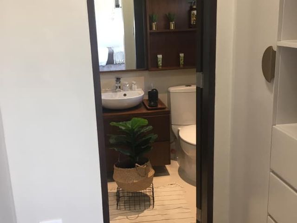
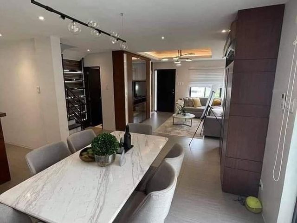
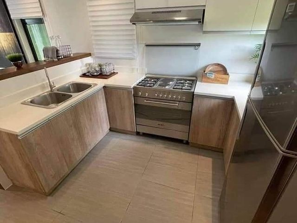
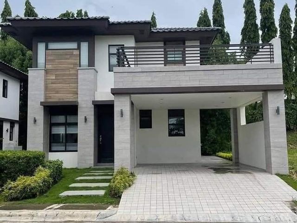
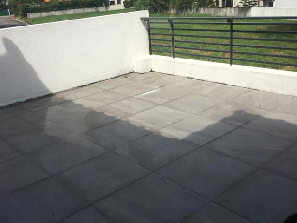
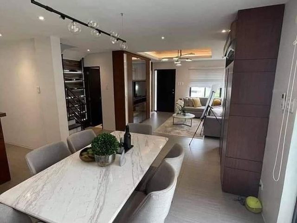
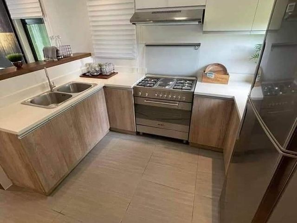
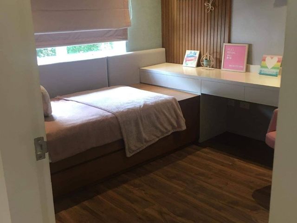
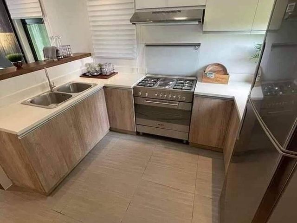
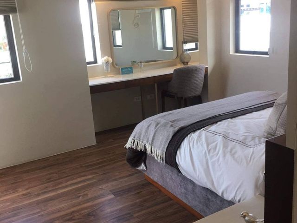
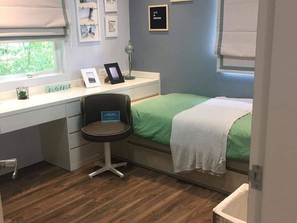
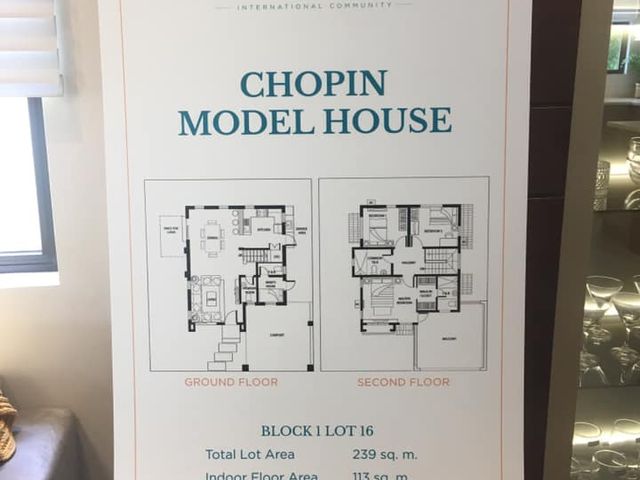
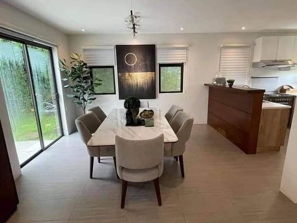
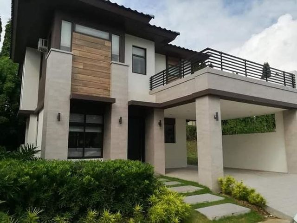
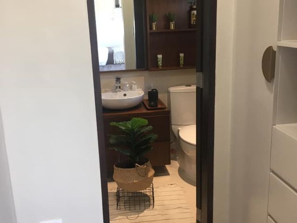
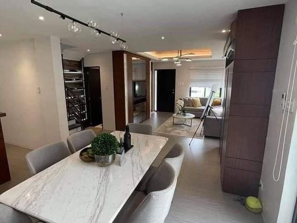
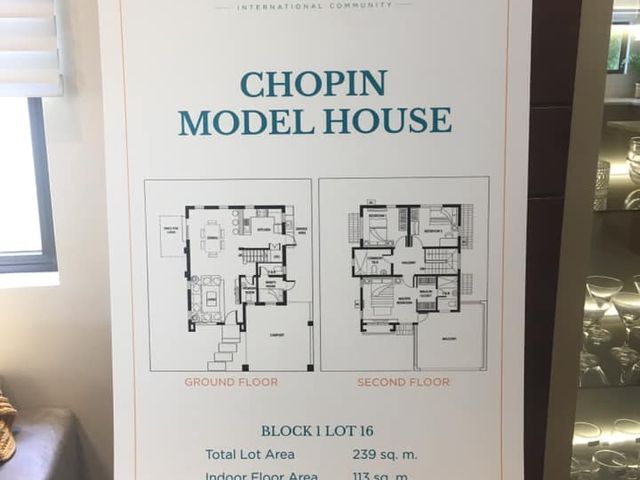
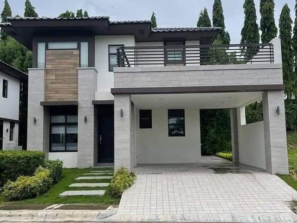
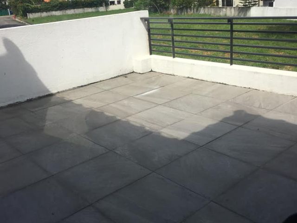
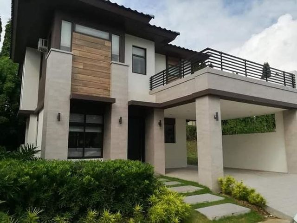
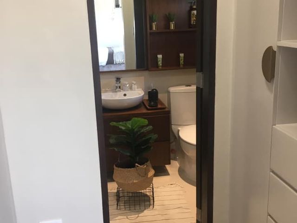
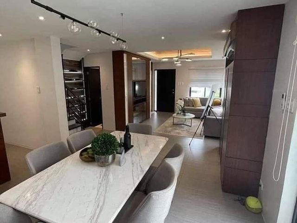
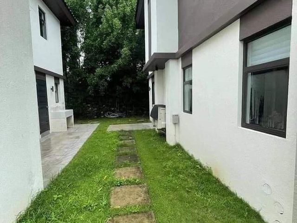
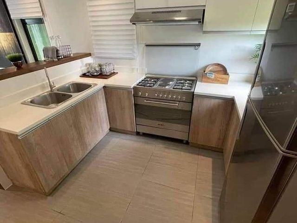
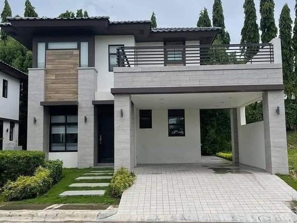
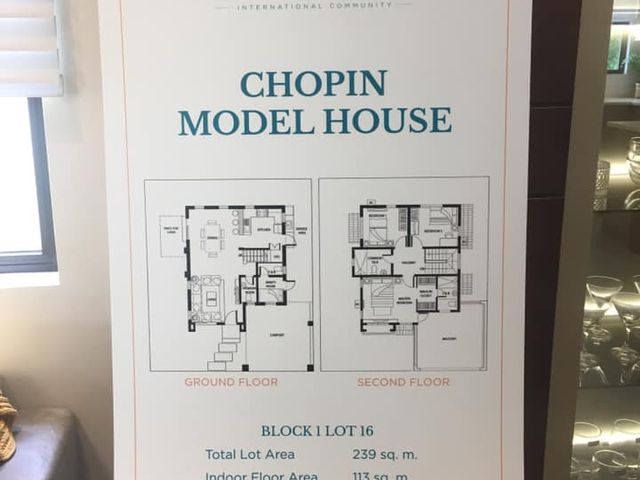
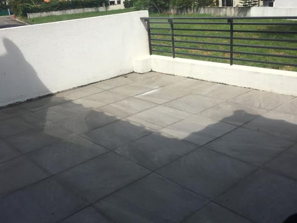
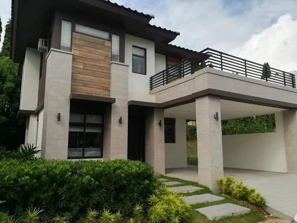
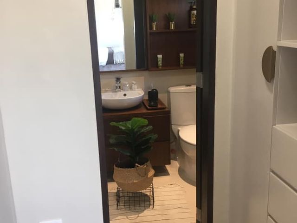
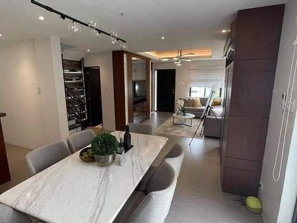
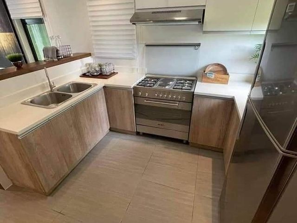
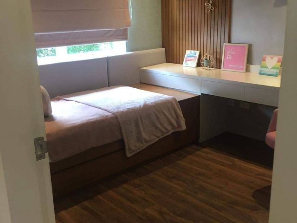
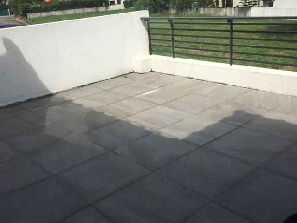
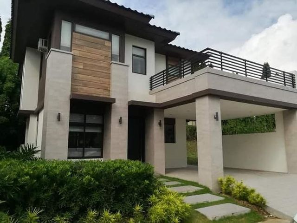
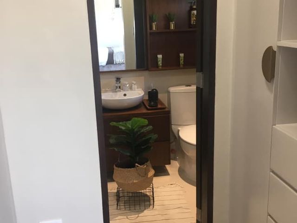
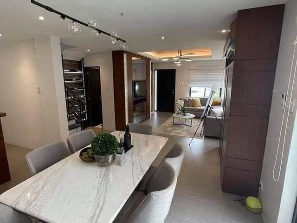
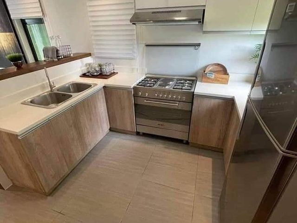
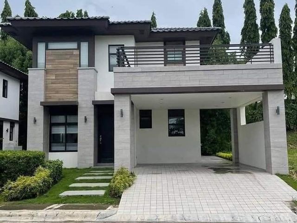
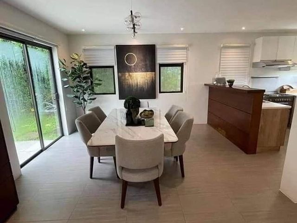
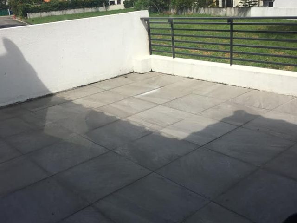
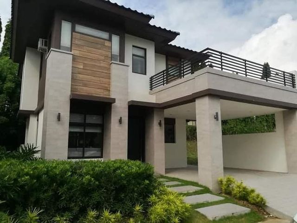
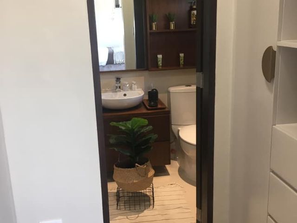
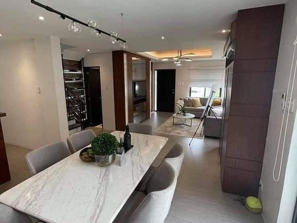
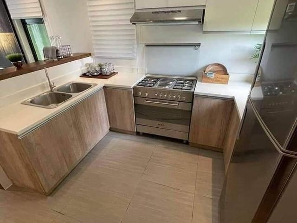
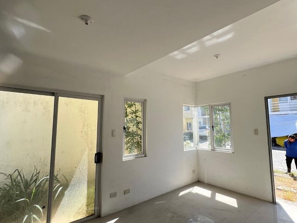
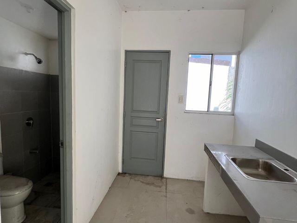
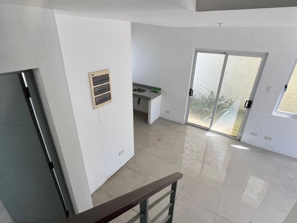
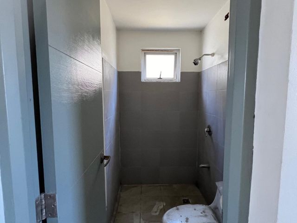
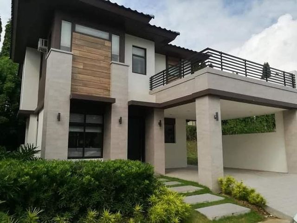
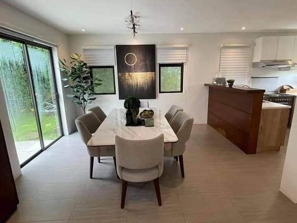
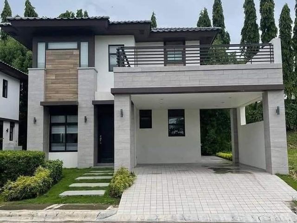
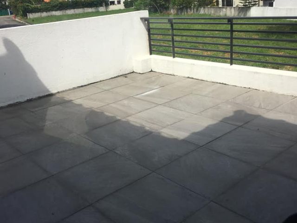
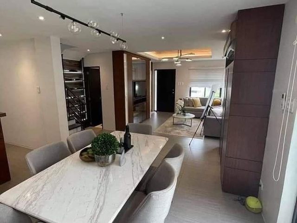
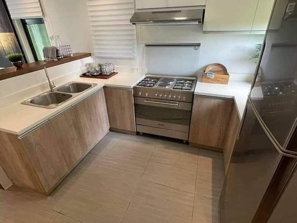
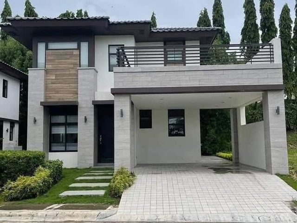
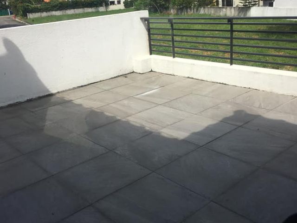
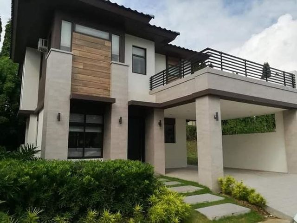
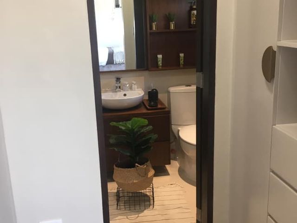
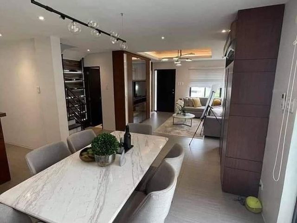
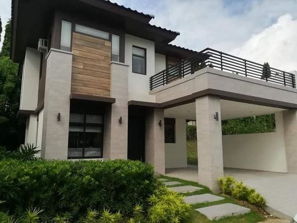
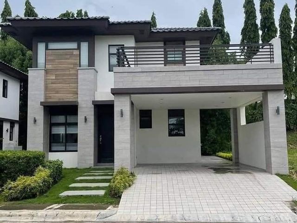
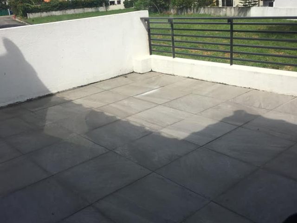
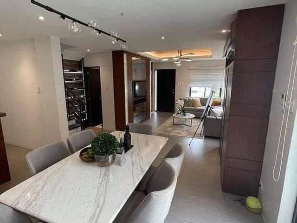
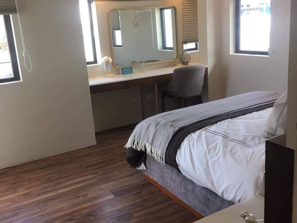
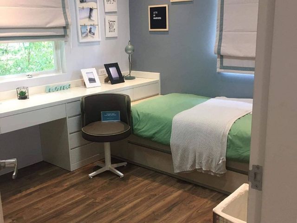
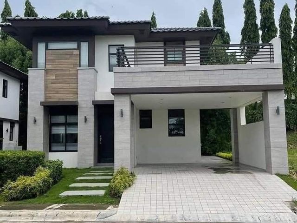
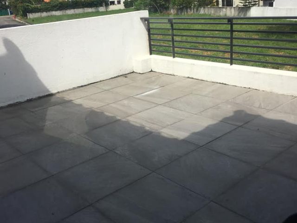
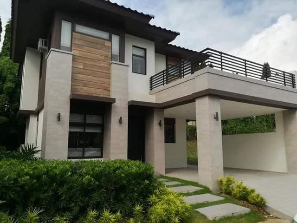
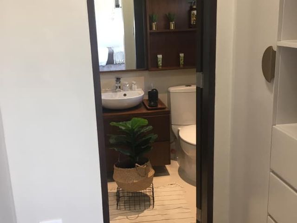
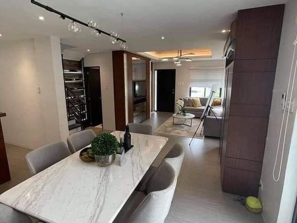
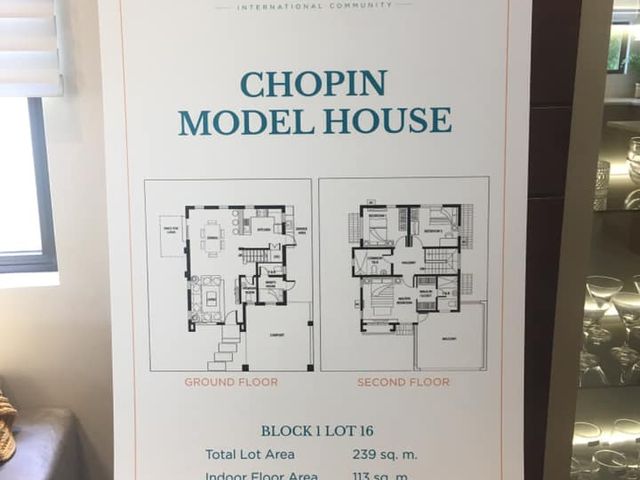
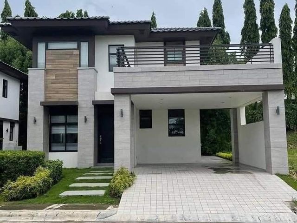
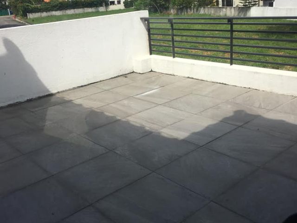
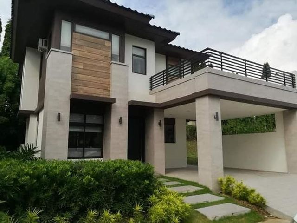
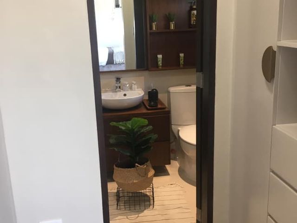
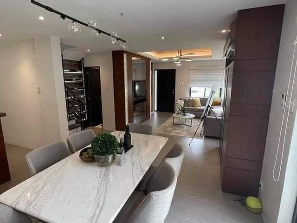
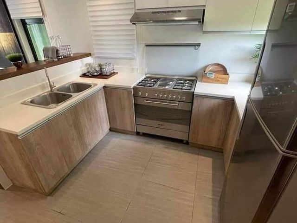
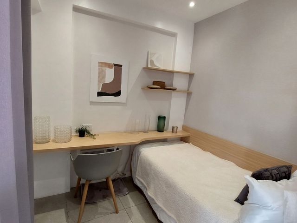
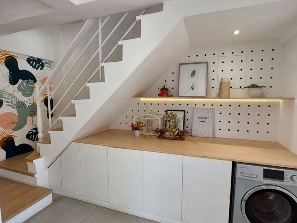
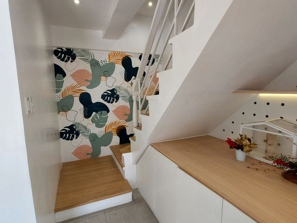
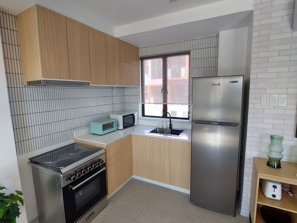
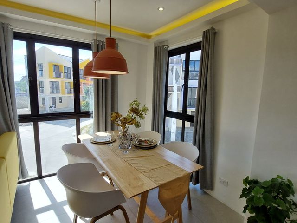
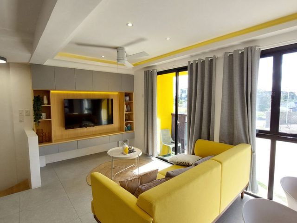
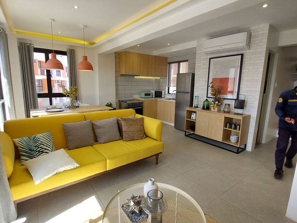
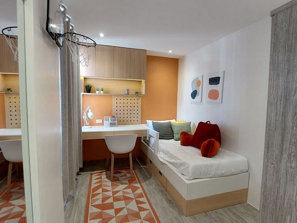
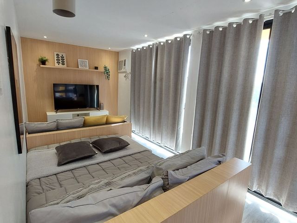
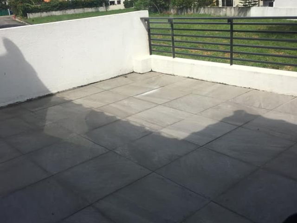
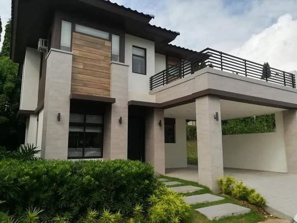
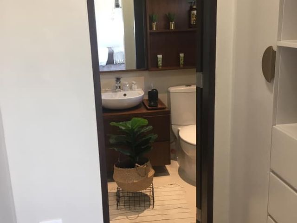
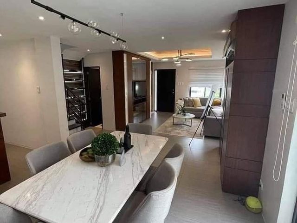
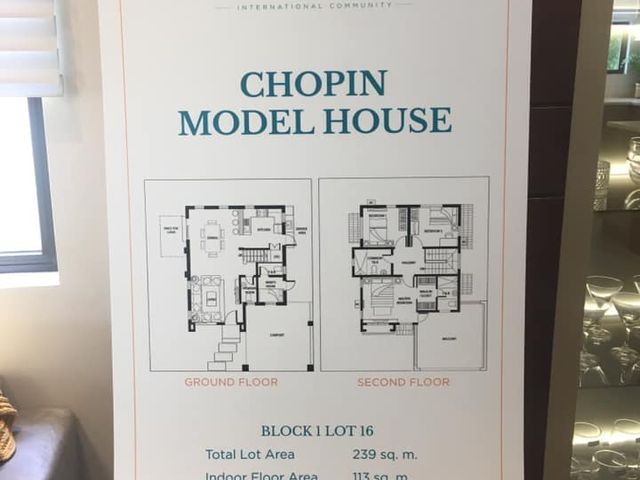
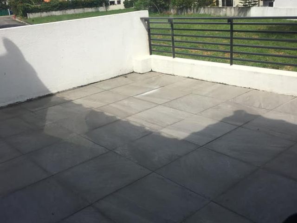
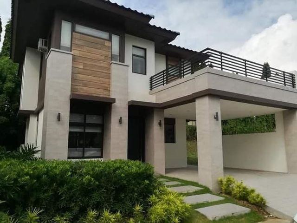
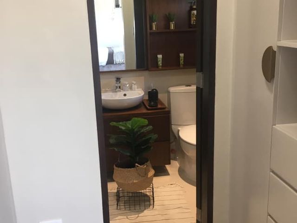
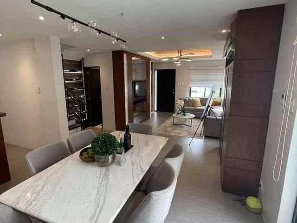
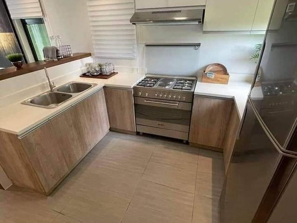
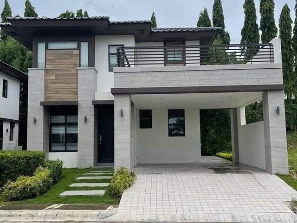
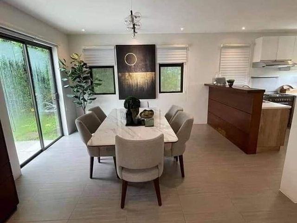
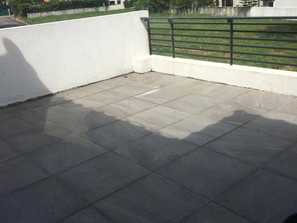
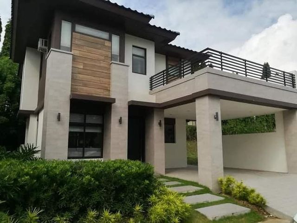
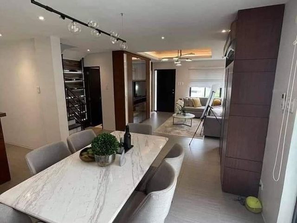
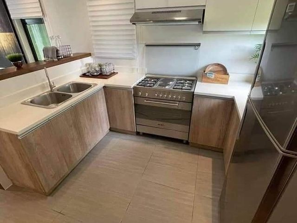
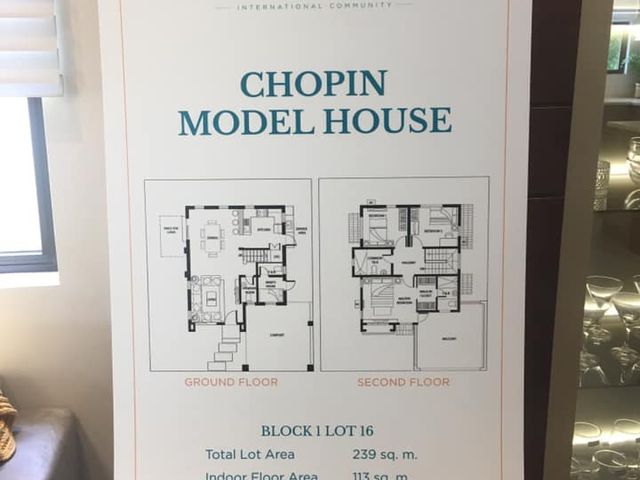
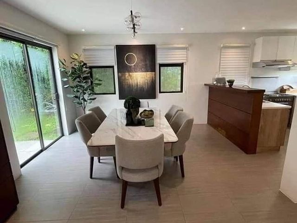
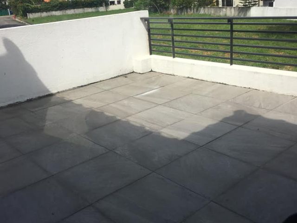
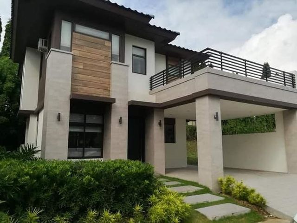
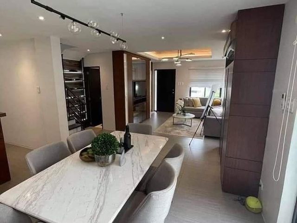
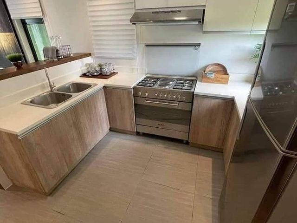
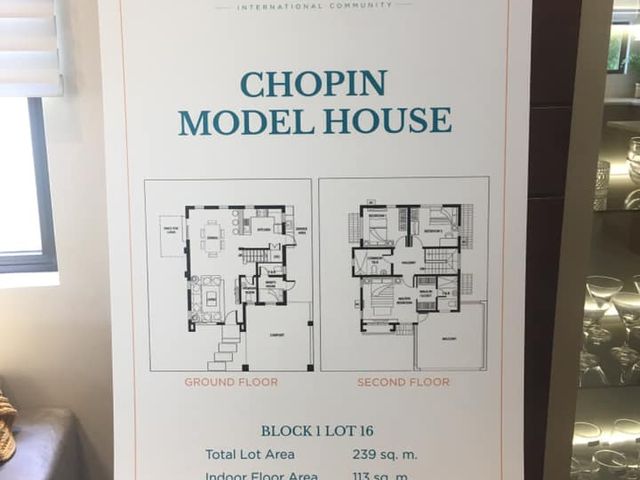
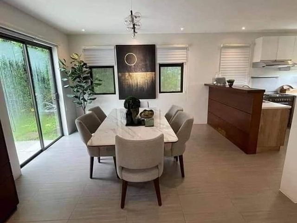
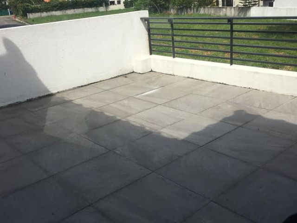
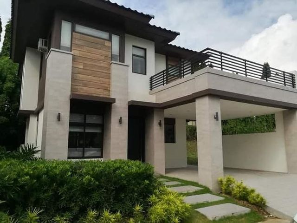
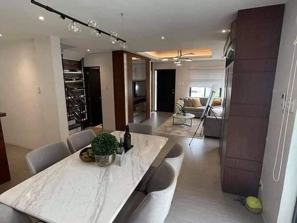
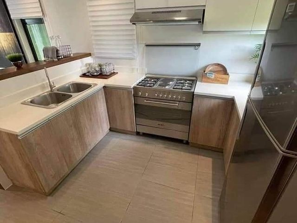
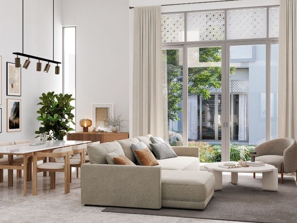
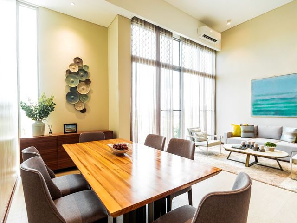
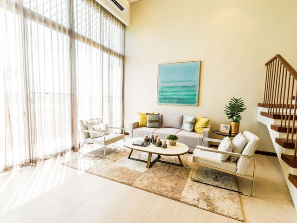
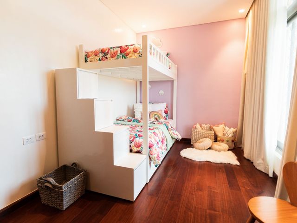
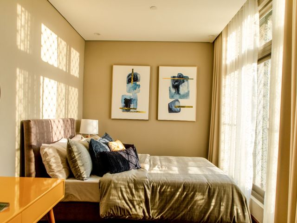
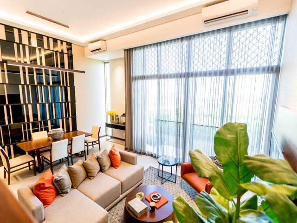
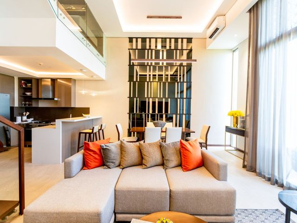
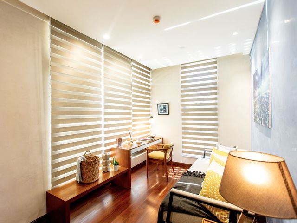
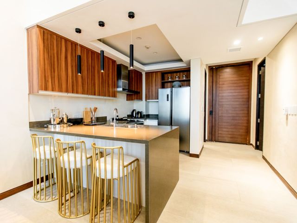
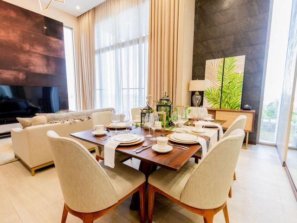
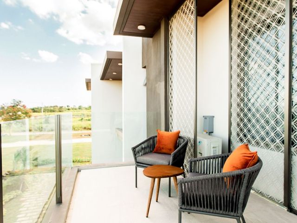
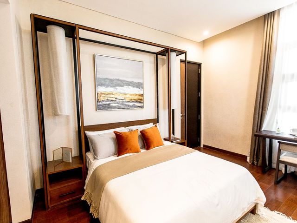
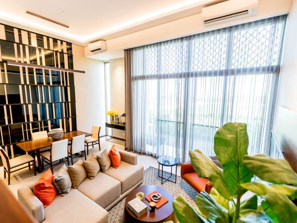
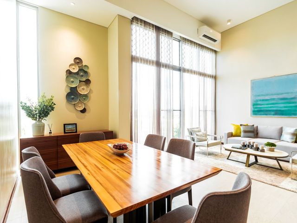
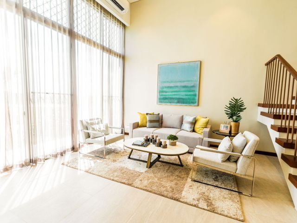
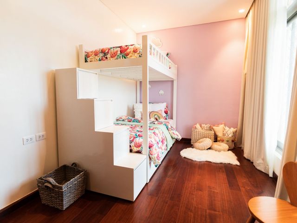
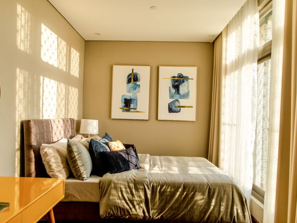
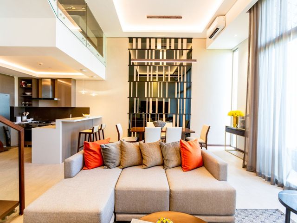
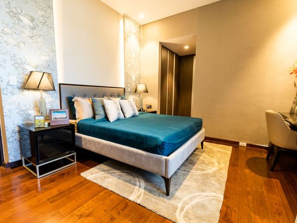
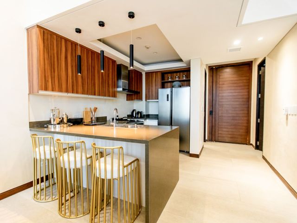
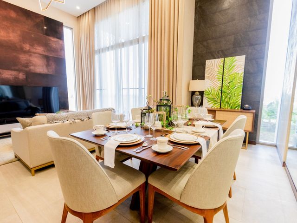
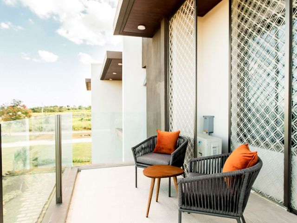
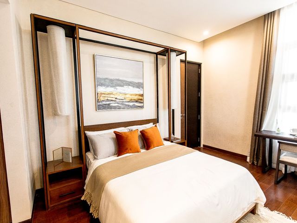
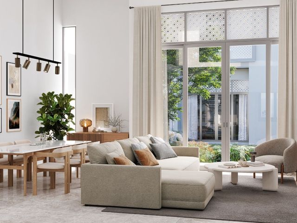
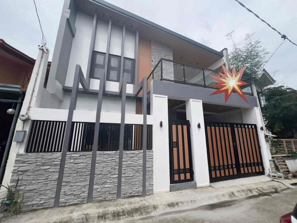
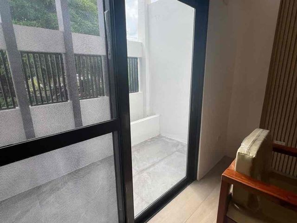
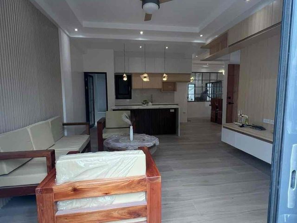
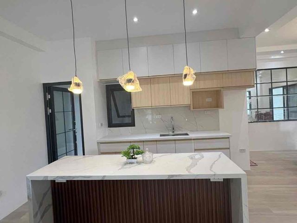
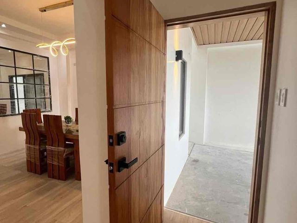
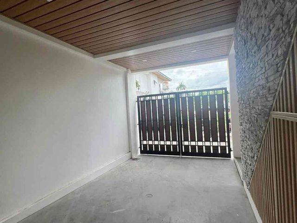
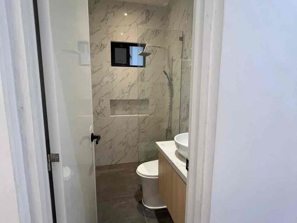
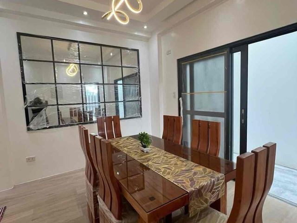
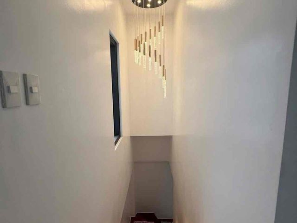
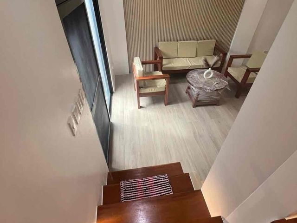
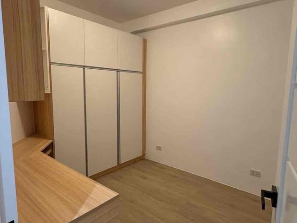
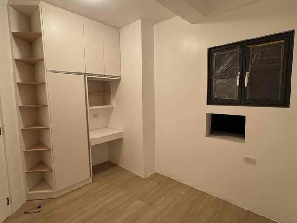
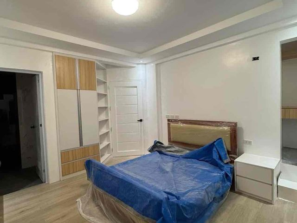
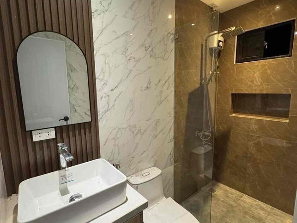
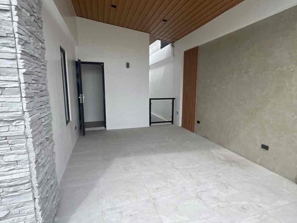
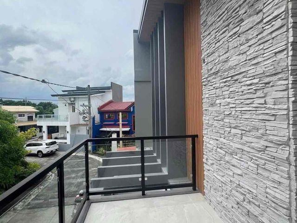
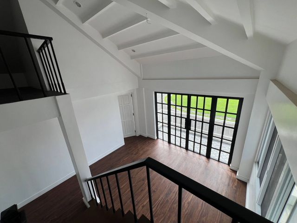
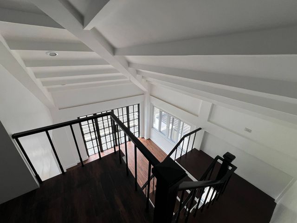
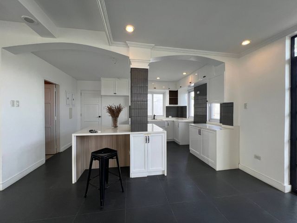
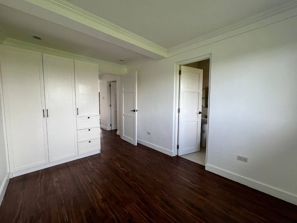
Three-Bedroom Villa (approx. 162 sqm): A larger layout with three bedrooms, three bathrooms, a lanai, and dedicated parking for two vehicles.
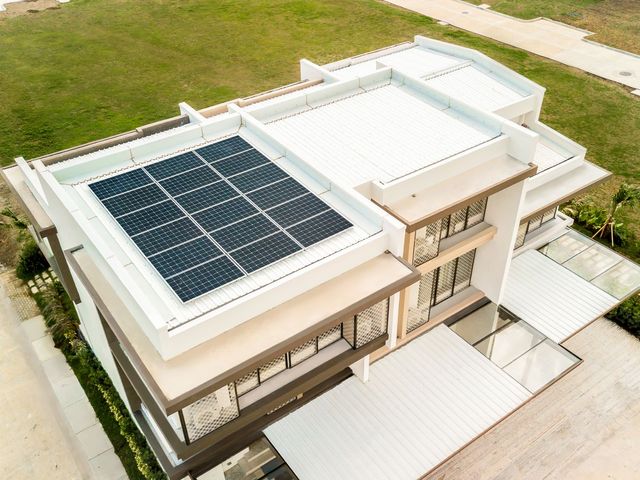
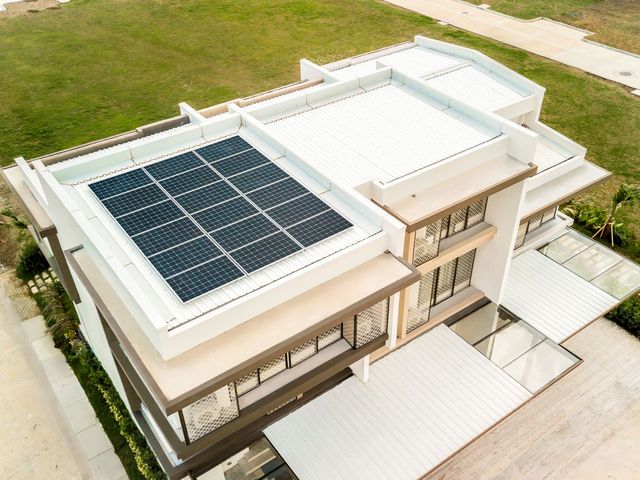
Four-Bedroom Villa (approx. 182 sqm): The most premium option, which includes solar power provisions, optimized energy-efficient systems, and natural ventilation designed to meet LEED Gold standards for individual homes.
The community is equipped with comprehensive lifestyle facilities intended to foster neighborhood interaction:
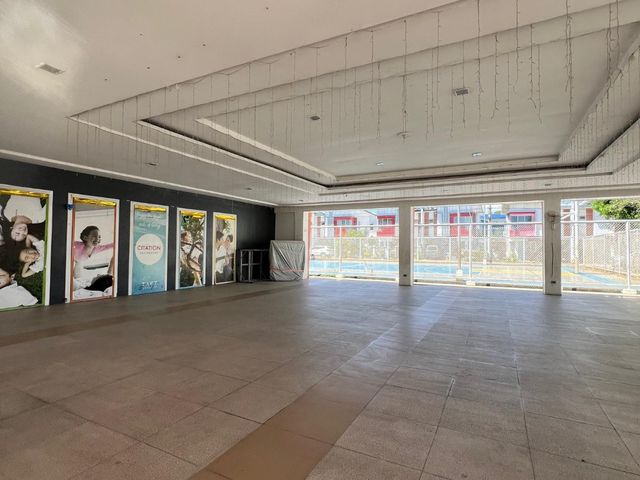
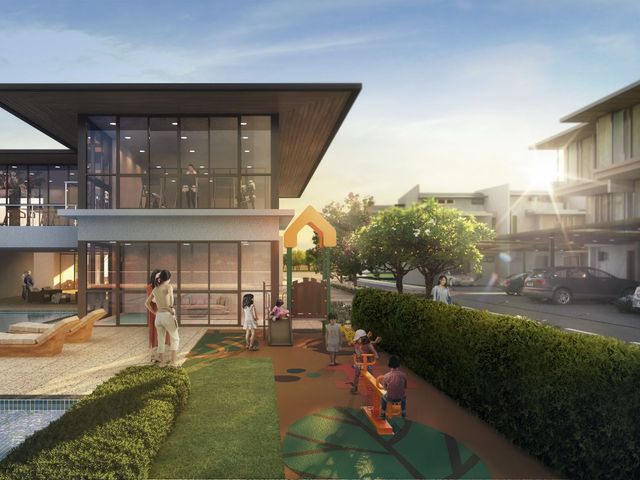
Indoor Amenities: Features a social hall, a fully equipped fitness hub, a game area, and a yoga and dance studio.
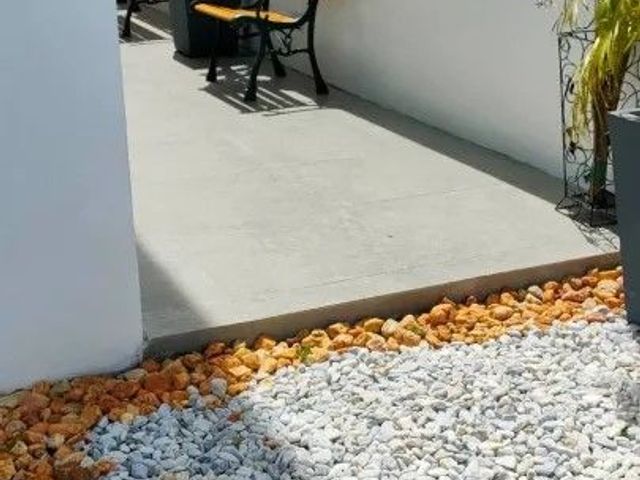
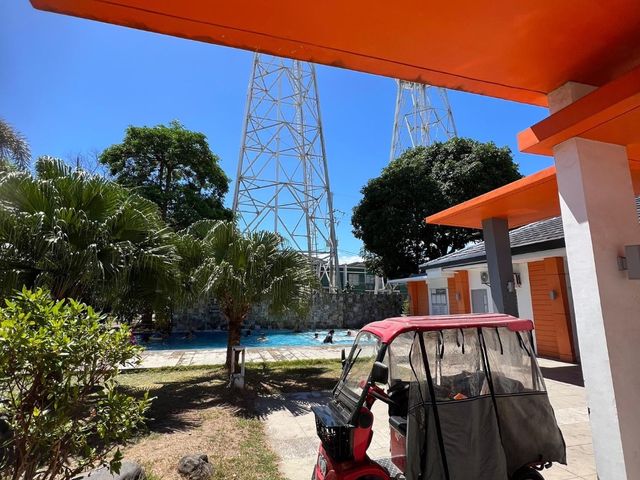
Outdoor Spaces: Includes a 25-meter lap pool, a leisure pool, a kiddie pool, a children’s play area, and walking/jogging trails.
Sustainable Infrastructure: Integrated with rainwater management systems, a composting facility, fiber-optic pathways for high-speed connectivity, and 24-hour security with roaming guards.
Located directly beside the De La Salle University Laguna Campus and near major road networks like CALAX and SLEX, the villas offer a strategic home for families and professionals in the south.
Sevina Park Villas is an 8.1-hectare sustainable mixed-use community in Biñan, Laguna, developed by Arthaland. It is recognized as the first and only development in Southeast Asia to achieve dual Platinum certifications for LEED® Neighborhood Development and LEED® Home.
Designed by Boston-based Sasaki Associates and the world-renowned Leandro V. Locsin Partners, the community is a low-density enclave that prioritizes wellness and connectivity, with 60% of the land dedicated to green, open spaces.
Sevina Park features a limited collection of designer townhouses with the following specifications:
Two-Bedroom Villa (approx. 138 sqm): A compact, efficient home featuring a master bedroom with an en-suite bath, an additional bedroom, a powder room, and a maid’s room with its own bathroom.
Three-Bedroom Villa (approx. 162 sqm): A larger layout with three bedrooms, three bathrooms, a lanai, and dedicated parking for two vehicles.
Four-Bedroom Villa (approx. 182 sqm): The most premium option, which includes solar power provisions, optimized energy-efficient systems, and natural ventilation designed to meet LEED Gold standards for individual homes.
The community is equipped with comprehensive lifestyle facilities intended to foster neighborhood interaction:
Indoor Amenities: Features a social hall, a fully equipped fitness hub, a game area, and a yoga and dance studio.
Outdoor Spaces: Includes a 25-meter lap pool, a leisure pool, a kiddie pool, a children’s play area, and walking/jogging trails.
Sustainable Infrastructure: Integrated with rainwater management systems, a composting facility, fiber-optic pathways for high-speed connectivity, and 24-hour security with roaming guards.
Located directly beside the De La Salle University Laguna Campus and near major road networks like CALAX and SLEX, the villas offer a strategic home for families and professionals in the south.