House
·
for rent
₱ 1,000,000
Warehouse for rent in Caloocan City, Metro Manila
Barangay 168 Kalookan City
· 800 m² · House
Barangay 168 Kalookan City · 800 m² · House
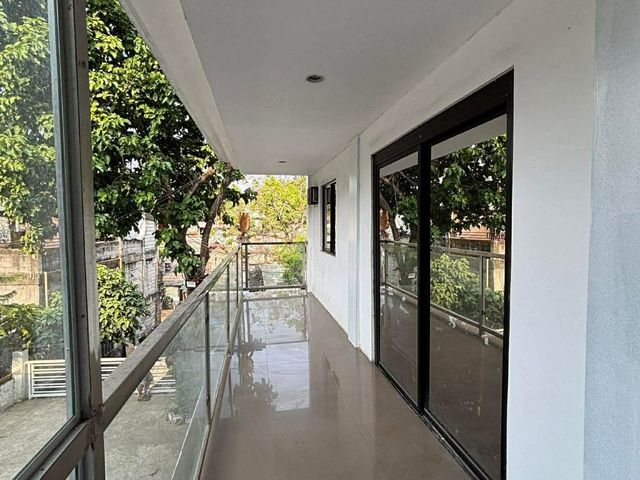
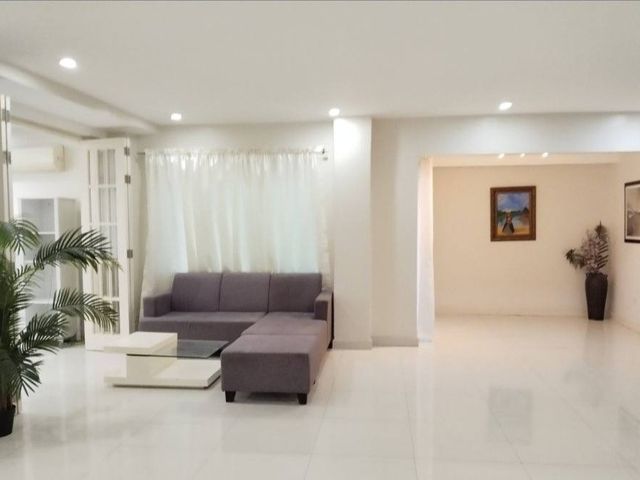
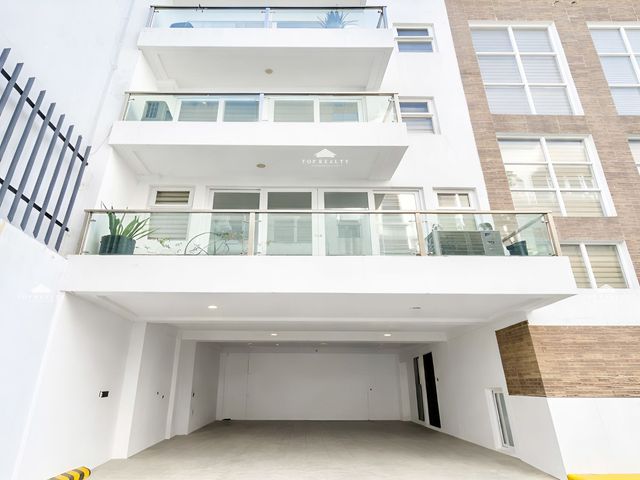
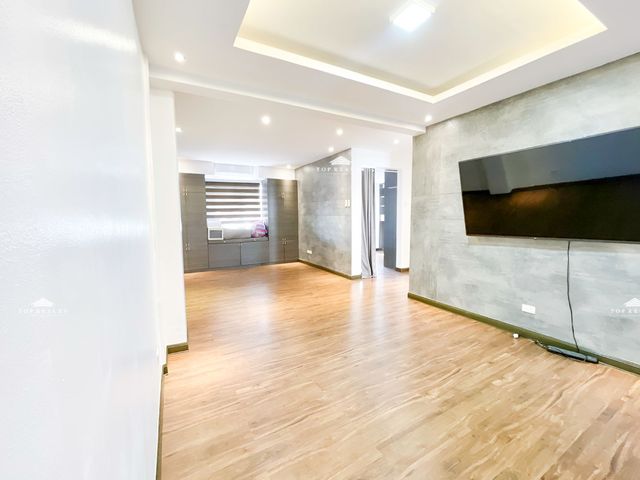
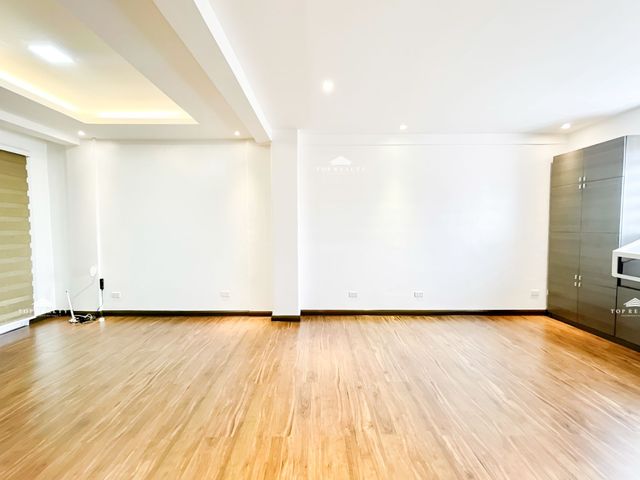
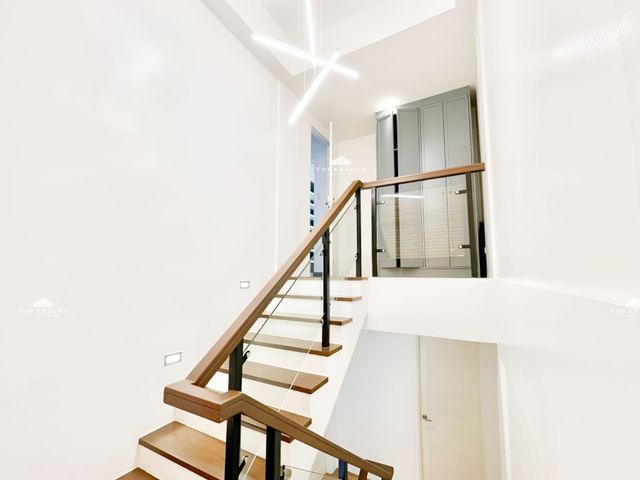
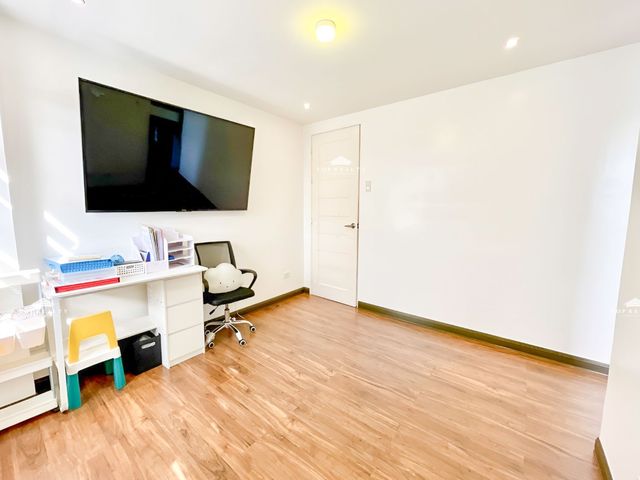
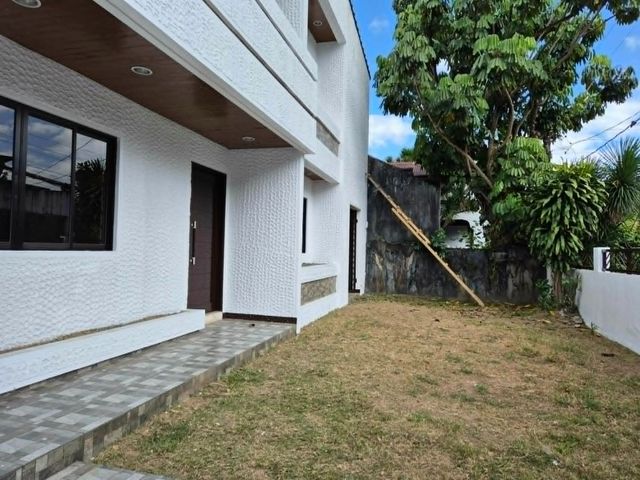
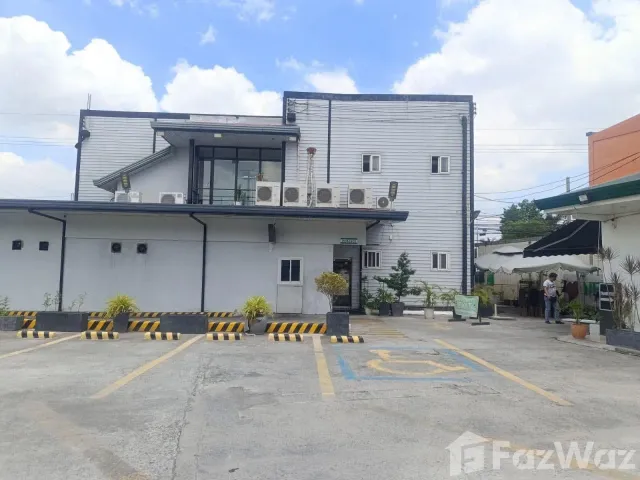
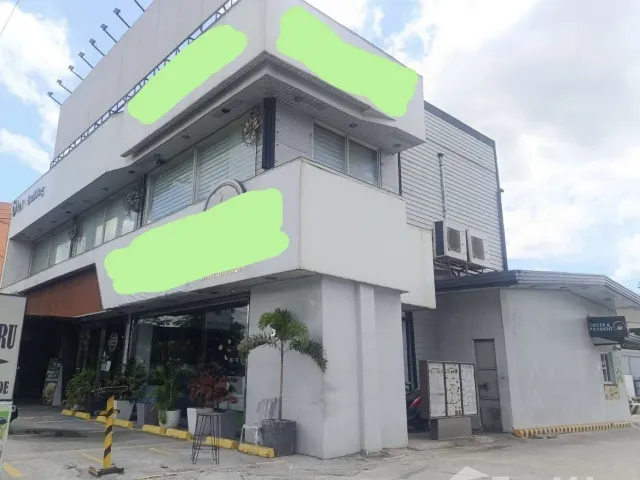
Strategically located along the high-traffic corridor of Mindanao Avenue, this expansive commercial property offers excellent visibility, accessibility, and flexibility—ideal for businesses looking to establish or expand their presence.
Property Details:
● Total Lot Area: 1,345 sqm
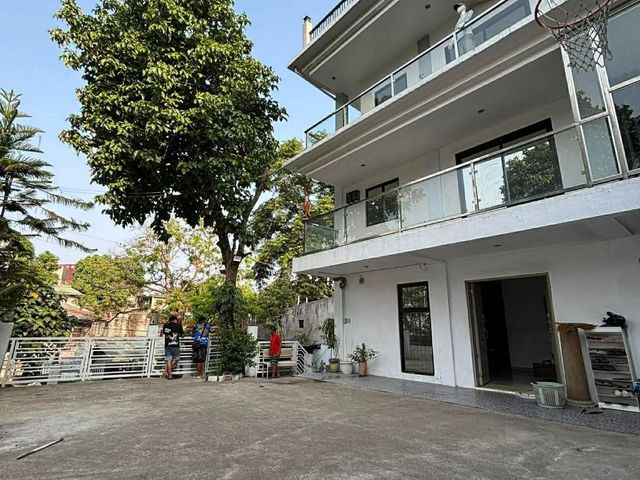
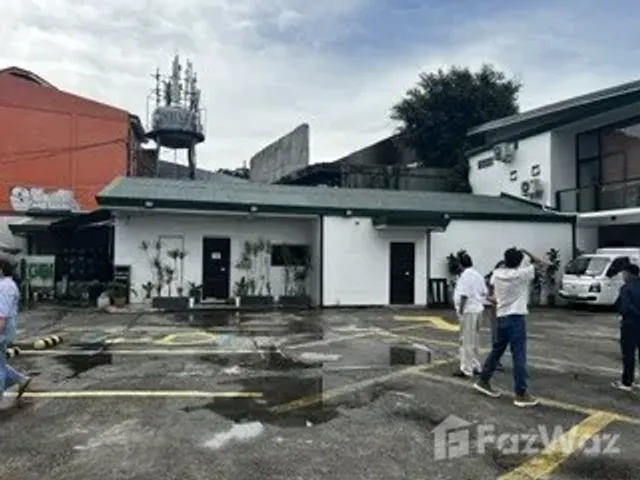
● Total Structures: 2 Main Commercial Buildings + 1 Auxiliary Structure
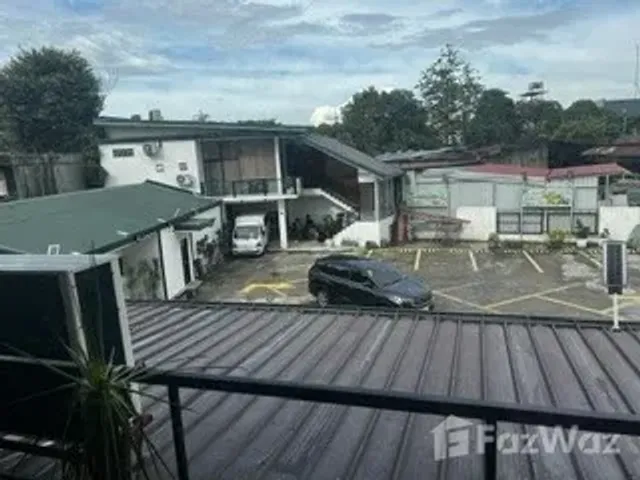
● Parking Capacity: Approximately 18–20 slots
Building 1:
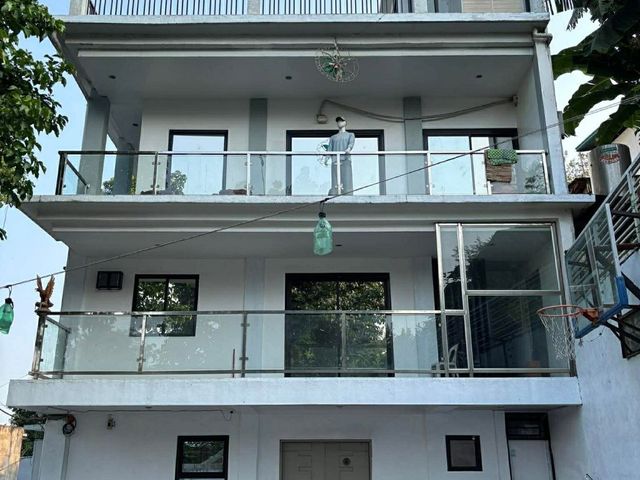
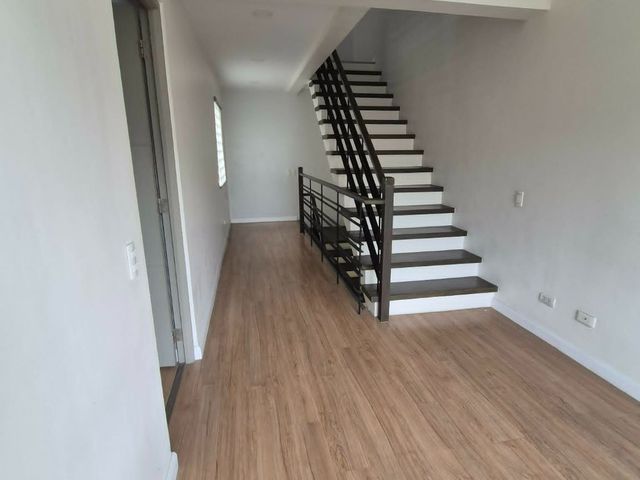
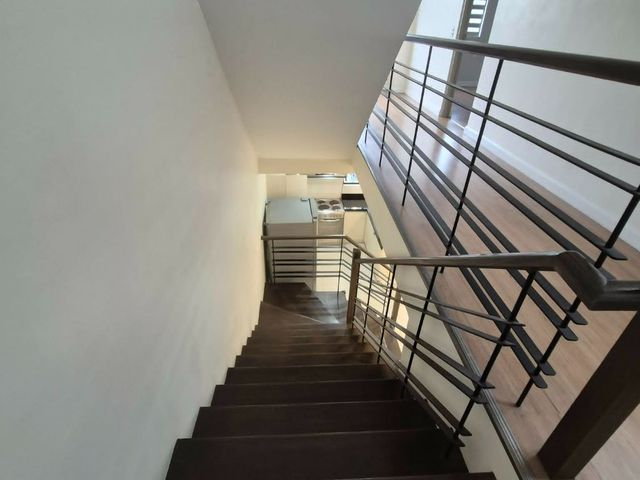
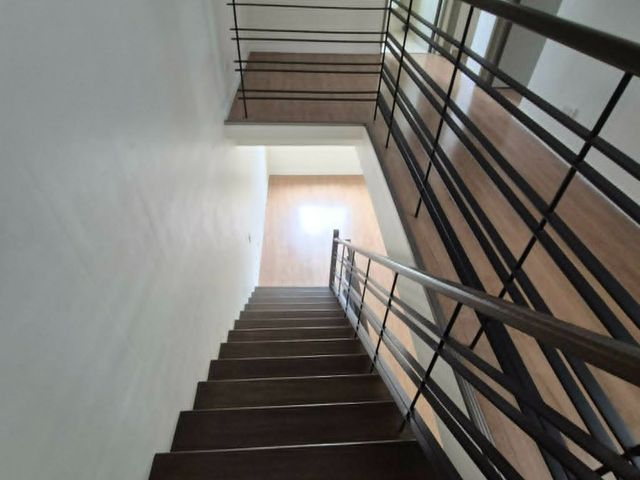
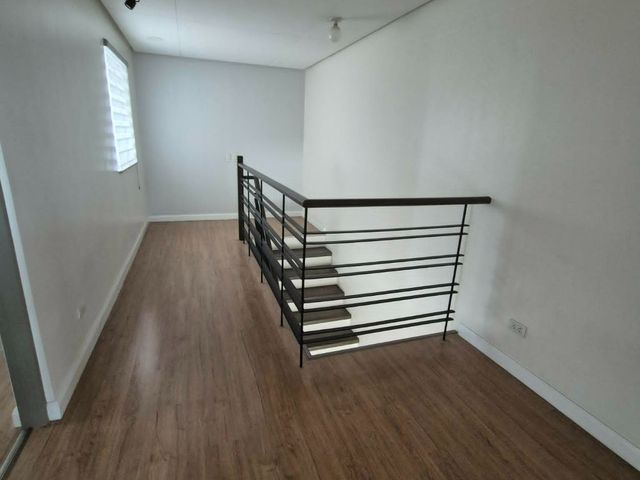
● Two-storey structure
● Approx. 400 sqm floor area
● Suitable for restaurant, coffee shop , office, retail, or mixed-use operations
Building 2:
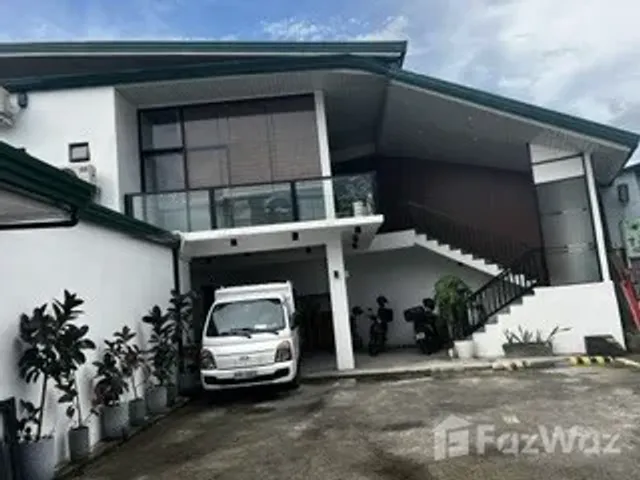
● Two-storey structure
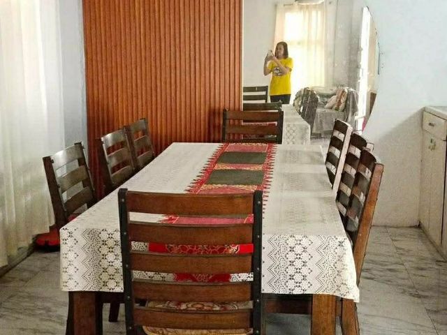
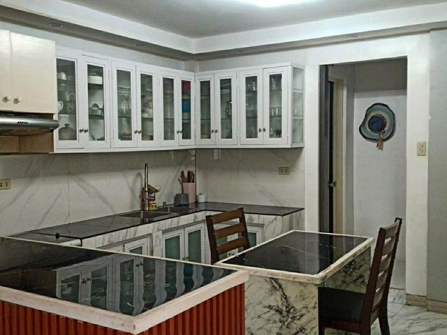
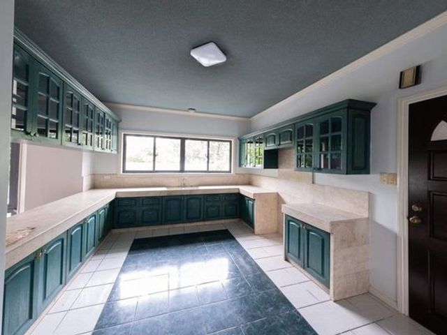
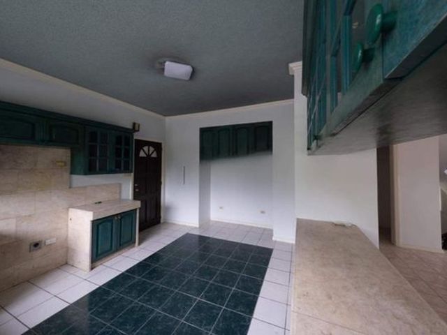
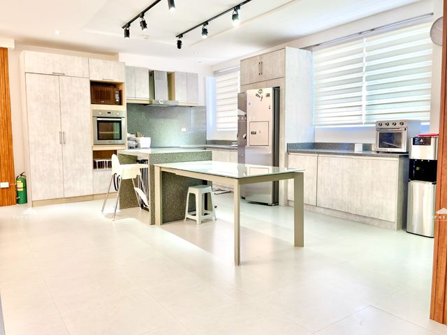
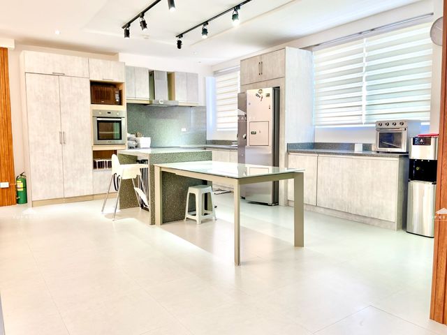
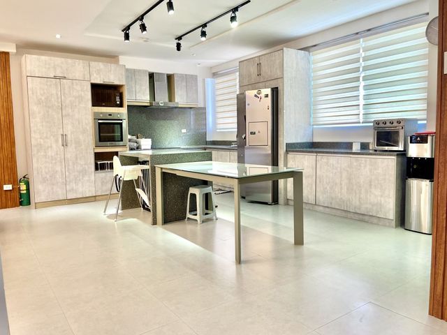
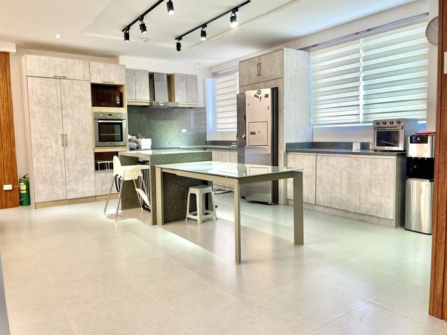
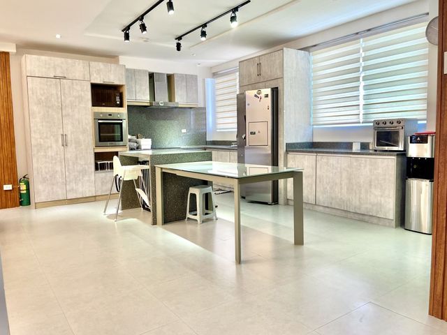
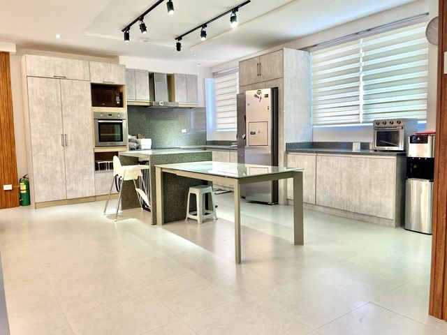
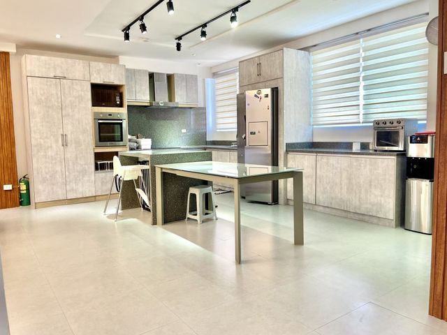
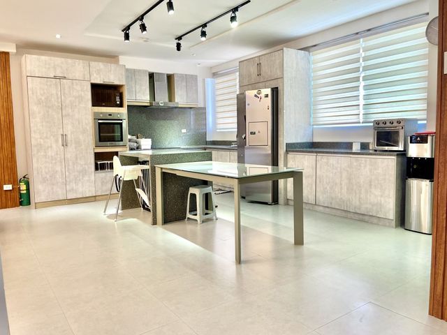
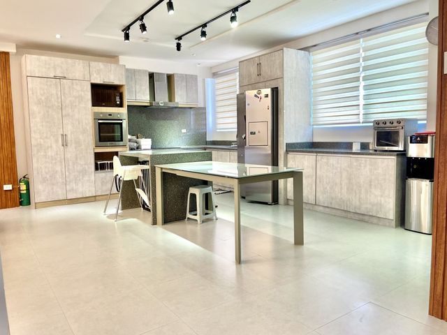
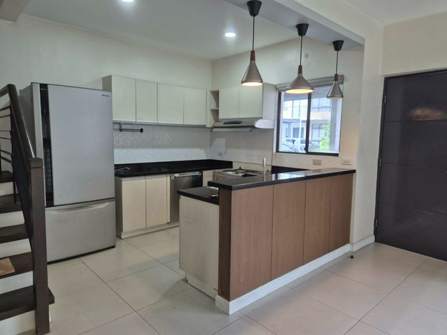
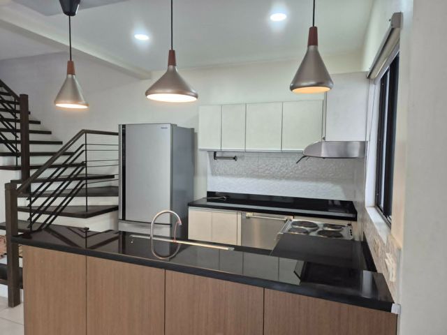
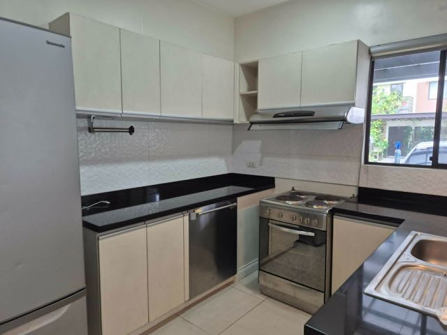
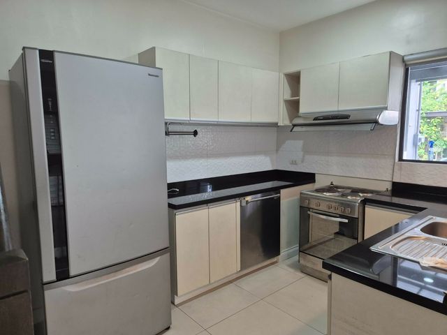
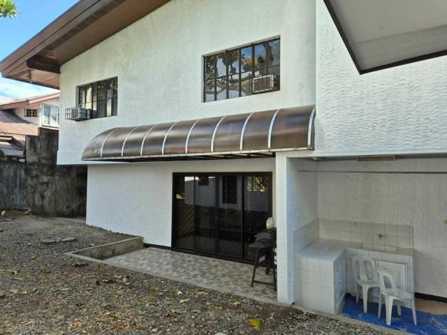
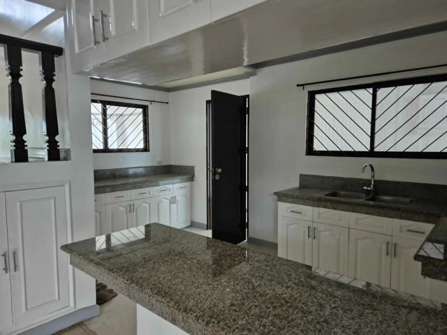
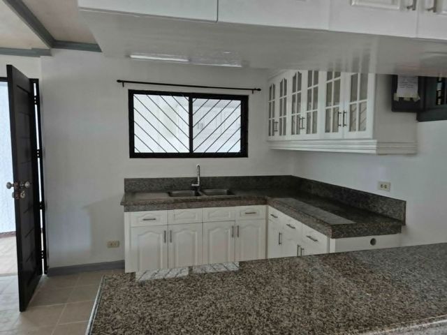
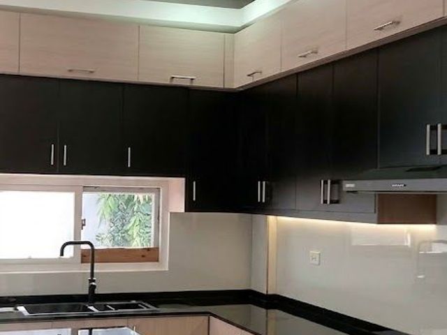
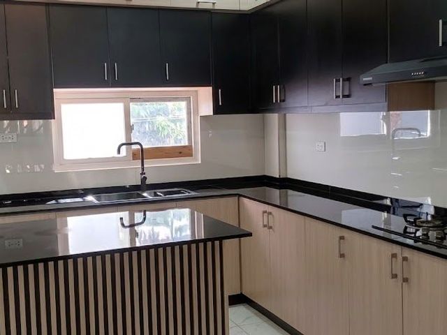
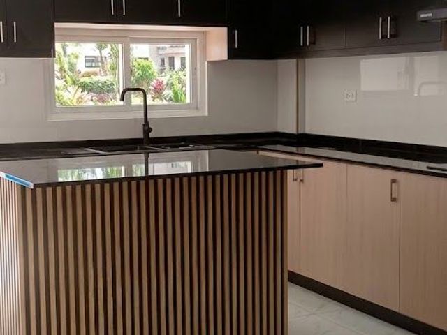
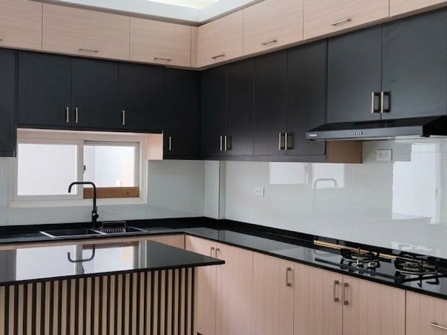
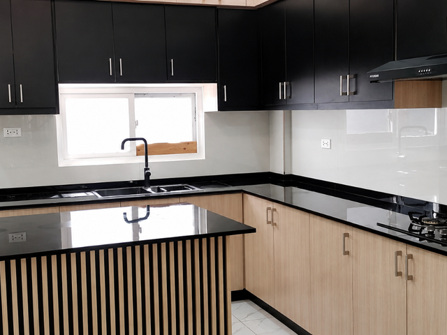
● Ground Floor: Fully functional commissary kitchen – ideal for food production or central kitchen operations
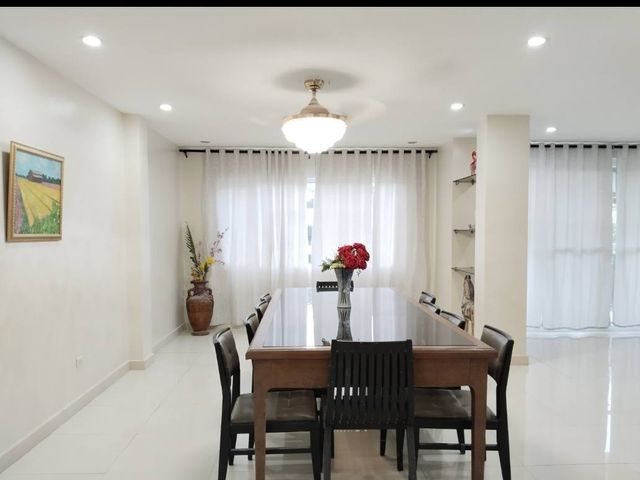
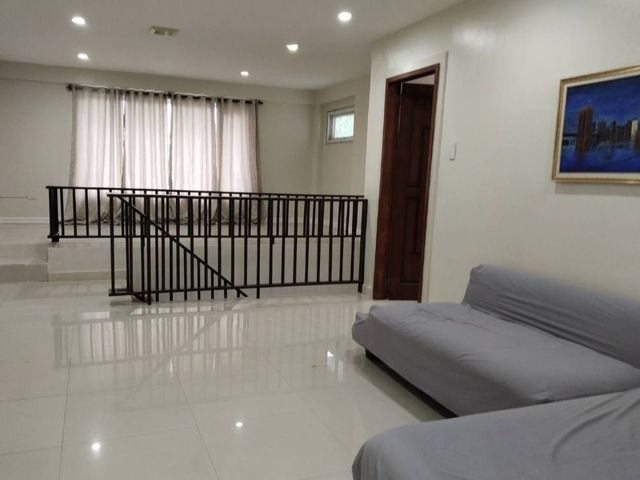
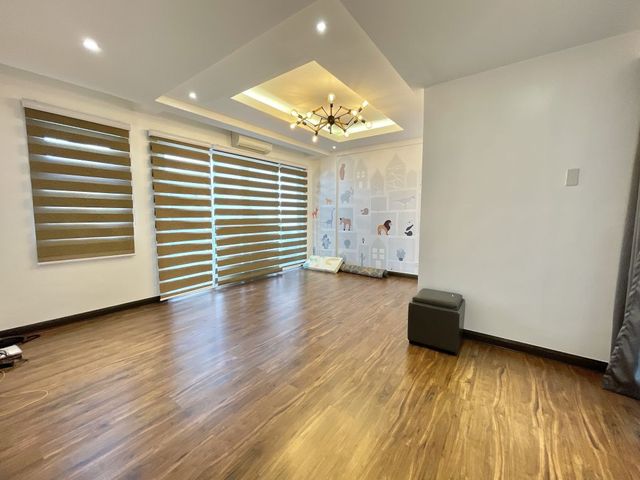
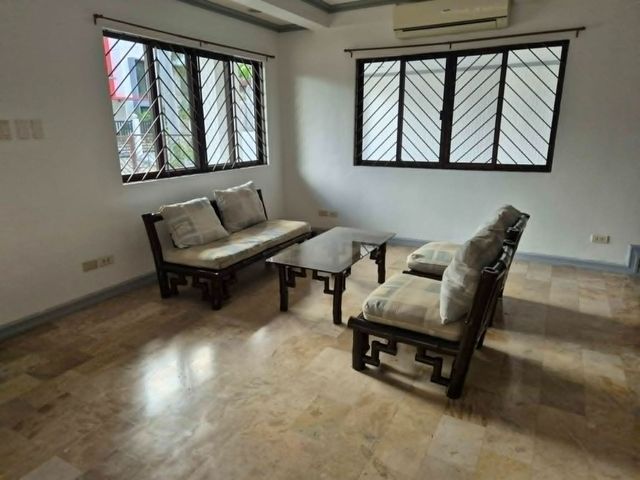
● Second Floor: Spacious ballroom/event area with a capacity of up to 150 guests, perfect for functions, gatherings, or corporate events
Third Structure:
● Dedicated commissary with office space, ideal for back-end operations, administration, or additional food service use
Highlights:
● Prime location along a major thoroughfare
● Versatile layout suited for restaurants, events place, catering businesses, offices, or multi-use commercial ventures
● Ample parking space for clients and staff
● Ready for immediate business operations
This is a rare opportunity to lease a well-configured commercial compound in a highly accessible and visible area.
Strategically located along the high-traffic corridor of Mindanao Avenue, this expansive commercial property offers excellent visibility, accessibility, and flexibility—ideal for businesses looking to establish or expand their presence.
Property Details:
● Total Lot Area: 1,345 sqm
● Total Structures: 2 Main Commercial Buildings + 1 Auxiliary Structure
● Parking Capacity: Approximately 18–20 slots
Building 1:
● Two-storey structure
● Approx. 400 sqm floor area
● Suitable for restaurant, coffee shop , office, retail, or mixed-use operations
Building 2:
● Two-storey structure
● Ground Floor: Fully functional commissary kitchen – ideal for food production or central kitchen operations
● Second Floor: Spacious ballroom/event area with a capacity of up to 150 guests, perfect for functions, gatherings, or corporate events
Third Structure:
● Dedicated commissary with office space, ideal for back-end operations, administration, or additional food service use
Highlights:
● Prime location along a major thoroughfare
● Versatile layout suited for restaurants, events place, catering businesses, offices, or multi-use commercial ventures
● Ample parking space for clients and staff
● Ready for immediate business operations
This is a rare opportunity to lease a well-configured commercial compound in a highly accessible and visible area.
₱ 1,000,000