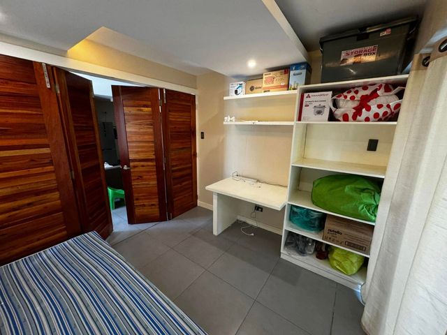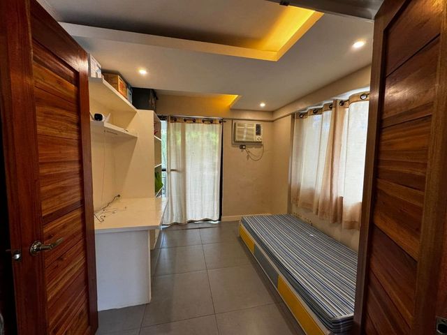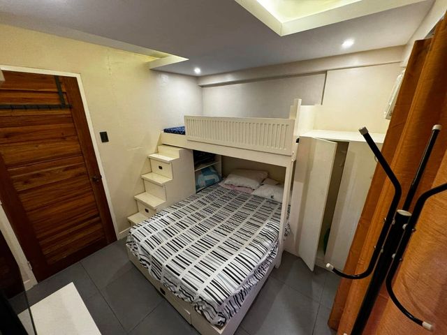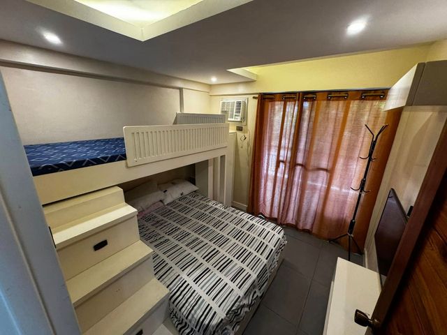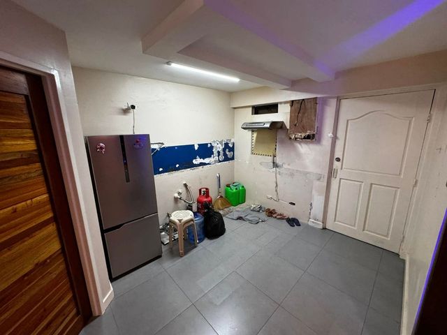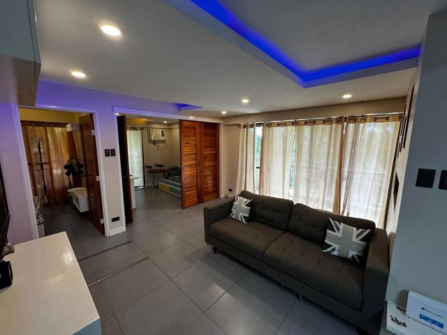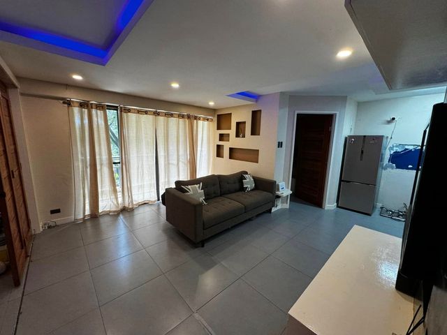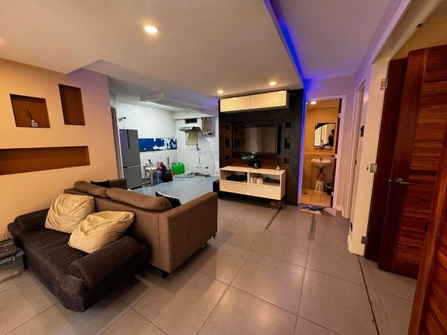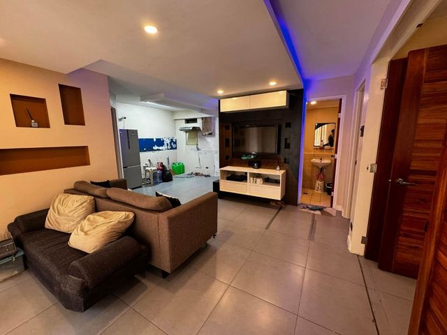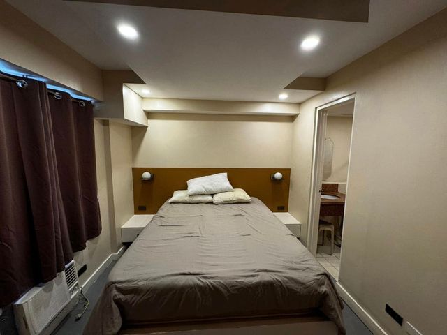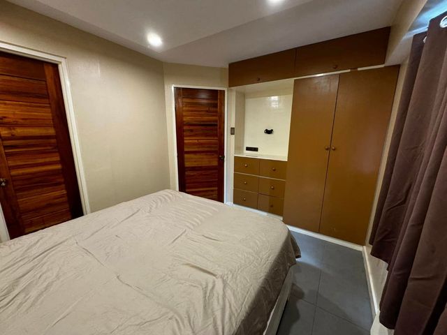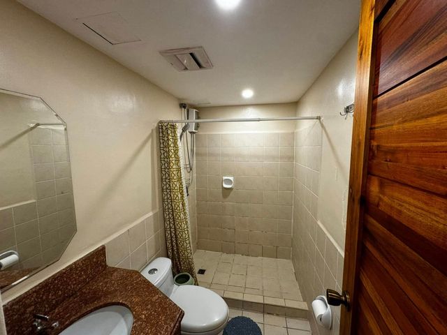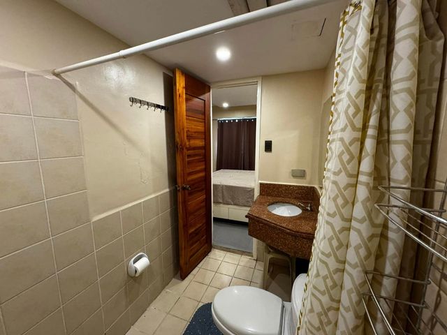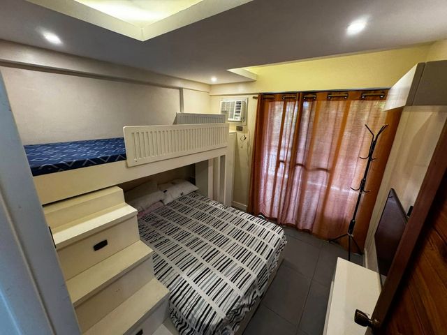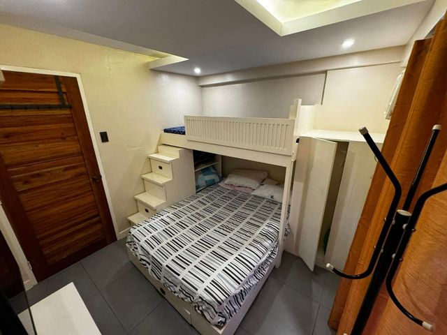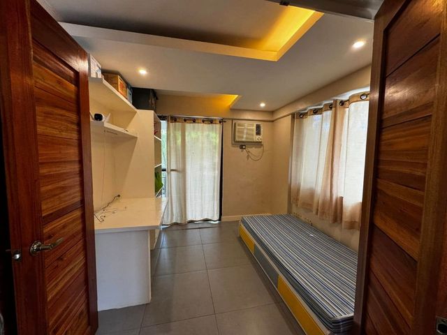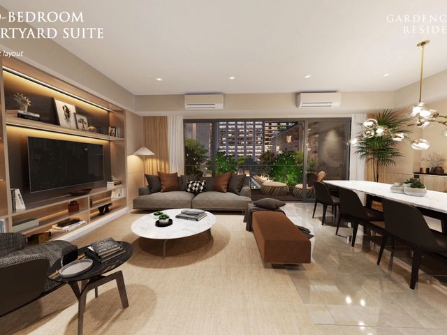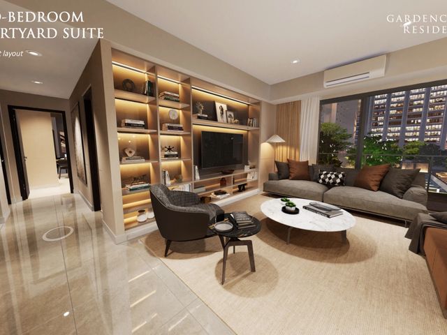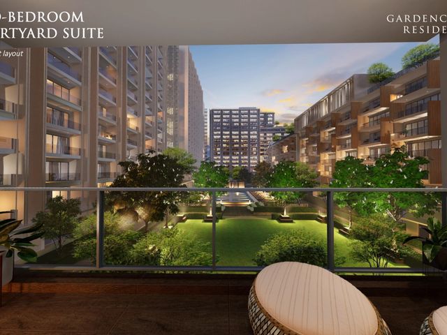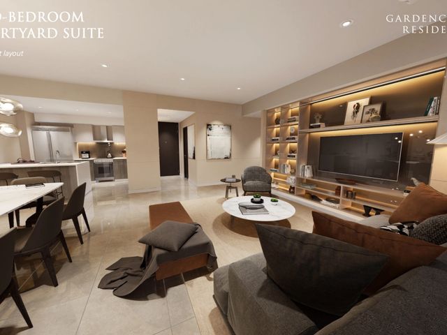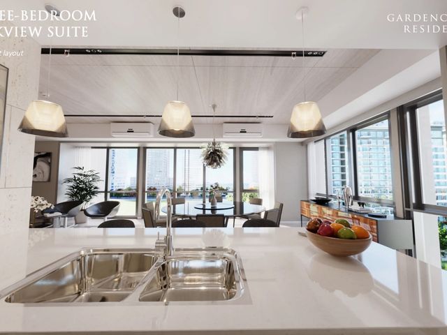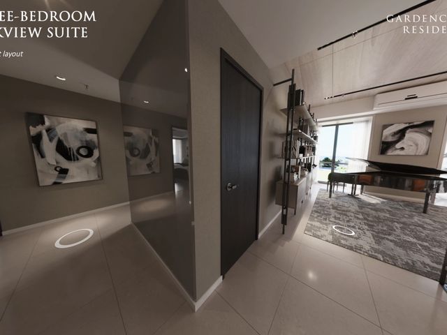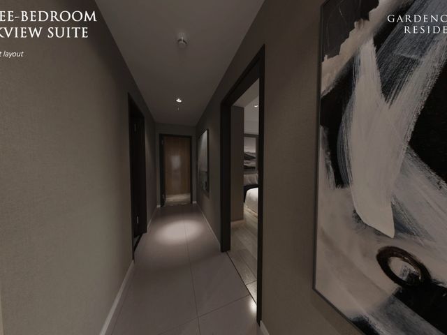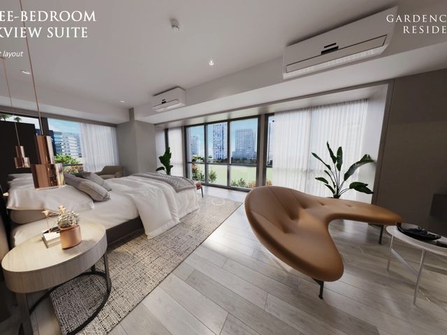
207,301 properties for sale in Tordesillas Street

Condo · for sale
₱ 27,000,000
₱ 225,000/m²
Metro Manila, Calabarzon - 24 hours security
Tordesillas Street
· 120 · 2 Bedrooms · 2 Baths · Condo
· 24 hours security · Air conditioning · Integral kitchen · Built-in wardrobe · Parking · Cctv · Children area · Concierge · Electricity · Lift · Ensuite · Equipped kitchen · Fire alarm · Fire exits · Gym · Internet · Library · Multipurpose room · Office room · Panoramic view · Sauna · Security · Smoke detector · Guardhouse · Swimming pool · Tennis court · Video cable · Water · Wifi
Tordesillas Street · 120 · 2 Bedrooms · 2 Baths · Condo · 24 hours security · Air conditioning · Integral kitchen · Built-in wardrobe · Parking · Cctv · Children area · Concierge · Electricity · Lift · Ensuite · Equipped kitchen · Fire alarm · Fire exits · Gym · Internet · Library · Multipurpose room · Office room · Panoramic view · Sauna · Security · Smoke detector · Guardhouse · Swimming pool · Tennis court · Video cable · Water · Wifi
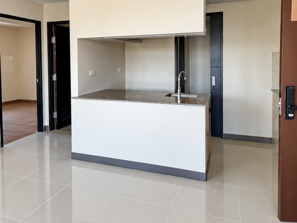
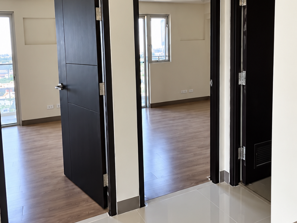
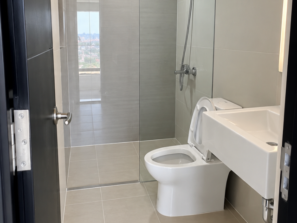
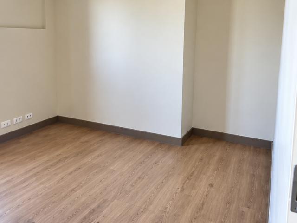
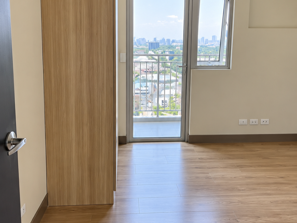
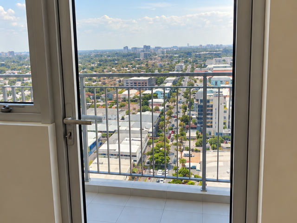
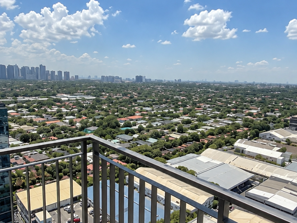
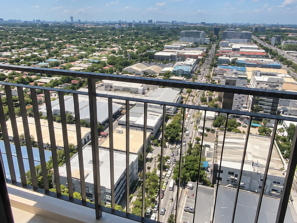
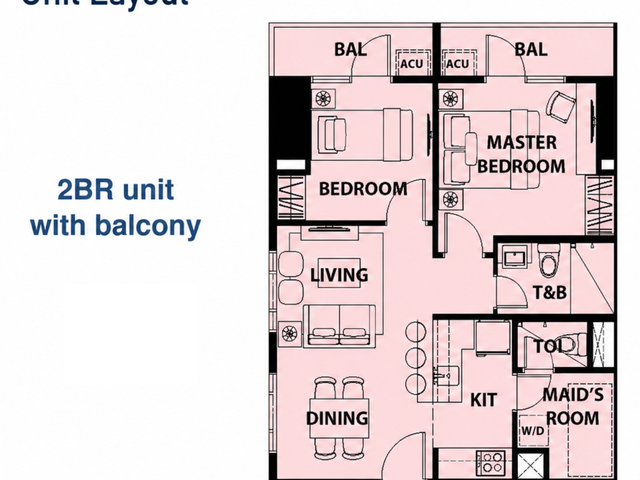
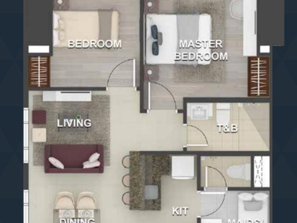
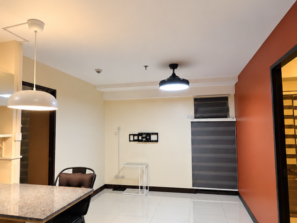
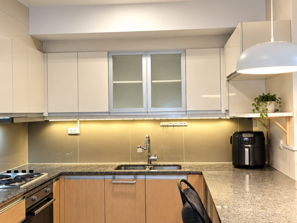
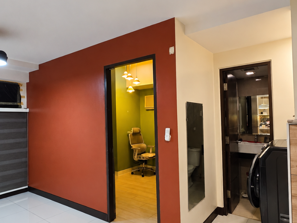
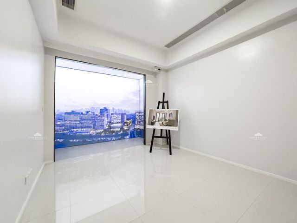
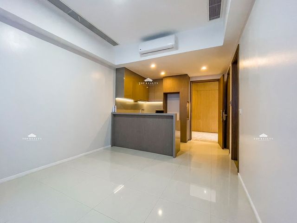
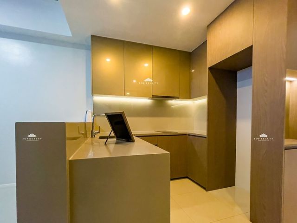
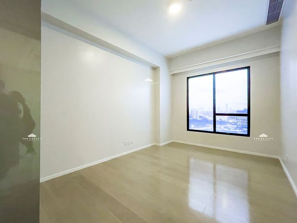
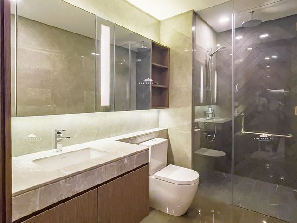
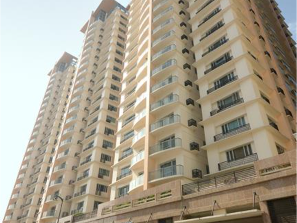
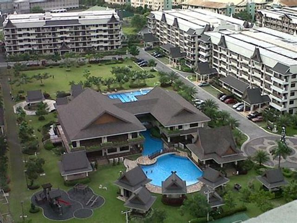
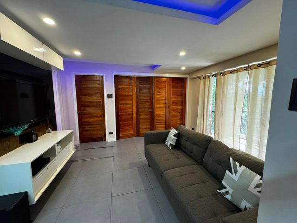
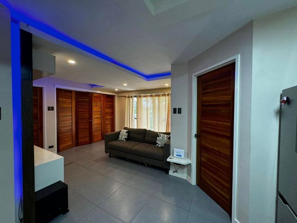
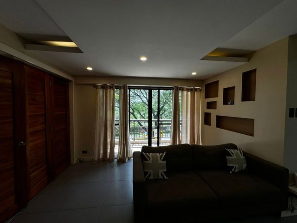
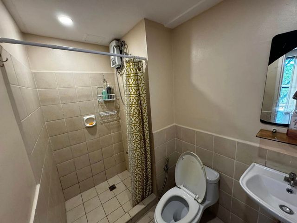
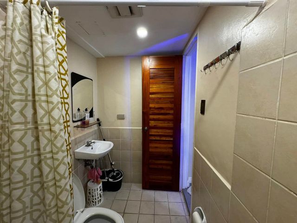
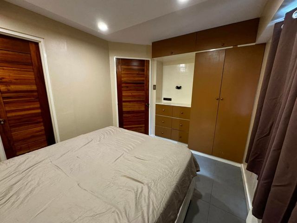
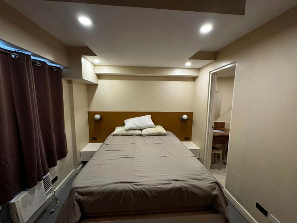
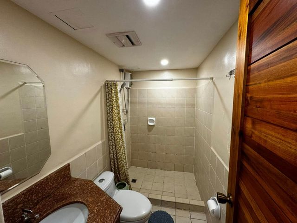
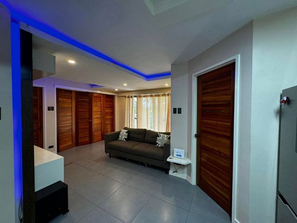
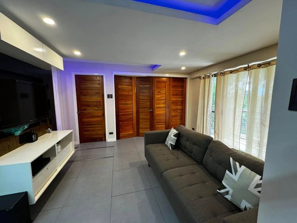
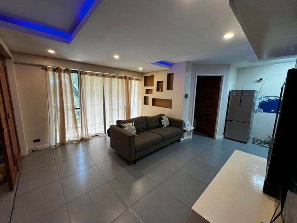
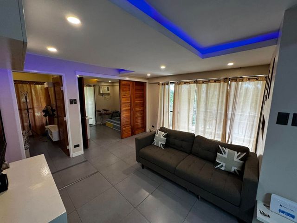
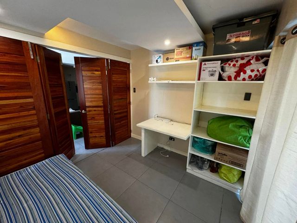
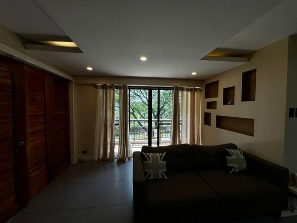
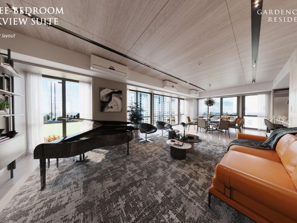
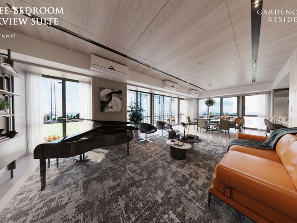
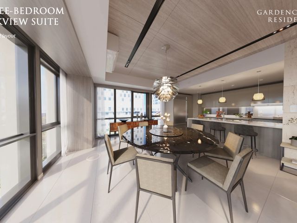
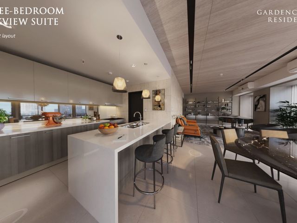
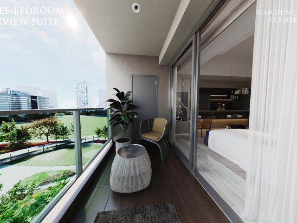
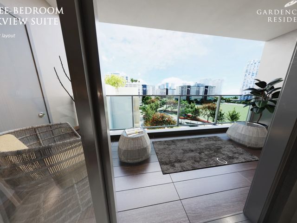
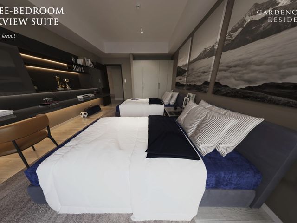
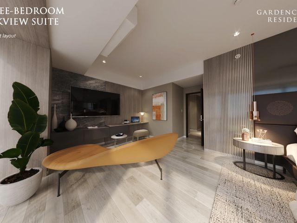
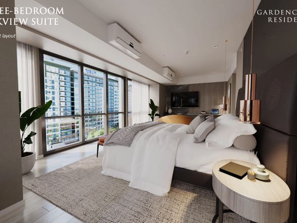
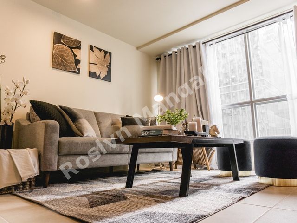
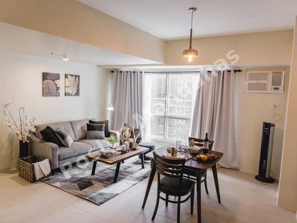
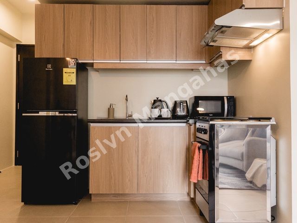
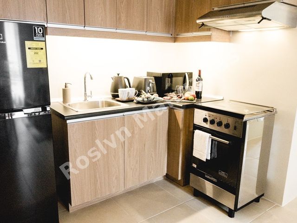
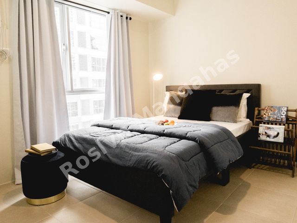
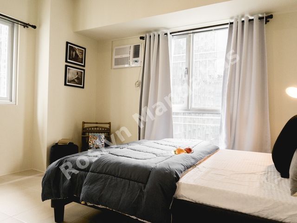
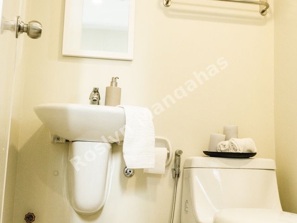
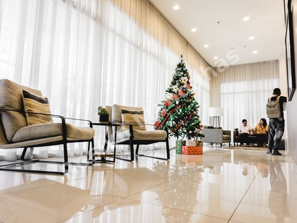
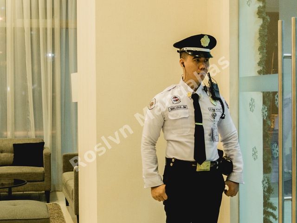
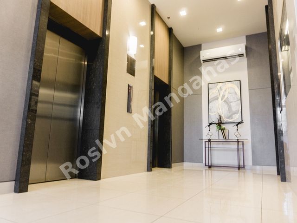
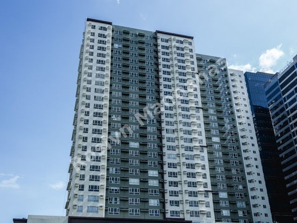
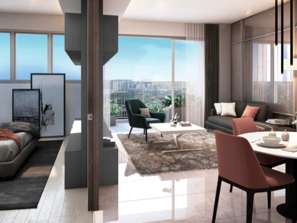
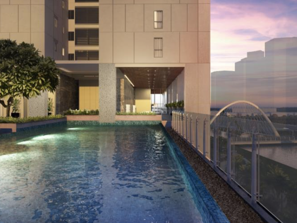
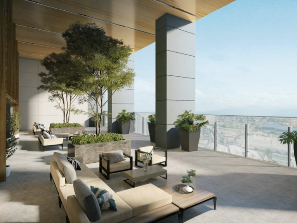
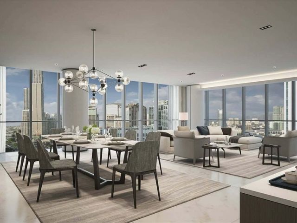
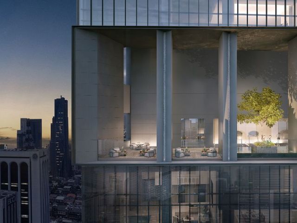
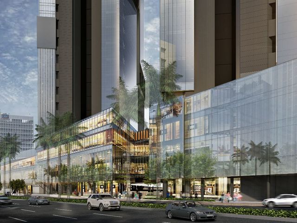
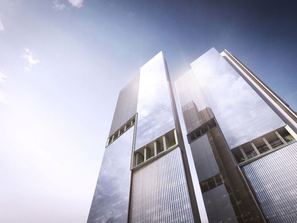
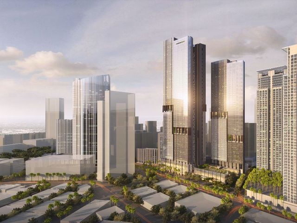
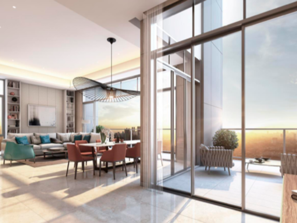
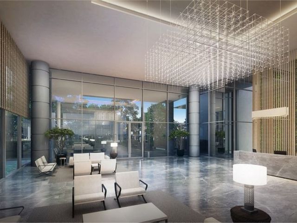
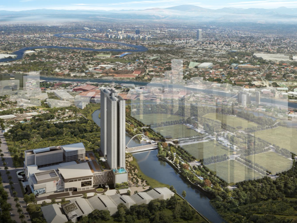
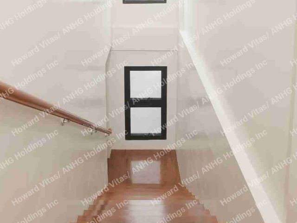
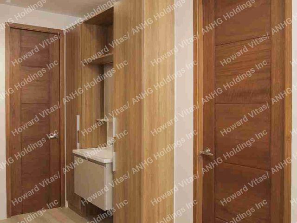
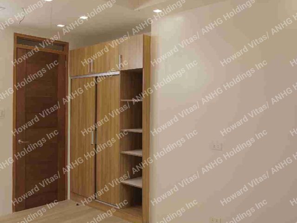
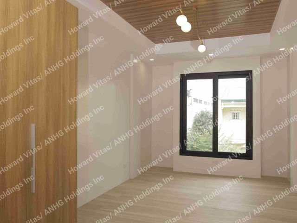
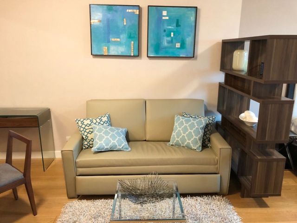
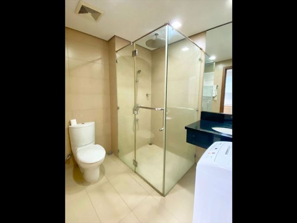
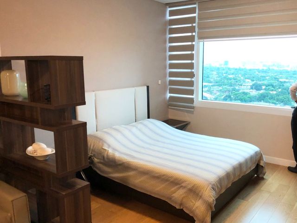
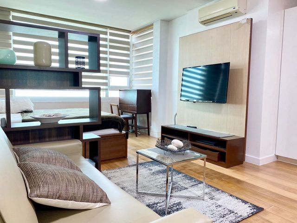
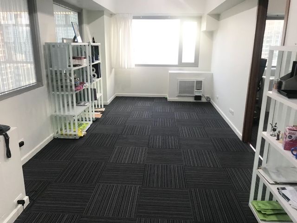
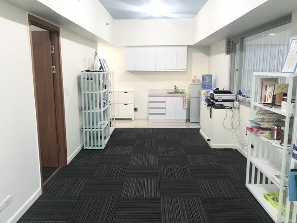
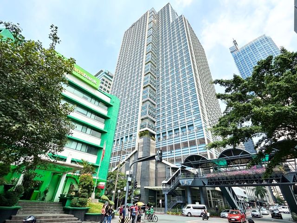
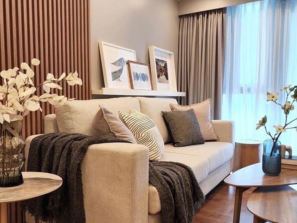
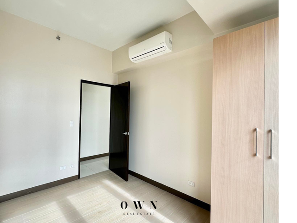
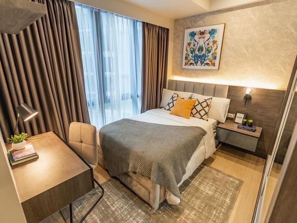
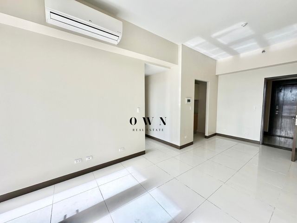
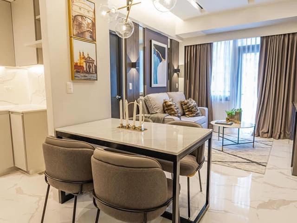
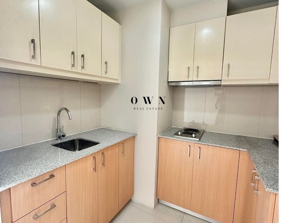
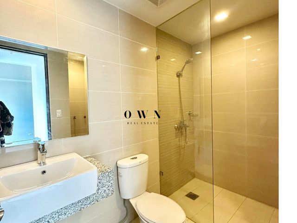
A fully-furnished 2-Bedroom residence on the 26th to 40th floor of The Residences at Alphaland Makati Place, in the heart of Makati's central business district. At 120 square meters, meaningfully larger than the standard 2-Bedroom, the residence offers a foyer entry; open-plan living, dining, and kitchen; two generously-sized bedrooms (each with en-suite bathroom); and a separate powder room. It is ready for occupancy. The complex includes Balesin City, a 30,000-square-meter private club on the 4th to 6th levels. Specifications: Type: 2-Bedroom (larger configuration) Floor area: 120 sqm Toilets (powder room): 1 Bedrooms: 2 Bathrooms: 2 Floor tier: 26th to 40th floor (mid floor) Furnishing: Fully furnished Status: Ready for occupancy What's included: This residence is delivered fully furnished and ready for occupancy. Each unit features a fully-equipped kitchen with premium European appliances, including dishwasher and washing machine; full bathroom fixtures; integrated home automation system with smart climate, lighting, and security controls; high-speed fiber-to-the-home internet infrastructure; IP phone system; smart TV and entertainment system; living and dining furnishings curated for the residence's layout; and bedroom suites with storage solutions. Building & Lifestyle: The Residences at Alphaland Makati Place is the residential component of Alphaland Makati Place, a mixed-use complex on Ayala Avenue Extension in Makati's central business district, completed in 2015. The complex was designed by Wong & Ouyang, the Hong Kong-based architectural firm behind Pacific Place in Hong Kong, with local architect partner Casas. The complex is registered with the United States Green Building Council and designed to a LEED Gold certification level, with energy-efficient mechanical, electrical, and sanitary systems. Residents have access to the broader Alphaland Makati Place complex, which houses Balesin City, a private members' club occupying 30,000 square meters across the 4th, 5th, and 6th levels of the podium, with eight specialty restaurants (Tang Palace, Sakura, Toscana Ristorante Italiano, The Chop House, Salathip, Balesin Islander, Mykonos, and Costa del Sol), indoor multipurpose courts, swimming pool and sunbathing deck, gym with cardio and weights, virtual golf simulator, squash court, Pilates studio, and private screening room. The complex also houses The Alpha Spa, Top of the Alpha penthouse lounge, and Makati Place Mall, a three-floor retail podium with grocery, dining, and lifestyle retail. The complex is within walking distance of the major offices, residential buildings, and commercial establishments of Makati's central business district. Parking: One parking slot is available with the residence, sold separately at ₱2,000,000. The monthly association dues are ₱135 per square meter, which cover the upkeep and enjoyment of the property's shared common areas. Residents also have the option to enhance their lifestyle experience through membership access to The City Club for ₱6,000 per month, featuring premium amenities such as the swimming pool, gym, indoor sports courts, Pilates and yoga studios, dining venues, and more. Select facilities, including courts and function rooms, may be reserved for an additional usage fee, allowing residents the flexibility to pay only for the amenities they choose to enjoy. Capital Gains Tax (6%) is shouldered by Alphaland Corporation. The buyer pays an additional 5% on top of the listed price to cover Documentary Stamp Tax, transfer tax, and registration fees, held in advance and reconciled at closing, refunded if actual fees are lower, topped up if higher. Private viewings available by appointment. Reference number: TRMP-2BRD-MF. Inquire via this listing. The Residences at Alphaland Makati Place is developed and marketed by Alphaland Corporation. Ready for occupancy.
₱ 27,000,000
Condo · for sale
₱ 28,200,000
₱ 235,000/m²
Metro Manila, Calabarzon - 24 hours security
Tordesillas Street
· 120 · 2 Bedrooms · 2 Baths · Condo
· 24 hours security · Air conditioning · Integral kitchen · Built-in wardrobe · Parking · Cctv · Children area · Concierge · Electricity · Lift · Ensuite · Equipped kitchen · Fire alarm · Fire exits · Gym · Internet · Library · Multipurpose room · Office room · Panoramic view · Sauna · Security · Smoke detector · Guardhouse · Swimming pool · Tennis court · Video cable · Water · Wifi
Tordesillas Street · 120 · 2 Bedrooms · 2 Baths · Condo · 24 hours security · Air conditioning · Integral kitchen · Built-in wardrobe · Parking · Cctv · Children area · Concierge · Electricity · Lift · Ensuite · Equipped kitchen · Fire alarm · Fire exits · Gym · Internet · Library · Multipurpose room · Office room · Panoramic view · Sauna · Security · Smoke detector · Guardhouse · Swimming pool · Tennis court · Video cable · Water · Wifi
A fully-furnished 2-Bedroom residence on the 41st to 51st floor of The Residences at Alphaland Makati Place, in the heart of Makati's central business district. At 120 square meters, meaningfully larger than the standard 2-Bedroom, the residence offers a foyer entry; open-plan living, dining, and kitchen; two generously-sized bedrooms (each with en-suite bathroom); and a separate powder room. It is ready for occupancy. The complex includes Balesin City, a 30,000-square-meter private club on the 4th to 6th levels. Specifications: Type: 2-Bedroom (larger configuration) Floor area: 120 sqm Toilets (powder room): 1 Bedrooms: 2 Bathrooms: 2 Floor tier: 41st to 51st floor (high floor) Furnishing: Fully furnished Status: Ready for occupancy What's included: This residence is delivered fully furnished and ready for occupancy. Each unit features a fully-equipped kitchen with premium European appliances, including dishwasher and washing machine; full bathroom fixtures; integrated home automation system with smart climate, lighting, and security controls; high-speed fiber-to-the-home internet infrastructure; IP phone system; smart TV and entertainment system; living and dining furnishings curated for the residence's layout; and bedroom suites with storage solutions. Building & Lifestyle: The Residences at Alphaland Makati Place is the residential component of Alphaland Makati Place, a mixed-use complex on Ayala Avenue Extension in Makati's central business district, completed in 2015. The complex was designed by Wong & Ouyang, the Hong Kong-based architectural firm behind Pacific Place in Hong Kong, with local architect partner Casas. The complex is registered with the United States Green Building Council and designed to a LEED Gold certification level, with energy-efficient mechanical, electrical, and sanitary systems. Residents have access to the broader Alphaland Makati Place complex, which houses Balesin City, a private members' club occupying 30,000 square meters across the 4th, 5th, and 6th levels of the podium, with eight specialty restaurants (Tang Palace, Sakura, Toscana Ristorante Italiano, The Chop House, Salathip, Balesin Islander, Mykonos, and Costa del Sol), indoor multipurpose courts, swimming pool and sunbathing deck, gym with cardio and weights, virtual golf simulator, squash court, Pilates studio, and private screening room. The complex also houses The Alpha Spa, Top of the Alpha penthouse lounge, and Makati Place Mall, a three-floor retail podium with grocery, dining, and lifestyle retail. The complex is within walking distance of the major offices, residential buildings, and commercial establishments of Makati's central business district. Parking: One parking slot is available with the residence, sold separately at ₱2,000,000. The monthly association dues are ₱135 per square meter, which cover the upkeep and enjoyment of the property's shared common areas. Residents also have the option to enhance their lifestyle experience through membership access to The City Club for ₱6,000 per month, featuring premium amenities such as the swimming pool, gym, indoor sports courts, Pilates and yoga studios, dining venues, and more. Select facilities, including courts and function rooms, may be reserved for an additional usage fee, allowing residents the flexibility to pay only for the amenities they choose to enjoy. Capital Gains Tax (6%) is shouldered by Alphaland Corporation. The buyer pays an additional 5% on top of the listed price to cover Documentary Stamp Tax, transfer tax, and registration fees, held in advance and reconciled at closing, refunded if actual fees are lower, topped up if higher. Private viewings available by appointment. Reference number: TRMP-2BRD-HF. Inquire via this listing. The Residences at Alphaland Makati Place is developed and marketed by Alphaland Corporation. Ready for occupancy.
₱ 28,200,000
Condo · for sale
₱ 20,250,000
₱ 225,000/m²
Metro Manila, Calabarzon - 24 hours security
Tordesillas Street
· 90 · 2 Bedrooms · 2 Baths · Condo
· 24 hours security · Air conditioning · Integral kitchen · Built-in wardrobe · Parking · Cctv · Children area · Concierge · Electricity · Lift · Ensuite · Equipped kitchen · Fire alarm · Fire exits · Gym · Internet · Library · Multipurpose room · Office room · Panoramic view · Sauna · Security · Smoke detector · Guardhouse · Swimming pool · Tennis court · Video cable · Water · Wifi
Tordesillas Street · 90 · 2 Bedrooms · 2 Baths · Condo · 24 hours security · Air conditioning · Integral kitchen · Built-in wardrobe · Parking · Cctv · Children area · Concierge · Electricity · Lift · Ensuite · Equipped kitchen · Fire alarm · Fire exits · Gym · Internet · Library · Multipurpose room · Office room · Panoramic view · Sauna · Security · Smoke detector · Guardhouse · Swimming pool · Tennis court · Video cable · Water · Wifi
A fully-furnished 2-Bedroom residence on the 26th to 40th floor of The Residences at Alphaland Makati Place, in the heart of Makati's central business district. At 90 square meters, the residence offers considered living space: an open-plan living, dining, and kitchen layout; two bedrooms (the master with en-suite bathroom and double-sink vanity); a second bathroom; and a separate powder room. It is ready for occupancy. The complex includes Balesin City, a 30,000-square-meter private club on the 4th to 6th levels, with eight specialty restaurants and a full sports and wellness footprint. Specifications: Type: 2-Bedroom Floor area: 90 sqm Toilets (powder room): 1 Bedrooms: 2 Bathrooms: 2 Floor tier: 26th to 40th floor (mid floor) Furnishing: Fully furnished Status: Ready for occupancy What's included: This residence is delivered fully furnished and ready for occupancy. Each unit features a fully-equipped kitchen with premium European appliances, including dishwasher and washing machine; full bathroom fixtures; integrated home automation system with smart climate, lighting, and security controls; high-speed fiber-to-the-home internet infrastructure; IP phone system; smart TV and entertainment system; living and dining furnishings curated for the residence's layout; and bedroom suites with storage solutions. Building & Lifestyle: The Residences at Alphaland Makati Place is the residential component of Alphaland Makati Place, a mixed-use complex on Ayala Avenue Extension in Makati's central business district, completed in 2015. The complex was designed by Wong & Ouyang, the Hong Kong-based architectural firm behind Pacific Place in Hong Kong, with local architect partner Casas. The complex is registered with the United States Green Building Council and designed to a LEED Gold certification level, with energy-efficient mechanical, electrical, and sanitary systems. Residents have access to the broader Alphaland Makati Place complex, which houses Balesin City, a private members' club occupying 30,000 square meters across the 4th, 5th, and 6th levels of the podium, with eight specialty restaurants (Tang Palace, Sakura, Toscana Ristorante Italiano, The Chop House, Salathip, Balesin Islander, Mykonos, and Costa del Sol), indoor multipurpose courts, swimming pool and sunbathing deck, gym with cardio and weights, virtual golf simulator, squash court, Pilates studio, and private screening room. The complex also houses The Alpha Spa, Top of the Alpha penthouse lounge, and Makati Place Mall, a three-floor retail podium with grocery, dining, and lifestyle retail. The complex is within walking distance of the major offices, residential buildings, and commercial establishments of Makati's central business district. Parking: One parking slot is available with the residence, sold separately at ₱2,000,000. The monthly association dues are ₱135 per square meter, which cover the upkeep and enjoyment of the property's shared common areas. Residents also have the option to enhance their lifestyle experience through membership access to The City Club for ₱6,000 per month, featuring premium amenities such as the swimming pool, gym, indoor sports courts, Pilates and yoga studios, dining venues, and more. Select facilities, including courts and function rooms, may be reserved for an additional usage fee, allowing residents the flexibility to pay only for the amenities they choose to enjoy. Capital Gains Tax (6%) is shouldered by Alphaland Corporation. The buyer pays an additional 5% on top of the listed price to cover Documentary Stamp Tax, transfer tax, and registration fees, held in advance and reconciled at closing, refunded if actual fees are lower, topped up if higher. Private viewings available by appointment. Reference number: TRMP-2BRC-MF. Inquire via this listing. The Residences at Alphaland Makati Place is developed and marketed by Alphaland Corporation. Ready for occupancy.
₱ 20,250,000
Condo · for sale
₱ 28,905,000
₱ 235,000/m²
Metro Manila, Calabarzon - 24 hours security
Tordesillas Street
· 123 · 2 Bedrooms · 2 Baths · Condo
· 24 hours security · Air conditioning · Integral kitchen · Built-in wardrobe · Parking · Cctv · Children area · Concierge · Electricity · Lift · Ensuite · Equipped kitchen · Fire alarm · Fire exits · Gym · Internet · Library · Multipurpose room · Office room · Panoramic view · Sauna · Security · Smoke detector · Guardhouse · Swimming pool · Tennis court · Video cable · Water · Wifi
Tordesillas Street · 123 · 2 Bedrooms · 2 Baths · Condo · 24 hours security · Air conditioning · Integral kitchen · Built-in wardrobe · Parking · Cctv · Children area · Concierge · Electricity · Lift · Ensuite · Equipped kitchen · Fire alarm · Fire exits · Gym · Internet · Library · Multipurpose room · Office room · Panoramic view · Sauna · Security · Smoke detector · Guardhouse · Swimming pool · Tennis court · Video cable · Water · Wifi
A fully-furnished Premium 2-Bedroom residence on the 41st to 51st floor of The Residences at Alphaland Makati Place, in the heart of Makati's central business district. At 123 square meters, the residence is the largest of our 2-Bedroom configurations: a foyer entry leading to an open-plan living, dining, and kitchen layout; a master suite with en-suite bathroom and a distinctive open bathtub feature; a second bedroom with en-suite bathroom; and a separate powder room. It is ready for occupancy. The complex includes Balesin City, a 30,000-square-meter private club on the 4th to 6th levels. Specifications: Type: Premium 2-Bedroom Floor area: 123 sqm Toilets (powder room): 1 Bedrooms: 2 Bathrooms: 2 Floor tier: 41st to 51st floor (high floor) Furnishing: Fully furnished Status: Ready for occupancy What's included: This residence is delivered fully furnished and ready for occupancy. Each unit features a fully-equipped kitchen with premium European appliances, including dishwasher and washing machine; full bathroom fixtures; integrated home automation system with smart climate, lighting, and security controls; high-speed fiber-to-the-home internet infrastructure; IP phone system; smart TV and entertainment system; living and dining furnishings curated for the residence's layout; and bedroom suites with storage solutions. Building & Lifestyle: The Residences at Alphaland Makati Place is the residential component of Alphaland Makati Place, a mixed-use complex on Ayala Avenue Extension in Makati's central business district, completed in 2015. The complex was designed by Wong & Ouyang, the Hong Kong-based architectural firm behind Pacific Place in Hong Kong, with local architect partner Casas. The complex is registered with the United States Green Building Council and designed to a LEED Gold certification level, with energy-efficient mechanical, electrical, and sanitary systems. Residents have access to the broader Alphaland Makati Place complex, which houses Balesin City, a private members' club occupying 30,000 square meters across the 4th, 5th, and 6th levels of the podium, with eight specialty restaurants (Tang Palace, Sakura, Toscana Ristorante Italiano, The Chop House, Salathip, Balesin Islander, Mykonos, and Costa del Sol), indoor multipurpose courts, swimming pool and sunbathing deck, gym with cardio and weights, virtual golf simulator, squash court, Pilates studio, and private screening room. The complex also houses The Alpha Spa, Top of the Alpha penthouse lounge, and Makati Place Mall, a three-floor retail podium with grocery, dining, and lifestyle retail. The complex is within walking distance of the major offices, residential buildings, and commercial establishments of Makati's central business district. Parking: One parking slot is available with the residence, sold separately at ₱2,000,000. The monthly association dues are ₱135 per square meter, which cover the upkeep and enjoyment of the property's shared common areas. Residents also have the option to enhance their lifestyle experience through membership access to The City Club for ₱6,000 per month, featuring premium amenities such as the swimming pool, gym, indoor sports courts, Pilates and yoga studios, dining venues, and more. Select facilities, including courts and function rooms, may be reserved for an additional usage fee, allowing residents the flexibility to pay only for the amenities they choose to enjoy. Capital Gains Tax (6%) is shouldered by Alphaland Corporation. The buyer pays an additional 5% on top of the listed price to cover Documentary Stamp Tax, transfer tax, and registration fees, held in advance and reconciled at closing, refunded if actual fees are lower, topped up if higher. Private viewings available by appointment. Reference number: TRMP-2BRE-HF. Inquire via this listing. The Residences at Alphaland Makati Place is developed and marketed by Alphaland Corporation. Ready for occupancy.
₱ 28,905,000
Condo · for sale
₱ 21,150,000
₱ 235,000/m²
Metro Manila, Calabarzon - 24 hours security
Tordesillas Street
· 90 · 2 Bedrooms · 2 Baths · Condo
· 24 hours security · Air conditioning · Integral kitchen · Built-in wardrobe · Parking · Cctv · Children area · Concierge · Electricity · Lift · Ensuite · Equipped kitchen · Fire alarm · Fire exits · Gym · Internet · Library · Multipurpose room · Office room · Panoramic view · Sauna · Security · Smoke detector · Guardhouse · Swimming pool · Tennis court · Video cable · Water · Wifi
Tordesillas Street · 90 · 2 Bedrooms · 2 Baths · Condo · 24 hours security · Air conditioning · Integral kitchen · Built-in wardrobe · Parking · Cctv · Children area · Concierge · Electricity · Lift · Ensuite · Equipped kitchen · Fire alarm · Fire exits · Gym · Internet · Library · Multipurpose room · Office room · Panoramic view · Sauna · Security · Smoke detector · Guardhouse · Swimming pool · Tennis court · Video cable · Water · Wifi
A fully-furnished 2-Bedroom residence on the 41st to 51st floor of The Residences at Alphaland Makati Place, in the heart of Makati's central business district. At 90 square meters, the residence offers considered living space: an open-plan living, dining, and kitchen layout; two bedrooms (the master with en-suite bathroom and double-sink vanity); a second bathroom; and a separate powder room. It is ready for occupancy. The complex includes Balesin City, a 30,000-square-meter private club on the 4th to 6th levels, with eight specialty restaurants and a full sports and wellness footprint. Specifications: Type: 2-Bedroom Floor area: 90 sqm Toilets (powder room): 1 Bedrooms: 2 Bathrooms: 2 Floor tier: 41st to 51st floor (high floor) Furnishing: Fully furnished Status: Ready for occupancy What's included: This residence is delivered fully furnished and ready for occupancy. Each unit features a fully-equipped kitchen with premium European appliances, including dishwasher and washing machine; full bathroom fixtures; integrated home automation system with smart climate, lighting, and security controls; high-speed fiber-to-the-home internet infrastructure; IP phone system; smart TV and entertainment system; living and dining furnishings curated for the residence's layout; and bedroom suites with storage solutions. Building & Lifestyle: The Residences at Alphaland Makati Place is the residential component of Alphaland Makati Place, a mixed-use complex on Ayala Avenue Extension in Makati's central business district, completed in 2015. The complex was designed by Wong & Ouyang, the Hong Kong-based architectural firm behind Pacific Place in Hong Kong, with local architect partner Casas. The complex is registered with the United States Green Building Council and designed to a LEED Gold certification level, with energy-efficient mechanical, electrical, and sanitary systems. Residents have access to the broader Alphaland Makati Place complex, which houses Balesin City, a private members' club occupying 30,000 square meters across the 4th, 5th, and 6th levels of the podium, with eight specialty restaurants (Tang Palace, Sakura, Toscana Ristorante Italiano, The Chop House, Salathip, Balesin Islander, Mykonos, and Costa del Sol), indoor multipurpose courts, swimming pool and sunbathing deck, gym with cardio and weights, virtual golf simulator, squash court, Pilates studio, and private screening room. The complex also houses The Alpha Spa, Top of the Alpha penthouse lounge, and Makati Place Mall, a three-floor retail podium with grocery, dining, and lifestyle retail. The complex is within walking distance of the major offices, residential buildings, and commercial establishments of Makati's central business district. Parking: One parking slot is available with the residence, sold separately at ₱2,000,000. The monthly association dues are ₱135 per square meter, which cover the upkeep and enjoyment of the property's shared common areas. Residents also have the option to enhance their lifestyle experience through membership access to The City Club for ₱6,000 per month, featuring premium amenities such as the swimming pool, gym, indoor sports courts, Pilates and yoga studios, dining venues, and more. Select facilities, including courts and function rooms, may be reserved for an additional usage fee, allowing residents the flexibility to pay only for the amenities they choose to enjoy. Capital Gains Tax (6%) is shouldered by Alphaland Corporation. The buyer pays an additional 5% on top of the listed price to cover Documentary Stamp Tax, transfer tax, and registration fees, held in advance and reconciled at closing, refunded if actual fees are lower, topped up if higher. Private viewings available by appointment. Reference number: TRMP-2BRC-HF. Inquire via this listing. The Residences at Alphaland Makati Place is developed and marketed by Alphaland Corporation. Ready for occupancy.
₱ 21,150,000
Condo · for sale
₱ 25,830,000
₱ 210,000/m²
Metro Manila, Calabarzon - 24 hours security
Tordesillas Street
· 123 · 2 Bedrooms · 2 Baths · Condo
· 24 hours security · Air conditioning · Integral kitchen · Built-in wardrobe · Parking · Cctv · Children area · Concierge · Electricity · Lift · Ensuite · Equipped kitchen · Fire alarm · Fire exits · Gym · Internet · Library · Multipurpose room · Office room · Panoramic view · Sauna · Security · Smoke detector · Guardhouse · Swimming pool · Tennis court · Video cable · Water · Wifi
Tordesillas Street · 123 · 2 Bedrooms · 2 Baths · Condo · 24 hours security · Air conditioning · Integral kitchen · Built-in wardrobe · Parking · Cctv · Children area · Concierge · Electricity · Lift · Ensuite · Equipped kitchen · Fire alarm · Fire exits · Gym · Internet · Library · Multipurpose room · Office room · Panoramic view · Sauna · Security · Smoke detector · Guardhouse · Swimming pool · Tennis court · Video cable · Water · Wifi
A fully-furnished Premium 2-Bedroom residence on the 7th to 25th floor of The Residences at Alphaland Makati Place, in the heart of Makati's central business district. At 123 square meters, the residence is the largest of our 2-Bedroom configurations: a foyer entry leading to an open-plan living, dining, and kitchen layout; a master suite with en-suite bathroom and a distinctive open bathtub feature; a second bedroom with en-suite bathroom; and a separate powder room. It is ready for occupancy. The complex includes Balesin City, a 30,000-square-meter private club on the 4th to 6th levels. Specifications: Type: Premium 2-Bedroom Floor area: 123 sqm Toilets (powder room): 1 Bedrooms: 2 Bathrooms: 2 Floor tier: 7th to 25th floor (lower floor) Furnishing: Fully furnished Status: Ready for occupancy What's included: This residence is delivered fully furnished and ready for occupancy. Each unit features a fully-equipped kitchen with premium European appliances, including dishwasher and washing machine; full bathroom fixtures; integrated home automation system with smart climate, lighting, and security controls; high-speed fiber-to-the-home internet infrastructure; IP phone system; smart TV and entertainment system; living and dining furnishings curated for the residence's layout; and bedroom suites with storage solutions. Building & Lifestyle: The Residences at Alphaland Makati Place is the residential component of Alphaland Makati Place, a mixed-use complex on Ayala Avenue Extension in Makati's central business district, completed in 2015. The complex was designed by Wong & Ouyang, the Hong Kong-based architectural firm behind Pacific Place in Hong Kong, with local architect partner Casas. The complex is registered with the United States Green Building Council and designed to a LEED Gold certification level, with energy-efficient mechanical, electrical, and sanitary systems. Residents have access to the broader Alphaland Makati Place complex, which houses Balesin City, a private members' club occupying 30,000 square meters across the 4th, 5th, and 6th levels of the podium, with eight specialty restaurants (Tang Palace, Sakura, Toscana Ristorante Italiano, The Chop House, Salathip, Balesin Islander, Mykonos, and Costa del Sol), indoor multipurpose courts, swimming pool and sunbathing deck, gym with cardio and weights, virtual golf simulator, squash court, Pilates studio, and private screening room. The complex also houses The Alpha Spa, Top of the Alpha penthouse lounge, and Makati Place Mall, a three-floor retail podium with grocery, dining, and lifestyle retail. The complex is within walking distance of the major offices, residential buildings, and commercial establishments of Makati's central business district. Parking: One parking slot is available with the residence, sold separately at ₱2,000,000. The monthly association dues are ₱135 per square meter, which cover the upkeep and enjoyment of the property's shared common areas. Residents also have the option to enhance their lifestyle experience through membership access to The City Club for ₱6,000 per month, featuring premium amenities such as the swimming pool, gym, indoor sports courts, Pilates and yoga studios, dining venues, and more. Select facilities, including courts and function rooms, may be reserved for an additional usage fee, allowing residents the flexibility to pay only for the amenities they choose to enjoy. Capital Gains Tax (6%) is shouldered by Alphaland Corporation. The buyer pays an additional 5% on top of the listed price to cover Documentary Stamp Tax, transfer tax, and registration fees, held in advance and reconciled at closing, refunded if actual fees are lower, topped up if higher. Private viewings available by appointment. Reference number: TRMP-2BRE-LF. Inquire via this listing. The Residences at Alphaland Makati Place is developed and marketed by Alphaland Corporation. Ready for occupancy.
₱ 25,830,000
Condo · for sale
₱ 14,805,000
₱ 235,000/m²
Metro Manila, Calabarzon - 24 hours security
Tordesillas Street
· 63 · 1 Bedroom · 1 Bath · Condo
· 24 hours security · Air conditioning · Integral kitchen · Built-in wardrobe · Parking · Cctv · Children area · Concierge · Electricity · Lift · Ensuite · Equipped kitchen · Fire alarm · Fire exits · Gym · Internet · Library · Multipurpose room · Office room · Panoramic view · Sauna · Security · Smoke detector · Guardhouse · Swimming pool · Tennis court · Video cable · Water · Wifi
Tordesillas Street · 63 · 1 Bedroom · 1 Bath · Condo · 24 hours security · Air conditioning · Integral kitchen · Built-in wardrobe · Parking · Cctv · Children area · Concierge · Electricity · Lift · Ensuite · Equipped kitchen · Fire alarm · Fire exits · Gym · Internet · Library · Multipurpose room · Office room · Panoramic view · Sauna · Security · Smoke detector · Guardhouse · Swimming pool · Tennis court · Video cable · Water · Wifi
A fully-furnished 1-Bedroom residence on the 41st to 51st floor of The Residences at Alphaland Makati Place, in the heart of Makati's central business district. At 63 square meters, the residence is efficient and ready for occupancy. This is designed for the single executive, weekday professional, or investor seeking a low-maintenance Ayala address. The layout includes an open-plan living, dining, and kitchen area; one bedroom with a walk-in closet; and a full bathroom. The complex includes Balesin City, a 30,000-square-meter private club on the 4th to 6th levels. Specifications: Type: 1-Bedroom Floor area: 63 sqm Bedrooms: 1 Bathrooms: 1 Floor tier: 41st to 51st floor (high floor) Furnishing: Fully furnished Status: Ready for occupancy What's included: This residence is delivered fully furnished and ready for occupancy. Each unit features a fully-equipped kitchen with premium European appliances, including dishwasher and washing machine; full bathroom fixtures; integrated home automation system with smart climate, lighting, and security controls; high-speed fiber-to-the-home internet infrastructure; IP phone system; smart TV and entertainment system; living and dining furnishings curated for the residence's layout; and bedroom suites with storage solutions. Building & Lifestyle: The Residences at Alphaland Makati Place is the residential component of Alphaland Makati Place, a mixed-use complex on Ayala Avenue Extension in Makati's central business district, completed in 2015. The complex was designed by Wong & Ouyang, the Hong Kong-based architectural firm behind Pacific Place in Hong Kong, with local architect partner Casas. The complex is registered with the United States Green Building Council and designed to a LEED Gold certification level, with energy-efficient mechanical, electrical, and sanitary systems. Residents have access to the broader Alphaland Makati Place complex, which houses Balesin City, a private members' club occupying 30,000 square meters across the 4th, 5th, and 6th levels of the podium, with eight specialty restaurants (Tang Palace, Sakura, Toscana Ristorante Italiano, The Chop House, Salathip, Balesin Islander, Mykonos, and Costa del Sol), indoor multipurpose courts, swimming pool and sunbathing deck, gym with cardio and weights, virtual golf simulator, squash court, Pilates studio and private screening room. The complex also houses The Alpha Spa, Top of the Alpha penthouse lounge, and Makati Place Mall, a three-floor retail podium with grocery, dining, and lifestyle retail. The complex is within walking distance of the major offices, residential buildings, and commercial establishments of Makati's central business district. Parking: One parking slot is available with the residence, sold separately at ₱2,000,000. The monthly association dues are ₱135 per square meter, which cover the upkeep and enjoyment of the property's shared common areas. Residents also have the option to enhance their lifestyle experience through membership access to The City Club for ₱6,000 per month, featuring premium amenities such as the swimming pool, gym, indoor sports courts, Pilates and yoga studios, dining venues, and more. Select facilities, including courts and function rooms, may be reserved for an additional usage fee, allowing residents the flexibility to pay only for the amenities they choose to enjoy. Capital Gains Tax (6%) is shouldered by Alphaland Corporation. The buyer pays an additional 5% on top of the listed price to cover Documentary Stamp Tax, transfer tax, and registration fees, held in advance and reconciled at closing, refunded if actual fees are lower, topped up if higher. Private viewings available by appointment. Reference number: TRMP-1BR-HF. Inquire via this listing. The Residences at Alphaland Makati Place is developed and marketed by Alphaland Corporation. Ready for occupancy.
₱ 14,805,000
House · for sale
₱ 28,000,000
₱ 466/m²
Santa Fe Dasmariñas, Dasmariñas Cavite, Cavite Calabarzon, Calabarzon
Tordesillas Street
· 60,000 · 4 Bedrooms · 4 Baths · House
· Parking · Children area · Club House · Electricity · Garden · Function area · Gazebo · Basketball court · Green area · Gym · Jogging path · Open space · Panoramic view · Security · Sports facilities · Water tank · Tennis court · Terrace · Badminton court · Access for people with disabilities
Tordesillas Street · 60,000 · 4 Bedrooms · 4 Baths · House · Parking · Children area · Club House · Electricity · Garden · Function area · Gazebo · Basketball court · Green area · Gym · Jogging path · Open space · Panoramic view · Security · Sports facilities · Water tank · Tennis court · Terrace · Badminton court · Access for people with disabilities
Grow Your Family In A Home That Grows With You. PONTELLO by Crown Asia. A Masterpiece Community Where Elegance Meets Nature Discover PONTELLO, an exclusive residential enclave designed for families who aspire for space, elegance and a refined lifestyle. Nestled in a serene, nature-inspired community, PONTELLO offers beautifully crafted Mediterranean-inspired homes with timeless architecture, spacious layouts, and modern comforts. Choose the perfect home model that matches your family's lifestyle and future plans: SAPPHIRE – Made for Perfect Beginnings Ideal for starting families who want a practical yet stylish first home. ▪️ Floor Area: 110 sqm ▪️ 3 Bedrooms ▪️ 2 Toilets & Baths ▪️ 1-Car Garage ▪️ Efficient Layout with Spacious Living & Dining Areas Price starts at ₱22M FRANCESCO – Elegant Everyday Living A beautifully designed home perfect for growing and extended families. ▪️Floor Area: 142 sqm ▪️ 4 Bedrooms ▪️ 3 Toilets & Baths ▪️ Maid’s Quarters ▪️ Porch, Balcony & Garage ▪️ Spacious Living, Dining & Kitchen Areas Price starts at ₱22.5M MURANO – Designed for Growth Perfect for families looking for more room, comfort, and flexibility. ▪️Floor Area: 159 sqm ▪️ 4 Bedrooms ▪️ 4 Toilets & Baths ▪️ 2-Car Garage ▪️ Balcony & Lanai ▪️ Spacious Living & Dining Areas Price starts at ₱28M GARNET – Refined Family Living A spacious and elegant home designed for modern family lifestyles. ▪️ Floor Area: 162 sqm ▪️ 4 Bedrooms ▪️ Extra Room ▪️ 3 Toilets & Baths ▪️ 2 Balconies ▪️ 2-Car Garage Price starts at ₱26M LLADRO – Grand Libing Redefined The largest model designed for families who need generous spaces and premium comfort. ▪️ Floor Area: 211 sqm ▪️ 4 Bedrooms ▪️ Maid’s Quarters ▪️ 5 Toilets & Baths ▪️ Spacious Living & Dining Areas ▪️ 2-Car Garage Price starts at ₱27.5M Whether you are starting a new chapter, upgrading your current home, or investing in your forever home, PONTELLO offers a house model for every stage of life. Located at Villar City, University Town District, Dasmarinas, Cavite Live close to top universities, lifestyle hubs, major roads, and essential establishments while enjoying a peaceful and exclusive community. Your Home. Your Goal. Our Mission. Message Me Today for updated prices, sample computations, and exclusive property viewing schedules.
₱ 28,000,000
House · for sale
₱ 20,864,459
₱ 353/m²
Molino VI, Las Piñas Metropolitan Manila, Cavite Calabarzon, Calabarzon
Tordesillas Street
· 59,000 · 4 Bedrooms · 3 Baths · House
· 24 hours security · Balcony · Parking · Basketball court · Club House · Badminton court · Children area · Cctv · Access for people with disabilities · Entertainment room · Fire sprinkler system · Garden · Function area · Gazebo · Green area · Gym · Jogging path · Library · Panoramic view · Multi-purpose lawn · Open space · Security · Shops · Shower rooms · Sports facilities · Swimming pool · Terrace · Patio
Tordesillas Street · 59,000 · 4 Bedrooms · 3 Baths · House · 24 hours security · Balcony · Parking · Basketball court · Club House · Badminton court · Children area · Cctv · Access for people with disabilities · Entertainment room · Fire sprinkler system · Garden · Function area · Gazebo · Green area · Gym · Jogging path · Library · Panoramic view · Multi-purpose lawn · Open space · Security · Shops · Shower rooms · Sports facilities · Swimming pool · Terrace · Patio
SIENA BY CROWN ASIA – Crafted for a Life of Distinction Step into a world of timeless elegance inspired by the beauty of Tuscany. Nestled in Bacoor, Cavite, Siena offers a serene, low-density community where classic Italian architecture meets modern-day comfort. With warm earth tones, terracotta roofs, and refined finishes, every home is designed to exude sophistication and charm. This is more than just a home—it’s a lifestyle defined by elegance, space, and exclusivity. FEATURED HOUSE MODELS: Francesco Model Floor Area: 142 sqm | Min. Lot Area: 200 sqm • 2-Storey Single Detached • 4 Bedrooms • 3 Toilets & Baths • Maid’s Room • Living, Dining & Kitchen Area • Balcony & Front Porch • 2-Car Garage Murano Model Floor Area: 159–172 sqm | Lot Area: 244–300 sqm • 2-Storey Single Detached • 3 Bedrooms + Guest Room • 4 Toilets & Baths • Spacious Living & Dining Area • Maid’s Room & Service Area • Balcony & Front Porch • 2-Car Garage Grand Lladro Floor Area: 219 sqm | Min. Lot: 200 sqm • 2-Storey, 3 Bedrooms with own T&B • Family Area + Office/Den • Maid’s Room with T&B • Powder Room • Lanai, Balcony, Front Porch • Service Area • 2-Car Garage Sapphire Model Floor Area: 110 sqm | Min. Lot: 121 sqm • 2-Storey, 3 Bedrooms • 3 Toilets & Baths • Living & Dining Area • Maid’s Room • Balcony & Porch • 1-Car Garage COMMUNITY FEATURES • Elegant Clubhouse with Function Hall & Gym • Sports Pavilion & Multi-Purpose Court • Landscaped Garden Courtyards • Children’s Playground • Wide roads & open spaces PRIME LOCATION • Accessible via SLEX, CAVITEX, MCX & C-5 Extension • Approx. 25–30 minutes to NAIA • Near schools, malls, hospitals & business districts SAMPLE COMPUTATION (Murano Model) • Total Contract Price: ₱25,871,928 • 15% Downpayment: ₱3,880,789 • Reservation Fee: ₱200,000 • Monthly DP (24 months): ₱153,366 (0% interest) • Remaining Balance (85% Bank Financing): ₱21,991,139 BUYER’S PROMO (Limited Time Only!) Flexible Downpayment Terms Low Monthly DP Options Exclusive Discounts & Savings Priority Lot Selection WHY CHOOSE SIENA? ✔️ Low-density, exclusive community ✔️ Premium Italian-inspired homes ✔️ Strategic and accessible location ✔️ Ideal for families and long-term investment Live the Italian Dream Today. Experience refined living at Siena—where every detail is crafted for a life of distinction. Your Home. Your Goal. Our Mission. Message now for site viewing, updated pricelist & availability!
₱ 20,864,459
Condo · for sale
₱ 7,487,000
₱ 249/m²
Salawag, Cavite Calabarzon, Calabarzon
Tordesillas Street
· 30,000 · 1 Bath · Condo
· 24 hours security · Balcony · Parking · Cctv · Children area · Laundry room · Access for people with disabilities · Electricity · Fire alarm · Fire exits · Fireplace · Garden · Green area · Guardhouse · Gym · Integral kitchen · Multipurpose room · Lift · Panoramic view · Roof garden · Security · Smoke detector · Swimming pool · Water tank · Water · Patio
Tordesillas Street · 30,000 · 1 Bath · Condo · 24 hours security · Balcony · Parking · Cctv · Children area · Laundry room · Access for people with disabilities · Electricity · Fire alarm · Fire exits · Fireplace · Garden · Green area · Guardhouse · Gym · Integral kitchen · Multipurpose room · Lift · Panoramic view · Roof garden · Security · Smoke detector · Swimming pool · Water tank · Water · Patio
NOVUS PRIME RESIDENCES – Villar City Step into a future built for innovators at MOVUS PRIME RESIDENCES, a premium condominium development in the heart of Villar City – U-Town. Designed for go-getters, groundbreakers, and game-changers, this community empowers you to live, learn, and lead in a dynamic environment that fuels ambition and success. Built by Crown Asia, a leading developer of themed residential properties in Metro Manila and South Luzon, Novus offers a lifestyle centered on vision, velocity and vitality — perfect for modern professionals, students, and investors. 📍 Project Highlights: ▪️ Gross Lamd Area: 3 Hectares ▪️ Total Units: 398 Units ▪️ 25-Storey Development ▪️ 16 Residential Floors ▪️ Units Per Floor: ▫️ 22 Units (Low Zone: 7th–21st Floor) ▫️ 18 Units (High Zone: 22nd–26th Floor) Unit Types: ▪️ Studio Units ▪️ 1-Bedroom Units 🌿 Lifestyle & Amenities: Experience a vibrant mixed-use community where business meets lifestyle: ▪️ Rooftop Infinity Pool ▪️ Meditation Park & Yoga Deck ▪️ Function Hall & Gym ▪️ Playground A dynamic commercial strip surrounds the development, featuring retail hubs, co-working spaces, cafes and concept stores—perfect for collaboration, creativity, and entrepreneurship. Walkable greenways and leisure zones create a seamless blend of work and relaxation, where ideas grow and opportunities thrive. Prime Accessibility: Strategically located with easy access to SLEX, MCX, CALAX and CAVITEX, connecting you effortlessly to key destinations across Metro Manila and South Luzon. Your Home. Your Goal. Our Mission. 📩 MESSAGE ME NOW for sample computation, site viewing, and exclusive offers!
₱ 7,487,000
House · for sale
₱ 3,200,000
₱ 32/m²
Bacoor, Cavite Calabarzon, Calabarzon
Tordesillas Street
· 100,000 · 2 Bedrooms · 2 Baths · House
· 24 hours security · Badminton court · Balcony · Basketball court · Parking · Cctv · Children area · Club House · Access for people with disabilities · Electricity · Entertainment room · Function area · Garden · Gazebo · Green area · Gym · Jogging path · Internet · Lounge · Open space · Panoramic view · Security · Shops · Sports facilities · Swimming pool · Water · Water tank · Wifi · Tennis court
Tordesillas Street · 100,000 · 2 Bedrooms · 2 Baths · House · 24 hours security · Badminton court · Balcony · Basketball court · Parking · Cctv · Children area · Club House · Access for people with disabilities · Electricity · Entertainment room · Function area · Garden · Gazebo · Green area · Gym · Jogging path · Internet · Lounge · Open space · Panoramic view · Security · Shops · Sports facilities · Swimming pool · Water · Water tank · Wifi · Tennis court
CAMELLA Communities A Home For Generations Experience the comfort, security and beauty of living in a CAMELLA community—where every home is thoughtfully designed to nurture families and create lasting memories. Strategically located across key areas in Cavite such as Bacoor, Imus, Dasmarinas, General Trias, Silang, Tanza, Trece Martires and Alfonso, CAMELLA offers accessible and well-planned communities perfect for modern Filipino living. What Makes CAMELLA Special? * Master-planned communities with wide open spaces * Complete amenities: swimming pool, clubhouse, parks, playground, basketball court & jogging paths * Safe and secure environment for families * Variety of house models for every lifestyle and budget Home Options for Every Family * GRETA • Floor Area: 166 sqm | Min. Lot Area: 143 sqm • 2-Storey Single Detached, 3 Bedrooms • 1 Master’s Bedroom + Extra Room • Living, Dining & Kitchen Area • 2 Toilet & Baths • Porch, Balcony & Carport * FREYA • Floor Area: 142 sqm | Min. Lot Area: 121 sqm • 2-Storey Single Firewall, 3 Bedrooms • 1 Master’s Bedroom + Extra Room • Family Area, Living, Dining & Kitchen • 2 Toilet & Baths • Porch, Balcony & Carport * ELLA • Floor Area: 100 sqm | Min. Lot Area: 121 sqm • 2-Storey Single Firewall, 3 Bedrooms • 1 Master’s Bedroom + Extra Room • Family Area, Living, Dining & Kitchen • 2 Toilet & Baths • Balcony & Carport * CARA • Floor Area: 66 sqm | Min. Lot Area: 99 sqm • 2-Storey Townhouse/Firewall, 3 Bedrooms • Master Bedroom with Toilet & Bath • Living, Dining & Kitchen • 2 Toilet & Baths * DANI • Floor Area: 83 sqm | Min. Lot Area: 110 sqm • 2-Storey Single Firewall, 2 Bedrooms • 1 Master’s Bedroom + Extra Room • Family Area, Living, Dining & Kitchen • 2 Toilet & Baths • Balcony & Carport * EZABELLE • Floor Area: 46 sqm | Min. Lot Area: 60 sqm • 2-Storey Single Firewall, 2 Bedrooms • Living, Dining & Kitchen • 1 Toilet & Bath * BELLA • Floor Area: 53 sqm | Min. Lot Area: 88 sqm • 2-Storey Single Firewall, 2 Bedrooms • Living, Dining & Kitchen • 2 Toilet & Baths • Balcony & Carport * CRISELLE • Floor Area: 40 sqm | Min. Lot Area: 60 sqm • 2-Storey Single Firewall, 2 Bedrooms • Living, Dining & Kitchen • 1 Toilet & Bath Your Home. Your Goal. Our Mission.. Whether you’re looking for your first home, an investment, or a forever sanctuary, CAMELLA offers a place where you can truly belong. CONTACT Me Now for more details.
₱ 3,200,000
Residential Plot · for sale
₱ 4,300,000
Residential Plot for sale in Calabarzon
Tordesillas Street
· Residential Plot
· Parking · Access for people with disabilities · Garden · Gym · Security · Swimming pool · Children area
Tordesillas Street · Residential Plot · Parking · Access for people with disabilities · Garden · Gym · Security · Swimming pool · Children area
PREMIUM HOUSE & LOTS AND LOTS ONLY IN SANTA ROSA LAGUNA Discover refined living in two exclusive communities within PONTEVEDRA—GEORGIA CLUB and AUGUSTA by Brittany Corporation. Both offer a peaceful, nature-filled environment with tree-lined streets, open spaces, and elegant surroundings—perfect for building your dream home. * PEOPERTY DETAILS: - Lot Sizes: 156 sqm – 315 sqm - Secure, low-density communities - Ideal for residential or investment *AMENITIES: Clubhouse, swimming pool, parks, basketball court, and landscaped gardens—designed for relaxation and family living. * Price Ranges: ₱4.3M – ₱5.8M * Location: Santa Rosa, Laguna Live in a serene, master-planned community where modern comfort meets timeless elegance. Your Home. Your Goal. Our Mission. VONTACT US NOW for availability, sample computations, and site viewing!
₱ 4,300,000
Condo · for sale
₱ 42,000,000
₱ 446,808/m²
Metro Manila, Calabarzon - 24 hours security
Tordesillas Street
· 94 · 2 Bedrooms · 3 Baths · Condo
· 24 hours security · Access for people with disabilities · Air conditioning · Alarm · Balcony · Integral kitchen · Built-in wardrobe · Parking · Cctv · Children area · Water tank · Concierge · Electricity · Lift · Equipped kitchen · Fire alarm · Fire exits · Green area · Gym · Internet · Office room · Panoramic view · Patio · Security · Smoke detector · Guardhouse · Swimming pool · Terrace · Service room · Water · Wifi · Laundry room · Multipurpose room
Tordesillas Street · 94 · 2 Bedrooms · 3 Baths · Condo · 24 hours security · Access for people with disabilities · Air conditioning · Alarm · Balcony · Integral kitchen · Built-in wardrobe · Parking · Cctv · Children area · Water tank · Concierge · Electricity · Lift · Equipped kitchen · Fire alarm · Fire exits · Green area · Gym · Internet · Office room · Panoramic view · Patio · Security · Smoke detector · Guardhouse · Swimming pool · Terrace · Service room · Water · Wifi · Laundry room · Multipurpose room
🌆 PARK EAST PLACE | Luxury Living at the Heart of BGC Experience refined city living at Park East Place, a premier residential tower by Alveo Land, strategically located at the corner of 32nd Street and 9th Avenue in Bonifacio Global City—one of the country’s most dynamic urban districts. 💰 Now Pre-Selling | Flexible Payment Terms Available Designed for the modern achiever, Park East Place offers a seamless blend of luxury, exclusivity, and urban convenience—placing you at the center of business, lifestyle, and leisure. ✨ Why Choose Park East Place? 🏙️ Prime BGC Address Live in a highly sought-after location surrounded by corporate offices, retail hubs, and lifestyle destinations—offering unmatched accessibility and walkability. 🏢 Exclusive, Low-Density Living A single-tower development with limited units per floor, ensuring privacy, space, and a more refined residential experience. 🌇 Spacious, Thoughtfully Designed Units Choose from 1BR, 1BR Suite, 2BR, and 3BR units, all crafted with premium finishes, modern layouts, and expansive windows for natural light and skyline views. 🌿 Resort-Inspired Amenities Enjoy a curated mix of indoor and outdoor amenities designed for relaxation and productivity: 25-meter lap pool & kiddie pool Fully equipped gym & fitness center Residential lounges & function rooms Indoor and outdoor play areas Landscaped open spaces & pavilion🛍️ Unmatched Connectivity & Lifestyle Access Minutes away from top destinations: Bonifacio High Street Market! Market! SM Aura Premier St. Luke's Medical Center BGC International School Manila Everything you need—work, dining, shopping, and wellness—is just steps away. 📩 Inquire today to get updated prices, sample computations, and unit availability. Live at the center of it all. Live elevated at Park East Place.
₱ 42,000,000
Residential Plot · for sale
₱ 13,000,000
Pasong Buaya I, Bacoor, Cavite Calabarzon, Calabarzon
Tordesillas Street
· Residential Plot
· Access for people with disabilities · Air conditioning · Parking · Children area · Concierge · Garden · Gym · Security · Swimming pool
Tordesillas Street · Residential Plot · Access for people with disabilities · Air conditioning · Parking · Children area · Concierge · Garden · Gym · Security · Swimming pool
🌿 CALEIA VERMOSA | Build Your Dream Home in a Nature-Inspired Community Own a prime residential lot in Caleia Vermosa, a thoughtfully designed neighborhood inside the master-planned Vermosa Estate by Ayala Land Inc.. 💰 Starts at ₱38K/month (after 10% down payment) Imagine coming home to a peaceful, flood-free community surrounded by open green spaces—while staying just minutes away from the city. Located in Imus, Caleia offers quick access to Alabang via South Luzon Expressway (SLEX), Muntinlupa–Cavite Expressway, and Cavite–Laguna Expressway—making everyday living effortlessly convenient. ✨ Why Choose Caleia? 🏡 Spacious lots (249–449 sqm) for your dream home 🌳 3.3 hectares of parks & greenery for a healthier lifestyle 🏊 Zen-inspired clubhouse, pool & family-friendly amenities 📍 Prime location near top destinations:  • 🎓 De La Salle Santiago Zobel Vermosa  • 🛍️ Ayala Malls Vermosa  • 🏃 Vermosa Sports Hub Whether you’re building your forever home or investing in a fast-growing area, Caleia Vermosa offers the perfect balance of nature, accessibility, and long-term value. 📩 Message now to learn more or reserve your lot today!
₱ 13,000,000
Residential Plot · for sale
₱ 16,500,000
Hukay Silang, Silang Cavite, Cavite Calabarzon, Calabarzon
Tordesillas Street
· Residential Plot
· Access for people with disabilities · Parking · Children area · Garden · Grill · Gym · Security · Swimming pool · Tennis court
Tordesillas Street · Residential Plot · Access for people with disabilities · Parking · Children area · Garden · Grill · Gym · Security · Swimming pool · Tennis court
Verdea at Southmont: Strategic Residential Lot Investment Verdea is a 24.3-hectare low-density residential development by Alveo Land located within the 800-hectare Southmont Estate in Silang, Cavite. Development Specifications Total Land Area: 24.3 hectares Total Number of Lots: 372 units Density: 15 lots per hectare Lot Size Range: 253 sqm to 497 sqm Average Lot Size: 343 sqm Open Space: 50% of total land area (11.5 hectares) dedicated to parks and amenities Location and Elevation Elevation: 265 to 325 meters above sea level Climate: Close to tagaytay temperatures. Temperatures are approximately 1°C to 2°C cooler than low-land areas Proximity to Nuvali: 5.3 km (approximately 10 minutes) Proximity to Tagaytay: 16.5 km (approximately 20–30 minutes) Distance from Metro Manila: 55 km (approximately 1 hour via CALAX/SLEX) Financial and Investment Details Price per SQM: Approximately PHP 41,000 to PHP 58,000 Reservation Fee: PHP 100,000 Monthly Amortization: Promo terms start at approximately PHP 25,700 to PHP 30,000 (subject to downpayment and specific terms) Standard Payment Term: 10% Downpayment, 10% spread over 48–60 months, 80% Balance Turnover Schedule: Phase 1 targeted for Q4 2026 to Q1 2027 Estate Features Connectivity: Direct access via the CALAX Silang East Interchange and Sta. Rosa-Tagaytay Road. Education: Chiang Kai Shek College South Campus. Amenities: 2-hectare central amenity area featuring a clubhouse, 25-meter lap pool, kiddie pool, and social hall.
₱ 16,500,000
Condo · for sale
₱ 22,000,000
Metro Manila, Calabarzon - Alarm, Parking
Tordesillas Street
· 2 Bedrooms · Condo
· Alarm · Parking · Concierge · Fire exits · Swimming pool · 24 hours security
Tordesillas Street · 2 Bedrooms · Condo · Alarm · Parking · Concierge · Fire exits · Swimming pool · 24 hours security
A spacious 93 sqm 2-bedroom unit on the 47th floor of Trion Towers 2 — one of BGC's most accessible high-rise addresses, walking distance to Burgos Circle, Market! Market!, and the McKinley corridor. Fully furnished and move-in ready, with the rare bonus of tandem parking for two cars. Unit details 2 Bedroom | 93 sqm | 47th floor Fully furnished — turnkey for owner-occupant or tenant Tandem parking (2 cars) — uncommon at this price tier in BGC High-floor views over BGC and the Makati skyline Ready for immediate occupancy Why this address Trion Towers is one of BGC's most established mixed-use residential developments Direct access to retail and dining at ground level 5-min drive to BGC central business district, Uptown, and High Street Strong rental demand from BGC-based professionals, expats, and corporate locators The numbers Asking price: PHP 22,000,000 Furniture and appliances included (full inventory available on request) Tandem parking valued at ~PHP 2M+ in resale market Estimated rental: PHP 90K–120K/month furnished (subject to market validation) Best suited for Executives relocating to BGC, expat tenants seeking turnkey premium units, or investors looking for a fully furnished, leasable asset with parking flexibility for 2 vehicles.
₱ 22,000,000
Condo · for sale
₱ 220,000,000
Metro Manila, Calabarzon - Air conditioning
Tordesillas Street
· 3 Bedrooms · Condo
· Air conditioning · Alarm · Balcony · Built-in wardrobe · Parking · Children area · Club House · Concierge · Deck · Ensuite · Entertainment room · Fire exits · Fire sprinkler system · Garden · Gazebo · Green area · Gym · Internet · Jogging path · Lift · Lounge · Multipurpose room · Office room · Sauna · Service room · Spa · Swimming pool · Wifi · Patio · Security
Tordesillas Street · 3 Bedrooms · Condo · Air conditioning · Alarm · Balcony · Built-in wardrobe · Parking · Children area · Club House · Concierge · Deck · Ensuite · Entertainment room · Fire exits · Fire sprinkler system · Garden · Gazebo · Green area · Gym · Internet · Jogging path · Lift · Lounge · Multipurpose room · Office room · Sauna · Service room · Spa · Swimming pool · Wifi · Patio · Security
A rare villa residence at the Philippines' first Japanese-inspired address — by Federal Land, Nomura Real Estate, and Isetan Mitsukoshi. Unit Highlights 3-Level Villa Residence 3 Bedrooms 342 sqm total floor area Private Garage — 2 parking slots Shared pool with adjacent Villa B Provision for a private in-unit elevator Tower 1 (Haru Tower) — turned over 2023 Brand new condition The Address The Seasons Residences rises at 8th Avenue corner 36th Street, Grand Central Park, North BGC — alongside Grand Hyatt Manila and directly above Mitsukoshi BGC, the Philippines' flagship Japanese lifestyle destination. Residents enjoy private elevator access to Mitsukoshi's grocery, beauty, fashion, and dining halls. Why This Villa Is Rare Villa units at The Seasons are reserved for a very limited number of residents. Three full levels, a private garage, shared resort-style pool, and provision for a personal elevator make this a product category of its own in BGC — closer to a townhouse-in-the-sky than a conventional condominium unit. Japanese-Engineered Living Viscoelastic Coupling Dampers for earthquake and typhoon resilience Designed by global firm Nikken Sekkei Signature Japanese storage, ventilation, and drainage systems Clean lines, natural light, and quiet craftsmanship throughout Amenities & Lifestyle Wellness spa and fitness facility Sky garden, dry garden, and BBQ terraces Function halls, library, business center Karaoke and game rooms Direct access to Mitsukoshi BGC Walkable to St. Luke's Global, International School Manila, BGC CBD offices 💰 Price: ₱220,000,000 📅 Turnover: 2023 — Brand New, Ready for Occupancy 🏡 Unit Type: Villa (3 Levels)
₱ 220,000,000
Condo · for sale
₱ 55,000,000
Metro Manila, Calabarzon - Swimming pool
Tordesillas Street
· 2 Bedrooms · Condo
· Swimming pool · 24 hours security · Children area · Gym
Tordesillas Street · 2 Bedrooms · Condo · Swimming pool · 24 hours security · Children area · Gym
A fully renovated and furnished 119 sqm 2-bedroom residence at Grand Hyatt Residences Tower 1 — one of BGC's most prestigious branded addresses, sitting atop the Grand Hyatt Manila hotel. Move in immediately to a turnkey, smart-home-equipped unit with 2 parking slots and a maid's room. Unit details 2 Bedroom + Maid's Room | 2.5 Bathrooms | 119 sqm Fully furnished and renovated — turnkey, no additional fit-out cost 2 parking slots included Smart home automation by Universal Automation Solutions (LifeSmart Certified Contractor) Ready for occupancy Why this address Branded residence within the Grand Hyatt Manila — direct hotel services and amenities Heart of BGC's Uptown district, walking distance to Uptown Mall, High Street, and the financial corridor One of the most liquid luxury rental markets in Metro Manila — strong expat and C-suite tenant demand Concierge, valet, 24/7 security, and full hotel-grade facilities The numbers Asking price: PHP 55,000,000 ~PHP 462,000 per sqm — competitive within branded BGC stock Renovation + smart automation premium already built in (estimated PHP 4M–6M in upgrades) Estimated furnished rental: PHP 200K–280K/month based on Grand Hyatt comps (subject to verification) Best suited for End-users seeking a branded, turnkey BGC residence; expat tenants placed by relocation firms; or investors targeting the high-end serviced rental market with minimal management overhead.
₱ 55,000,000
Studio · for sale
₱ 4,127,626
₱ 147,415/m²
Metro Manila, Calabarzon - 24 hours security
Tordesillas Street
· 28 · 1 Bedroom · 1 Bath · Studio
· 24 hours security · Alarm · Integral kitchen · Built-in wardrobe · Parking · Cctv · Children area · Concierge · Electricity · Lift · Fire alarm · Fire exits · Garden · Green area · Gym · Internet · Laundry room · Multipurpose room · Smoke detector · Swimming pool · Water
Tordesillas Street · 28 · 1 Bedroom · 1 Bath · Studio · 24 hours security · Alarm · Integral kitchen · Built-in wardrobe · Parking · Cctv · Children area · Concierge · Electricity · Lift · Fire alarm · Fire exits · Garden · Green area · Gym · Internet · Laundry room · Multipurpose room · Smoke detector · Swimming pool · Water
East Bay Residences (formerly Tribeca Private Residences) A master-planned residential community featuring multiple mid-rise condominium towers developed by Landco Pacific Corporation. Often marketed as Landco Towers at East Bay Residences — a resort-style condo project with ready-for-occupancy units. Situated at KM21 East Service Road, Barangay Sucat, Muntinlupa City — south of Metro Manila and accessible via SLEX/Skyway. Studio type: 28.06sqm Payment Terms: 1. cash payment with 50% discount on selling price 2. deferred with 35% discount on selling price , NCP payable over 36 months 3. Intallment 36 months with 30% discount on selling price with spot 5% 25%DP over 36 months, interest free, balance 70% lumpedsum 4. Installment 36 with 20%discount on selling price , 30% DP over 36 months balance free, 70% balance lumpedsum
₱ 4,127,626
Condo · for sale
₱ 10,000,000
Metro Manila, Calabarzon - Balcony, Parking
Tordesillas Street
· 1 Bedroom · 1 Bath · Condo
· Balcony · Parking · Fire exits · Gym · Lift · 24 hours security
Tordesillas Street · 1 Bedroom · 1 Bath · Condo · Balcony · Parking · Fire exits · Gym · Lift · 24 hours security
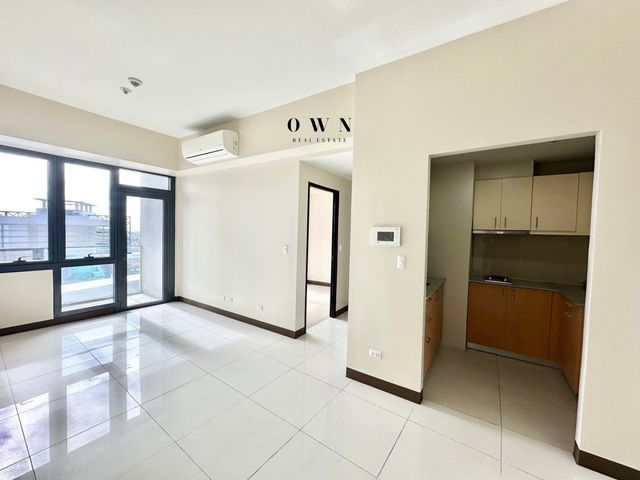
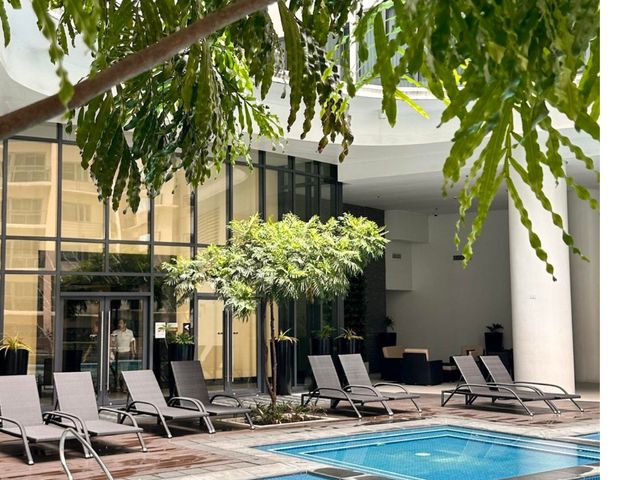
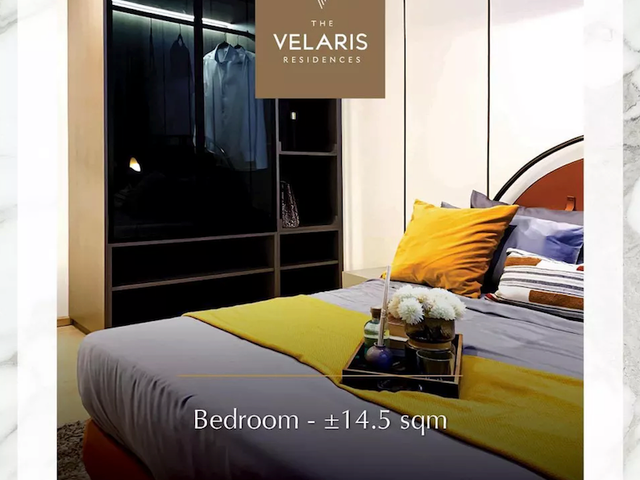
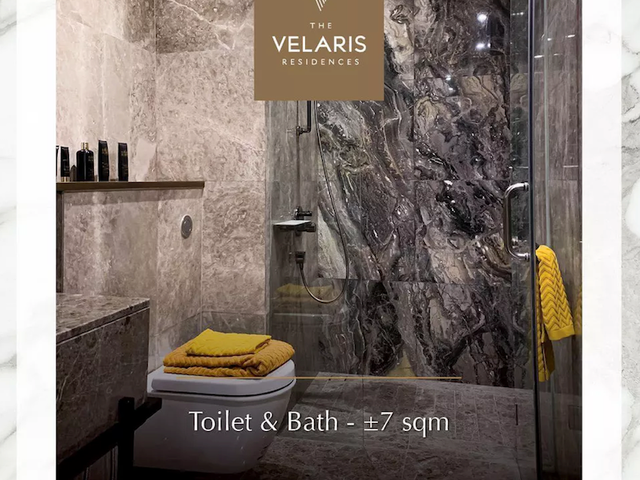
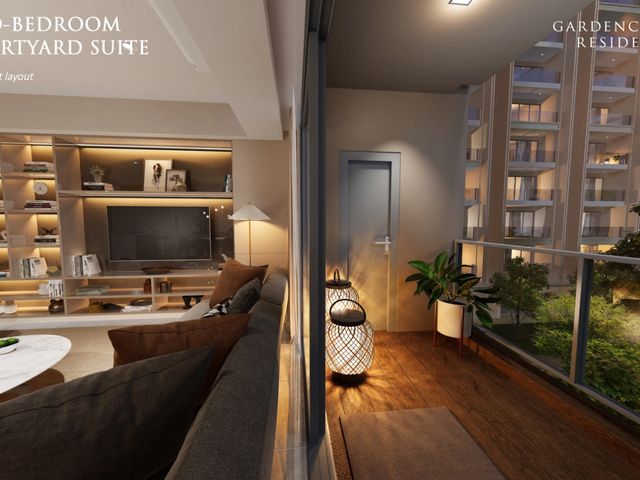
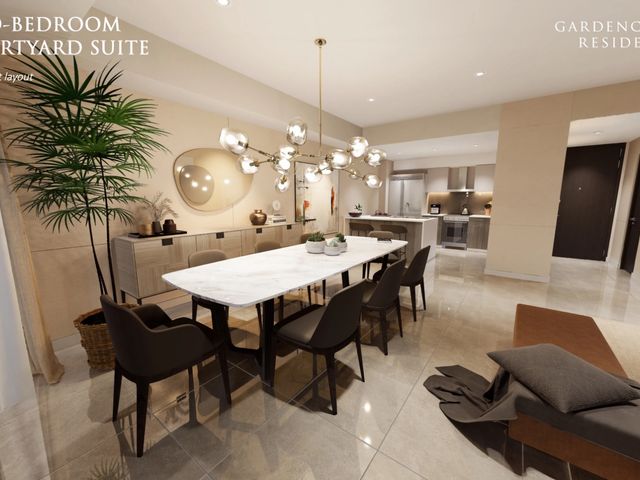
Ready-for-occupancy. Branded residence. Walking distance to Mitsukoshi, Grand Hyatt, and Bonifacio High Street.  REPRICED RUSH SALE 10M only net to owner Exclusive of taxes 37.50 sqm   Facing amenities    Ready for Occupancy Assoc Dues more or less 4000 php/month Brokers are welcome About the Property Park Avenue is a high-rise residential tower inside Federal Land's Grand Central Park — one of BGC's most sought-after master-planned estates. This one-bedroom home offers a rare combination in today's BGC market: a balcony for open air and light, a dedicated parking slot, and immediate walkability to premium retail, dining, and lifestyle anchors. Designed for professionals, expatriates, and small families, the unit sits within an estate that already feels complete — mature infrastructure, 24/7 security, and a resort-style amenity deck just steps from your door. Building Amenities Swimming pools and landscaped leisure decks Fully equipped fitness gym Function rooms and co-working spaces 24/7 security and concierge Fiber internet-ready Neighborhood Anchors (all within walking distance) 🛍️ Mitsukoshi BGC, Bonifacio High Street, Uptown Mall 🏨 Grand Hyatt Manila, Seda Hotel, Shangri-La at the Fort 🏫 International schools of BGC 🏥 St. Luke's Medical Center — BGC 🏙️ Forbes Town Center, The Fort Strip Investment Snapshot Indicative rent range: PHP 40,000 – PHP 45,000/month Gross yield: ~4.0% – 5.0% Capital appreciation outlook: 3% – 5% per year (base case, 5-year horizon) Best-fit strategy: Long-term executive rental, corporate housing, or owner-occupancy Ideal hold period: 5 – 7 years Demand is driven by BGC's concentration of multinational offices, international schools, and premium medical facilities — keeping occupancy strong across cycles. Why This Unit ✅ Prime North Bonifacio address inside a branded estate ✅ Parking slot included — a growing scarcity in BGC 1BRs ✅ Balcony unit — natural light and airflow ✅ Ready-for-occupancy — no construction wait ✅ Walking-distance lifestyle: shop, dine, work, heal, study 📞 Schedule Your Viewing
₱ 10,000,000
Condo · for sale
₱ 5,507,700
₱ 166,900/m²
Metro Manila, Calabarzon - 24 hours security
Tordesillas Street
· 33 · 1 Bedroom · 1 Bath · Condo
· 24 hours security · Alarm · Balcony · Integral kitchen · Built-in wardrobe · Parking · Children area · Concierge · Electricity · Lift · Fire alarm · Fire exits · Garden · Green area · Grill · Gym · Internet · Laundry room · Multipurpose room · Office room · Security · Smoke detector · Swimming pool · Terrace · Water
Tordesillas Street · 33 · 1 Bedroom · 1 Bath · Condo · 24 hours security · Alarm · Balcony · Integral kitchen · Built-in wardrobe · Parking · Children area · Concierge · Electricity · Lift · Fire alarm · Fire exits · Garden · Green area · Grill · Gym · Internet · Laundry room · Multipurpose room · Office room · Security · Smoke detector · Swimming pool · Terrace · Water
East Bay Residences (formerly Tribeca Private Residences) A master-planned residential community featuring multiple mid-rise condominium towers developed by Landco Pacific Corporation. Often marketed as Landco Towers at East Bay Residences — a resort-style condo project with ready-for-occupancy units. Situated at KM21 East Service Road, Barangay Sucat, Muntinlupa City — south of Metro Manila and accessible via SLEX/Skyway. Studio with balcony: 33sqm Payment Terms: 1. cash payment with 50% discount on selling price 2. deferred with 35% discount on selling price , NCP payable over 36 months 3. Intallment 36 months with 30% discount on selling price with spot 5% 25%DP over 36 months, interest free, balance 70% lumpedsum 4. Installment 36 with 20%discount on selling price , 30% DP over 36 months balance free, 70% balance lumpedsum
₱ 5,507,700
Condo · for sale
₱ 5,559,400
₱ 146,300/m²
Metro Manila, Calabarzon - 24 hours security
Tordesillas Street
· 38 · 1 Bedroom · 1 Bath · Condo
· 24 hours security · Alarm · Integral kitchen · Built-in wardrobe · Parking · Children area · Concierge · Electricity · Lift · Garden · Green area · Grill · Gym · Internet · Office room · Security · Swimming pool · Water · Wifi · Cctv · Fire alarm · Fire exits · Laundry room · Multipurpose room · Smoke detector
Tordesillas Street · 38 · 1 Bedroom · 1 Bath · Condo · 24 hours security · Alarm · Integral kitchen · Built-in wardrobe · Parking · Children area · Concierge · Electricity · Lift · Garden · Green area · Grill · Gym · Internet · Office room · Security · Swimming pool · Water · Wifi · Cctv · Fire alarm · Fire exits · Laundry room · Multipurpose room · Smoke detector
East Bay Residences (formerly Tribeca Private Residences) A master-planned residential community featuring multiple mid-rise condominium towers developed by Landco Pacific Corporation. Often marketed as Landco Towers at East Bay Residences — a resort-style condo project with ready-for-occupancy units. Situated at KM21 East Service Road, Barangay Sucat, Muntinlupa City — south of Metro Manila and accessible via SLEX/Skyway. one bedroom: 38.00sqm Payment Terms: 1. cash payment with 50% discount on selling price 2. deferred with 35% discount on selling price , NCP payable over 36 months 3. Intallment 36 months with 30% discount on selling price with spot 5% 25%DP over 36 months, interest free, balance 70% lumpedsum 4. Installment 36 with 20%discount on selling price , 30% DP over 36 months balance free, 70% balance lumpedsum
₱ 5,559,400
Condo · for sale
₱ 38,500,000
Metro Manila, Calabarzon - Parking, Children area
Tordesillas Street
· 3 Bedrooms · 2 Baths · Condo
· Parking · Children area · Laundry room · Club House · Deck · Function area · Garden · Gym · Jacuzzi · Jogging path · Lift · Multipurpose room · Office room · Service room · Spa · Swimming pool · 24 hours security · Security
Tordesillas Street · 3 Bedrooms · 2 Baths · Condo · Parking · Children area · Laundry room · Club House · Deck · Function area · Garden · Gym · Jacuzzi · Jogging path · Lift · Multipurpose room · Office room · Service room · Spa · Swimming pool · 24 hours security · Security
A well-laid-out 95 sqm 3-bedroom unit at Uptown Parksuites Tower 1 — Megaworld's premium residential address at the heart of Uptown Bonifacio. Ready for occupancy, with 2 parking slots and a maid's room — a rare combination at this size in BGC. Unit details 3 Bedroom | 2.5 Bathrooms | 95 sqm Maid's room with separate quarters 2 parking slots (excellent for a family or 2-car household) Built-in air conditioning units throughout Tower 1 — the more established of the Parksuites towers Ready for occupancy (RFO) — clean, move-in ready Why this address Direct connection to Uptown Mall, Uptown Parade, and S Maison Walking distance to Mind Museum, Uptown food strip, and BGC schools (BSM, ISM-bound shuttles nearby) Megaworld township amenities — pool, gym, concierge, 24/7 security One of the most family-friendly enclaves in BGC The numbers Asking price: PHP 38,500,000 Built-in AC units = no additional fit-out cost 2 parking slots add ~PHP 3M–4M in standalone resale value Estimated furnished rental: PHP 130K–180K/month (subject to market validation) Best suited for Growing families relocating to BGC, executives needing space for live-in help, end-users wanting a turnkey residence, or investors seeking a leasable family-grade unit in a Megaworld township.
₱ 38,500,000
Condo · for sale
₱ 63,500,000
Metro Manila, Calabarzon - Parking, Concierge
Tordesillas Street
· 3 Bedrooms · Condo
· Parking · Concierge · Gym · Lounge · Multipurpose room · Children area · Security · Swimming pool
Tordesillas Street · 3 Bedrooms · Condo · Parking · Concierge · Gym · Lounge · Multipurpose room · Children area · Security · Swimming pool
Ortigas Land's most coveted address — where only four families share a floor. Unit Highlights 3 Bedrooms 210 sqm floor area Tandem Parking (2 slots) Only 4 units per floor — ultra-low density living The Imperium, Capitol Commons, Brgy. Oranbo, Pasig City Why The Imperium A 62-storey architectural landmark by Ortigas Land, The Imperium redefines exclusivity in Metro Manila. Its signature circular form and trapezoidal canted windows flood every unit with natural light and panoramic city views — from Capitol Commons Park to the Ortigas and Makati skylines. World-Class Amenities Infinity-edge swimming pool Grand lobby and residents' lounge High-performance fitness facility Mini theater with recliner chairs Landscaped garden decks Function rooms and recreation area Children's outdoor play area 24/7 security and concierge service Prime Capitol Commons Location Walkable to Estancia Mall, Unimart, and The Podium. Minutes to Ortigas CBD, BGC, and Makati. Surrounded by top schools (La Salle Greenhills, UA&P, St. Paul Pasig), hospitals (The Medical City, VRP Medical Center), and the country's leading offices. Investment Snapshot Comparable 3BR units at The Imperium currently trade in the ₱47M–₱100M+ range, making this a strong hold for both end-use and long-term appreciation in one of Pasig's most supply-constrained luxury addresses.
₱ 63,500,000
Condo · for sale
₱ 235,000,000
₱ 836,298/m²
Metro Manila, Calabarzon - 24 hours security
Tordesillas Street
· 281 · 3 Bedrooms · Condo
· 24 hours security · Air conditioning · Integral kitchen · Built-in wardrobe · Parking · Cctv · Electricity · Lift · Fire alarm · Fire exits · Garden · Gym · Jacuzzi · Security · Swimming pool · Water · Ensuite
Tordesillas Street · 281 · 3 Bedrooms · Condo · 24 hours security · Air conditioning · Integral kitchen · Built-in wardrobe · Parking · Cctv · Electricity · Lift · Fire alarm · Fire exits · Garden · Gym · Jacuzzi · Security · Swimming pool · Water · Ensuite
One of only 285 ultra-luxury homes at Shang Properties' newest crown jewel in Bonifacio Global City — designed by Skidmore, Owings & Merrill. Unit Highlights 3-Bedroom Premier — the best deal in the layout 281 sqm 2 Parking Slots 3rd Floor, West Wing Amenity View — overlooks the signature 40m resort pool and landscaped gardens Unfurnished — blank canvas for a bespoke interior Private lift lobby Why This Unit Low-floor living at Aurelia is its own quiet luxury. You step out of your lift lobby and into the resort — not through ten minutes of elevator waits, but straight into the pool deck, the gym, and the gardens. For families, wellness-focused buyers, and those who value the amenities more than a skyline photo, the 3rd Floor West is a considered choice — at a more accessible entry point into one of BGC's most exclusive addresses. The Address McKinley Parkway corner 5th Avenue and 21st Drive — a rare site in BGC that opens directly onto the green expanse of Manila Golf Club, Manila Polo Club, and Forbes Park. Minutes from St. Luke's Global, International School Manila, British School Manila, and the BGC CBD. Architecture & Design A collaboration between Skidmore, Owings & Merrill (SOM) and Italian interior house FM Architettura D'Interni. The signature three-petal tower form maximizes natural light, ventilation, and unobstructed views, with a maximum of two units per floor per wing. The design philosophy is sprezzatura — the effortless, understated elegance of classic Italian luxury. World-Class Amenities (5,000+ sqm) 40-metre resort-style pool Jacuzzi, sauna, and fully equipped fitness center The Canopy Room and indoor function rooms Residents' cinema and billiards / game room Indoor and outdoor children's play areas Pet garden Three basement parking levels plus ground parking 24/7 security and access control Investment Context Aurelia is a limited edition of only 285 residences by Shang Properties — a scarcity structure that supports long-term value.
₱ 235,000,000

Get email alerts

Don't miss out: be the first to know about new properties

The alert was correctly created

On subscribing you accept the conditions of use and the privacy policy
Alert
Receive new ads in your inbox
Save this search
Receive alerts for new listings

We'll send you an email when we have new properties for: "Properties for sale in Tordesillas Street"

The alert was correctly created

Glorieta
Get email alerts and be the first to see new listings
Required field
On subscribing I accept the terms of the privacy policy
Perfect! You'll soon start receiving new listings via email
Alert
Receive an email when we have new ads for Properties for sale in Tordesillas Street
Save this search
Filters

Bedrooms

Size (m²)

Price

Bathrooms

Clear all filters
Receive notifications when new entries are published.