35,103 properties to rent in Taytay Rizal

Penthouse ยท for rent
โ‚ฑ 80,718
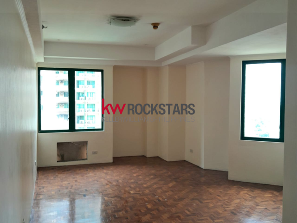
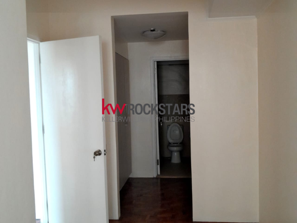
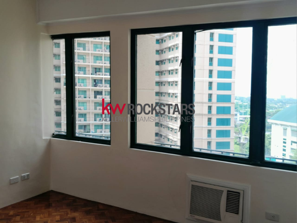
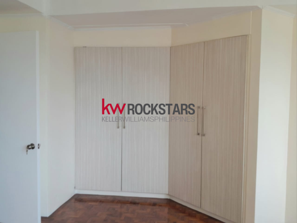
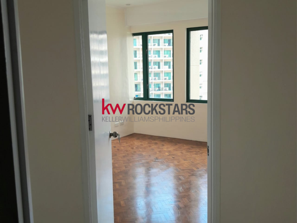
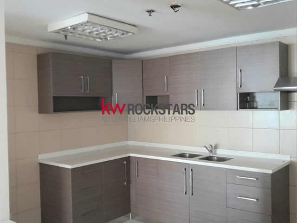
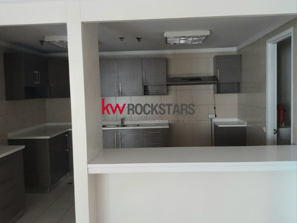
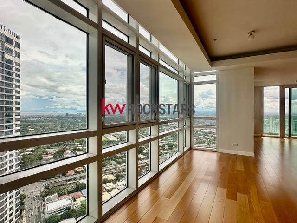
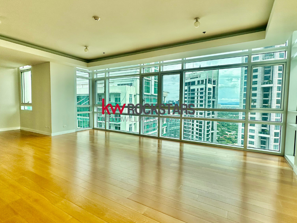
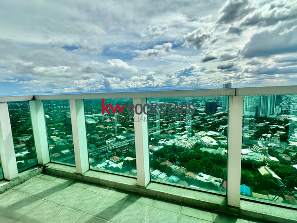
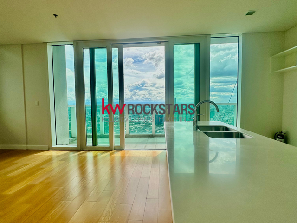
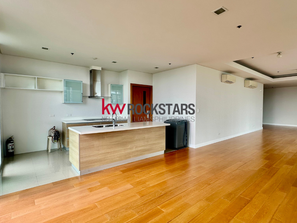
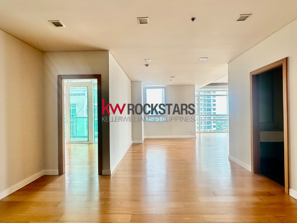
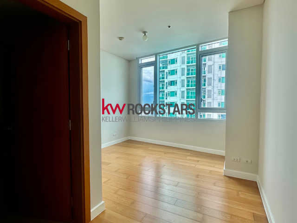
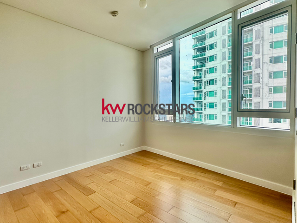
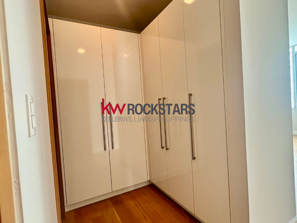
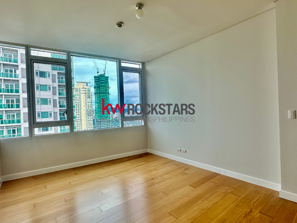
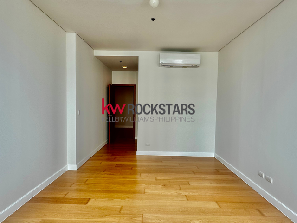
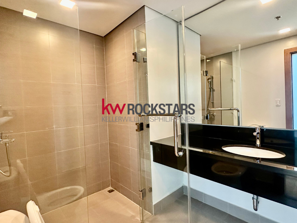
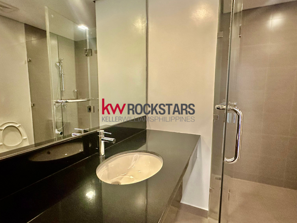
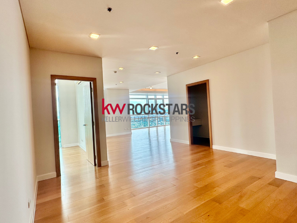
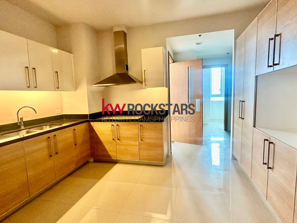
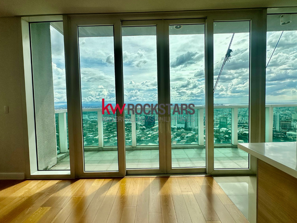
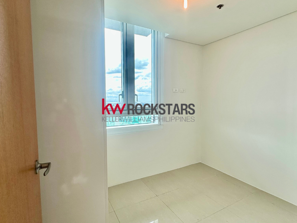
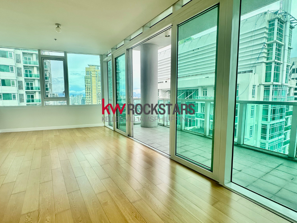
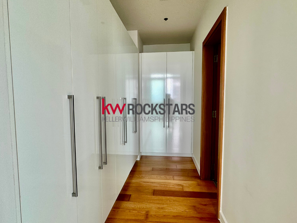
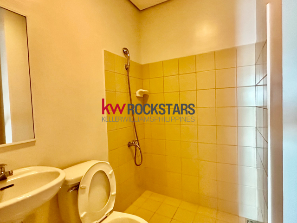
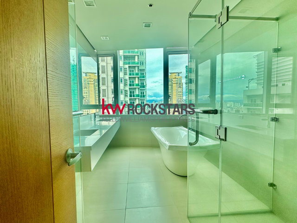
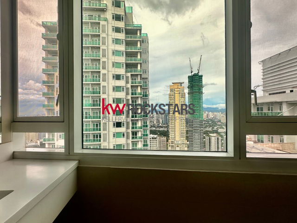
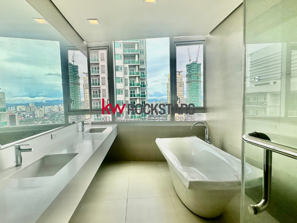
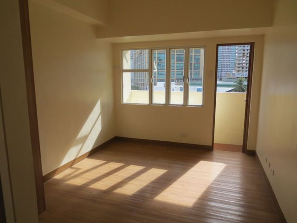
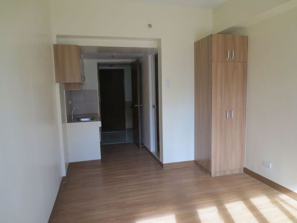
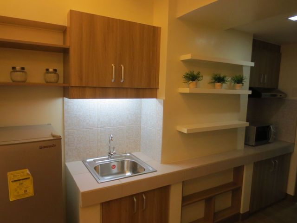
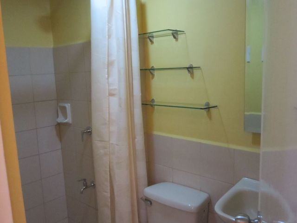
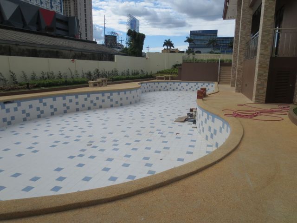
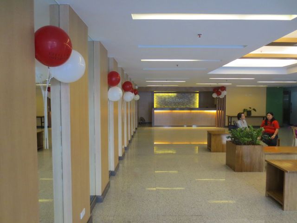
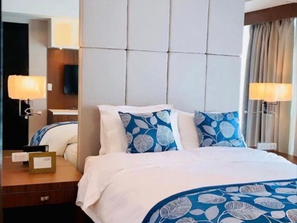
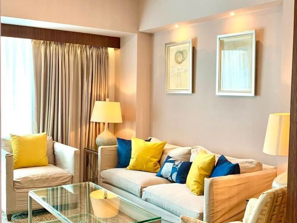
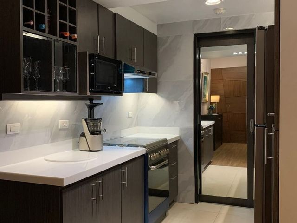
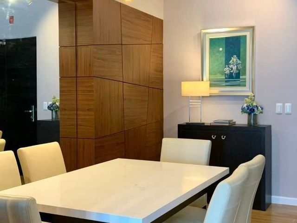
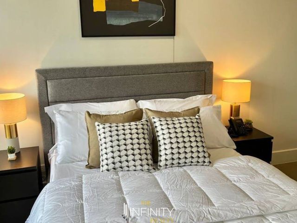
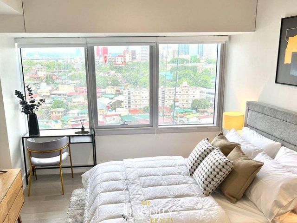
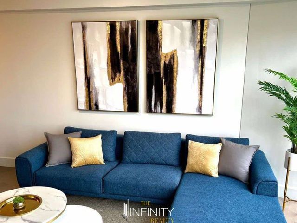
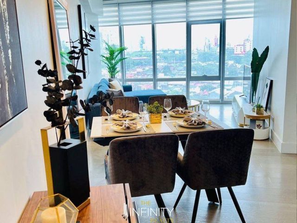
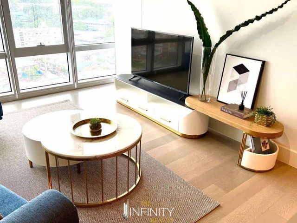
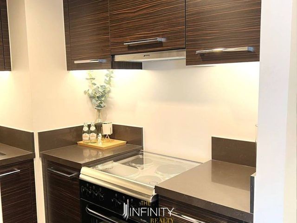
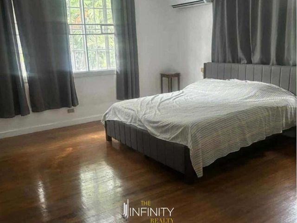
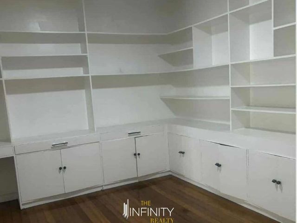
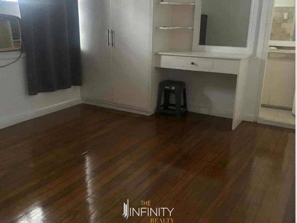
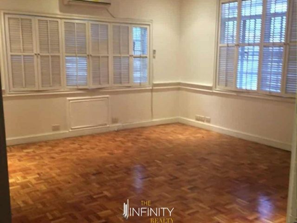
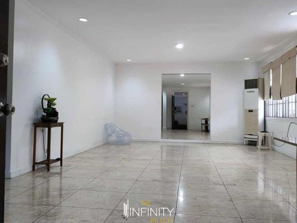
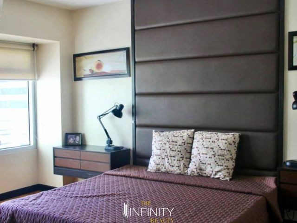
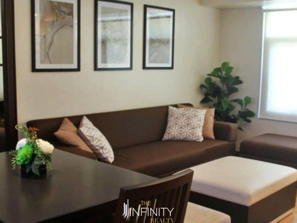
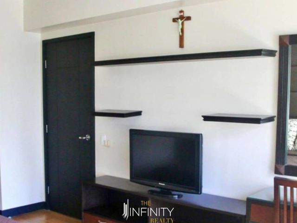
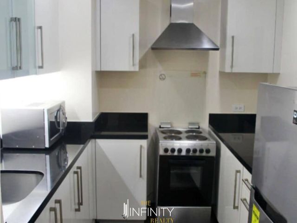
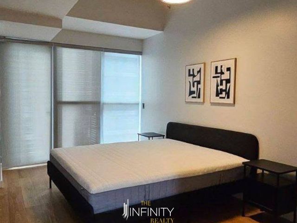
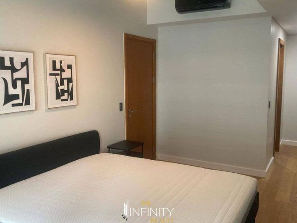
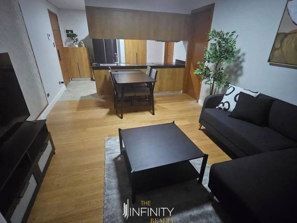
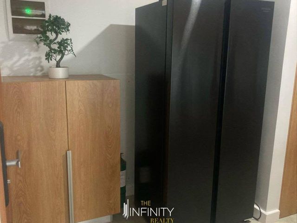
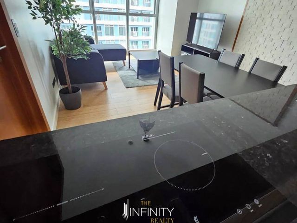
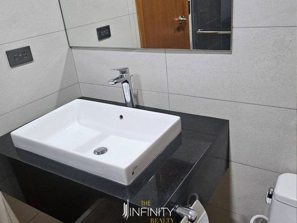
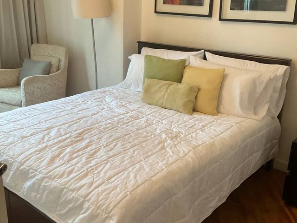
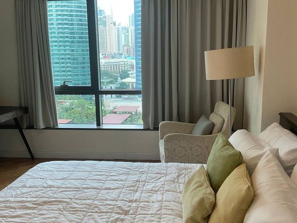
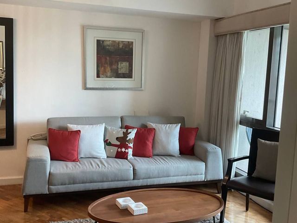
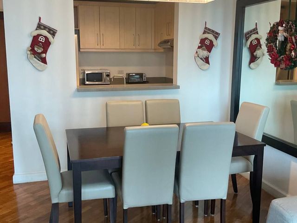
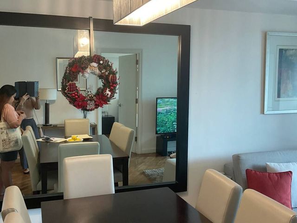
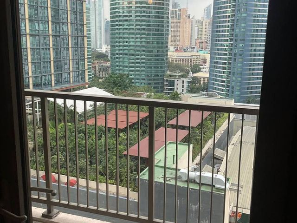
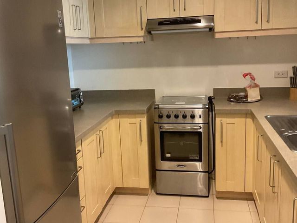
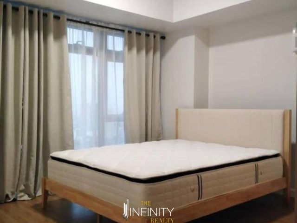
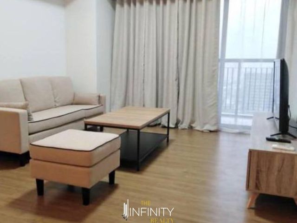
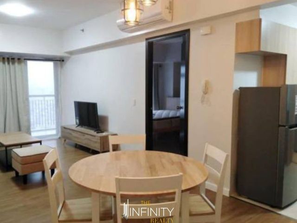
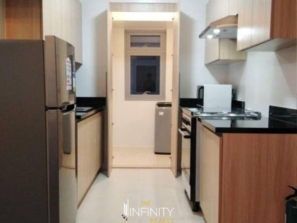
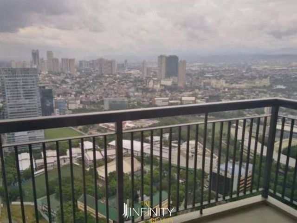
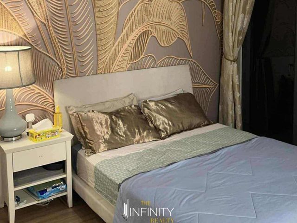
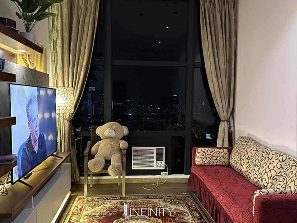
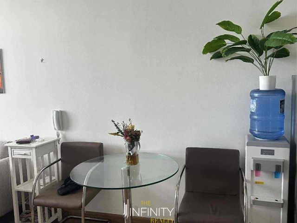
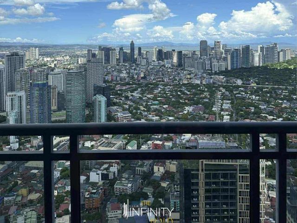
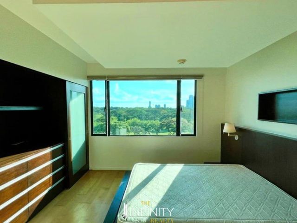
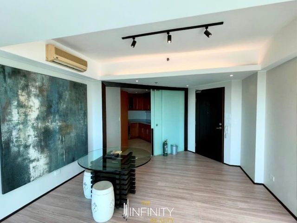
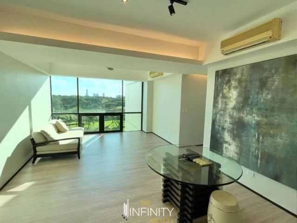
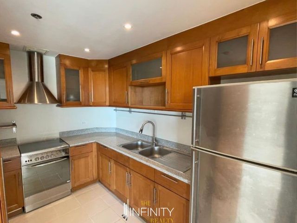
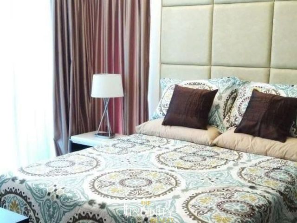
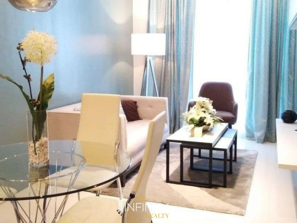
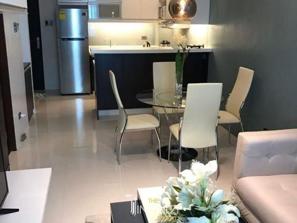
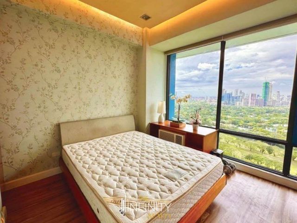
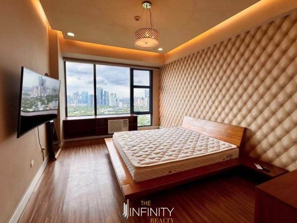
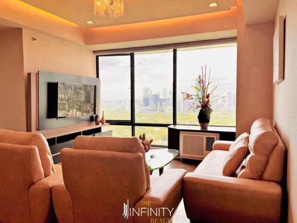
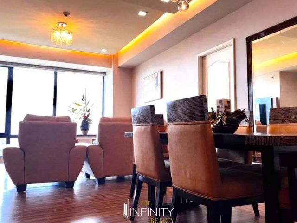
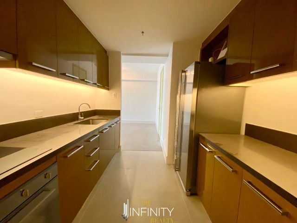
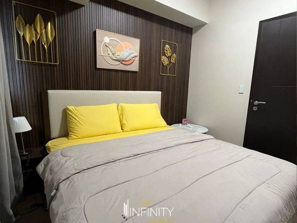
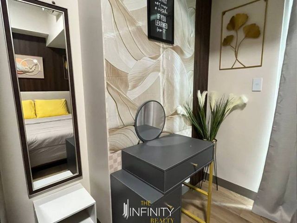
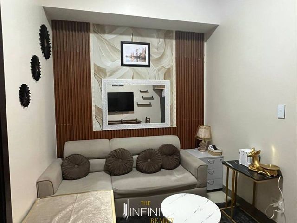
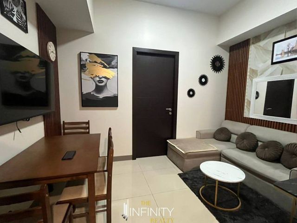
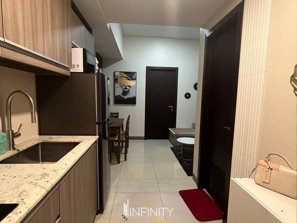
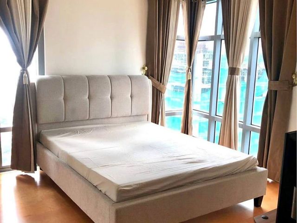
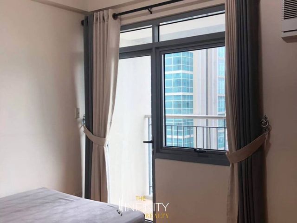
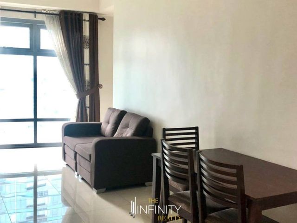
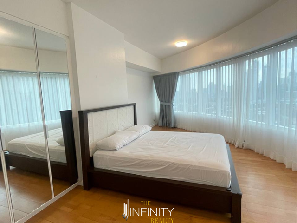
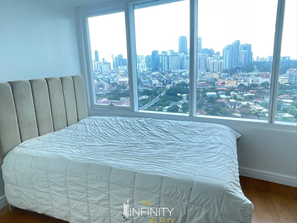
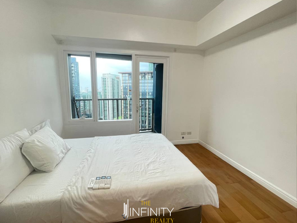
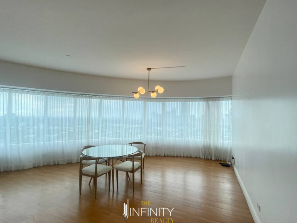
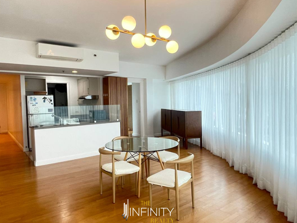
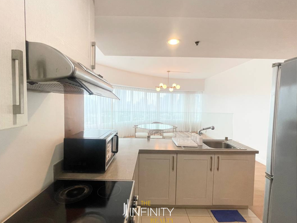
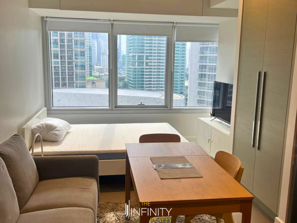
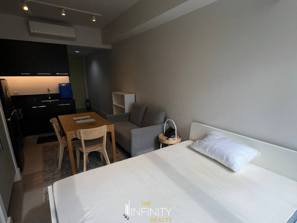
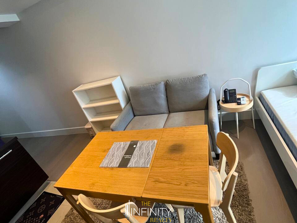
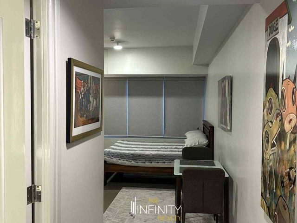
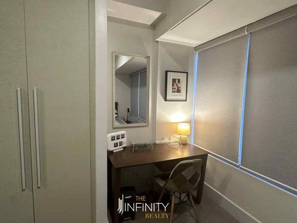
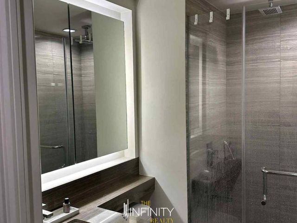
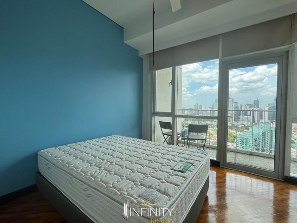
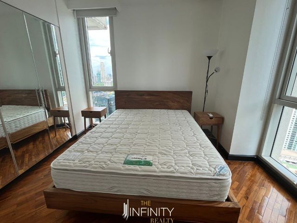
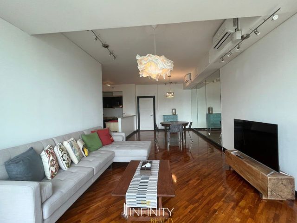
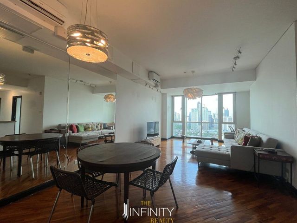
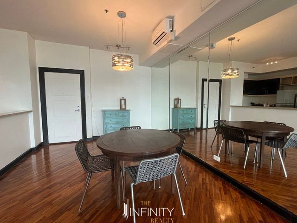
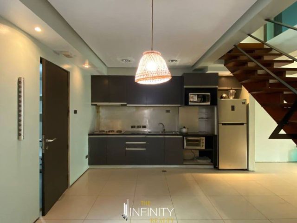
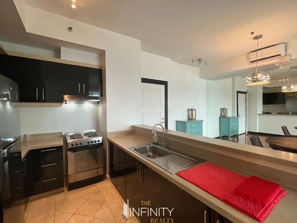
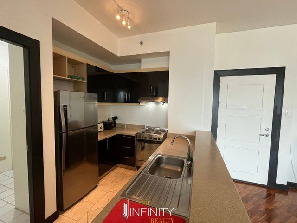
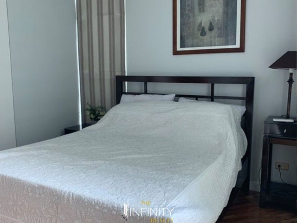
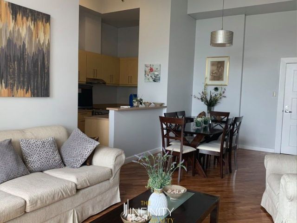
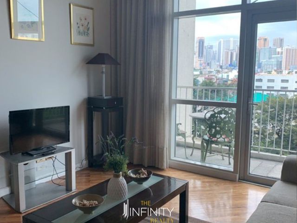
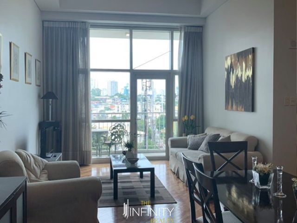
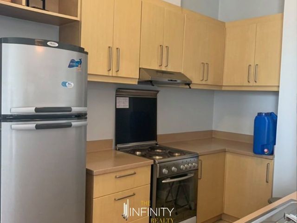
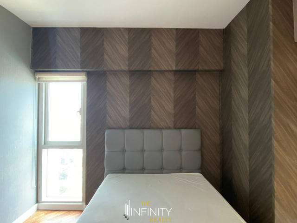
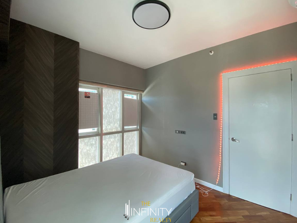
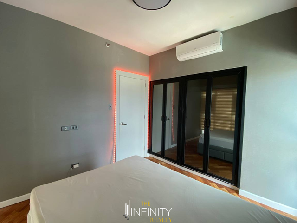
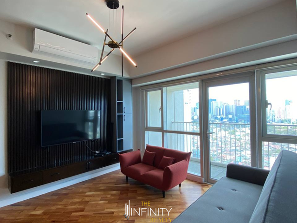
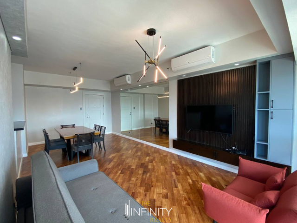
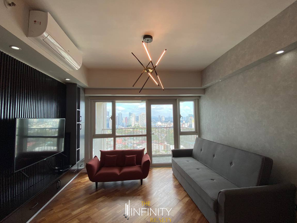
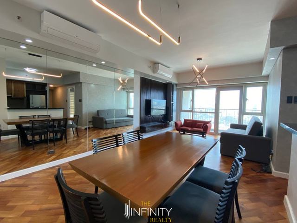
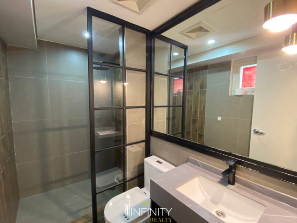
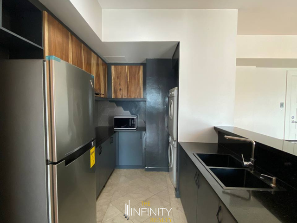
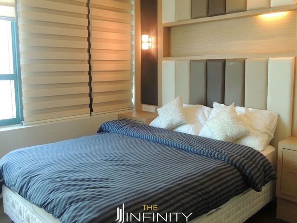
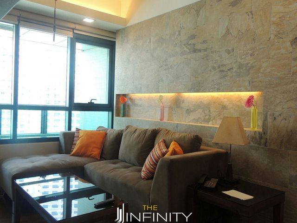
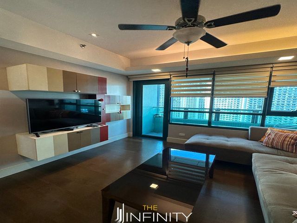
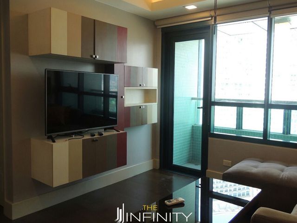
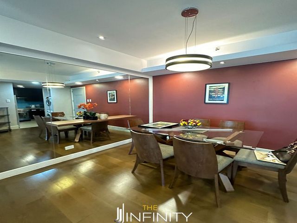
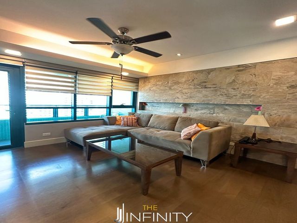
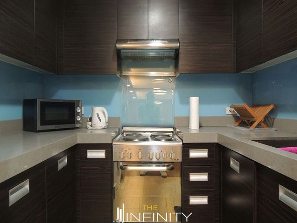
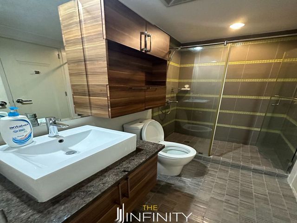
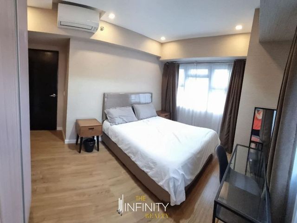
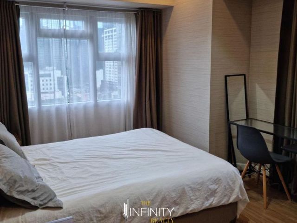
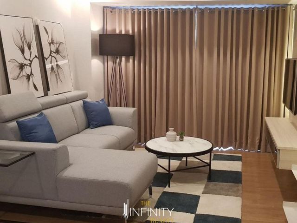
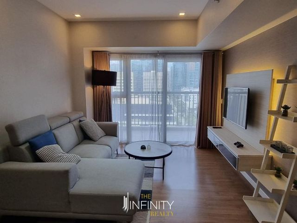
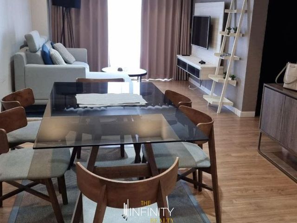
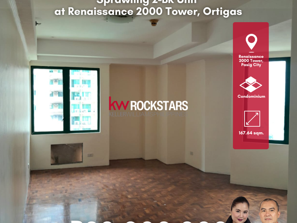
2-BR Semi Furnished Unit at Renaissance Tower, Ortigas, Pasig City
Taytay Rizal
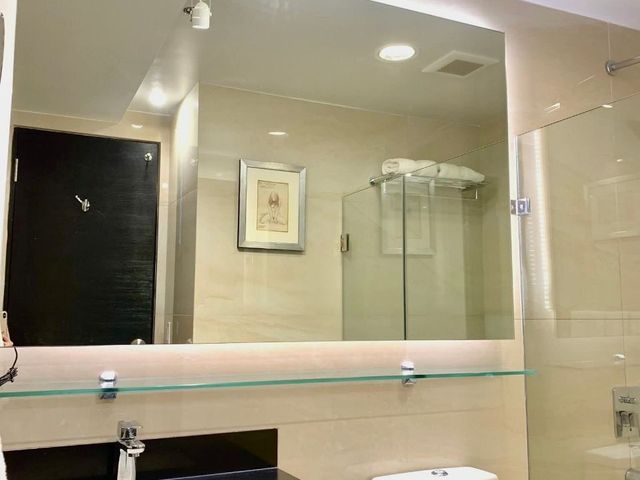
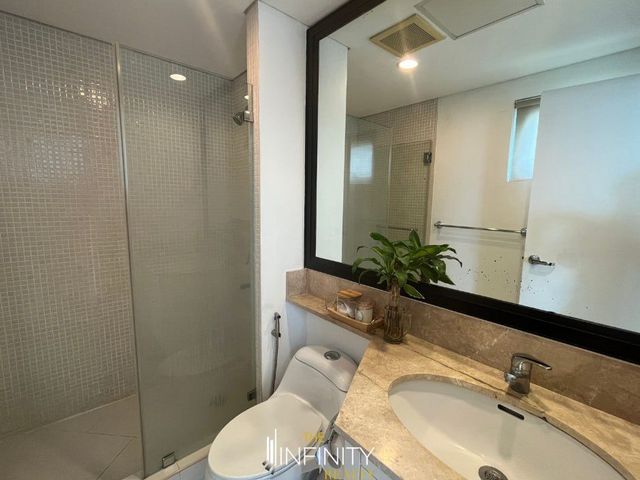
ยท 167 mยฒ ยท 2 Bedrooms ยท 3 Baths ยท Penthouse
ยท Integral kitchen
Taytay Rizal ยท 167 mยฒ ยท 2 Bedrooms ยท 3 Baths ยท Penthouse ยท Integral kitchen
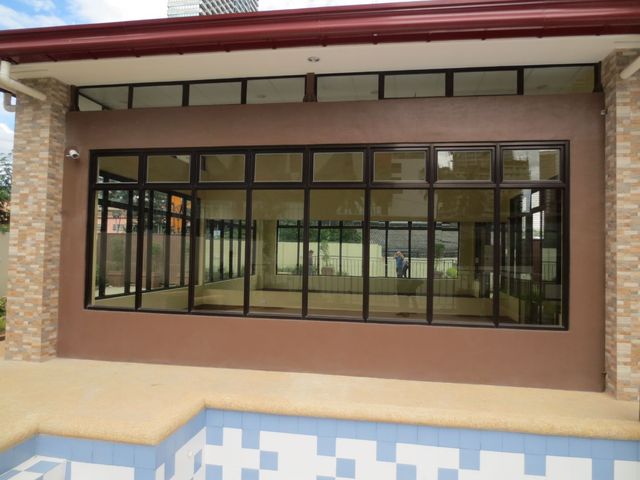
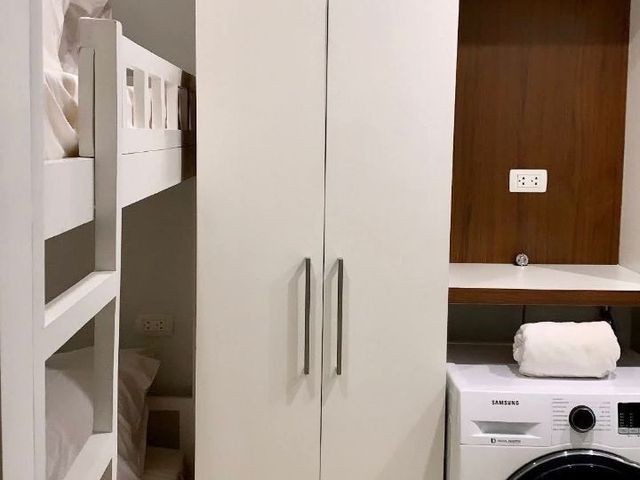
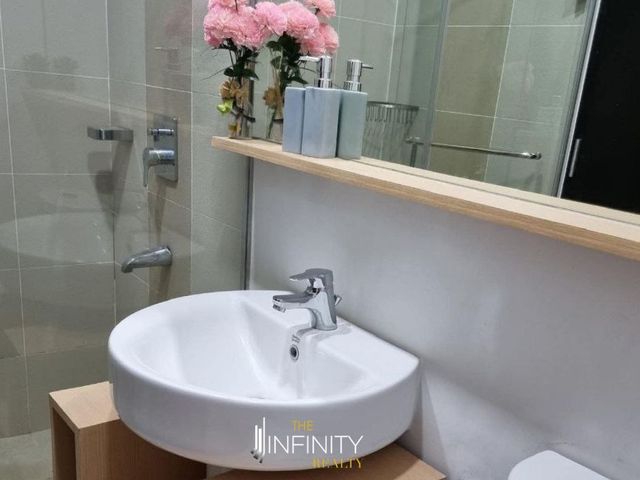
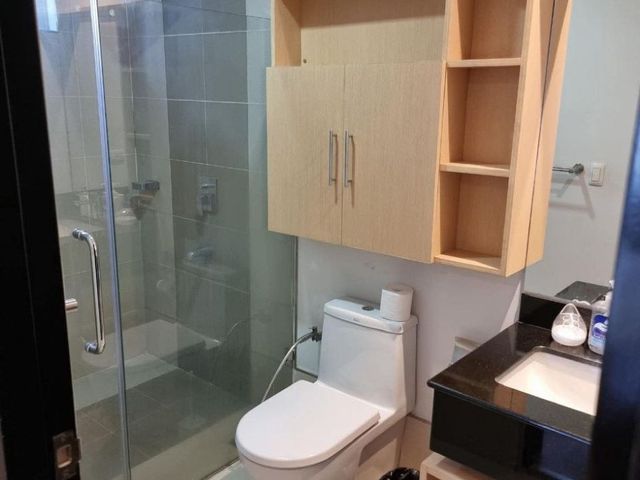
๐‚๐ข๐ญ๐ฒ ๐‹๐ข๐ฏ๐ข๐ง๐  ๐„๐ฅ๐ž๐ฏ๐š๐ญ๐ž๐: ๐’๐ฉ๐ซ๐š๐ฐ๐ฅ๐ข๐ง๐  2-๐๐‘ ๐”๐ง๐ข๐ญ ๐š๐ญ ๐‘๐ž๐ง๐š๐ข๐ฌ๐ฌ๐š๐ง๐œ๐ž ๐“๐จ๐ฐ๐ž๐ซ, ๐Ž๐ซ๐ญ๐ข๐ ๐š๐ฌ. Looking for a spacious, semi-furnished home in Ortigas? Discover this 167.64 ๐ฌ๐ช๐ฆ, 2-๐๐ž๐๐ซ๐จ๐จ๐ฆ ๐ฎ๐ง๐ข๐ญ ๐š๐ญ ๐‘๐ž๐ง๐š๐ข๐ฌ๐ฌ๐š๐ง๐œ๐ž 2000 ๐“๐จ๐ฐ๐ž๐ซ ๐ข๐ง ๐๐š๐ฌ๐ข๐  ๐‚๐ข๐ญ๐ฒ! It features a maid's room, a coveted walk-in closet, and a total of 3 Toilets & Bathrooms. Renaissance Tower offers full amenities, including a swimming pool, gym, tennis court, and a tri-level garden. Enjoy 6 high-speed elevators, 24-hour security, and 100% backup power. Your new, amenity-rich city abode awaits! ๐๐ก๐ฉ 20,000.000 Contact us for private viewing at +63 917 508 ----! #OrtigasCondo #PasigCityLiving #RenaissanceTower #KWRockstarsPH #WinWinOrNoDeal
โ‚ฑ 80,718
Penthouse ยท for rent
โ‚ฑ 369,506
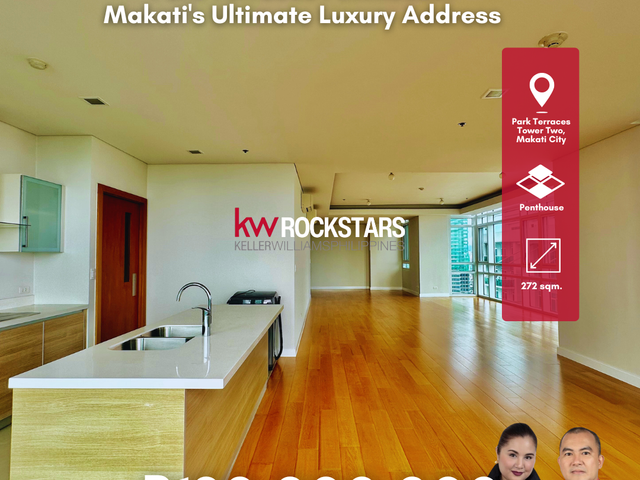
Park Terraces Tower 2 Penthouse 272 SQM
Taytay Rizal
ยท 272 mยฒ ยท 3 Bedrooms ยท 4 Baths ยท Penthouse
ยท Parking ยท Lift ยท Ensuite ยท Panoramic view ยท Security
Taytay Rizal ยท 272 mยฒ ยท 3 Bedrooms ยท 4 Baths ยท Penthouse ยท Parking ยท Lift ยท Ensuite ยท Panoramic view ยท Security
๐Ž๐ฐ๐ง ๐š ๐ฉ๐ข๐ž๐œ๐ž ๐จ๐Ÿ ๐ญ๐ก๐ž ๐Œ๐š๐ค๐š๐ญ๐ข ๐ฌ๐ค๐ฒ๐ฅ๐ข๐ง๐ž! This is your chance to acquire a rare ๐๐ž๐ง๐ญ๐ก๐จ๐ฎ๐ฌ๐ž ๐ฎ๐ง๐ข๐ญ ๐ข๐ง ๐๐š๐ซ๐ค ๐“๐ž๐ซ๐ซ๐š๐œ๐ž๐ฌ ๐“๐จ๐ฐ๐ž๐ซ 2, situated right in the heart of Ayala Center, Makati's most prestigious district. Imagine the views from your two spacious balconies (26 sqm total) off this expansive 272 sqm luxury unit. Featuring 3 bedrooms, 4 full baths (plus a maid's T&B), and a powder room, this home is designed for space, privacy, and impeccable style. Luxury details include functional kitchens with built-in appliances, high-end Kohler & Grohe fixtures, and full unit air conditioning. With 2 prime parking slots in Basement 3 and direct connections to Ayala Center, unparalleled convenience is guaranteed. This is Makati living at its absolute finest. Contact us for a private viewing at +63 917 508 ----! #ParkTerracesMakati #AyalaCenterLuxury #MakatiPenthouse #KWRockstarsPH #WinWinOrNoDeal
โ‚ฑ 369,506
Condo ยท for rent
โ‚ฑ 13,000
Pines Peak Tower 1 : Studio Unit @ 13K Only
Taytay Rizal
ยท 20 mยฒ ยท 1 Bedroom ยท 1 Bath ยท Condo
ยท 24 hours security ยท Balcony ยท Integral kitchen ยท Built-in wardrobe ยท Parking ยท Cctv ยท Concierge ยท Electricity ยท Lift ยท Ensuite ยท Fire alarm ยท Fire exits ยท Garden ยท Green area ยท Gym ยท Internet ยท Laundry room ยท Multipurpose room ยท Office room ยท Panoramic view ยท Roof garden ยท Security ยท Smoke detector ยท Swimming pool ยท Service room ยท Water ยท Wifi
Taytay Rizal ยท 20 mยฒ ยท 1 Bedroom ยท 1 Bath ยท Condo ยท 24 hours security ยท Balcony ยท Integral kitchen ยท Built-in wardrobe ยท Parking ยท Cctv ยท Concierge ยท Electricity ยท Lift ยท Ensuite ยท Fire alarm ยท Fire exits ยท Garden ยท Green area ยท Gym ยท Internet ยท Laundry room ยท Multipurpose room ยท Office room ยท Panoramic view ยท Roof garden ยท Security ยท Smoke detector ยท Swimming pool ยท Service room ยท Water ยท Wifi
Pines Peak Tower 1, Studio with Balcony , available on the upper floor, overlooking BGC and nearby areas. Walking distance to SMDC Light EDSA and MRT. RENT : Php 13,000/Month TERMS : Minimum 1 Year Lease Only 2 Months Deposit + 2 Months Advance + 10 PDC For inquiries and viewing appointments, please call 0917 636 ----. NO AGENTS PLEASE.
โ‚ฑ 13,000
Condo ยท for rent
โ‚ฑ 65,000
1 Bedroom For Lease In Solstice Tower, Makati City
Taytay Rizal
ยท 69 mยฒ ยท 1 Bedroom ยท 1 Bath ยท Condo
ยท 24 hours security ยท Air conditioning ยท Balcony ยท Integral kitchen ยท Parking ยท Lift ยท Fire exits ยท Multipurpose room ยท Security ยท Swimming pool ยท Water ยท Wifi
Taytay Rizal ยท 69 mยฒ ยท 1 Bedroom ยท 1 Bath ยท Condo ยท 24 hours security ยท Air conditioning ยท Balcony ยท Integral kitchen ยท Parking ยท Lift ยท Fire exits ยท Multipurpose room ยท Security ยท Swimming pool ยท Water ยท Wifi
Overview of the Property Solstice Tower is a premier residential condominium located within Circuit Makati, Ayala Landโ€™s 21-hectare entertainment and lifestyle district in Makati City. Developed by Alveo Land, Solstice Tower offers modern living spaces designed for professionals, families, and investors seeking a dynamic urban lifestyle surrounded by shopping, dining, and entertainment destinationsโ€”all within a master-planned community. Key Building Features Architectural Design & Layout Solstice Tower combines contemporary architecture with functional layouts to maximize space efficiency and comfort. Large windows and open living areas provide abundant natural light and city views, creating an ideal balance between work, leisure, and relaxation. Unit Configuration The development offers studio, one-bedroom, two-bedroom, and three-bedroom units catering to different lifestyles. For instance, the two-bedroom units feature generous living and dining areas, modern kitchens, and well-planned bedrooms perfect for families or young professionals. Modern Finishes & Furnishing Units come with quality finishes, with options for fitted or semi-furnished units. Interiors feature a sleek and minimalist design, ready for residents to customize according to their preferences. Facilities & Services 24/7 security with CCTV monitoring Swimming pool with landscaped surroundings Fully equipped fitness gym Function rooms and indoor lounge areas Childrenโ€™s play area Retail and dining establishments within Circuit Makati Backup power supply and professional property management Nearby Amenities & Establishments Shopping & Dining Circuit Makati Mall & Retail Strip Century City Mall Greenbelt & Glorietta Power Plant Mall Educational Institutions Colegio San Agustin Makati Don Bosco Technical Institute Mapรบa University Makati Assumption College Healthcare Makati Medical Center Ospital ng Makati Property Specifications Unit Type: 1 Bedroom Floor Area: 69 sqm Furnishing: Fully Furnished Parking: 0 slot Lease Price: 65,000
โ‚ฑ 65,000
Condo ยท for rent
โ‚ฑ 80,000
1 Bedroom For Lease In The Proscenium Residences, Makati City
Taytay Rizal
ยท 60 mยฒ ยท 1 Bedroom ยท 1 Bath ยท Condo
ยท 24 hours security ยท Air conditioning ยท Alarm ยท Integral kitchen ยท Cctv ยท Concierge ยท Electricity ยท Lift ยท Multipurpose room ยท Swimming pool ยท Wifi
Taytay Rizal ยท 60 mยฒ ยท 1 Bedroom ยท 1 Bath ยท Condo ยท 24 hours security ยท Air conditioning ยท Alarm ยท Integral kitchen ยท Cctv ยท Concierge ยท Electricity ยท Lift ยท Multipurpose room ยท Swimming pool ยท Wifi
Overview of the Project Situated within the prestigious Rockwell Center, The Proscenium Residences offers a sophisticated urban lifestyle. Its strategic location provides residents with seamless access to Makati's central business district, Bonifacio Global City, and major thoroughfares like EDSA and C5. The development is also conveniently connected to the Power Plant Mall via a pedestrian bridge, enhancing its accessibility to shopping, dining, and entertainment options . Key Building Features Architectural Design: Crafted by Carlos Ott, known for the Opรฉra Bastille in Paris, the towers feature modern aesthetics with full-height windows and elegant finishes . Unit Configurations: Units range from studios (29โ€“30 sqm) to expansive three-bedroom units (up to 268 sqm), catering to diverse lifestyle needs . Premium Finishes: Interiors boast SMEG appliances, natural stone countertops, and soft-close built-in cabinets, ensuring a blend of style and functionality . Safety and Convenience: Features include high-speed elevators, 100% backup power, advanced fire detection systems, and electronic access controls . Facilities & Services Performing Arts Theater: A 600-seat venue designed to host world-class cultural performances, enhancing the community's artistic ambiance . prosceniumatrockwellmakati.wordpress.com Amenity Deck: Spanning nearly a hectare, it includes: -Main, adult, and kiddie pools -Grand lawn and manicured gardens -Outdoor tennis court and jogging paths -Cabanas and gazebos for relaxation Indoor Amenities: -Fully equipped fitness center -Function rooms for events -Business center with meeting rooms -Libraries and game rooms -Daycare centers for children . Nearby Establishments Shopping & Dining: -Power Plant Mall: Offers a mix of international brands and upscale dining options . -Rockwell Retail Rows: Home to luxury brands like Comme des Garรงons and Balenciaga . prosceniumrockwellmakati.com Educational Institutions: -Ateneo Professional Schools -Assumption College -Colegio San Agustin Healthcare Facilities: -Unciano General Hospital Pacific Eye Laser Center . Business Hubs: -Lopez Tower (8 Rockwell) -Phinma Plaza -Nestlรฉ Philippines Headquarters . Property Specifications: Unit Type: 1 bedroom unit Floor area: 60 sqm Status: Fully Furnished Parking: 1 slot Lease Price: Php 80,000
โ‚ฑ 80,000
House ยท for rent
โ‚ฑ 120,000
3 Bedroom For Lease In San Lorenzo Village, Makati City
Taytay Rizal
ยท 300 mยฒ ยท 3 Bedrooms ยท 3 Baths ยท House
ยท 24 hours security ยท Access for people with disabilities ยท Alarm ยท Integral kitchen ยท Built-in wardrobe ยท Garden ยท Water ยท Wifi
Taytay Rizal ยท 300 mยฒ ยท 3 Bedrooms ยท 3 Baths ยท House ยท 24 hours security ยท Access for people with disabilities ยท Alarm ยท Integral kitchen ยท Built-in wardrobe ยท Garden ยท Water ยท Wifi
SAN LORENZO Overview of the Project San Lorenzo Village is a prestigious, gated residential community developed by Ayala Corporation in 1954. Spanning 63 hectares, it features tree-lined streets and a blend of classic and modern homesโ€”home to affluent families, professionals, and expatriates within Barangay San Lorenzo, part of Makati's CBD Key Building Features A secure, low-density gated community in Makati with tree-lined streets, spacious homes, private gardens, and proximity to top schools, malls, and business centersโ€”ideal for families seeking privacy and convenience in the city. Unit Configurations: Composed of spacious single-detached homes on large lots (400โ€“1,200 sqm), typically with 3โ€“5 bedrooms. Residences range from classic to modern styles, offering privacy and flexibility for upscale family living. Premium Finishes: Homes feature high ceilings, floor-to-ceiling windows, luxury materials (wood, granite, stainless steel), and upscale touches like pools, landscaped gardens, and modern designโ€”delivering elegance, comfort, and top-tier quality. Safety and Convenience: A secure, peaceful gated community with 24/7 security, walkable green spaces, and easy access to Makatiโ€™s business, transport, and lifestyle centersโ€”offering privacy, safety, and urban convenience in one prime location. Facilities & Services Offers a full suite of upscale amenities including a clubhouse, swimming pool, function rooms, sports courts, parks, playgrounds, jogging paths, and a nearby mallโ€”supported by 24/7 security and active HOA management for a well-rounded, community-focused lifestyle. Amenity Deck: Spanning nearly a hectare, it includes: Resort-style swimming pools (lap pool, kiddie pool, and leisure pool) Poolside lounge and sun deck Fully equipped fitness center Jogging and walking paths Multi-purpose function rooms Childrenโ€™s play area Outdoor seating and relaxation zones Yoga and meditation spaces Indoor Amenities: Clubhouse with Function Hall On-Site Gym Covered Basketball Court Nearby Establishments Shopping & Dining: Ayala Center Peking Garden Educational Institutions: De La Salle University โ€“ Rufino Campus (BGC) Mapรบa University Assumption College Makati Healthcare Facilities: Makati Medical Center St. Lukeโ€™s Medical Center Business Hub: Bonifacio Global City (BGC) Legazpi & Salcedo Villages Makati Central Business District (CBD) Property Specifications: Unit Type: 4 bedroom, 4 bathroom Lot area: 600sqm Floor area: 500 sqm Status: Furnished Parking: 2 slots Total Contract Price: Php 300,000
โ‚ฑ 120,000
Condo ยท for rent
โ‚ฑ 85,000
1 Bedroom For Lease In One Serendra, Taguig City
Taytay Rizal
ยท 76 mยฒ ยท 1 Bedroom ยท 1 Bath ยท Condo
ยท 24 hours security ยท Air conditioning ยท Alarm ยท Balcony ยท Integral kitchen ยท Parking ยท Concierge ยท Electricity ยท Lift ยท Garden ยท Multipurpose room ยท Security ยท Swimming pool ยท Water ยท Wifi
Taytay Rizal ยท 76 mยฒ ยท 1 Bedroom ยท 1 Bath ยท Condo ยท 24 hours security ยท Air conditioning ยท Alarm ยท Balcony ยท Integral kitchen ยท Parking ยท Concierge ยท Electricity ยท Lift ยท Garden ยท Multipurpose room ยท Security ยท Swimming pool ยท Water ยท Wifi
Project Overview: One Serendra East Tower is an upscale residential development by Alveo Land, situated in the heart of Bonifacio Global City (BGC), Taguig. As part of the prestigious One Serendra community, East Tower offers a perfect blend of modern urban living and resort-like tranquility. Surrounded by beautifully landscaped gardens, lush green spaces, and a variety of world-class amenities, this address provides residents with both luxury and convenience, all while being in one of Metro Manilaโ€™s most vibrant districts. Key Building Features: One Serendra East Tower features timeless architecture with expansive balconies that offer breathtaking panoramic views of BGC and the surrounding areas. The building is designed with a grand lobby, high-speed elevators, and advanced safety and building systems. Residents also benefit from direct access to the exclusive One Serendra clubhouse, lush gardens, and proximity to shopping, dining, and entertainment hubs. Unit Configurations: The units at One Serendra East Tower are designed with open layouts, high ceilings, and large windows that flood the spaces with natural light. The units are spacious and provide stunning views, making them ideal for professionals, families, and anyone looking for elevated living. Each unit comes with at least one dedicated parking slot. Modern Finishes: The residences feature high-quality finishes throughout, including engineered wood flooring, sleek granite countertops, elegant bathroom fixtures, and modular cabinetry. The fully fitted kitchens come with top-of-the-line appliances, while split-type air conditioning and smart home integration enhance comfort and convenience. Every unit is designed to provide an upscale and sophisticated living environment. Facilities & Services: 24/7 Security & Concierge Full Backup Power for All Units Resort-Style Swimming Pools Fitness Center & Indoor Courts Function Rooms & Social Halls Childrenโ€™s Playground & Garden Areas Access to One Serendra Clubhouse Basement Parking & Driverโ€™s Lounge Nearby Establishments: Shopping & Dining: SM Aura Premier Bonifacio High Street Market! Market! Wildflour Mango Tre Din Tai Fung Educational Institutions: International School Manila (ISM) British School Manila Enderun Colleges Healthcare Facilities: St. Lukeโ€™s Medical Center โ€“ BGC Healthway Medical Asian Hospital Clinics Parks & Recreation: Terra 28th Track 30th Mind Museum BGC Greenway Park Property Specifications Unit Type: 1 Bedroom Floor Area: 76 sqm Status: Fully Furnished Lease Price: Php 85,000
โ‚ฑ 85,000
Condo ยท for rent
โ‚ฑ 95,000
1 Bedroom For Lease In The Seasons Haru Tower, Taguig City
Taytay Rizal
ยท 62 mยฒ ยท 1 Bedroom ยท 1 Bath ยท Condo
ยท 24 hours security ยท Air conditioning ยท Integral kitchen ยท Concierge ยท Electricity ยท Lift ยท Fire exits ยท Multipurpose room ยท Security ยท Swimming pool ยท Water ยท Wifi
Taytay Rizal ยท 62 mยฒ ยท 1 Bedroom ยท 1 Bath ยท Condo ยท 24 hours security ยท Air conditioning ยท Integral kitchen ยท Concierge ยท Electricity ยท Lift ยท Fire exits ยท Multipurpose room ยท Security ยท Swimming pool ยท Water ยท Wifi
Overview of the Property The Seasons Residences โ€“ Haru Tower is the first of four Japanese-inspired residential towers located in the vibrant Bonifacio Global City (BGC), Taguig. Developed by Federal Land in partnership with Japanโ€™s Nomura Real Estate and Isetan Mitsukoshi, Haru Tower blends modern Filipino living with authentic Japanese design and technology. Strategically positioned within Grand Central Park, it offers premium residences, direct access to the first Mitsukoshi Mall in the Philippines, and an upscale urban lifestyle infused with Japanese innovation and elegance. Key Building Features Architectural Design & Layout Haru Tower embodies Japanese artistry and functionality, featuring minimalist yet elegant architecture, efficient space planning, and world-class earthquake-resilient engineering. Units are designed with wide windows for natural light and ventilation, providing residents with scenic views of the BGC skyline and the landscaped amenities below. Unit Configuration Haru Tower offers a variety of unit types, including one-bedroom, two-bedroom, and three-bedroom configurations. For example, the two-bedroom units range from 78 to 93 sqm with well-defined living, dining, and kitchen areasโ€”ideal for families or professionals seeking a modern yet comfortable home. Modern Finishes & Furnishing Each unit incorporates Japanese innovations such as space-saving kitchen storage, air-washing tiles, and energy-efficient fixtures. Interiors highlight clean lines and functional layouts, with options for fully fitted or semi-furnished units ready for customization. Facilities & Services 24/7 security and CCTV surveillance Swimming pools with landscaped surroundings Fitness gym and wellness areas Childrenโ€™s playroom and daycare center Function rooms and business lounges Direct access to Mitsukoshi Mall for shopping and dining Backup power supply and professional property management Nearby Amenities Establishments Shopping & Dining Mitsukoshi Mall Bonifacio High Street Uptown Mall SM Aura Premier Educational Institutions International School Manila British School Manila Treston International College Manila Japanese School Healthcare St. Lukeโ€™s Medical Center Global City Property Specifications Unit Type: 1 Bedroom Floor Area: 62 sqn Furnishing: Fully Furnished Parking: 0 slot Lease Price:95,000
โ‚ฑ 95,000
Condo ยท for rent
โ‚ฑ 65,000
1 Bedroom For Lease In Joya North, Makati City
Taytay Rizal
ยท 66 mยฒ ยท 1 Bedroom ยท 1 Bath ยท Condo
ยท 24 hours security ยท Air conditioning ยท Balcony ยท Integral kitchen ยท Parking ยท Concierge ยท Electricity ยท Lift ยท Fire exits ยท Garden ยท Multipurpose room ยท Security ยท Swimming pool ยท Water ยท Wifi
Taytay Rizal ยท 66 mยฒ ยท 1 Bedroom ยท 1 Bath ยท Condo ยท 24 hours security ยท Air conditioning ยท Balcony ยท Integral kitchen ยท Parking ยท Concierge ยท Electricity ยท Lift ยท Fire exits ยท Garden ยท Multipurpose room ยท Security ยท Swimming pool ยท Water ยท Wifi
Overview of the Project: Joya North Tower is a 46-story residential condominium in Rockwell Center, Makati, offering modern loft-style living with premium amenities and direct access to upscale retail and dining at Power Plant Mall. Key Building Features Architectural Design: Joya North Tower showcases a modern architectural design by W\.V. Coscolluela & Associates, featuring a sleek glass faรงade, loft-style double-height spaces, and a distinctive twin-tower yin-yang configuration set atop a landscaped podium. Unit Configurations: Joya North Tower offers a variety of unit configurations, including studio, one-bedroom, two-bedroom, and three-bedroom layouts, with select loft units featuring double-height ceilings for a more spacious and modern living experience. Modern Finishes: Joya North Tower units feature modern finishes such as hardwood flooring, floor-to-ceiling glass windows, modular kitchens, and built-in wardrobes, creating a stylish and functional living space. Facilities & Services - Fitness center/gym - 24/7 security and CCTV monitoring - Three Landscaped outdoor swimming pools - Billiards room - Children's playground Nearby Establishments Shopping & Dining - Greenbelt Mall - Rockwell Retail Rows - Retail Arcade - Power Plant Mall - Apartment 1B - Refinery Educational Institutions - Operation Brotherhood Montesseri Center - Apple Seed Montessori - Makati Science High School - Colegio De Sta. Rosa - Ateneo Professional Schools - Centro Escolar University - iACADEMY Healthcare Facilities -Makati Life Medical Center - Makati Medical Center - Ospital ng Makati Parks and Recreation -Ayala Triangle Garden - Legazpi Active Park - Makati Poblacion Park Property Specifications: Unit Type: 1 Bedroom Floor area: 66 sqm Status: Full Furnished Parking: 1 slots Lease Price: Php 65,000
โ‚ฑ 65,000
Condo ยท for rent
โ‚ฑ 60,000
1 Bedroom For Lease In Park Triangle Residences, Taguig City
Taytay Rizal
ยท 60 mยฒ ยท 1 Bedroom ยท 1 Bath ยท Condo
ยท 24 hours security ยท Air conditioning ยท Alarm ยท Balcony ยท Integral kitchen ยท Parking ยท Children area ยท Concierge ยท Lift ยท Gym ยท Multipurpose room ยท Security ยท Swimming pool ยท Water ยท Wifi
Taytay Rizal ยท 60 mยฒ ยท 1 Bedroom ยท 1 Bath ยท Condo ยท 24 hours security ยท Air conditioning ยท Alarm ยท Balcony ยท Integral kitchen ยท Parking ยท Children area ยท Concierge ยท Lift ยท Gym ยท Multipurpose room ยท Security ยท Swimming pool ยท Water ยท Wifi
Park Triangle Residences in BGC, Taguig City is a premium high-rise residential development by Alveo Land. Strategically located at the gateway of Bonifacio Global City, this project offers direct access to commercial, lifestyle, and business districts, providing residents with a dynamic urban lifestyle in one of Metro Manilaโ€™s most vibrant communities. Key Building Features Park Triangle Residences combines modern architecture with functional design. It features a grand lobby, high-speed elevators, and a range of amenities for leisure, fitness, and social gatherings. Its prime location also ensures panoramic city views and easy connectivity to nearby establishments. Modern Finishes Units are designed with premium flooring, modular kitchens, stylish bathroom fixtures, and wide windows for natural light. The interiors deliver a modern, elegant, and move-in-ready atmosphere. Facilities & Services Leisure Swimming Pool Indoor Fitness Gym Function Rooms & Clubhouse Childrenโ€™s Play Area Landscaped Gardens Sky Lounge and Viewing Decks 24/7 Security with CCTV Property Management Services High-Speed Elevators Fire Alarm and Sprinkler System Standby Power for Common Areas Nearby Establishments Shopping & Dining Market! Market! Bonifacio High Street SM Aura Premier Uptown Mall The Mind Museum Cafรฉ Mercato Centrale Poblacion Dining Spots (nearby in Makati) Various cafรฉs, bistros, and fine-dining restaurants in BGC Educational Institutions International School Manila British School Manila Manila Japanese School Leaders International Christian School of Manila Summit School BGC Everest Academy Manila Treston International College Enderun Colleges University of Makati Healthcare Facilities St. Lukeโ€™s Medical Center โ€“ Global City Taguigโ€“Pateros District Hospital The Medical City Clinic โ€“ Market! Market! Healthway Medical โ€“ SM Aura Hi-Precision Diagnostics โ€“ Commercenter Parks & Recreation Track 30th Bonifacio High Street Park BGC Greenway Park Kasalikasan Garden Terra 28th Park De Jesus Oval Property Specifications Unit Type: 1 Bedroom Floor Area: 60 sqm Status: Fully Furnished Parking: 0 Lease Price: 60,000
โ‚ฑ 60,000
Condo ยท for rent
โ‚ฑ 50,000
1 Bedroom For Sale/ Lease In Gramercy Residences, Makati City
Taytay Rizal
ยท 48 mยฒ ยท 1 Bedroom ยท 1 Bath ยท Condo
ยท 24 hours security ยท Balcony ยท Parking ยท Children area ยท Concierge ยท Garden ยท Gym ยท Internet ยท Library ยท Multipurpose room ยท Security ยท Swimming pool ยท Water ยท Wifi
Taytay Rizal ยท 48 mยฒ ยท 1 Bedroom ยท 1 Bath ยท Condo ยท 24 hours security ยท Balcony ยท Parking ยท Children area ยท Concierge ยท Garden ยท Gym ยท Internet ยท Library ยท Multipurpose room ยท Security ยท Swimming pool ยท Water ยท Wifi
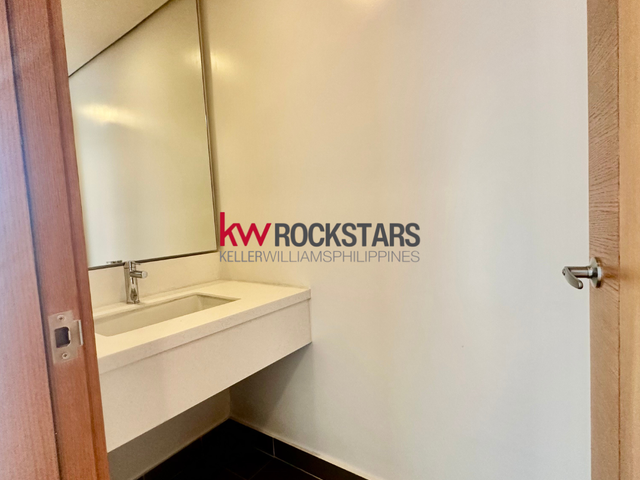
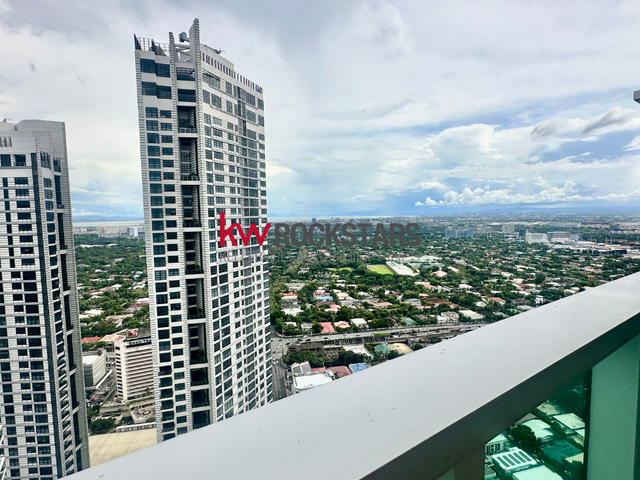
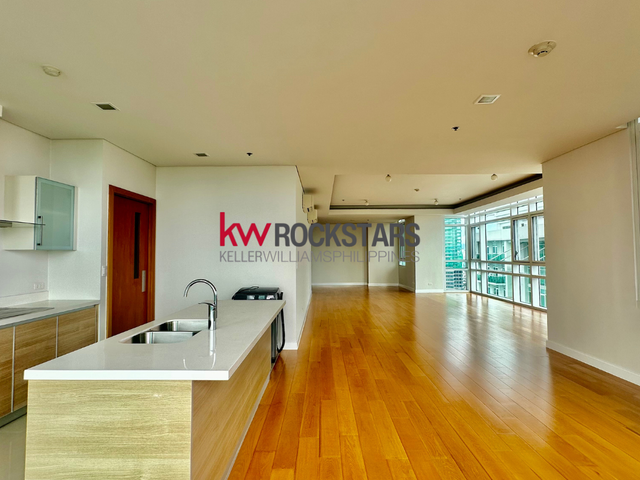
Gramercy Residences in Makati City is a premier high-rise residential development by Century Properties, known for being the Philippinesโ€™ first fully-furnished, fully-serviced condominium. Rising 71 stories above the Makati skyline, it offers luxurious living with world-class amenities, modern interiors, and unmatched access to the central business district, shopping malls, and entertainment hubs. Key Building Features Gramercy Residences boasts iconic architecture with sleek glass faรงades and sky lounges at the highest levels, offering panoramic city views. The building features high-speed elevators, 24/7 concierge services, and the exclusive Skypark on the 36th floor, housing swimming pools, gardens, and entertainment facilities. Unit Configurations The development offers a wide range of unit types: Studio Units: Approx. 27โ€“33 sqm 1-Bedroom Units: Approx. 40โ€“70 sqm 2-Bedroom Units: Approx. 80โ€“100 sqm 3-Bedroom Units & Penthouses: 120 sqm and above These layouts cater to young professionals, executives, and families seeking upscale city living. Modern Finishes All units come with modern interiors, featuring premium flooring, modular kitchens with granite countertops, built-in cabinets, and stylish bathroom fixtures. Fully furnished options provide a move-in-ready experience with sleek furniture pieces and contemporary lighting designs. Facilities & Services Skypark on the 36th Floor with Infinity Pools Fitness Gym & Yoga Studio Function Rooms & Entertainment Lounges Childrenโ€™s Playground & Daycare Center The Spa and Wellness Center Sky Lounges and Viewing Decks 24/7 Concierge & Security Services High-Speed Elevators Fire Alarm and Sprinkler System Standby Power for Common Areas and Select Outlets in Units Property Management Services Nearby Establishments Shopping & Dining Century City Mall Power Plant Mall Greenbelt Glorietta SM Makati Ayala Triangle Gardens Restaurants Poblacion Dining District Educational Institutions Colegio de San Agustin โ€“ Makati Assumption College San Lorenzo Far Eastern University โ€“ Makati Mapua University Makati Campus Asian Institute of Management (AIM) Ateneo Graduate School of Business Healthcare Facilities Makati Medical Center Centuria Medical Makati Healthway Medical Clinic โ€“ Ayala Mall Circuit Aventus Medical Care โ€“ Makati Branch Hi-Precision Diagnostics โ€“ Makati Parks & Recreation Ayala Triangle Gardens Legazpi Active Park Washington SyCip Park Circuit Makati Salcedo Saturday Market Property Specifications Unit Type: 1-Bedroom Unit Floor Area: 48 sqm Status: Fully Furnished Lease Price: 50,000 Sale Price:12,000,000
โ‚ฑ 50,000
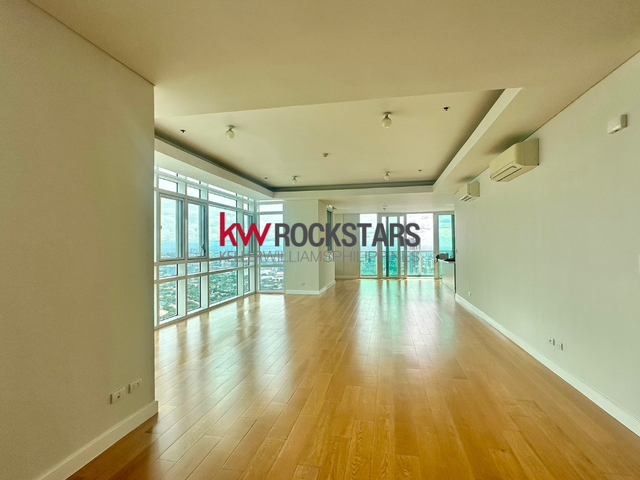
Condo ยท for rent
โ‚ฑ 110,000
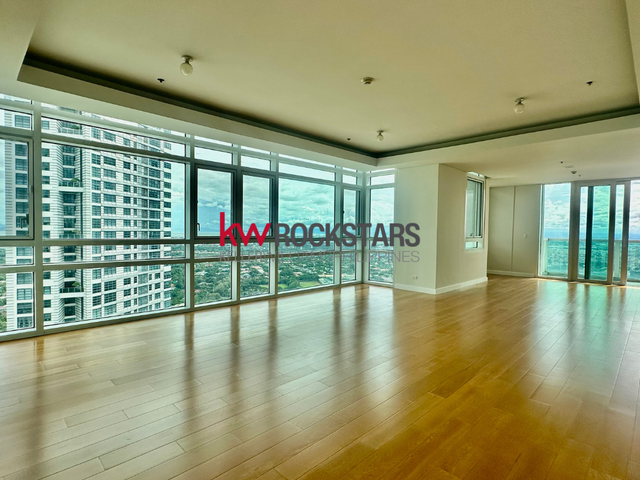
2 Bedroom For Lease In Bonifacio Ridge Cypress tower, Taguig City
Taytay Rizal
ยท 113 mยฒ ยท 3 Bedrooms ยท 3 Baths ยท Condo
ยท 24 hours security ยท Air conditioning ยท Alarm ยท Integral kitchen ยท Parking ยท Concierge ยท Lift ยท Fire exits ยท Garden ยท Multipurpose room ยท Security ยท Swimming pool ยท Water ยท Wifi
Taytay Rizal ยท 113 mยฒ ยท 3 Bedrooms ยท 3 Baths ยท Condo ยท 24 hours security ยท Air conditioning ยท Alarm ยท Integral kitchen ยท Parking ยท Concierge ยท Lift ยท Fire exits ยท Garden ยท Multipurpose room ยท Security ยท Swimming pool ยท Water ยท Wifi
Overview of the Property Bonifacio Ridge is a premier two-tower residential development located in the serene western portion of Bonifacio Global City (BGC), Taguig. Tucked away from the bustle yet only minutes from High Street and Uptown, the property combines exclusivity with accessibility. Renowned for its spacious layouts, secure environment, and prime location, Bonifacio Ridge appeals to families, professionals, and expatriates seeking refined urban living in a private enclave. Key Building Features Architectural Design & Layout With its classic high-rise design and thoughtfully planned layouts, Bonifacio Ridge emphasizes livability and comfort. Wide open spaces, large windows, and functional interiors allow for excellent natural light and ventilation, while providing residents with scenic views of BGC and nearby greenery. Unit Configuration This property offers a 2-Bedroom unit with a 113 sqm floor area, featuring well-defined living, dining, and kitchen areas. Its generous space, efficient flow, and ample storage make it ideal for families and individuals looking for a relaxed yet modern home in the city. Modern Finishes & Furnishing The unit comes fully furnished, designed with a tasteful balance of style and practicality. Interiors are well-maintained and ready for immediate occupancy, making it a convenient option for end-users or investors. Facilities & Services 24/7 security and CCTV surveillance Swimming pool with landscaped surroundings Fully equipped fitness gym Childrenโ€™s play area Function rooms for gatherings and events Backup power supply Professional property management Nearby Amenities & Establishments Shopping & Dining Bonifacio High Street Uptown Mall SM Aura Premier Market! Market! Educational Institutions International School Manila British School Manila Treston International College Manila Japanese School Healthcare St. Lukeโ€™s Medical Center Global City Property Specifications Unit Type: 2 Bedroom, 2 Bathroom Floor Area: 113 sqm Furnishing: Furnished Parking: 2 slot Lease Price: Php 110.000
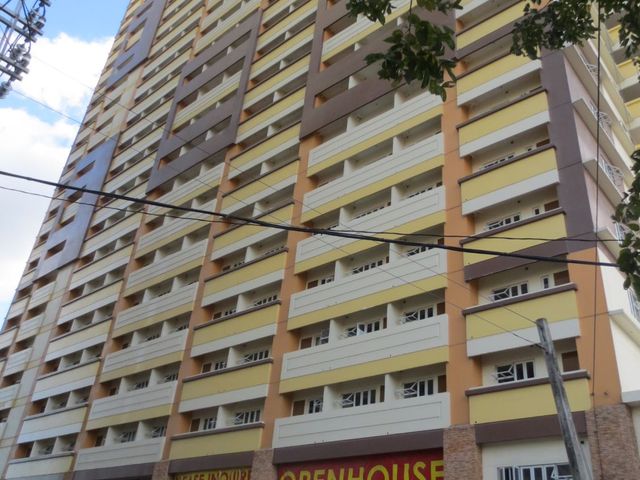
โ‚ฑ 110,000
Condo ยท for rent
โ‚ฑ 150,000
3 Bedroom For Lease In One Rockwell West, Makati City
Taytay Rizal
ยท 158 mยฒ ยท 3 Bedrooms ยท 3 Baths ยท Condo
ยท 24 hours security ยท Air conditioning ยท Parking ยท Cctv ยท Concierge ยท Electricity ยท Lift ยท Fire exits ยท Gym ยท Multipurpose room ยท Security ยท Swimming pool ยท Water ยท Wifi
Taytay Rizal ยท 158 mยฒ ยท 3 Bedrooms ยท 3 Baths ยท Condo ยท 24 hours security ยท Air conditioning ยท Parking ยท Cctv ยท Concierge ยท Electricity ยท Lift ยท Fire exits ยท Gym ยท Multipurpose room ยท Security ยท Swimming pool ยท Water ยท Wifi
Overview of the Project One Rockwell West is a premium residential condominium developed by Rockwell Land Corporation, located in the heart of Rockwell Center, Makati. As part of the iconic One Rockwell complex, the West Tower is known for its distinctive architecture, spacious units, and luxurious amenities. Key Building Features: One Rockwell West features a striking 40-storey design by Arquitectonica, offering spacious units with floor-to-ceiling windows, double-height lofts, high-speed elevators, 24/7 security, backup power, and direct access to Power Plant Mallโ€”all set within a green, sustainably designed building that provides panoramic views of the city. Unit Configurations: One Rockwell West offers a variety of unit configurations, including studio (27โ€“28โ€ฏsqm), one-bedroom flats and lofts (51โ€“71โ€ฏsqm), two-bedroom flats and lofts (70โ€“125โ€ฏsqm), bi-level two-bedroom units (132โ€“135โ€ฏsqm), and three-bedroom flats (127โ€ฏsqm), many featuring double-height ceilings and floor-to-ceiling windows. Modern Finishes:Each unit at One Rockwell West features modern finishes such as sleek laminate or hardwood flooring, contemporary cabinetry, quartz countertops, premium bathroom fixtures, and floor-to-ceiling windows creating a refined, upscale ambiance throughout. Facilities & Services - Two Swimming pool - Fitness center/gym - Landscaped gardens - Sky deck with panoramic views - Back up Power -24/7 security and CCTV monitoring Nearby Establishments Shopping & Dining - Power Plant Mall - One Rockwell Retail Row - Tajimaya Yakiniku -8 Cuts & 8 Treasures Educational Institutions -Ateneo Professional School -Asia Pacific College Healthcare Facilities -Ospital ng Makati -Makati Medical Center Parks and Recreation -The Esplanade at Rockwell Center - Rizal Oval Garden & Pocket Parks Property Specifications: Unit Type: 3 Bedroom Floor area: 159 sqm Status: Full Furnished Parking: 1 slot Lease Price: Php 150,000
โ‚ฑ 150,000
Condo ยท for rent
โ‚ฑ 57,000
1 Bedroom For Lease In Blue Sapphire, Taguig City
Taytay Rizal
ยท 50 mยฒ ยท 1 Bedroom ยท 1 Bath ยท Condo
ยท 24 hours security ยท Air conditioning ยท Alarm ยท Balcony ยท Integral kitchen ยท Parking ยท Cctv ยท Concierge ยท Electricity ยท Lift ยท Garden ยท Gym ยท Multipurpose room ยท Security ยท Swimming pool ยท Water ยท Wifi
Taytay Rizal ยท 50 mยฒ ยท 1 Bedroom ยท 1 Bath ยท Condo ยท 24 hours security ยท Air conditioning ยท Alarm ยท Balcony ยท Integral kitchen ยท Parking ยท Cctv ยท Concierge ยท Electricity ยท Lift ยท Garden ยท Gym ยท Multipurpose room ยท Security ยท Swimming pool ยท Water ยท Wifi
Overview of the Property Blue Sapphire Residences is a 28-story residential tower located in the vibrant heart of Bonifacio Global City (BGC), Taguig. Nestled along 2nd Avenue and 31st Street, the property offers unmatched accessibility to BGCโ€™s dining, shopping, and business districts. Known for its spacious units, modern design, and premium location, Blue Sapphire Residences provides a blend of comfort and convenience, making it a preferred choice for families, professionals, and expatriates seeking upscale urban living. Key Building Features Architectural Design & Layout Designed with contemporary architecture and efficient layouts, Blue Sapphire Residences maximizes natural lighting and ventilation while ensuring privacy and comfort. Its prime address provides residents with sweeping views of the BGC skyline and access to key lifestyle hubs within walking distance. Unit Configuration This property offers a 2-Bedroom unit with a 118 sqm floor area, thoughtfully laid out with distinct living, dining, and kitchen areas. The spacious bedrooms and functional design make it ideal for both families and professionals who value open, livable space. Modern Finishes & Furnishing The unit comes fully furnished, featuring modern interiors, updated finishes, and well-maintained spaces. With a tasteful blend of style and practicality, the home is ready for immediate occupancy. Facilities & Services 24/7 security and CCTV coverage Swimming pool with landscaped deck Fitness gym Childrenโ€™s play area Function rooms for events and gatherings Backup power supply Professional building management Nearby Amenities & Establishments Shopping & Dining Bonifacio High Street Uptown Mall SM Aura Premier Market! Market! Educational Institutions International School Manila British School Manila Treston International College Manila Japanese School Healthcare St. Lukeโ€™s Medical Center Global City Property Specifications Unit Type: 1 Bedroom Floor Area: 50 sqm Furnishing: Furnished Parking: 0 slot Selling Price: Php 57,000
โ‚ฑ 57,000
Condo ยท for rent
โ‚ฑ 115,000
2 Bedroom For Lease In Bellagio Tower, Makati City
Taytay Rizal
ยท 91 mยฒ ยท 2 Bedrooms ยท 2 Baths ยท Condo
ยท 24 hours security ยท Air conditioning ยท Integral kitchen ยท Parking ยท Cctv ยท Electricity ยท Fire exits ยท Multipurpose room ยท Water ยท Wifi
Taytay Rizal ยท 91 mยฒ ยท 2 Bedrooms ยท 2 Baths ยท Condo ยท 24 hours security ยท Air conditioning ยท Integral kitchen ยท Parking ยท Cctv ยท Electricity ยท Fire exits ยท Multipurpose room ยท Water ยท Wifi
Overview of the project: Bellagio Tower is a luxury high-rise residential condominium located in the prestigious Bonifacio Global City (BGC), Taguig City. Overlooking the scenic Manila Golf & Country Club, Bellagio Tower offers a front-row seat to lush green views and the vibrant energy of BGC. Designed for professionals, executives, and families seeking a refined urban lifestyle, it combines elegant living spaces with the convenience of city-center accessibility. Key Building Features Bellagio Tower features a grand, hotel-style lobby, well-planned unit layouts, and premium lifestyle amenities. Situated at the heart of BGC, residents enjoy walkable access to top-tier shopping, dining, office hubs, and leisure destinations, making it ideal for those who want luxury and lifestyle in one address. Unit Configurations The development offers 1-bedroom, 2-bedroom, and 3-bedroom units, with sizes ranging from approximately 42 to 120 sqm. Select units feature floor-to-ceiling windows and balconies that offer sweeping views of the golf course or the BGC skylineโ€”bringing nature and city life into perfect balance. Premium Finishes Each unit is crafted with quality materials including engineered wood flooring, granite countertops, modular cabinetry, and provision for split-type air conditioning. The layouts prioritize space, light, and modern functionality, making every home stylish yet comfortable. Safety and Convenience Bellagio Tower is secured with 24/7 security, CCTV surveillance, smart card access, high-speed elevators, and fire and earthquake safety systems. A dedicated property management team ensures smooth daily operations and prompt assistance to residents. Facilities & Services Residents have access to a variety of recreational and wellness amenities that elevate everyday living: Amenity Highlights: Swimming pool with lounge area Fully equipped fitness center Function and meeting rooms Children's play area Landscaped garden decks Elegant lobby with concierge services Nearby Establishments Shopping & Dining: Bonifacio High Street Uptown Mall SM Aura Premier Market! Market! Educational Institutions: International School Manila British School Manila University of the Philippines BGC Treston International College Healthcare Facilities: St. Lukeโ€™s Medical Center โ€“ BGC Makati Medical Center (nearby) Business & Lifestyle Districts: Bonifacio Global City Office Blocks Makati Central Business District (via Kalayaan Flyover) Ortigas CBD (via C5) Property Specification Unit Type: 2 Bedroom Bathrooms: 2 Floor Area: 91 sqm Parking: 1 slot Status: Fully Furnished Lease Price: PHP 115,000
โ‚ฑ 115,000
Condo ยท for rent
โ‚ฑ 40,000
1 Bedroom For Lease Park Mckinley West, Taguig City
Taytay Rizal
ยท 35 mยฒ ยท 1 Bedroom ยท 1 Bath ยท Condo
ยท 24 hours security ยท Air conditioning ยท Balcony ยท Integral kitchen ยท Parking ยท Lift ยท Fire exits ยท Gym ยท Multipurpose room ยท Security ยท Swimming pool ยท Water ยท Wifi
Taytay Rizal ยท 35 mยฒ ยท 1 Bedroom ยท 1 Bath ยท Condo ยท 24 hours security ยท Air conditioning ยท Balcony ยท Integral kitchen ยท Parking ยท Lift ยท Fire exits ยท Gym ยท Multipurpose room ยท Security ยท Swimming pool ยท Water ยท Wifi
Overview of the Project: Park McKinley West is an upscale residential condominium development located along Le Grand Avenue in Taguig City, within the exclusive McKinley West township by Megaworld. Just a few minutes away from Bonifacio Global City (BGC) and McKinley Hill, this master-planned community offers the best of modern city livingโ€”combining accessibility, security, and luxury. Designed with both lifestyle and convenience in mind, Park McKinley West is ideal for discerning homeowners, families, and investors looking for long-term value. Its location puts residents at the heart of key business hubs, top schools, and retail destinations, while still enjoying the peace and privacy of a gated, low-density community. Key Building Features: 25-storey mid-rise residential towers with modern glass faรงade Prime location along Le Grand Avenue, Taguig City Walking distance to McKinley Hill and minutes away from BGC Low-density layout with only a limited number of units per floor Smart-home ready units with balcony access Architectural Design: Contemporary architecture with high ceilings and wide glass windows Efficient, space-maximizing unit layouts with natural light and ventilation Units offering views of BGC skyline, McKinley Hill, or Laguna de Bay Modern interior finishes and premium materials Lobby & Security: Elegant hotel-style lobby with lounge and reception area 24/7 security with CCTV monitoring in common areas Video intercom and keycard access for resident-only floors Dedicated driverโ€™s lounge and waiting area Utilities & Safety: 100% backup power for common areas and residential units Fire detection, alarm, and sprinkler system in all units Professional property management and maintenance services High-speed elevators and centralized garbage disposal system Facilities & Services: Concierge and reception services Mailroom and dedicated parcel storage Multi-level basement parking with round-the-clock surveillance Pet-friendly environment (subject to building rules and guidelines) Amenities: Park McKinley West provides a full suite of indoor and outdoor amenities for both leisure and wellness: Resort-style swimming pool with lounge deck Childrenโ€™s pool and play area Fully equipped fitness gym and yoga room Function room for events and private gatherings Game room, reading lounge, and meditation garden Sky Garden and Roof Deck Garden with panoramic city views Nearby Establishments Shopping & Dining: Venice Grand Canal Mall โ€“ McKinley Hill SM Aura Premier Market! Market! Uptown Mall & Uptown Parade Bonifacio High Street Educational Institutions: Enderun Colleges Korean International School Philippines Chinese International School British School Manila International School Manila Healthcare Facilities: St. Lukeโ€™s Medical Center โ€“ BGC Healthway Medical โ€“ Market! Market! Makati Medical Center (accessible via C-5 or EDSA) Business Hubs: Bonifacio Global City (BGC) McKinley Hill Cyberpark Makati Central Business District Ortigas Center (via C-5) Property Specifications: Unit Type: 1 Bedroom Unit Floor Area: 35 sqm Furnishing: Fully Furnished Parking: 0 slot Lease Price: 40,000
โ‚ฑ 40,000
Condo ยท for rent
โ‚ฑ 65,000
2 Bedroom For Lease In Park West, Taguig City
Taytay Rizal
ยท 72 mยฒ ยท 2 Bedrooms ยท 2 Baths ยท Condo
ยท 24 hours security ยท Air conditioning ยท Alarm ยท Balcony ยท Integral kitchen ยท Parking ยท Concierge ยท Electricity ยท Lift ยท Fire exits ยท Multipurpose room ยท Swimming pool ยท Water ยท Wifi
Taytay Rizal ยท 72 mยฒ ยท 2 Bedrooms ยท 2 Baths ยท Condo ยท 24 hours security ยท Air conditioning ยท Alarm ยท Balcony ยท Integral kitchen ยท Parking ยท Concierge ยท Electricity ยท Lift ยท Fire exits ยท Multipurpose room ยท Swimming pool ยท Water ยท Wifi
Overview of the Project: Park West is a premier residential condominium developed by Federal Land, located in the upscale Veritown Fort area of Bonifacio Global City (BGC), Taguig. Inspired by the sophisticated lifestyle of Manhattanโ€™s Upper West Side, Park West offers a perfect blend of contemporary design, modern comfort, and urban convenience. With its strategic location near Grand Hyatt Manila and integrated access to future retail and commercial developments, Park West provides residents with a cosmopolitan lifestyle at the center of one of Metro Manilaโ€™s most dynamic business districts. Key Building Features: A high-rise residential development designed for luxury urban living in BGCโ€™s emerging Grand Central Park. Lobby & Security: Elegant, hotel-inspired lobby with 24/7 concierge Round-the-clock security with CCTV surveillance Keycard access elevators for added privacy and control Utilities & Safety: 100% backup power for common areas and selected unit outlets Advanced fire detection and alarm system Fully equipped service elevators and loading bays Facilities & Services: Full-service concierge and front desk Dedicated mail room and parcel delivery management Secure multi-level basement parking with 24-hour monitoring Professional property management and engineering team Amenities: Park West offers a variety of lifestyle and wellness amenities designed for both relaxation and activity: Resort-style swimming pool with sun deck and lounge chairs Kiddie pool and childrenโ€™s play area Fully equipped fitness center and yoga studio Function rooms for private events and meetings Landscaped garden areas and outdoor lounges Game room and reading lounge Jogging paths within the Veritown community Nearby Establishments: Shopping & Dining: Uptown Mall & Uptown Parade SM Aura Premier Market! Market! Bonifacio High Street Forbes Town Center and Burgos Circle Educational Institutions: British School Manila International School Manila Manila Japanese School Enderun Colleges STI Global City Healthcare Facilities: St. Lukeโ€™s Medical Center โ€“ BGC The Medical City โ€“ Clinic at Market! Market! Healthway Medical โ€“ BGC Business Hubs: Grand Hyatt Manila & Grand Central Park BGC Corporate Center Bonifacio Stopover Corporate Center Uptown Bonifacio Office Towers Easy access to Makati CBD and Ortigas via C5 and Kalayaan Flyover Property Specifications: Unit Type: 2-Bedroom Unit Floor Area:72 sqm Furnishing: Fully Furnished Bathrooms: 2 Parking: 1 slot Lease Price: 65,000
โ‚ฑ 65,000
Condo ยท for rent
โ‚ฑ 140,000
3 Bedroom For Lease In One Rockwell West, Makati City
Taytay Rizal
ยท 137 mยฒ ยท 3 Bedrooms ยท 3 Baths ยท Condo
ยท 24 hours security ยท Air conditioning ยท Alarm ยท Integral kitchen ยท Parking ยท Cctv ยท Lift ยท Equipped kitchen ยท Fire exits ยท Gym ยท Multipurpose room ยท Security ยท Swimming pool ยท Water ยท Wifi
Taytay Rizal ยท 137 mยฒ ยท 3 Bedrooms ยท 3 Baths ยท Condo ยท 24 hours security ยท Air conditioning ยท Alarm ยท Integral kitchen ยท Parking ยท Cctv ยท Lift ยท Equipped kitchen ยท Fire exits ยท Gym ยท Multipurpose room ยท Security ยท Swimming pool ยท Water ยท Wifi
Overview of the Project: One Rockwell East Tower is a 45-story residential condominium located in Rockwell Center, Makati City, Philippines. Completed in 2011, it is part of the One Rockwell complex developed by Rockwell Land Corporation. The tower is notable for its innovative architectural design, including Z-shaped units that provide residents with expansive views of the city. Key Building Features Architectural Design: Designed by Arquitectonica, the tower features a unique structure that appears as three separate buildings. The design was inspired by the Banaue Rice Terraces, incorporating double-height floor-to-ceiling glass panels to maximize natural light and views. Unit Configurations: The East Tower offers a variety of unit types, including one- to three-bedroom units and loft-style residences. The Z-shaped units are a signature feature, providing dual views and enhanced privacy. Modern Finishes: Units are equipped with high-quality materials and finishes, ensuring a blend of style and functionality. Facilities & Services -Swimming Pools: Two outdoor swimming pools and a kiddie pool provide leisure options for residents. -Fitness Center: A two-story private gym club is available for residents' fitness needs. -Children's Playground: An outdoor play area is designed for children's recreation. -Sky Deck: Located on the 41st floor, the sky deck offers panoramic views of the city. -Function Rooms: Function rooms on the third floor are available for events and gatherings. -Security and Services: The building provides 24-hour security, concierge services, and secure parking facilities. Nearby Establishments Shopping & Dining: -Power Plant Mall: An upscale shopping mall offering a mix of international brands, dining options, and entertainment facilities. -Rockwell Retail Rows: Features a variety of retail shops and restaurants within walking distance. Educational Institutions: -Ateneo Professional Schools: Located nearby, offering graduate programs in business and law. Healthcare Facilities: -Healthway Medical: A medical clinic providing various health services. Parks and Recreation: -Ayala Triangle Gardens: A 2-hectare urban park offering green spaces and public art installations. Property Specifications: Unit Type: 3 bedroom unit Floor area: 137 sqm Status: Fully Furnished Parking: 2 slots Lease Price: 140,000
โ‚ฑ 140,000
Condo ยท for rent
โ‚ฑ 40,000
Studio For Lease In The Proscenium Residences, Makati City
Taytay Rizal
ยท 29 mยฒ ยท 1 Bath ยท Condo
ยท 24 hours security ยท Alarm ยท Integral kitchen ยท Cctv ยท Lift ยท Ensuite ยท Multipurpose room ยท Swimming pool ยท Wifi
Taytay Rizal ยท 29 mยฒ ยท 1 Bath ยท Condo ยท 24 hours security ยท Alarm ยท Integral kitchen ยท Cctv ยท Lift ยท Ensuite ยท Multipurpose room ยท Swimming pool ยท Wifi
Overview of the Project Situated within the prestigious Rockwell Center, The Proscenium Residences offers a sophisticated urban lifestyle. Its strategic location provides residents with seamless access to Makati's central business district, Bonifacio Global City, and major thoroughfares like EDSA and C5. The development is also conveniently connected to the Power Plant Mall via a pedestrian bridge, enhancing its accessibility to shopping, dining, and entertainment options . Key Building Features Architectural Design: Crafted by Carlos Ott, known for the Opรฉra Bastille in Paris, the towers feature modern aesthetics with full-height windows and elegant finishes . Unit Configurations: Units range from studios (29โ€“30 sqm) to expansive three-bedroom units (up to 268 sqm), catering to diverse lifestyle needs . Premium Finishes: Interiors boast SMEG appliances, natural stone countertops, and soft-close built-in cabinets, ensuring a blend of style and functionality . Safety and Convenience: Features include high-speed elevators, 100% backup power, advanced fire detection systems, and electronic access controls . Facilities & Services Performing Arts Theater: A 600-seat venue designed to host world-class cultural performances, enhancing the community's artistic ambiance . prosceniumatrockwellmakati.wordpress.com Amenity Deck: Spanning nearly a hectare, it includes: -Main, adult, and kiddie pools -Grand lawn and manicured gardens -Outdoor tennis court and jogging paths -Cabanas and gazebos for relaxation Indoor Amenities: -Fully equipped fitness center -Function rooms for events -Business center with meeting rooms -Libraries and game rooms -Daycare centers for children . Nearby Establishments Shopping & Dining: -Power Plant Mall: Offers a mix of international brands and upscale dining options . -Rockwell Retail Rows: Home to luxury brands like Comme des Garรงons and Balenciaga . prosceniumrockwellmakati.com Educational Institutions: -Ateneo Professional Schools -Assumption College -Colegio San Agustin Healthcare Facilities: -Unciano General Hospital Pacific Eye Laser Center . Business Hubs: -Lopez Tower (8 Rockwell) -Phinma Plaza -Nestlรฉ Philippines Headquarters . Property Specifications: Unit Type: Studio Floor area: 29 sqm Status: Fully Furnished Parking: 0 slot Lease Price: Php 40,000
โ‚ฑ 40,000
Condo ยท for rent
โ‚ฑ 40,000
Studio For Lease In Lincoln at The Proscenium, Makati City
Taytay Rizal
ยท 31 mยฒ ยท 1 Bath ยท Condo
ยท 24 hours security ยท Air conditioning ยท Alarm ยท Integral kitchen ยท Cctv ยท Concierge ยท Electricity ยท Lift ยท Multipurpose room ยท Swimming pool ยท Water ยท Wifi
Taytay Rizal ยท 31 mยฒ ยท 1 Bath ยท Condo ยท 24 hours security ยท Air conditioning ยท Alarm ยท Integral kitchen ยท Cctv ยท Concierge ยท Electricity ยท Lift ยท Multipurpose room ยท Swimming pool ยท Water ยท Wifi
Overview of the Project Situated within the prestigious Rockwell Center, The Proscenium Residences offers a sophisticated urban lifestyle. Its strategic location provides residents with seamless access to Makati's central business district, Bonifacio Global City, and major thoroughfares like EDSA and C5. The development is also conveniently connected to the Power Plant Mall via a pedestrian bridge, enhancing its accessibility to shopping, dining, and entertainment options . Key Building Features Architectural Design: Crafted by Carlos Ott, known for the Opรฉra Bastille in Paris, the towers feature modern aesthetics with full-height windows and elegant finishes . Unit Configurations: Units range from studios (29โ€“30 sqm) to expansive three-bedroom units (up to 268 sqm), catering to diverse lifestyle needs . Premium Finishes: Interiors boast SMEG appliances, natural stone countertops, and soft-close built-in cabinets, ensuring a blend of style and functionality . Safety and Convenience: Features include high-speed elevators, 100% backup power, advanced fire detection systems, and electronic access controls . Facilities & Services Performing Arts Theater: A 600-seat venue designed to host world-class cultural performances, enhancing the community's artistic ambiance . prosceniumatrockwellmakati.wordpress.com Amenity Deck: Spanning nearly a hectare, it includes: -Main, adult, and kiddie pools -Grand lawn and manicured gardens -Outdoor tennis court and jogging paths -Cabanas and gazebos for relaxation Indoor Amenities: -Fully equipped fitness center -Function rooms for events -Business center with meeting rooms -Libraries and game rooms -Daycare centers for children . Nearby Establishments Shopping & Dining: -Power Plant Mall: Offers a mix of international brands and upscale dining options . -Rockwell Retail Rows: Home to luxury brands like Comme des Garรงons and Balenciaga . prosceniumrockwellmakati.com Educational Institutions: -Ateneo Professional Schools -Assumption College -Colegio San Agustin Healthcare Facilities: -Unciano General Hospital Pacific Eye Laser Center . Business Hubs: -Lopez Tower (8 Rockwell) -Phinma Plaza -Nestlรฉ Philippines Headquarters . Property Specifications: Unit Type: Studio Floor area: 31 sqm Status: Fully-Furnished Parking: 0 Slot Lease Price: Php 40,000
โ‚ฑ 40,000
Condo ยท for rent
โ‚ฑ 100,000
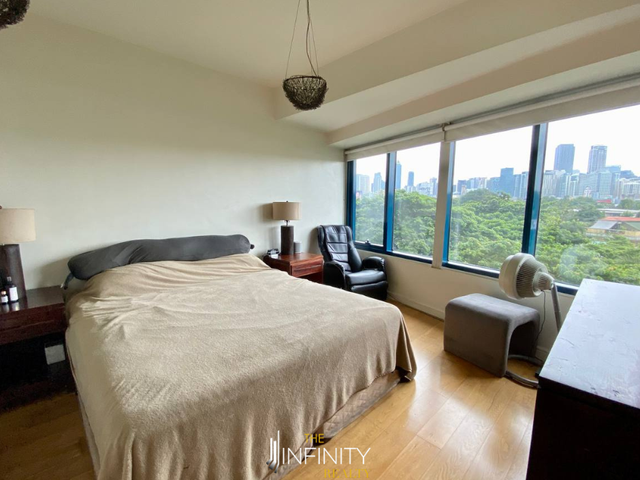
2 Bedroom For Lease In Manansala, Makati City
Taytay Rizal
ยท 102 mยฒ ยท 2 Bedrooms ยท 2 Baths ยท Condo
ยท 24 hours security ยท Air conditioning ยท Parking ยท Lift ยท Garden ยท Multipurpose room ยท Security ยท Swimming pool
Taytay Rizal ยท 102 mยฒ ยท 2 Bedrooms ยท 2 Baths ยท Condo ยท 24 hours security ยท Air conditioning ยท Parking ยท Lift ยท Garden ยท Multipurpose room ยท Security ยท Swimming pool
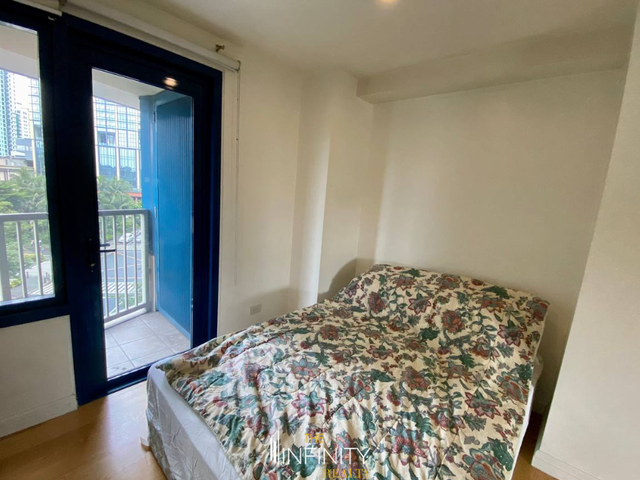
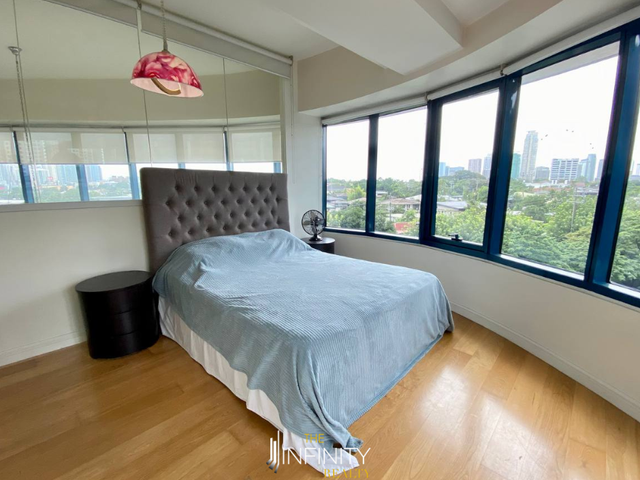
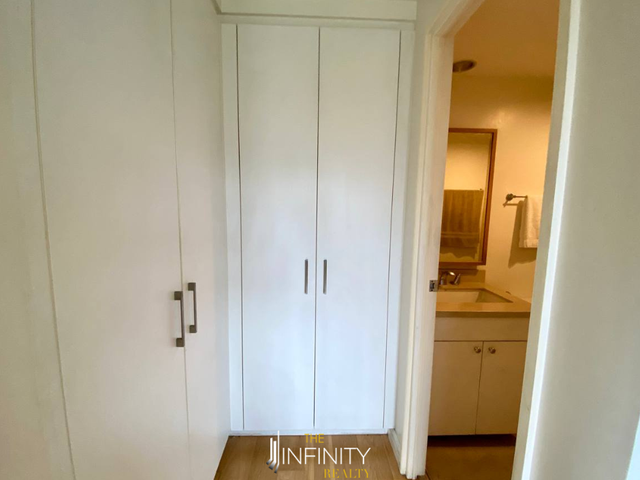
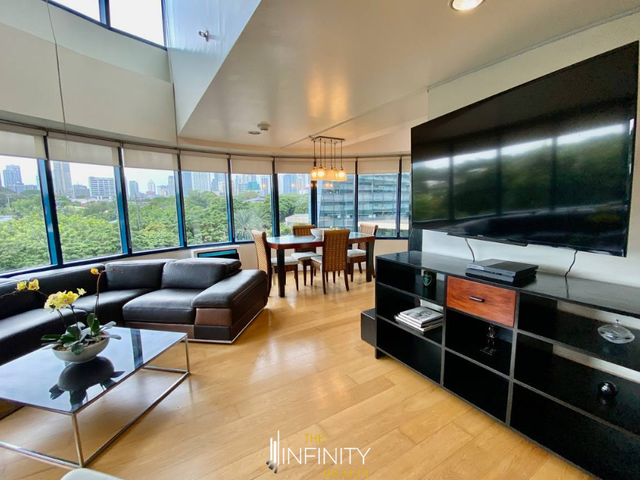
Overview of the Project Overview of the Project Located in the East Block of the exclusive Rockwell Center, The Manansala Tower is a 38-storey residential development that offers an elevated city lifestyle. Designed with modern Asian aesthetics and premium finishes, this address provides a peaceful yet highly connected space in the heart of Makati. With seamless access to Power Plant Mall, EDSA, and the Makati and BGC business districts, The Manansala is ideal for professionals and families seeking refined urban living. Key Building Features Architectural Design: Contemporary high-rise with Asian-inspired interiors and grand lobby Security: 24/7 security, CCTV monitoring, and controlled elevator access Technology & Power: Fiber-ready units and 100% backup power for all areas Convenience Services: On-site convenience store, laundry shop, and concierge services Facilities & Services Swimming Pools: Located on the 7th floor, including adult, lap, and kiddie pools Fitness Center: Fully equipped gym with modern workout equipment Function Rooms: Event venues and a sky lounge on the 38th floor for private gatherings Sports & Wellness: Badminton courts and landscaped pocket gardens Rockwell Club Access: Optional membership for expanded wellness and recreation Amenities Multiple pools (lap, kiddie, leisure) Badminton and squash courts Landscaped tropical gardens and relaxation zones Function rooms and childrenโ€™s play areas Access to The Rockwell Clubโ€™s exclusive fitness, spa, and leisure facilities Nearby Establishments Shopping & Dining Power Plant Mall โ€“ Just a few steps away with luxury retail, gourmet dining, cinemas, and supermarkets Rockwell Retail Row โ€“ Featuring designer brands and curated local boutiques Educational Institutions Ateneo Graduate School of Business St. Paul College Makati Assumption College and Colegio San Agustin Healthcare Facilities Makati Medical Center Pacific Eye Laser Center Asian Eye Institute Transport & Access Easy access to EDSA, SLEX, C5, and MRT Guadalupe Station Close to key business hubs in Makati CBD and BGC Property Specifications Unit Type: 2 Bedroom Floor Area: 102 sqm Furnishing: Fully Furnished Bathrooms: 2 Parking: 1 Monthly Rate: PHP 100,000 Key Building Features: Architectural Design: The design of Edades Tower is rooted in modern minimalism, reflecting both functionality and elegance. Inspired by its namesake โ€” Victorio Edades, the Father of Modern Philippine Art โ€” the tower embodies a bold, artistic aesthetic that breaks away from traditional residential design. The building integrates artful geometry, modern materials, and a clean visual language to create a vertical residential landmark. Unit Configurations: Studio unit, ranging from 36 to 44 square meters,one-bedroom units offer a generous range of 58 to 88 square meters, two-bedroom units cater to small families or professionals who desire additional space, with sizes ranging from 100 to 122 square meters, three-bedroom units provide between 140 to 160 square meters of floor space. These residences are designed to offer the comforts of a traditional home within a vertical environment. Modern Finishes: Edades Tower interiors reflect a minimalist-modern aesthetic: clean lines, muted palettes, and a blend of natural textures (like wood and stone) with sleek, engineered materials. The goal is to provide a canvas for elegant living, allowing residents to personalize their space while enjoying top-quality finishes. Facilities & Services 24/7 security and CCTV surveillance High-speed elevators Pet-friendly policies (subject to management approval) Art gallery-inspired lobby and common areas Amenity Deck Outdoor swimming pool with sun deck Fitness gym with modern equipment Function rooms and meeting lounges Landscaped gardens and seating areas Nearby Establishments: Shopping & Dining Power Plant Mall Santolan Town Plaza Century City Mall Greenbelt, Glorietta, and Ayala Center Educational Institutions Ateneo Professional Schools (Law & Business) St. Paul College of Makati Colegio de Sta. Rosa Makati Healthcare Facilities Makati Medical Center St. Lukeโ€™s Medical Center Global City (BGC) Parks and Recreation Jaime C. Velasquez Park (Salcedo Park) Ayala Triangle Gardens Burgos Circle & Forbeswood Park (BGC) Property Specifications: Unit Type: 2 Bedroom Floor Area: 80 sqm Status: Fully Furnished Parking: 1 slots Lease Price: 90,000
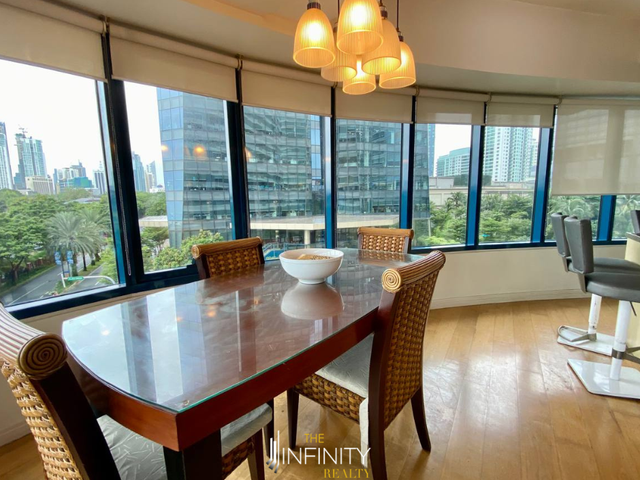
โ‚ฑ 100,000
Condo ยท for rent
โ‚ฑ 60,000
1 Bedroom For Lease In Manansala, Makati City
Taytay Rizal
ยท 64 mยฒ ยท 1 Bedroom ยท 1 Bath ยท Condo
ยท 24 hours security ยท Air conditioning ยท Alarm ยท Parking ยท Lift ยท Garden ยท Multipurpose room ยท Security ยท Swimming pool ยท Water ยท Wifi
Taytay Rizal ยท 64 mยฒ ยท 1 Bedroom ยท 1 Bath ยท Condo ยท 24 hours security ยท Air conditioning ยท Alarm ยท Parking ยท Lift ยท Garden ยท Multipurpose room ยท Security ยท Swimming pool ยท Water ยท Wifi
Overview of the Project Edades Tower and Garden Villas, is a 53-storey residential skyscraper in Rockwell Center, in Makati City. The building was constructed in 2010 and was completed in 2014. As of 2022, it is the 20th-tallest building in the Philippines. Edades Tower is a luxury residential condominium developed by Rockwell Land, one of the premier real estate developers in the Philippines. Named after the Filipino modernist painter Victorio Edades, the tower is a landmark within the upscale Rockwell Center in Makati, a master-planned community known for its security, exclusivity, and premium lifestyle offerings. Key Building Features: Architectural Design: The design of Edades Tower is rooted in modern minimalism, reflecting both functionality and elegance. Inspired by its namesake โ€” Victorio Edades, the Father of Modern Philippine Art โ€” the tower embodies a bold, artistic aesthetic that breaks away from traditional residential design. The building integrates artful geometry, modern materials, and a clean visual language to create a vertical residential landmark. Unit Configurations: Studio unit, ranging from 36 to 44 square meters,one-bedroom units offer a generous range of 58 to 88 square meters, two-bedroom units cater to small families or professionals who desire additional space, with sizes ranging from 100 to 122 square meters, three-bedroom units provide between 140 to 160 square meters of floor space. These residences are designed to offer the comforts of a traditional home within a vertical environment. Modern Finishes: Edades Tower interiors reflect a minimalist-modern aesthetic: clean lines, muted palettes, and a blend of natural textures (like wood and stone) with sleek, engineered materials. The goal is to provide a canvas for elegant living, allowing residents to personalize their space while enjoying top-quality finishes. Facilities & Services 24/7 security and CCTV surveillance High-speed elevators Pet-friendly policies (subject to management approval) Art gallery-inspired lobby and common areas Amenity Deck Outdoor swimming pool with sun deck Fitness gym with modern equipment Function rooms and meeting lounges Landscaped gardens and seating areas Nearby Establishments: Shopping & Dining Power Plant Mall Santolan Town Plaza Century City Mall Greenbelt, Glorietta, and Ayala Center Educational Institutions Ateneo Professional Schools (Law & Business) St. Paul College of Makati Colegio de Sta. Rosa Makati Healthcare Facilities Makati Medical Center St. Lukeโ€™s Medical Center Global City (BGC) Parks and Recreation Jaime C. Velasquez Park (Salcedo Park) Ayala Triangle Gardens Burgos Circle & Forbeswood Park (BGC) Property Specifications: Unit Type: 1 Bedroom Floor Area: 64 sqm Status: Fully Furnished Parking: 1 slots Lease Price: 60,000
โ‚ฑ 60,000
Condo ยท for rent
โ‚ฑ 65,000
1 Bedroom For Lease In Manansala, Makati City
Taytay Rizal
ยท 64 mยฒ ยท 1 Bedroom ยท 1 Bath ยท Condo
ยท 24 hours security ยท Air conditioning ยท Balcony ยท Integral kitchen ยท Parking ยท Cctv ยท Electricity ยท Lift ยท Fire exits ยท Garden ยท Multipurpose room ยท Security ยท Swimming pool ยท Water ยท Wifi
Taytay Rizal ยท 64 mยฒ ยท 1 Bedroom ยท 1 Bath ยท Condo ยท 24 hours security ยท Air conditioning ยท Balcony ยท Integral kitchen ยท Parking ยท Cctv ยท Electricity ยท Lift ยท Fire exits ยท Garden ยท Multipurpose room ยท Security ยท Swimming pool ยท Water ยท Wifi
Overview of the Project Located in the East Block of the exclusive Rockwell Center, The Manansala Tower is a 38-storey residential development that offers an elevated city lifestyle. Designed with modern Asian aesthetics and premium finishes, this address provides a peaceful yet highly connected space in the heart of Makati. With seamless access to Power Plant Mall, EDSA, and the Makati and BGC business districts, The Manansala is ideal for professionals and families seeking refined urban living. Key Building Features Architectural Design: Contemporary high-rise with Asian-inspired interiors and grand lobby Security: 24/7 security, CCTV monitoring, and controlled elevator access Technology & Power: Fiber-ready units and 100% backup power for all areas Convenience Services: On-site convenience store, laundry shop, and concierge services Facilities & Services Swimming Pools: Located on the 7th floor, including adult, lap, and kiddie pools Fitness Center: Fully equipped gym with modern workout equipment Function Rooms: Event venues and a sky lounge on the 38th floor for private gatherings Sports & Wellness: Badminton courts and landscaped pocket gardens Rockwell Club Access: Optional membership for expanded wellness and recreation Amenities Multiple pools (lap, kiddie, leisure) Badminton and squash courts Landscaped tropical gardens and relaxation zones Function rooms and childrenโ€™s play areas Access to The Rockwell Clubโ€™s exclusive fitness, spa, and leisure facilities Nearby Establishments Shopping & Dining Power Plant Mall โ€“ Just a few steps away with luxury retail, gourmet dining, cinemas, and supermarkets Rockwell Retail Row โ€“ Featuring designer brands and curated local boutiques Educational Institutions Ateneo Graduate School of Business St. Paul College Makati Assumption College and Colegio San Agustin Healthcare Facilities Makati Medical Center Pacific Eye Laser Center Asian Eye Institute Transport & Access Easy access to EDSA, SLEX, C5, and MRT Guadalupe Station Close to key business hubs in Makati CBD and BGC Property Specifications Unit Type: 1 Bedroom Floor Area: 64 sqm Furnishing: Furnished Bathrooms: 1 Parking: 1 Monthly Rate: PHP 65,000
โ‚ฑ 65,000
Condo ยท for rent
โ‚ฑ 70,000
1 Bedroom For Lease In Edades, Makati City
Taytay Rizal
ยท 62 mยฒ ยท 1 Bedroom ยท 1 Bath ยท Condo
ยท 24 hours security ยท Air conditioning ยท Parking ยท Cctv ยท Concierge ยท Electricity ยท Lift ยท Fire exits ยท Garden ยท Multipurpose room ยท Security ยท Swimming pool ยท Water ยท Wifi
Taytay Rizal ยท 62 mยฒ ยท 1 Bedroom ยท 1 Bath ยท Condo ยท 24 hours security ยท Air conditioning ยท Parking ยท Cctv ยท Concierge ยท Electricity ยท Lift ยท Fire exits ยท Garden ยท Multipurpose room ยท Security ยท Swimming pool ยท Water ยท Wifi
Overview of the Project Edades Tower and Garden Villas, is a 53-storey residential skyscraper in Rockwell Center, in Makati City. The building was constructed in 2010 and was completed in 2014. As of 2022, it is the 20th-tallest building in the Philippines. Edades Tower is a luxury residential condominium developed by Rockwell Land, one of the premier real estate developers in the Philippines. Named after the Filipino modernist painter Victorio Edades, the tower is a landmark within the upscale Rockwell Center in Makati, a master-planned community known for its security, exclusivity, and premium lifestyle offerings. Key Building Features: Architectural Design: The design of Edades Tower is rooted in modern minimalism, reflecting both functionality and elegance. Inspired by its namesake โ€” Victorio Edades, the Father of Modern Philippine Art โ€” the tower embodies a bold, artistic aesthetic that breaks away from traditional residential design. The building integrates artful geometry, modern materials, and a clean visual language to create a vertical residential landmark. Unit Configurations: Studio unit, ranging from 36 to 44 square meters,one-bedroom units offer a generous range of 58 to 88 square meters, two-bedroom units cater to small families or professionals who desire additional space, with sizes ranging from 100 to 122 square meters, three-bedroom units provide between 140 to 160 square meters of floor space. These residences are designed to offer the comforts of a traditional home within a vertical environment. Modern Finishes: Edades Tower interiors reflect a minimalist-modern aesthetic: clean lines, muted palettes, and a blend of natural textures (like wood and stone) with sleek, engineered materials. The goal is to provide a canvas for elegant living, allowing residents to personalize their space while enjoying top-quality finishes. Facilities & Services 24/7 security and CCTV surveillance High-speed elevators Pet-friendly policies (subject to management approval) Art gallery-inspired lobby and common areas Amenity Deck Outdoor swimming pool with sun deck Fitness gym with modern equipment Function rooms and meeting lounges Landscaped gardens and seating areas Nearby Establishments: Shopping & Dining Power Plant Mall Santolan Town Plaza Century City Mall Greenbelt, Glorietta, and Ayala Center Educational Institutions Ateneo Professional Schools (Law & Business) St. Paul College of Makati Colegio de Sta. Rosa Makati Healthcare Facilities Makati Medical Center St. Lukeโ€™s Medical Center Global City (BGC) Parks and Recreation Jaime C. Velasquez Park (Salcedo Park) Ayala Triangle Gardens Burgos Circle & Forbeswood Park (BGC) Property Specifications: Unit Type: 1 Bedroom Floor Area: 62 sqm Status: Furnished Parking: 1 slots Lease Price: 70,000
โ‚ฑ 70,000
Condo ยท for rent
โ‚ฑ 120,000
2 Bedroom For Lease In One Maridien, Taguig City
Taytay Rizal
ยท 90 mยฒ ยท 2 Bedrooms ยท 2 Baths ยท Condo
ยท 24 hours security ยท Air conditioning ยท Alarm ยท Cctv ยท Electricity ยท Lift ยท Fire exits ยท Gym ยท Multipurpose room ยท Security ยท Swimming pool ยท Wifi
Taytay Rizal ยท 90 mยฒ ยท 2 Bedrooms ยท 2 Baths ยท Condo ยท 24 hours security ยท Air conditioning ยท Alarm ยท Cctv ยท Electricity ยท Lift ยท Fire exits ยท Gym ยท Multipurpose room ยท Security ยท Swimming pool ยท Wifi
Overview of the project One Maridien is a high-rise residential condominium developed by Alveo Land an Ayala Land company, located in the heart of Bonifacio Global City (BGC), Taguig. Set along High Street South Block a premier urban district designed for walkability and dynamic city living One Maridien is ideal for individuals seeking modern elegance and unmatched connectivity within a thriving central business and lifestyle hub. With its strategic location near corporate centers, cultural institutions, green parks, and upscale retail destinations, One Maridien offers the best of urban living with the luxury of space, security, and convenience. Itโ€™s a perfect match for professionals, investors, and families who desire a vibrant yet balanced city lifestyle. Key Building Features One Maridien is designed with refined modern architecture and thoughtful building systems to ensure comfort, safety, and sustainability for residents. Notable features include: Secure, gated residential tower with 24/7 security and concierge services Hotel-inspired lobby and reception area CCTV monitoring in common areas High-speed elevators with card access Fire detection, alarm, and sprinkler system Standby generator for common areas and select unit outlets On-site building administration and maintenance team Pet-friendly building (subject to condo guidelines) Lifestyle Amenities Living in One Maridien means having access to premium lifestyle amenities that promote wellness, leisure, and community. The development is equipped with indoor and outdoor features designed to enhance your everyday life: Swimming pool and sundeck Childrenโ€™s pool and play area Fitness gym with modern equipment Function rooms and meeting spaces Sky garden and landscaped open spaces Viewing deck with city skyline views Ground-floor retail spaces and dining establishments Direct access to High Street South and nearby lifestyle zones Nearby Establishments Shopping & Dining: Bonifacio High Street SM Aura Premier Central Square Market! Market! Uptown Mall The Fort Strip Serendra Piazza Educational Institutions: International School Manila British School Manila Manila Japanese School University of the Philippines BGC Enderun Colleges Treston International College Healthcare Facilities: St. Lukeโ€™s Medical Center โ€“ Global City Healthway Medical BGC Makati Medical Center The Medical City โ€“ Ortigas Recreation & Parks: BGC Greenway Park Terra 28th Track 30th Mind Museum Kasalikasan Garden BGC Arts Center Property Specifications Unit Type: 2 Bedroom 2 Bathroom Floor Area: 90 sqm Status: Fully Furnished Parking: 1 Slot Lease Price: PHP 120,000
โ‚ฑ 120,000

Get email alerts

Don't miss out: be the first to know about new properties

The alert was correctly created

On subscribing you accept the conditions of use and the privacy policy
Alert
Receive new ads in your inbox
Save this search
Receive alerts for new listings

We'll send you an email when we have new properties for: "Properties to rent in Taytay Rizal"

The alert was correctly created

East Bank Road
Muzon Taytay
Get email alerts and be the first to see new listings
Required field
On subscribing I accept the terms of the privacy policy
Perfect! You'll soon start receiving new listings via email
Alert
Receive an email when we have new ads for Properties to rent in Taytay Rizal
Save this search
Filters

Bedrooms

Size (mยฒ)

mยฒ
mยฒ

Price (โ‚ฑ per month)

โ‚ฑ
โ‚ฑ

Bathrooms

Clear all filters
Receive notifications when new entries are published.