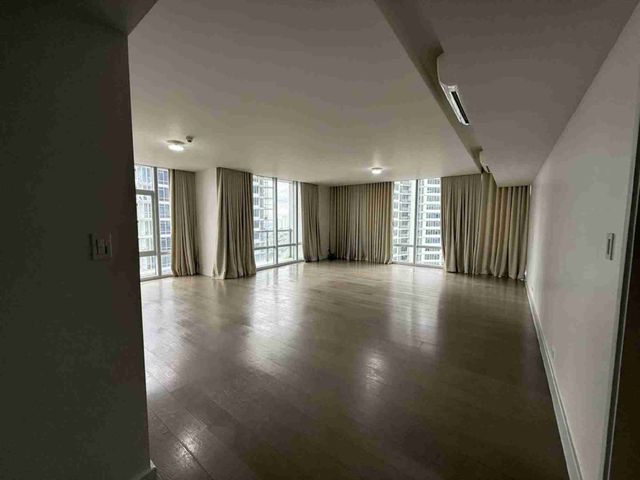
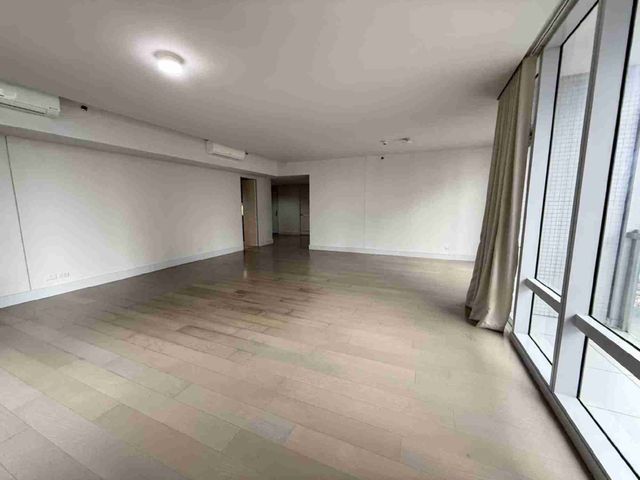
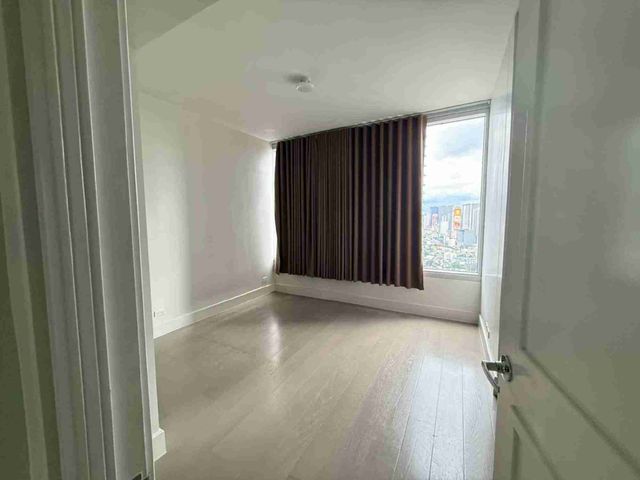
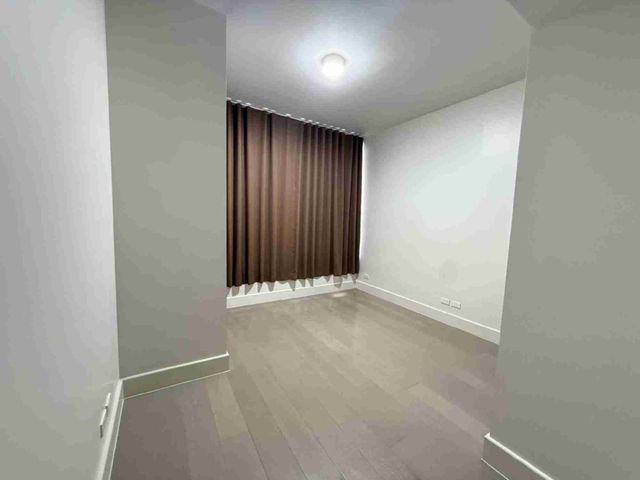
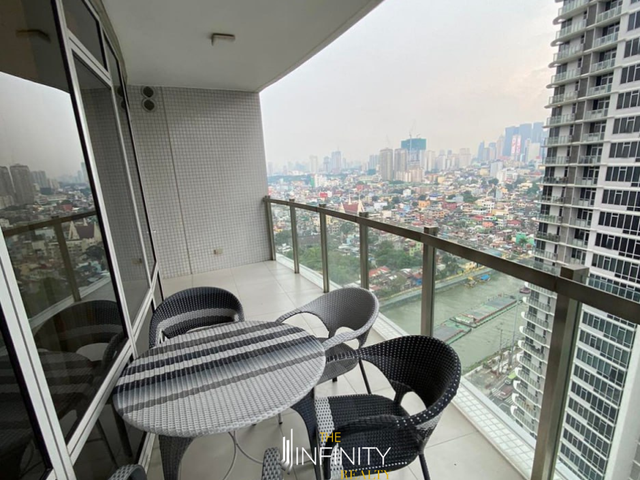
San Pedro Pateros
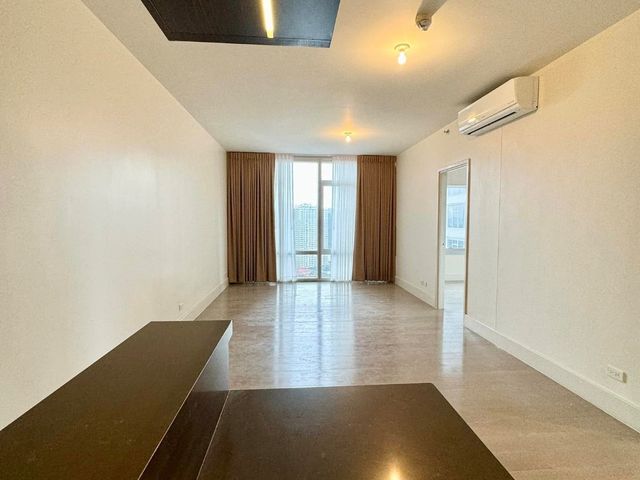
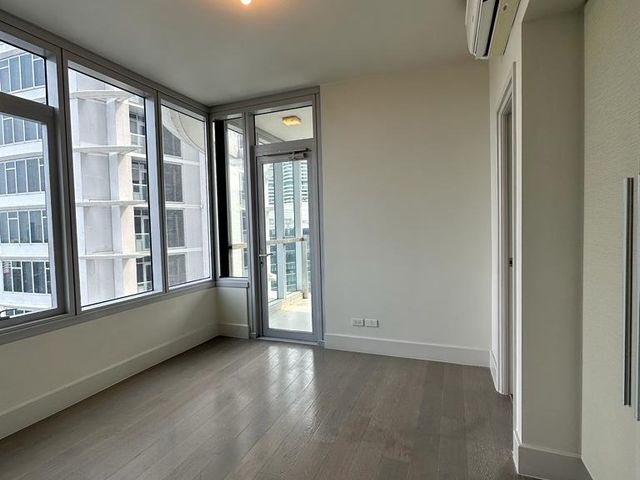
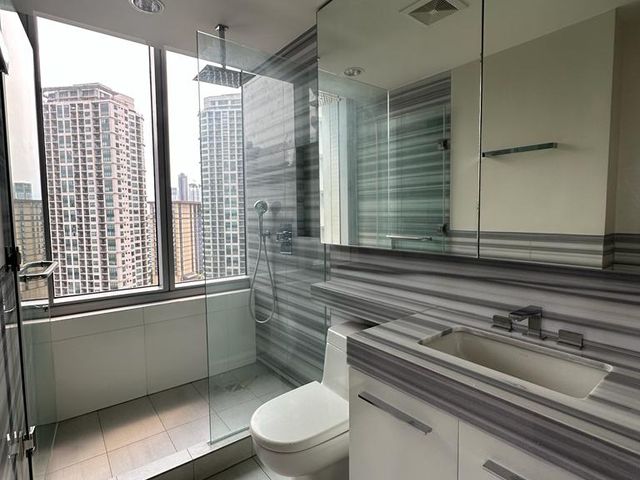
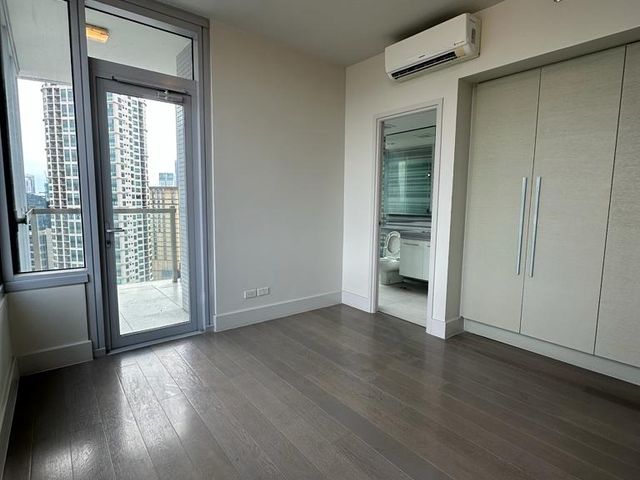
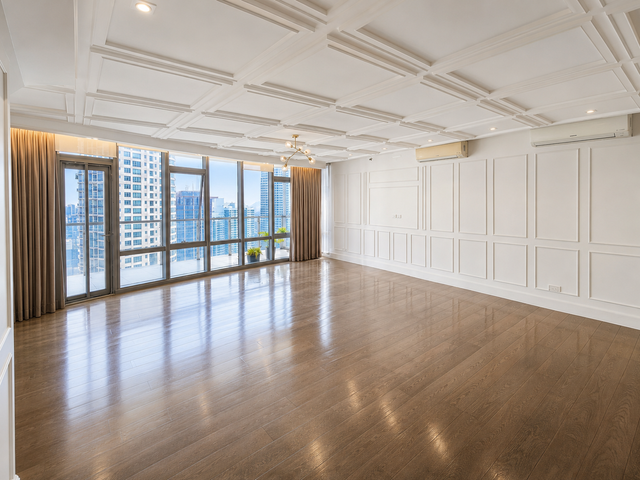
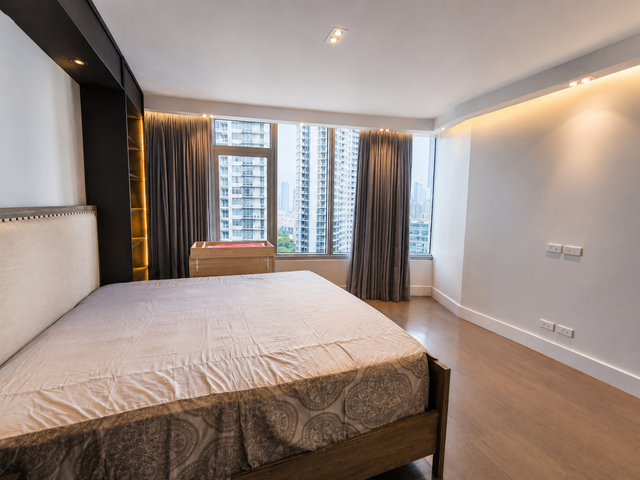
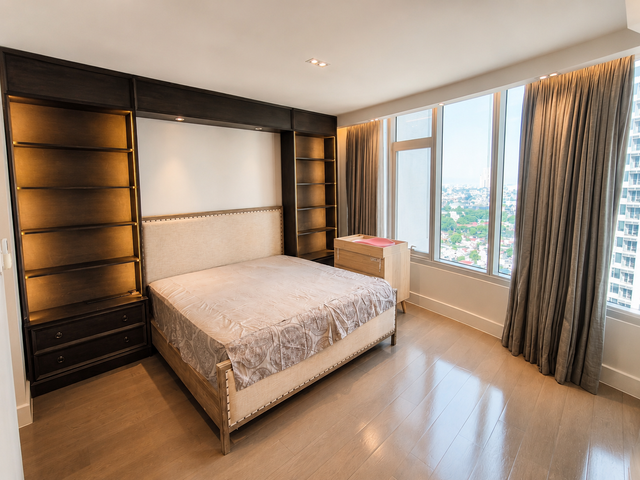
· 147 m² · 3 Bedrooms · 3 Baths · Condo
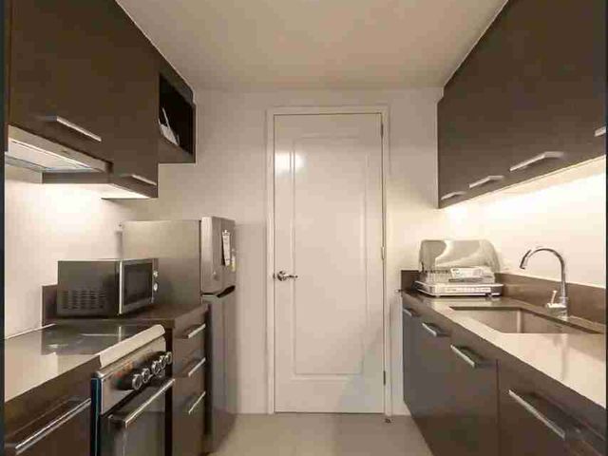
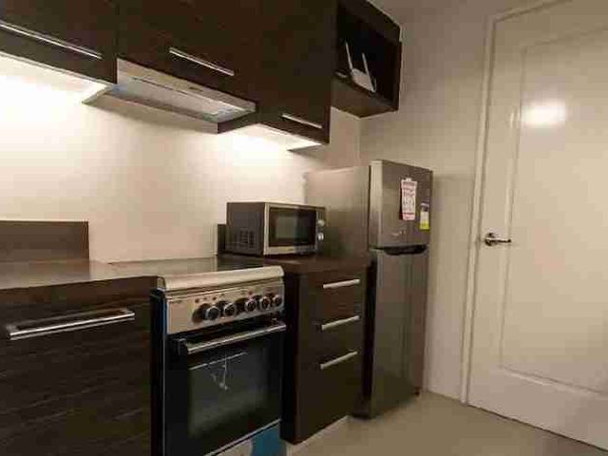
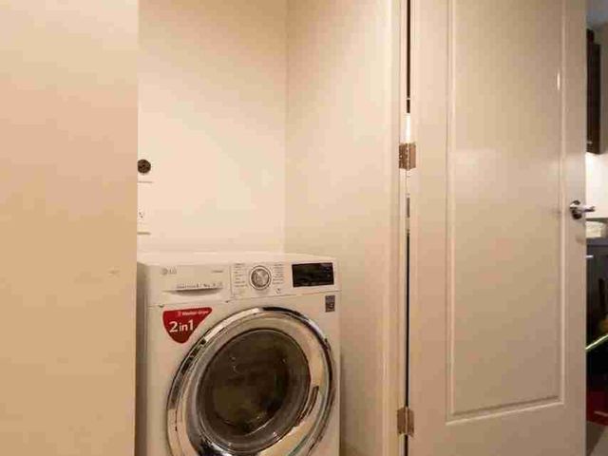
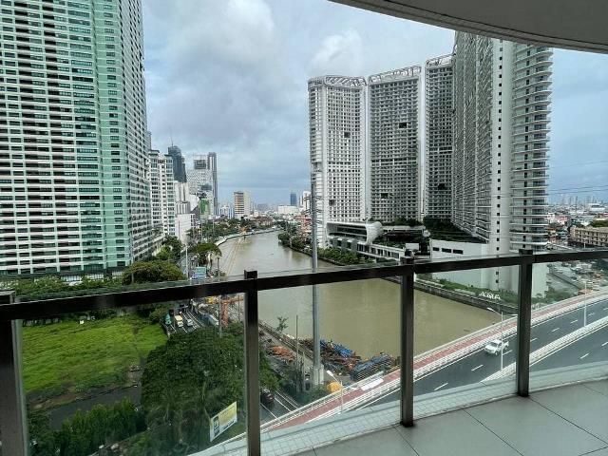
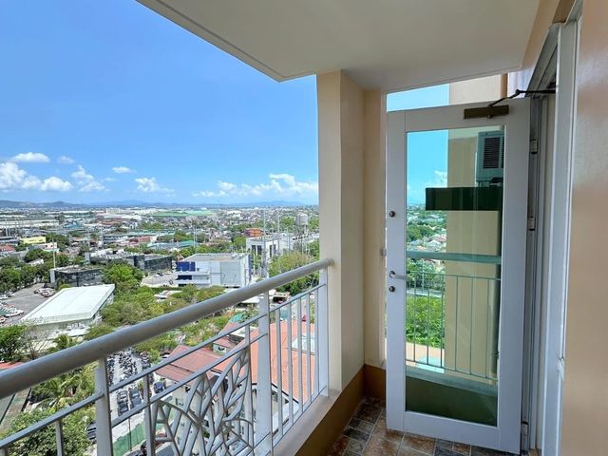
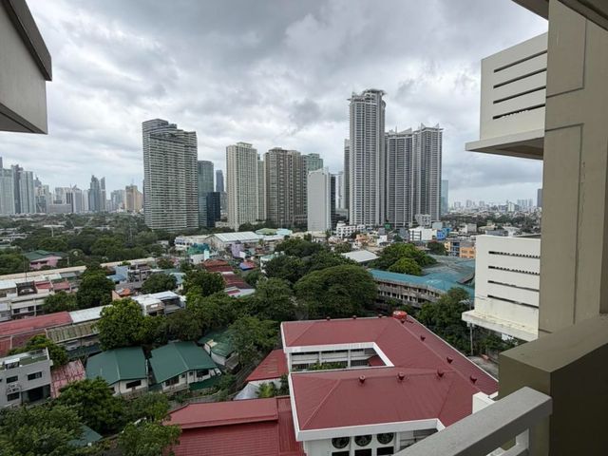
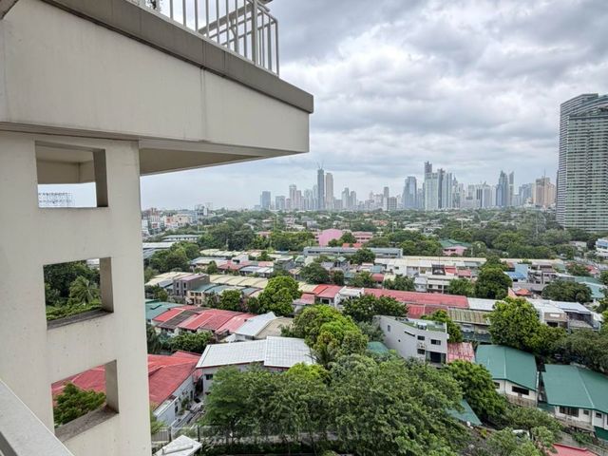
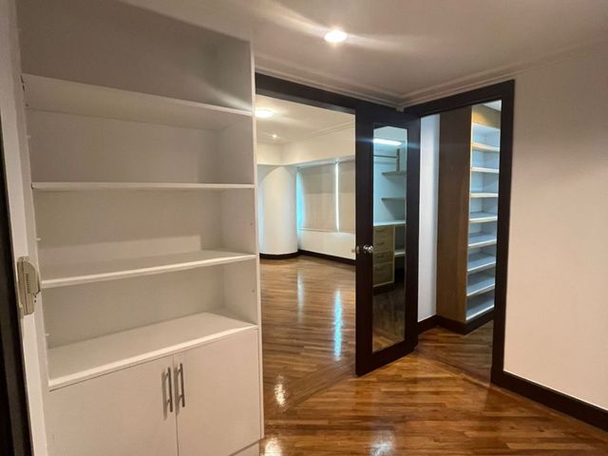
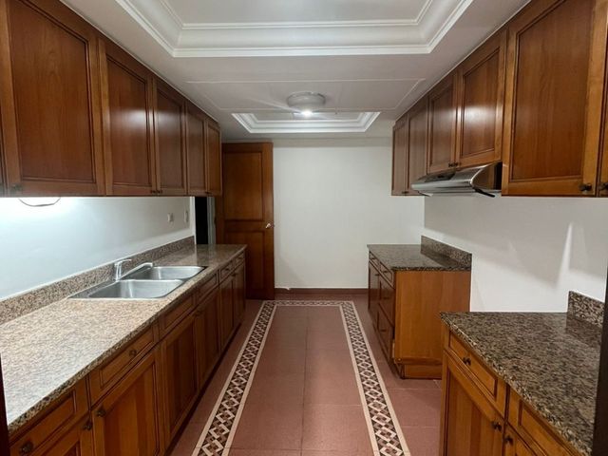
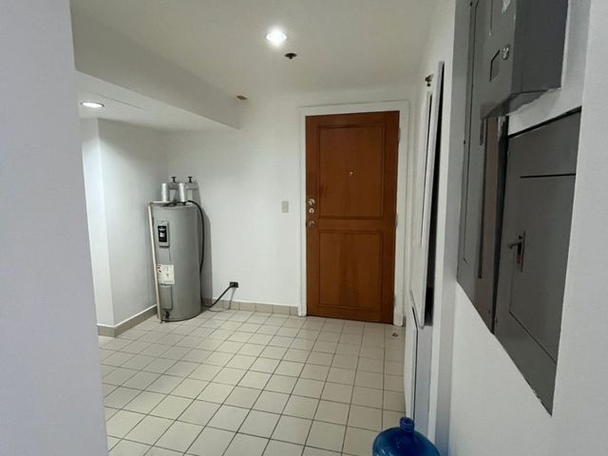
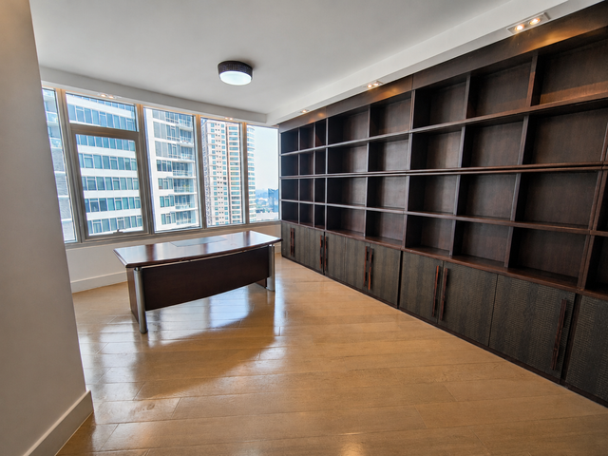
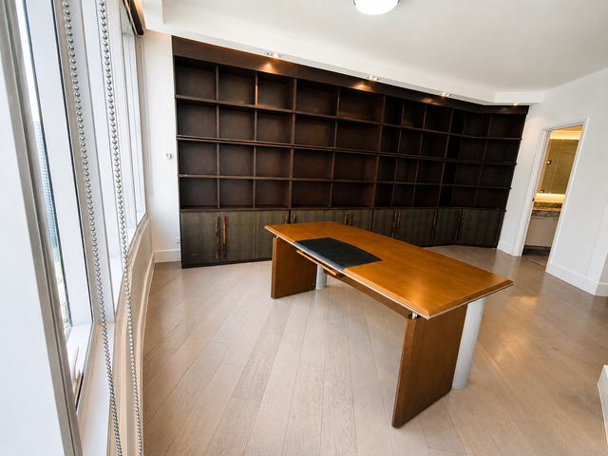
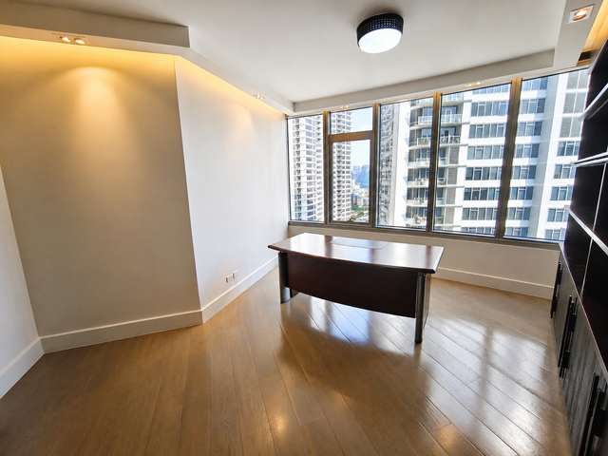
· 24 hours security · Air conditioning · Alarm · Balcony · Built-in wardrobe · Parking · Cctv · Cellar · Water tank · Concierge · Electricity · Lift · Equipped kitchen · Fire alarm · Fire exits · Garden · Green area · Grill · Gym · Jacuzzi · Internet · Laundry room · Library · Natural gas · Office room · Panoramic view · Patio · Roof garden · Sauna · Security · Smoke detector · Guardhouse · Swimming pool · Tennis court · Terrace · Service room · Video cable · Water · Wifi
San Pedro Pateros · 147 m² · 3 Bedrooms · 3 Baths · Condo · 24 hours security · Air conditioning · Alarm · Balcony · Built-in wardrobe · Parking · Cctv · Cellar · Water tank · Concierge · Electricity · Lift · Equipped kitchen · Fire alarm · Fire exits · Garden · Green area · Grill · Gym · Jacuzzi · Internet · Laundry room · Library · Natural gas · Office room · Panoramic view · Patio · Roof garden · Sauna · Security · Smoke detector · Guardhouse · Swimming pool · Tennis court · Terrace · Service room · Video cable · Water · Wifi
The Proscenium Residences
Project Overview
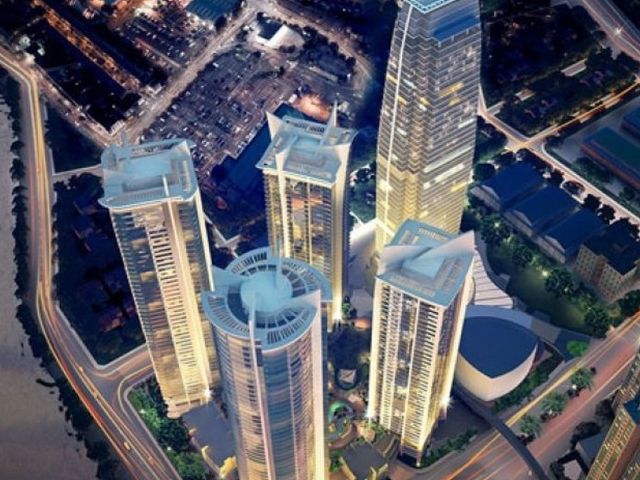
The Proscenium Residences is an iconic, master-planned luxury residential development by Rockwell Land Corporation, located at the heart of Rockwell Center, Makati City. Envisioned as a "stage for modern living," it consists of five distinctive towers—Lincoln, Sakura, Kirov, Lorraine, and Proscenium Plaza—designed to offer an unparalleled blend of artistic elegance, urban convenience, and exclusivity. Its prime location provides seamless connectivity to Makati’s central business district, Bonifacio Global City, and major thoroughfares like EDSA and C5, with a direct pedestrian bridge link to Power Plant Mall for immediate access to shopping, dining, and entertainment.
Key Development & Tower Features
Architectural Design
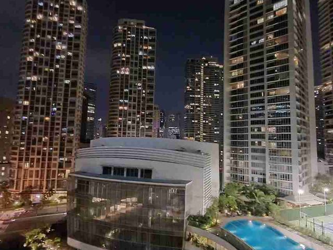
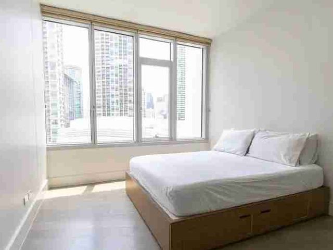
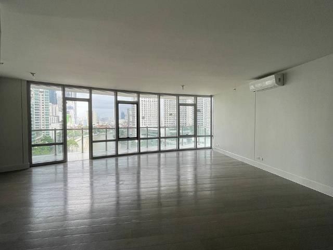
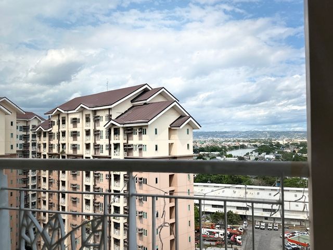
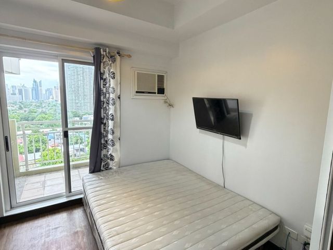
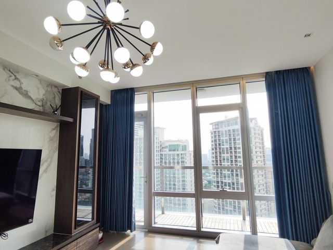
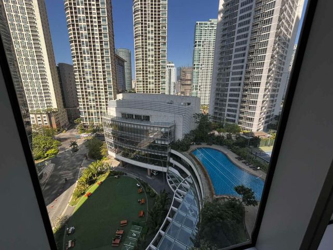
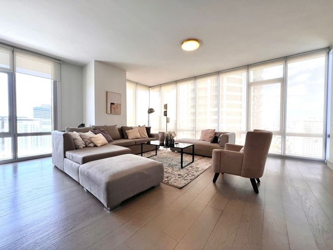
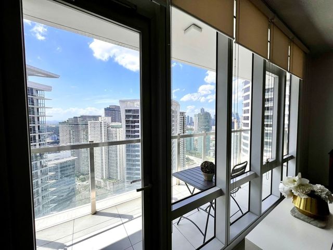
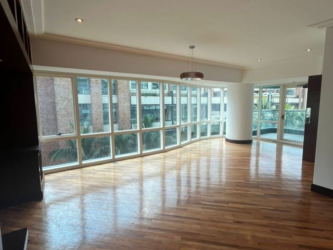
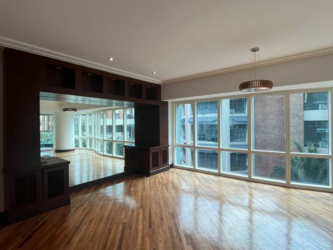
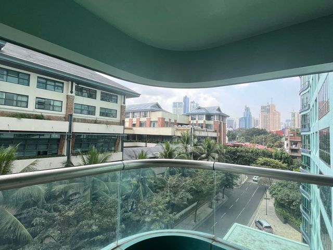
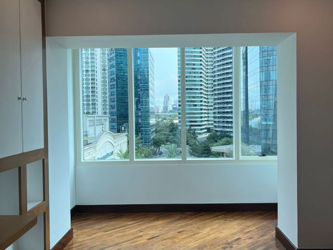
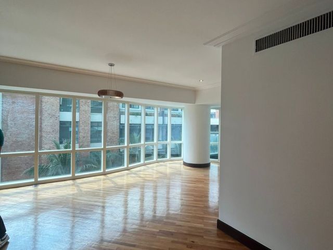
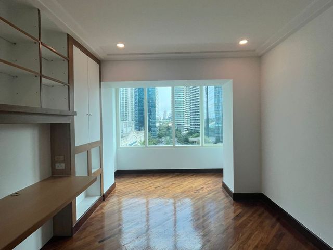
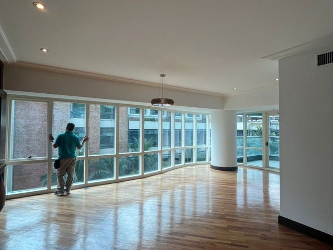
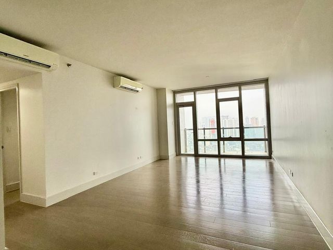
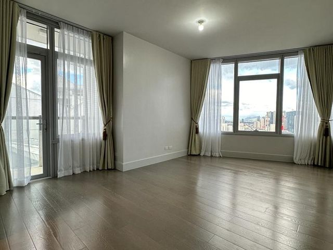
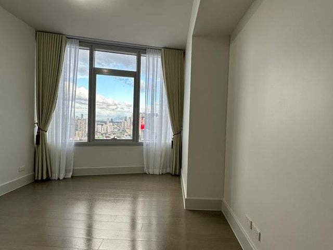
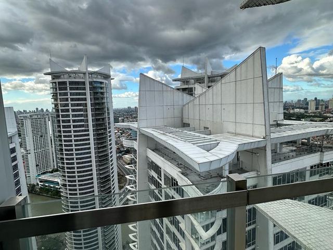
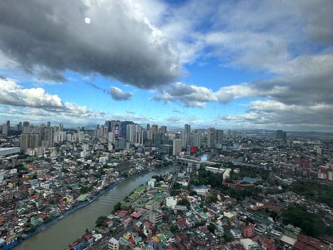
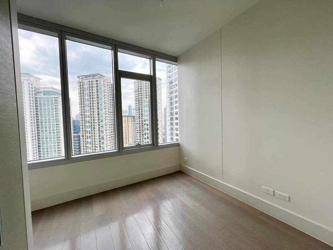
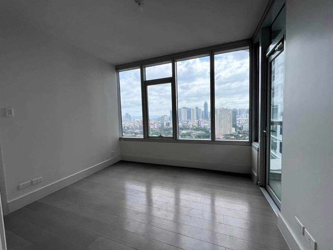
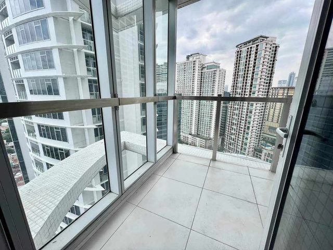
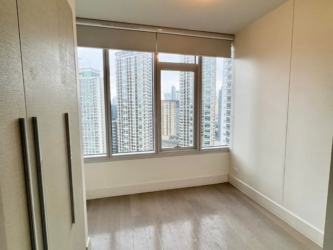
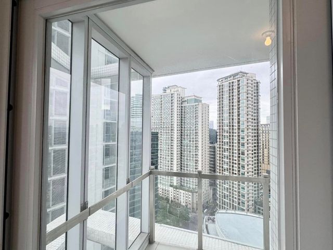
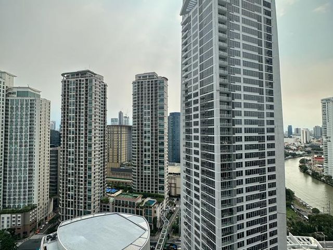
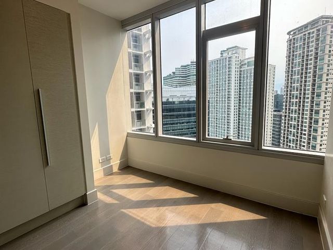
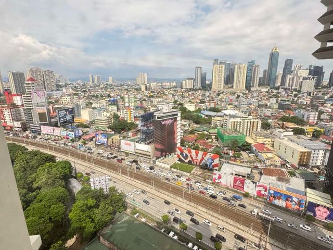
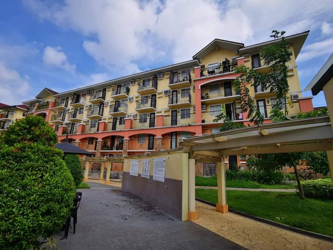
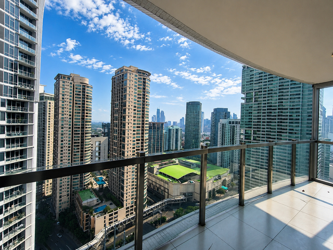
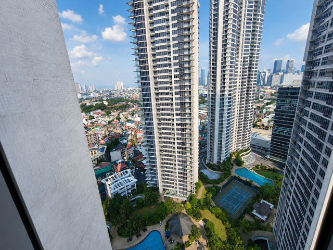
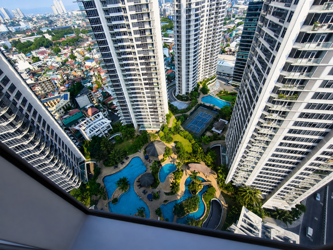
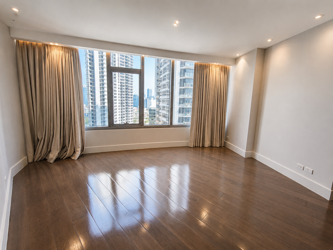
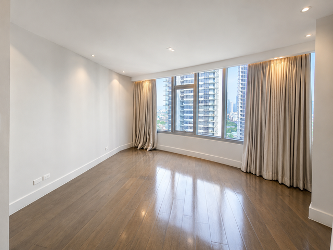
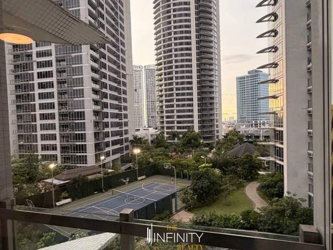
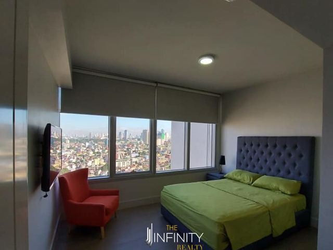
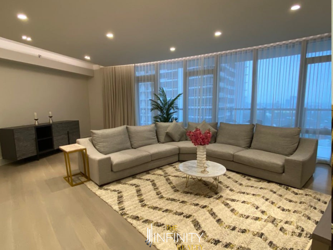
Conceived by world-renowned architect Carlos Ott—famous for landmarks like Paris’ Opéra Bastille—the complex features a striking contemporary aesthetic with full-height glass facades, clean refined lines, and premium exterior finishes. Each tower carries its own subtle design identity while maintaining a cohesive overall look, maximizing natural light and framing panoramic views of the city skyline, landscaped gardens, and surrounding districts.
Unit Configurations
Residences range from compact, functional studios (29–30 sqm) to spacious 1-, 2-, and 3-bedroom units, up to expansive 268 sqm three-bedroom homes and exclusive penthouse suites. Every layout is thoughtfully planned for optimal space utilization, privacy, and comfort, catering to young professionals, growing families, and discerning investors.
Premium Finishes
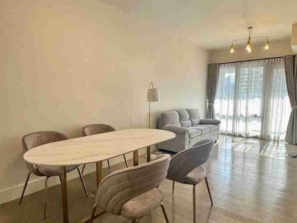
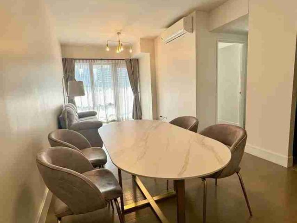
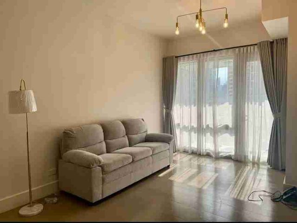
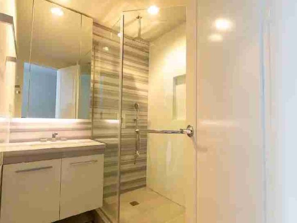
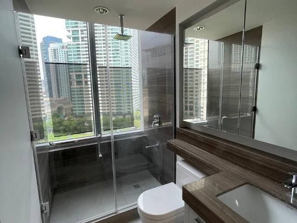
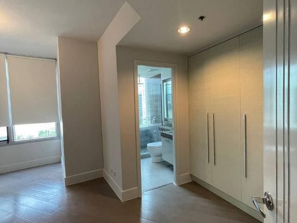
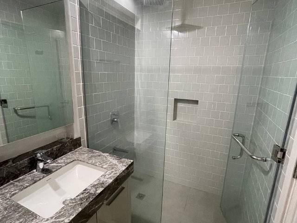
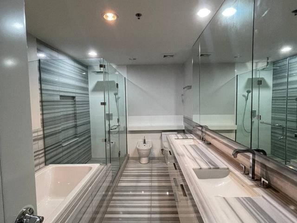
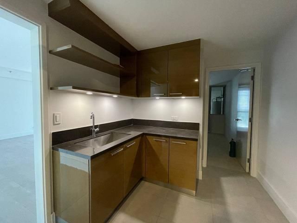
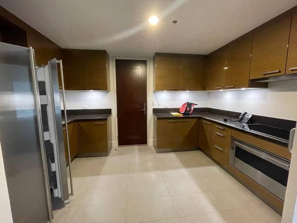
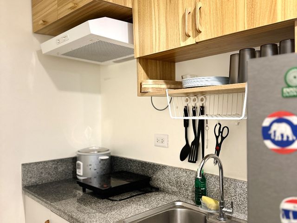
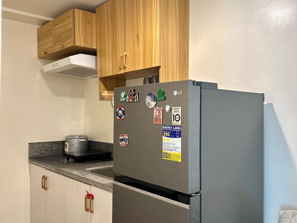
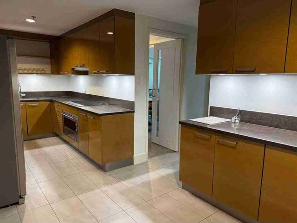
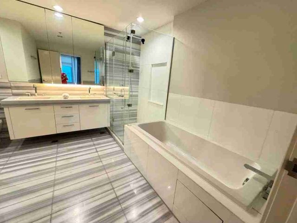
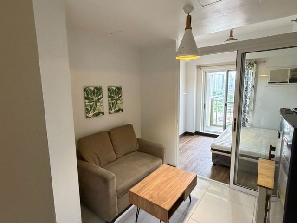
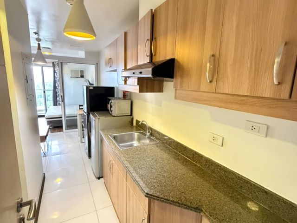
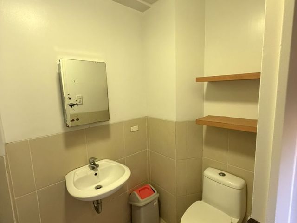
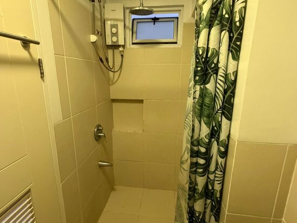
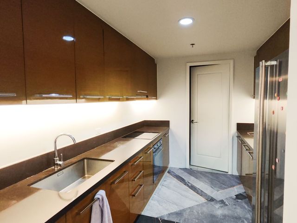
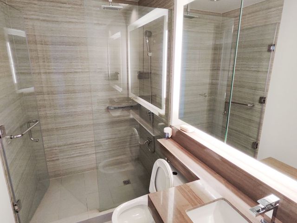
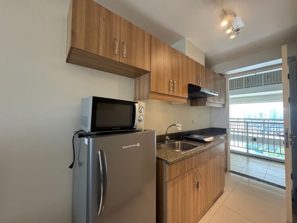
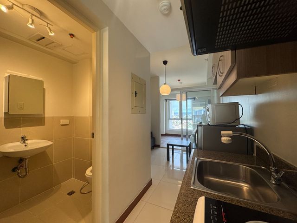
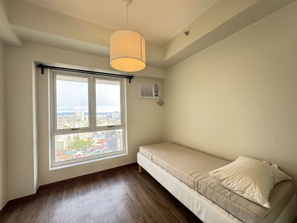
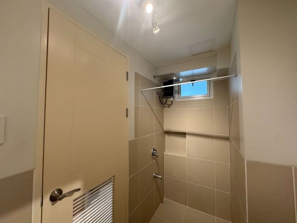
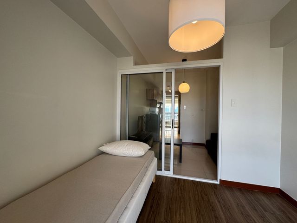
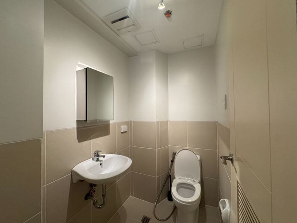
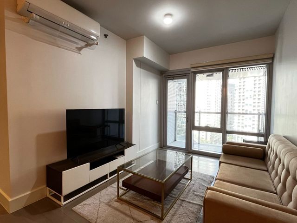
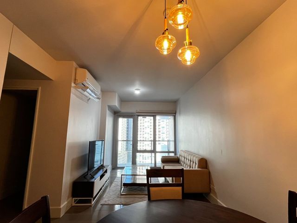
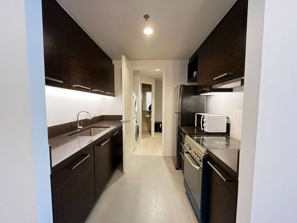
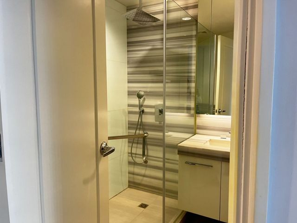
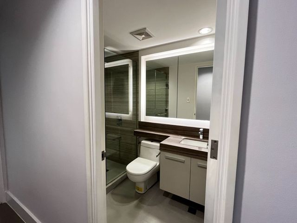
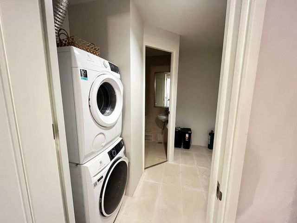
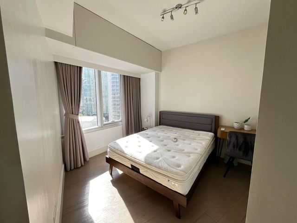
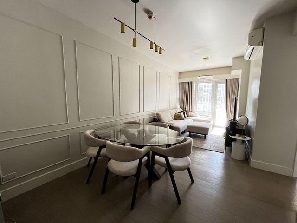
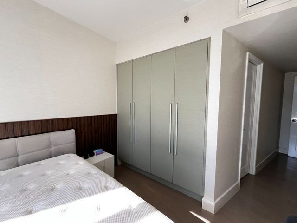
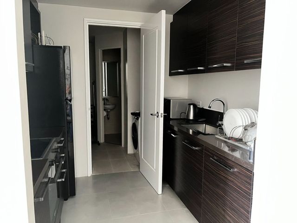
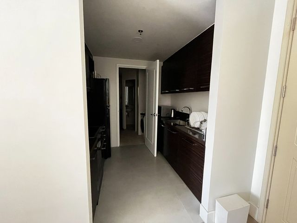
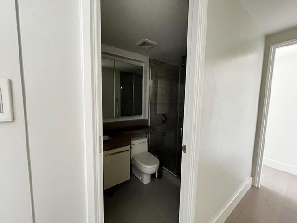
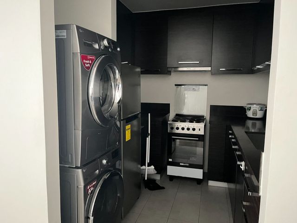
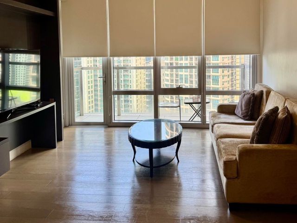
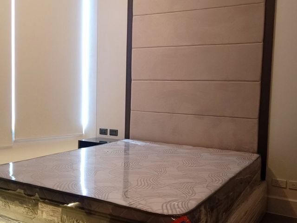
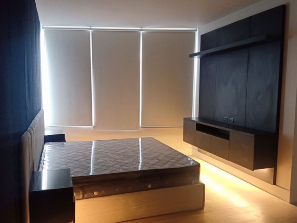
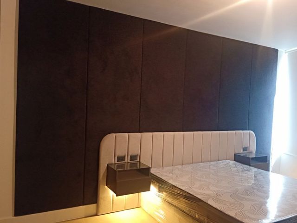
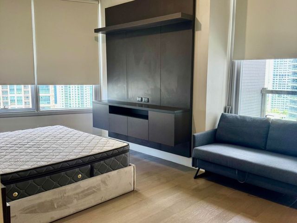
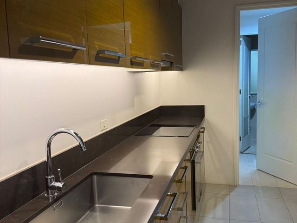
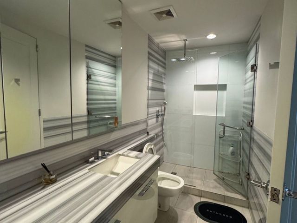
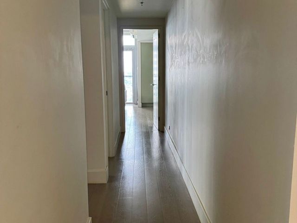
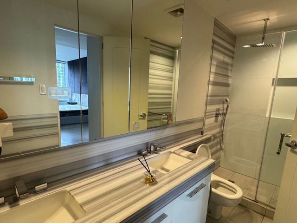
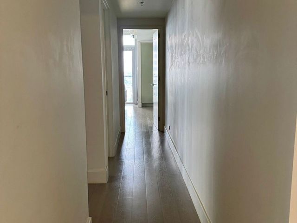
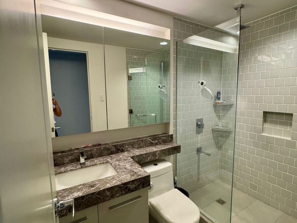
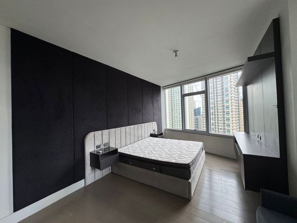
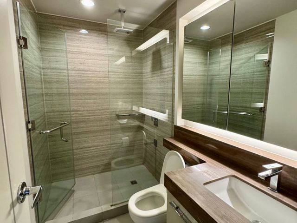
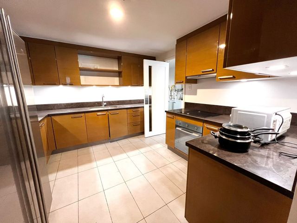
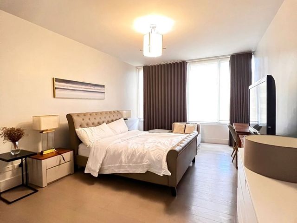
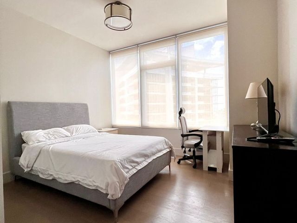
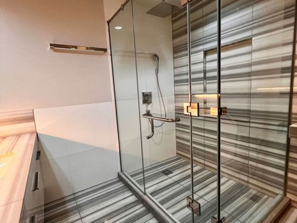
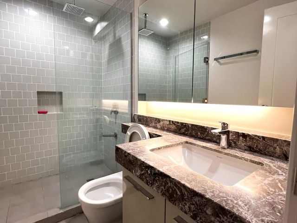
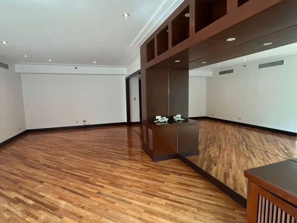
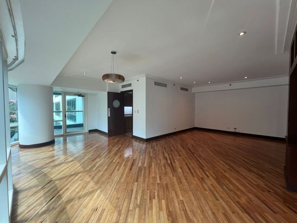
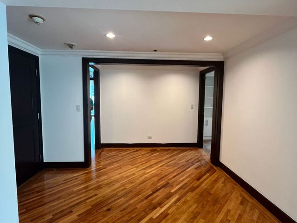
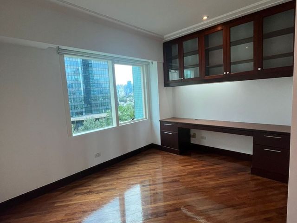
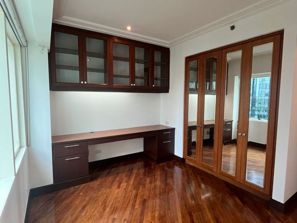
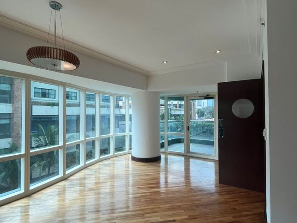
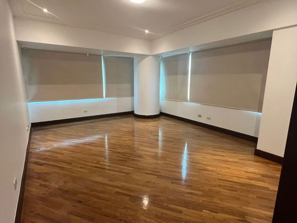
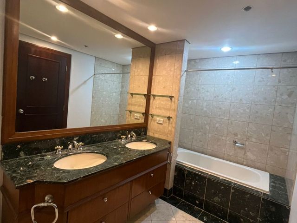
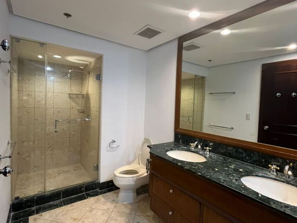
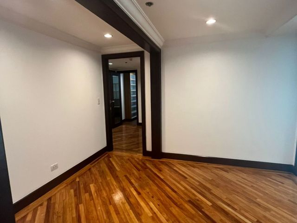
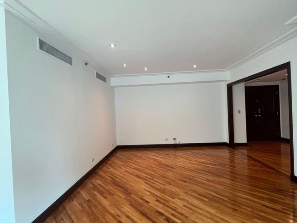
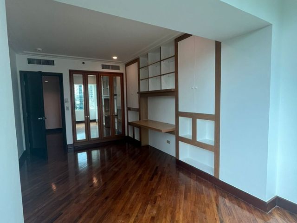
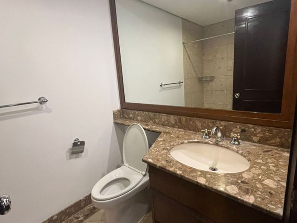
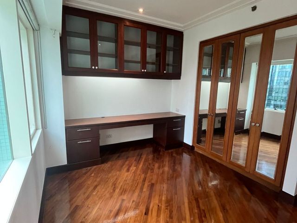
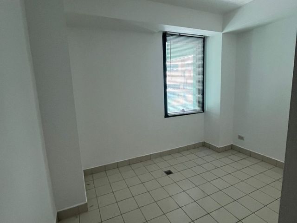
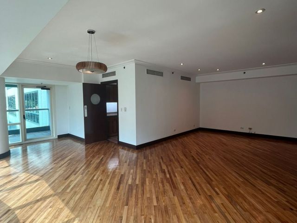
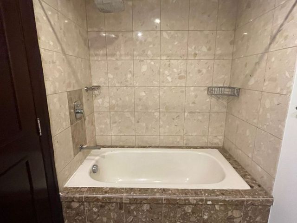
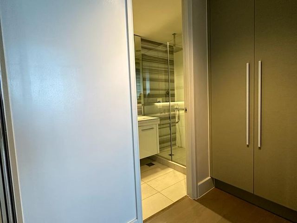
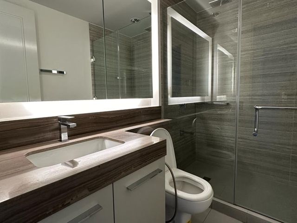
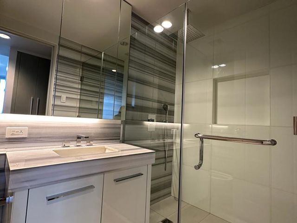
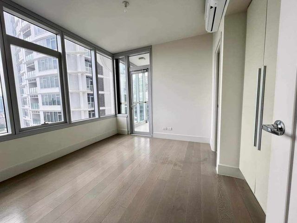
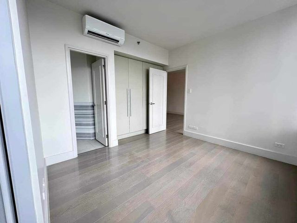
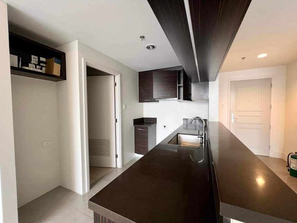
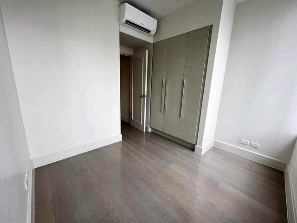
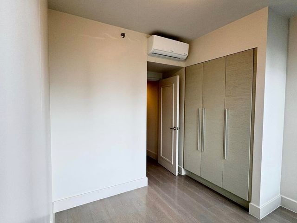
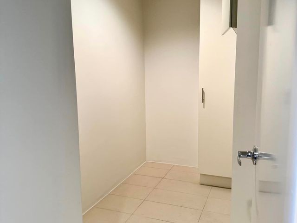
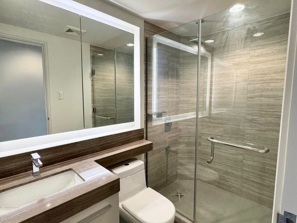
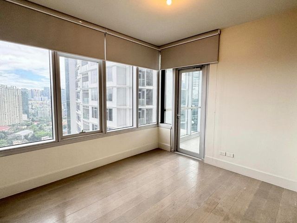
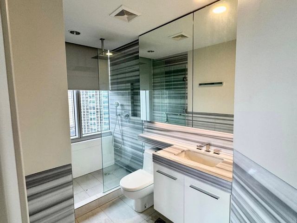
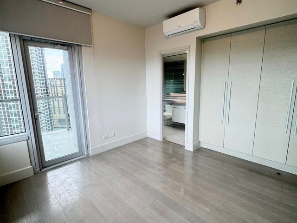
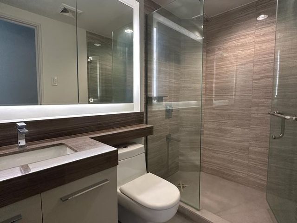
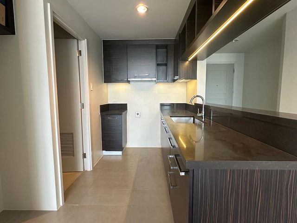
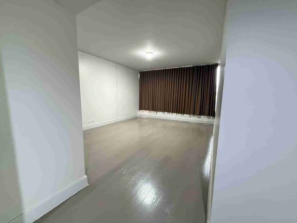
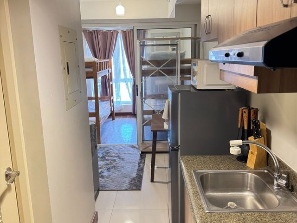
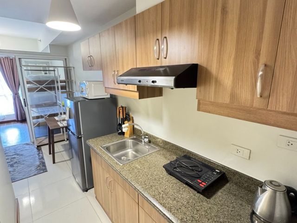
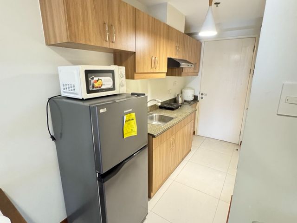
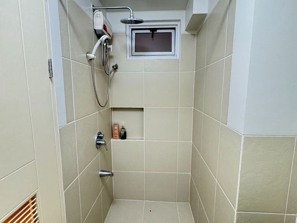
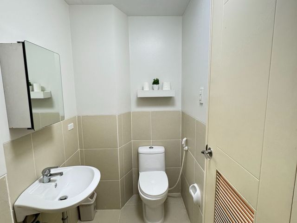
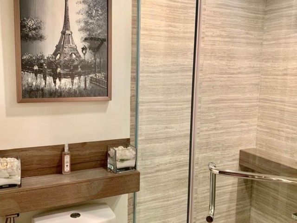
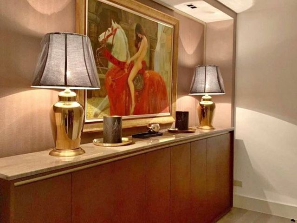
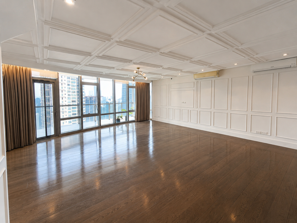
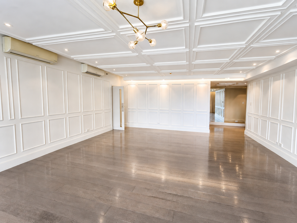
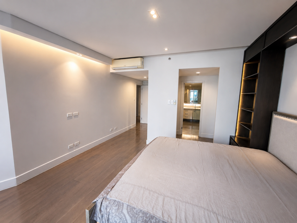
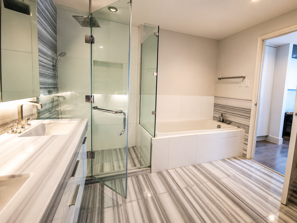
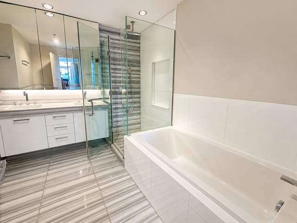
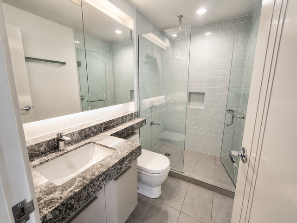
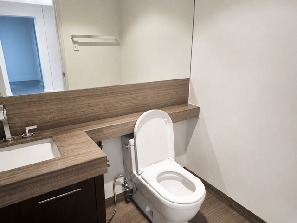
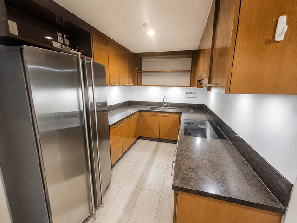
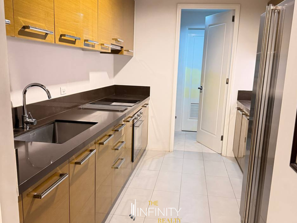
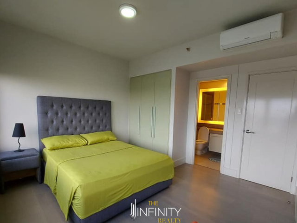
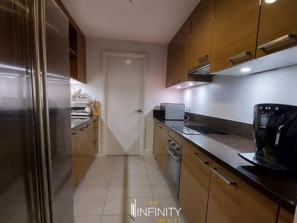
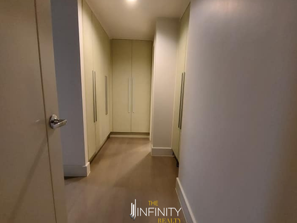
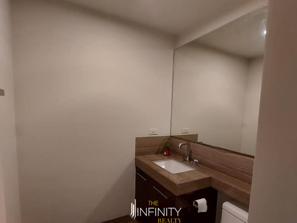
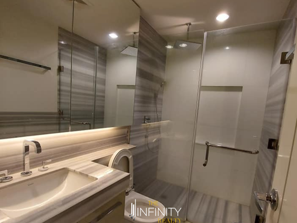
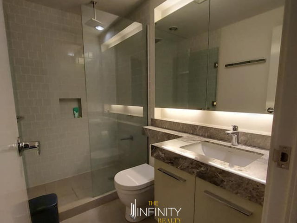
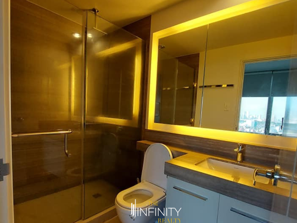
All units come fitted with top-tier finishes and fixtures: SMEG kitchen appliances, natural stone countertops, engineered wood flooring in living and sleeping areas, large-format tiles in wet areas, soft-close custom cabinetry, and high-quality imported sanitary ware—delivering lasting style and practical functionality.
Safety & Convenience
High-speed elevators with dedicated tower access
100% backup power supply for all common areas and units
Advanced fire detection and automatic suppression systems
Multi-layered security: biometric/keycard access, 24/7 manned security, and round-the-clock CCTV monitoring
Efficient waste management and building maintenance services
Facilities & Shared Amenities
Signature Highlights
Performing Arts Theater: A 600-seat world-class venue hosting cultural shows, concerts, and private events
Grand Amenity Deck: Spanning nearly one hectare, featuring:
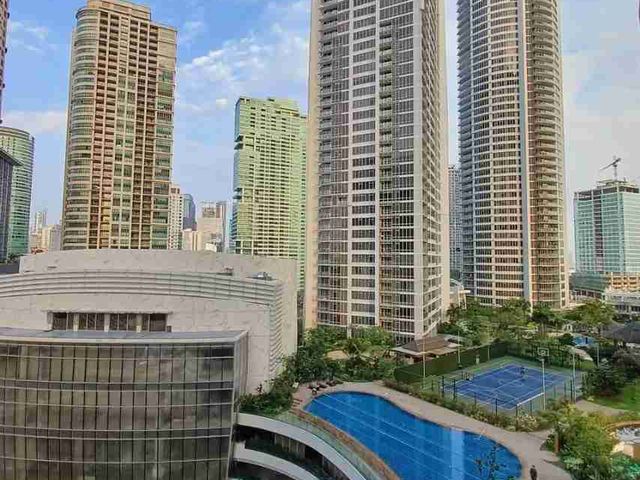
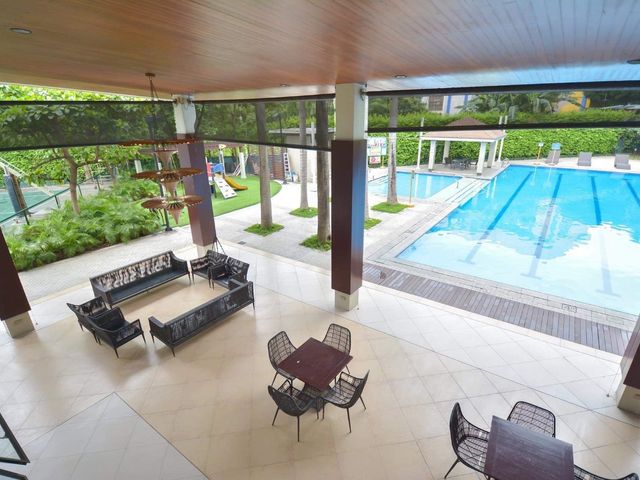
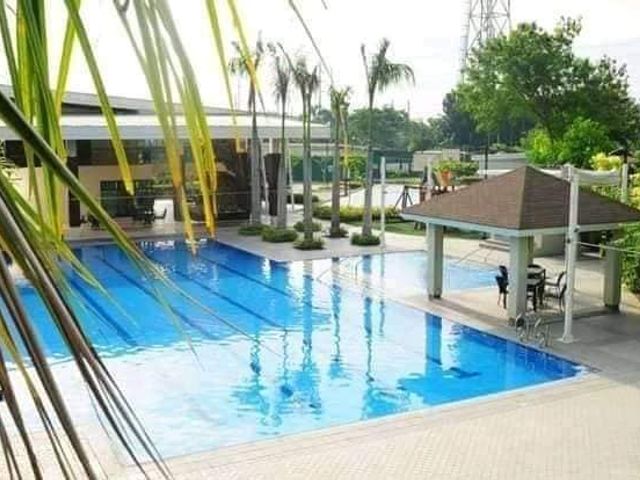
Main infinity pool, adult lap pool, and separate kiddie pool
Manicured grand lawns and themed landscaped gardens
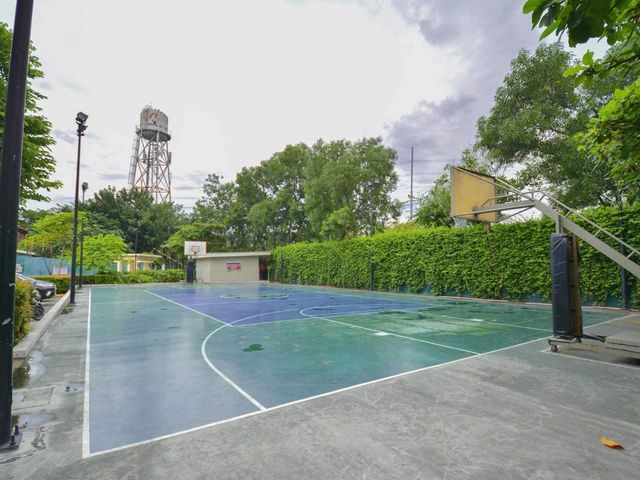
Outdoor tennis court, jogging paths, and shaded walking trails
Private cabanas, gazebos, and outdoor lounge areas
Indoor Amenities:
Fully equipped fitness center with separate cardio, strength, and studio zones
Elegant multi-function rooms for gatherings and events
Business center with private meeting and conference rooms
Quiet libraries, game rooms, and a children’s daycare center
Nearby Establishments
Shopping & Dining
Power Plant Mall: Upscale retail, international brands, gourmet dining, cinemas, and specialty stores
Rockwell Retail Rows: Luxury boutiques, designer labels, cafes, and fine-dining establishments
Jazz Mall: Convenience stores, banks, pharmacies, and everyday essentials
Educational Institutions
Ateneo Professional Schools
Assumption College
Colegio San Agustin
Asian Institute of Management
Healthcare Facilities
Unciano General Hospital
Healthway Medical Clinic
Pacific Eye Laser Center
Makati Medical Center
Business & Corporate Hubs
Lopez Tower (8 Rockwell)
Phinma Plaza
Nestlé Philippines Headquarters
Proximate to major multinational offices and financial institutions
Property Specifications:
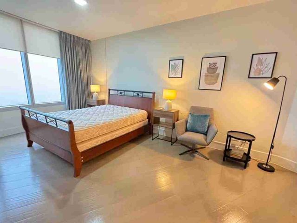
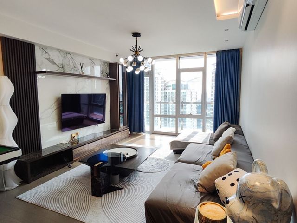
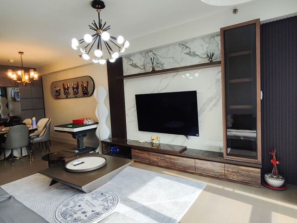
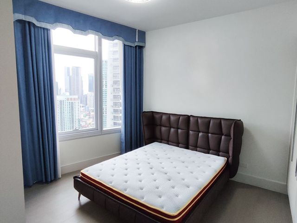
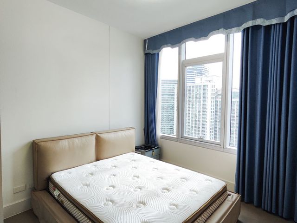
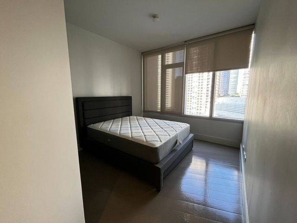
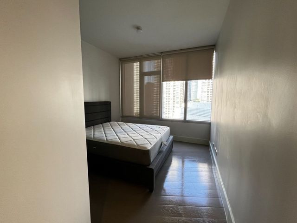
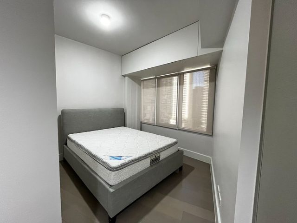
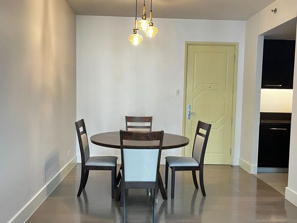
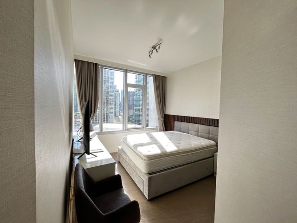
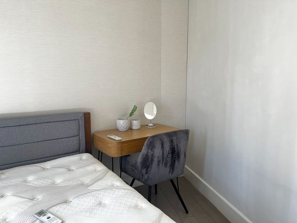
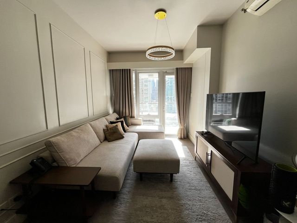
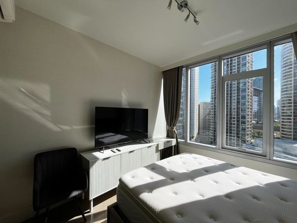
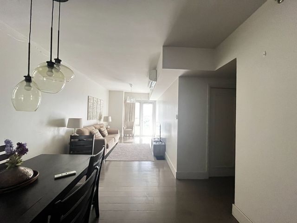
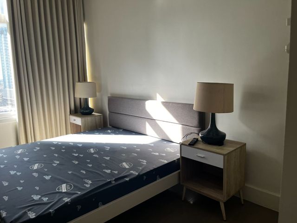
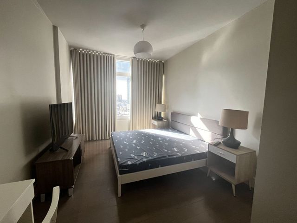
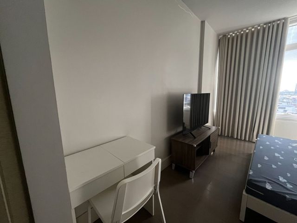
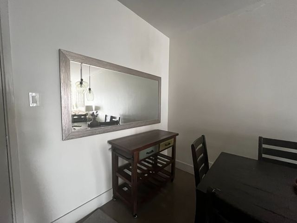
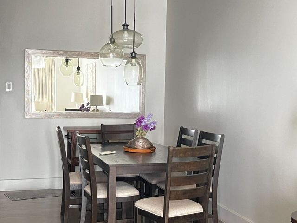
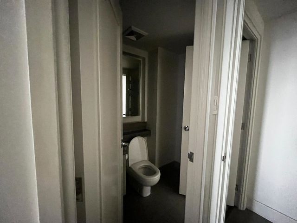
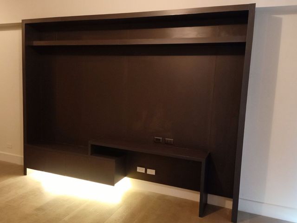
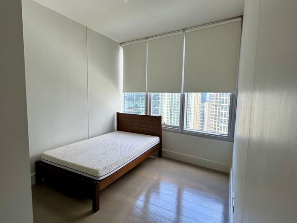
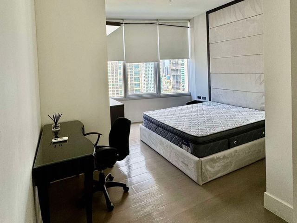
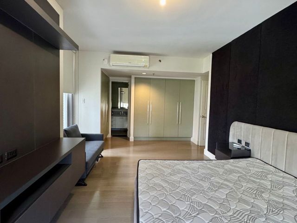
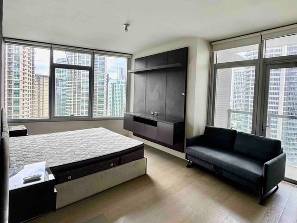
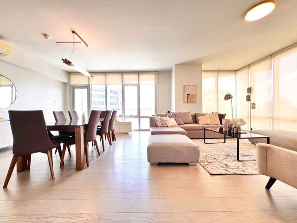
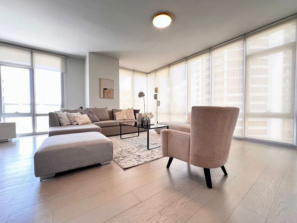
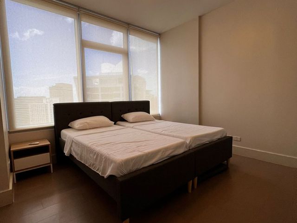
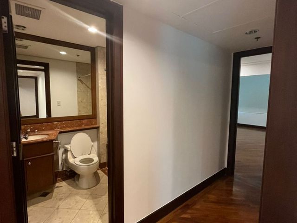
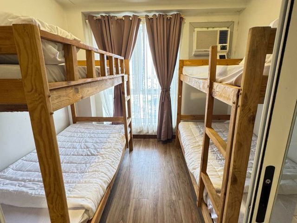
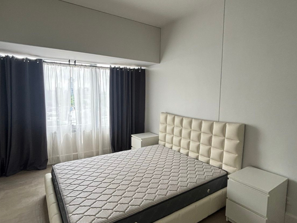
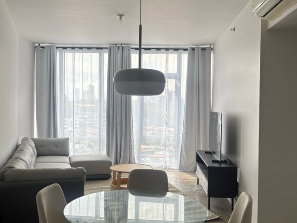
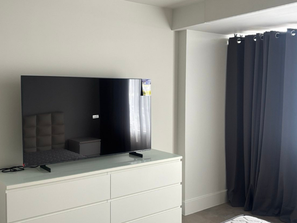
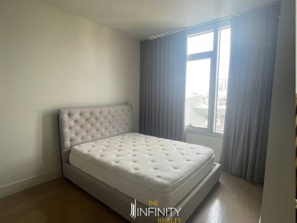
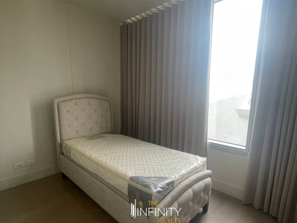
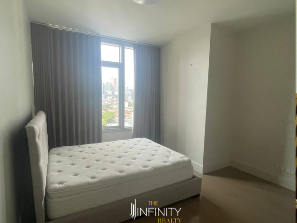
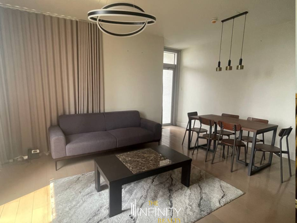
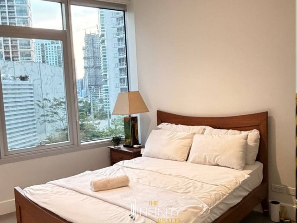
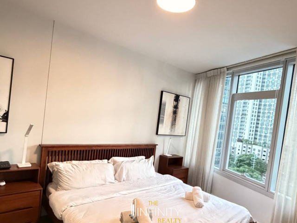
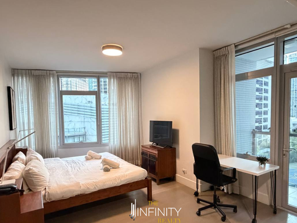
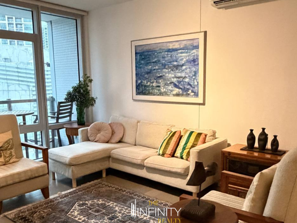
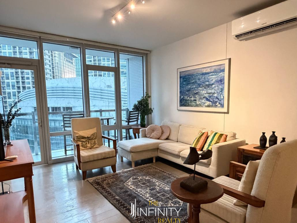
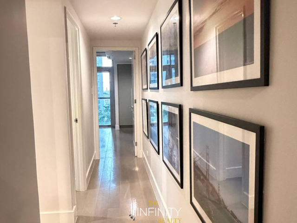
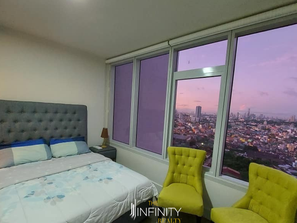
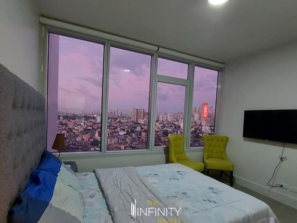
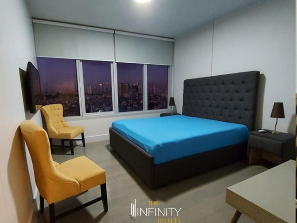
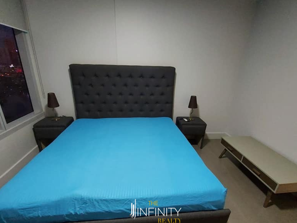
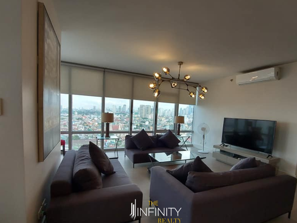
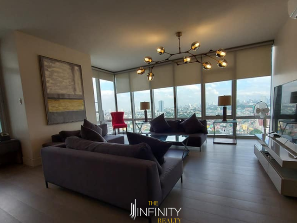
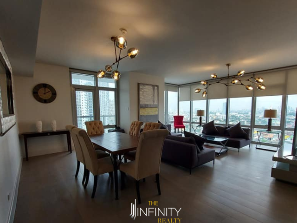
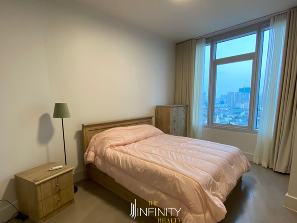
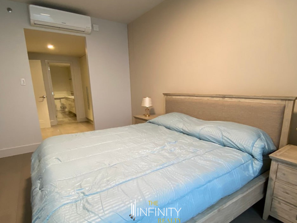
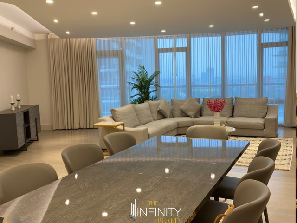
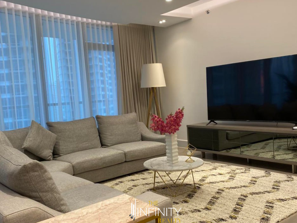
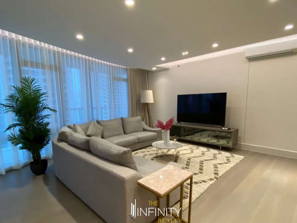
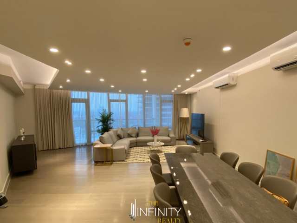
Unit Type: 3 bedroom with 3 bathroom
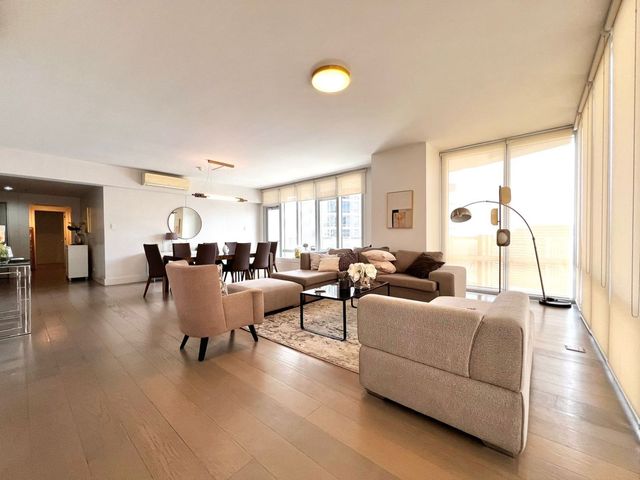
Floor Area: 147 sqm
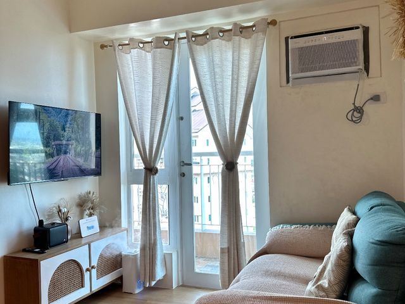
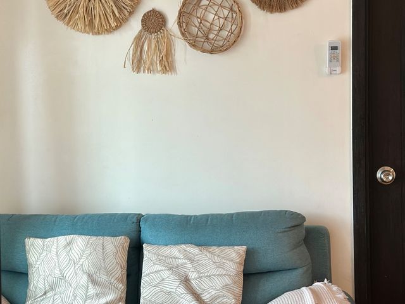
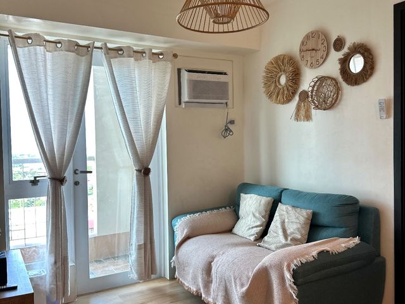
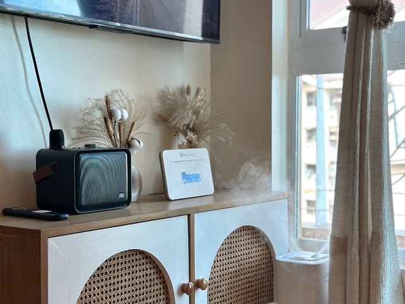
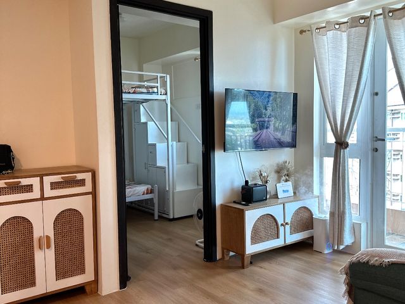
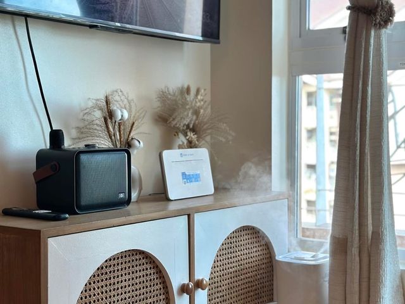
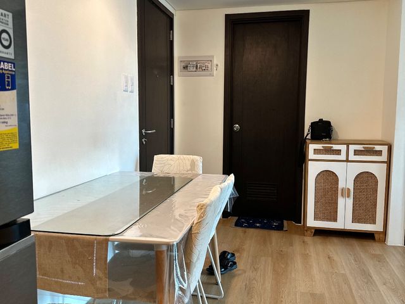
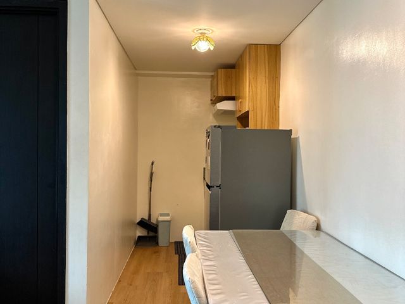
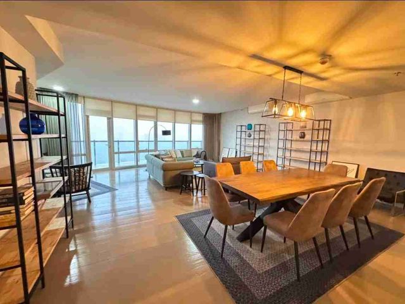
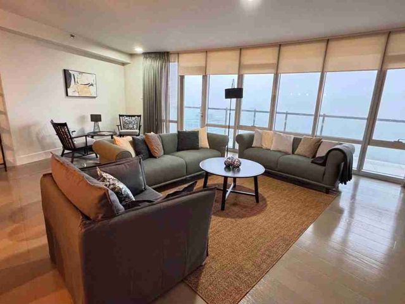
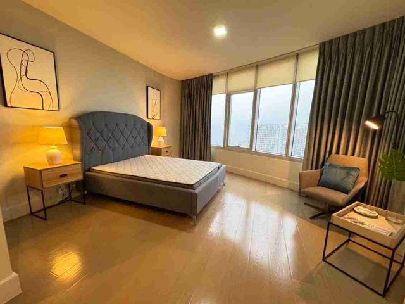
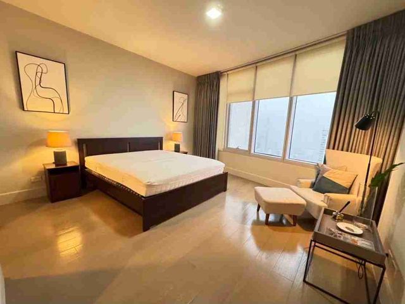
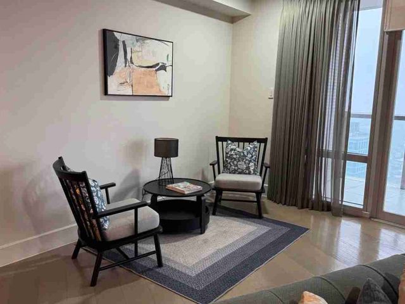
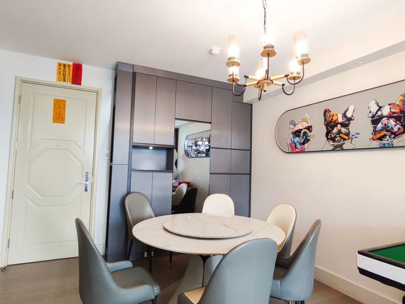
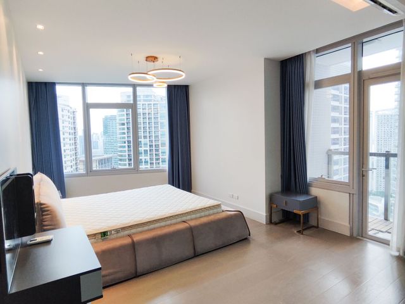
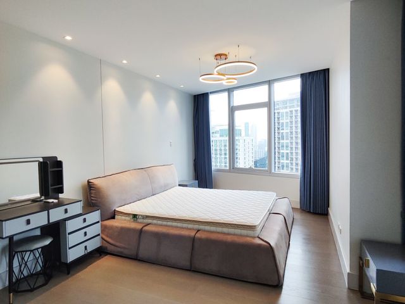
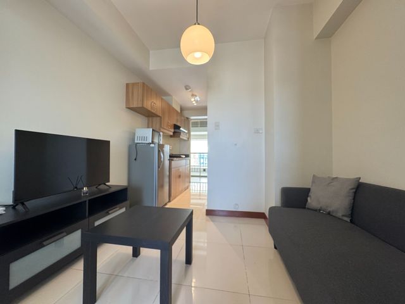
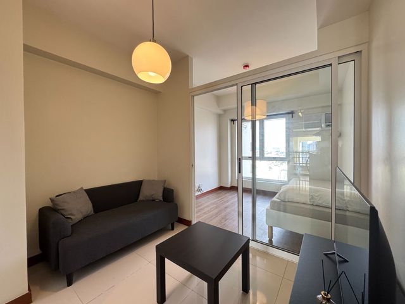
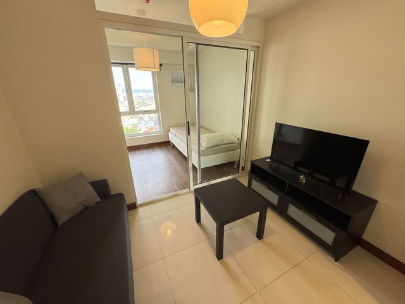
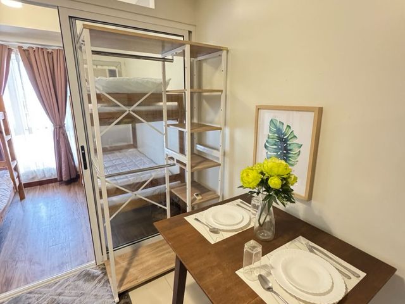
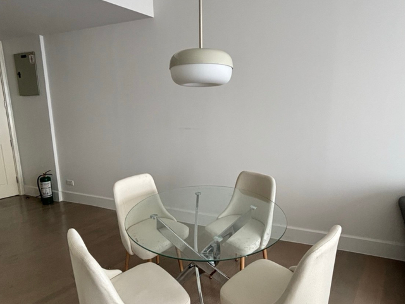
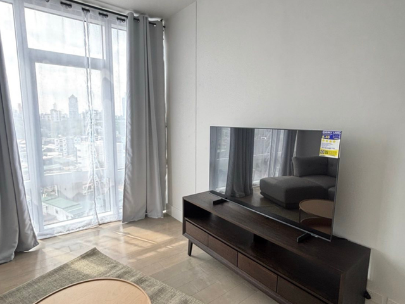
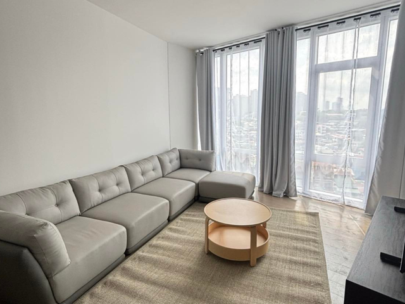
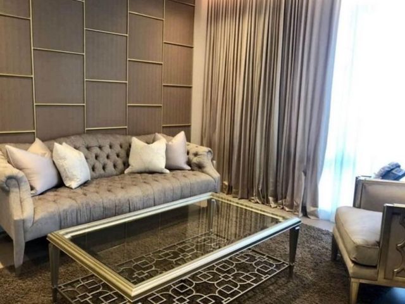
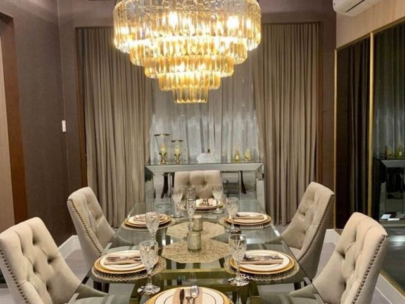
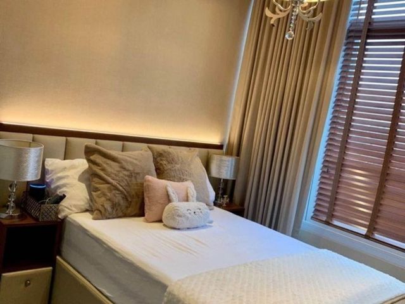
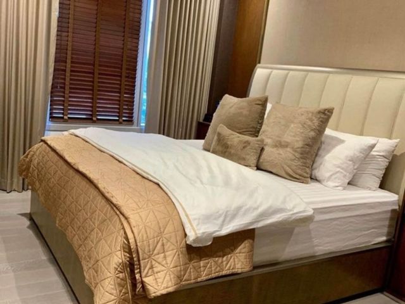
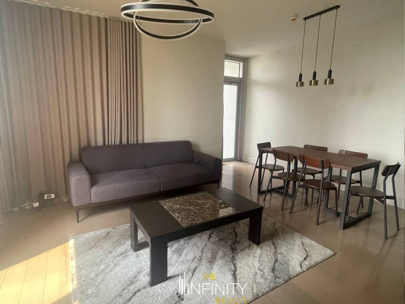
Status: Fully-Furnished
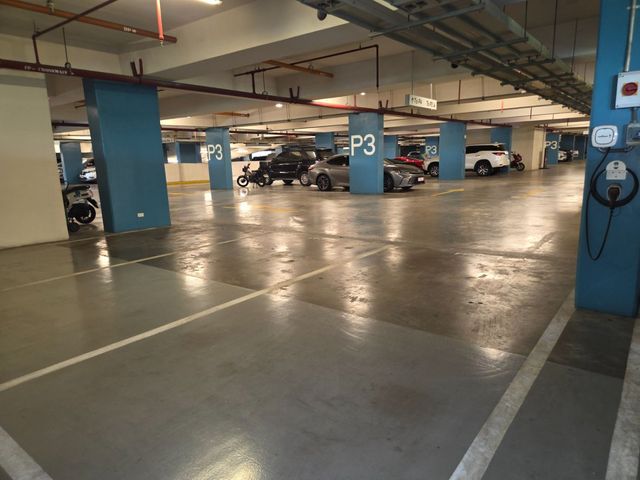
Parking: 2 slots
Lease Price: Php 190,000
The Proscenium Residences
Project Overview
The Proscenium Residences is an iconic, master-planned luxury residential development by Rockwell Land Corporation, located at the heart of Rockwell Center, Makati City. Envisioned as a "stage for modern living," it consists of five distinctive towers—Lincoln, Sakura, Kirov, Lorraine, and Proscenium Plaza—designed to offer an unparalleled blend of artistic elegance, urban convenience, and exclusivity. Its prime location provides seamless connectivity to Makati’s central business district, Bonifacio Global City, and major thoroughfares like EDSA and C5, with a direct pedestrian bridge link to Power Plant Mall for immediate access to shopping, dining, and entertainment.
Key Development & Tower Features
Architectural Design
Conceived by world-renowned architect Carlos Ott—famous for landmarks like Paris’ Opéra Bastille—the complex features a striking contemporary aesthetic with full-height glass facades, clean refined lines, and premium exterior finishes. Each tower carries its own subtle design identity while maintaining a cohesive overall look, maximizing natural light and framing panoramic views of the city skyline, landscaped gardens, and surrounding districts.
Unit Configurations
Residences range from compact, functional studios (29–30 sqm) to spacious 1-, 2-, and 3-bedroom units, up to expansive 268 sqm three-bedroom homes and exclusive penthouse suites. Every layout is thoughtfully planned for optimal space utilization, privacy, and comfort, catering to young professionals, growing families, and discerning investors.
Premium Finishes
All units come fitted with top-tier finishes and fixtures: SMEG kitchen appliances, natural stone countertops, engineered wood flooring in living and sleeping areas, large-format tiles in wet areas, soft-close custom cabinetry, and high-quality imported sanitary ware—delivering lasting style and practical functionality.
Safety & Convenience
High-speed elevators with dedicated tower access
100% backup power supply for all common areas and units
Advanced fire detection and automatic suppression systems
Multi-layered security: biometric/keycard access, 24/7 manned security, and round-the-clock CCTV monitoring
Efficient waste management and building maintenance services
Facilities & Shared Amenities
Signature Highlights
Performing Arts Theater: A 600-seat world-class venue hosting cultural shows, concerts, and private events
Grand Amenity Deck: Spanning nearly one hectare, featuring:
Main infinity pool, adult lap pool, and separate kiddie pool
Manicured grand lawns and themed landscaped gardens
Outdoor tennis court, jogging paths, and shaded walking trails
Private cabanas, gazebos, and outdoor lounge areas
Indoor Amenities:
Fully equipped fitness center with separate cardio, strength, and studio zones
Elegant multi-function rooms for gatherings and events
Business center with private meeting and conference rooms
Quiet libraries, game rooms, and a children’s daycare center
Nearby Establishments
Shopping & Dining
Power Plant Mall: Upscale retail, international brands, gourmet dining, cinemas, and specialty stores
Rockwell Retail Rows: Luxury boutiques, designer labels, cafes, and fine-dining establishments
Jazz Mall: Convenience stores, banks, pharmacies, and everyday essentials
Educational Institutions
Ateneo Professional Schools
Assumption College
Colegio San Agustin
Asian Institute of Management
Healthcare Facilities
Unciano General Hospital
Healthway Medical Clinic
Pacific Eye Laser Center
Makati Medical Center
Business & Corporate Hubs
Lopez Tower (8 Rockwell)
Phinma Plaza
Nestlé Philippines Headquarters
Proximate to major multinational offices and financial institutions
Property Specifications:
Unit Type: 3 bedroom with 3 bathroom
Floor Area: 147 sqm
Status: Fully-Furnished
Parking: 2 slots
Lease Price: Php 190,000