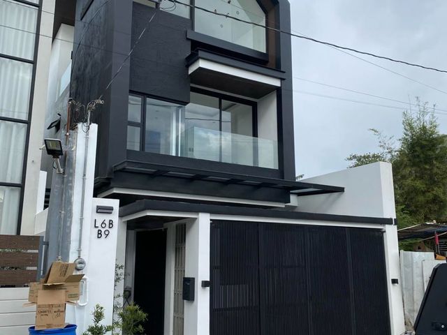
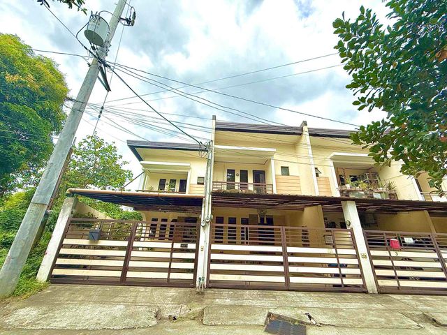
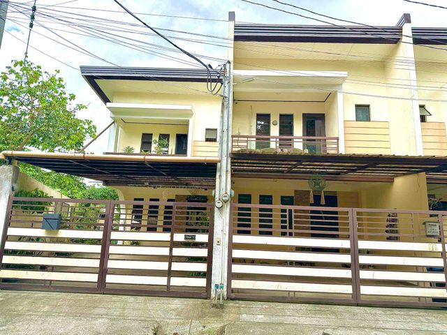
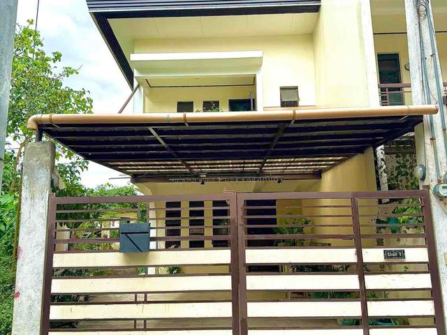
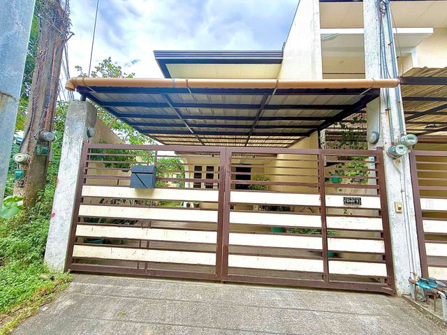
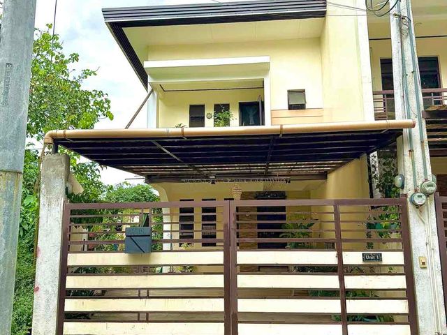
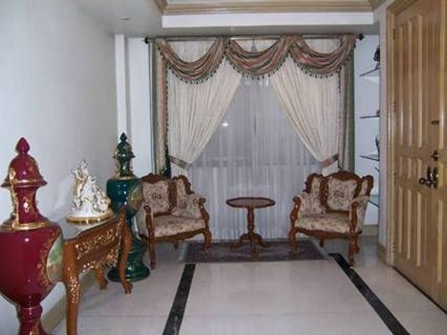
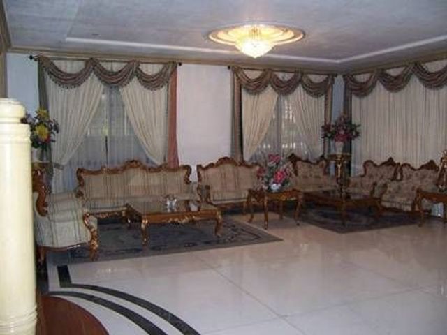
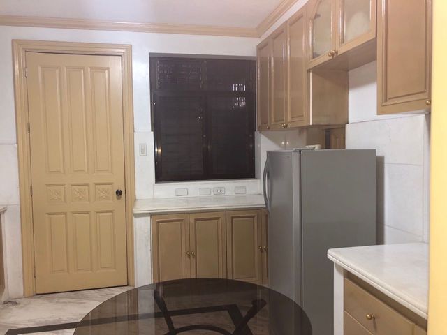
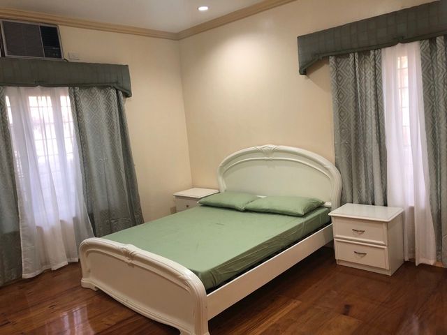
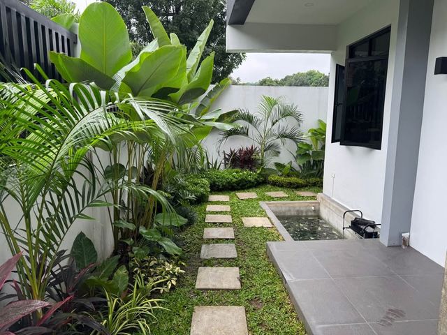
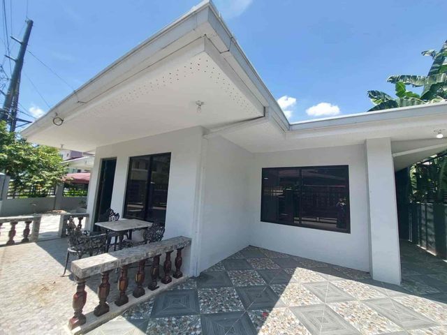
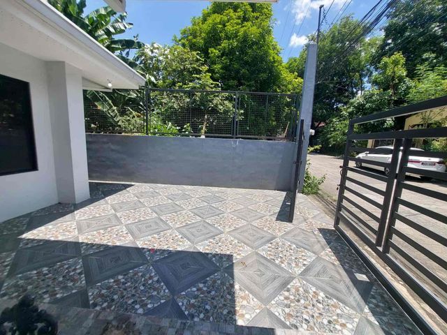
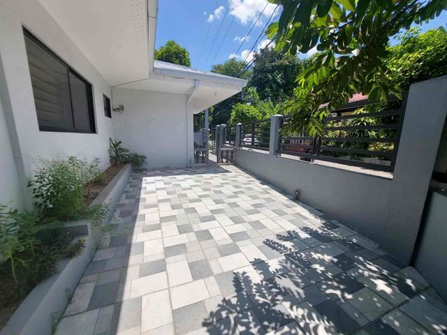
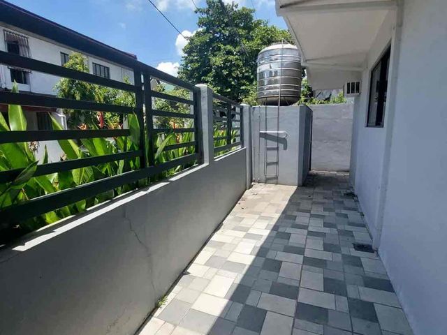
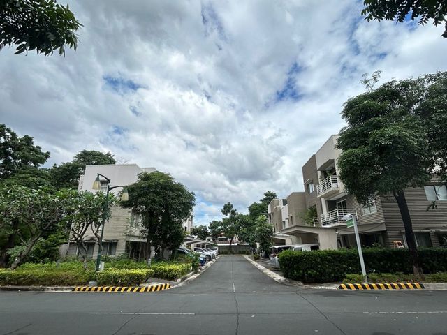
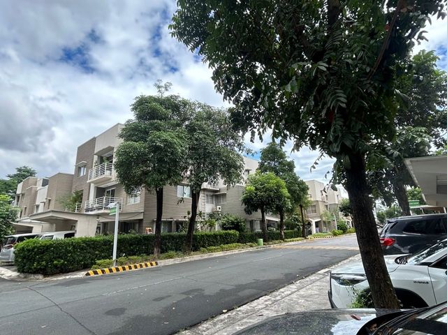
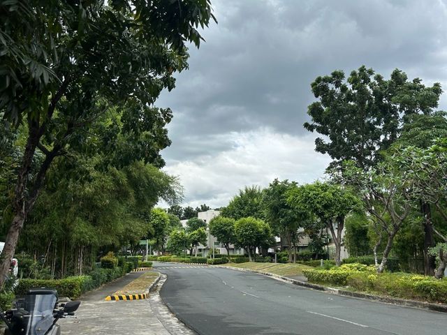
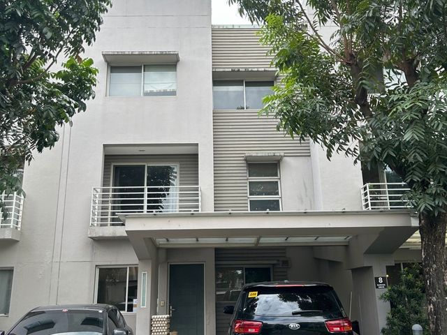
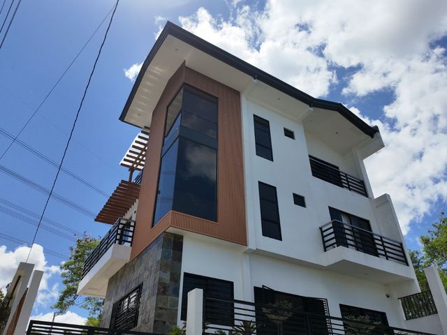
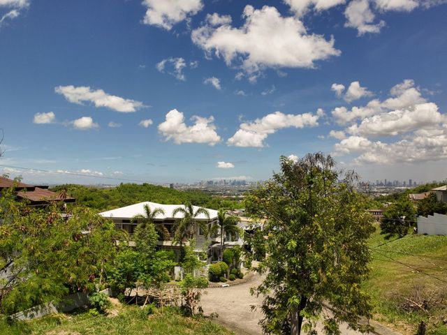
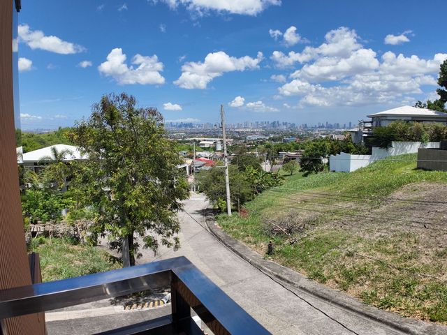
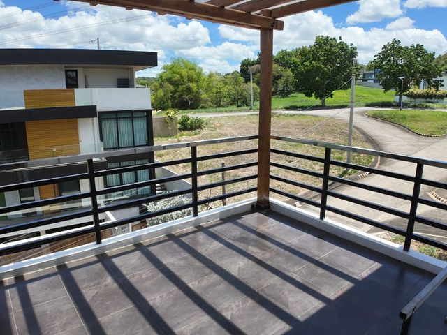
San Juan Cainta
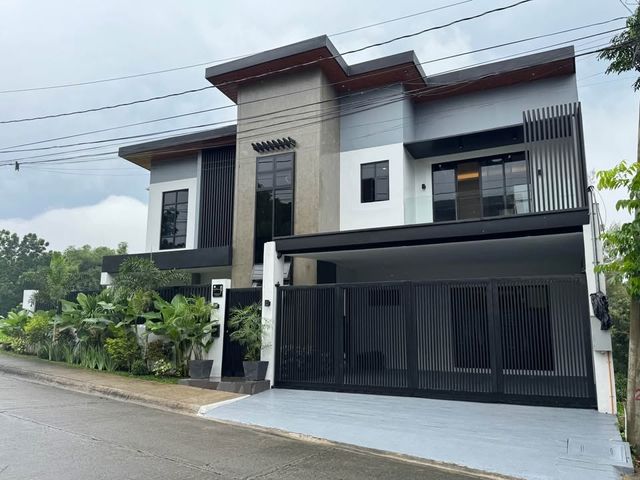
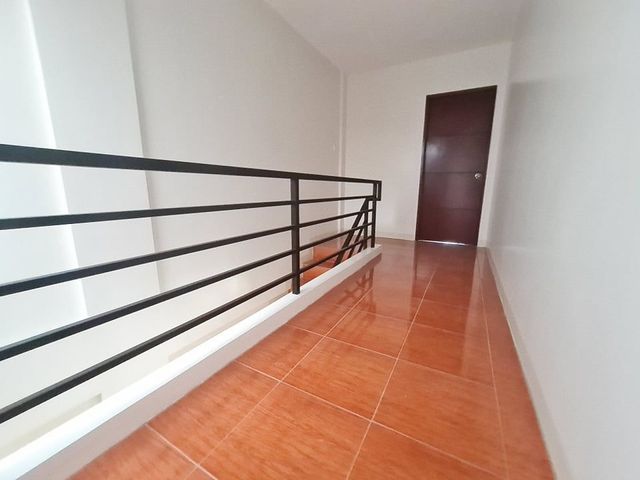
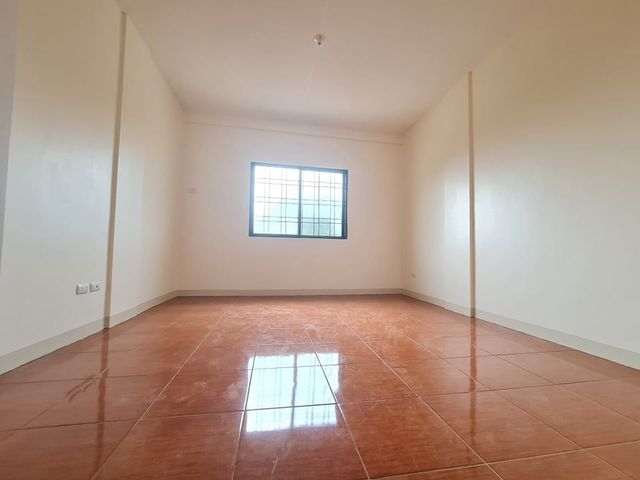
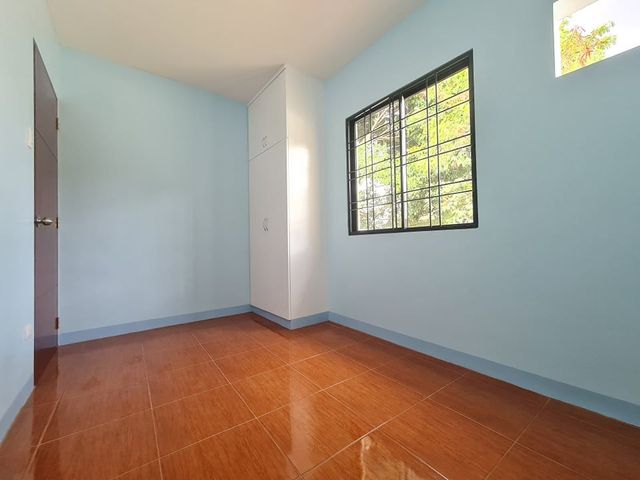
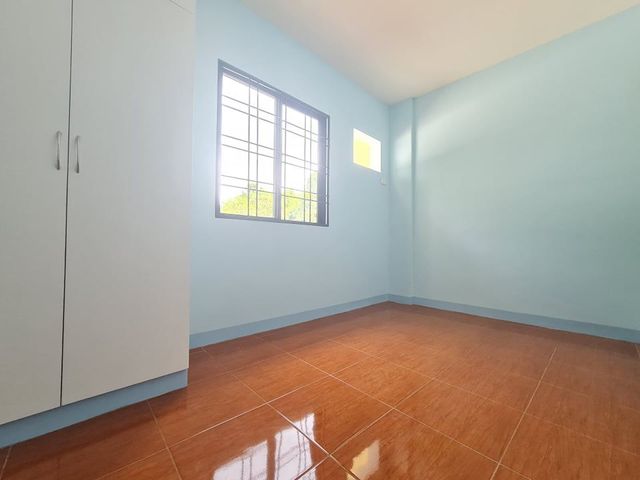
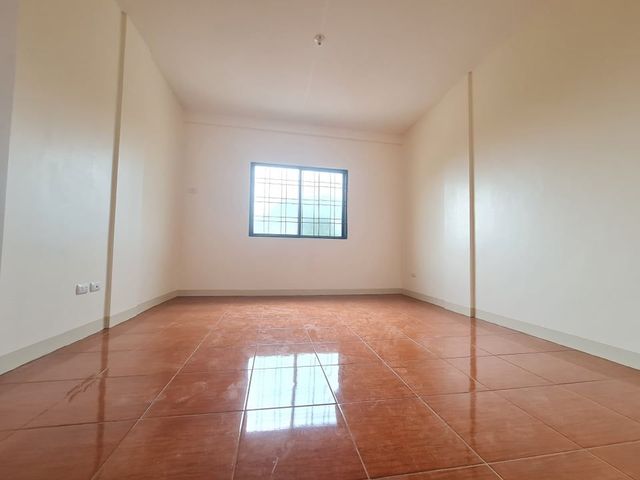
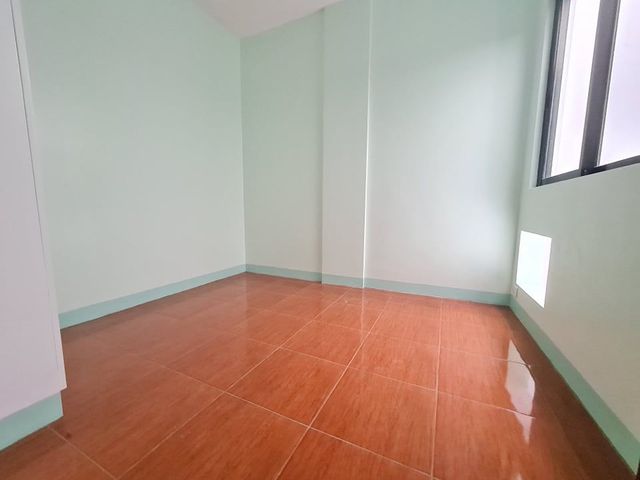
· 4 Bedrooms · 4 Baths · House
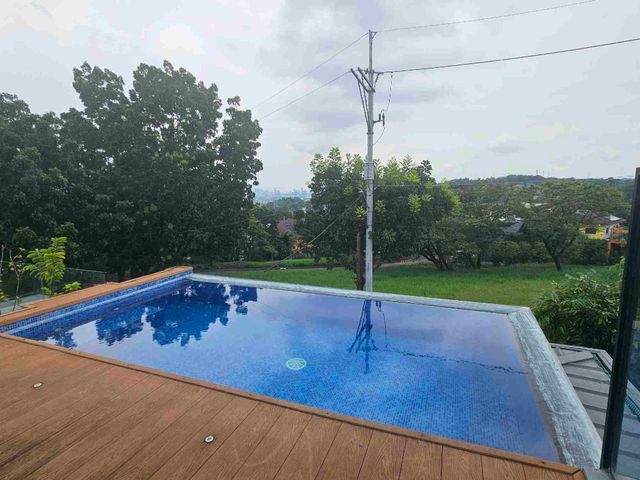
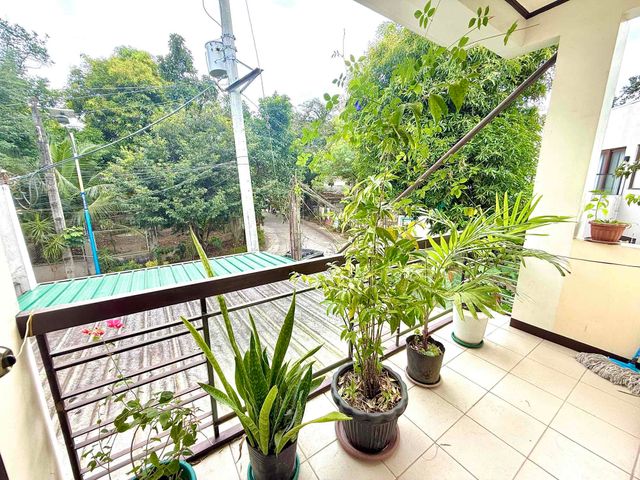
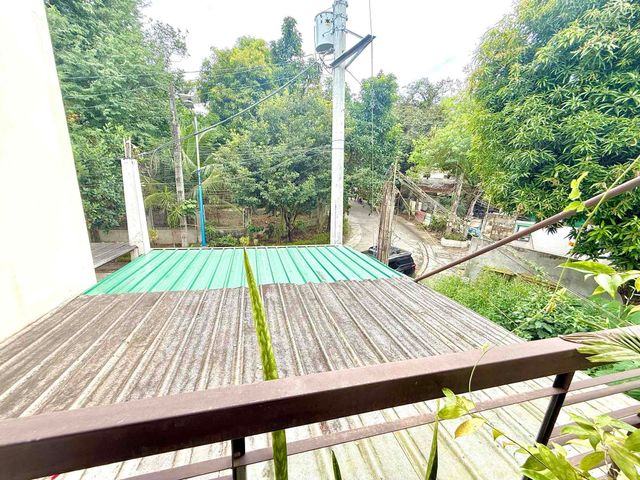
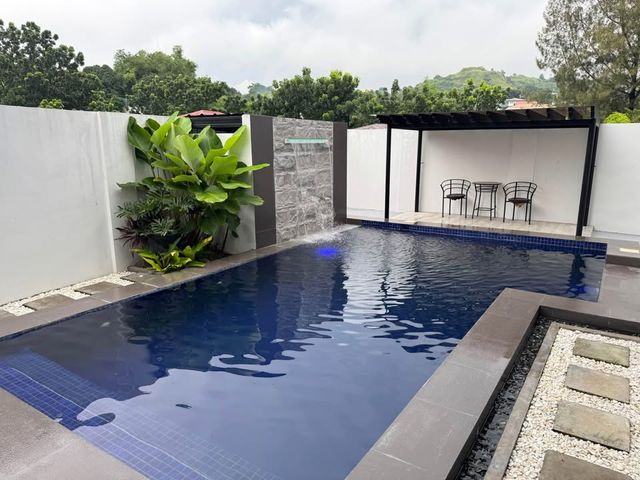
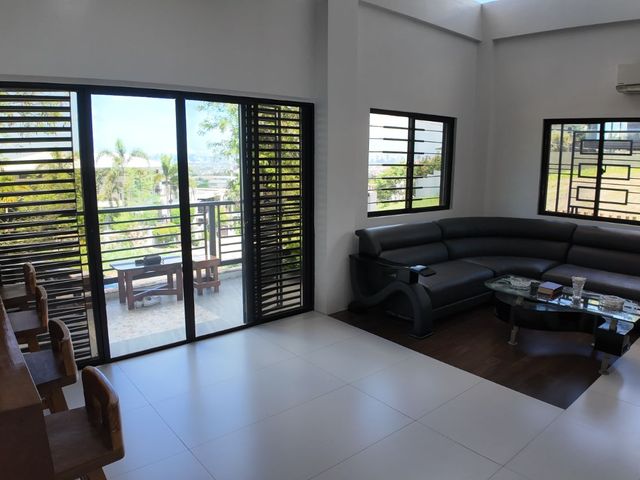
· 24 hours security · Access for people with disabilities · Air conditioning · Integral kitchen · Built-in wardrobe · Club House · Electricity · Ensuite · Equipped kitchen · Fully fenced · Jogging path · Panoramic view · Security · Video cable · Water
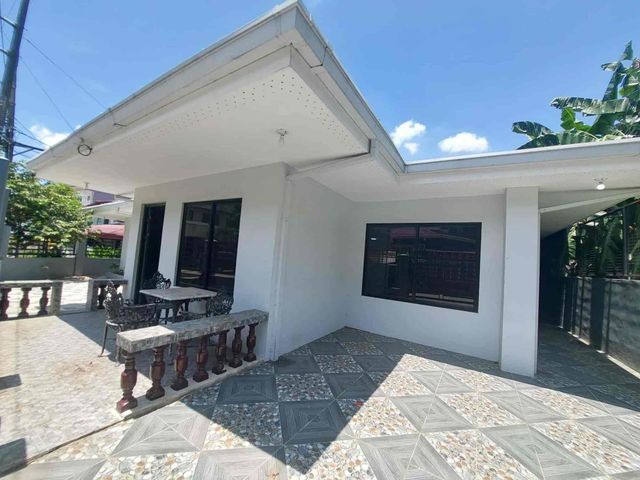
San Juan Cainta · 4 Bedrooms · 4 Baths · House · 24 hours security · Access for people with disabilities · Air conditioning · Integral kitchen · Built-in wardrobe · Club House · Electricity · Ensuite · Equipped kitchen · Fully fenced · Jogging path · Panoramic view · Security · Video cable · Water
Highlands Pointe at Havilla
Asking Price: 26,000,000.00
* No. of Bedrooms: 1 Master BR and 3 other bedrooms (BR1, BR2, BR3)
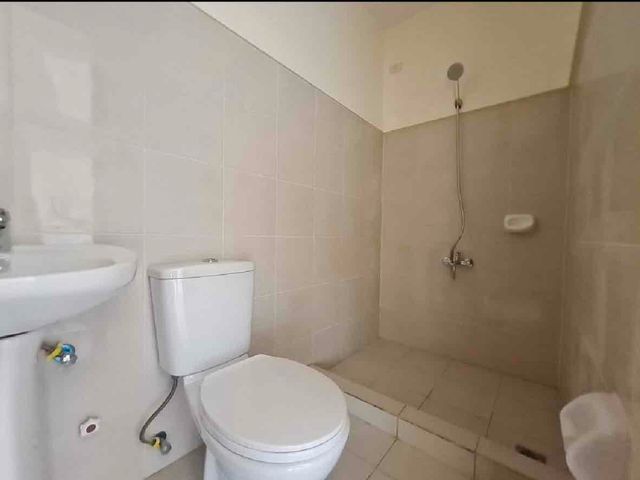
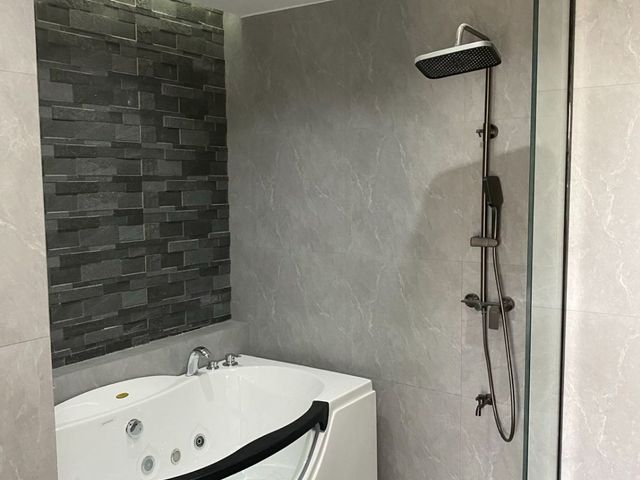
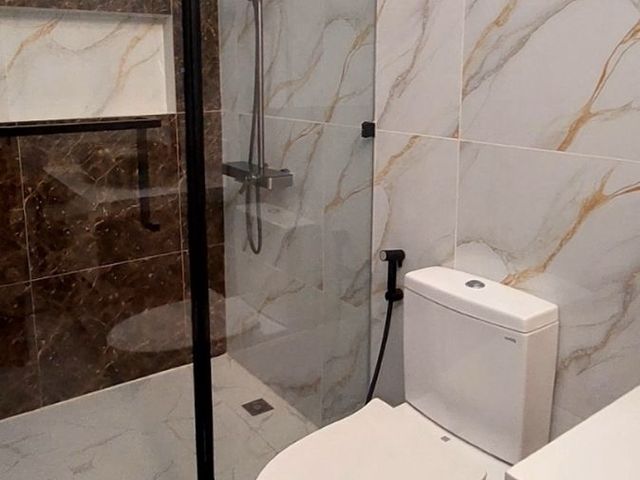
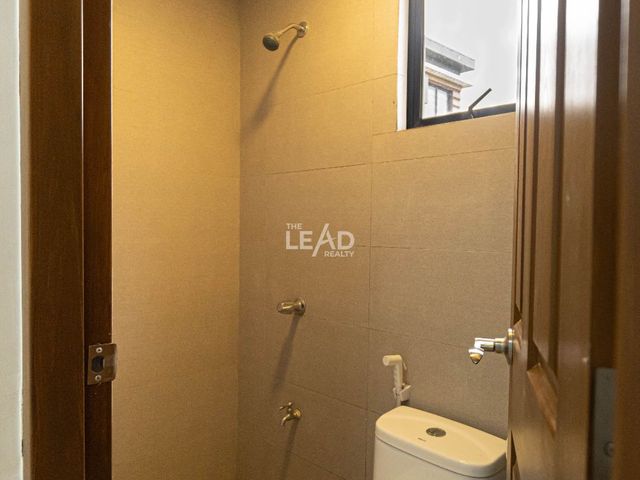
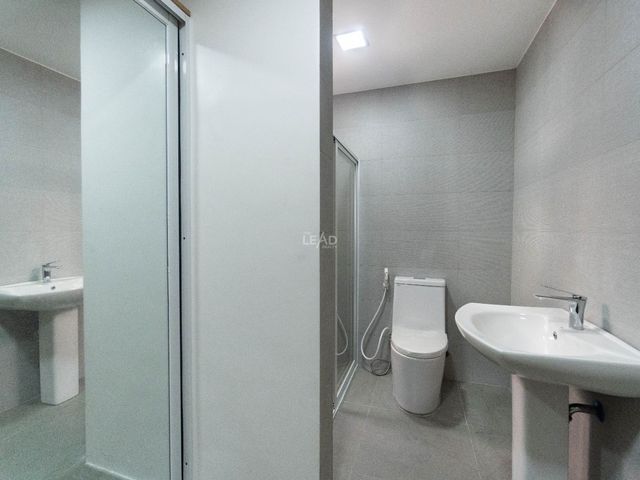
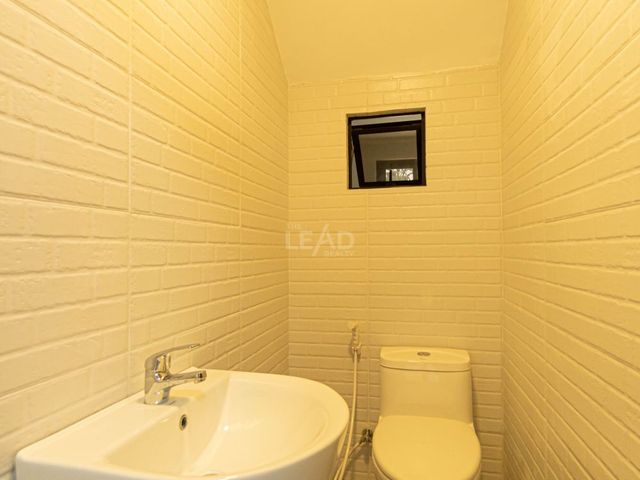
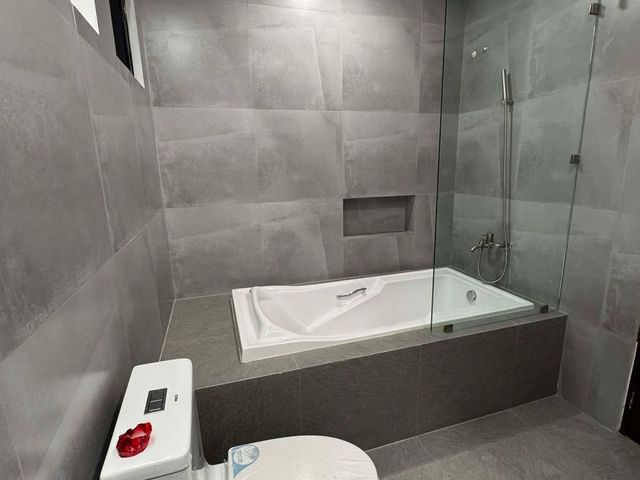
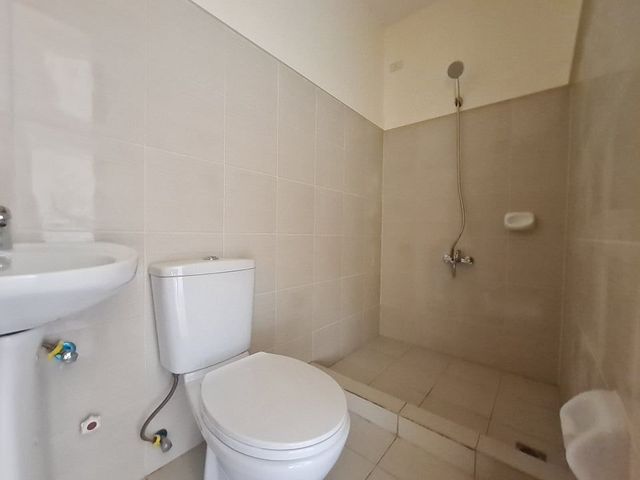
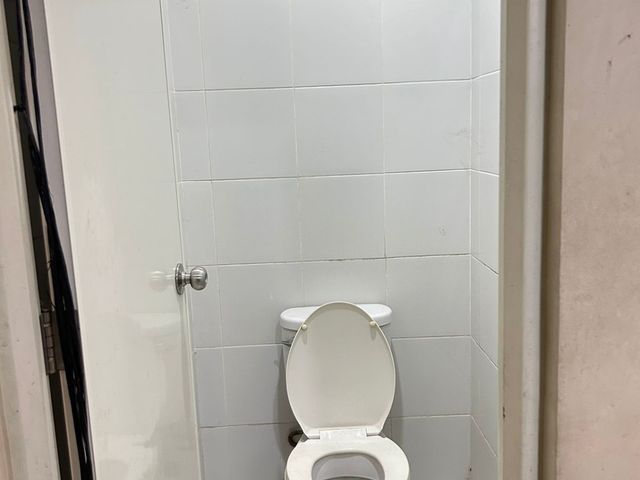
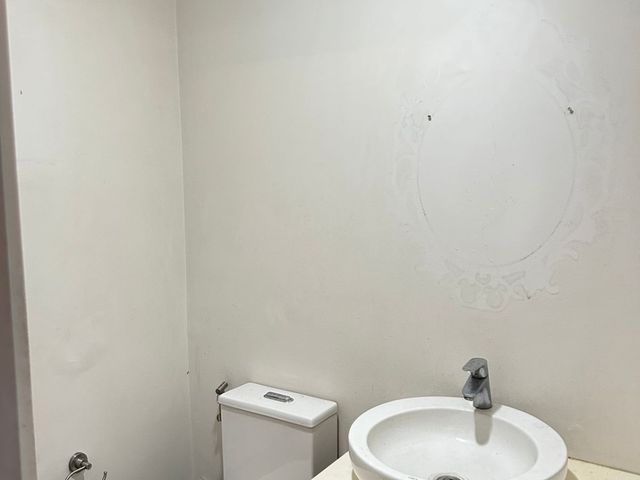
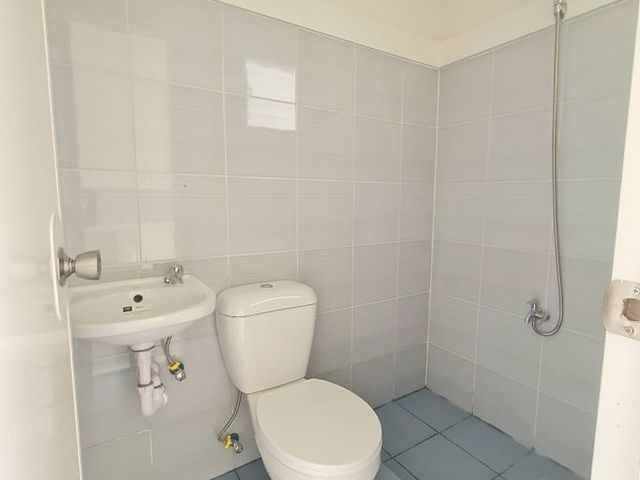
* No. of Bathrooms: 1 Master T&B, 2 Common T&B (one on 2/F, one on 3/F), and 1 Powder Room (G/F)
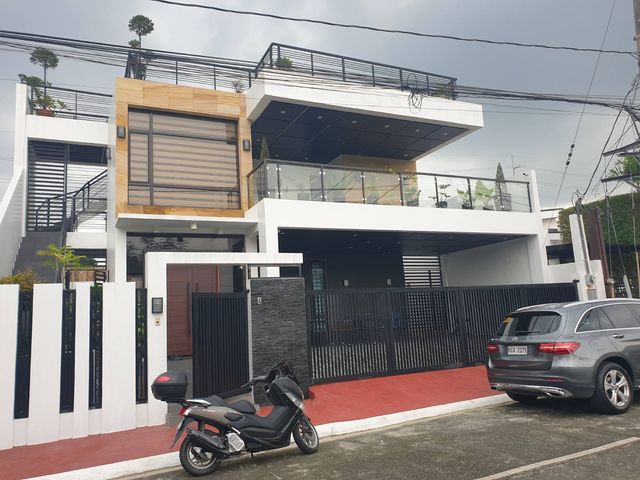
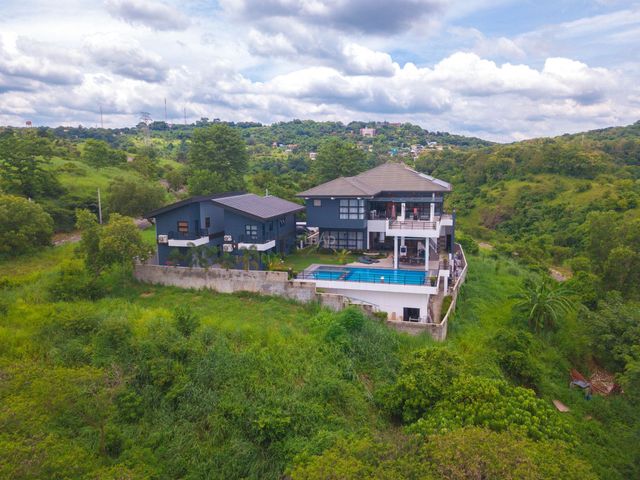
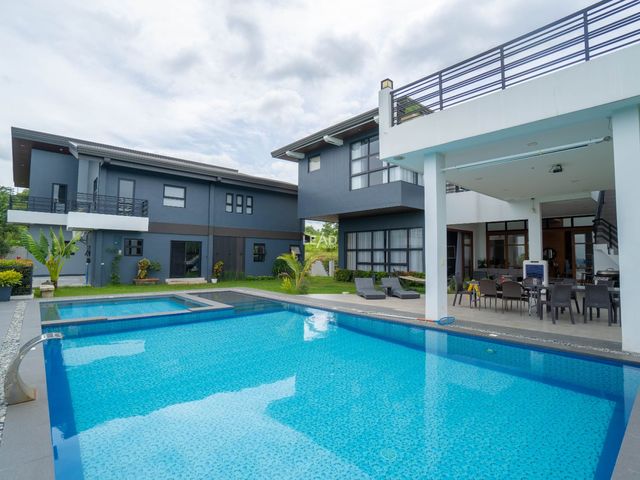
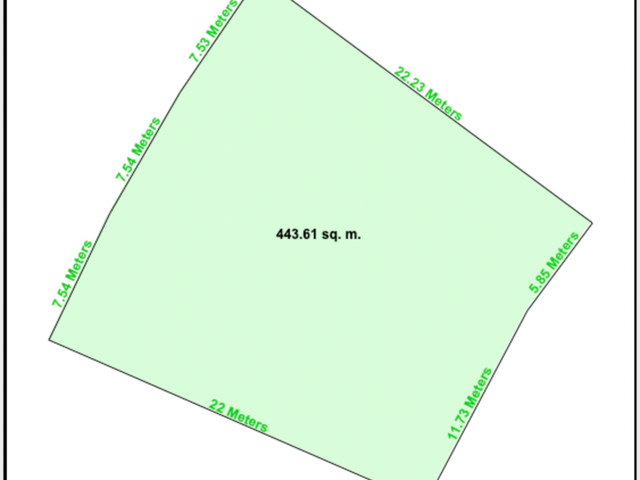
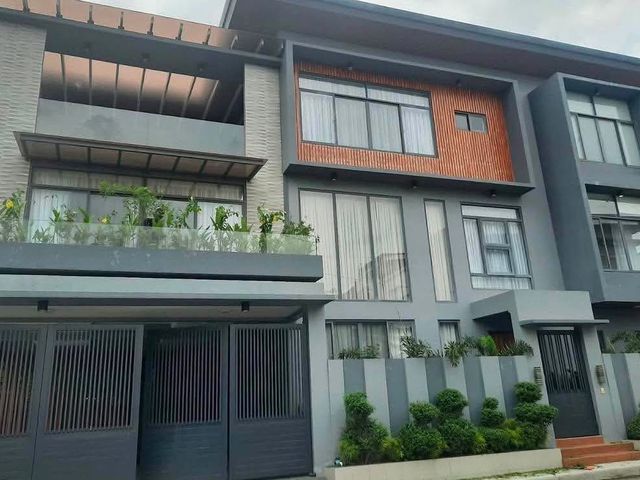
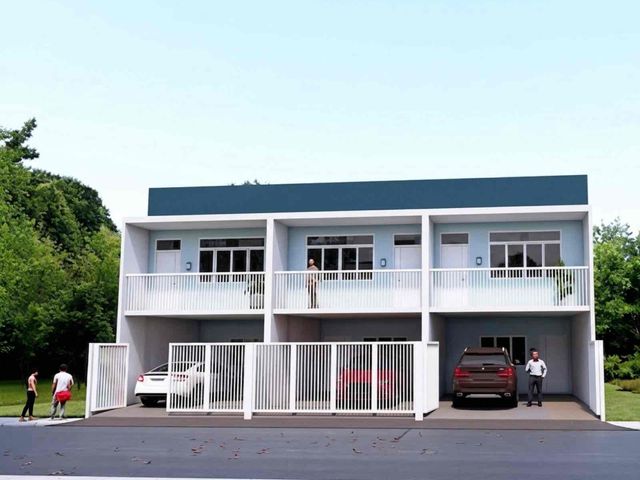
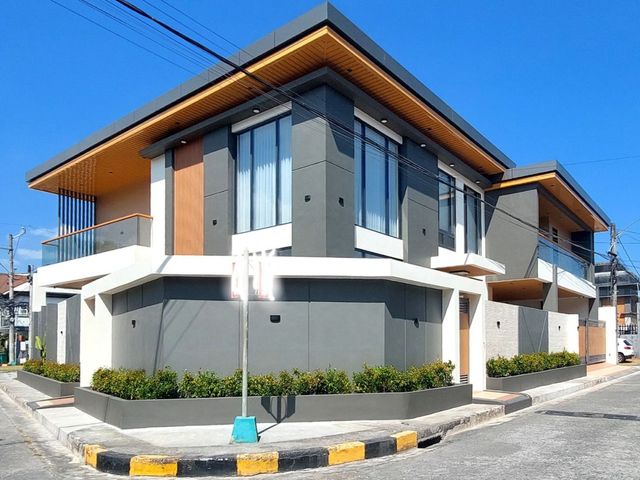
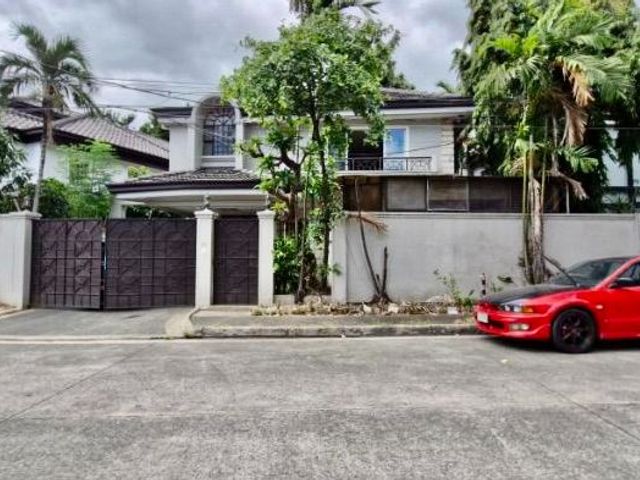
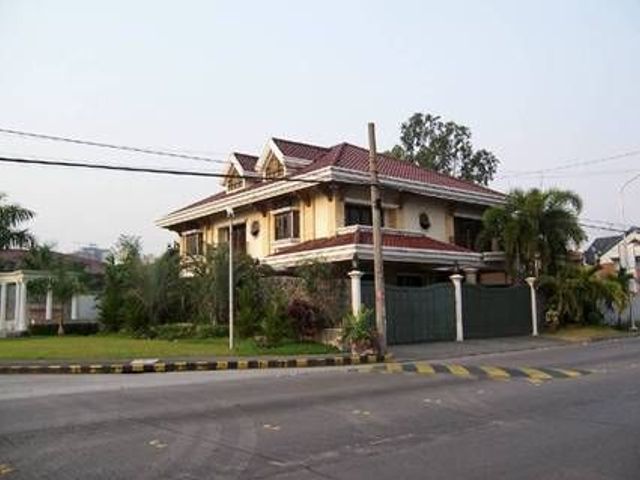
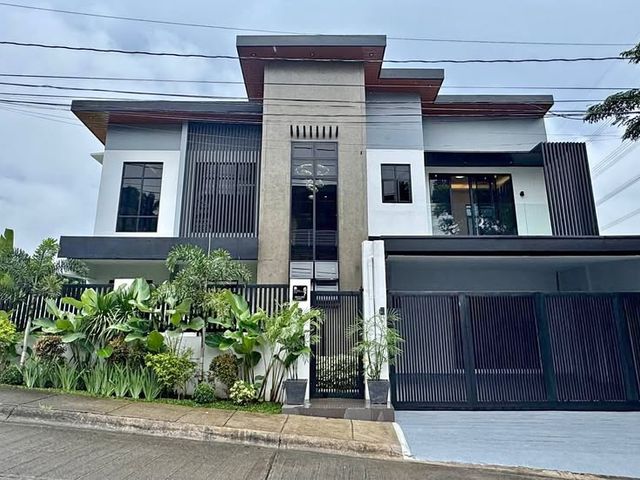
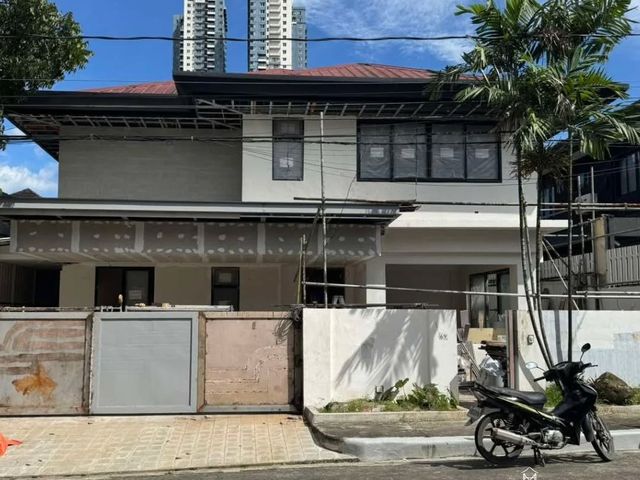
* Lot Size: 135 sqm corner lot
* Floor Area:
* Total Floor Area: 278.00 square meters
* Closed Area: 182.00 square meters (Ground, Second & Third)
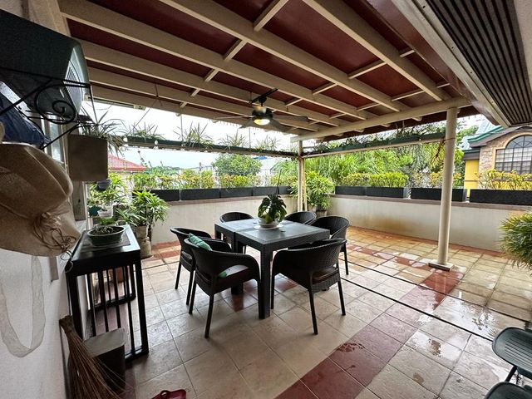
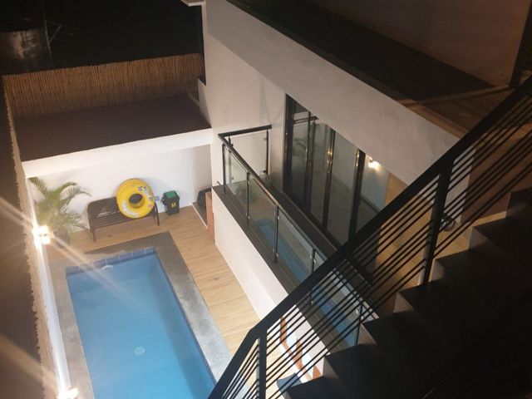
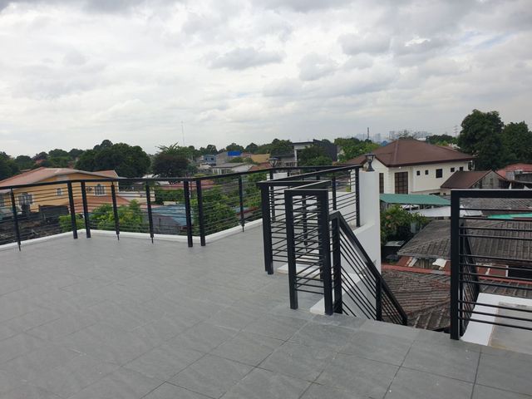
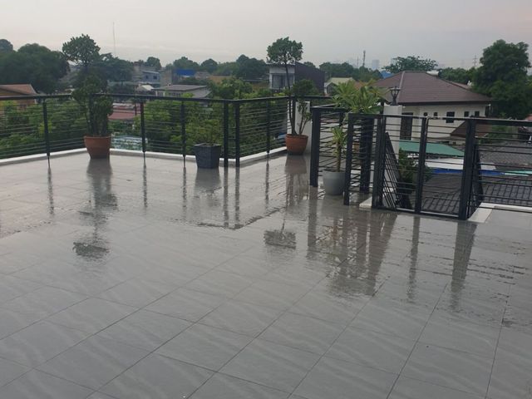
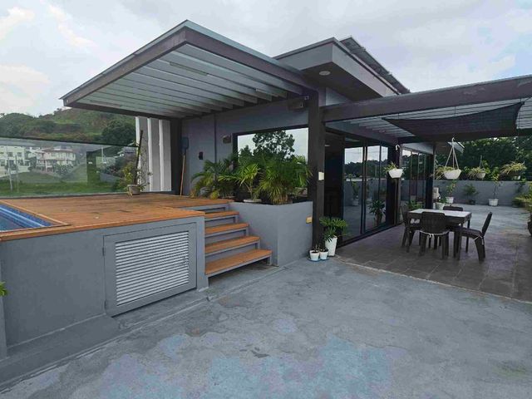
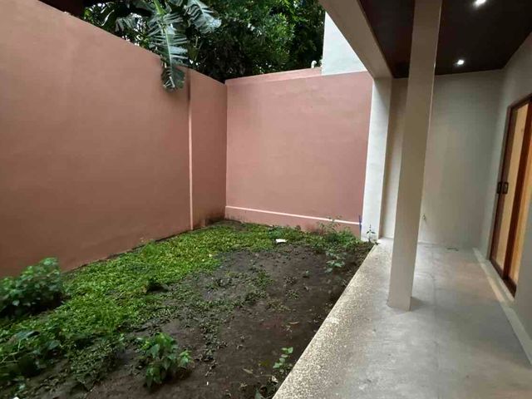
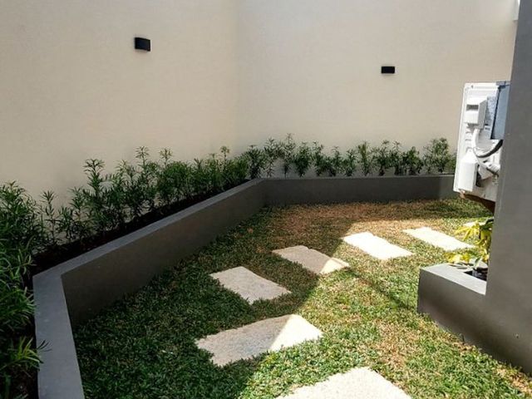
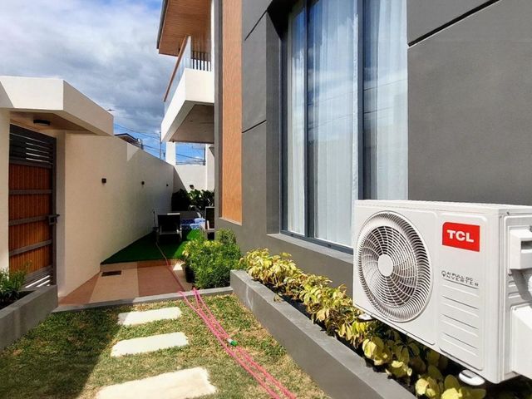
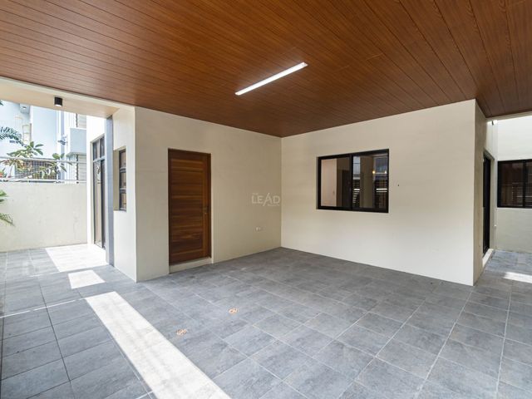
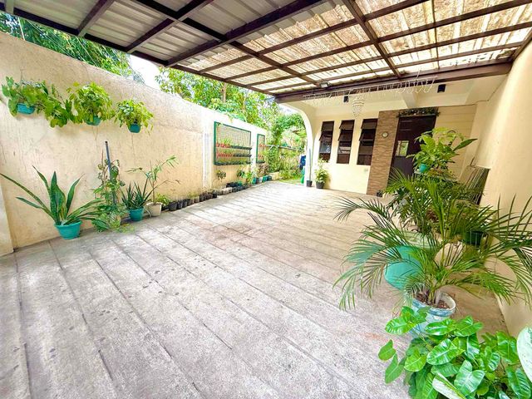
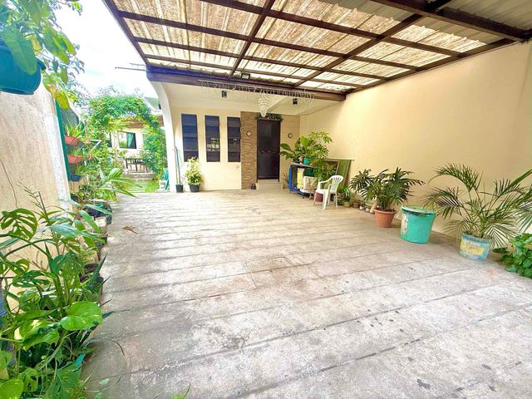
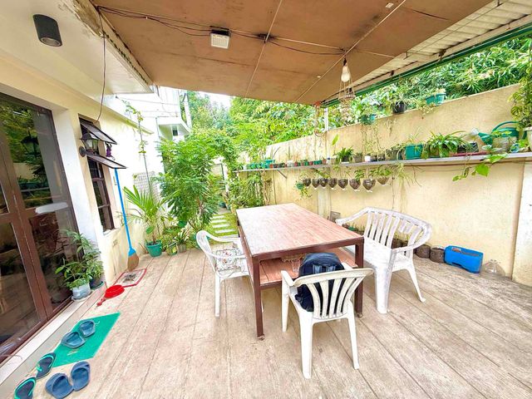
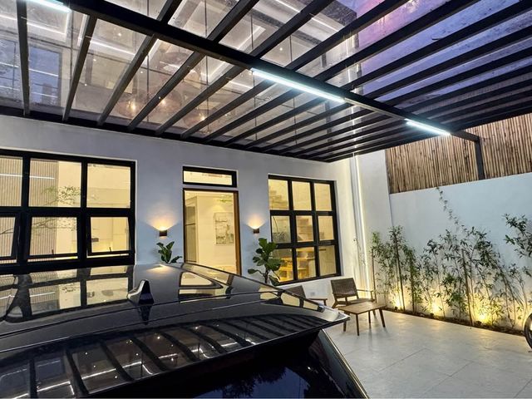
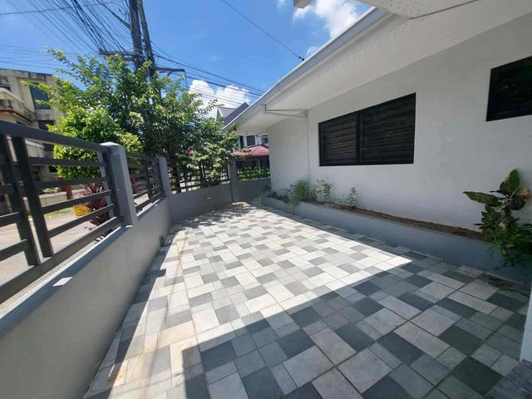
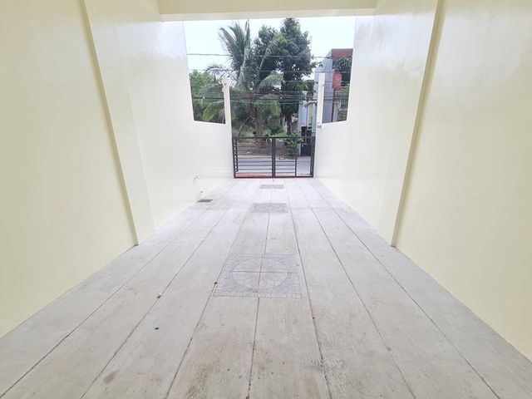
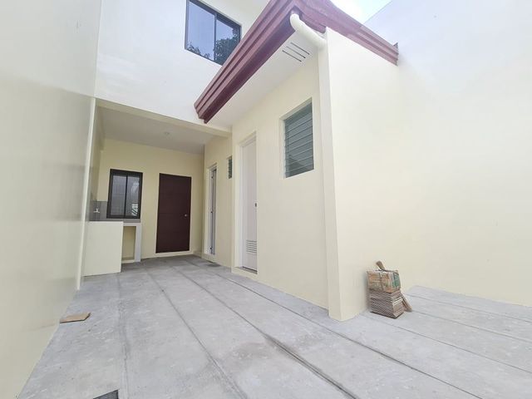
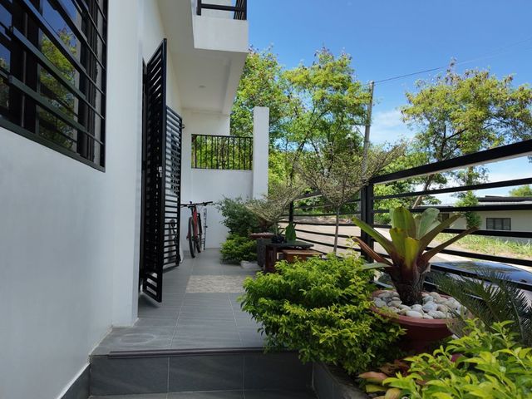
* Open Area: 96.00 square meters (Garage, Lanai, Pavement, Terrace, and Open Deck)
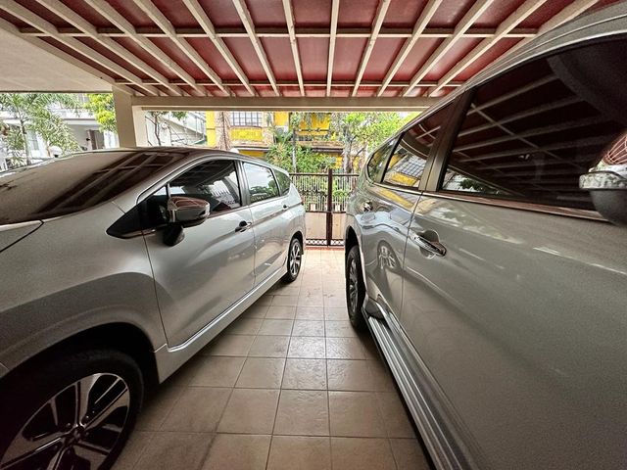
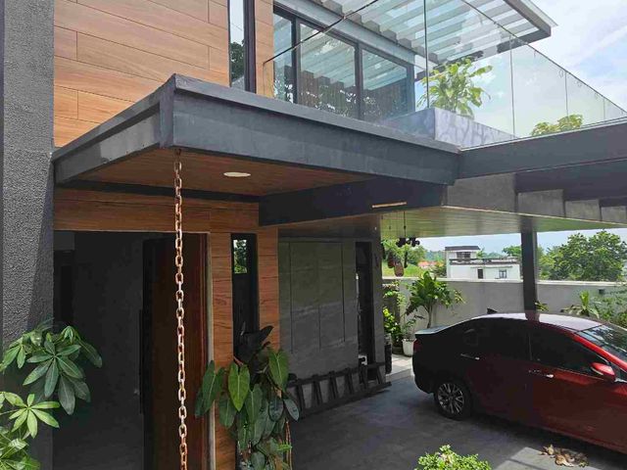
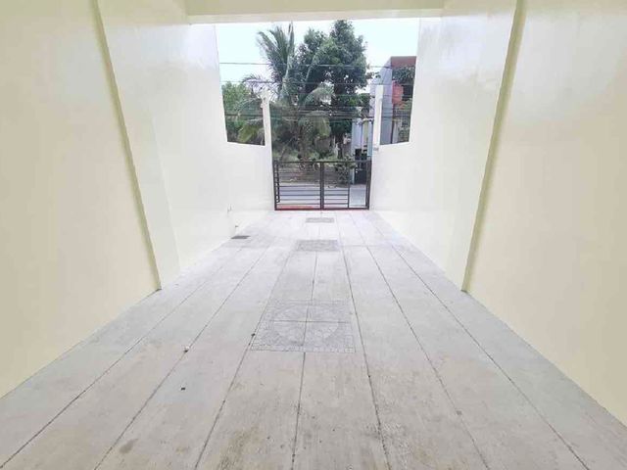
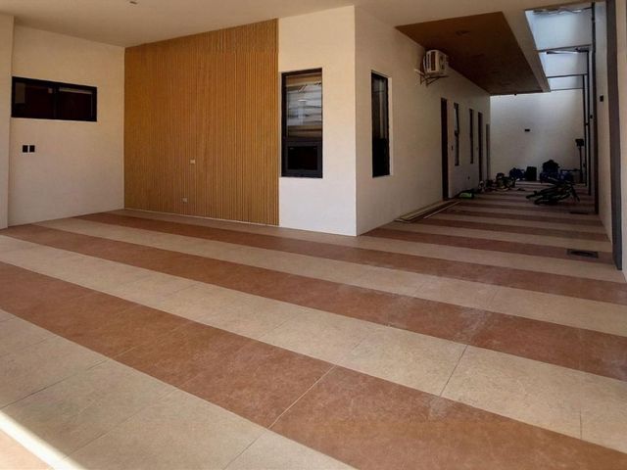
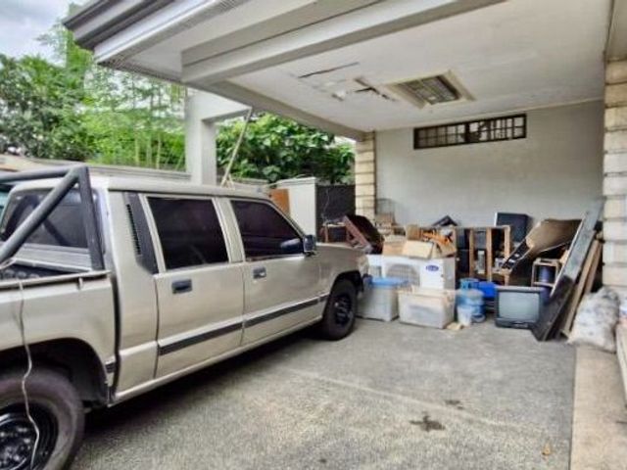
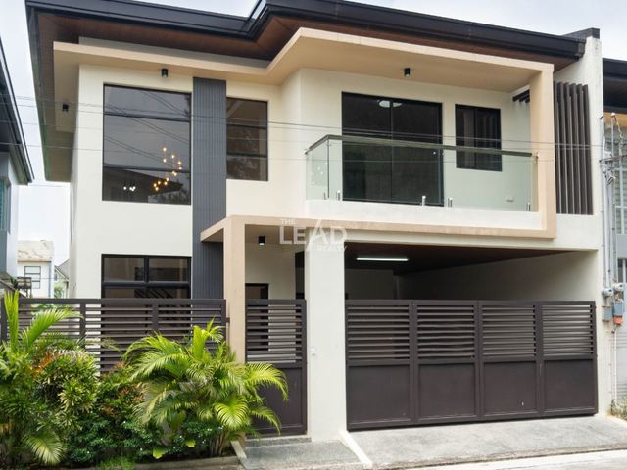
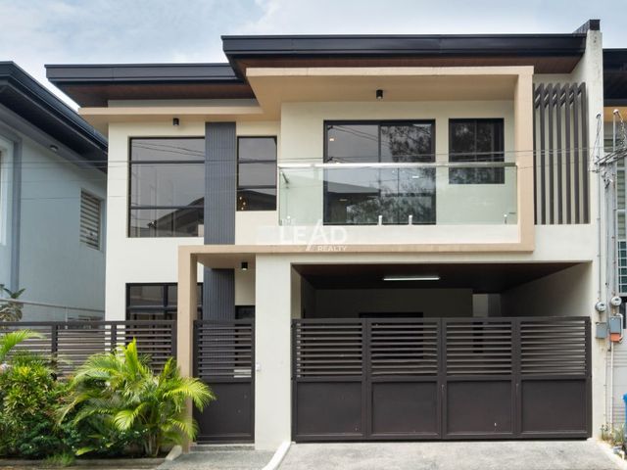
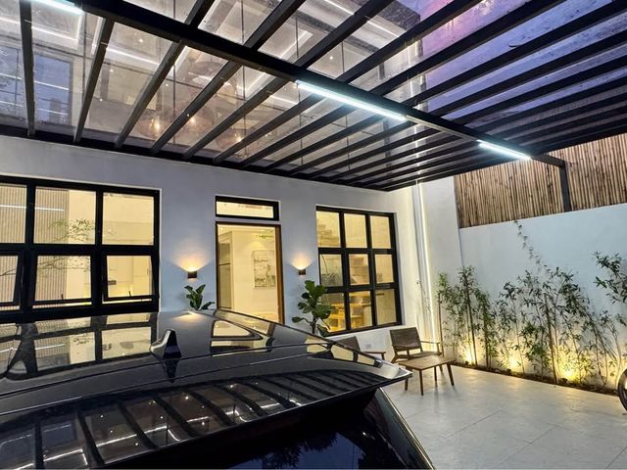
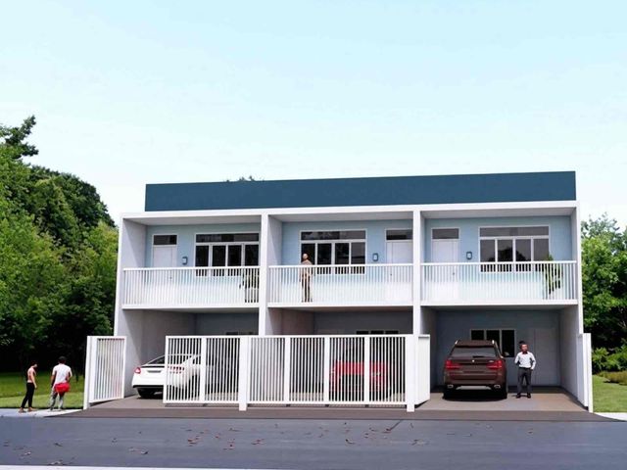
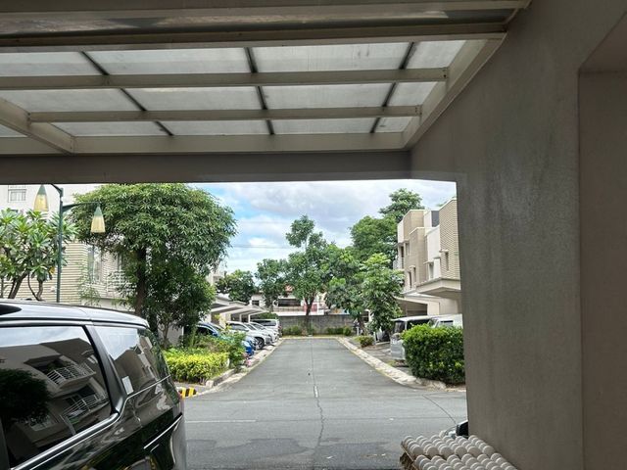
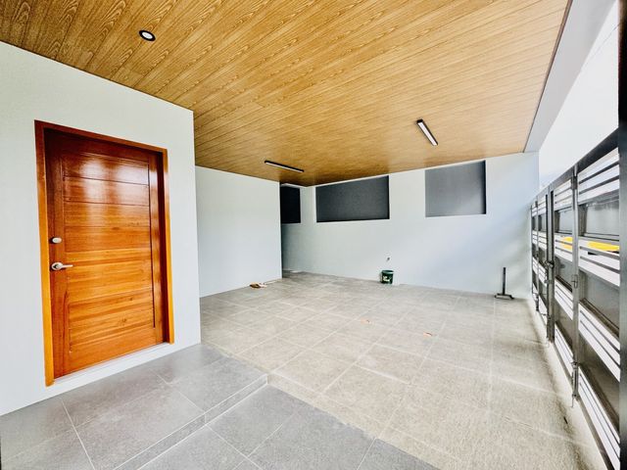
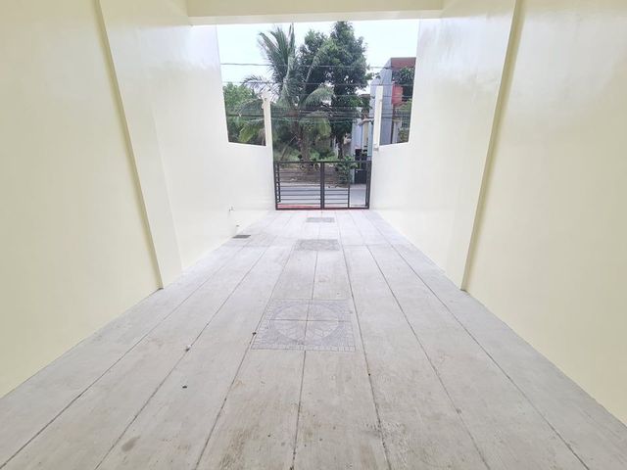
* 2 Car Garage
Other Property Features:
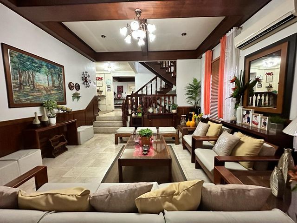
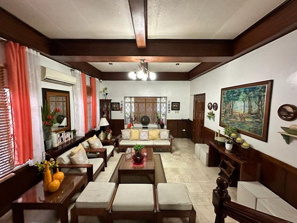
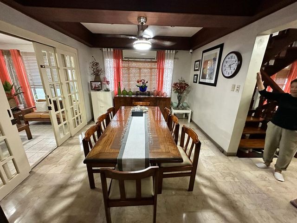
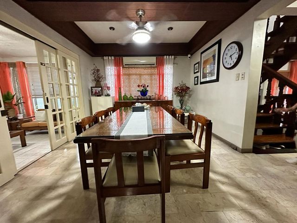
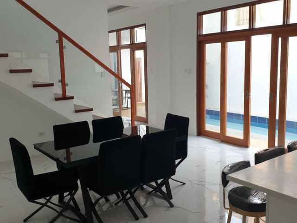
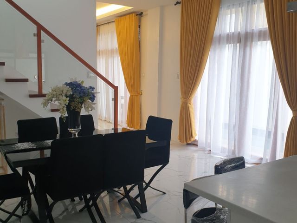
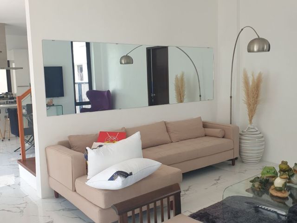
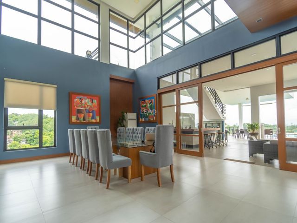
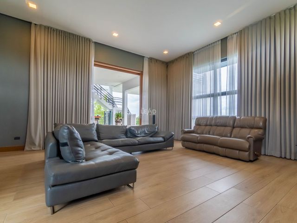
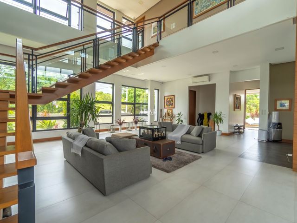
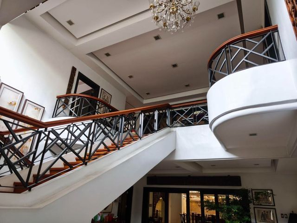
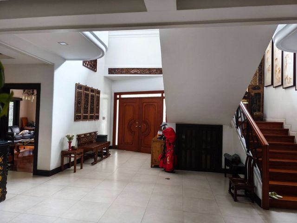
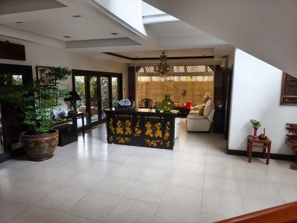
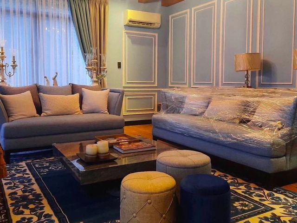
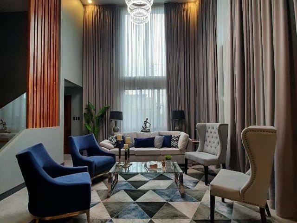
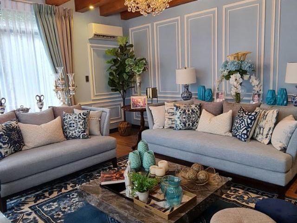
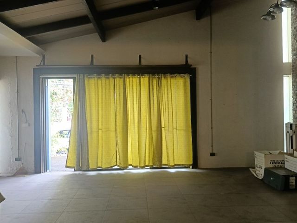
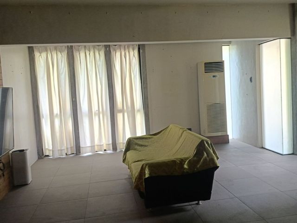
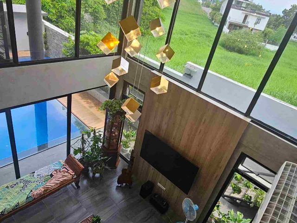
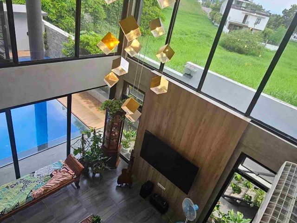
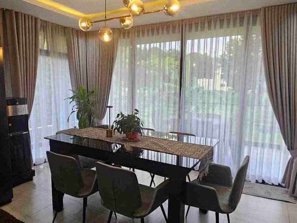
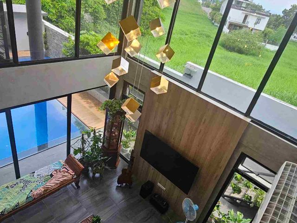
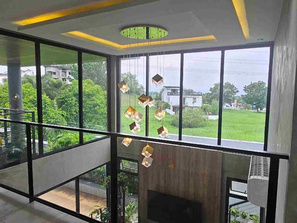
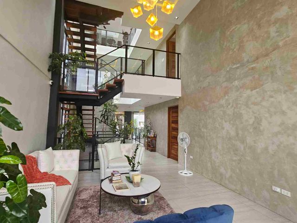
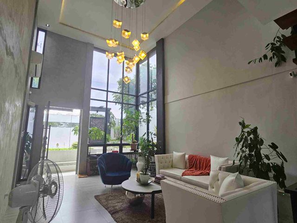
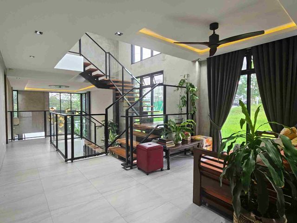
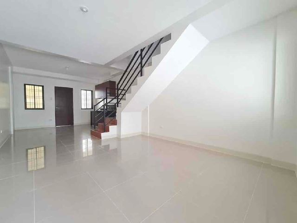
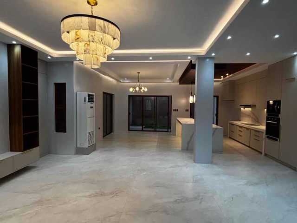
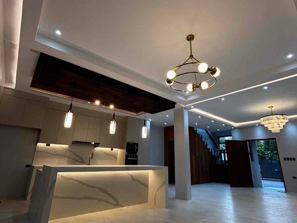
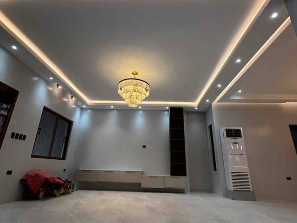
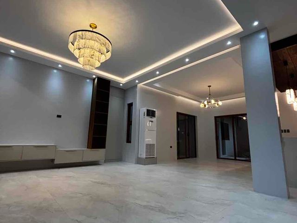
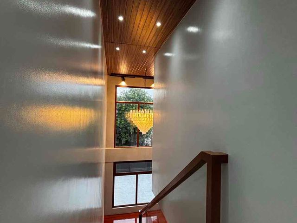
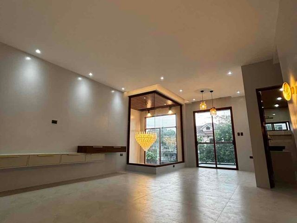
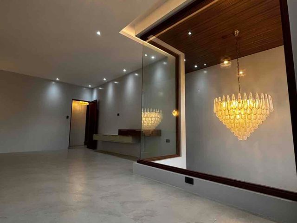
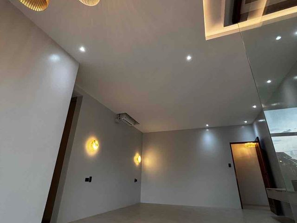
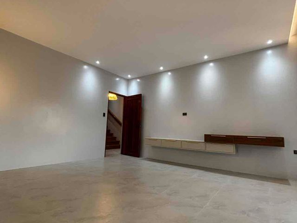
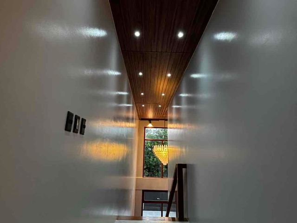
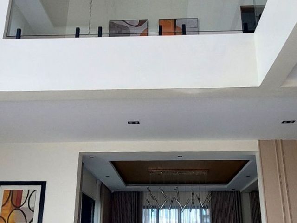
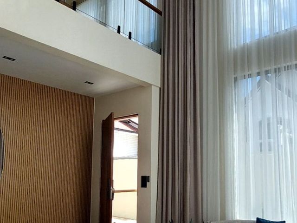
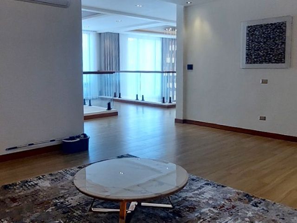
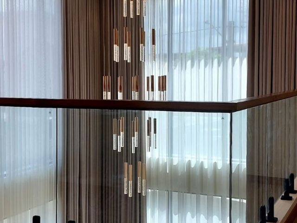
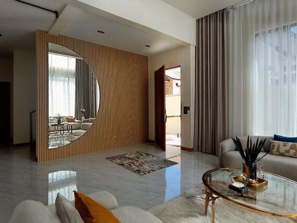
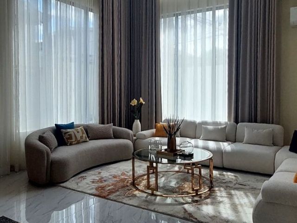
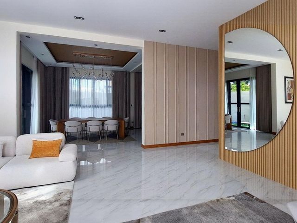
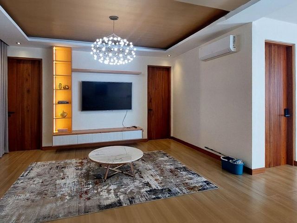
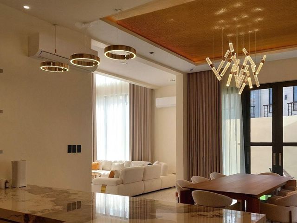
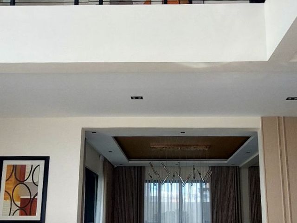
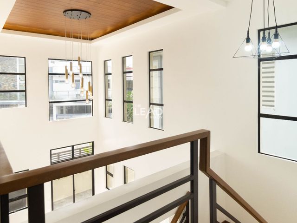
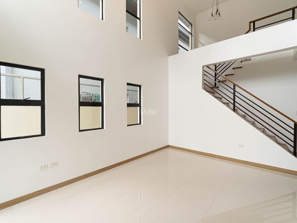
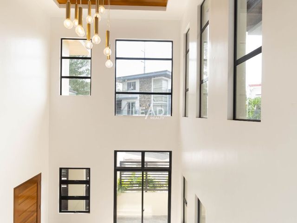
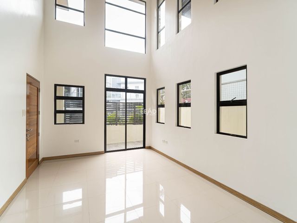
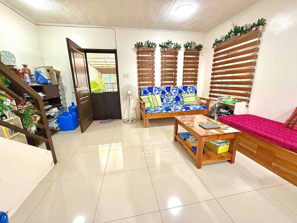
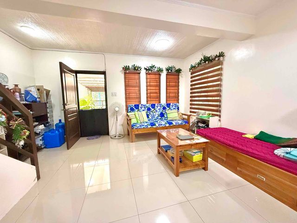
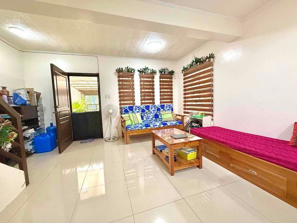
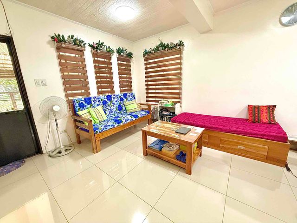
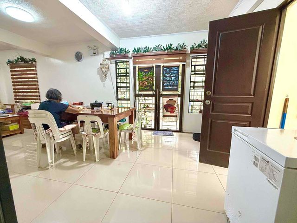
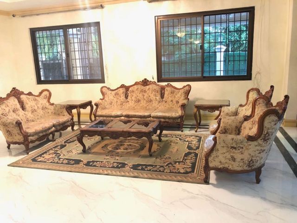
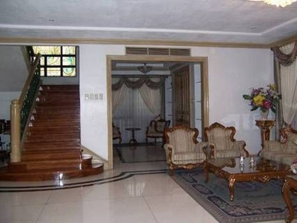
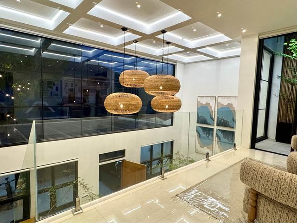
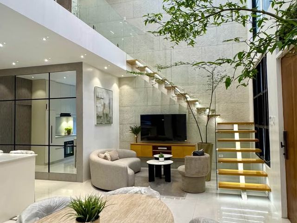
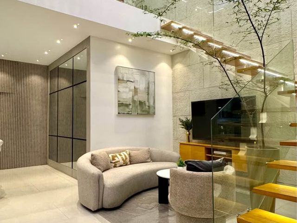
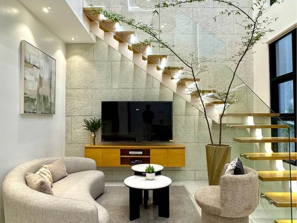
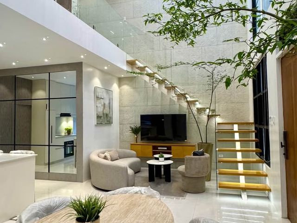
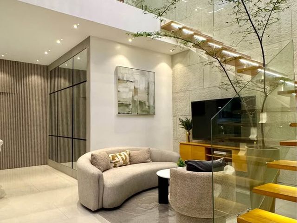
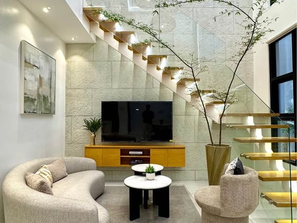
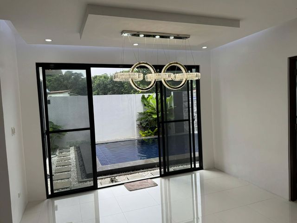
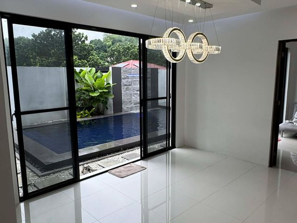
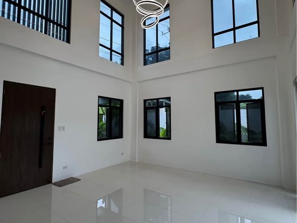
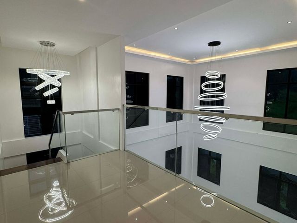
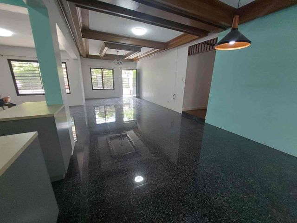
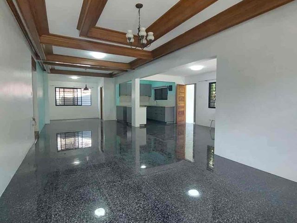
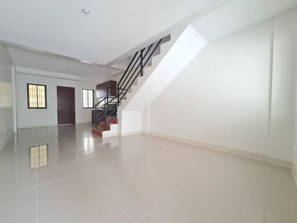
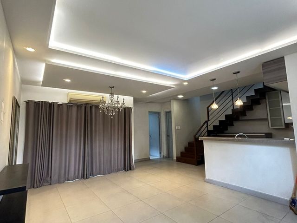
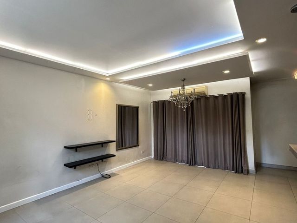
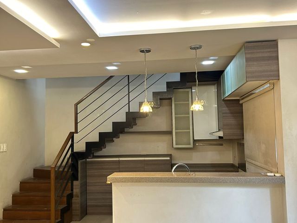
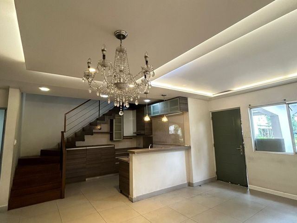
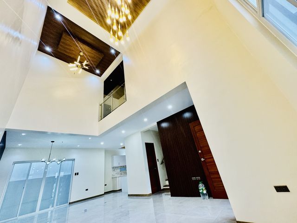
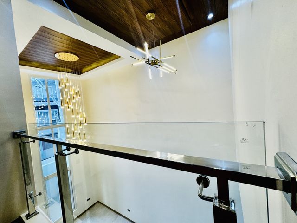
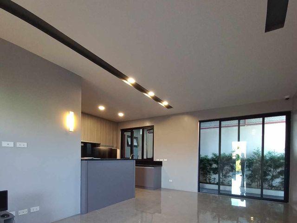
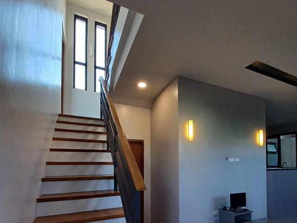
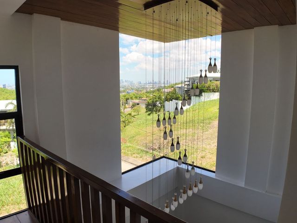
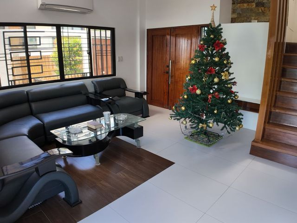
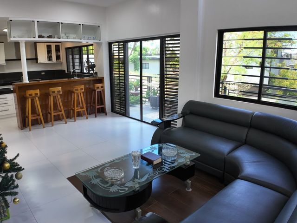
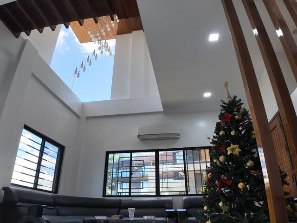
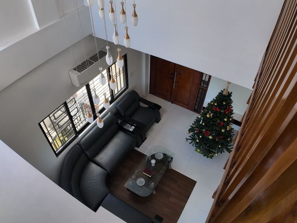
* Living Room: Features a 6.60-meter High Ceiling.
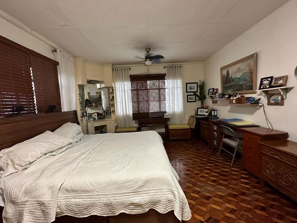
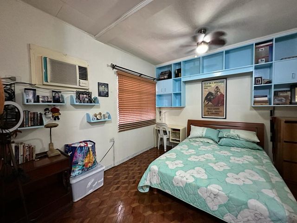
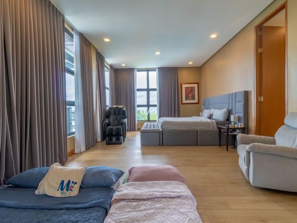
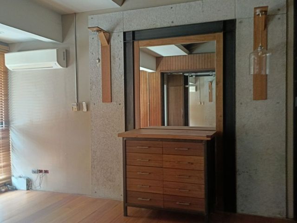
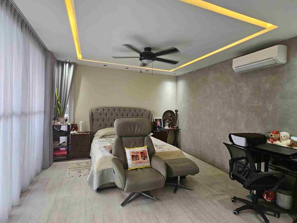
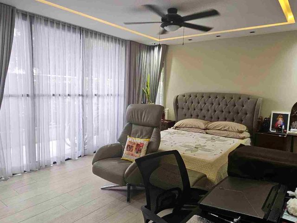
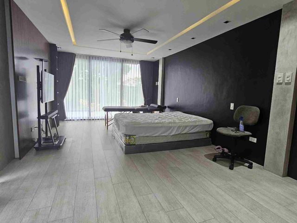
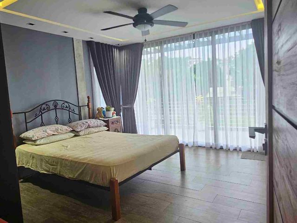
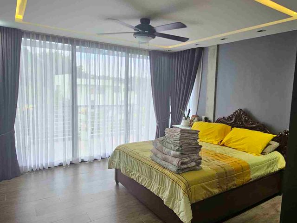
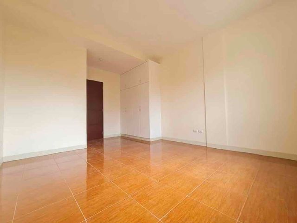
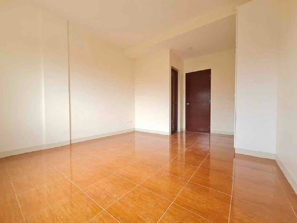
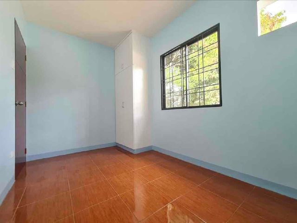
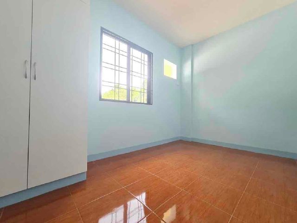
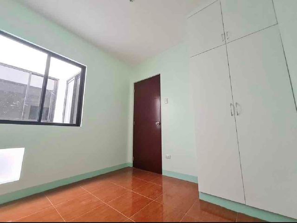
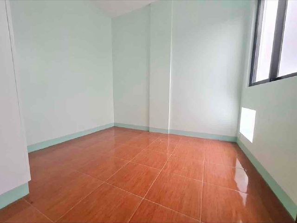
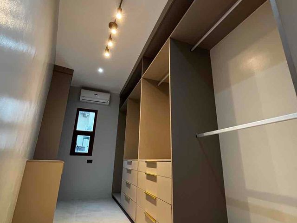
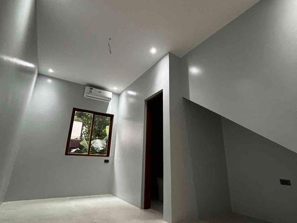
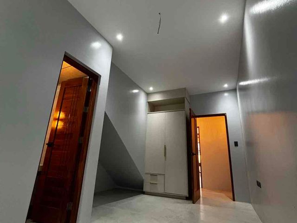
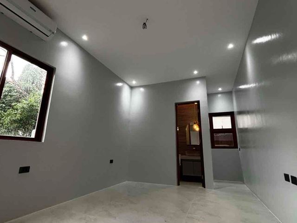
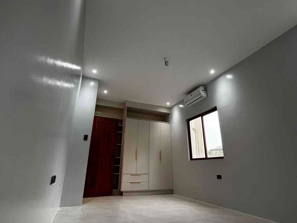
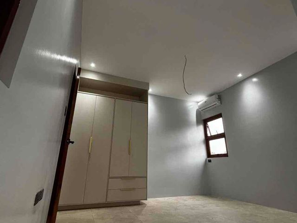
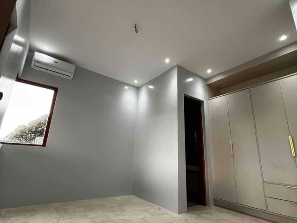
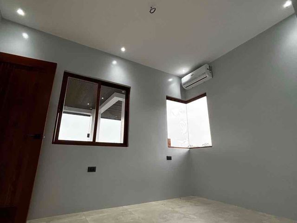
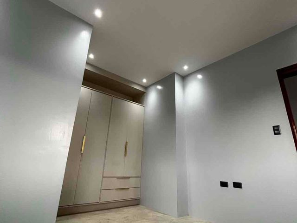
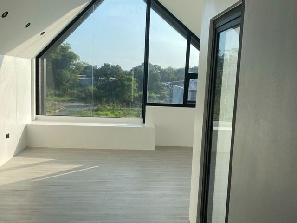
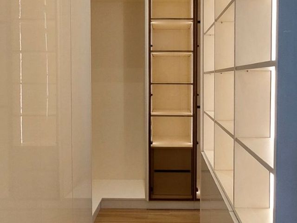
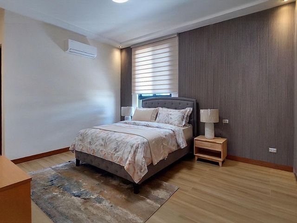
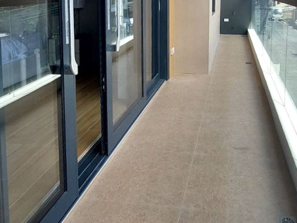
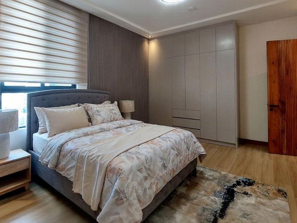
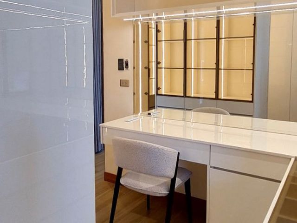
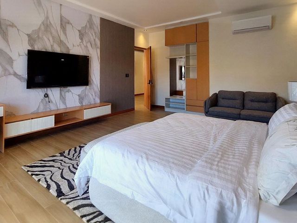
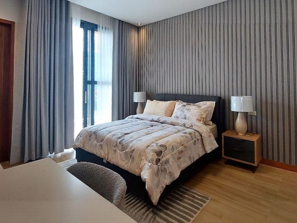
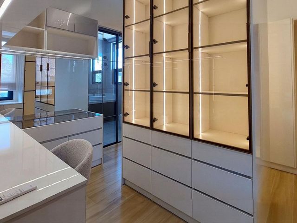
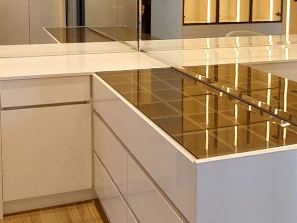
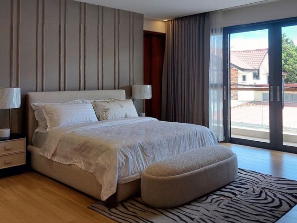
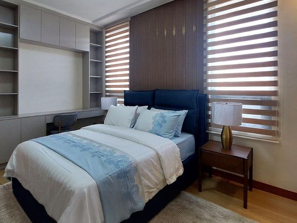
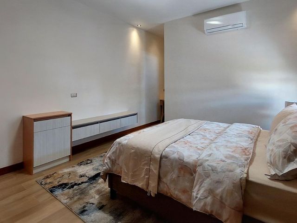
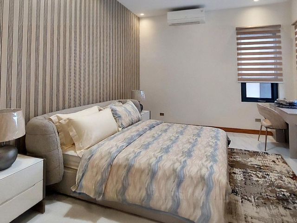
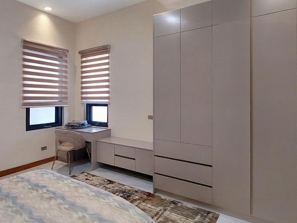
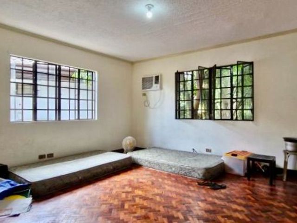
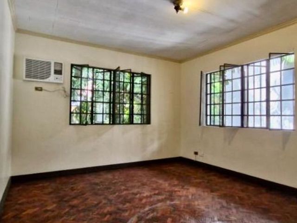
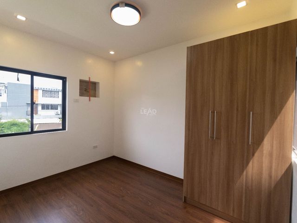
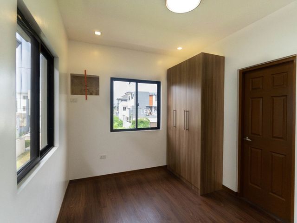
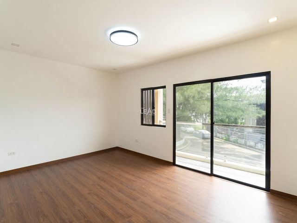
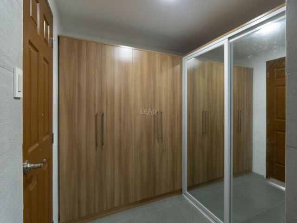
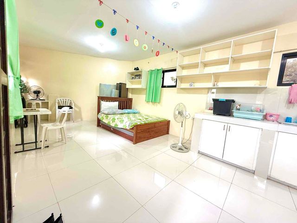
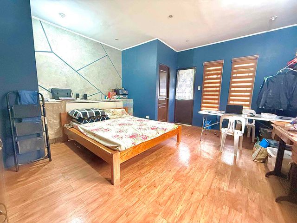
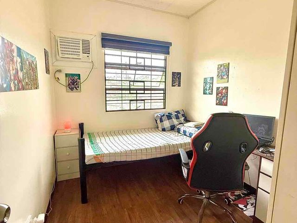
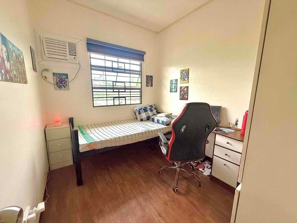
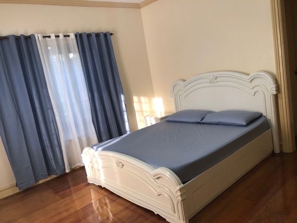
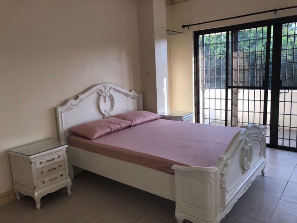
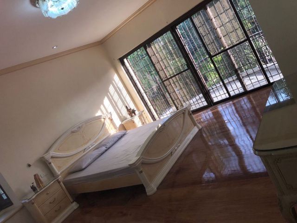
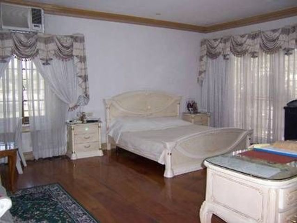
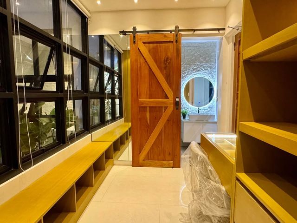
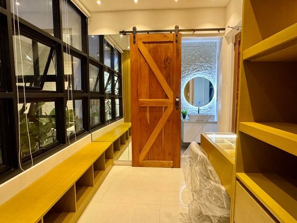
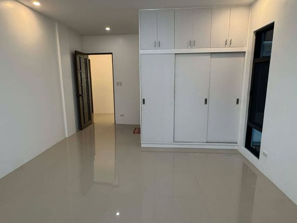
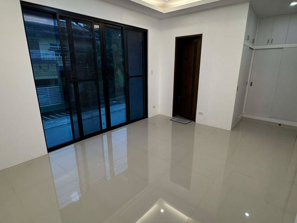
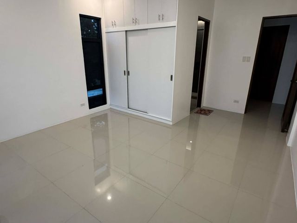
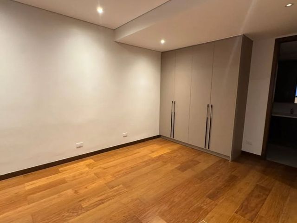
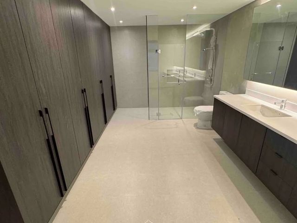
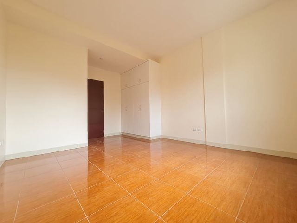
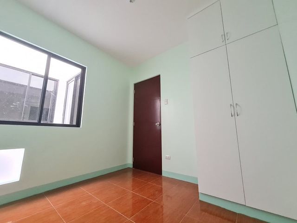
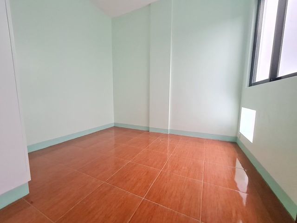
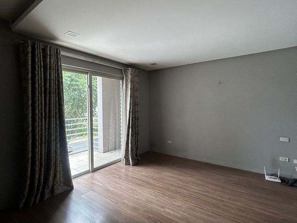
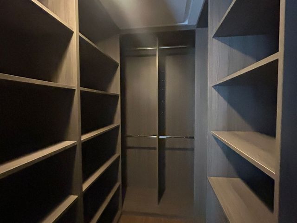
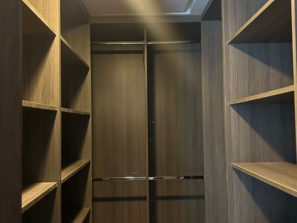
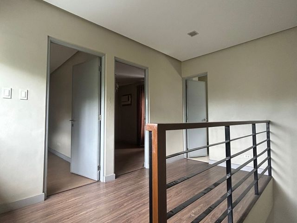
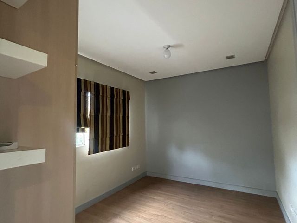
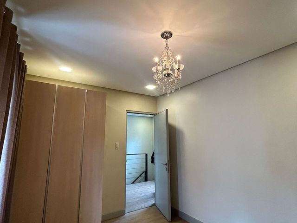
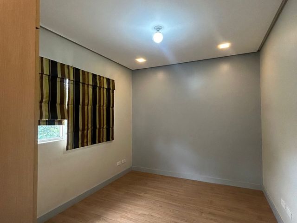
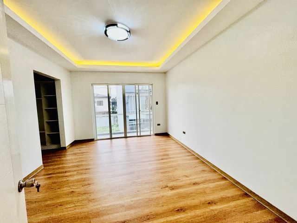
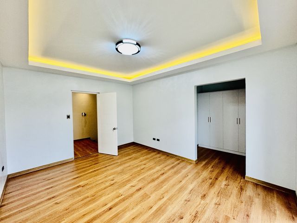
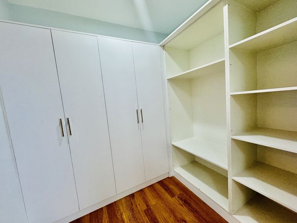
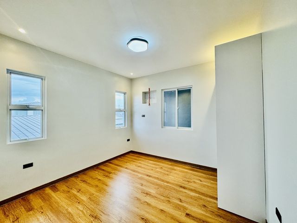
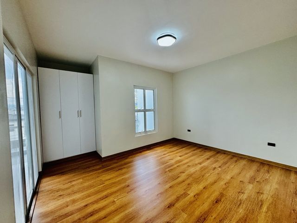
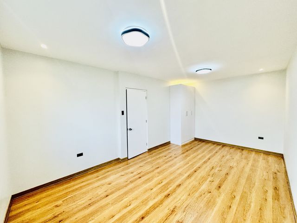
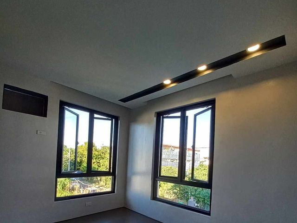
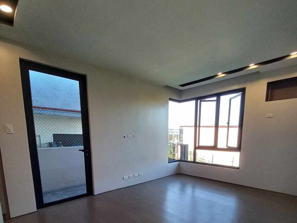
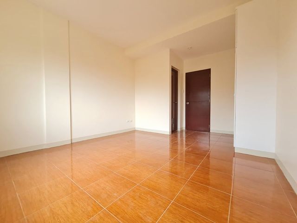
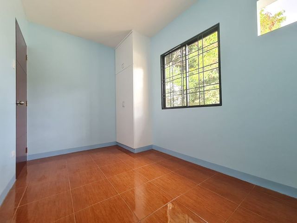
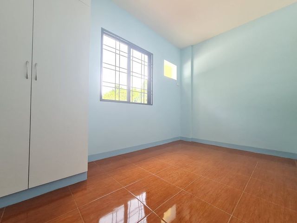
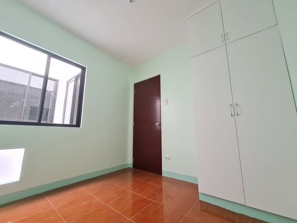
* Bedrooms: Include solid wood Japanese-inspired bedframes and built-in closets with customized glass mirrors. The Master BR has a terrace, an ensuite T&B, and a walk-in closet.
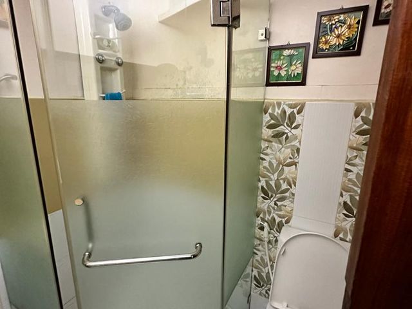
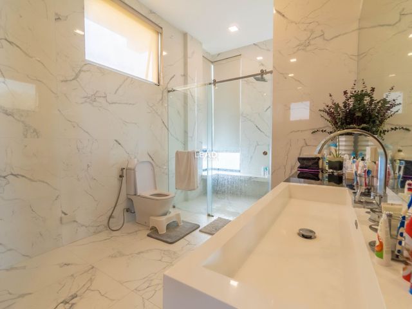
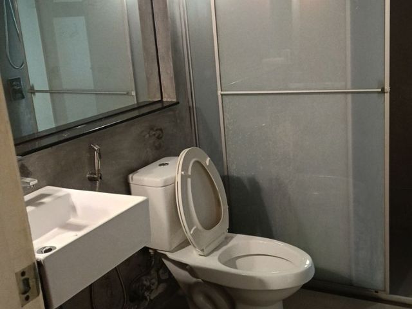
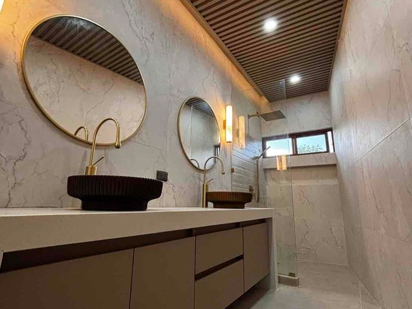
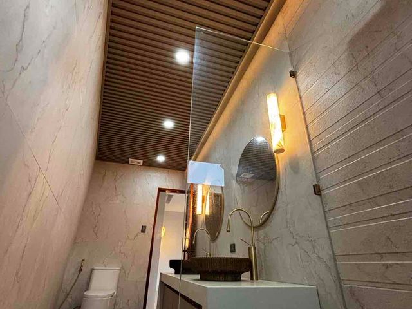
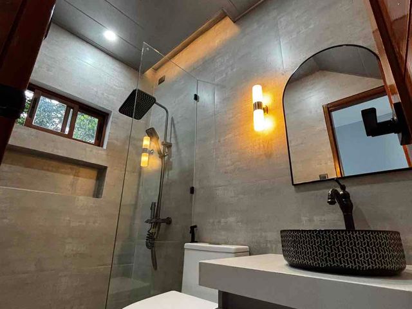
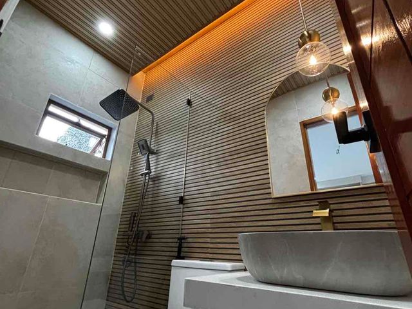
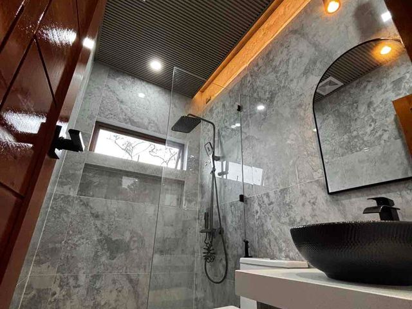
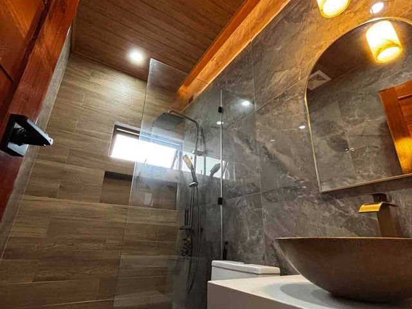
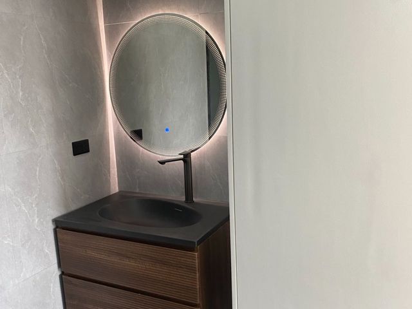
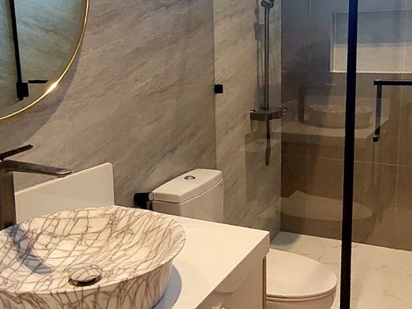
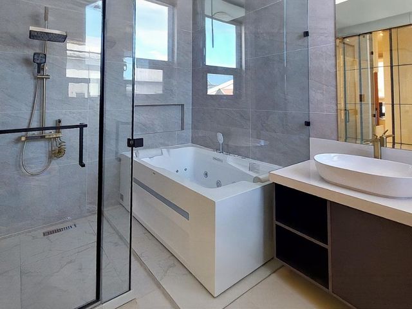
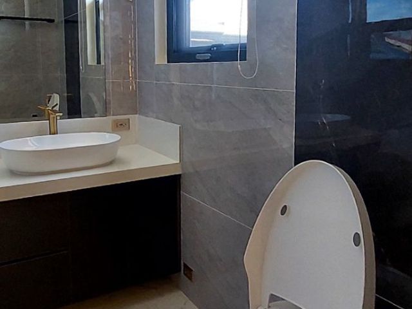
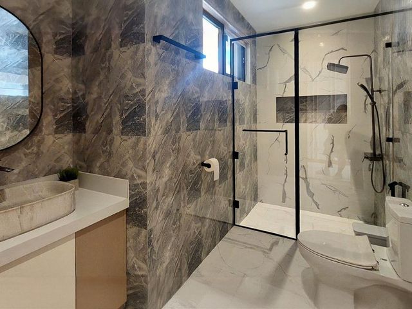
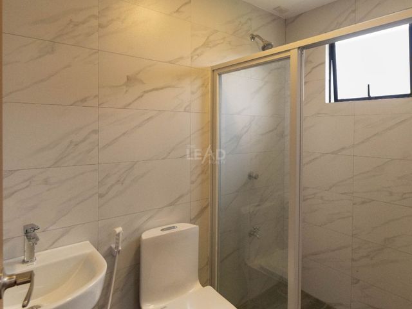
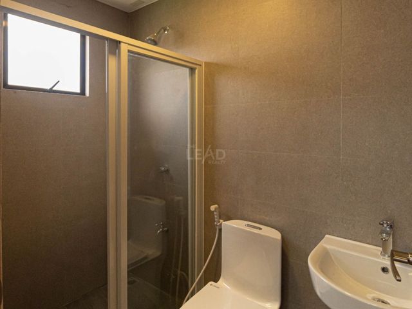
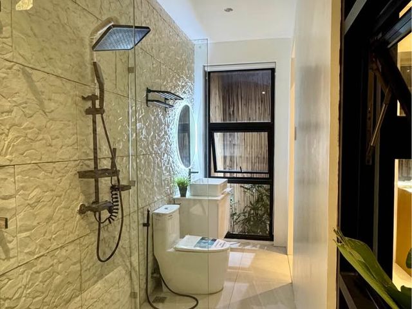
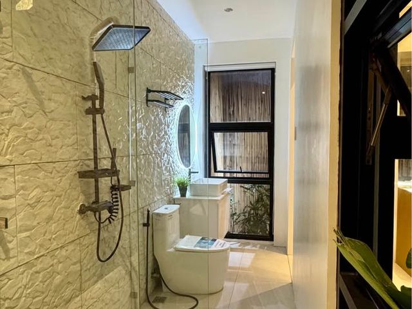
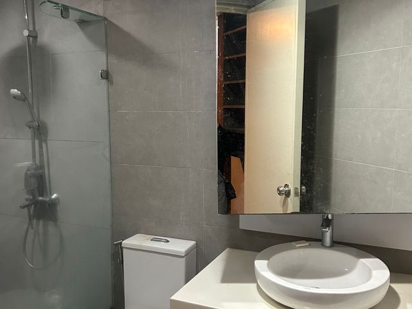
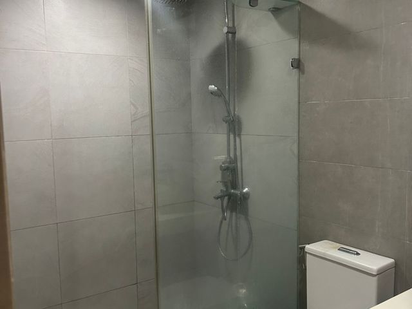
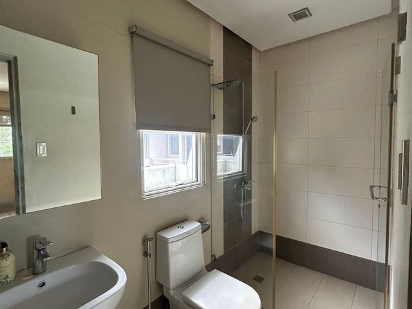
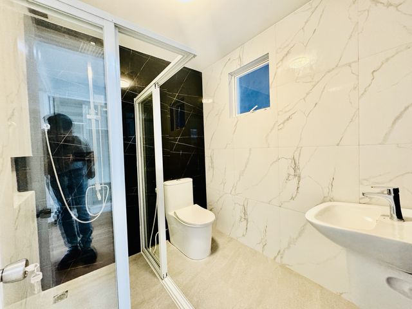
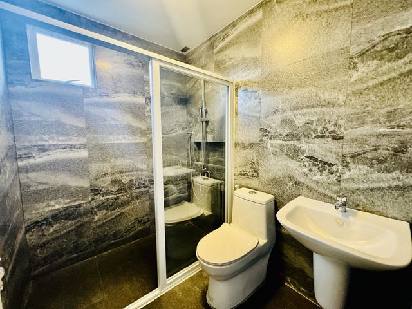
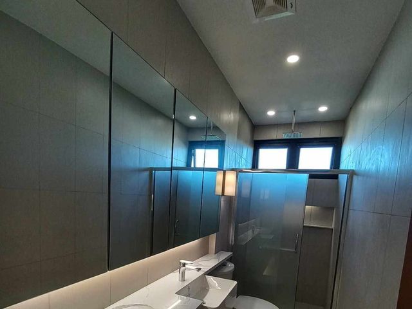
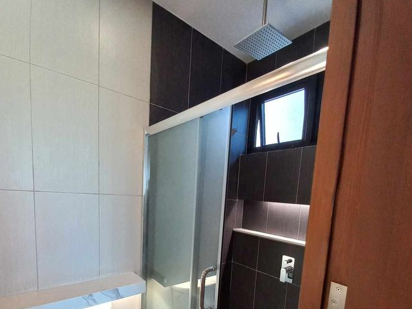
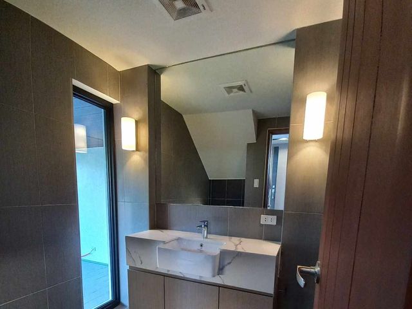
* Bathrooms: Equipped with fixtures from Pozzi, Porcenalosa, and Villeroy and Boch, featuring bathtubs, walk-in closets, and glass partitions.
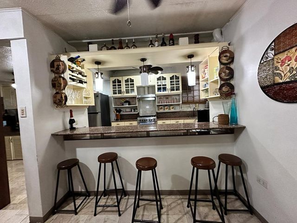
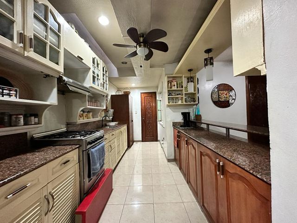
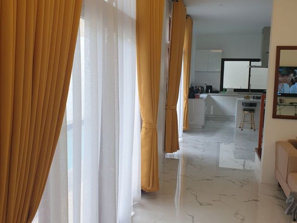
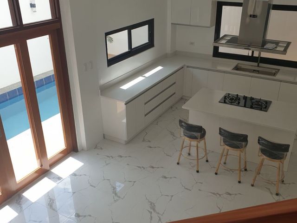
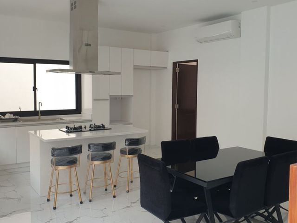
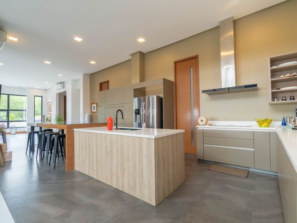
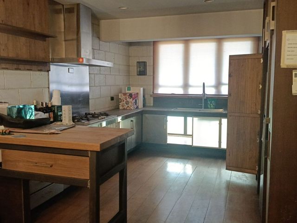
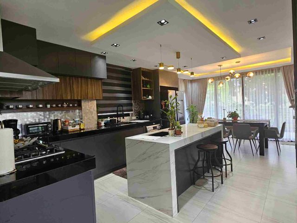
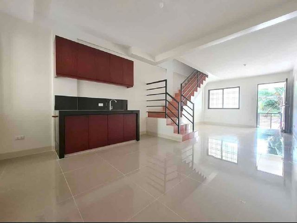
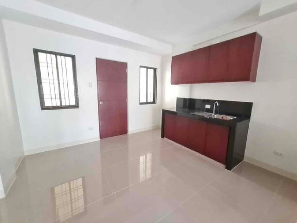
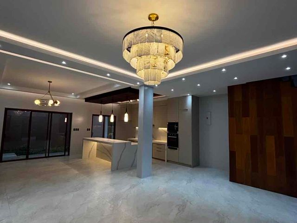
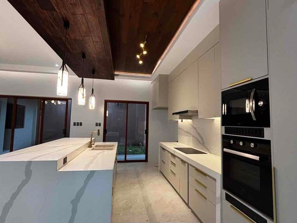
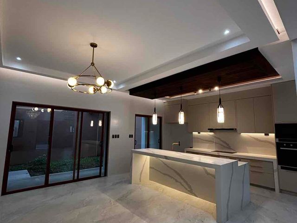
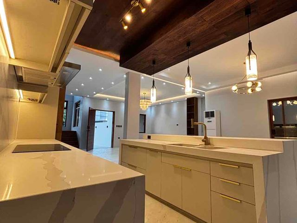
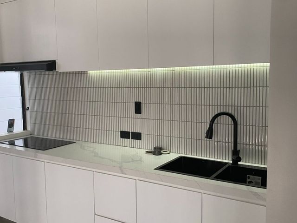
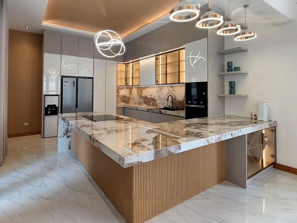
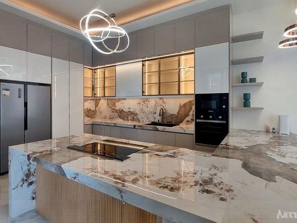
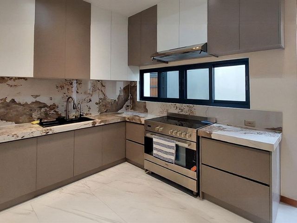
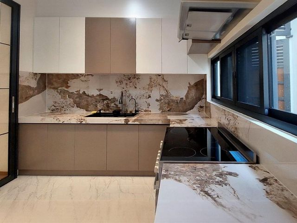
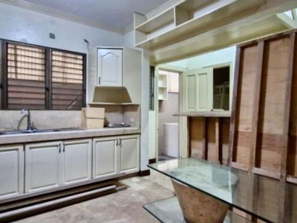
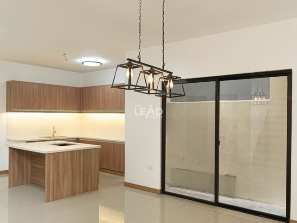
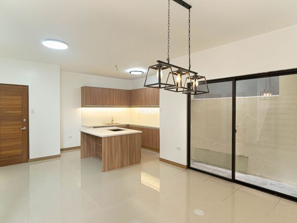
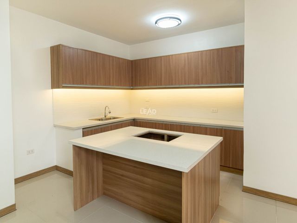
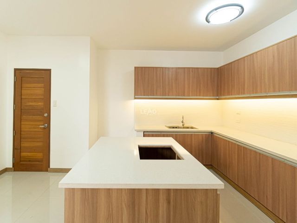
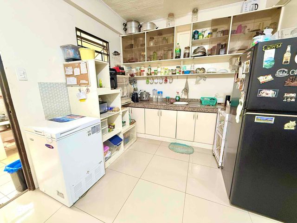
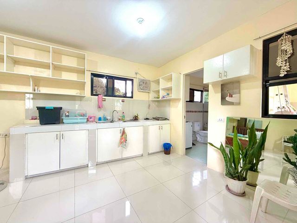
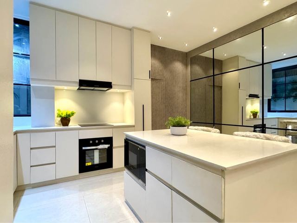
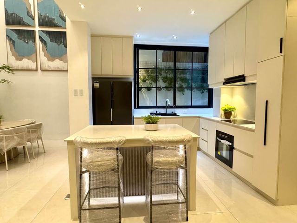
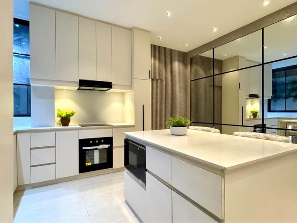
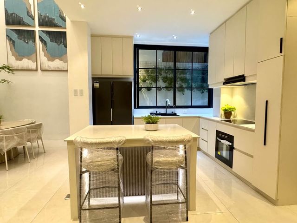
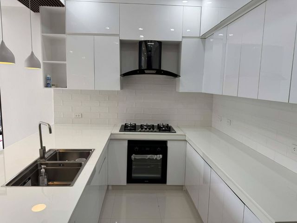
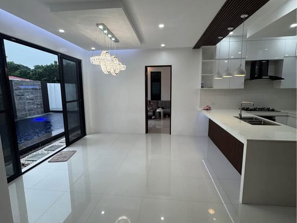
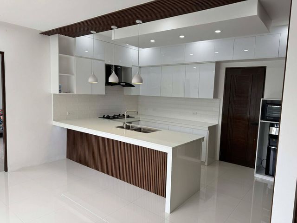
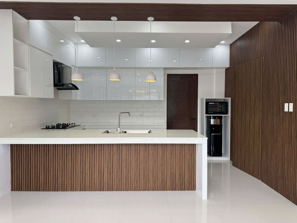
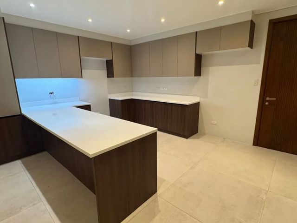
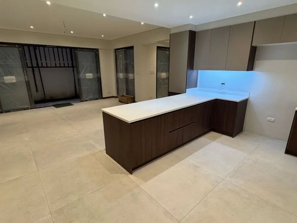
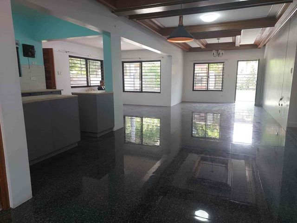
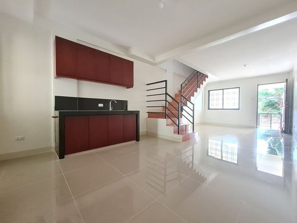
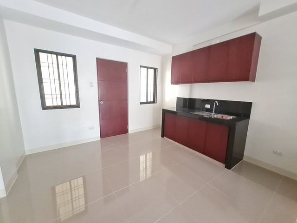
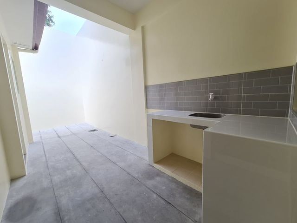
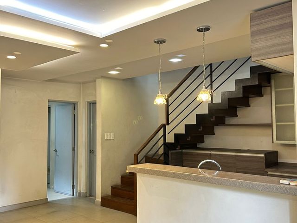
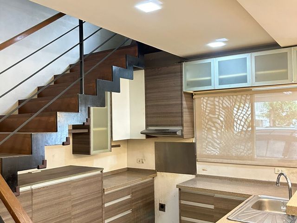
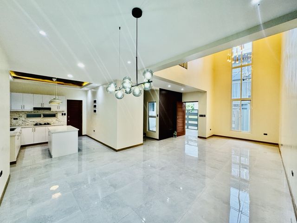
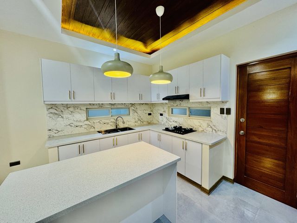
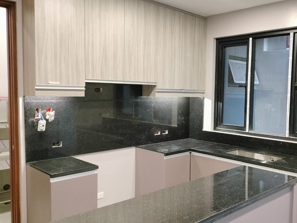
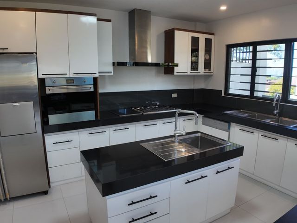
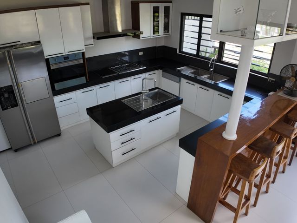
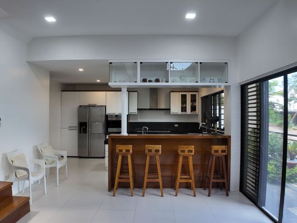
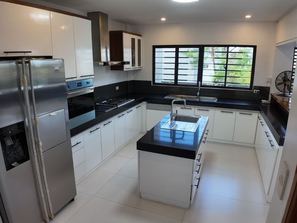
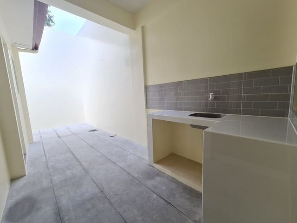
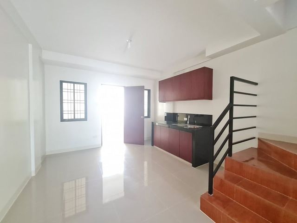
* Kitchen: Has L-shape and tiled counters, with a preparation table and bar nook.
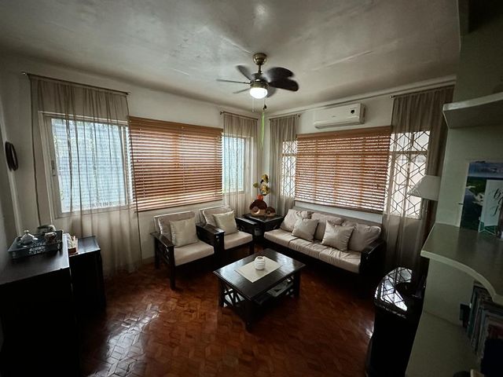
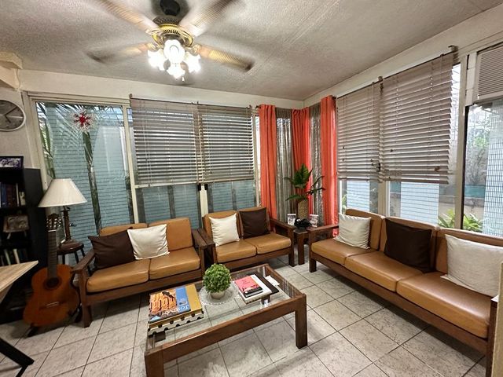
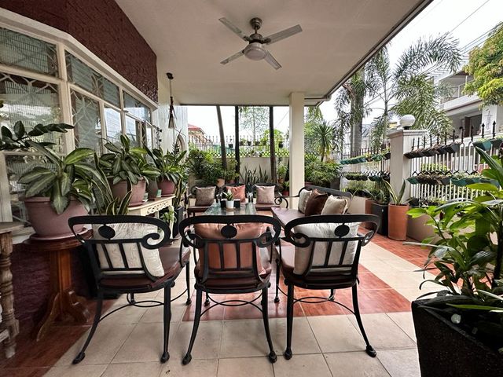
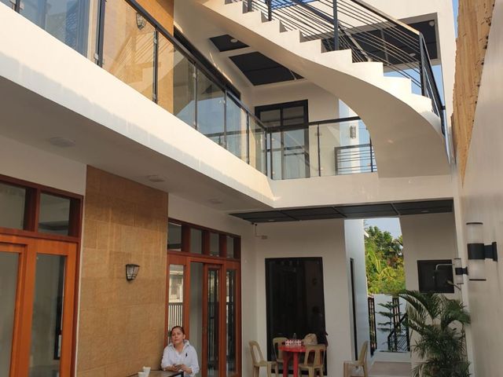
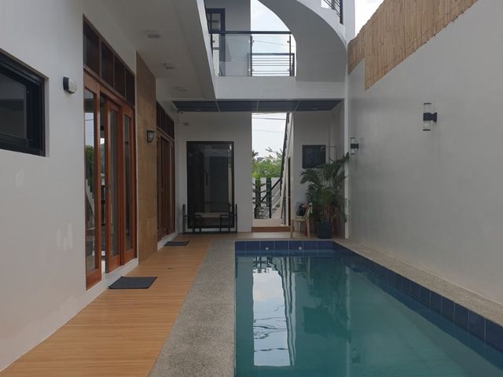
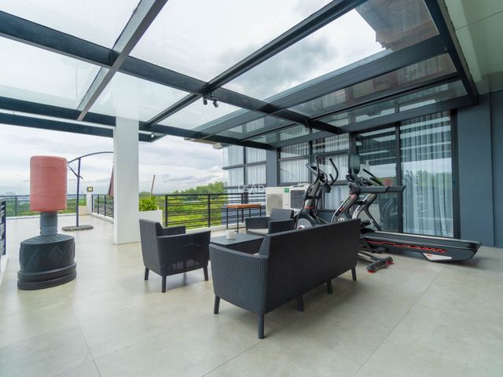
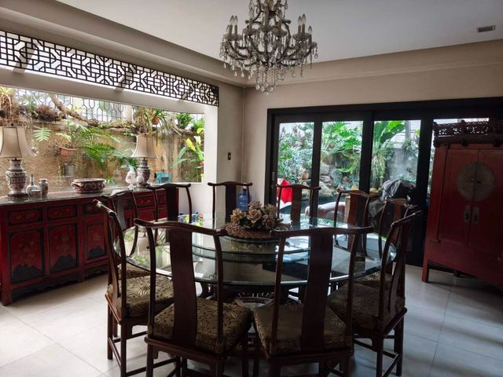
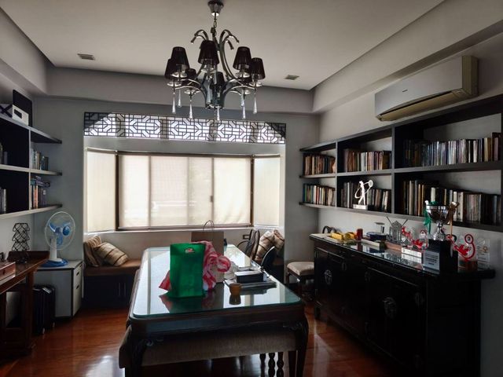
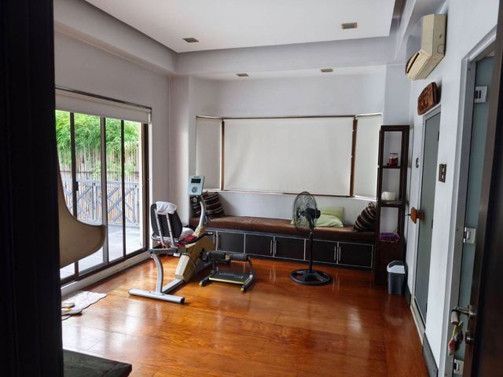
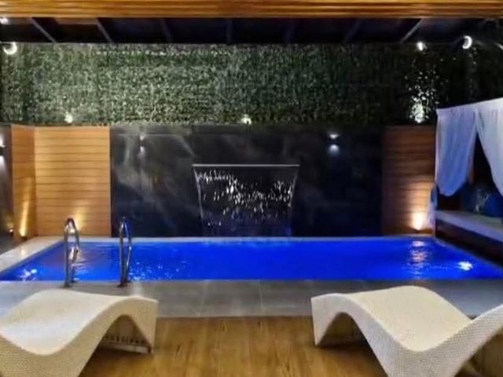
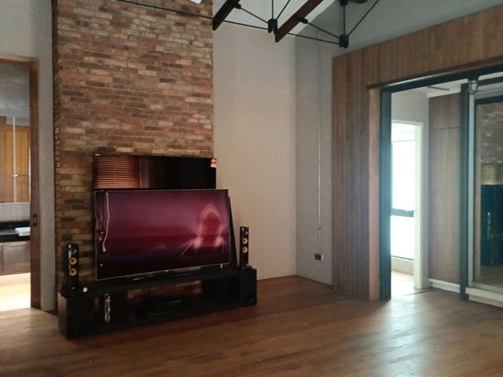
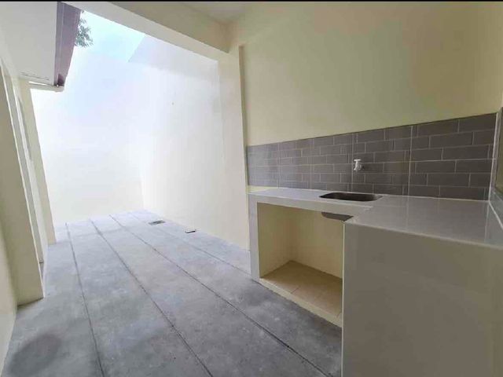
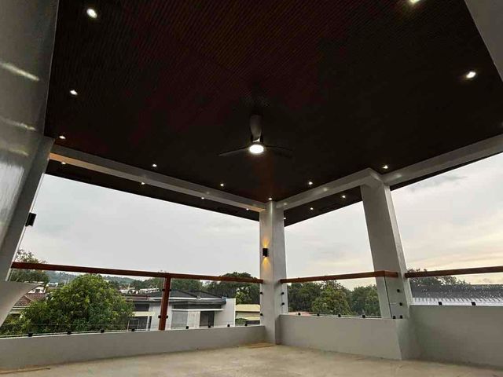
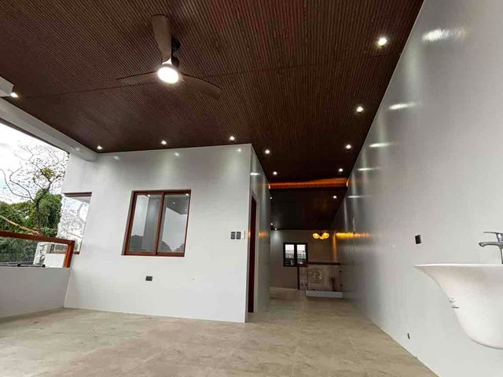
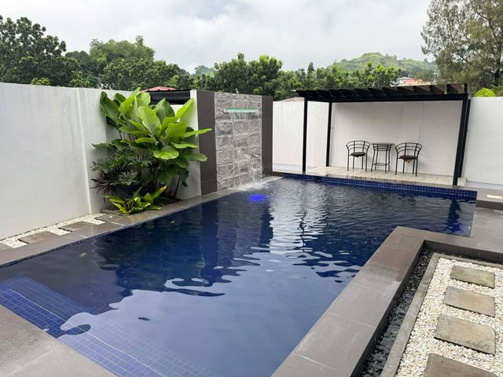
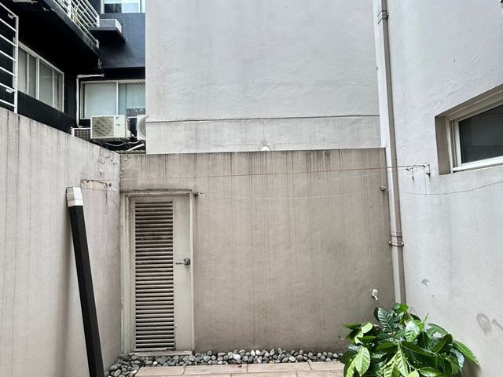
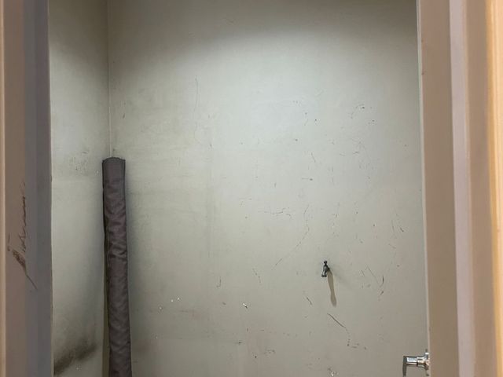
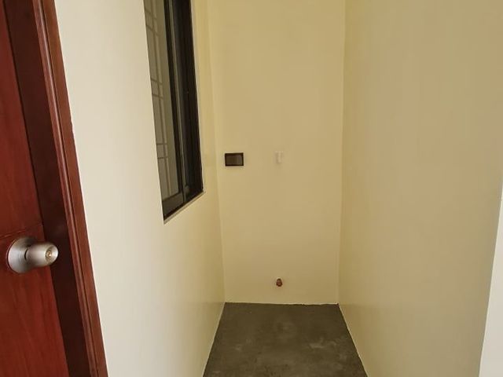
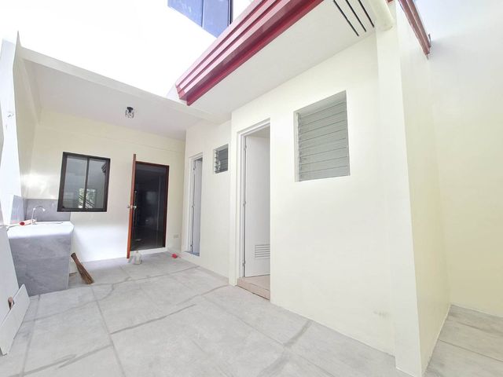
* Other Rooms/Areas: Includes a Lanai, Storage Room, Coffee Area, Family Room, Gym, and Open Deck.
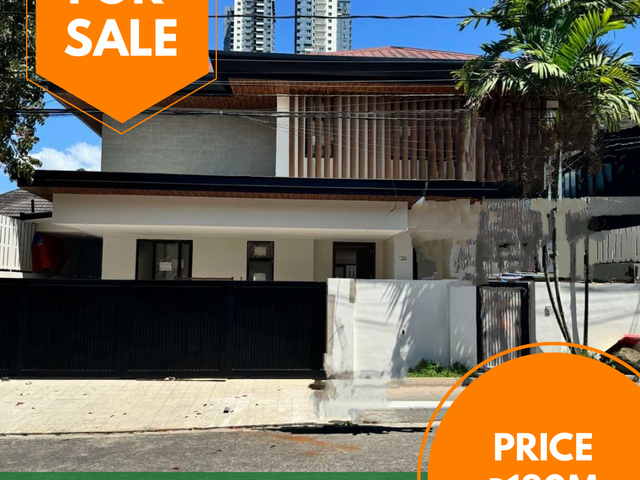
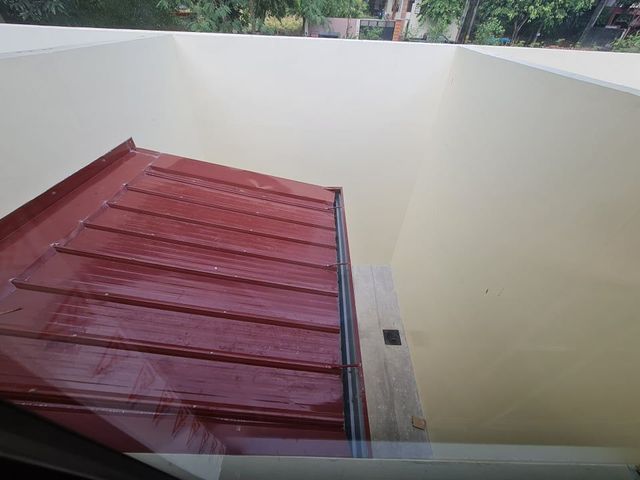
* Roofing: Features 0.60mm Colorbond Rusko Premium Tile Roof with various related components.
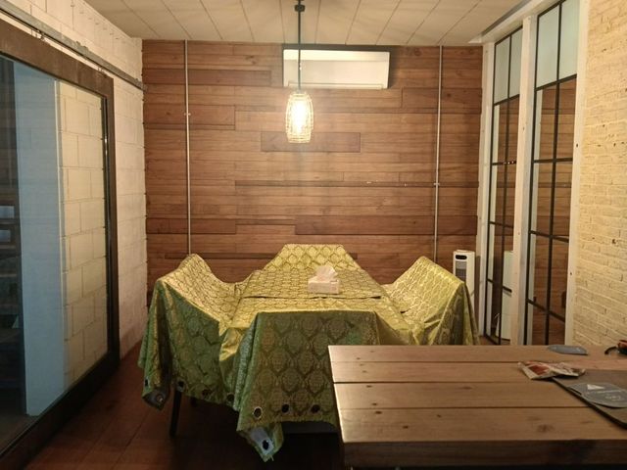
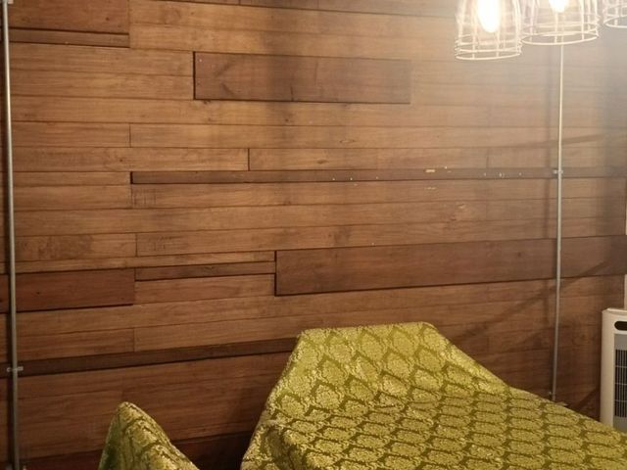
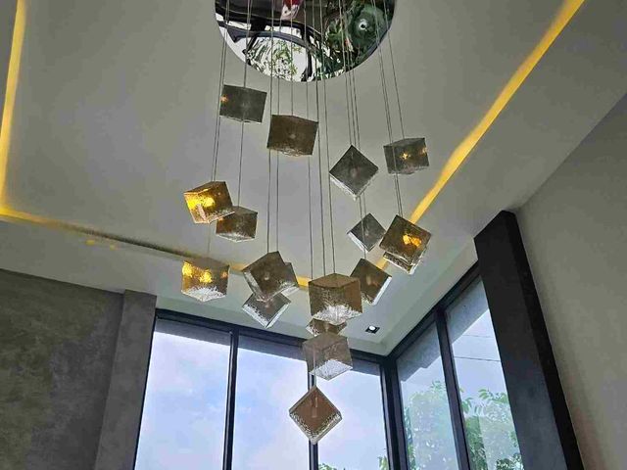
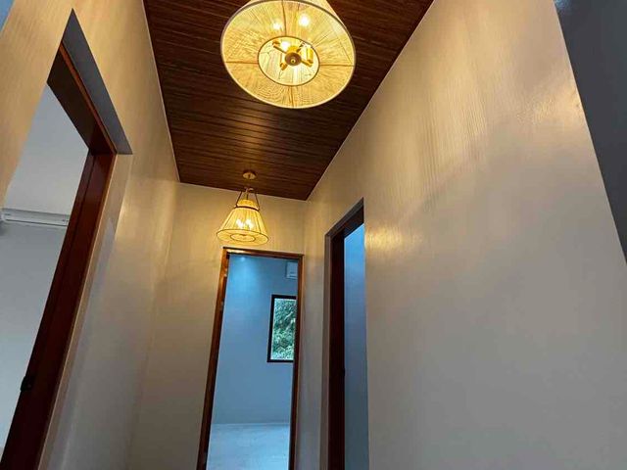
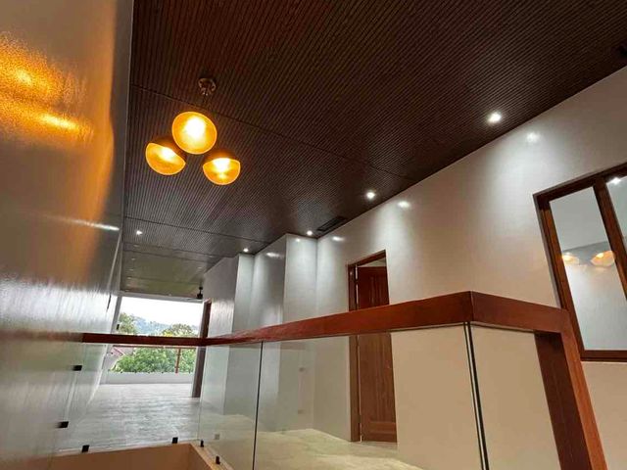
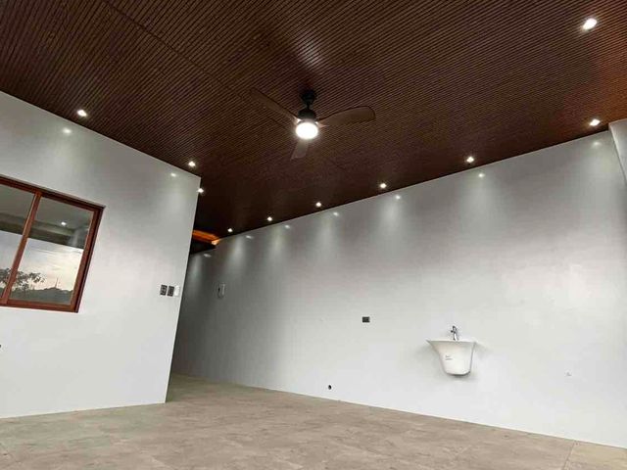
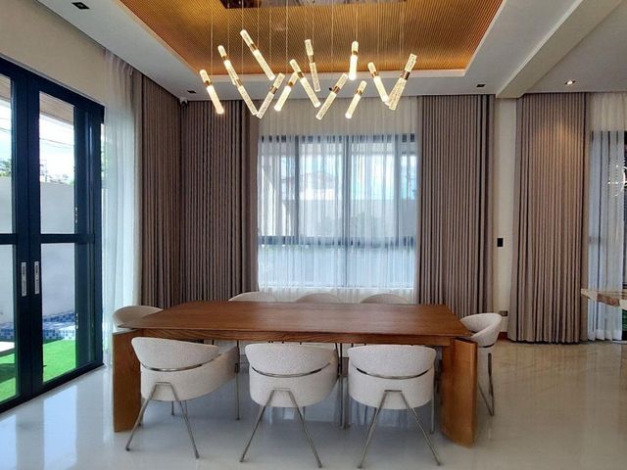
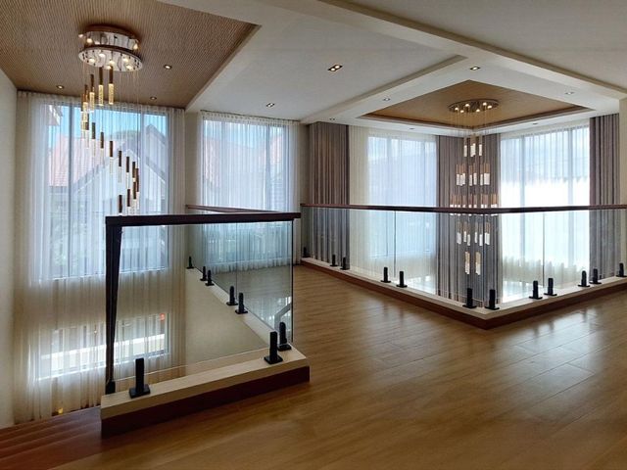
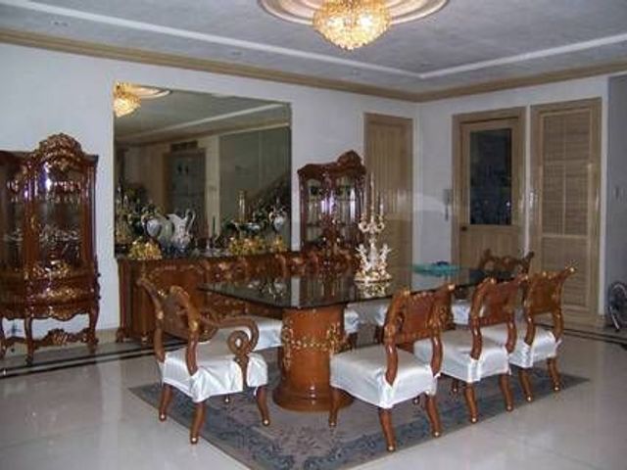
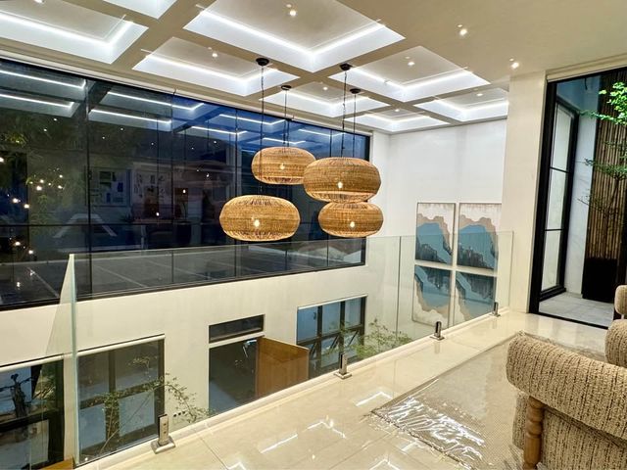
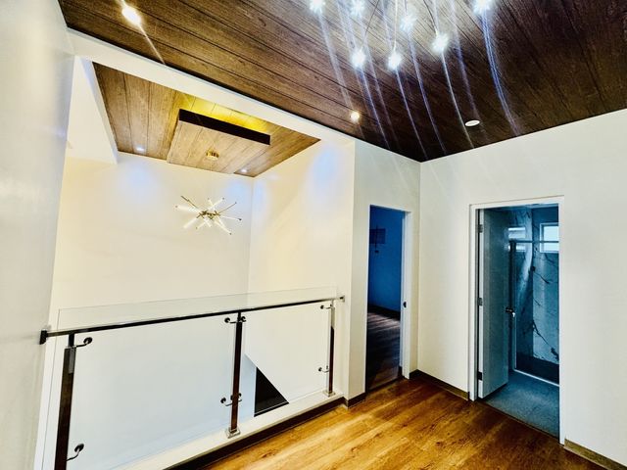
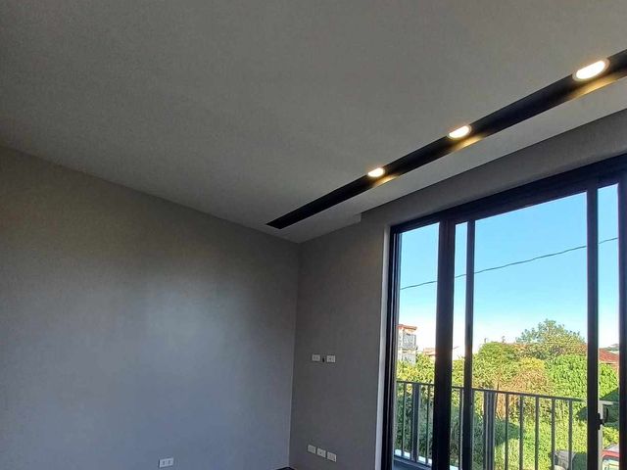
* Ceiling Finishes: Various areas use Solid Wood and Hardiflex Board with reflective drop designs.
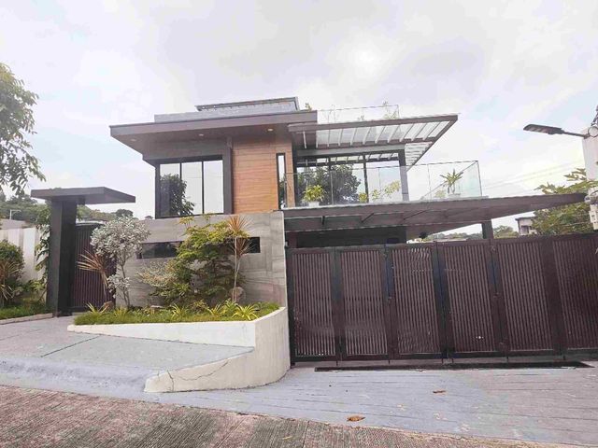
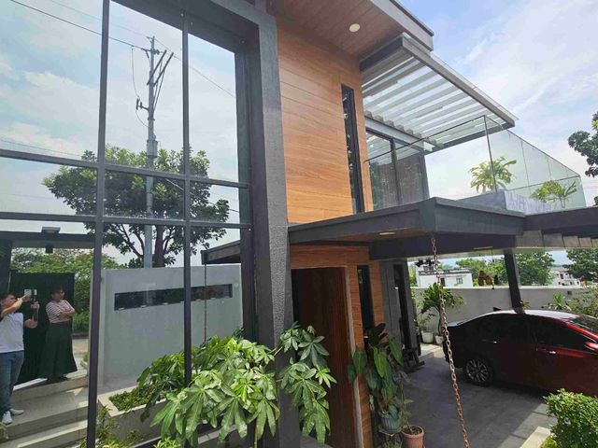
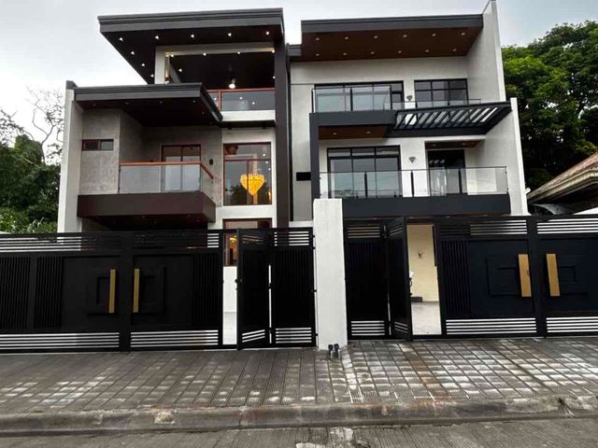
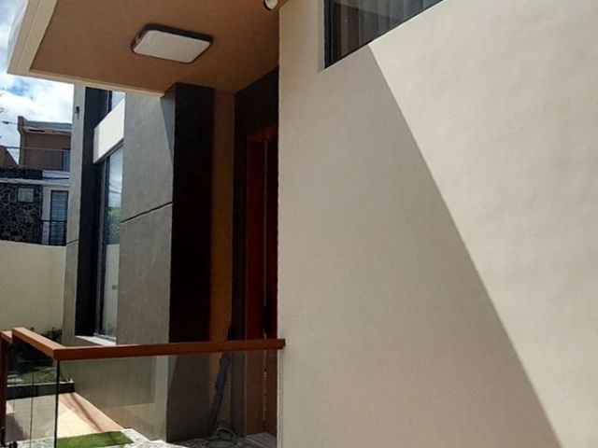
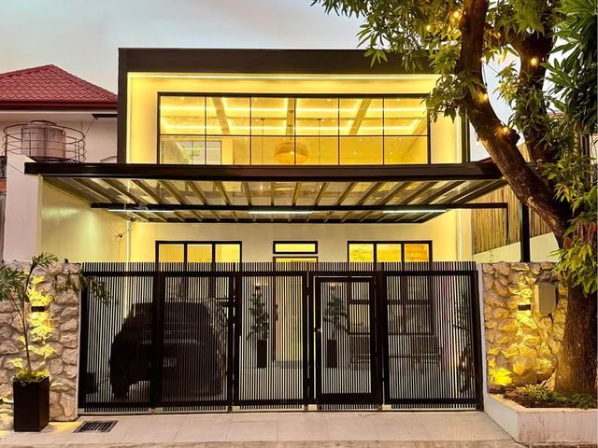
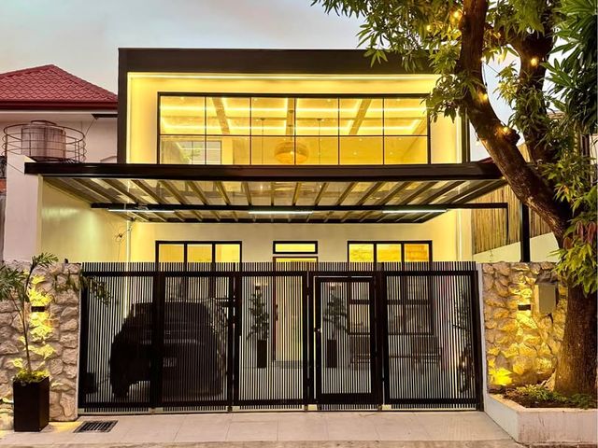
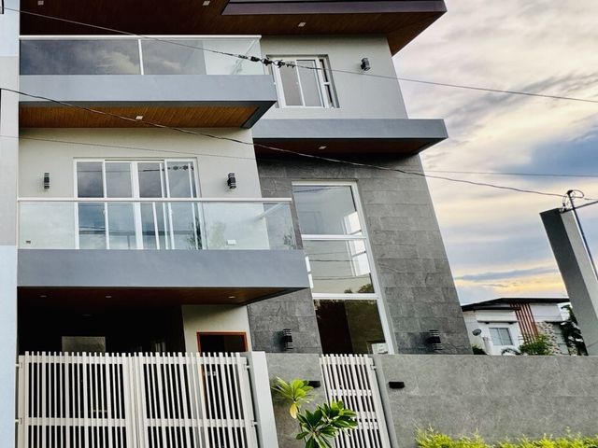
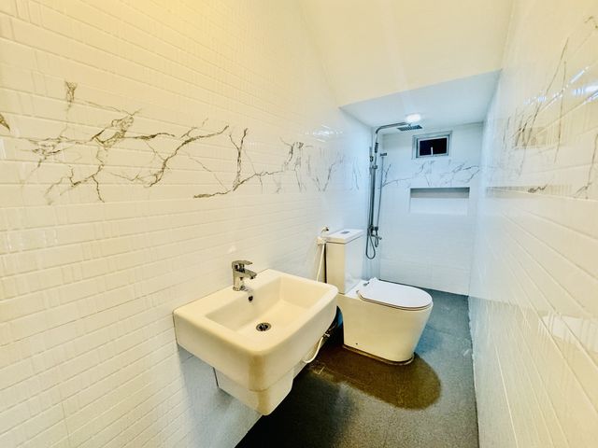
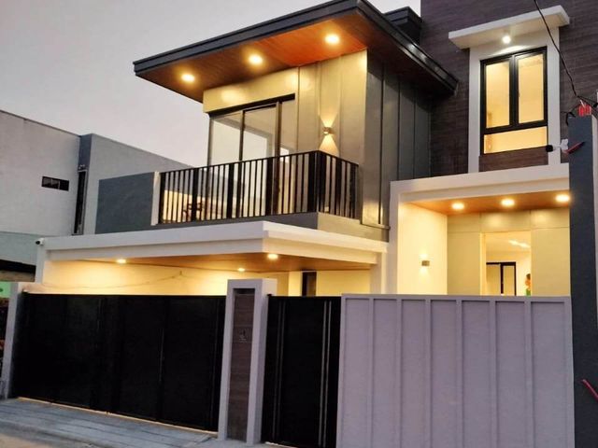
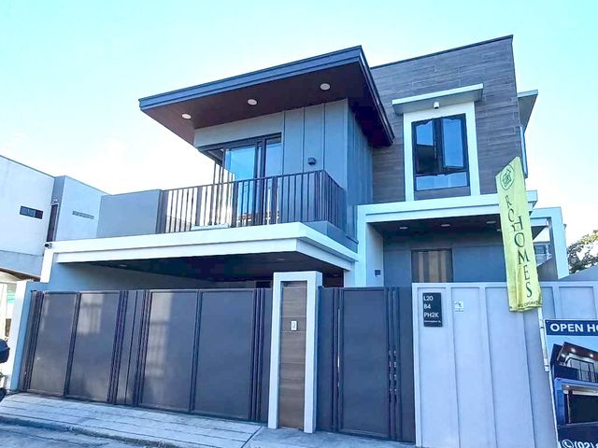
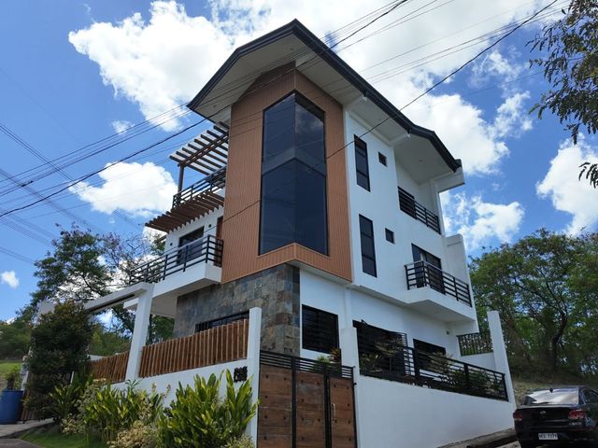
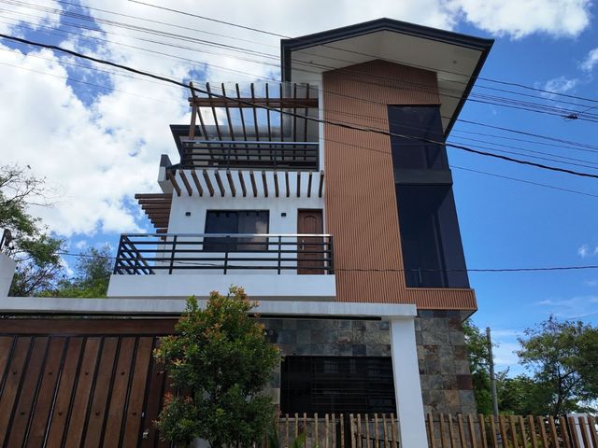
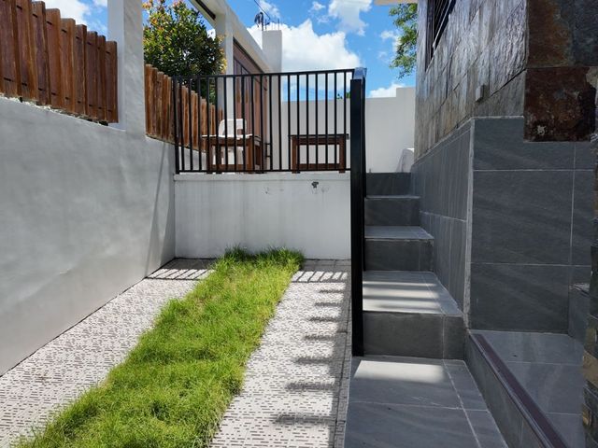
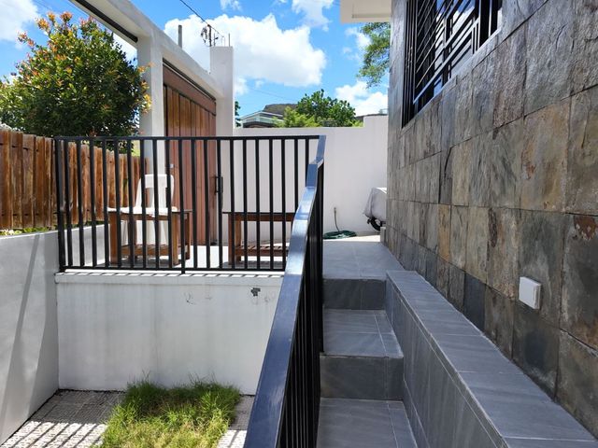
* Wall Finishes: Include Natural Stone for the facade, latex paint for interior and exterior walls, and glazed tiles for bathrooms.
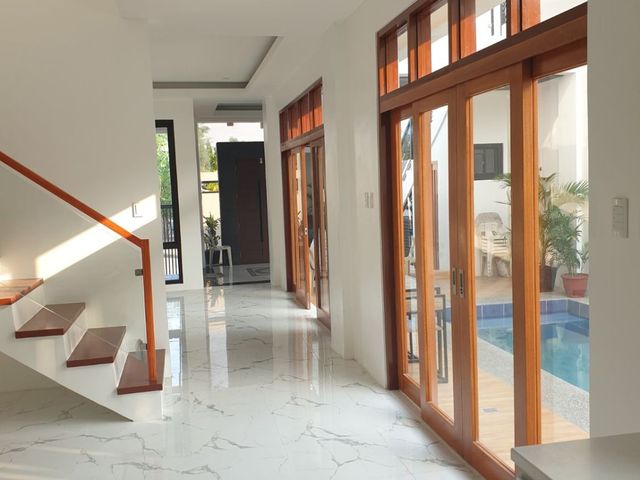
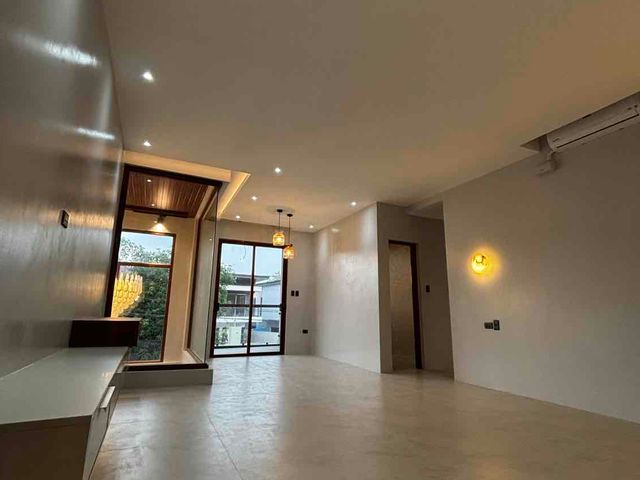
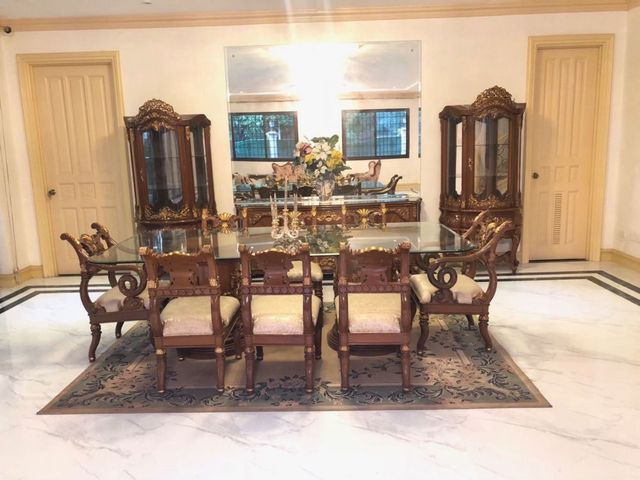
* Floor Finishes: Primarily Porcenalosa Spanish Tiles, Rughome Polar, Arkitek White Polished Tiles, and Novabell Unpolished Granite Tiles.
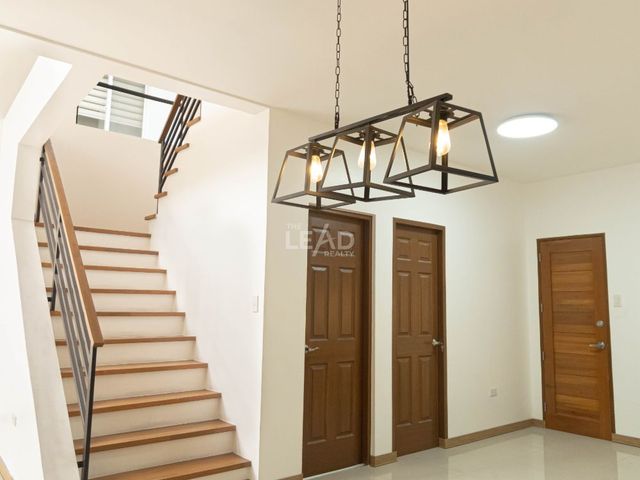
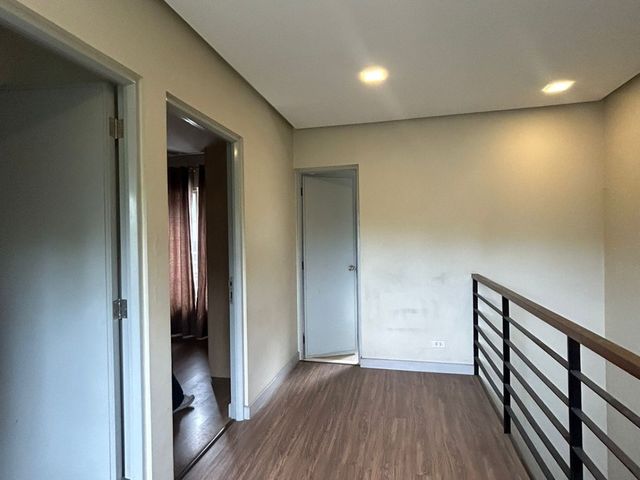
* Doors: Made of Narra, Teak Wood, or Tempered Glass with Aluminum Frames and equipped with MIWA, GIKEN, and Yale hardware.
* Door Jambs: Constructed from Narra Wood, Sagat Molave Wood, or Aluminum.
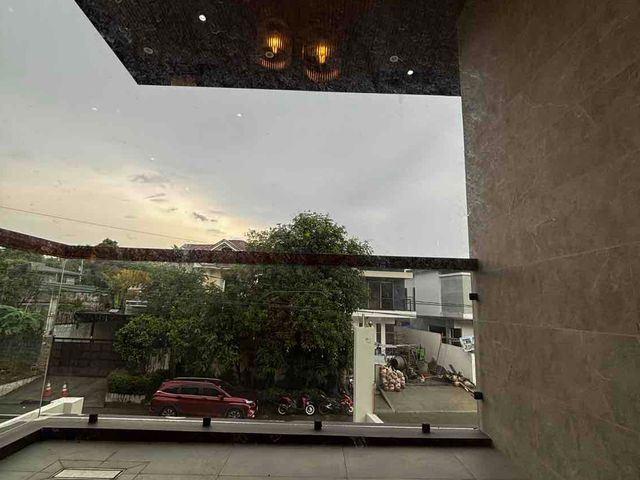
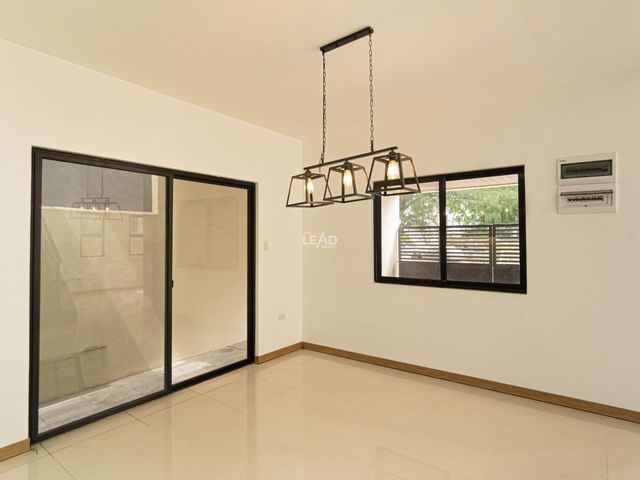
* Windows: Feature tempered sliding windows with glass bronze and aluminum frames, and aluminum awning windows.
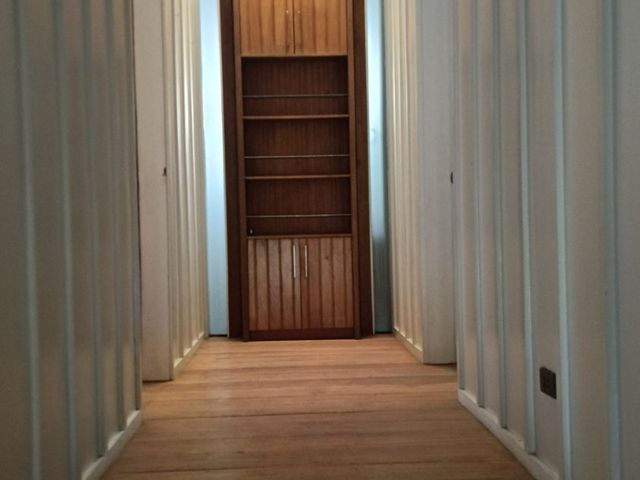
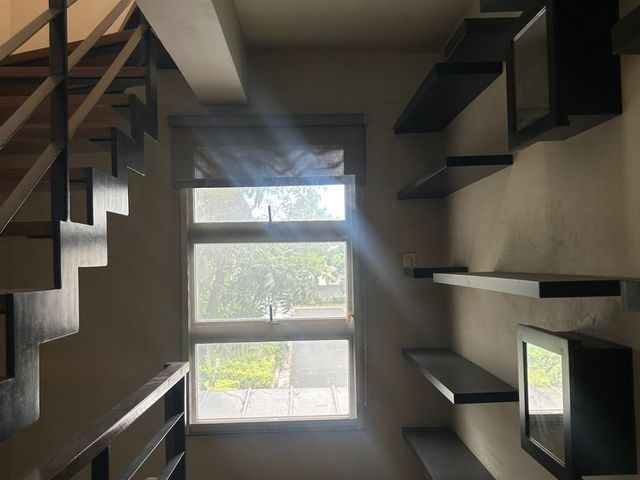
* Cabinets/Closets/Open Shelves: Made with Molave Wood Frame and Solid Wood, all Duco finished.
* Countertop: Black Quartz slab by Caesarstone with SMEG sinks and solid wood elements.
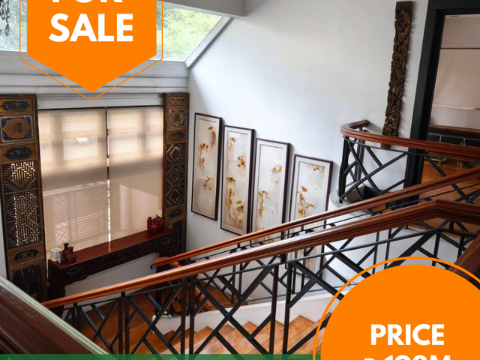
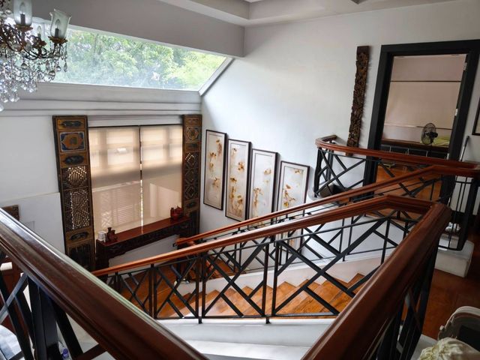
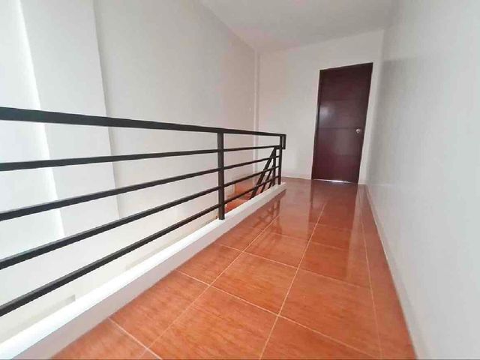
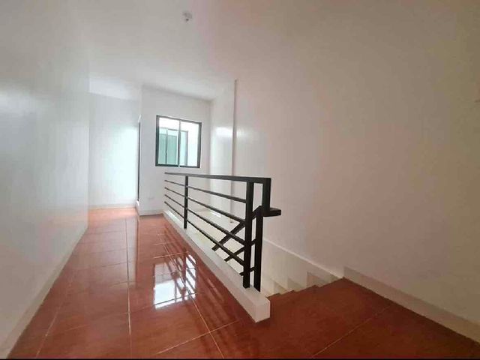
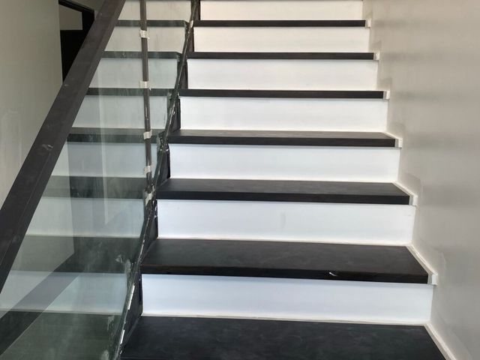
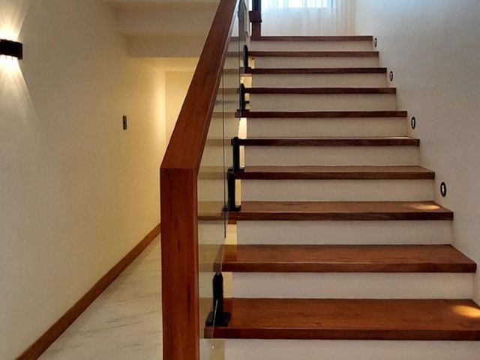
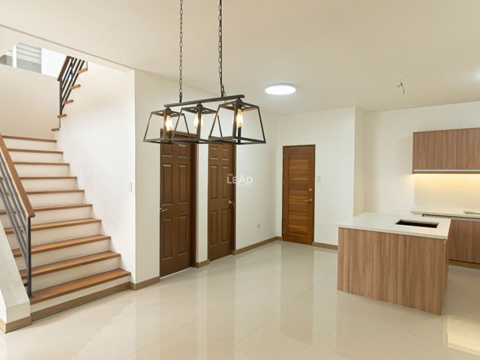
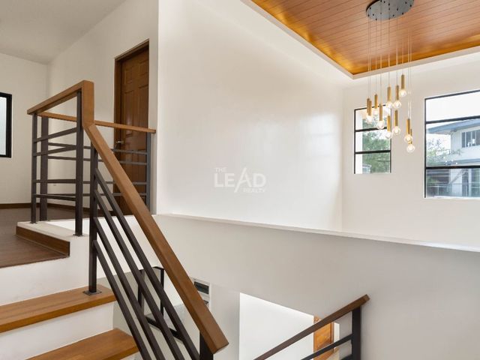
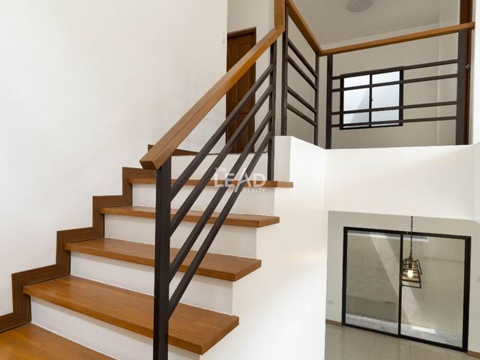
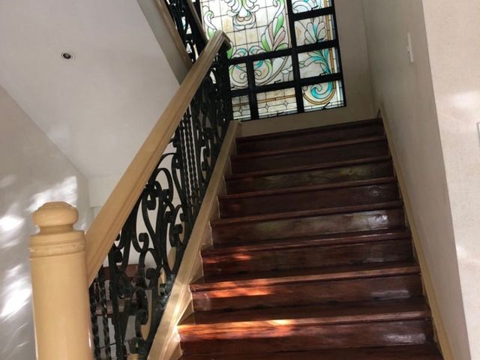
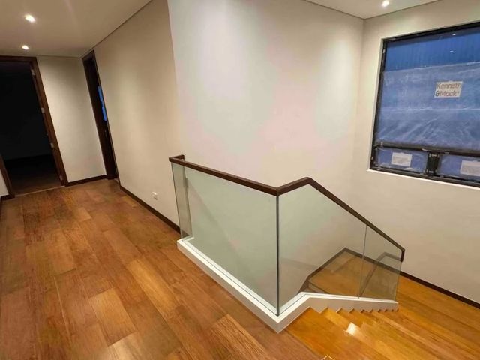
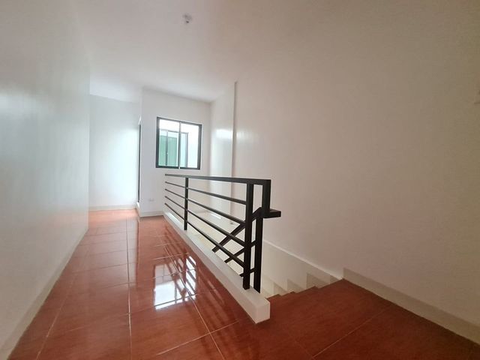
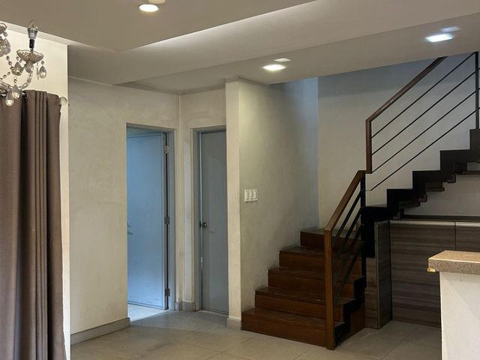
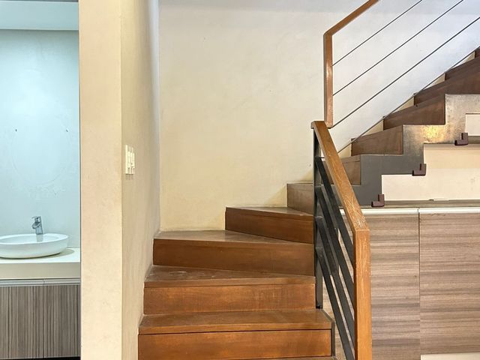
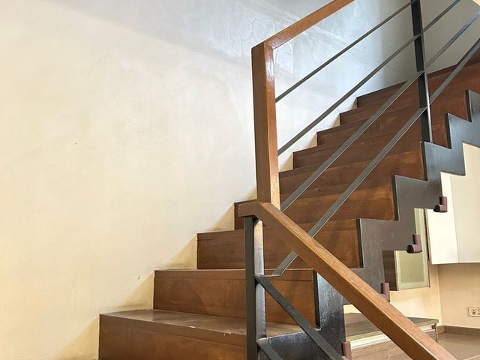
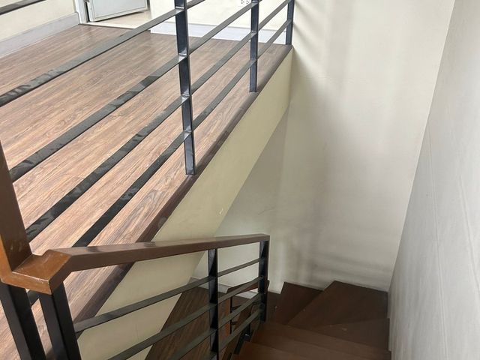
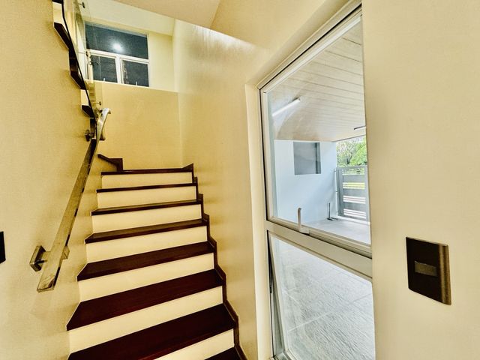
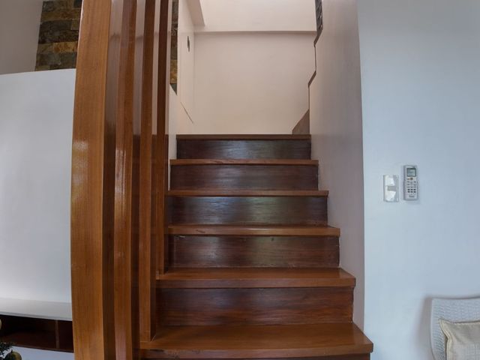
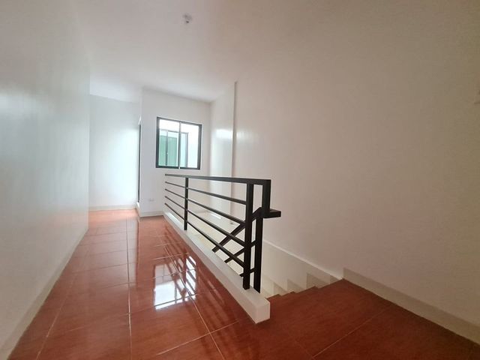
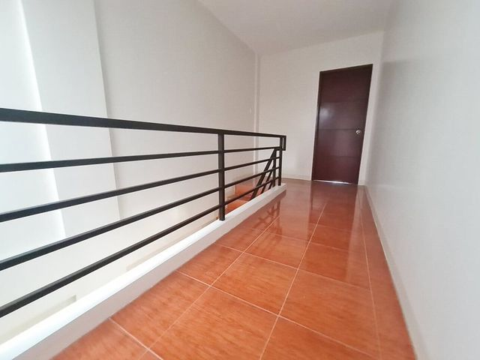
* Stairs: Composed of Sagat Molave solid wood, Guijo Yakal, and decorative steel railing.
* Plumbing: Includes NK Porcenalosa, Hans Grohe, and Porcenalosa Natural Stone fixtures, with PPR and Emerald pipes.
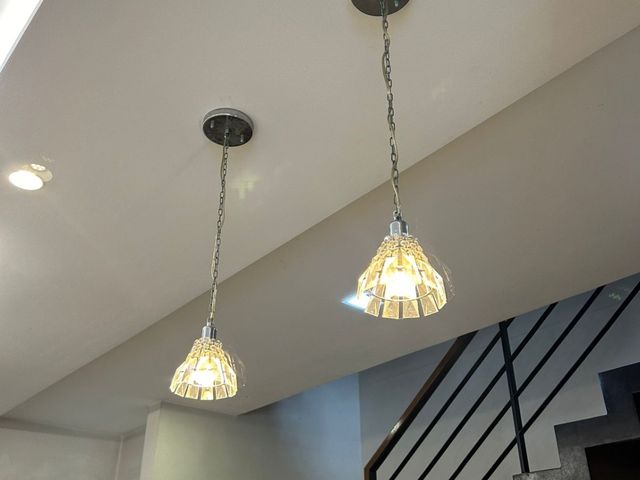
* Electrical: Uses PHELPS DODGE wires, GE circuit breakers, and Panasonic switches and outlets. Includes various Philips LED lights and decorative lighting.
* Kitchen Appliances: Features SMEG and WOLF brands for fridge, dishwasher, oven, induction cooktop, gas cooktop, and hood & blower.
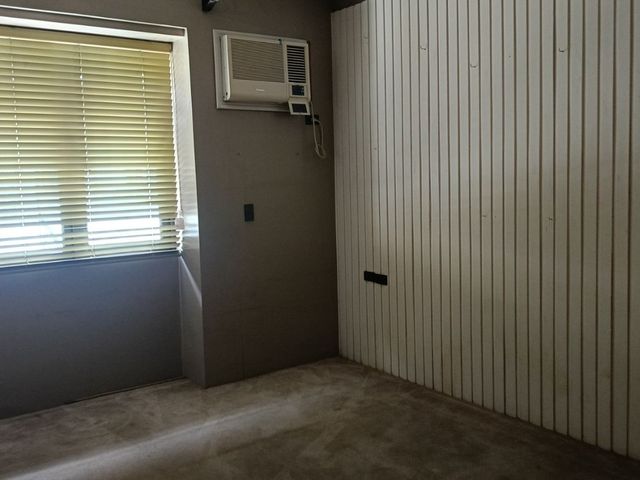
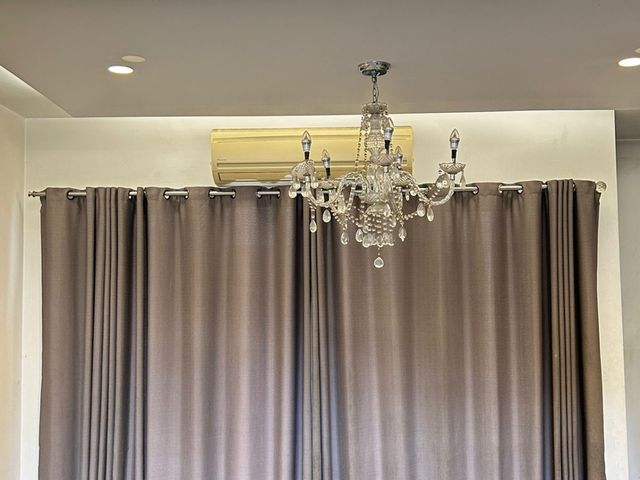
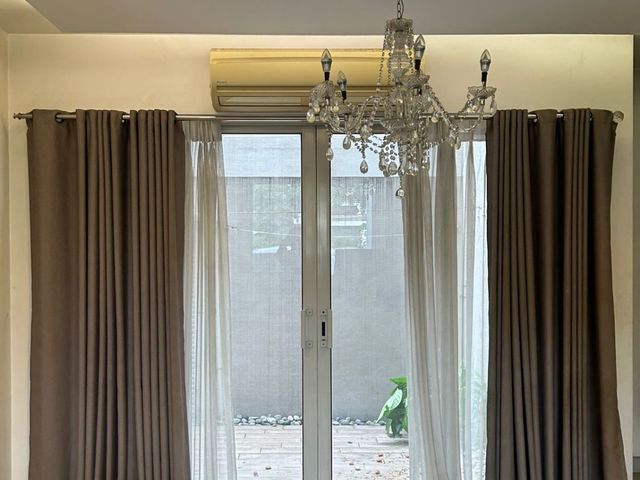
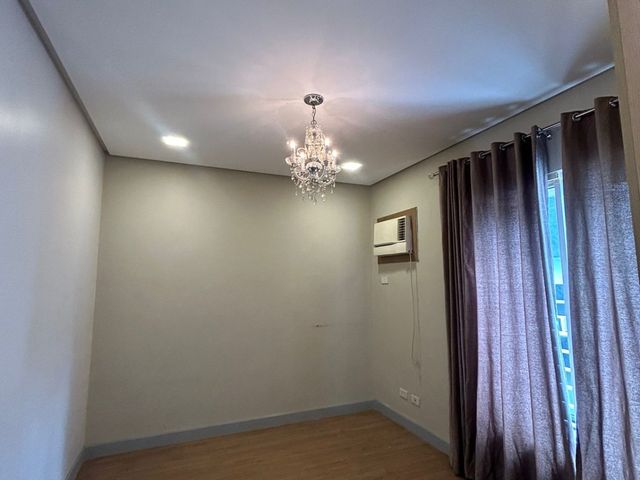
* ACU: Split-type ACUs are installed in the Living Room and all bedrooms.
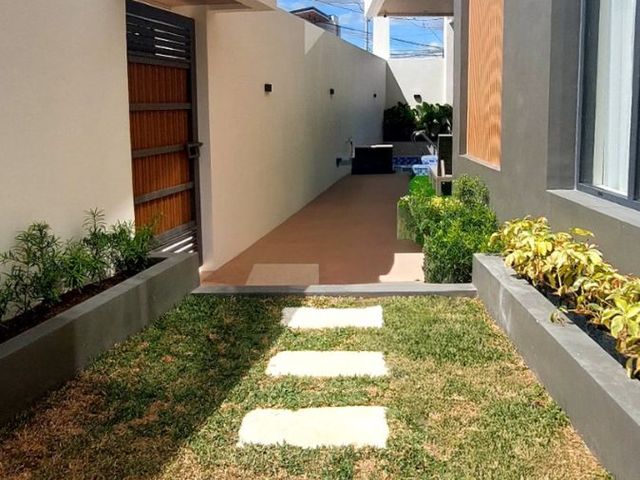
* Main Gate / Secondary Gate: Solid wood with an angle bar frame.
Highlands Pointe at Havilla
Asking Price: 26,000,000.00
* No. of Bedrooms: 1 Master BR and 3 other bedrooms (BR1, BR2, BR3)
* No. of Bathrooms: 1 Master T&B, 2 Common T&B (one on 2/F, one on 3/F), and 1 Powder Room (G/F)
* Lot Size: 135 sqm corner lot
* Floor Area:
* Total Floor Area: 278.00 square meters
* Closed Area: 182.00 square meters (Ground, Second & Third)
* Open Area: 96.00 square meters (Garage, Lanai, Pavement, Terrace, and Open Deck)
* 2 Car Garage
Other Property Features:
* Living Room: Features a 6.60-meter High Ceiling.
* Bedrooms: Include solid wood Japanese-inspired bedframes and built-in closets with customized glass mirrors. The Master BR has a terrace, an ensuite T&B, and a walk-in closet.
* Bathrooms: Equipped with fixtures from Pozzi, Porcenalosa, and Villeroy and Boch, featuring bathtubs, walk-in closets, and glass partitions.
* Kitchen: Has L-shape and tiled counters, with a preparation table and bar nook.
* Other Rooms/Areas: Includes a Lanai, Storage Room, Coffee Area, Family Room, Gym, and Open Deck.
* Roofing: Features 0.60mm Colorbond Rusko Premium Tile Roof with various related components.
* Ceiling Finishes: Various areas use Solid Wood and Hardiflex Board with reflective drop designs.
* Wall Finishes: Include Natural Stone for the facade, latex paint for interior and exterior walls, and glazed tiles for bathrooms.
* Floor Finishes: Primarily Porcenalosa Spanish Tiles, Rughome Polar, Arkitek White Polished Tiles, and Novabell Unpolished Granite Tiles.
* Doors: Made of Narra, Teak Wood, or Tempered Glass with Aluminum Frames and equipped with MIWA, GIKEN, and Yale hardware.
* Door Jambs: Constructed from Narra Wood, Sagat Molave Wood, or Aluminum.
* Windows: Feature tempered sliding windows with glass bronze and aluminum frames, and aluminum awning windows.
* Cabinets/Closets/Open Shelves: Made with Molave Wood Frame and Solid Wood, all Duco finished.
* Countertop: Black Quartz slab by Caesarstone with SMEG sinks and solid wood elements.
* Stairs: Composed of Sagat Molave solid wood, Guijo Yakal, and decorative steel railing.
* Plumbing: Includes NK Porcenalosa, Hans Grohe, and Porcenalosa Natural Stone fixtures, with PPR and Emerald pipes.
* Electrical: Uses PHELPS DODGE wires, GE circuit breakers, and Panasonic switches and outlets. Includes various Philips LED lights and decorative lighting.
* Kitchen Appliances: Features SMEG and WOLF brands for fridge, dishwasher, oven, induction cooktop, gas cooktop, and hood & blower.
* ACU: Split-type ACUs are installed in the Living Room and all bedrooms.
* Main Gate / Secondary Gate: Solid wood with an angle bar frame.