52,642 condos for sale in Metropolitan Manila

House · for sale
₱ 24,000,000
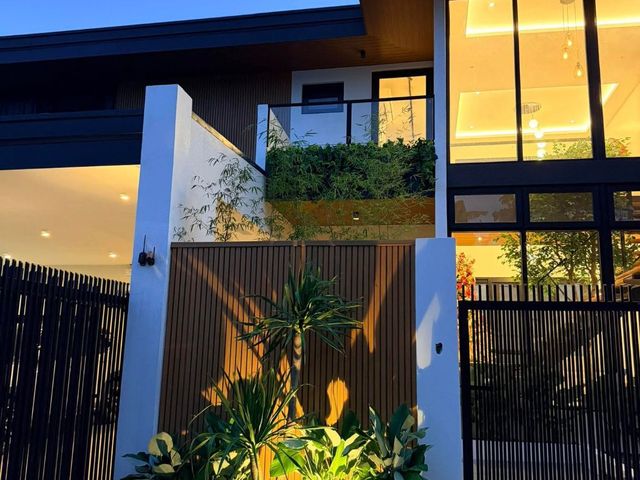
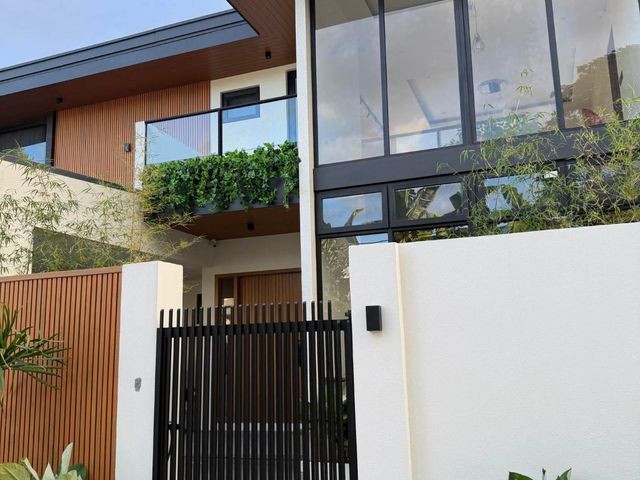
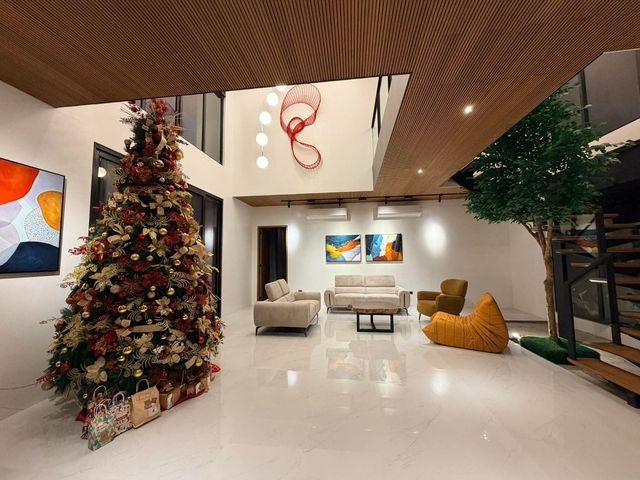
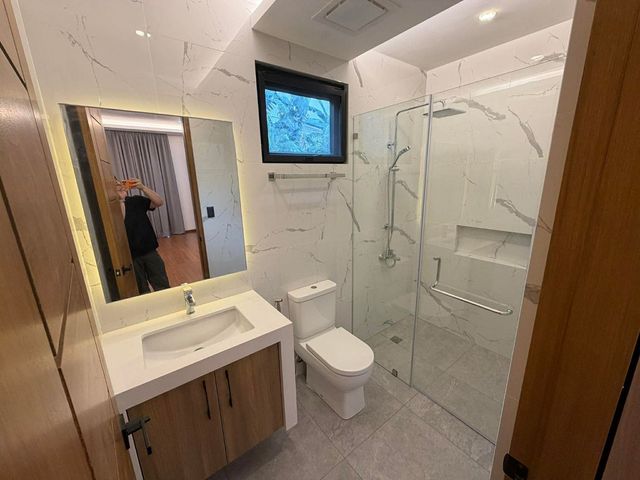
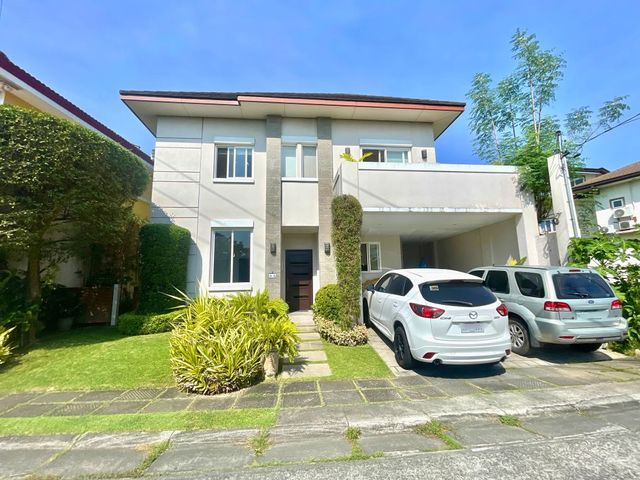
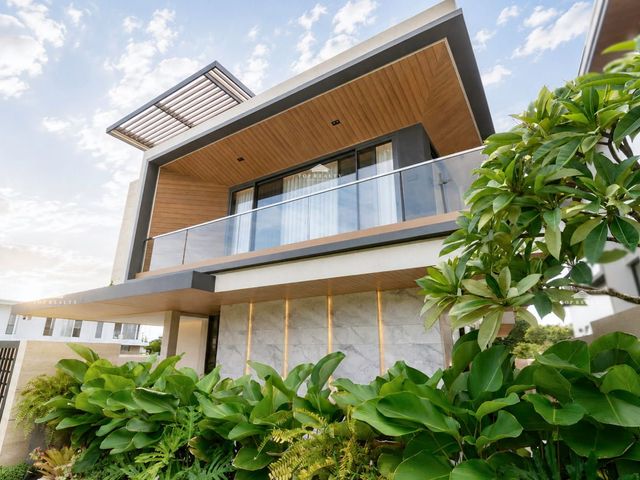
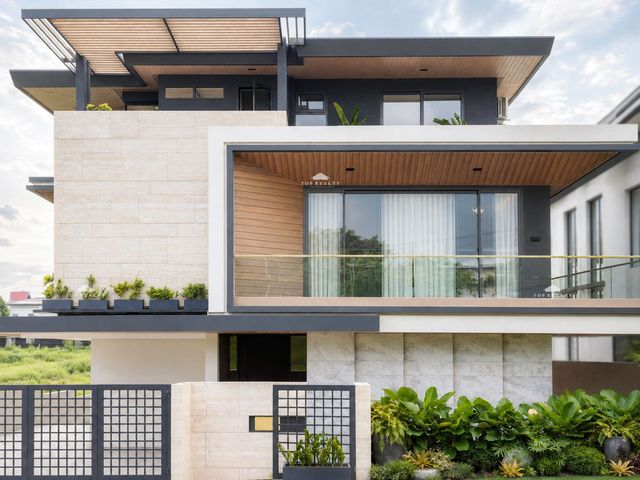
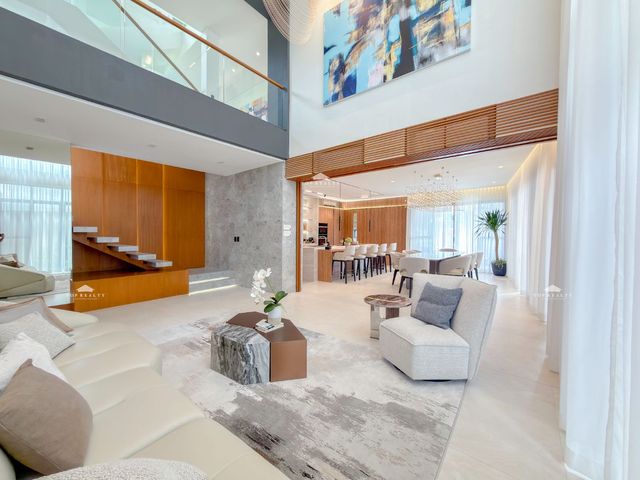
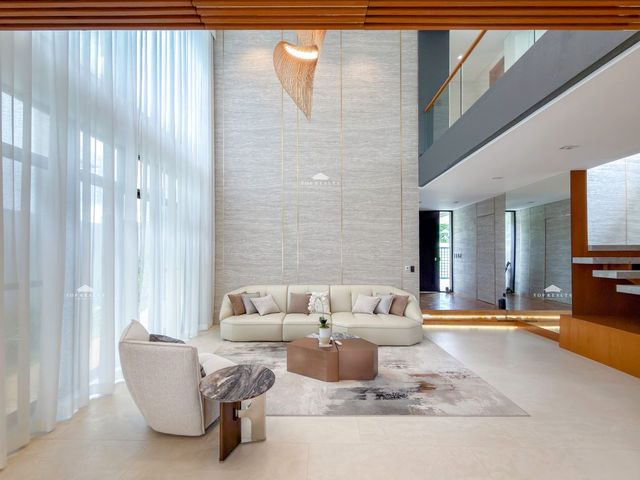
FOR SALE | Luxury Residential / Income-Generating Property
Metropolitan Manila
· 3 Bedrooms · 4 Baths · House
Metropolitan Manila · 3 Bedrooms · 4 Baths · House

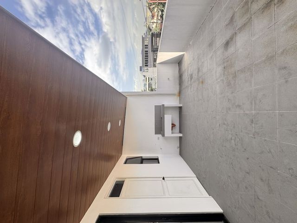
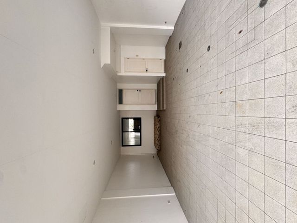
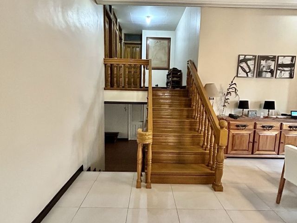
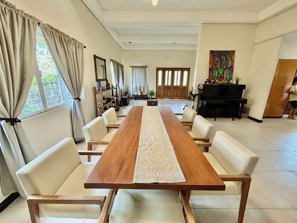
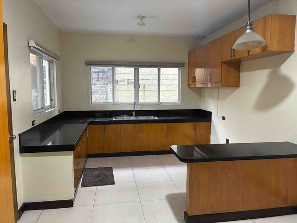
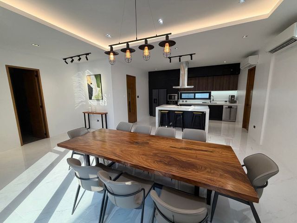
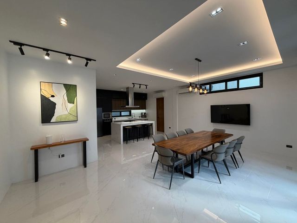
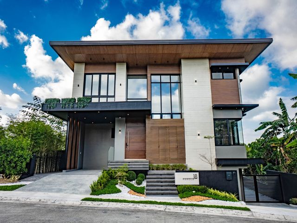
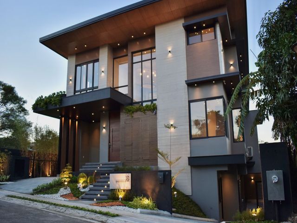
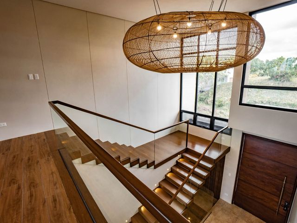
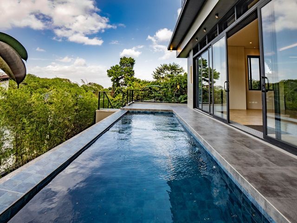
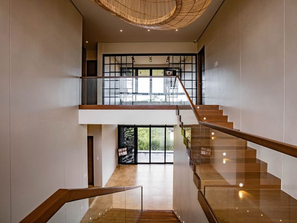
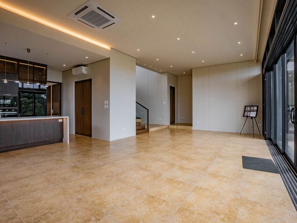
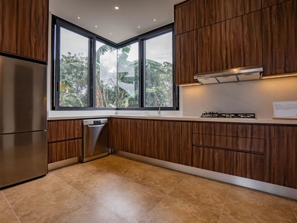
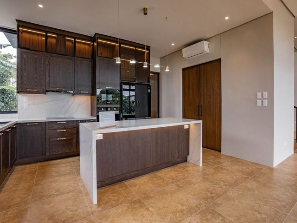
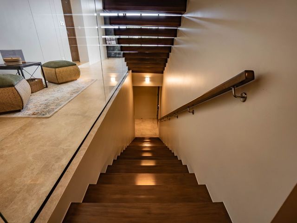
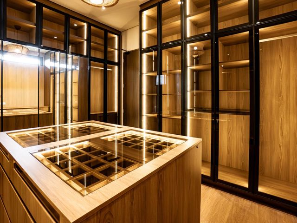
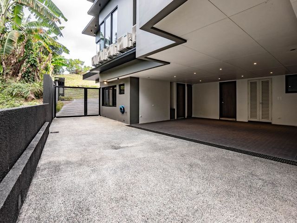
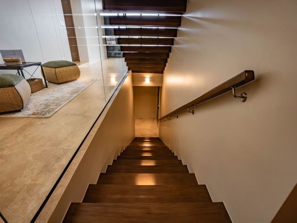
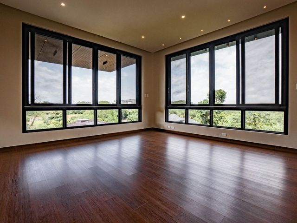
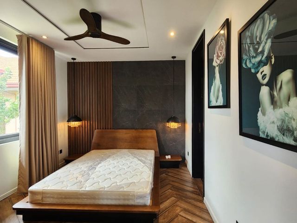
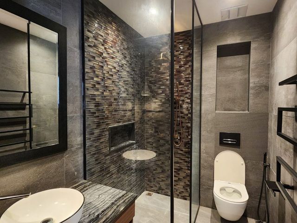
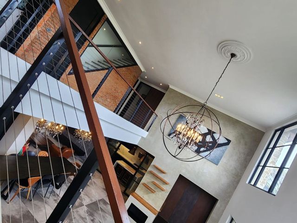
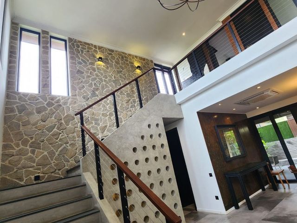
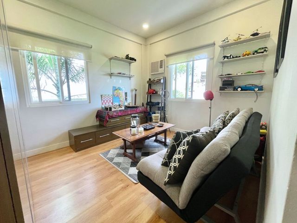
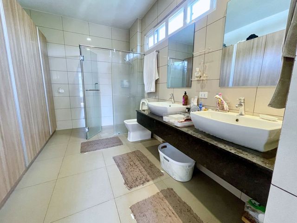
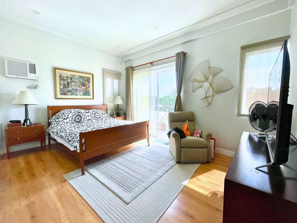
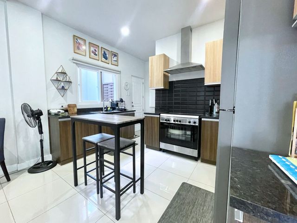
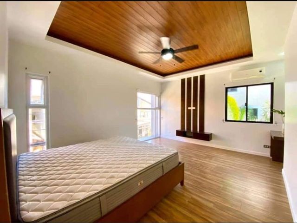
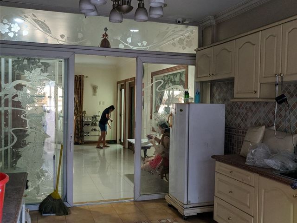
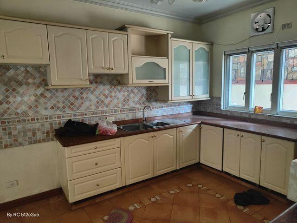
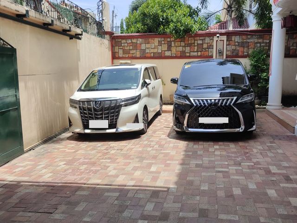
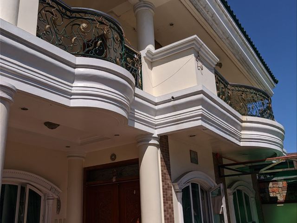
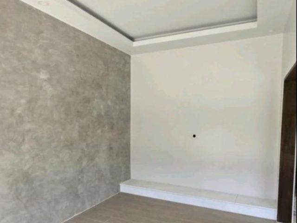
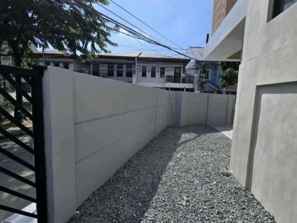
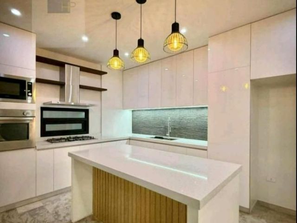
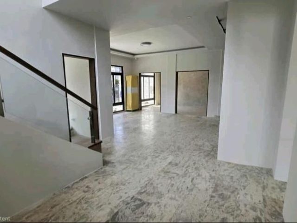
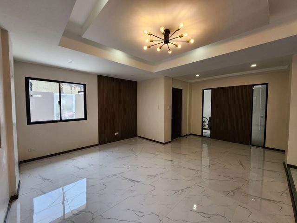
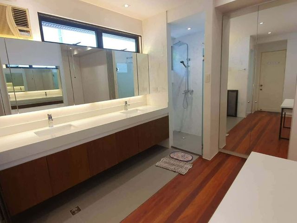
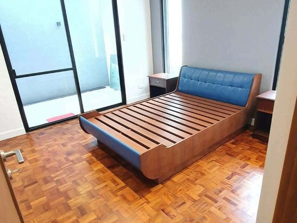
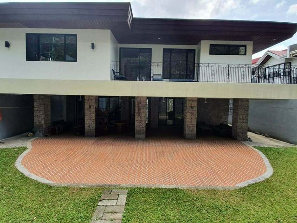
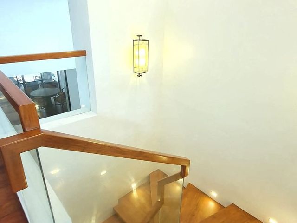
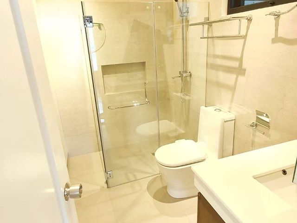
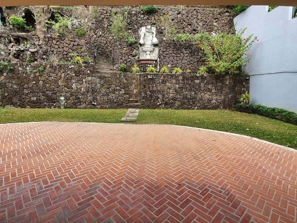
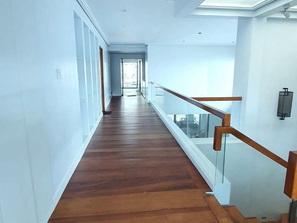
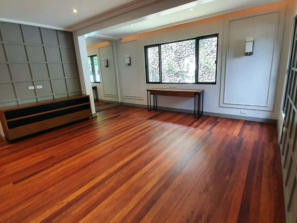
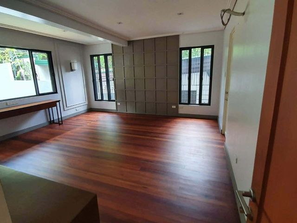
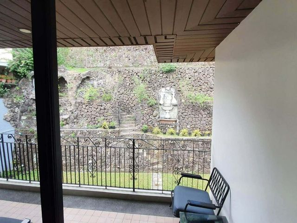
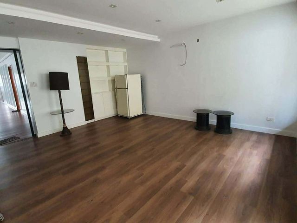
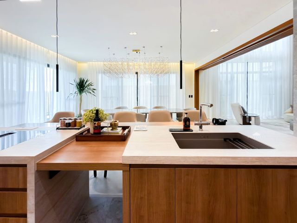
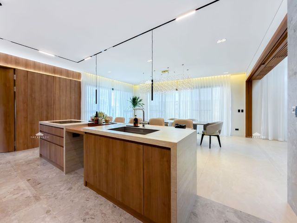
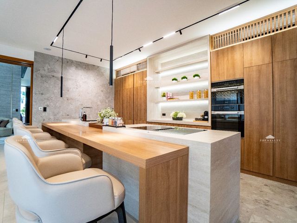
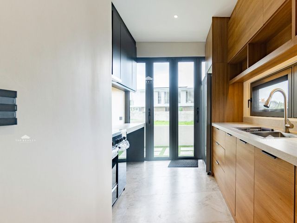
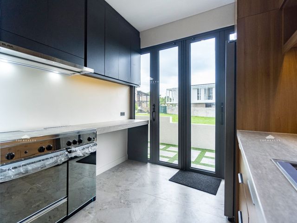
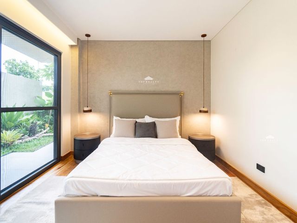
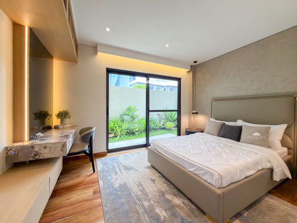
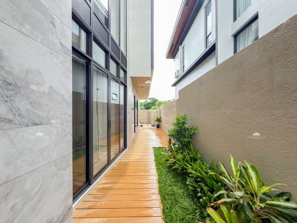
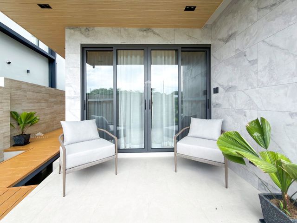
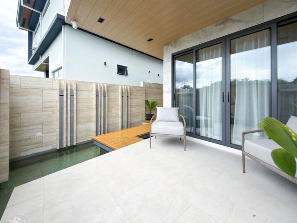
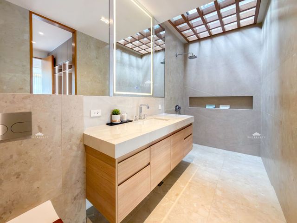
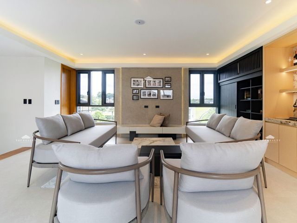
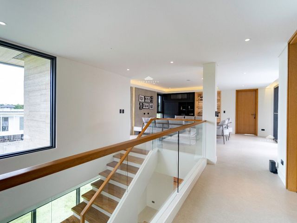
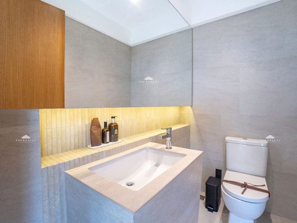
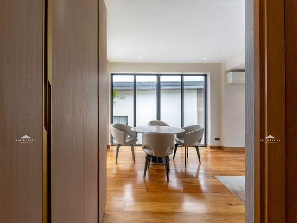
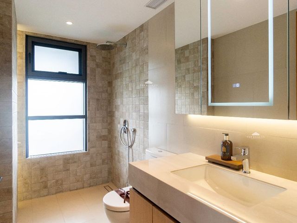
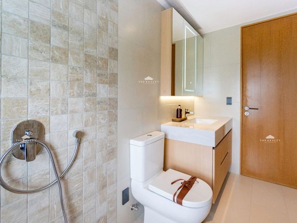
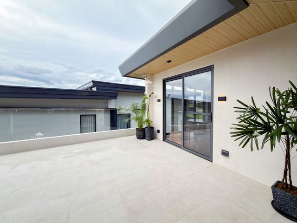
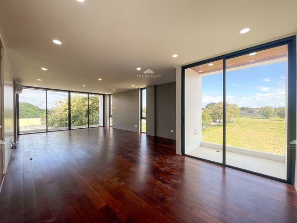
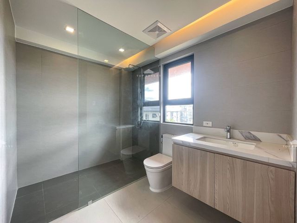
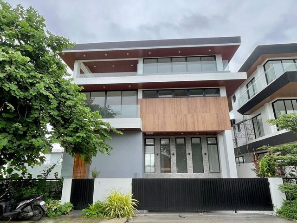
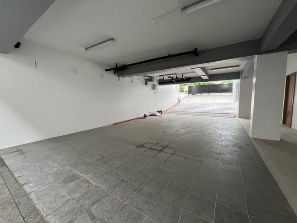
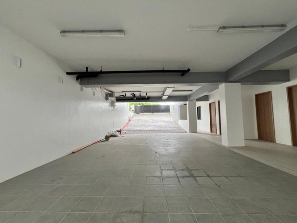
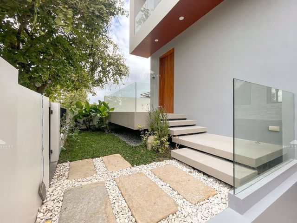
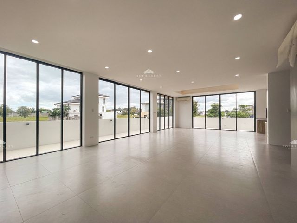
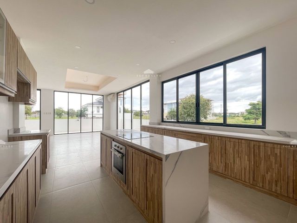
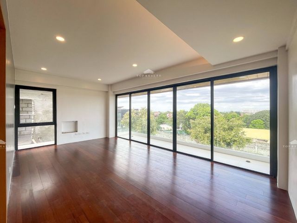
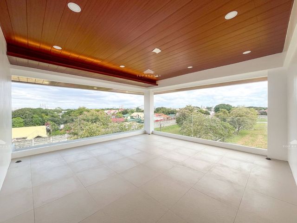
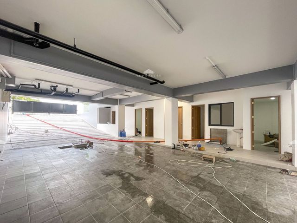
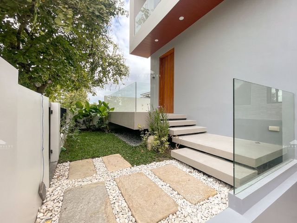
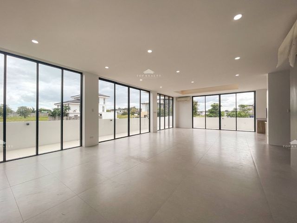
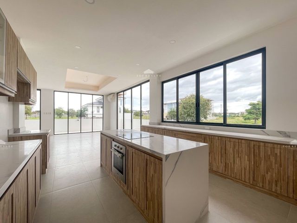
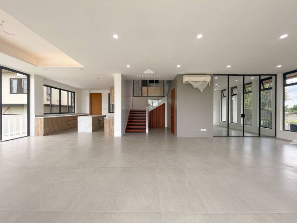
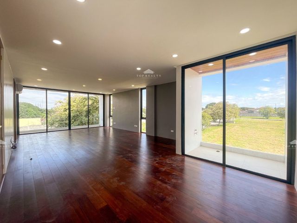
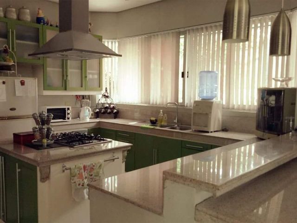
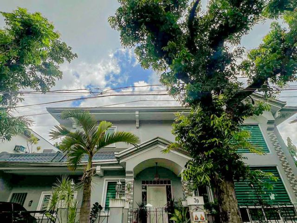
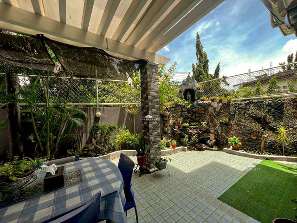
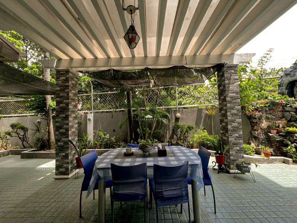
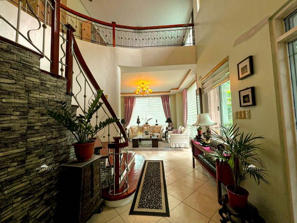
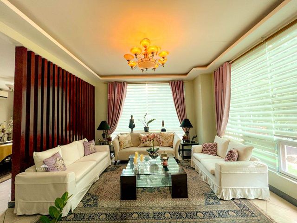
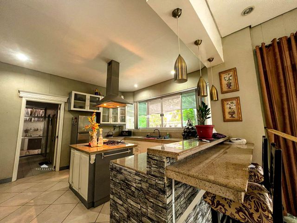
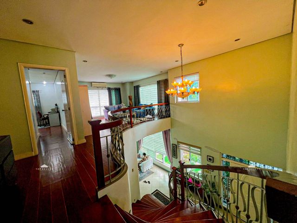
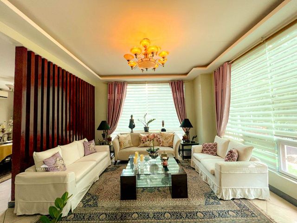
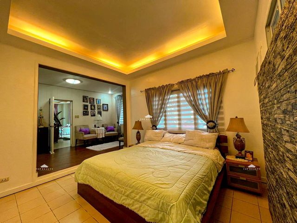
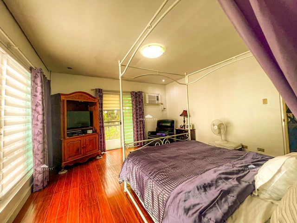
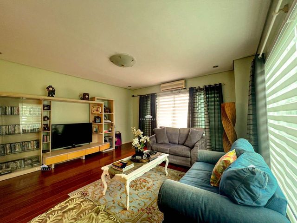
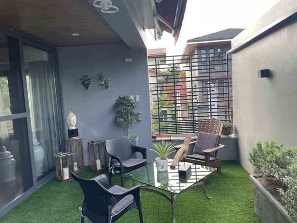
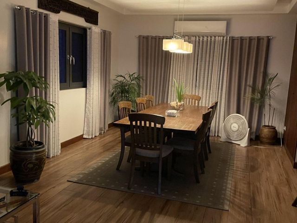
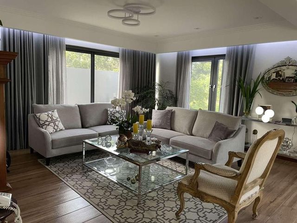
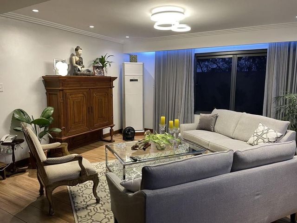
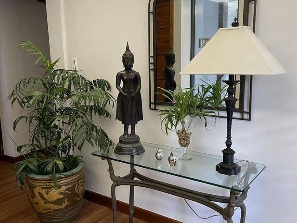
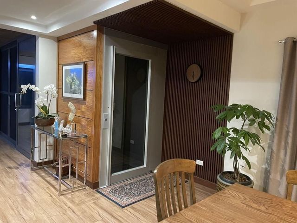
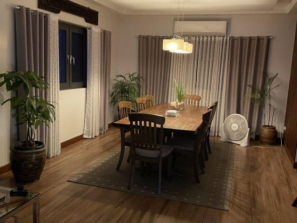
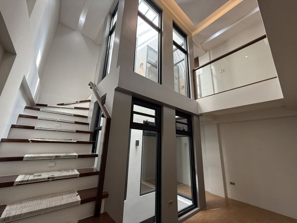
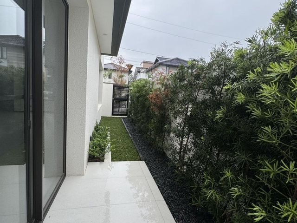
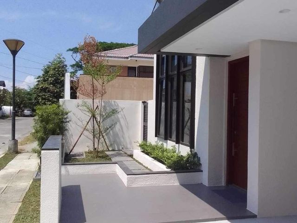
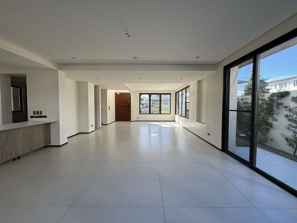
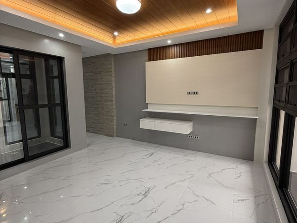
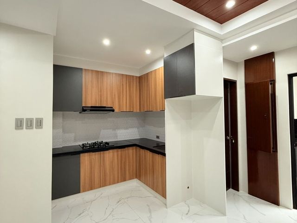
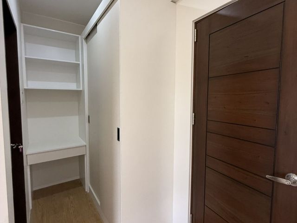
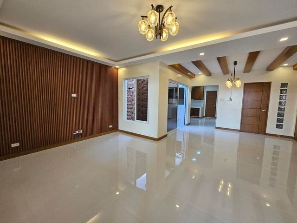
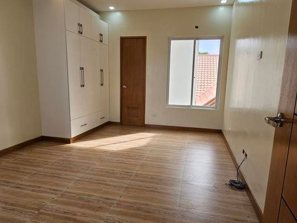
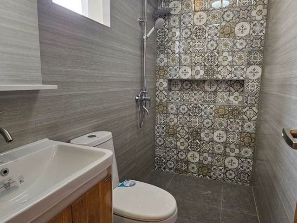
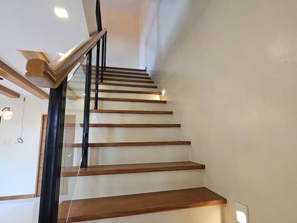
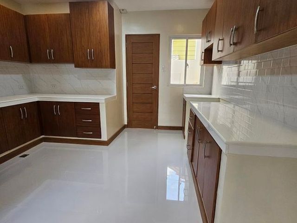
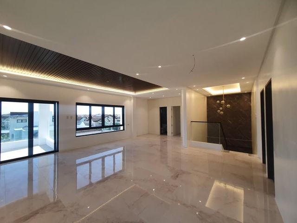
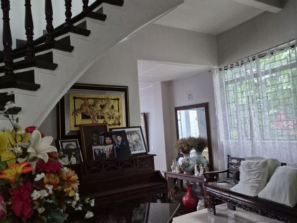
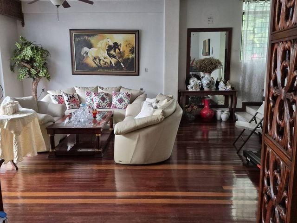
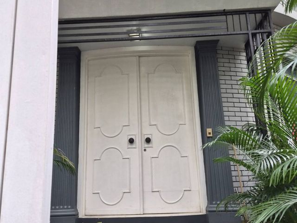
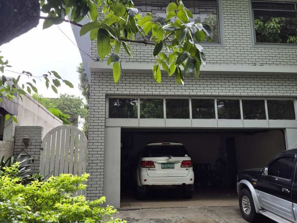
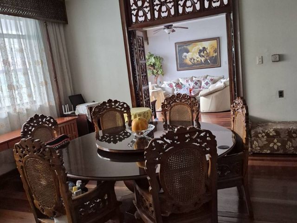
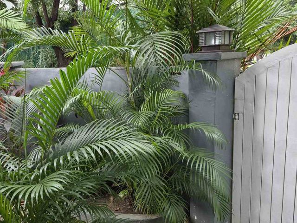
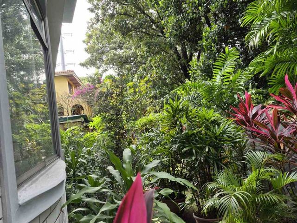
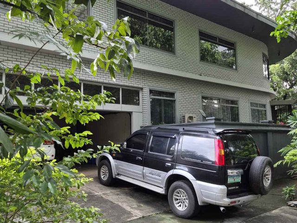
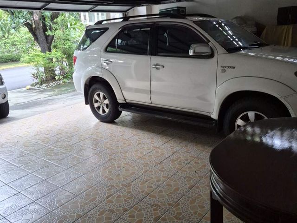
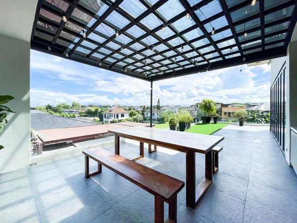
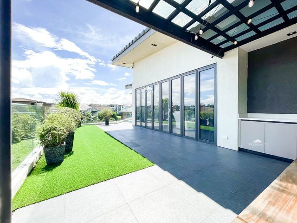
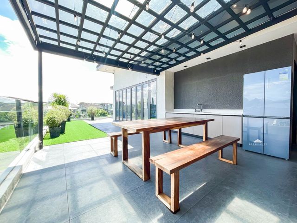
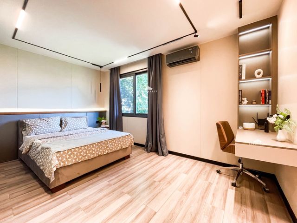
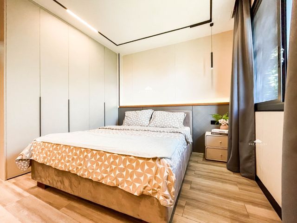
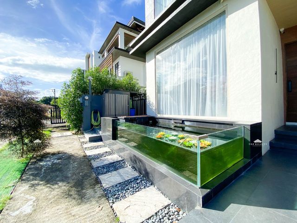
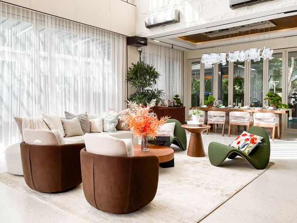
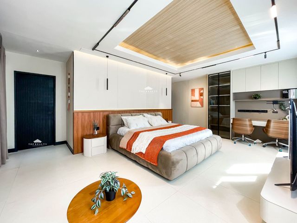
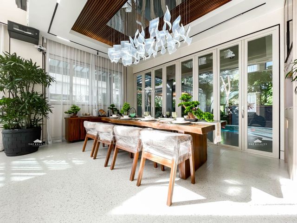
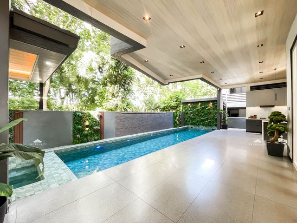
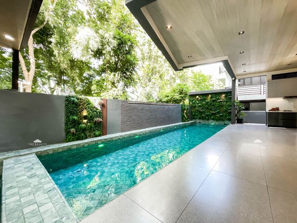
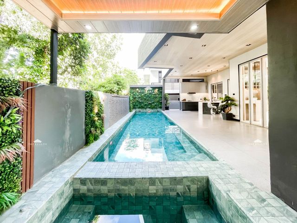
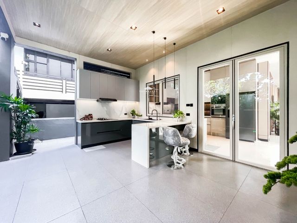
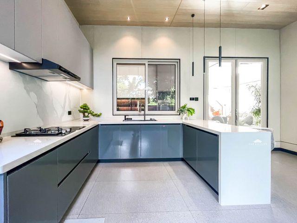
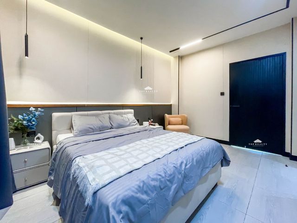
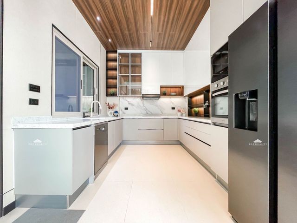
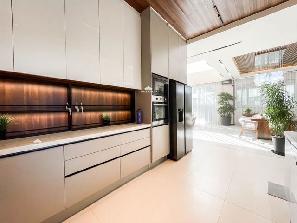
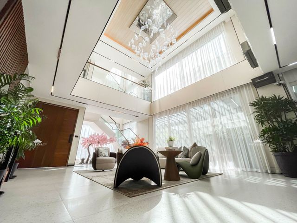
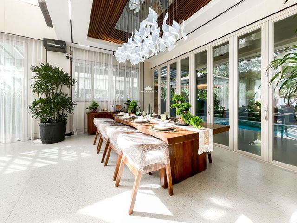
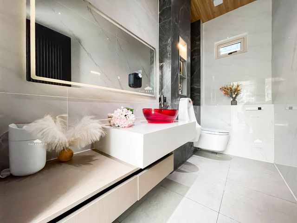
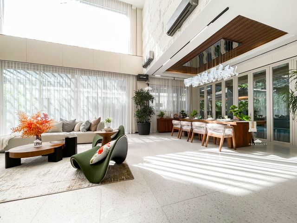
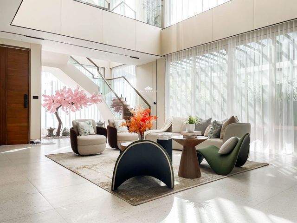
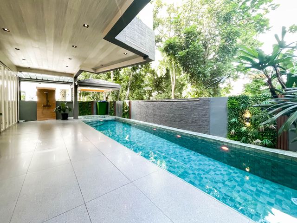
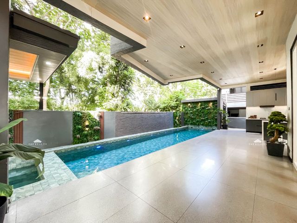
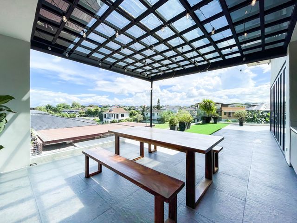
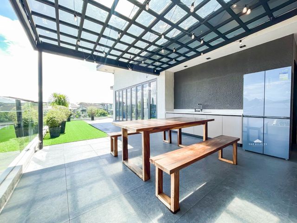
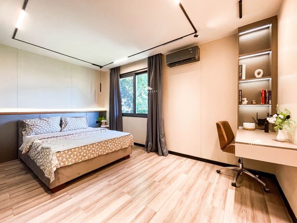
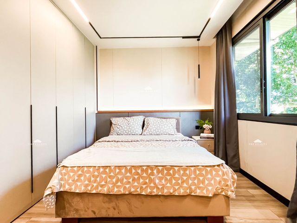
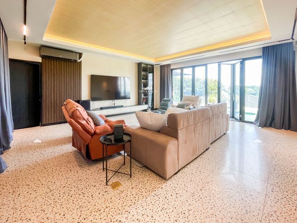
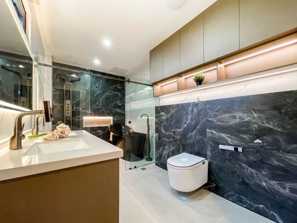
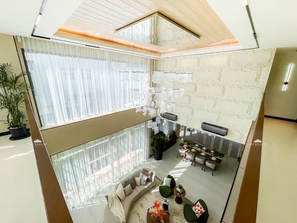
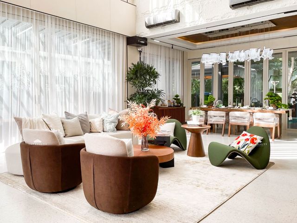
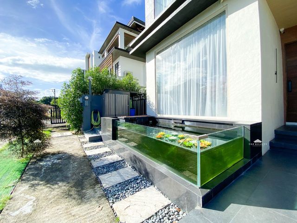
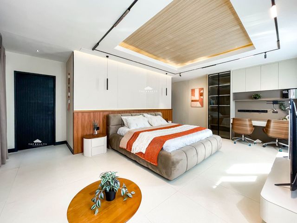
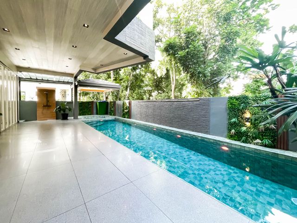
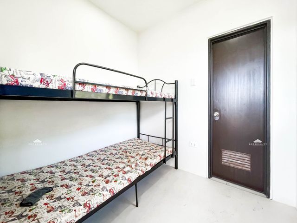
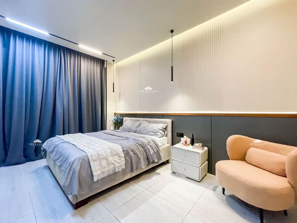
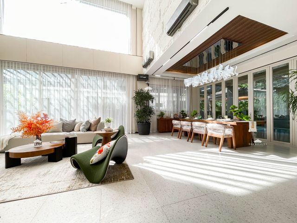
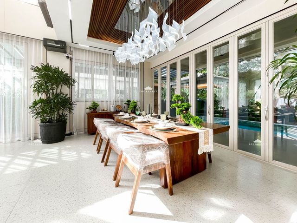
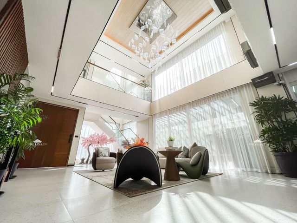
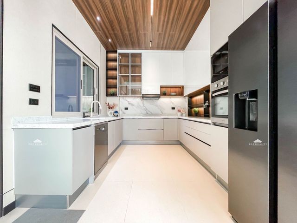
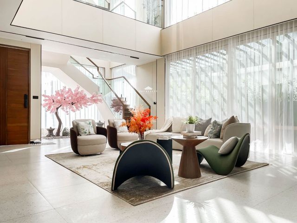
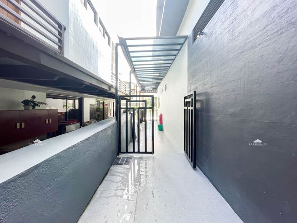
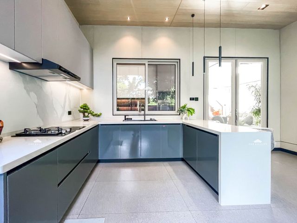
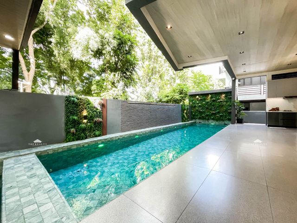
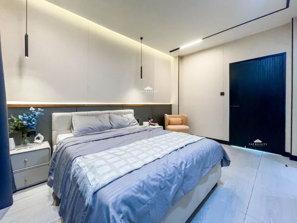
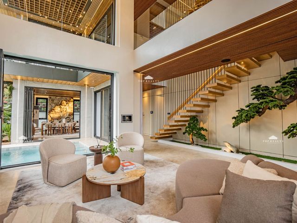
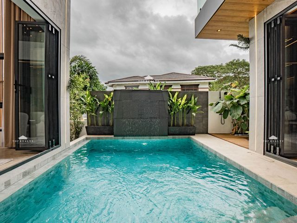
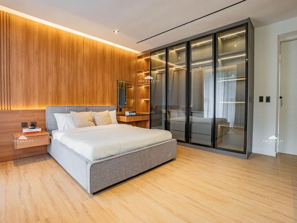
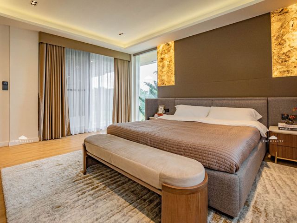
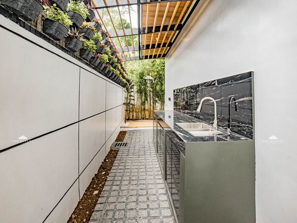
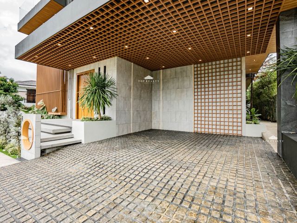
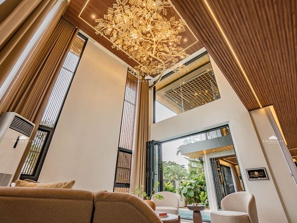
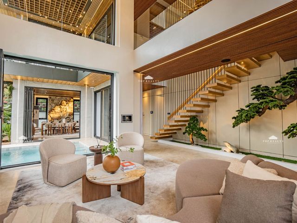
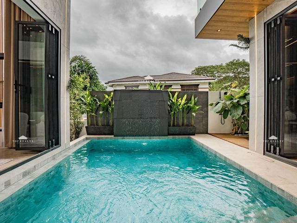
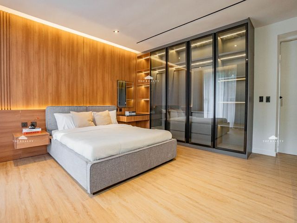
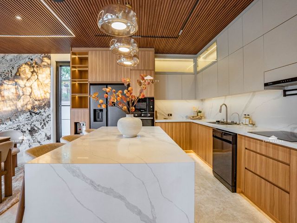
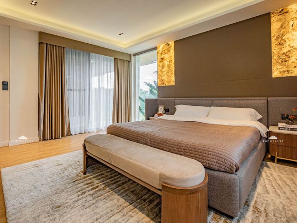
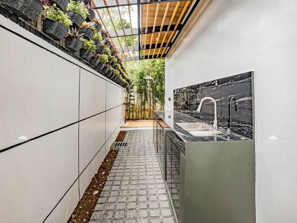
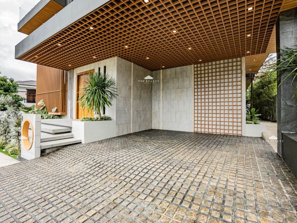
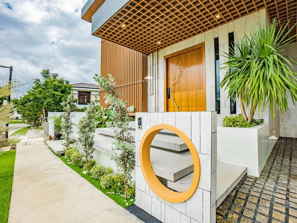
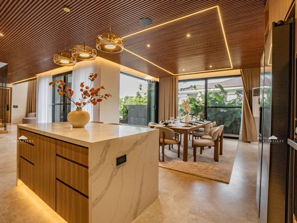
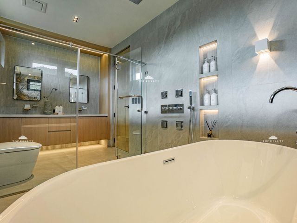
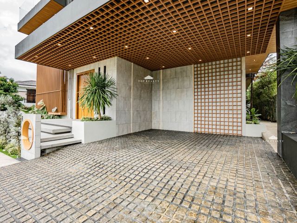
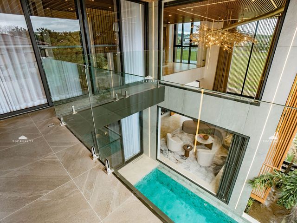
Currently Rented: • Lease period: April 15, 2026 – April 15, 2028 • 120,000/mo income • Lease contract must be respected by the buyer (ideal for investors) Property Features • 4-Car Garage • Expansive Roof Deck • Basement / Storage Area • 36 sq.m Infinity Pool with kiddie pool • Outdoor & Indoor Kitchens with modular cabinets • Outdoor Play Area & Entertainment Bar – Junior billiards – Darts – Dumbbell sets • Approx. 350 sq.m Open Green Space at the rear • Fully Furnished – All bedrooms and living areas with A/C – TV sets, furniture, and appliances included Utilities & Systems • Centralized water heater • Potable water filtration system • Cistern storage tank (garage area) • Rainwater storage tank (rear area) • CCTV security system Additional Rooms • Caretaker / maid’s room Accessibility • 5-minute drive to CALAX via Aguinaldo Highway • 5-minute drive to SM Dasmariñas • 5-minute drive to Robinsons Place Dasmariñas Ideal For ✔ Residential living ✔ Airbnb / short-term rental ✔ Vacation home ✔ Long-term investment property
₱ 24,000,000
Townhouse · for sale
₱ 35,000,000
₱ 263,157/m²
FOR SALE: BRAND-NEW 5BR DUPLEX WITH ROOF DECK | TEACHERS VILLAGE EAST, QC
Metropolitan Manila
· 133 · 5 Bedrooms · 5 Baths · Townhouse
· 24 hours security · Air conditioning · Balcony · Integral kitchen · Built-in wardrobe · Parking · Cctv · Electricity · Lift · Ensuite · Entertainment room · Equipped kitchen · Fire alarm · Gym · Open space · Powder room · Security · Shower rooms · Smoke detector · Storage room · Guardhouse · Service room · Water
Metropolitan Manila · 133 · 5 Bedrooms · 5 Baths · Townhouse · 24 hours security · Air conditioning · Balcony · Integral kitchen · Built-in wardrobe · Parking · Cctv · Electricity · Lift · Ensuite · Entertainment room · Equipped kitchen · Fire alarm · Gym · Open space · Powder room · Security · Shower rooms · Smoke detector · Storage room · Guardhouse · Service room · Water
Property Code: DS88-005738 Project: Teachers Village East Location: Mapagkawanggawa Corner Magiting Street, Diliman, Quezon City Discover this brand-new 4-storey duplex in Teachers Village East, thoughtfully designed across four levels, this residence offers a spacious and functional layout ideal for families looking for a modern home in one of Quezon City's established residential communities. Property Details: - 113 sqm Lot Area - Approx. 364 sqm Floor Area - Brand-New Duplex - 4 Storeys - 5 Bedrooms - 5+ Bathrooms / Multiple Ensuite Baths - Helper's Room with Own Bathroom - 3-Car Garage - Roof Deck / Utility Area - Unfurnished - Clean Title Ground Floor – Parking & Private Room - 3-Car Garage - Foyer - Guest / Senior's Room - Walk-In Closet - Ensuite Toilet & Bath - Courtyard - Storage Area Second Floor – Main Living Spaces - Spacious Living Area - Dining Area - Main Kitchen - Service Kitchen - Powder Room - Maid's Quarters with Toilet & Bath Third Floor – Bedroom Level - Hallway - Master Bedroom - Walk-In Closet - Ensuite Toilet & Bath - Private Balcony - 2 Additional Bedrooms - Both with Ensuite Toilet & Bath Fourth Floor – Additional Bedroom & Roof Deck - Bedroom with Ensuite Toilet & Bath - Roof Deck - Laundry / Utility Area Prime Teachers Village Location Located in Diliman, Quezon City, Teachers Village East is an established residential community known for its accessibility and proximity to universities, commercial establishments, restaurants, cafés, and other everyday conveniences. The property's location along Mapagkawanggawa Street corner Magiting Street provides convenient access to the surrounding Diliman and Quezon City areas. FOR SALE: ₱35,000,000 Gross Price per sqm: ₱96,000 Schedule your private viewing today. Contact us for complete details, floor plans, photos, and an exclusive presentation of this property.
₱ 35,000,000
House · for sale
₱ 139,000,000
₱ 327,058/m²
FOR SALE: LUXURY 5BR SPLIT-LEVEL HOME | 425 SQM LOT | 4-CAR GARAGE | VALLE VERDE 2
Metropolitan Manila
· 425 · 5 Bedrooms · 3 Baths · House
· 24 hours security · Air conditioning · Balcony · Cctv · Children area · Lift · Fire alarm · Lounge · Security · Storage room · Service room
Metropolitan Manila · 425 · 5 Bedrooms · 3 Baths · House · 24 hours security · Air conditioning · Balcony · Cctv · Children area · Lift · Fire alarm · Lounge · Security · Storage room · Service room
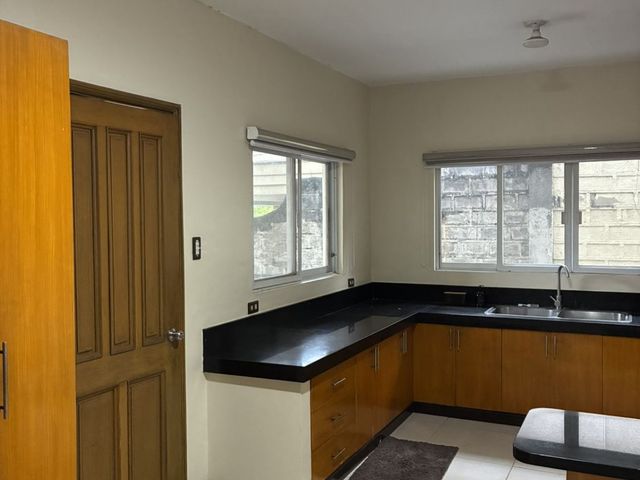
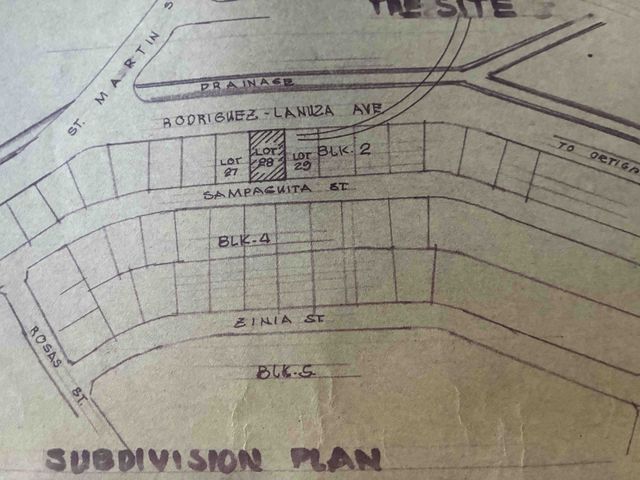
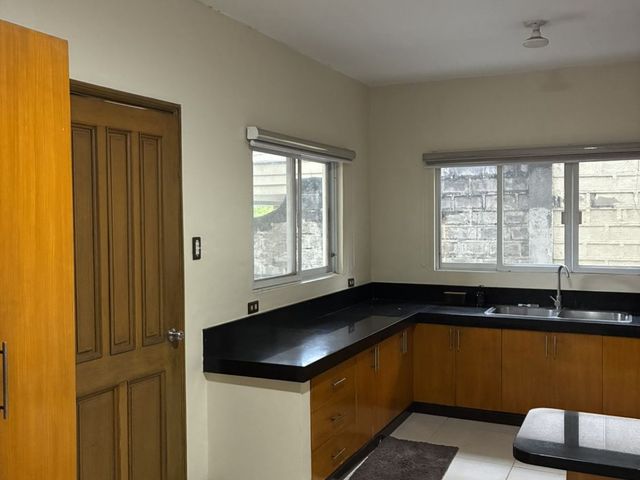
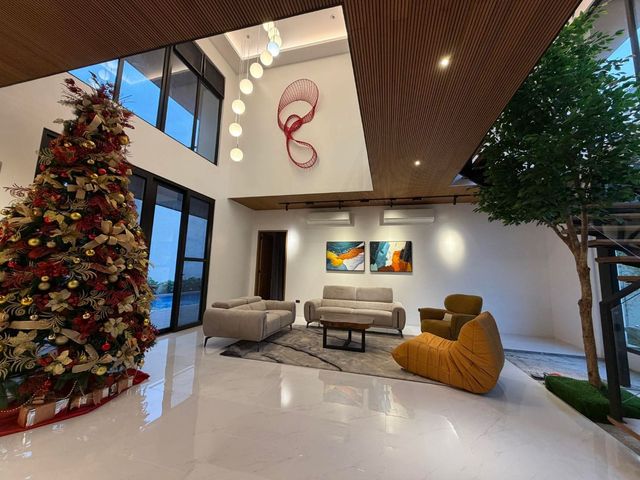
Property Code: DS88-005733 Project: Valle Verde 2 Location: 55 Sampaguita Street, Valle Verde 2, Pasig City Discover this spacious split-level family residence in the prestigious Valle Verde 2 community, designed with a high-ceiling interior and generous living spaces, this home provides an excellent setting for large families seeking privacy, space, and a premium Pasig address. Property Details: - 425 sqm Lot Area - Approx. 360 sqm Floor Area - Split-Level Residence - High-Ceiling Interior - 5 Bedrooms - 3 Toilet & Bath - Powder Room - Spacious Recreational Basement - Maid's Quarters with Toilet & Bath - Driver's Quarters with Toilet & Bath - 4-Car Garage - As-Is, Where-Is - Clean Title Spacious Family Layout The residence is designed to provide generous spaces for both everyday family living and entertaining. The high-ceiling interiors create an open and comfortable atmosphere, while the split-level configuration provides natural separation between living, private, and recreational areas. A dedicated recreational basement adds valuable additional space that can be transformed into a family entertainment room, home theater, game room, gym, or other lifestyle area. Complete Household Accommodation The property also includes dedicated maid's and driver's quarters, each with its own toilet and bath, providing practical accommodation for household staff. With a 4-car garage, the home is also well-suited for families with multiple vehicles and guests. Prestigious Valle Verde 2 Location Valle Verde 2 is an established residential community in Pasig City, offering a private neighborhood environment while maintaining convenient access to major business districts, commercial centers, schools, dining destinations, and transportation routes. The property provides an ideal balance between exclusive village living and Metro Manila accessibility. FOR SALE: ₱139,000,000 Gross Price per sqm: ₱327,000 Schedule your private viewing today. Contact us for complete details and an exclusive presentation of this property.
₱ 139,000,000
House · for sale
₱ 82,000,000
₱ 181,015/m²
FOR SALE: Brand-New Fully Furnished 5BR with Pool | 453 SQM Corner Lot | Mapayapa Village 3
Metropolitan Manila
· 453 · 5 Bedrooms · 6 Baths · House
· 24 hours security · Air conditioning · Basketball court · Parking · Cctv · Children area · Electricity · Ensuite · Entertainment room · Gym · Open space · Powder room · Security · Shower rooms · Sports facilities · Swimming pool · Wifi
Metropolitan Manila · 453 · 5 Bedrooms · 6 Baths · House · 24 hours security · Air conditioning · Basketball court · Parking · Cctv · Children area · Electricity · Ensuite · Entertainment room · Gym · Open space · Powder room · Security · Shower rooms · Sports facilities · Swimming pool · Wifi
Property Code: DS88-005725 Project: Mapayapa Village 3 Location: 2 Almaciga St., Pasong Tamo, Quezon City Discover this brand-new, fully furnished 2-storey luxury residence in Mapayapa Village 3. Designed with premium materials, branded furnishings and appliances, and carefully landscaped outdoor spaces, this ready-for-occupancy home offers a sophisticated private-residence experience in a peaceful Quezon City community. Property Details: - 453 sqm Lot Area - Approx. 600 sqm Floor Area - Brand-New 2-Storey House - Corner Lot - 5 Bedrooms - 6 Toilet & Bath - Maids' Room - Drivers' Room - Dirty Kitchen - 3-Car Carport - Automated Gate - Fully Furnished - Clean Title - Ready for Occupancy - Advance Enlistment Premium Features & Upgrades This residence is designed for comfortable family living and entertaining, featuring: - Private Swimming Pool - Resort-Style Pool Decking - Waterfall Feature - Landscaped Garden - Rock Garden - 11 Panasonic Split-Type Air-Conditioners - CCTV Security System - Automated Gate - Branded Appliances & Fixtures - Premium Materials & Furnishings - Wide 25-Meter Frontage - Unobstructed View - No Electrical Wires or Posts in Front - North-Facing Property FOR SALE: ₱82,000,000 Gross – Negotiable Price per sqm: ₱136,666 Status: Ready for Occupancy Schedule your private viewing today. Contact us for complete details and an exclusive presentation of this property.
₱ 82,000,000
House · for sale
₱ 128,000,000
₱ 284,444/m²
New
FOR SALE: BRAND NEW LUXURY 5BR HOUSE & LOT | 700 SQM FLOOR AREA | AYALA WESTGROVE HEIGHTS, CAVITE
Metropolitan Manila
· 450 · 5 Bedrooms · 6 Baths · House
· 24 hours security · Access for people with disabilities · Air conditioning · Balcony · Integral kitchen · Built-in wardrobe · Parking · Cctv · Children area · Electricity · Ensuite · Entertainment room · Equipped kitchen · Garden · Grill · Gym · Lounge · Office room · Panoramic view · Powder room · Security · Shower rooms · Smoke detector · Storage room · Swimming pool · Tennis court · Service room · Water
Metropolitan Manila · 450 · 5 Bedrooms · 6 Baths · House · 24 hours security · Access for people with disabilities · Air conditioning · Balcony · Integral kitchen · Built-in wardrobe · Parking · Cctv · Children area · Electricity · Ensuite · Entertainment room · Equipped kitchen · Garden · Grill · Gym · Lounge · Office room · Panoramic view · Powder room · Security · Shower rooms · Smoke detector · Storage room · Swimming pool · Tennis court · Service room · Water
Property Code: DS88-005866 Project: Ayala Westgrove Heights Location: Silang, Cavite Developer: Ayala Discover this brand new luxury house and lot in Ayala Westgrove Heights, featuring expansive living spaces, premium finishes, an infinity swimming pool, landscaped gardens, and panoramic views of Laguna de Bay and the Makati Skyline. Located on a secondary street in a highly private and elevated setting, this exceptional residence offers a spacious and thoughtfully designed layout ideal for families seeking comfort, privacy, and upscale living within an established Ayala community. Property Details: - 450 sqm Lot Area - Approx. 700 sqm Floor Area - 5 Bedrooms with T&B - 6.5 Toilet & Bath - 6 Parking Spaces - Unfurnished - South-East Facing - 210m Elevation - Infinity Swimming Pool - Fully Landscaped Garden - 10.5kW Solar Panels with Net Metering - Premium Finishes & Built-in Cabinets - Brand New Appliances Included - CCTV & Yale Smart Locks - Covered Garage & Carport PRICE: ₱128,000,000 GROSS Price per sqm: ₱182,857 Parking: Included Ayala Westgrove Heights A prestigious residential community offering spacious homes, privacy, security, and a well-planned neighborhood environment. This particular residence combines luxury, generous proportions, premium specifications, and elevated panoramic views, making it an exceptional opportunity for discerning buyers. Schedule your private viewing today. Contact us for complete details and an exclusive presentation of this exceptional Ayala Westgrove Heights property.
₱ 128,000,000
House · for sale
₱ 60,000,000
₱ 188,087/m²
FOR SALE: Renovated 5BR Luxury Home with Outdoor BBQ Kitchen | Portofino Heights, Las Piñas
Metropolitan Manila
· 319 · 5 Bedrooms · 5 Baths · House
· 24 hours security · Access for people with disabilities · Air conditioning · Balcony · Integral kitchen · Built-in wardrobe · Parking · Children area · Electricity · Ensuite · Entertainment room · Equipped kitchen · Garden · Gym · Lounge · Open space · Powder room · Security · Guardhouse · Swimming pool · Tennis court
Metropolitan Manila · 319 · 5 Bedrooms · 5 Baths · House · 24 hours security · Access for people with disabilities · Air conditioning · Balcony · Integral kitchen · Built-in wardrobe · Parking · Children area · Electricity · Ensuite · Entertainment room · Equipped kitchen · Garden · Gym · Lounge · Open space · Powder room · Security · Guardhouse · Swimming pool · Tennis court
Property Code: DS88-005705 Project: Portofino Heights Location: Belvedere, Portofino Heights, Las Piñas City Discover this beautifully renovated 5-bedroom luxury residence in Portofino Heights, featuring spacious living areas, ensuite bedrooms, multiple kitchens, and premium upgrades. This home offers an ideal combination of space, privacy, and sophisticated living. Property Details: - 319 sqm Lot Area - Approx. 450 sqm Floor Area - 5 Bedrooms – All Ensuite - 5 Toilet & Bath - 2 Helper's Rooms - 2 Parking Slots - Semi-Furnished - Clean Title - Show Kitchen - Service Kitchen - Full Outdoor BBQ Kitchen - Outdoor Wine Fridge - Kitchen Cabinets with Organizers - Feng Shui Approved - Main Door Imported from India - Major Renovation Completed Around 2021–2022 - Approx. ₱12M Spent on Renovation Thoughtfully Designed for Luxury Living The residence offers multiple kitchen spaces, providing both functionality and flexibility for everyday family living and entertaining. The show kitchen is complemented by a service kitchen, while the property also features a full outdoor BBQ kitchen with a wine fridge—perfect for hosting family gatherings and intimate celebrations. All five bedrooms are ensuite, providing privacy and convenience for every member of the household. The home also includes two helper's rooms and two dedicated parking spaces. Feng Shui & Premium Details The property is Feng Shui approved, adding another consideration for buyers who value traditional Chinese principles in their home. The main door was sourced from India, adding a distinctive architectural element to the residence. The kitchen cabinetry is also fitted with organizers for improved storage and functionality. LAST PRICE: ₱55,000,000 Original Gross Price: ₱60,000,000 Indicative Price per sqm: ₱133,000 The property comes with 2 parking spaces at no additional cost. Schedule your private viewing today. Contact us for complete details and an exclusive presentation of this property.
₱ 60,000,000
House · for sale
₱ 43,000,000
₱ 183,760/m²
FOR SALE: REPRICED 4BR HOUSE & LOT | 300 SQM FLOOR AREA | VERDANA HOMES, CAVITE
Metropolitan Manila
· 234 · 4 Bedrooms · 4 Baths · House
· 24 hours security · Air conditioning · Balcony · Integral kitchen · Parking · Cctv · Children area · Electricity · Ensuite · Entertainment room · Equipped kitchen · Garden · Security · Shower rooms · Storage room · Water · Wifi
Metropolitan Manila · 234 · 4 Bedrooms · 4 Baths · House · 24 hours security · Air conditioning · Balcony · Integral kitchen · Parking · Cctv · Children area · Electricity · Ensuite · Entertainment room · Equipped kitchen · Garden · Security · Shower rooms · Storage room · Water · Wifi
Property Code: DS88-005737 Project: Verdana Homes Location: Copa de Oro, Molino IV, Cavite Developer: Alveo – Ayala Discover this spacious 2-storey house and lot in Verdana Homes by Alveo. This residence presents an excellent opportunity for families looking for a spacious home within an established Alveo-Ayala community in Cavite. Property Details: - 234 sqm Lot Area - Approx. 300 sqm Floor Area - 2-Storey House - 4 Bedrooms - 4 Toilet & Bath - Semi-Furnished - Clean Title - Parking: To Be Determined Alveo-Ayala Community Verdana Homes is an Alveo residential development offering a thoughtfully planned community environment in Molino IV, Cavite. The property is ideal for families seeking a spacious residence in a secure and established neighborhood while maintaining convenient access to key areas of Cavite and Metro Manila. REPRICED – Attractive Opportunity PREVIOUS PRICE: ₱47,000,000 NEW PRICE: ₱43,000,000 Gross PRICE REDUCTION: ₱4,000,000 Price per sqm: ₱143,333 Repriced August 12, 2026. Schedule your private viewing today. Contact us for complete details and an exclusive presentation of this repriced property.
₱ 43,000,000
House · for sale
₱ 180,000,000
₱ 315,789/m²
FOR SALE: Luxury 8BR Family Home with 650 SQM Floor Area | Bayview Village, Parañaque
Metropolitan Manila
· 570 · 8 Bedrooms · 9 Baths · House
· 24 hours security · Air conditioning · Parking · Cctv · Children area · Electricity · Open space · Security · Sports facilities · Wifi
Metropolitan Manila · 570 · 8 Bedrooms · 9 Baths · House · 24 hours security · Air conditioning · Parking · Cctv · Children area · Electricity · Open space · Security · Sports facilities · Wifi
Property Code: DS88-005712 Project: Bayview Village Location: Clipper Avenue, Bayview Village, Tambo, Parañaque City Discover this spacious 2-storey family residence in the established Bayview Village, designed for large families and comfortable living, the property features generously sized spaces, individually air-conditioned bedrooms, water heaters, and premium finishes including Swarovski crystal chandeliers and roof tiles imported from Japan. Property Details: - 570 sqm Lot Area - Approx. 650 sqm Floor Area - 2-Storey House - 8 Bedrooms - 9 Toilet & Bath - All Bedrooms with Split-Type Air-Conditioners - 9 Bathrooms with Water Heaters - 2-Car Garage - Additional Parking Along Main Subdivision Road - As-Is, Where-Is - Clean Title - Family-Owned Property - 3 Siblings Named on the Title Premium Features This well-maintained family home offers spacious accommodations ideal for a large household or buyers looking for a substantial residence in Parañaque. Notable features include: - Swarovski Crystal Chandeliers - Roof Tiles Imported from Japan - Split-Type Air-Conditioners in All Bedrooms - Water Heaters in All Bathrooms - Spacious Kitchen - Multiple Living & Family Areas - Parking for 2 Cars Inside the Property - Additional Parking Along the Main Subdivision Road Prime Bayview Village Location Located along Clipper Avenue in Bayview Village, Tambo, Parañaque City, the property enjoys convenient access to major establishments and transportation routes. Landmark: Jollibee Roligon, with the village gate located directly across the property. Its strategic Parañaque location makes it convenient for residents who value accessibility while still enjoying the privacy and security of a residential village. FOR SALE: ₱180,000,000 Gross – Negotiable Price per sqm: ₱276,923 The property is also available for lease at: FOR RENT: ₱180,000/month – Negotiable Rental terms: 2 months security deposit required. Schedule your private viewing today. Contact us for complete details and an exclusive presentation of this property.
₱ 180,000,000
House · for sale
₱ 500,000,000
₱ 572,737/m²
New
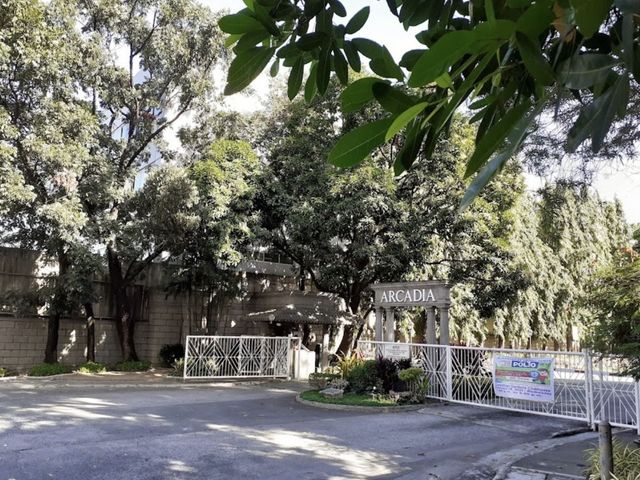
EXCLUSIVE 5BR RESIDENCE ON 873 SQM LOT AVAILABLE | ARCADIA SUBDIVISION, QUEZON CITY
Metropolitan Manila
· 873 · 5 Bedrooms · 5 Baths · House
· 24 hours security · Access for people with disabilities · Air conditioning · Integral kitchen · Built-in wardrobe · Parking · Children area · Electricity · Equipped kitchen · Garden · Library · Office room · Security · Water · Entertainment room · Lounge · Powder room · Shower rooms · Spa
Metropolitan Manila · 873 · 5 Bedrooms · 5 Baths · House · 24 hours security · Access for people with disabilities · Air conditioning · Integral kitchen · Built-in wardrobe · Parking · Children area · Electricity · Equipped kitchen · Garden · Library · Office room · Security · Water · Entertainment room · Lounge · Powder room · Shower rooms · Spa
Property Code: DS88-007226 Project: Arcadia Subdivision Location: Ugong Norte, Quezon City — Beside Corinthian Gardens Discover an exceptional 3-storey residence set on a generous 873 sqm lot inside Arcadia Subdivision, one of Quezon City's established and highly exclusive residential villages. Property Details: - 873 sqm Lot Area - Approximately 800 sqm Floor Area - 3-Storey Residential House - 5 Bedrooms - 5.5 Bathrooms - Each Bedroom with Walk-In Closet and Toilet & Bath - Semi-Furnished - 4-Car Garage - Clean Title - Additional Street Parking for approximately 2–5 Cars Main Features & Spaces Bedroom & Private Areas - 5 Spacious Bedrooms - Walk-In Closet and Ensuite Toilet & Bath for Each Bedroom - Master Bath with Jack & Jill Toilet and Sink - Master Bath with Bathtub - Bedrooms 1 & 2 with Loft Areas Living & Entertainment - Spacious Living Areas - Dining Area - Veranda with 16-Seater Dining Setup - Entertainment Room - Home Theater - Gaming Area - Mahjong Room / Den - Powder Room - Spa Room Work & Utility Spaces - Library - Office - Clean Kitchen with Nook - Service Kitchen with Stainless Cabinets - Designated Laundry Area - Service Stairs leading to the Breakfast Nook Staff & Parking - 4-Car Garage - Driver's Room with Toilet & Bath - Maid's Room with Toilet & Bath - Additional Accessible Street Parking A Rare Address Beside Corinthian Gardens Arcadia Subdivision is an exclusive, low-density residential village in Ugong Norte, Quezon City, strategically positioned along Ortigas Avenue and beside the prestigious Corinthian Gardens. The development spans approximately 5.4 hectares with only around 40+ residential lots, creating a private and highly exclusive neighborhood. Established in 1986 and developed by the Active Group of Companies, Arcadia is surrounded by some of Quezon City's most established residential communities, including Corinthian Gardens, Greenhills subdivisions, and Greenmeadows. The property is also conveniently located near Robinsons Galleria, Ortigas Center, EDSA, banks, and major establishments, with Robinsons Galleria within walking distance. FOR SALE: ₱500,000,000 GROSS Price per sqm: ₱572,737.68 A rare opportunity to own a substantial family residence in one of Quezon City's most private and strategically located residential enclaves. Schedule your private viewing today. Contact us for complete details, photos, floor plans, and an exclusive presentation of this property.
₱ 500,000,000
House · for sale
₱ 17,000,000
₱ 30,520/m²
For Sale:4BR Residential Duplex House and Lot – Better Living, Parañaque City
Metropolitan Manila
· 557 · 4 Bedrooms · 4 Baths · House
· 24 hours security · Air conditioning · Balcony · Integral kitchen · Built-in wardrobe · Parking · Cctv · Children area · Water tank · Club House · Deck · Drying area · Electricity · Entertainment room · Equipped kitchen · Fire alarm · Fire exits · Fire sprinkler system · Function area · Garden · Grill · Internet · Multi-purpose lawn · Natural gas · Open space · Panoramic view · Patio · Powder room · Roof garden · Security · Shops · Shower rooms · Storage room · Service room · Video cable · Water · Wifi
Metropolitan Manila · 557 · 4 Bedrooms · 4 Baths · House · 24 hours security · Air conditioning · Balcony · Integral kitchen · Built-in wardrobe · Parking · Cctv · Children area · Water tank · Club House · Deck · Drying area · Electricity · Entertainment room · Equipped kitchen · Fire alarm · Fire exits · Fire sprinkler system · Function area · Garden · Grill · Internet · Multi-purpose lawn · Natural gas · Open space · Panoramic view · Patio · Powder room · Roof garden · Security · Shops · Shower rooms · Storage room · Service room · Video cable · Water · Wifi
🏡 For Sale: Residential Duplex – Better Living, Parañaque City ✨ Property Highlights: - Lot Area: 557 sq.m. | Floor Area: 443 sq.m. - 4 Bedrooms | 4 Bathrooms | 4-Car Parking - Spacious Roof Deck & Patio - Modern layout with natural light Reprice at 17M Gross (including CGT, slightly negotiable) 🌟 Nearby key areas: NAIA Airport, European International School, Parañaque City Hall, banks, shops & lifestyle hubs. 💡 Perfect for families seeking comfort, space, and accessibility in a prime location! 📞Inquire Today!
₱ 17,000,000
House · for sale
₱ 45,000,000
FOR SALE! 6 BEDROOMS AND 4 PARKING IN GREENWOODS EXCUTIVE VILLAGE, PASIG CITY
Metropolitan Manila
· 6 Bedrooms · 7 Baths · House
· 24 hours security · Air conditioning · Alarm · Parking · Cctv · Deck · Drying area · Electricity · Powder room · Security · Shower rooms · Guardhouse · Swimming pool · Service room · Water · Wifi
Metropolitan Manila · 6 Bedrooms · 7 Baths · House · 24 hours security · Air conditioning · Alarm · Parking · Cctv · Deck · Drying area · Electricity · Powder room · Security · Shower rooms · Guardhouse · Swimming pool · Service room · Water · Wifi
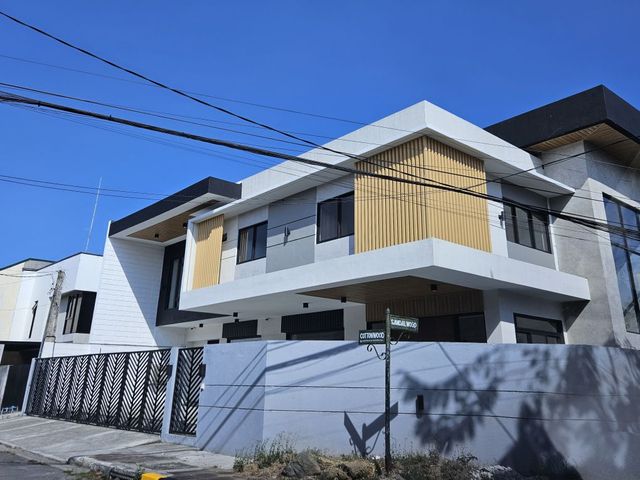
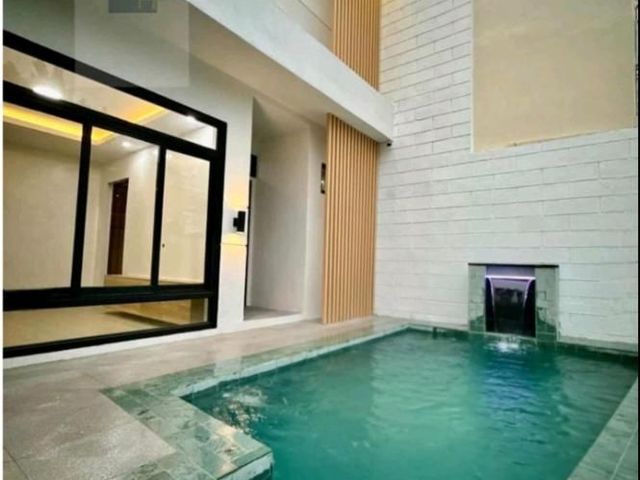
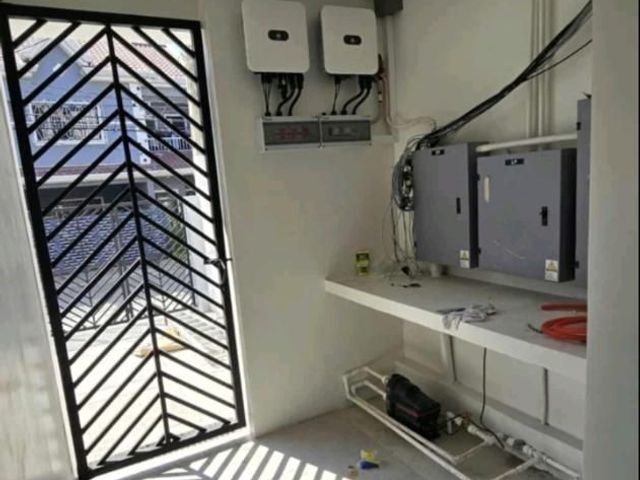
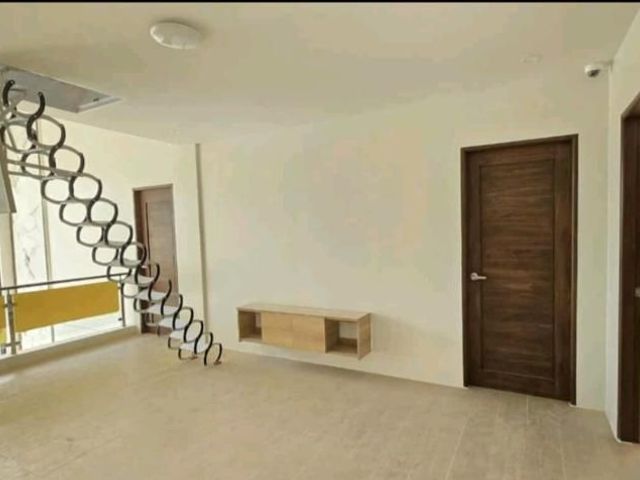
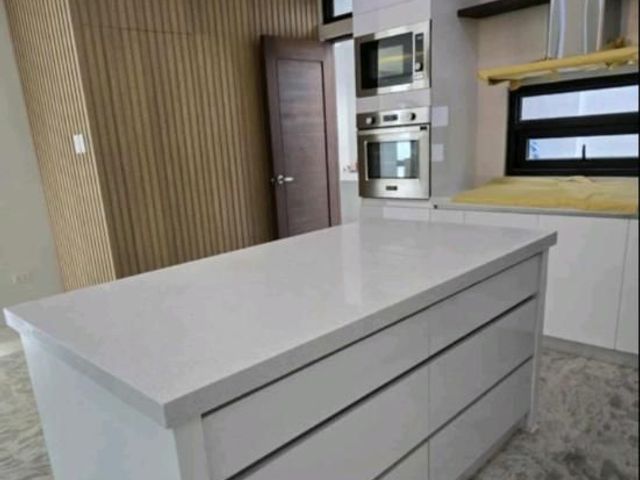
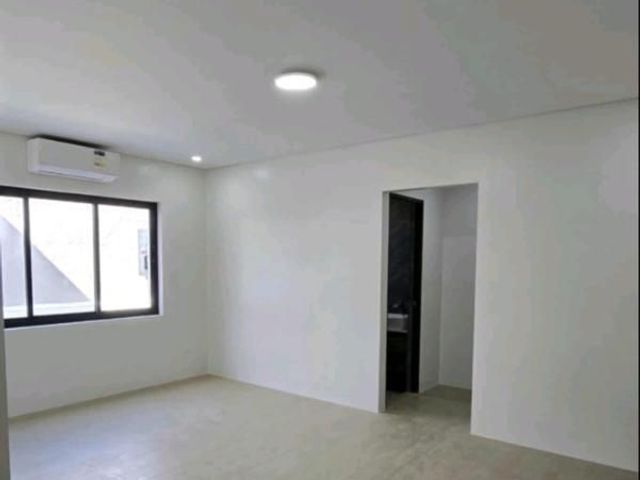
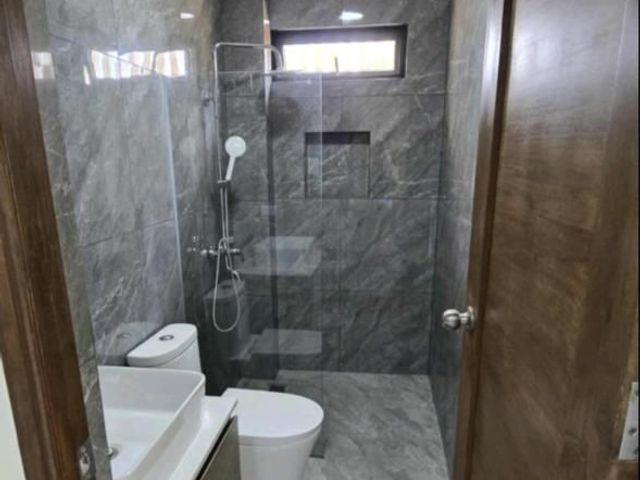
PROPERTY CODE: DS88-006143 CATEGORY: RESIDENTIAL PROJECT: GREENWOODS EXECUTIVE VILLAGE LOCATION: PASIG CITY TOWER/PHASE: 2 FLOOR/STREET: COTTONWOOD *Unit/Block/Lot: CORNER SANDALWOOD UNIT/LOT AREA: 290 FLOOR AREA: 400 BEDROOMS: 6 BEDROOMS TOILET AND BATH: 6.5 PARKING: 4 FURNISHING: SEMI-FURNISHED Title Status: CLEAN TITLE UNIT DESC: FOR SALE: Modern Home in Greenwoods Executive Village, Cainta ✨ Newly and extensively renovated — stripped down and rebuilt to feel like a brand-new home PROPERTY DETAILS: 📍 Location: Greenwoods Executive Village, Cainta, Rizal 📐 Lot Area: 290 sqm 🏠 Floor Area: 400+ sqm FEATURES: 🛏 Bedrooms with Ensuite Baths 1 Master's Bedroom with Walk-in Closet & Toilet & Bath 4 Bedrooms with individual Toilet & Bath 1 Guest Room with Toilet & Bath 1 Maid’s Room with Toilet & Bath 🍽 Kitchen & Utility Areas Spacious Kitchen with a Center Island   • Includes Built-in Microwave, Convection Oven, Stove Top & Rangehood Dirty Kitchen & Laundry Area Powder Room 🛋 Living & Entertainment Areas 2 Living Room Areas 1 Entertainment Room 🔝 Additional Space Spacious finished attic with retractable access ladder (hidden ceiling entry) 🏊‍♂️ Amenities & Smart Features Dipping Pool 3–4 Car Garage 15 kW Grid-Tied, Battery-Ready Hybrid Solar Power System CCTV System installed Air Conditioning Units in all bedrooms (except maid’s room) and both living areas LAN (Ethernet) wiring in all rooms for fast and stable internet ✅ Located in a gated and secure subdivision ✅ High-end finishes and modern architecture ✅ Move-in ready PRICE: ₱ 45,000,000.00 (GROSS PRICE)
₱ 45,000,000
House · for sale
₱ 80,000,000
₱ 125,195/m²
GOOD DEA! CINCO HERMOSA WITH 5 BEDROOMS TOILET AND BATH: 5 PARKING: 5
Metropolitan Manila
· 639 · 5 Bedrooms · 5 Baths · House
· 24 hours security · Air conditioning · Parking · Cctv · Children area · Fire exits · Open space · Swimming pool · Water · Wifi
Metropolitan Manila · 639 · 5 Bedrooms · 5 Baths · House · 24 hours security · Air conditioning · Parking · Cctv · Children area · Fire exits · Open space · Swimming pool · Water · Wifi
PROPERTY CODE: DS88-005684 CATEGORY: RESIDENTIAL PROJECT: CINCO HERMANOS LOCATION: QUEZON CITY FLOOR/STREET: LIBRA *Unit/Block/Lot: 26 UNIT/LOT AREA: 639 FLOOR AREA: 800 BEDROOMS: 5 BEDROOMS TOILET AND BATH: 5 PARKING: 5 FURNISHING: UNFURNISHED Title Status: TBA BLDG. DESC: UNIT DESC: FOR SALE 5 BEDROOM HOUSE AND LOT IN CINCO HERMANOS, MARIKINA CITY BUILT 1980 RENOVATED 2021 NEVER BEEN FLOODED > LA:639 SQM FA: 800 SQM > 5 BEDROOMS > 5 T/B > WITH MAID'S AND DRIVER'S ROOM > Den room > Family room > Computer room > Powder room > Patio & Garden > Balcony front and rear TENANCY - TBA PARKING - 5 PARKING SLOTS ASSOC DUES -TBA VIEWING -KINDLY ADVISE 2 DAYS PRIOR VIEWING ZONAL VALUE: -PHP 18,000/SQM RFS: TBA GROSS (ESTIMATE): PHP 88,800,000.00 Price per sqm: ₱ 100,000.00 PRICE: ₱ 80,000,000.00 (NET TAKE HOME OF SELLER)
₱ 80,000,000
House · for sale
₱ 110,000,000
₱ 164,179/m²
For Sale: The Oasis – Exceptional 5BR Luxury Residence with Wellness Spaces & 4-Car Garage at The Enclave Alabang
Metropolitan Manila
· 670 · 5 Bedrooms · 7 Baths · House
· 24 hours security · Access for people with disabilities · Air conditioning · Balcony · Integral kitchen · Built-in wardrobe · Parking · Cctv · Children area · Electricity · Ensuite · Equipped kitchen · Garden · Grill · Gym · Jacuzzi · Office room · Security · Guardhouse · Swimming pool · Terrace · Video cable · Water · Drying area · Entertainment room · Fully fenced · Lounge · Open space · Powder room · Shower rooms · Spa
Metropolitan Manila · 670 · 5 Bedrooms · 7 Baths · House · 24 hours security · Access for people with disabilities · Air conditioning · Balcony · Integral kitchen · Built-in wardrobe · Parking · Cctv · Children area · Electricity · Ensuite · Equipped kitchen · Garden · Grill · Gym · Jacuzzi · Office room · Security · Guardhouse · Swimming pool · Terrace · Video cable · Water · Drying area · Entertainment room · Fully fenced · Lounge · Open space · Powder room · Shower rooms · Spa
Property Code: DS88-007155 Project: The Enclave Alabang – Phase 1 Location: Almanza Dos, Las Piñas City Street: Intramuros Street Developer: Haligi Land Developers Discover The Oasis, an exceptional three-storey luxury residence designed for refined, modern family living. Thoughtfully created to combine luxury, wellness, energy efficiency, and generous family spaces, this remarkable home offers approximately 670 sqm of usable space on a 340 sqm lot within the exclusive The Enclave Alabang community. Property Details: - 340 sqm Lot Area - Approx. 670 sqm Usable Space - 3-Storey Residence - 5 Spacious Ensuite Bedrooms - 7 Bathrooms - Master & Junior Master Suites - Dedicated Wellness Room - Home Office - 2 Staff & Driver's Quarters - Open-Plan Living & Dining Areas - Separate Show & Auxiliary Kitchens - Walk-in Pantry - Imported Modular Cabinetry - Family Area with Kitchenette - Al Fresco Lanai with Koi Pond - Al Fresco Roof Deck & Sun Deck - Provision for Lift from Ground to 3rd Floor - 4-Car Garage - Semi-Furnished - Clean Title Exceptional Features: The Oasis is finished with carefully selected premium materials, including natural travertine, imported sintered-stone countertops, premium modular closets, and luxury bathroom fixtures from Axor, TOTO, Hansgrohe, and Kohler. The residence features fully equipped kitchens with premium appliances from Miele, Gorenje, and Elba, complemented by thoughtful storage and preparation spaces designed for both everyday family living and entertaining. Built with long-term comfort and efficiency in mind, the home incorporates thermally insulated AAC walls and double-glazed windows, helping create cooler, quieter, and more energy-efficient interiors. Additional modern features include: - Inverter air-conditioning - CCTV system with mobile access - Samsung electronic main-door lock - Multi-point water heaters - Provision for a 15.88 kW rooftop solar system Asking Price: ₱110,000,000 (Gross Price) Price per sqm: ₱164,179.00 About The Enclave Alabang: The Enclave Alabang is an exclusive residential community offering privacy, security, and spacious family-oriented living in the Alabang area. Its location provides convenient access to major commercial centers, schools, hospitals, dining destinations, and lifestyle establishments across Alabang and the southern Metro Manila area. The Oasis stands out as a true private sanctuary—combining generous living spaces, luxury finishes, wellness-oriented features, modern technology, and energy-efficient design in one exceptional residence. Whether you're looking for a luxury family home, a private sanctuary for multi-generational living, or a prestigious long-term residence in Alabang, The Oasis offers a rare combination of space, functionality, and sophisticated design. Schedule your private viewing today. Contact us for complete details and an exclusive presentation of The Oasis at The Enclave Alabang.
₱ 110,000,000
House · for sale
₱ 88,000,000
FOR SALE! 5 BEROOMS AND 8 PARKING IN ALABANG WEST- LAS PIÑAS CITY
Metropolitan Manila
· 5 Bedrooms · 6 Baths · House
· 24 hours security · Air conditioning · Alarm · Balcony · Parking · Cctv · Deck · Drying area · Electricity · Powder room · Security · Shower rooms · Guardhouse · Swimming pool
Metropolitan Manila · 5 Bedrooms · 6 Baths · House · 24 hours security · Air conditioning · Alarm · Balcony · Parking · Cctv · Deck · Drying area · Electricity · Powder room · Security · Shower rooms · Guardhouse · Swimming pool
PROPERTY CODE: DS88-003491 CATEGORY: RESIDENTIAL PROJECT: ALABANG WEST - LAS PIÑAS CITY LOCATION: LAS PIÑAS CITY TOWER/PHASE: PHASE 1 FLOOR/STREET: VINE STREET *Unit/Block/Lot: BLK 30 LOT 15 Developer: MEGAWORLD UNIT/LOT AREA: 300 FLOOR AREA: 750 BEDROOMS: 5 BEDROOMS TOILET AND BATH: 5.5 PARKING: 8 FURNISHING: SEMI-FURNISHED Title Status: CLEAN TITLE UNIT DESC: Property is located just along the street across Top Homes project in Alabang West (The Hampton) Brand New Not Tumbok, Not Perimeter, No Creek, Flood-free Facing North Specs: 4 floors (with full basement) 5 Bedrooms & Bathrooms 8 Car Garage 1 Den 1 Kitchen 1 Covered Upper Deck 1 Storage Room 1 Powder Room Utility & Laundry Area Separate Staff & Drivers Room Gen Set Ready Interiors: Engineered Cobam Molave Inverter Split Type Aircons His and Hers Kohler Walk-in Closets Tempered Glass LED Lights Solid Surface Countertops Kitchen Island Franke and Grohe kitchen fixtures Automated Gate Large Master Suite with private balcony FROM 90M TO 88M (March 2025) Price per sqm: ₱ 117,333.33 PRICE: ₱ 88,000,000.00 (GROSS PRICE)
₱ 88,000,000
House · for sale
₱ 48,000,000
₱ 120,000/m²
BEST SLOT IN HILLSBOROUGH ALABANG VILLAGE WITH 4 BEDROOMS, 5 TOILET & BATH, 2 PARKING
Metropolitan Manila
· 400 · 4 Bedrooms · 5 Baths · House
· 24 hours security · Air conditioning · Basketball court · Parking · Cctv · Children area · Garden · Green area · Open space · Powder room · Shower rooms · Sports facilities · Swimming pool · Water · Wifi
Metropolitan Manila · 400 · 4 Bedrooms · 5 Baths · House · 24 hours security · Air conditioning · Basketball court · Parking · Cctv · Children area · Garden · Green area · Open space · Powder room · Shower rooms · Sports facilities · Swimming pool · Water · Wifi
PROPERTY CODE: DS881297 CATEGORY: RESIDENTIAL PROJECT: HILLSBOROUGH ALABANG VILLAGE LOCATION: MUNTINLUPA CITY FLOOR/STREET: GREENWICH ST. *Unit/Block/Lot: 39 UNIT AREA: 400 FLOOR AREA: 380 BEDROOMS: 4 TOILET AND BATH: 5 PARKING: 2 FURNISHING: SEMI-FURNISHED Title Status: CLEAN TITLE UNIT DESC: 2 Storey House for sale in Hillsborough Alabang Ground-level: Grand parents room Lanai, Kitchen & Dirty Kitchen Storage Area/Pantry Second-level: 3 Bedrooms, each has its own bathroom Family room With small balcony Semi-furnished Only High-ceiling Kitchen with island exhaust hood and stove top With service area, and gazebo Price adjustments: 45 Million NET down to 43 Million NET (2020-2nd quarter of 2024) 45 Million Gross (as of July 19, 2024) Price per sqm: ₱120,000 PRICE: ₱48,000,000.00 (GROSS PRICE)
₱ 48,000,000
House · for sale
₱ 40,000,000
₱ 168,776/m²
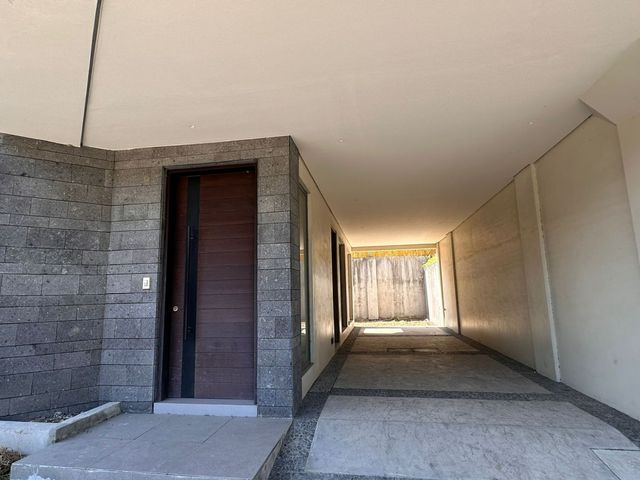
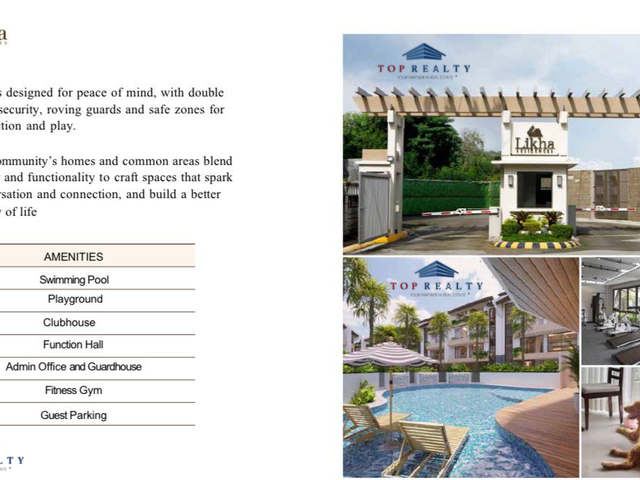
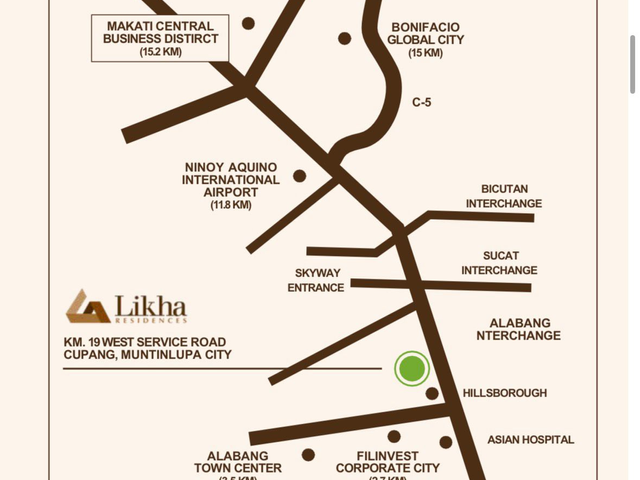
Modern 3-Storey Townhouse in Likha Residences, Muntinlupa City For Sale
Metropolitan Manila
· 237 · 3 Bedrooms · 4 Baths · House
· Air conditioning · Parking · Garden · Gym · Security · Swimming pool · 24 hours security · Integral kitchen · Electricity · Patio · Water
Metropolitan Manila · 237 · 3 Bedrooms · 4 Baths · House · Air conditioning · Parking · Garden · Gym · Security · Swimming pool · 24 hours security · Integral kitchen · Electricity · Patio · Water
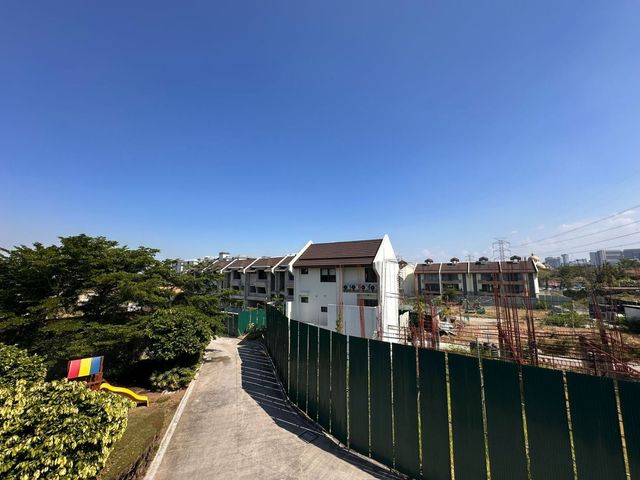
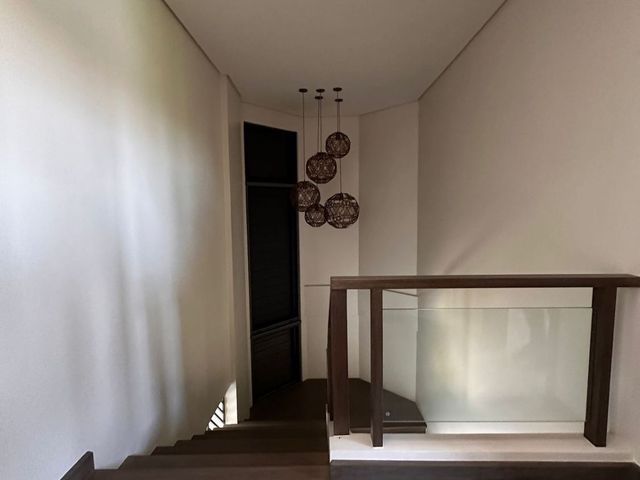
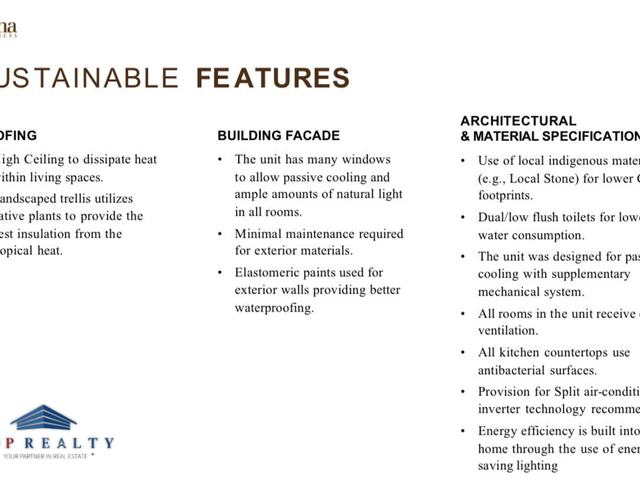
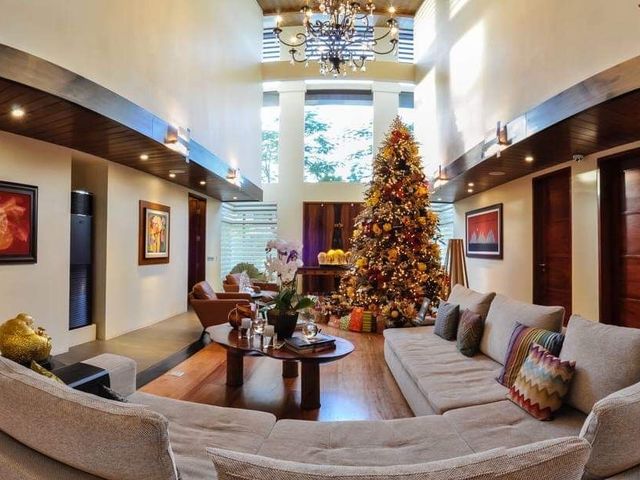
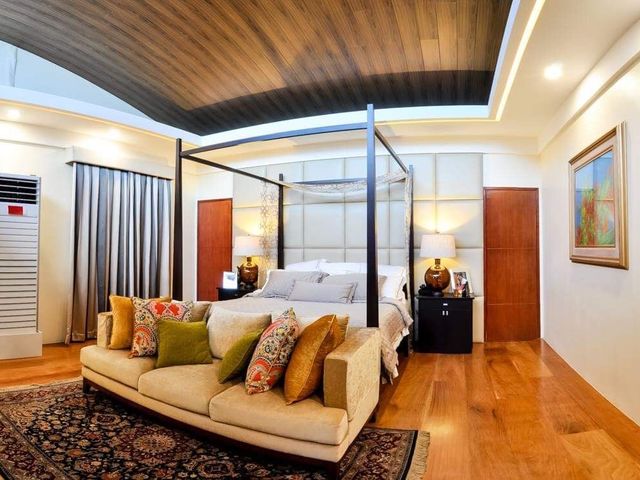
PROPERTY CODE: DS88-005952 Experience spacious and refined living in this beautifully designed 3-storey townhouse located in the exclusive Likha Residences. Perfect for families seeking generous living spaces, privacy, and convenience. Location: - General Area: Muntinlupa City - Street: Blk 1 - Lot: 3 Property Highlights: - Lot Area: 124 sqm - Floor Area: 237.85 sqm - 3 Spacious Bedrooms - 4 Toilet & Bath - 2-Car Garage - Private Garden - Maid's Room - Semi-Furnished (includes split-type air conditioners, refrigerator, chandelier fan, and stove) - CLEAN TITLE 💰 Selling Price: ₱40,000,000 (Inclusive of Capital Gains Tax) 📌 Transfer taxes and related expenses shall be for the buyer's account. 💵 Payment Terms: Cash Only Enjoy the comfort of a well-planned home with multiple levels, generous living spaces, and premium inclusions — all within a peaceful residential community in Muntinlupa.
₱ 40,000,000
House · for sale
₱ 350,000,000
₱ 418,660/m²
EXCLUSIVE SLOT FOR SALE IN VALLE VERDE 1 WITH 5 BEDROOMS TOILET AND BATH: 5.5 PARKING: 4
Metropolitan Manila
· 836 · 5 Bedrooms · 5 Baths · House
· 24 hours security · Air conditioning · Parking · Cctv · Security · Guardhouse · Water · Wifi
Metropolitan Manila · 836 · 5 Bedrooms · 5 Baths · House · 24 hours security · Air conditioning · Parking · Cctv · Security · Guardhouse · Water · Wifi
PROPERTY CODE: DS88-004927 CATEGORY: RESIDENTIAL PROJECT: VALLE VERDE 1 LOCATION: PASIG CITY FLOOR/STREET: EXECUTIVE ROW COR. KAIMITO ST *Unit/Block/Lot: 12 UNIT/LOT AREA: 836 FLOOR AREA: APPROX 1400 BEDROOMS: 5 BEDROOMS TOILET AND BATH: 5.5 PARKING: 4 FURNISHING: SEMI-FURNISHED Title Status: MORTGAGED UNIT DESC: HOUSE AND LOT FOR SALE AT VALLE VERDE 1 CORNER LOT 2 STOREY HOUSE WITH POOL 4 CAR GARAGE 5 BR 5.5 T&B WALK IN CLOSET MAID'S ROOM DRIVER'S ROOM HOME OFFICE DINING ROOM WITH THE VIEW OF THE POOL KITCHEN WITH PANTRY HIGH CEILING LIVING ROOM GYM SPA ROOM LIBRARY WITH GENERATOR Price per sqm: ₱ 0.00 PRICE: ₱ 350,000,000.00 (NET TAKE HOME OF SELLER)
₱ 350,000,000
Townhouse · for sale
₱ 23,800,000
₱ 330,555/m²
For Sale: Brand New 4BR Townhouse with Roof Deck in Makati City
Metropolitan Manila
· 72 · 4 Bedrooms · 2 Baths · Townhouse
· Air conditioning · Parking · Internet · Security · Swimming pool
Metropolitan Manila · 72 · 4 Bedrooms · 2 Baths · Townhouse · Air conditioning · Parking · Internet · Security · Swimming pool
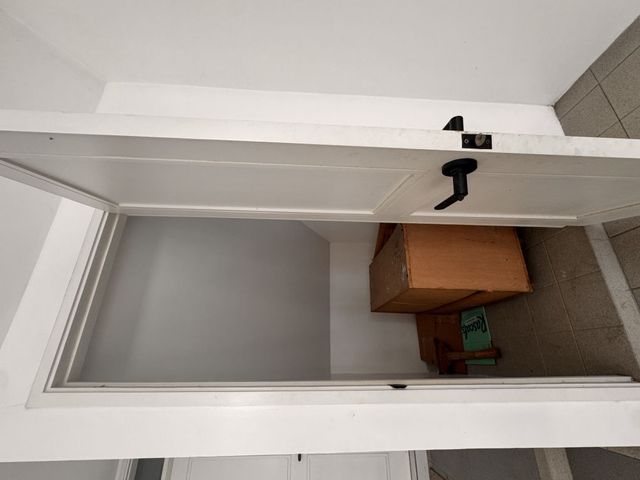
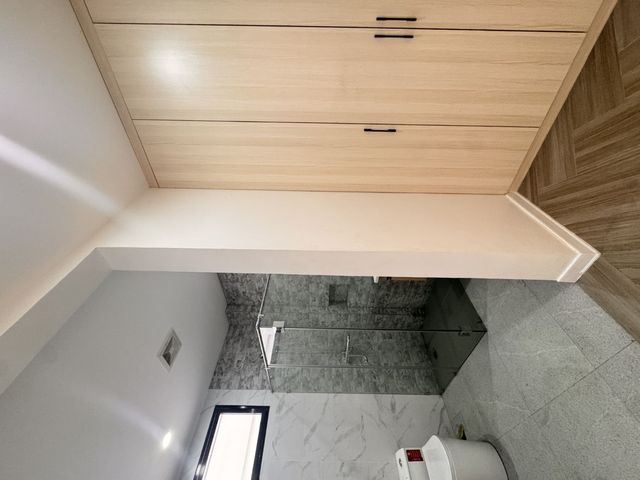
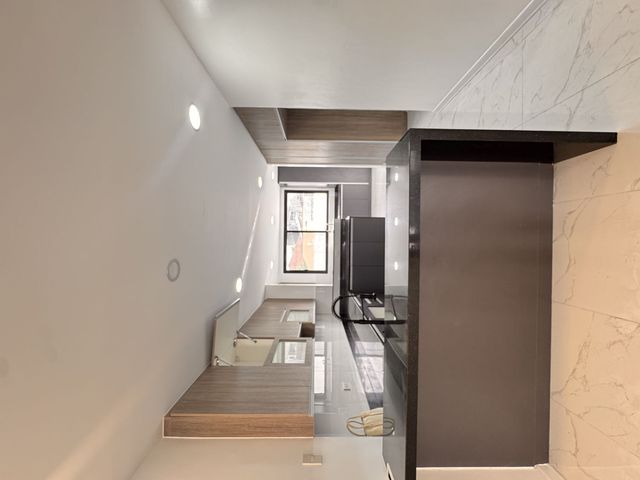
Property Code: DS88-003145 Project: Bangkal Townhouse Location: General Cailles Street, Brgy. Bangkal, Makati City Discover modern urban living in this brand new 3-storey townhouse with roof deck, offering approximately 250 sqm of floor area on a 72 sqm lot in Bangkal, Makati City. This spacious residence features 4 bedrooms, multiple bathrooms, balconies, a one-car garage, service and laundry areas, CCTV, split-type air-conditioning, and a private open roof deck ideal for a garden, patio, or outdoor entertainment area. Property Details: Lot Area: 72 sqm Floor Area: 250 sqm 3 Storeys + Roof Deck 4 Bedrooms 2 Toilet & Baths 1 Ground-Floor Toilet 1-Car Garage Bedrooms with Balconies Semi-Furnished CCTV Split-Type Air-Conditioning Living & Dining Area Service / Laundry Area Open Roof Deck Clean Title Title Status: To Be Advised Functional Family Layout: The residence is thoughtfully designed across three levels, providing ample space for family living. The four bedrooms feature balconies, while the upper floors contain the main bathrooms. The ground floor includes the living and dining areas, kitchen, service area, and an additional toilet for guests. The open roof deck provides an additional private space that can be transformed into a garden, patio, entertainment area, or outdoor lounge. Payment Options: Cash: Full payment Bank Financing: 20% Down Payment 80% Bank Financing / Guarantee Prime Makati Location Located in Bangkal, Makati City, the property offers convenient access to major roads, commercial establishments, schools, restaurants, and key business districts. Its Makati location makes it an attractive option for families seeking a spacious townhouse while remaining close to the city's major commercial and employment centers. Asking Price: ₱23,800,000 Gross A great opportunity to own a brand new 3-storey, 4-bedroom townhouse with private roof deck and parking in Makati City. Schedule your private viewing today. Contact us for complete details and an exclusive presentation of this property.
₱ 23,800,000
House · for sale
₱ 35,000,000
₱ 169,082/m²
Elevated Living in Woodridge with Prestige Home in Lanai
Metropolitan Manila
· 207 · 4 Bedrooms · 5 Baths · House
· 24 hours security · Air conditioning · Parking · Cctv · Children area · Electricity · Fire exits · Fireplace · Gym · Open space · Security · Storage room · Guardhouse · Swimming pool · Video cable · Wifi
Metropolitan Manila · 207 · 4 Bedrooms · 5 Baths · House · 24 hours security · Air conditioning · Parking · Cctv · Children area · Electricity · Fire exits · Fireplace · Gym · Open space · Security · Storage room · Guardhouse · Swimming pool · Video cable · Wifi
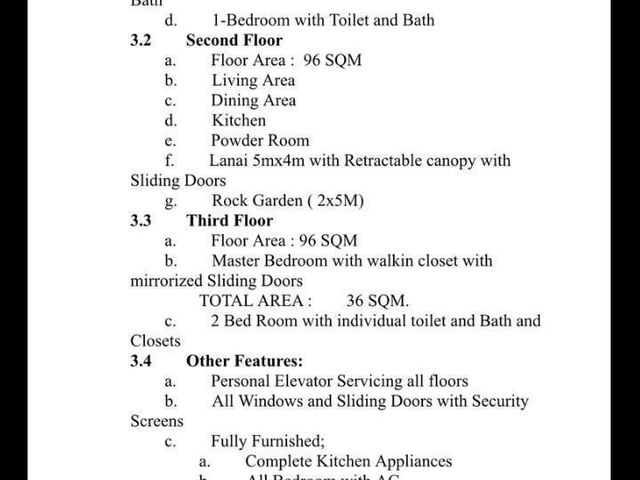
PROPERTY CODE: DS882960 CATEGORY: RESIDENTIAL PROJECT: WOODRIDGE HEIGHTS LOCATION: MARIKINA CITY FLOOR/STREET: CHECKERSPOT *Unit/Block/Lot: 12 UNIT/LOT AREA: 207 FLOOR AREA: 288 BEDROOMS: 4 BEDROOMS TOILET AND BATH: 5 PARKING: 2 FURNISHING: SEMI-FURNISHED Title Status: CLEAN TITLE UNIT DESC: Fully Furnished House for Sale with swimming pool in Woodridge Marikina near Katipunan! Property Details: • 3 Storeys • With Elevator servicing all floors • Pool • Service Kitchen • Helpers' area • Ground floor bedroom • Lanai with retractable canopy • windows with sliding doors w/ security screens • Complete kitchen appliances • All bedrooms with AC • Living and dining w/ Split type AC •Living and dining furniture set • PLDT Lines/Internet • Water fall/Koi Pond *Beside back gate of LGV Price per sqm: ₱ 0.00 PRICE: ₱35,000,000.00 (GROSS PRICE)
₱ 35,000,000
Townhouse · for sale
₱ 18,500,000
₱ 205,555/m²
For Sale: Brand New 3BR House with Maid's Room in Batasan Hills
Metropolitan Manila
· 90 · 3 Bedrooms · 4 Baths · Townhouse
· 24 hours security · Air conditioning · Integral kitchen · Built-in wardrobe · Parking · Cctv · Electricity · Open space · Powder room · Security · Shower rooms · Guardhouse · Service room · Water · Wifi
Metropolitan Manila · 90 · 3 Bedrooms · 4 Baths · Townhouse · 24 hours security · Air conditioning · Integral kitchen · Built-in wardrobe · Parking · Cctv · Electricity · Open space · Powder room · Security · Shower rooms · Guardhouse · Service room · Water · Wifi
Property Code: DS88-003524 Project: Northview 1, Batasan Hills Location: Emerald Street, Quezon City Discover modern family living in this brand new 3-bedroom residence with maid's room, completed in December 2024, located in Northview 1, Batasan Hills, Quezon City. Built on a 90 sqm lot with approximately 240 sqm floor area, this thoughtfully designed home offers four bathrooms, two-car parking, and five split-type air-conditioning units. Property Details: - Lot Area: 90 sqm - Floor Area: 240 sqm - 3 Bedrooms - Maid's Room - 4 Toilet & Baths - 2-Car Parking - Semi-Furnished - 5 Split-Type Air-Conditioning Units - Clean Title - Completed December 2024 - First-Time Build & Sell Investment Opportunity This property was built specifically as a build-and-sell project, making it an excellent option for buyers looking for a newly completed home with modern construction and a practical layout. The generous 240 sqm floor area maximizes the 90 sqm lot, providing ample living space for families while maintaining convenient parking capacity. Prime Quezon City Location Located in Batasan Hills, the property offers convenient access to major roads, schools, commercial establishments, government offices, and other key destinations in Quezon City. Pricing: ₱18,500,000 Gross Price per sqm: ₱77,083.33 Zonal Value: ₱18,000/sqm As of January 2025 Floor Plan: Available upon request. A great opportunity to own a brand new 240 sqm family home with 3 bedrooms, maid's room, 4 bathrooms, and 2-car parking in Batasan Hills. Schedule your private viewing today. Contact us for complete details and an exclusive presentation of this property.
₱ 18,500,000
House · for sale
₱ 2,500,000,000
₱ 17,857,142/m²
Premium Brand New Home in BF Resort | 2-Car Garage + Pocket Garden
Metropolitan Manila
· 140 · 4 Bedrooms · 5 Baths · House
· 24 hours security · Air conditioning · Balcony · Cctv · Electricity · Lounge · Powder room · Security · Shower rooms · Storage room · Guardhouse · Swimming pool · Water · Wifi
Metropolitan Manila · 140 · 4 Bedrooms · 5 Baths · House · 24 hours security · Air conditioning · Balcony · Cctv · Electricity · Lounge · Powder room · Security · Shower rooms · Storage room · Guardhouse · Swimming pool · Water · Wifi
PROPERTY CODE: DS88-002810 CATEGORY: RESIDENTIAL PROJECT: BF RESORT LOCATION: LAS PIÑAS CITY FLOOR/STREET: CLARINDA SORIANO *Unit/Block/Lot: LOT 112 BLOCK 8 UNIT/LOT AREA: 140 FLOOR AREA: 225 BEDROOMS: 4 BEDROOMS TOILET AND BATH: 5 PARKING: 2 FURNISHING: SEMI-FURNISHED Title Status: CLEAN TITLE UNIT DESC: Brand New Duplex units Location: Lot 12 B8 Clarinda Soriano st BF Resort Las Pinas Lot area : 140 sqm each unit Covered Floor area : 225 sqm 5 bedrooms, 4 t&b Powder room Master's bedroom with walk in closet Separate maids room with own t&b With Dirty kitchen With pocket garden Spacious 2 car garage Centralized water heater With overhead water tank Price per sqm: ₱ 73,333.33 PRICE: ₱ 16,500,000.00 (GROSS PRICE)
₱ 2,500,000,000
House · for sale
₱ 24,800,000
₱ 140,112/m²
For Sale: Modern 5BR House & Lot at Princeton Heights – Molino, Bacoor
Metropolitan Manila
· 177 · 5 Bedrooms · 5 Baths · House
· 24 hours security · Access for people with disabilities · Air conditioning · Balcony · Integral kitchen · Built-in wardrobe · Parking · Children area · Electricity · Ensuite · Entertainment room · Equipped kitchen · Fully fenced · Garden · Gym · Powder room · Security · Shower rooms · Guardhouse · Swimming pool · Water
Metropolitan Manila · 177 · 5 Bedrooms · 5 Baths · House · 24 hours security · Access for people with disabilities · Air conditioning · Balcony · Integral kitchen · Built-in wardrobe · Parking · Children area · Electricity · Ensuite · Entertainment room · Equipped kitchen · Fully fenced · Garden · Gym · Powder room · Security · Shower rooms · Guardhouse · Swimming pool · Water
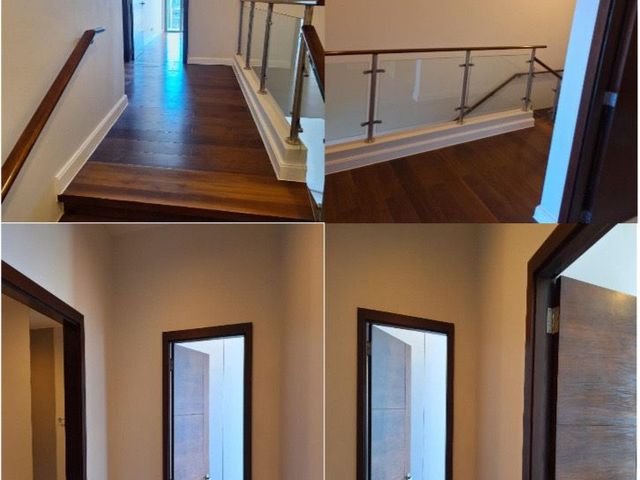

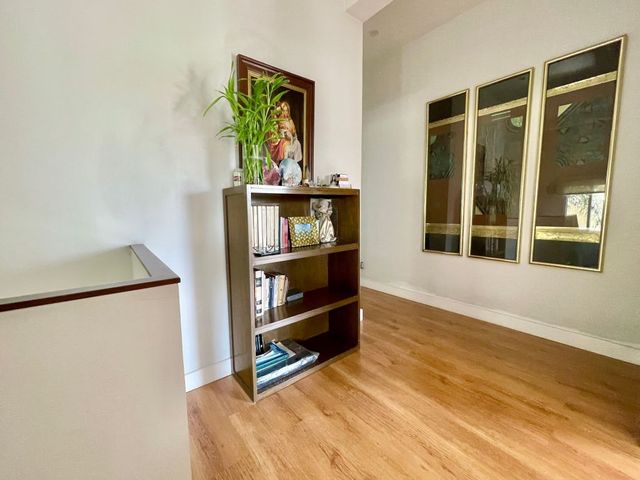
Property Code: DS88-005359 Project: Princeton Heights Subdivision – Phase 2 Location: Molino, Bacoor, Cavite Discover modern family living in this impressive 3-storey house and lot located inside the secure and peaceful Princeton Heights Subdivision in Molino, Bacoor, Cavite. Set on a 177 sqm lot with approximately 410 sqm floor area, this spacious residence features 5 bedrooms with en-suite bathrooms, multiple living and entertainment spaces, a 2-car covered garage, staff quarters, and thoughtfully designed utility areas. Property Details: Lot Area: 177 sqm Floor Area: 410 sqm 3 Storeys 5 Bedrooms 5 En-Suite Toilet & Baths 2 Powder Rooms 2-Car Covered Garage Staff Room with T&B Family Lounge / Entertainment Area Semi-Furnished Kitchen with Pantry Split-Type Inverter Air-Conditioners Installed Water Heaters Linen Storage Utility Area Clean Title Designed for Modern Family Living The home's generous 410 sqm floor area provides plenty of space for comfortable family living and entertaining. Each of the five bedrooms comes with its own en-suite bathroom, while the additional powder rooms provide convenience for guests. The family lounge and entertainment area offer flexible spaces for relaxation, gatherings, or a home media setup. The semi-furnished kitchen includes a pantry, complemented by dedicated utility and storage areas for added functionality. Secure & Peaceful Community Located inside Princeton Heights Subdivision, the property offers a private residential environment with convenient access to major roads and essential establishments in the Molino and Bacoor area. Its location provides a practical balance between peaceful community living and accessibility to commercial centers, schools, dining establishments, and other daily conveniences. Investment Opportunity Built specifically as a build-and-sell project, this residence offers buyers the opportunity to acquire a newly completed modern home with a spacious floor plan and premium family-oriented features. Asking Price: ₱24,800,000 Gross Price per sqm: ₱60,487.80 Slightly Negotiable Not Open for Mark-Up Reason for Sale: Build and Sell Ready for Viewing A great opportunity to own a 410 sqm modern 3-storey home with 5 en-suite bedrooms, family lounge, staff quarters, and 2-car covered garage in Molino, Bacoor, Cavite. Schedule your private viewing today. Contact us for complete details and an exclusive presentation of this property.
₱ 24,800,000
House · for sale
₱ 350,000,000
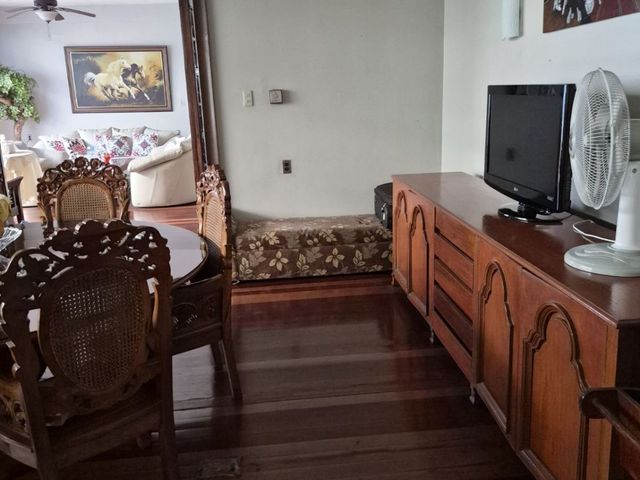
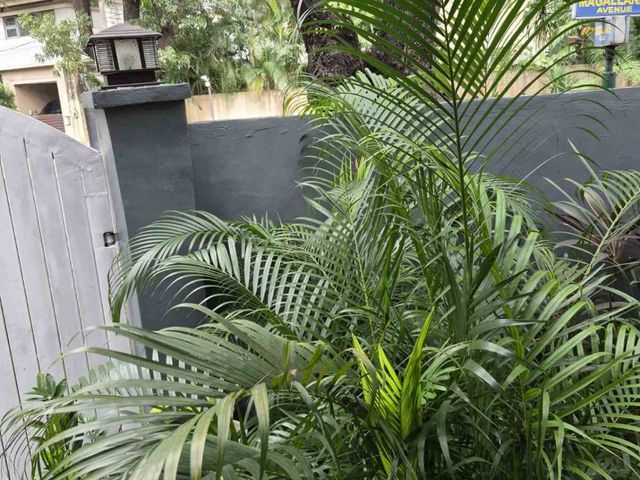
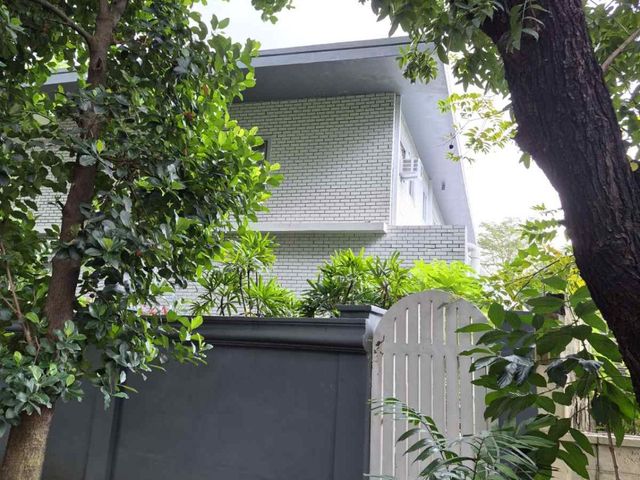
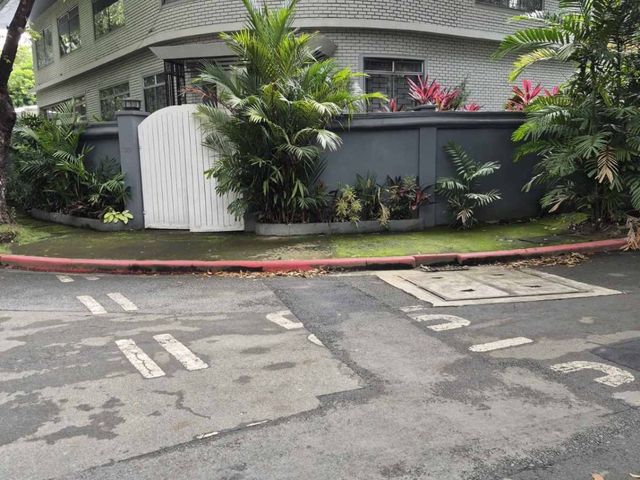
FOR SALE! 4 BEDROOMS AND 2 PARKING IN MAGALLANES VILLAGE, MAKATI CITY
Metropolitan Manila
· 4 Bedrooms · 6 Baths · House
· 24 hours security · Air conditioning · Parking · Cctv · Electricity · Garden · Internet · Security · Deck · Drying area
Metropolitan Manila · 4 Bedrooms · 6 Baths · House · 24 hours security · Air conditioning · Parking · Cctv · Electricity · Garden · Internet · Security · Deck · Drying area
PROPERTY CODE: DS88-005570 CATEGORY: RESIDENTIAL PROJECT: MAGALLANES VILLAGE LOCATION: MAKATI CITY FLOOR/STREET: MAGALLANES STREET *Unit/Block/Lot: 120 UNIT/LOT AREA: 586 FLOOR AREA: 600 APPROX BEDROOMS: 4 BEDROOMS TOILET AND BATH: 5.5 PARKING: 2 FURNISHING: UNFURNISHED Title Status: CLEAN TITLE UNIT DESC: HOUSE AND LOT FOR SALE IN MAGALLANES VILLAGE Price per sqm: ₱ 583,333.33 PRICE: ₱ 350,000,000.00 (GROSS PRICE)
₱ 350,000,000
House · for sale
₱ 90,000,000
₱ 260,869/m²
BEST DEAL SLOT IN TOKYO MANSION WITH 5 BEDROOMS TOILET AND BATH: 5 PARKING: 2 FURNISHING: FULLY-FURNISHED
Metropolitan Manila
· 345 · 5 Bedrooms · 5 Baths · House
· 24 hours security · Air conditioning · Parking · Cctv · Electricity · Open space · Powder room · Security · Shower rooms · Smoke detector · Storage room · Guardhouse · Swimming pool · Terrace · Service room · Water · Wifi
Metropolitan Manila · 345 · 5 Bedrooms · 5 Baths · House · 24 hours security · Air conditioning · Parking · Cctv · Electricity · Open space · Powder room · Security · Shower rooms · Smoke detector · Storage room · Guardhouse · Swimming pool · Terrace · Service room · Water · Wifi
PROPERTY CODE: DS88-005093 CATEGORY: RESIDENTIAL PROJECT: TOKYO MANSIONS LOCATION: CAVITE FLOOR/STREET: UENO LOOP *Unit/Block/Lot: BLOCK 1 LOT 51 UNIT/LOT AREA: 345 FLOOR AREA: 600 BEDROOMS: 5 BEDROOMS TOILET AND BATH: 5 PARKING: 2 FURNISHING: FULLY-FURNISHED Title Status: MORTGAGED BLDG. DESC: Other Features: Free Membership for Golf Wires are in underground so Wires are not visible Solar Panel Water Heater Smart Lights and Curtains/ Smart Home Feature Alexa Powered Wifi Ready and All Rooms with Router Smart Toilet With Towel Electric Dryer Material used are Modified Clay, Bamboo Charcoal Board Composite Ceiling is paint Ressin and Cove type Glass and Windows Double Glaze Less Noise and Heat For the Kitchen they used Induction and Gas 5 Feet Swimming Pool with Jacuzzi and Falls At the Back it's near Laguna Techno Park Free Space at the Back Walk way in both side and at the back 2 Meters wide at both sides UNIT DESC: FOR SALE HOUSE AND LOT IN TOKYO MANSIONS LOT AREA: 345 SQM FLOOR AREA: 600 SQM 5 Bedrooms 5 Toilet and bath 1 Family Room 2 Powder Room 1 Maids Room 1 Driver's Room Fully furnished 2 Parking Slot Currently Unused Ground Floor Elderly Room/Guest Room Powder Room Kitchen Living Room 1st Floor 1st Bedroom with own Toilet and Bath and Walking Closet 2nd Bedroom with own Toilet and Bath and Walking Closet Master's Bedroom with own Toilet and Bath and Walking Closet 2nd Floor Family Room with Powder Room 1 Bedroom/Guest Room Maids Room Driver's Room Roof Deck RFS: BUILD AND SELL PRICE IS STILL NEGOTIABLE Price per sqm: ₱ 150,000.00 PRICE: ₱ 90,000,000.00 (GROSS PRICE)
₱ 90,000,000
House · for sale
₱ 92,000,000
₱ 290,220/m²
BEST DEAL! SOUTH FORBES TOKYO MANSION WITH 6 BEDROOMS TOILET AND BATH: 7 PARKING: 2
Metropolitan Manila
· 317 · 6 Bedrooms · 7 Baths · House
· 24 hours security · Air conditioning · Parking · Cctv · Children area · Garden · Open space · Security · Guardhouse · Water
Metropolitan Manila · 317 · 6 Bedrooms · 7 Baths · House · 24 hours security · Air conditioning · Parking · Cctv · Children area · Garden · Open space · Security · Guardhouse · Water
PROPERTY CODE: DS88-005300 CATEGORY: RESIDENTIAL PROJECT: SOUTH FORBES TOKYO MANSION LOCATION: CAVITE Barangay: BRGY. INCHICAN SILANG FLOOR/STREET: SHINAGAWA ROAD *Unit/Block/Lot: BLK 6 LOT 15 UNIT/LOT AREA: 317 FLOOR AREA: 700 BEDROOMS: 6 BEDROOMS TOILET AND BATH: 7 PARKING: 2 FURNISHING: SEMI-FURNISHED Title Status: CLEAN TITLE Complete and Exact Address: Blk 6 Lot 15 South Forbes Tokyo Mansion, Brgy. Inchican Silang Cavite Lot Area: 317 Sqm Floor Area: 700 Sqm No. of Bedroom: 6 Parking space: 2 No. of Toilet and Bath: 7 - Spa Room - Gym Room - Cinema Room Orientation (facing North, South, East or West) : North Year Built: 2025 on going nov possible finish Association Due (if applicable) : 9pesos/sqm Property History: Brand New Title Status: Clean Owner's Nationality: Pilipino Selling Price: 89 Million Reason for Selling: Buy and Sell Business Price per sqm: ₱ 127,142.86 PRICE: ₱ 92,000,000.00 (GROSS PRICE)
₱ 92,000,000

Get email alerts

Don't miss out: be the first to know about new properties

The alert was correctly created

On subscribing you accept the conditions of use and the privacy policy
Alert
Receive new ads in your inbox
Save this search
Receive alerts for new listings

We'll send you an email when we have new properties for: "Condos for sale in Metropolitan Manila"

The alert was correctly created

Taguig
Pasay City
Get email alerts and be the first to see new listings
Required field
On subscribing I accept the terms of the privacy policy
Perfect! You'll soon start receiving new listings via email
Alert
Receive an email when we have new ads for Condos for sale in Metropolitan Manila
Save this search
Filters

Bedrooms

Size (m²)

Price

Bathrooms

Clear all filters
Receive notifications when new entries are published.