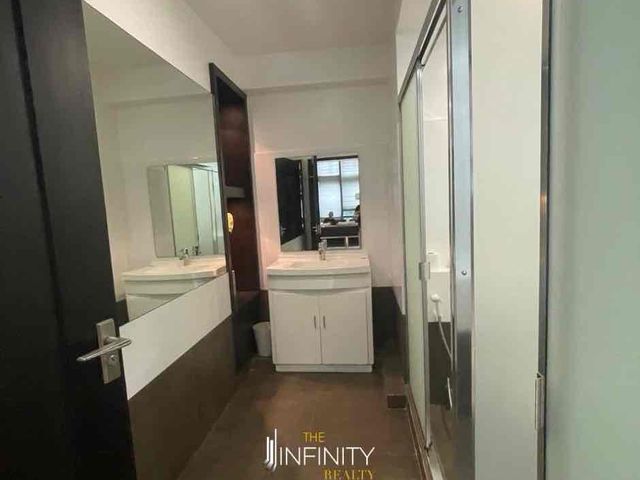
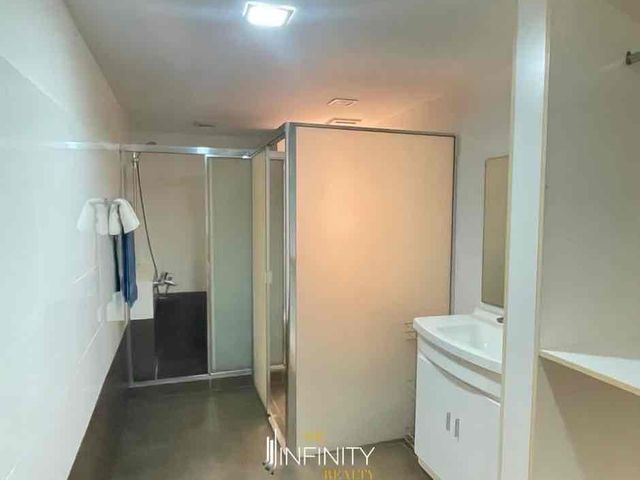
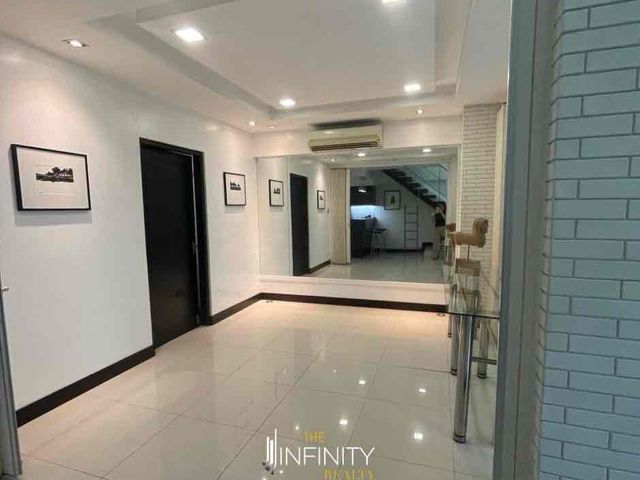
26,828 houses and lots to rent in Metropolitan Avenue

Condo · for rent
₱ 120,000
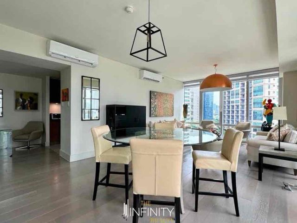
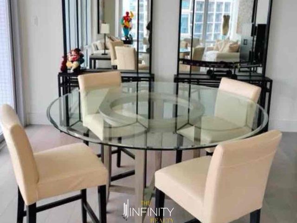
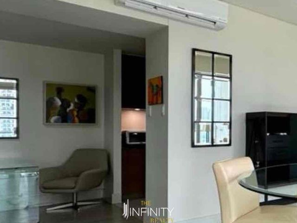
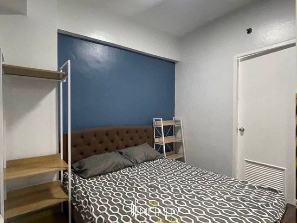
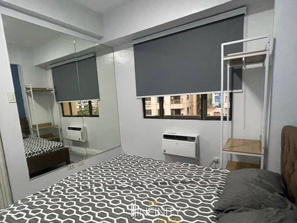
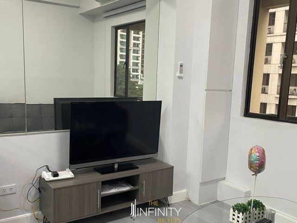
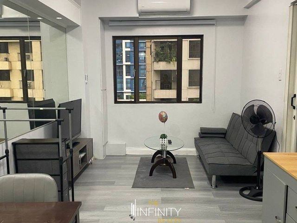
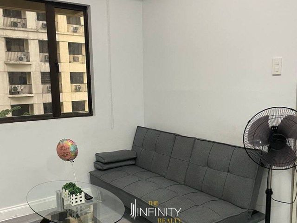
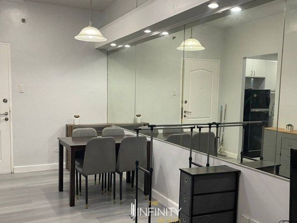
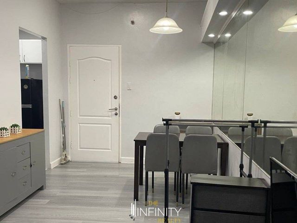
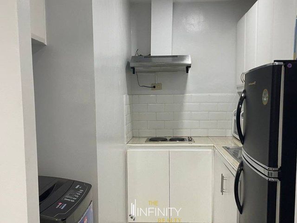
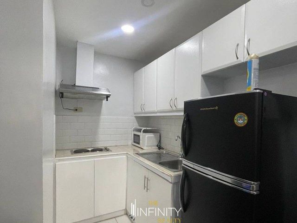
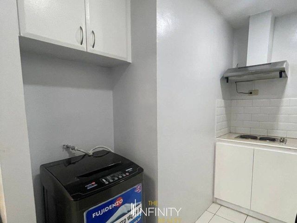
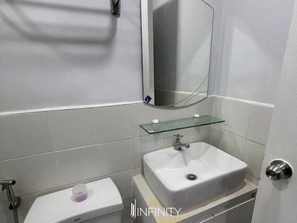
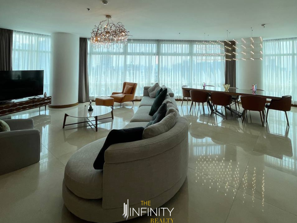
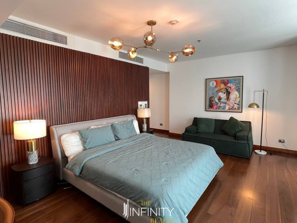
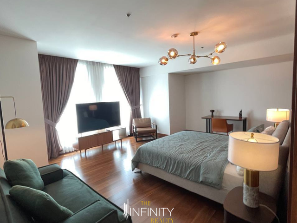
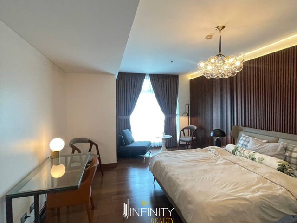
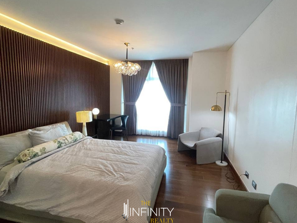
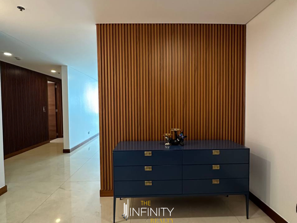
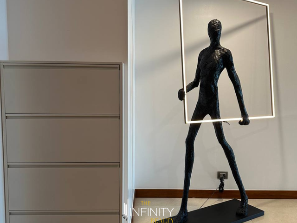
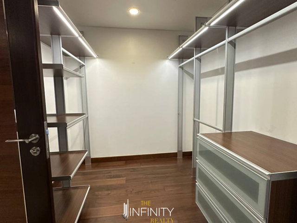
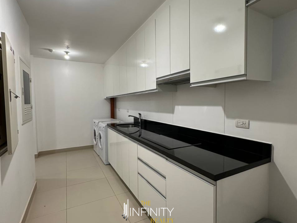
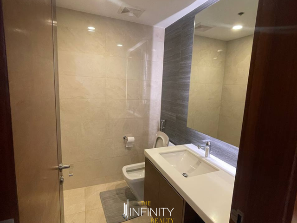
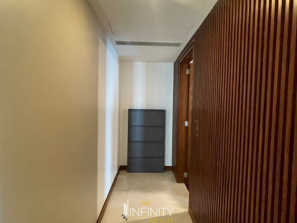
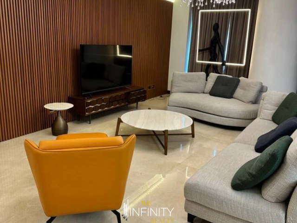
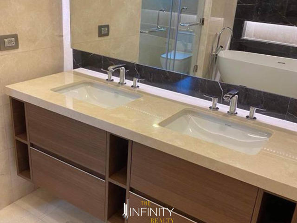
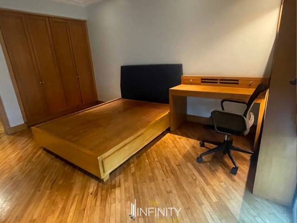
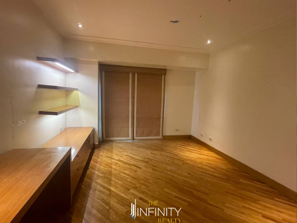
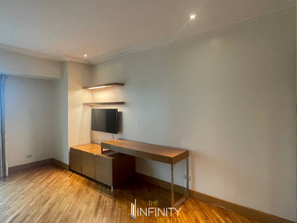
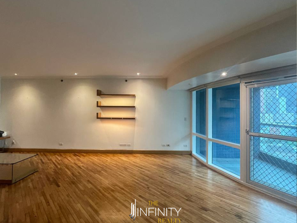
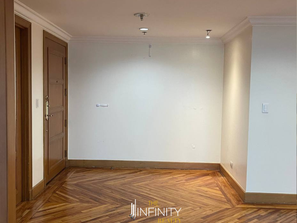
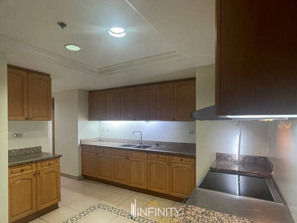
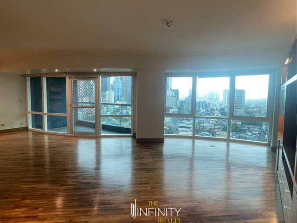
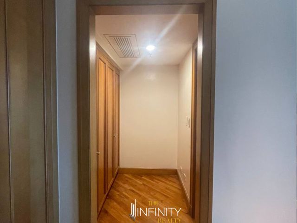
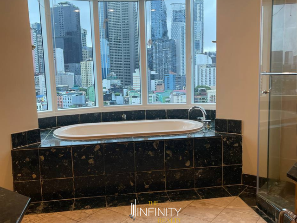
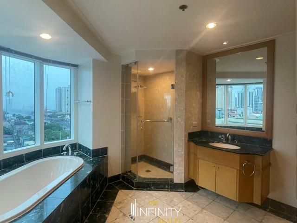
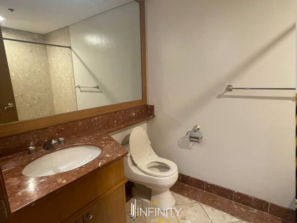
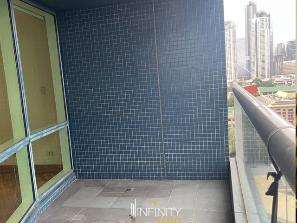
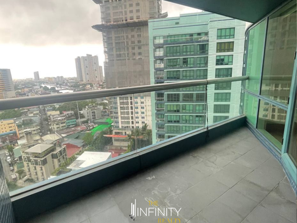
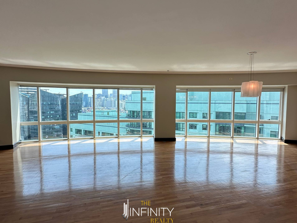
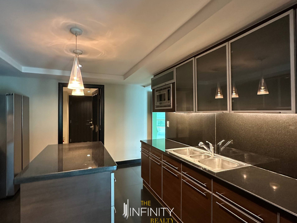
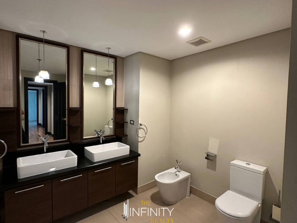
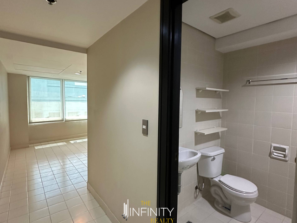
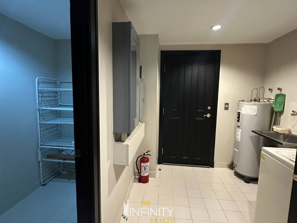
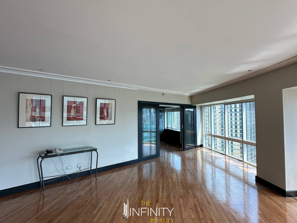
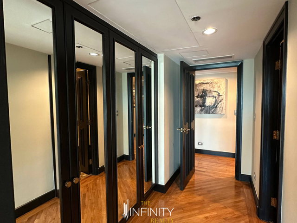
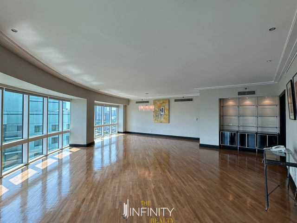
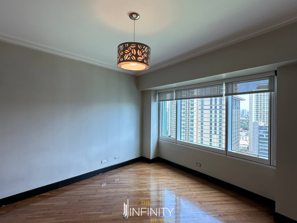
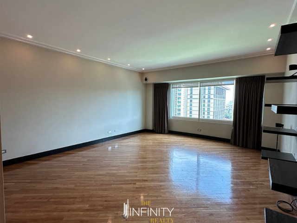
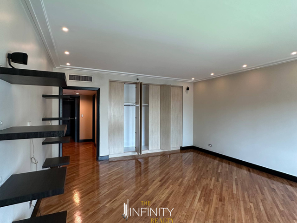
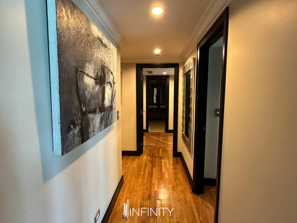
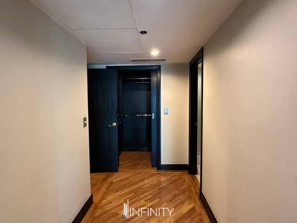
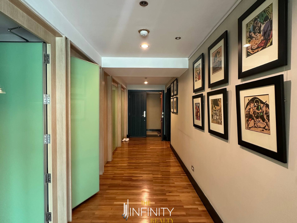
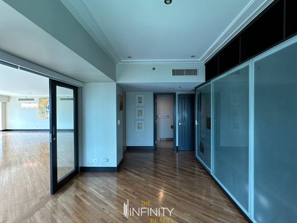
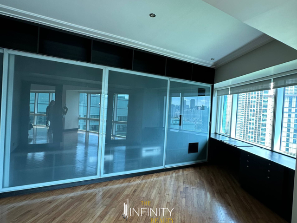
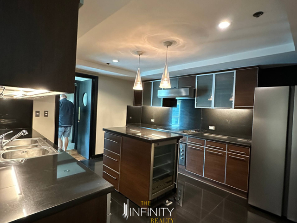
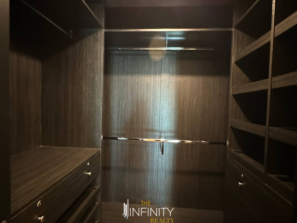
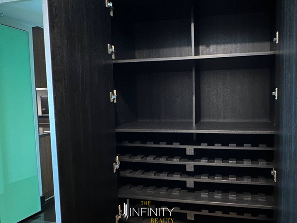
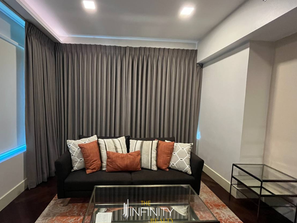
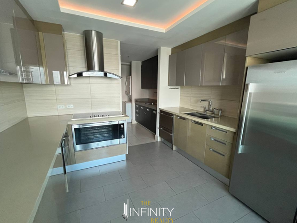
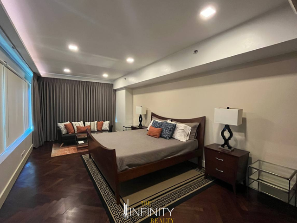
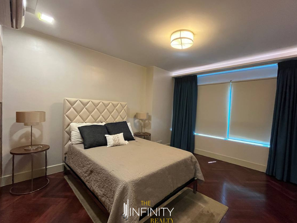
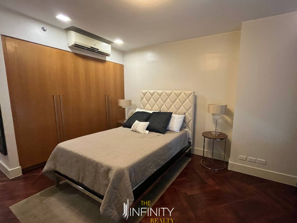
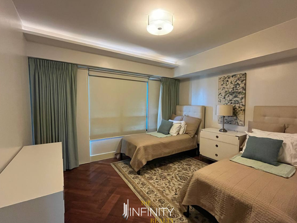
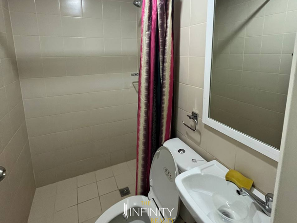
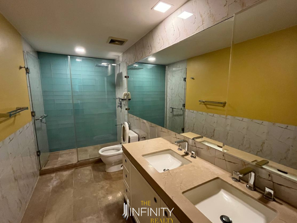
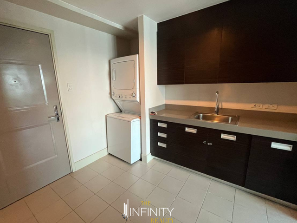
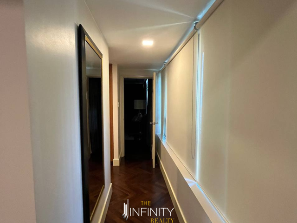
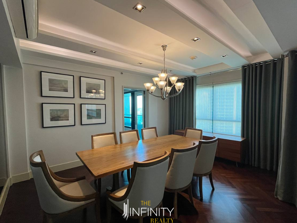
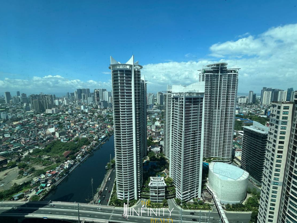
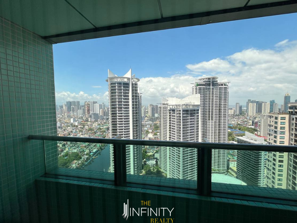
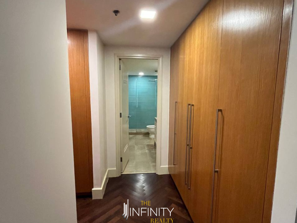
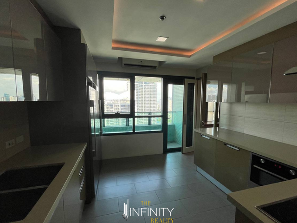
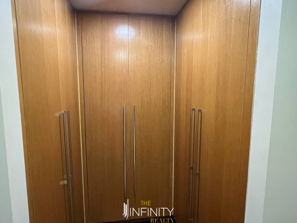
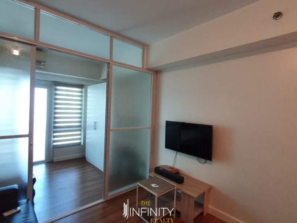
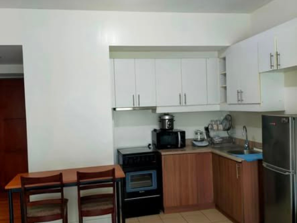
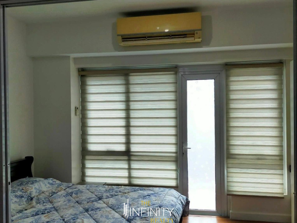
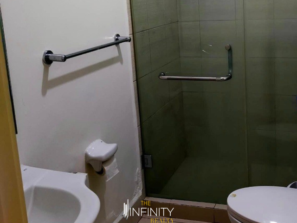
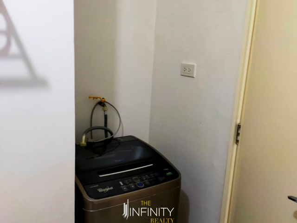
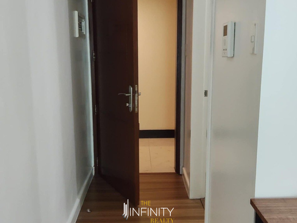
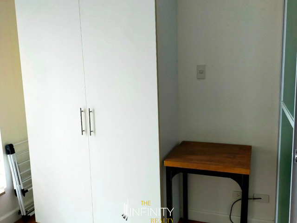
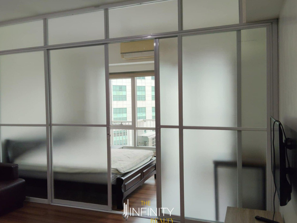
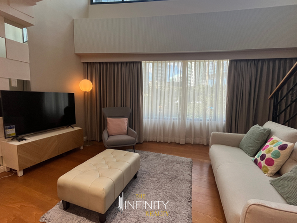
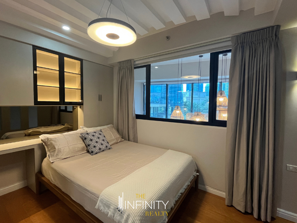
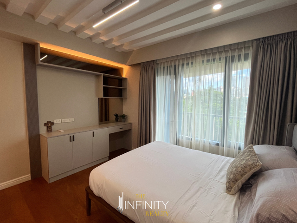
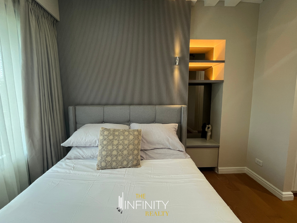
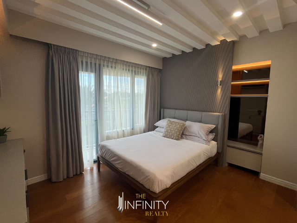
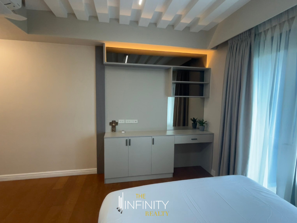
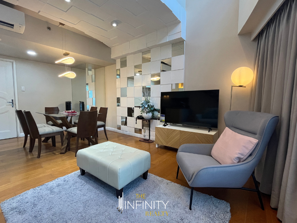
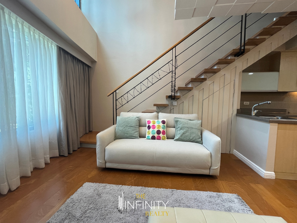
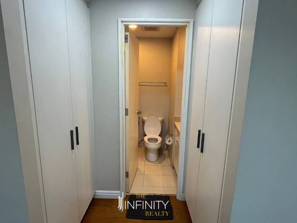
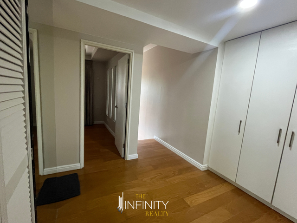
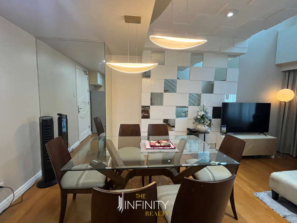
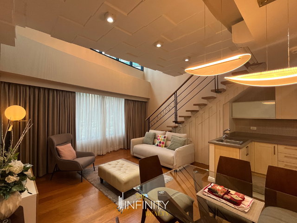
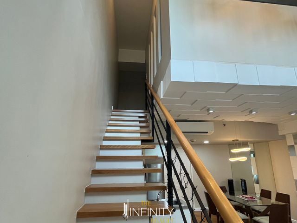
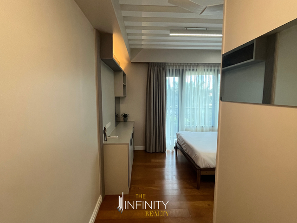
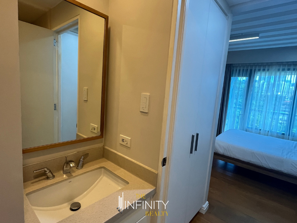
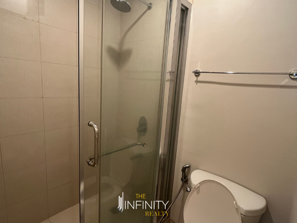
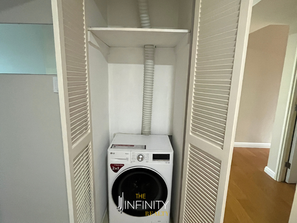
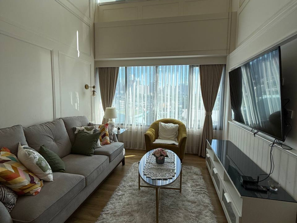
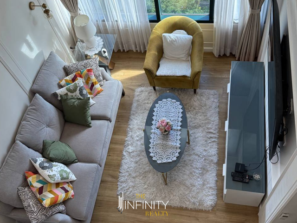
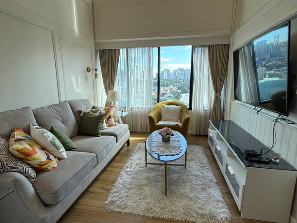
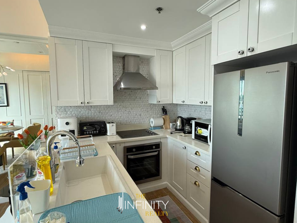
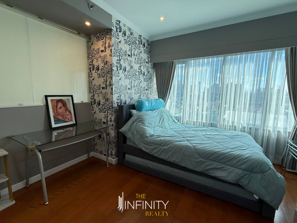
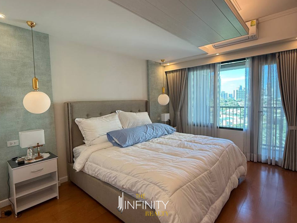
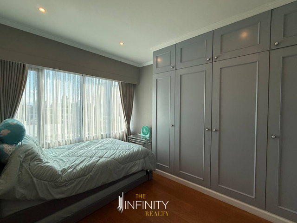
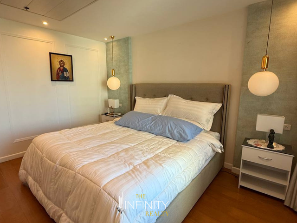
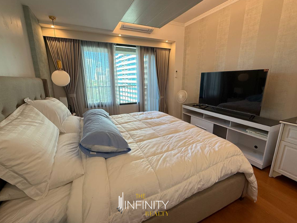
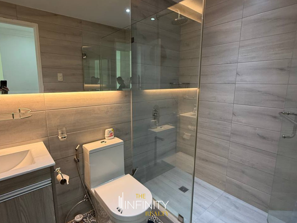
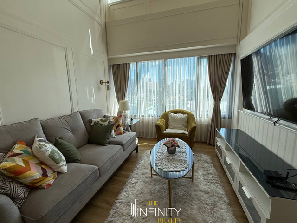
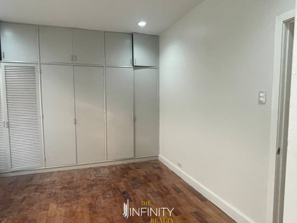
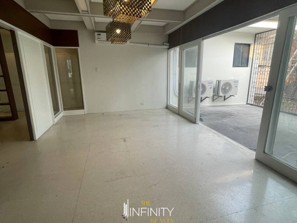
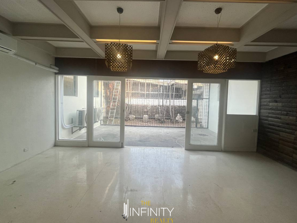
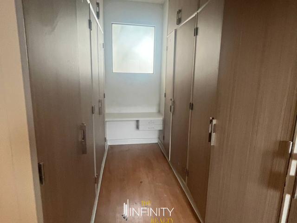
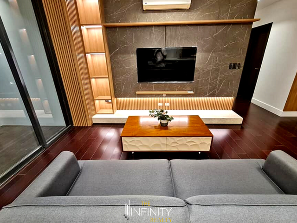
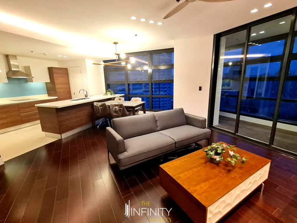
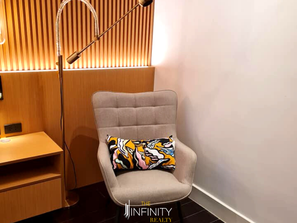
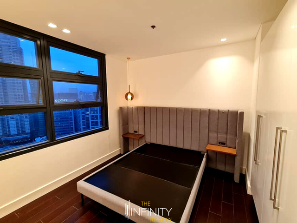
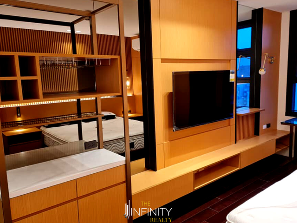
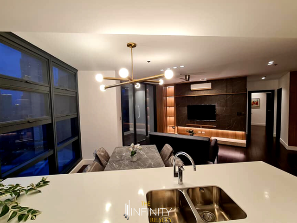
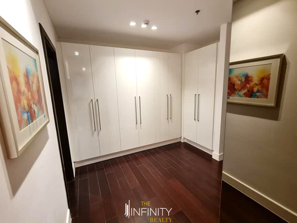
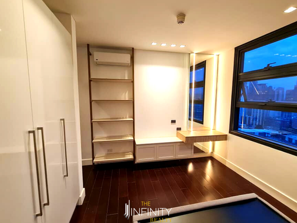
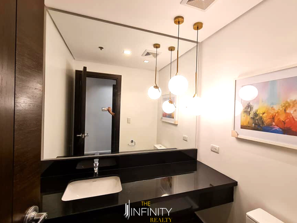
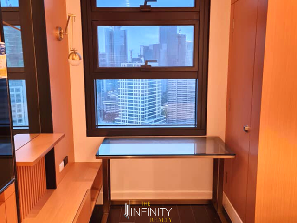
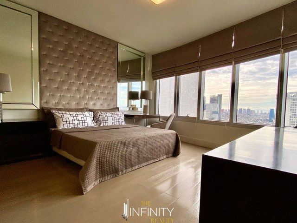
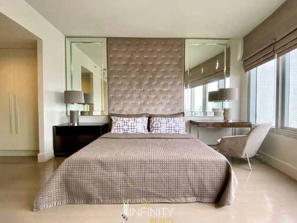
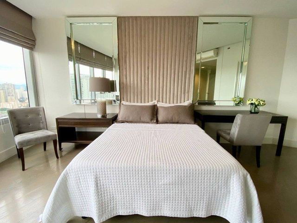
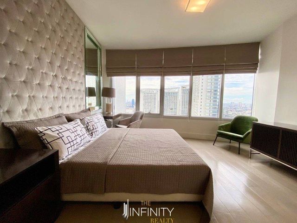
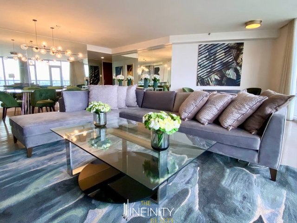
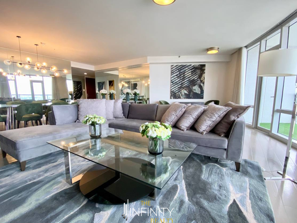
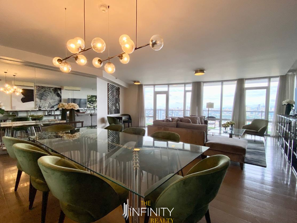
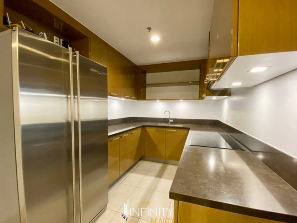
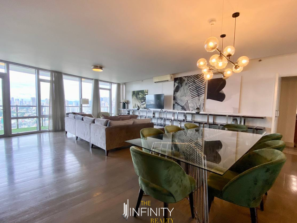
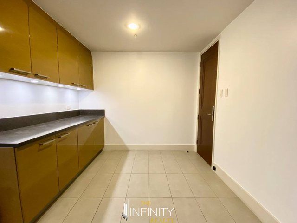
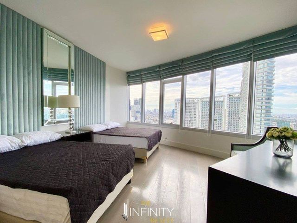
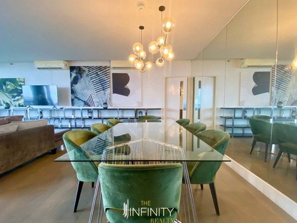
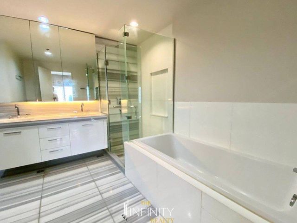
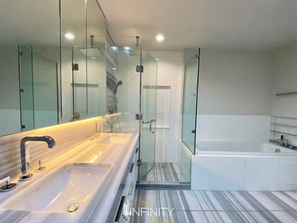
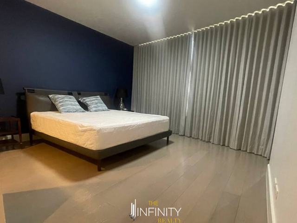
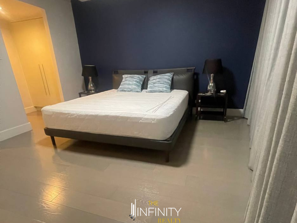
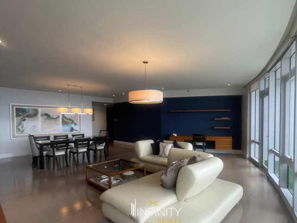
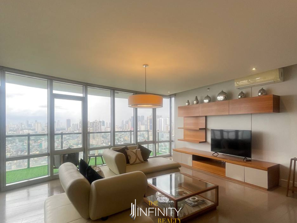
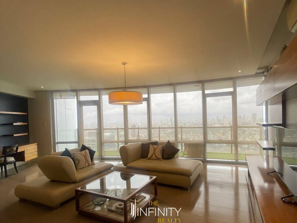
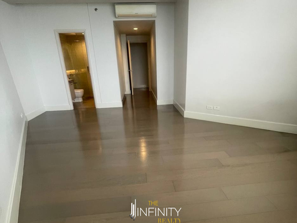
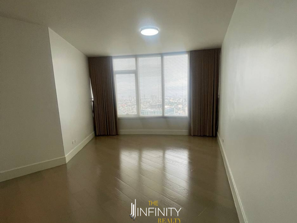
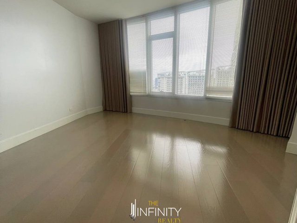
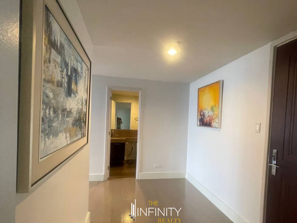
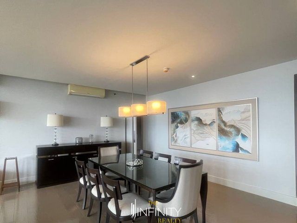
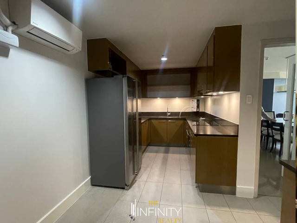
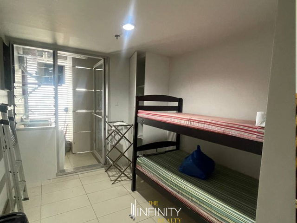
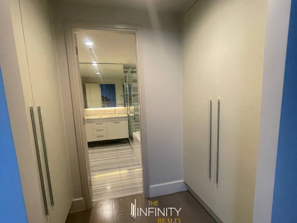
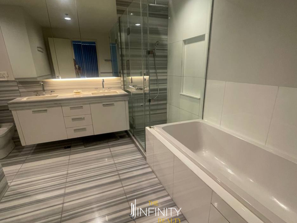
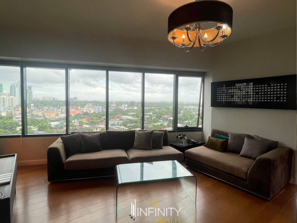
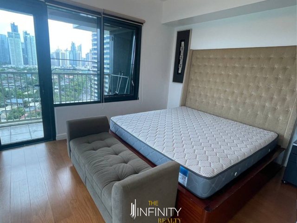
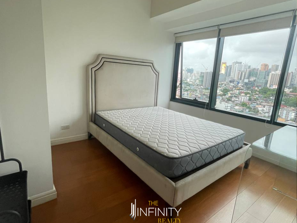
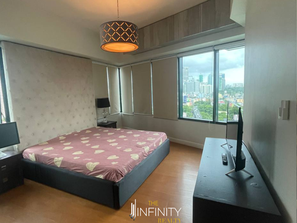
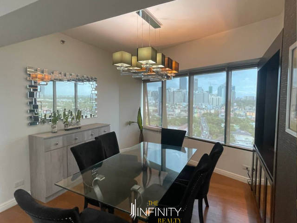
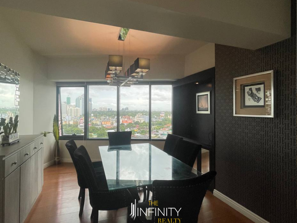
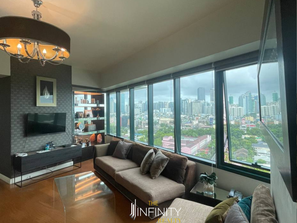
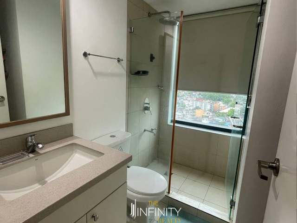
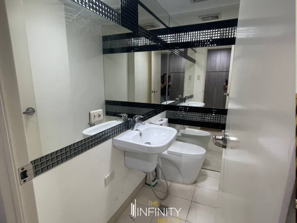
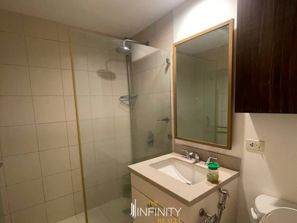
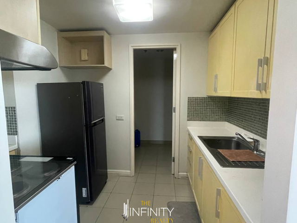
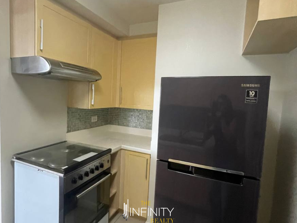
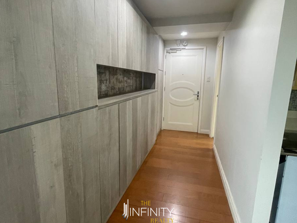
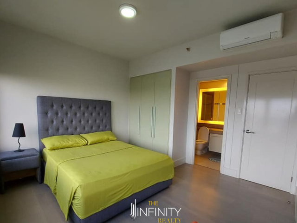
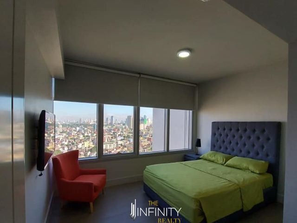
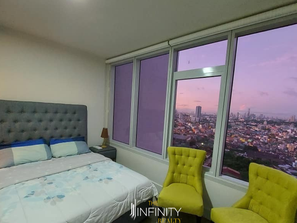
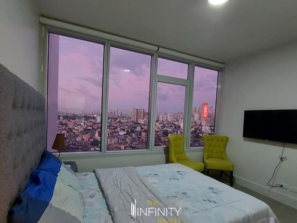
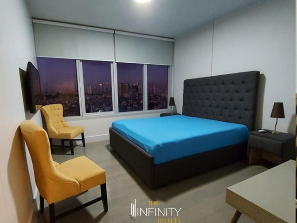
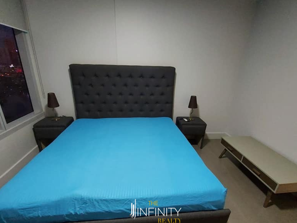
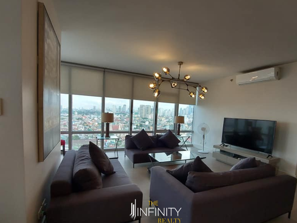
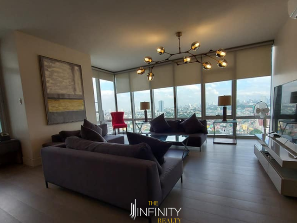
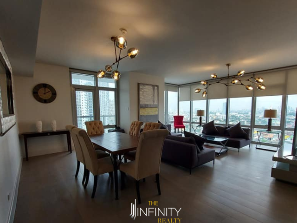
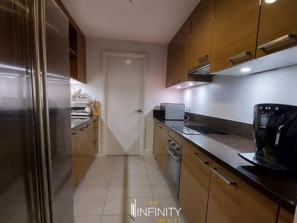
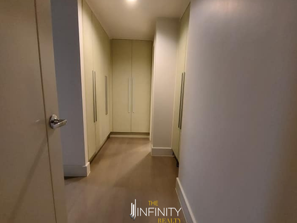
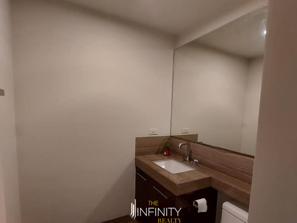
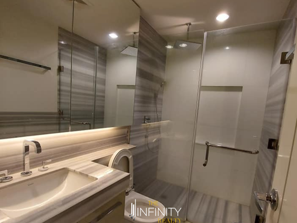
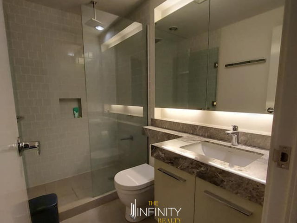
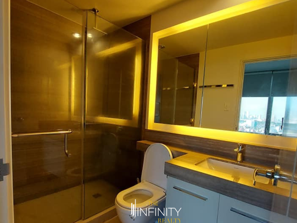
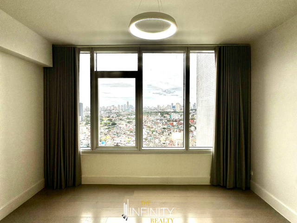
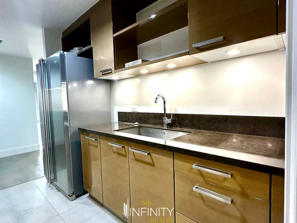
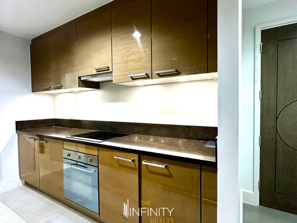
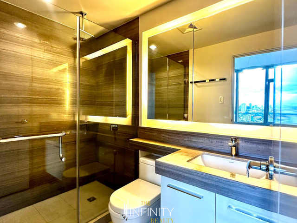
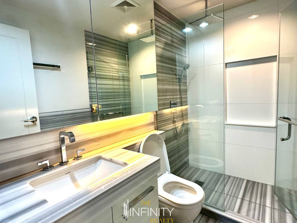
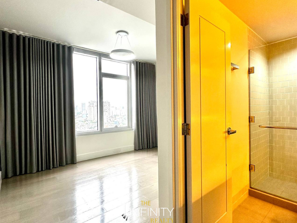
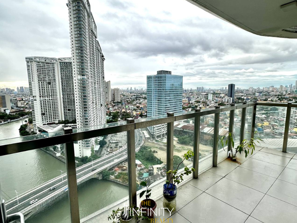
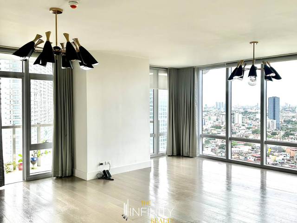
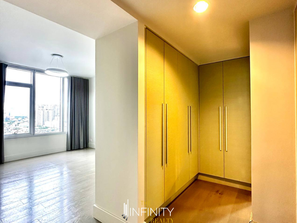
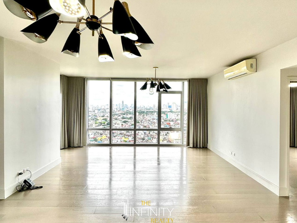
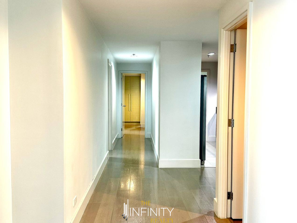
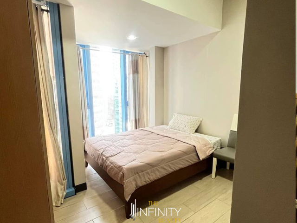
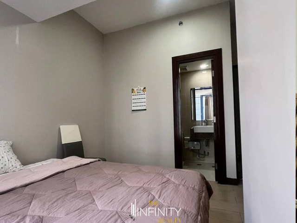
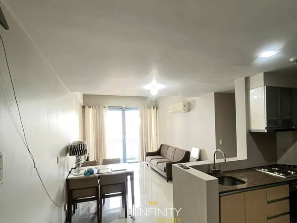
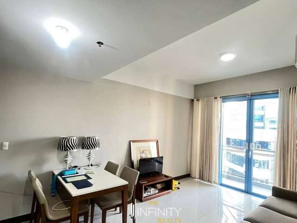
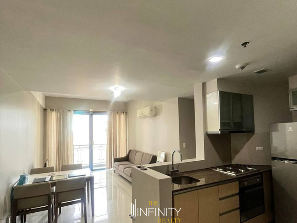
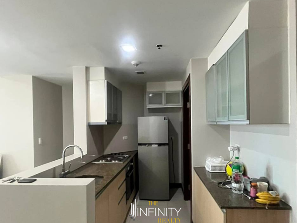
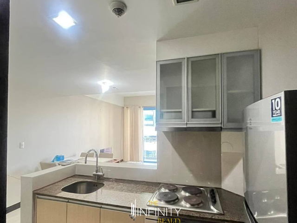
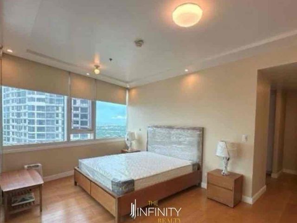
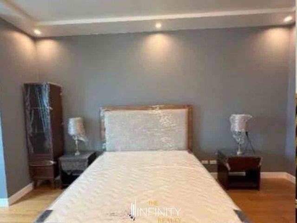
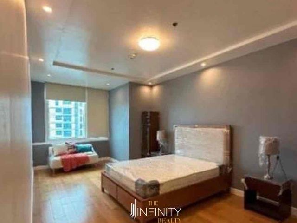
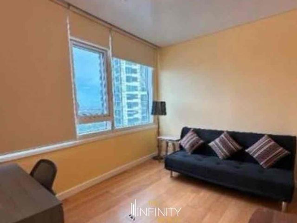
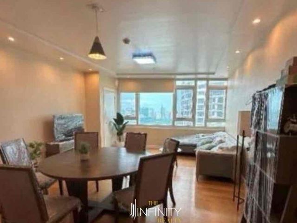
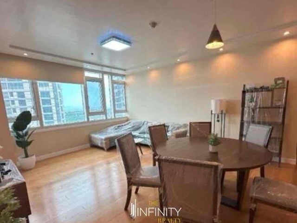
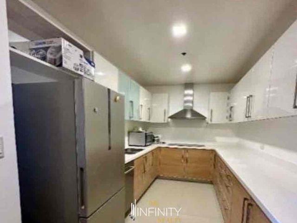
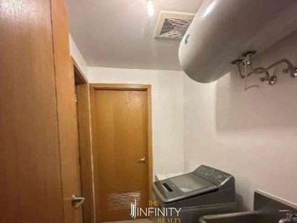
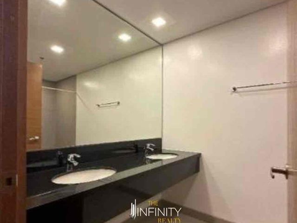
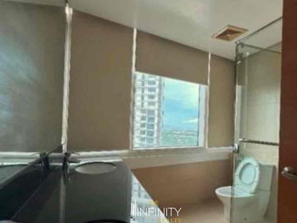
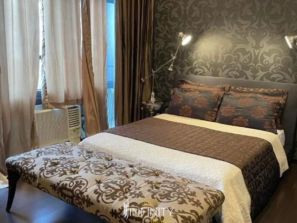
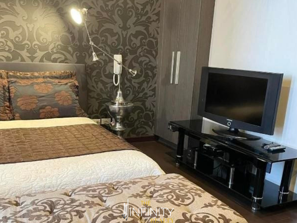
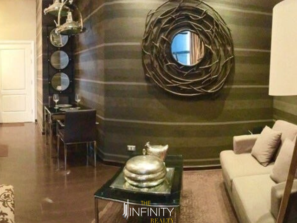
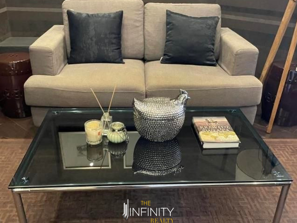
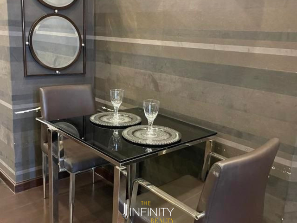
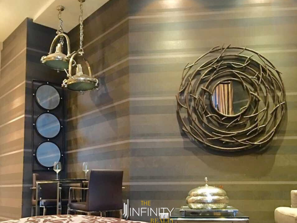
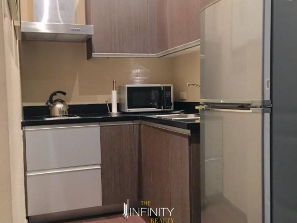
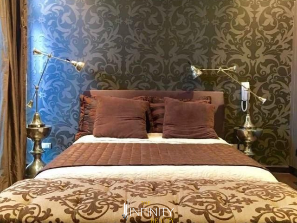
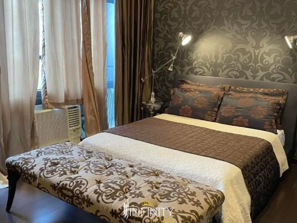
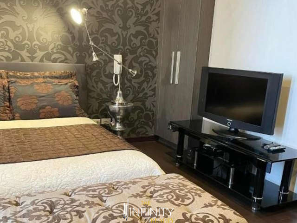
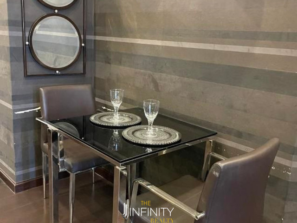
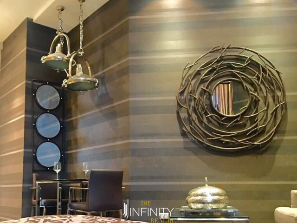
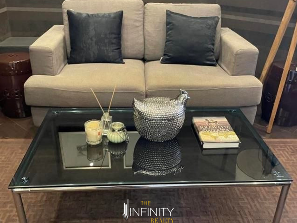
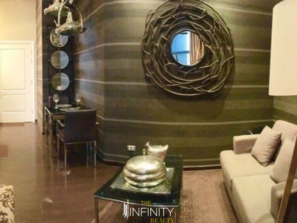
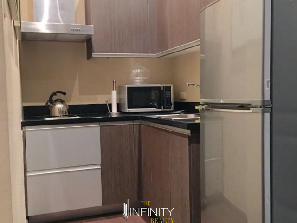
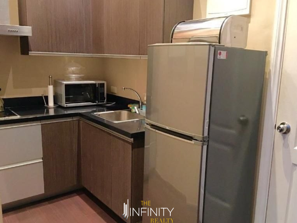
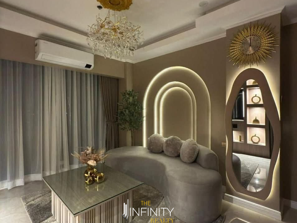
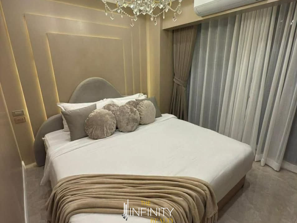
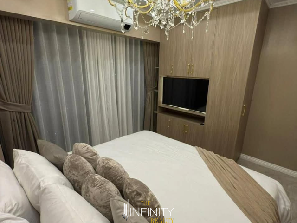
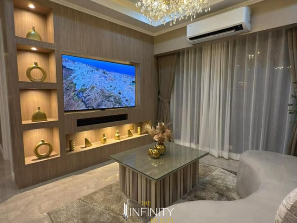
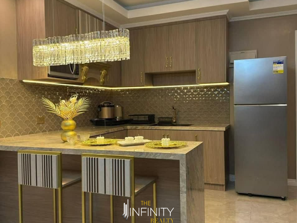
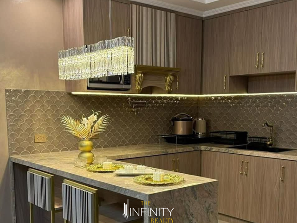
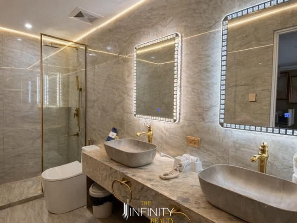
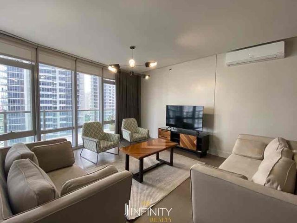
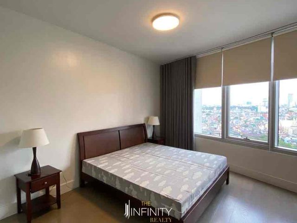
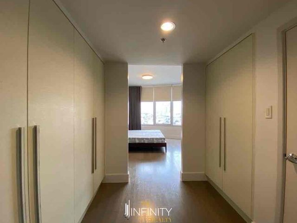
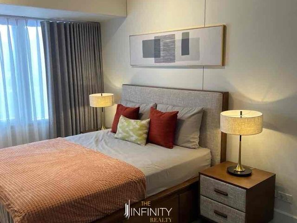
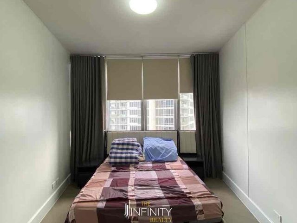
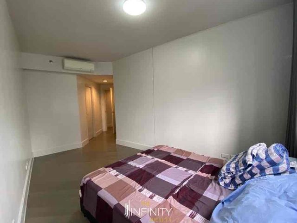
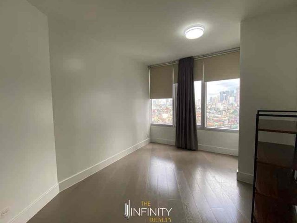
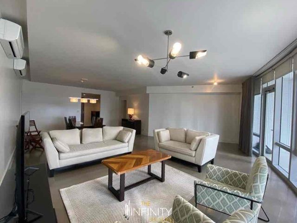
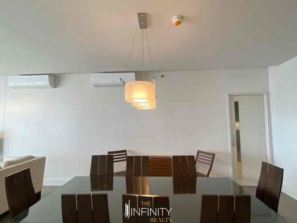
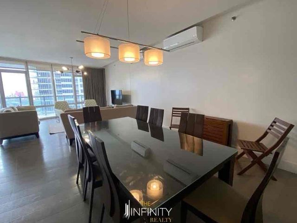
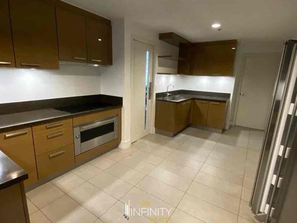
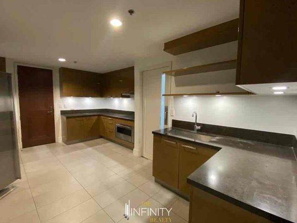
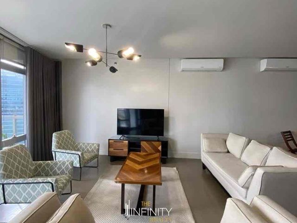
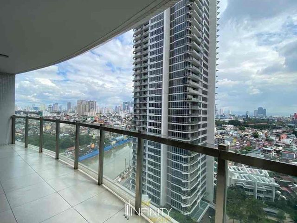
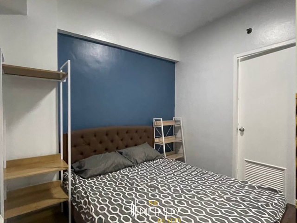
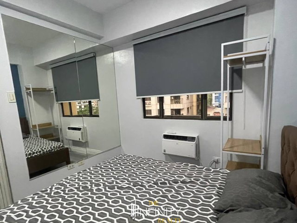
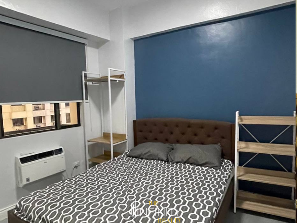
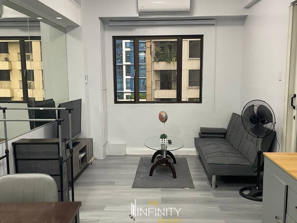
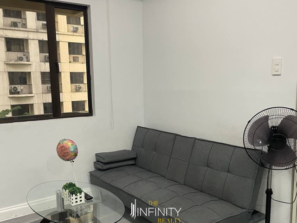
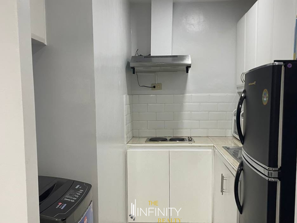
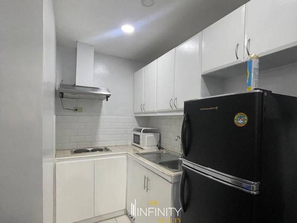
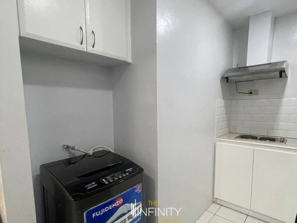
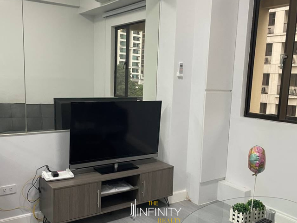
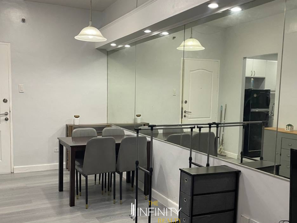
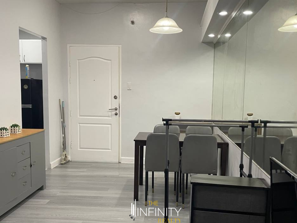
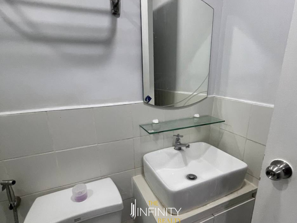
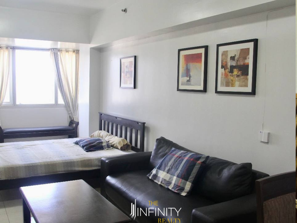
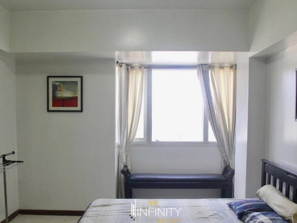
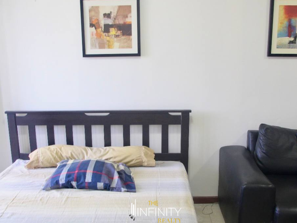
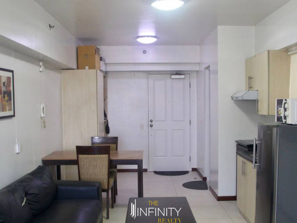
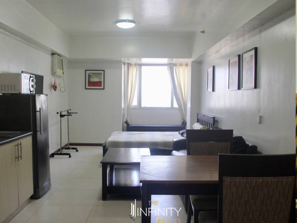
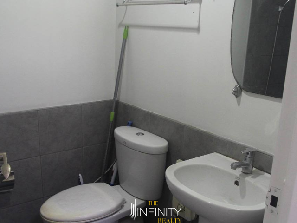
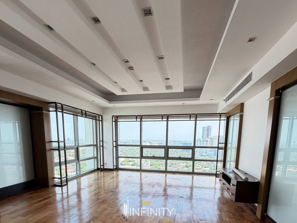
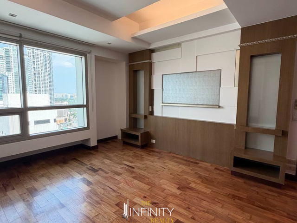
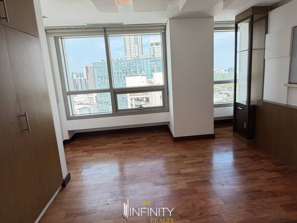
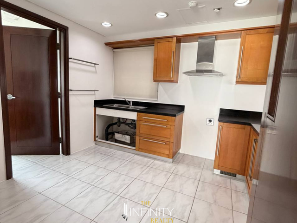
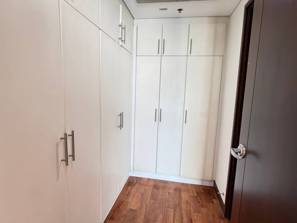
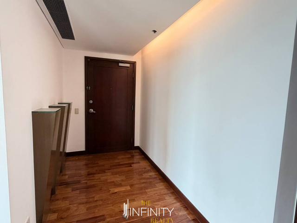
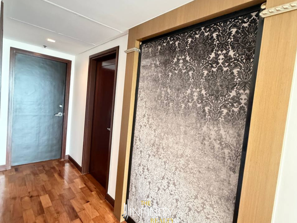
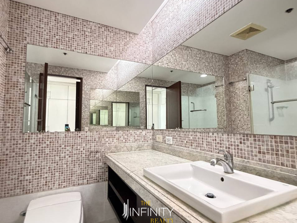
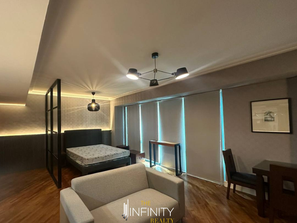
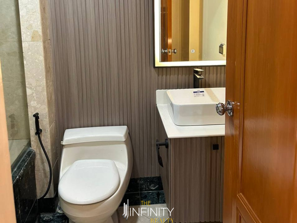
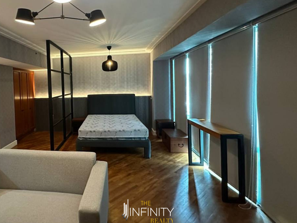
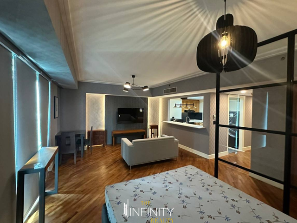
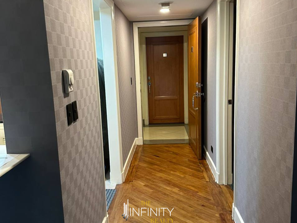
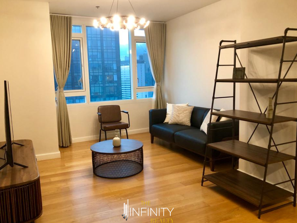
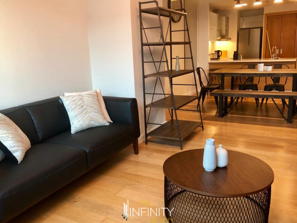
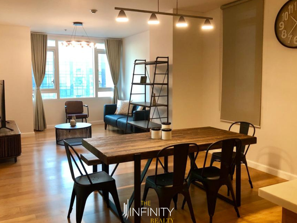
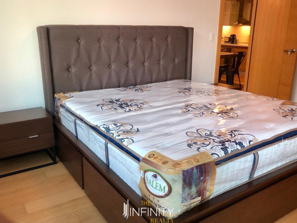
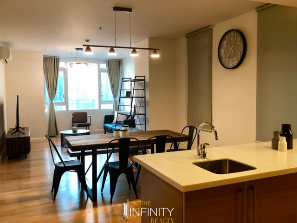
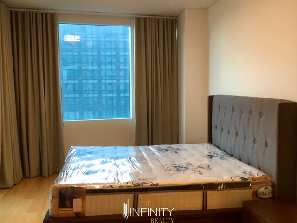
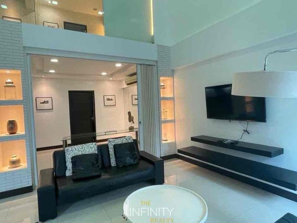
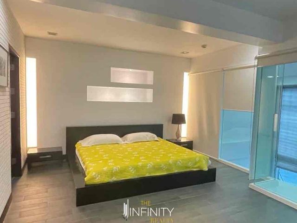
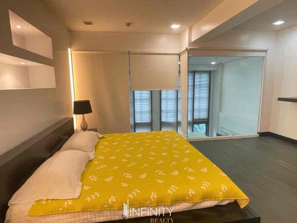
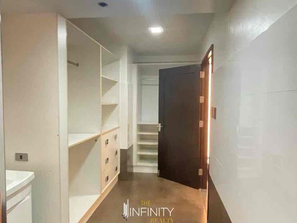
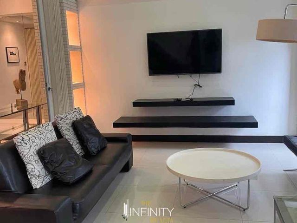
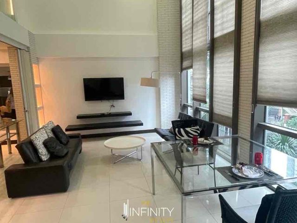
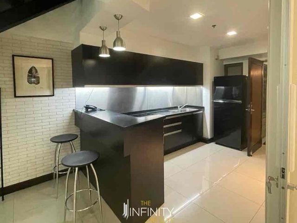
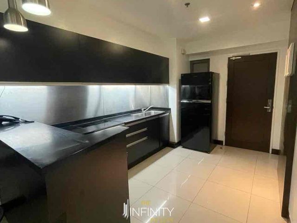
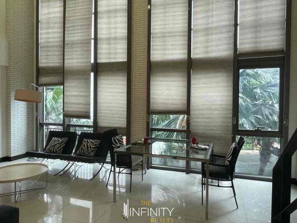
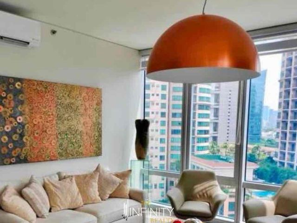
For Lease 1 Bedroom in Joya South, Makati City
Metropolitan Avenue
· 115 · 1 Bedroom · 1 Bath · Condo
· Parking · Garden · Security · Swimming pool · 24 hours security · Air conditioning · Alarm · Balcony · Built-in wardrobe · Cctv · Cellar · Children area · Laundry room · Access for people with disabilities · Concierge · Fire alarm · Electricity · Equipped kitchen · Ensuite · Green area · Fire exits · Grill · Guardhouse · Heating · Gym · Integral kitchen · Library · Internet · Office room · Panoramic view · Tennis court · Service room · Smoke detector · Water · Water tank · Terrace · Video cable · Wifi · Patio
Metropolitan Avenue · 115 · 1 Bedroom · 1 Bath · Condo · Parking · Garden · Security · Swimming pool · 24 hours security · Air conditioning · Alarm · Balcony · Built-in wardrobe · Cctv · Cellar · Children area · Laundry room · Access for people with disabilities · Concierge · Fire alarm · Electricity · Equipped kitchen · Ensuite · Green area · Fire exits · Grill · Guardhouse · Heating · Gym · Integral kitchen · Library · Internet · Office room · Panoramic view · Tennis court · Service room · Smoke detector · Water · Water tank · Terrace · Video cable · Wifi · Patio
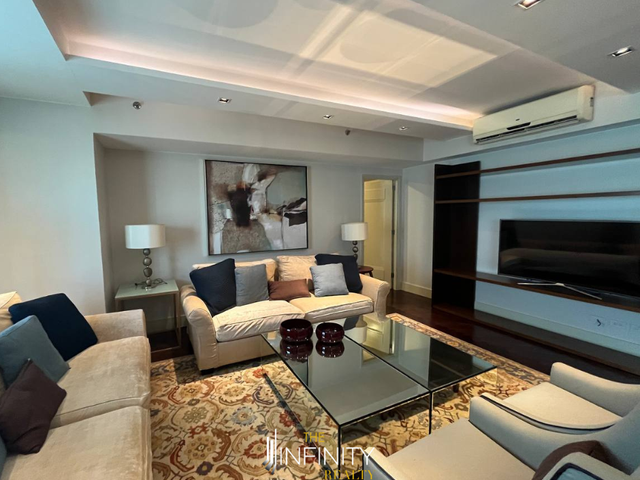
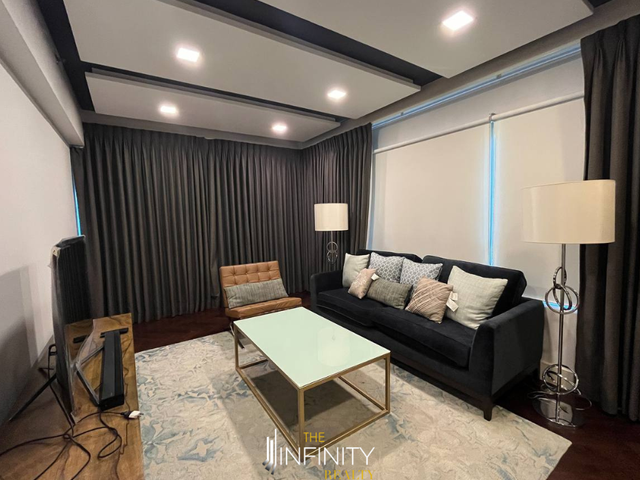
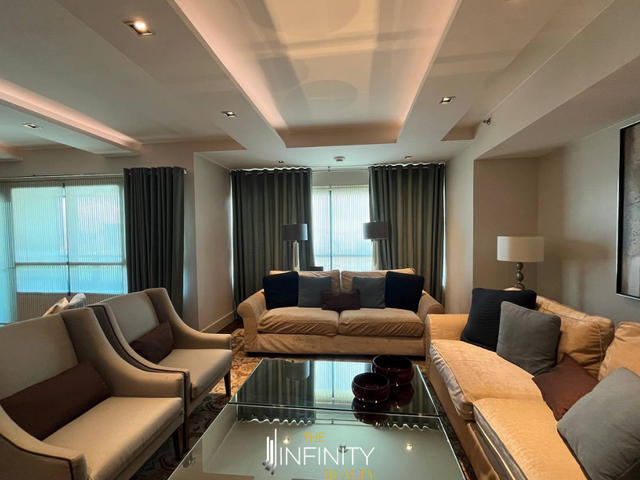
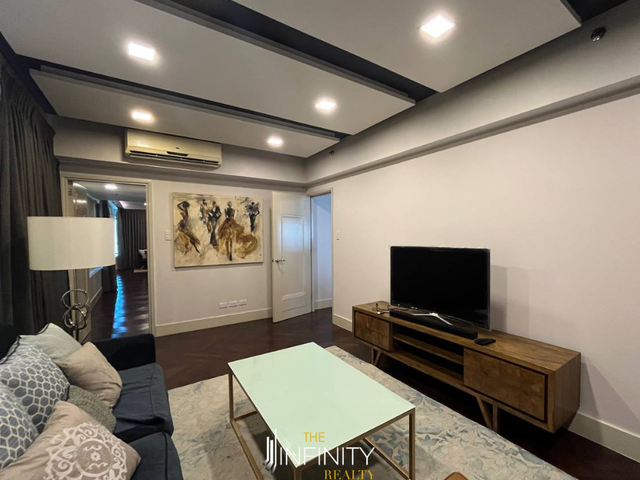
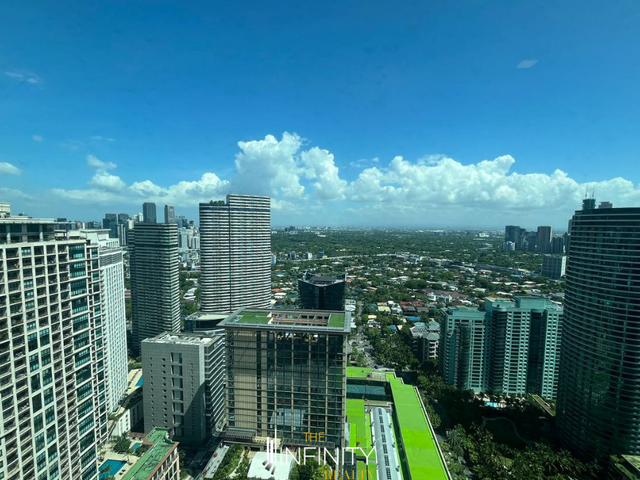
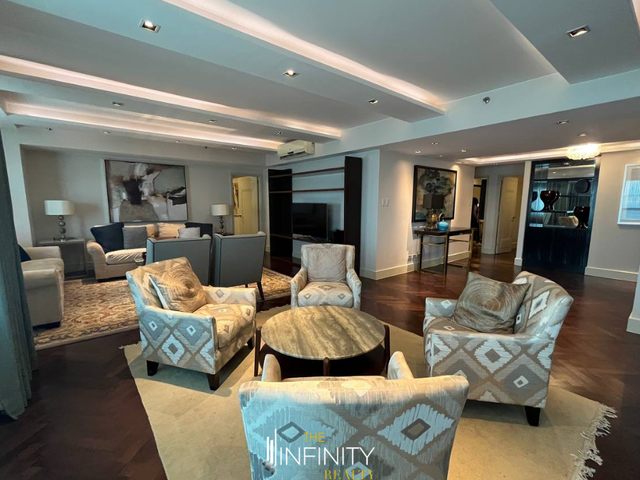
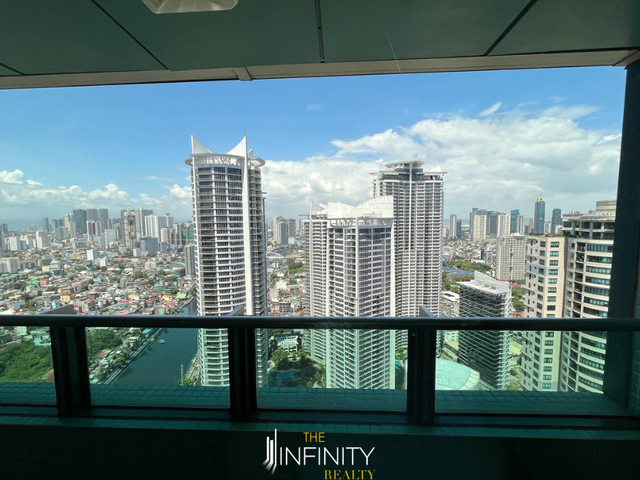
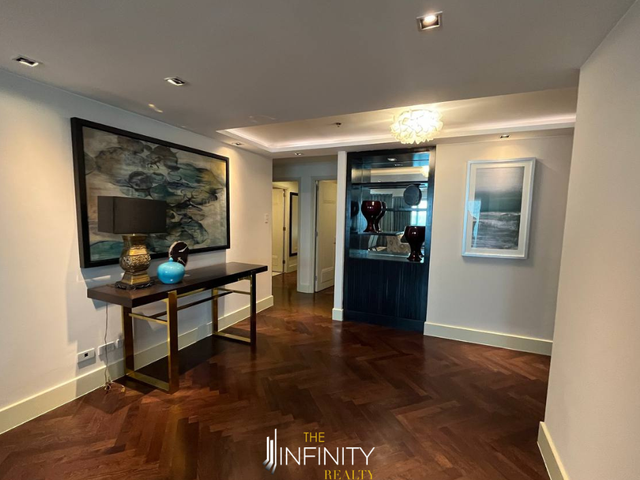
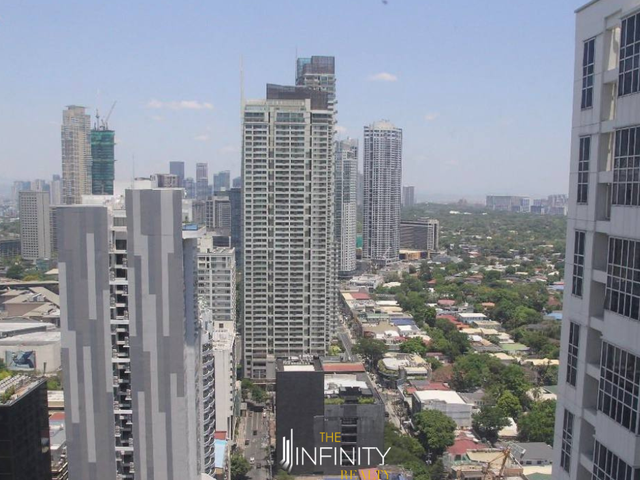
Joya Lofts and Towers – South Wing, Rockwell Center, Makati City Location: 28 Plaza Drive, Rockwell Center, Barangay Poblacion/Guadalupe Viejo, Makati City Overview of the Property Joya South Wing is the 44‑storey tower of the twin‑tower Joya Lofts and Towers complex, developed by Rockwell Land and completed in 2009. Designed by W.V. Coscolluela & Associates in collaboration with Hart Howerton, it is named after National Artist José Joya, featuring clean contemporary lines and pioneering double‑height loft layouts that maximize space and natural light. It houses approximately 250 units, ranging from studios and 1‑bedroom suites to spacious 2‑bedroom and loft configurations, many with private balconies and premium Rockwell‑standard finishes. Directly facing Power Plant Mall, it offers a convenient, low‑density living environment ideal for professionals, families, and investors seeking prestige, comfort, and seamless access to Rockwell’s vibrant lifestyle district. Key Area Features Neighborhood: Located at the heart of Rockwell Center, within a secure, master‑planned community; minutes from Makati CBD, Poblacion, and connected to BGC via the Estrella–Pantaleon Bridge. Lifestyle: Steps from Power Plant Mall, Rockwell Retail Row, and riverside dining; 5–10 minutes’ drive to Greenbelt, Glorietta, and Century City Mall; surrounded by premium cafes, fitness studios, and daily essentials. Safety & Access: 24/7 concierge and security personnel, full CCTV coverage in all common areas, keycard access to tower and amenity zones, strict visitor protocols, plus comprehensive fire safety systems and full standby power supply. Facilities & Amenities • Aquatic & Leisure: Three separate swimming pools on the 7th floor – lap pool, kiddie pool, and leisure pool, plus sun decks and landscaped gardens • Wellness: Fully equipped fitness center, sauna and steam rooms, plus exclusive access to The Rockwell Club with sports courts and additional wellness facilities • Social & Function: Multi‑purpose function rooms, private dining lounge, residents’ lounge, business center, and indoor children’s play area • Convenience: High‑speed elevators, fiber‑optic internet readiness, Wi‑Fi in common zones, ground‑floor retail outlets, and professional Rockwell property management; optional hotel‑style services available • Parking: Multi‑level basement and podium parking with assigned resident slots and designated guest parking; pet‑friendly subject to management approval Nearby Establishments Shopping & Dining: Power Plant Mall, Rockwell Drive dining strip, Century City Mall, Greenbelt, Glorietta, plus a wide selection of restaurants, cafes, and specialty shops Education: Colegio San Agustin – Makati, International School Manila, Ateneo Graduate School of Business, and multiple preschools within a short drive Healthcare: Makati Medical Center, Centuria Medical Makati, St. Luke’s Medical Center – BGC, and various specialist clinics nearby Business Hubs: Makati Central Business District, Rockwell Business Center, BGC corporate districts, with easy links to Ortigas Center via major thoroughfares Transportation & Accessibility Direct access to Plaza Drive and Rockwell Drive, with quick connections to Estrella Street, J.P. Rizal Avenue, EDSA, and Skyway. Served by jeepneys, buses, UV Express, and ride‑hailing services; approx. 5–10 minutes’ ride to MRT‑3 Guadalupe or Ayala Station. Approximately 25–30 minutes to NAIA via Skyway, and 10–15 minutes to BGC or Makati CBD depending on traffic. Property Specifications: Property Type: Bedroom: 1 Bathroom: 1 Floor Area: 115 Status: Fully Furnished Parking: 2 slots Lease Price: PHP 120,000/month
₱ 120,000
Condo · for rent
₱ 230,000
For Lease 3 Bedroom in Lorraine Tower at The Proscenium Residences, Makati City
Metropolitan Avenue
· 152 · 3 Bedrooms · 3 Baths · Condo
· 24 hours security · Air conditioning · Alarm · Balcony · Built-in wardrobe · Cctv · Parking · Cellar · Access for people with disabilities · Children area · Laundry room · Equipped kitchen · Electricity · Fire alarm · Ensuite · Green area · Fire exits · Garden · Fireplace · Heating · Grill · Gym · Guardhouse · Jacuzzi · Integral kitchen · Library · Internet · Office room · Lift · Security · Panoramic view · Tennis court · Service room · Smoke detector · Swimming pool · Water · Terrace · Video cable · Water tank · Wifi · Patio
Metropolitan Avenue · 152 · 3 Bedrooms · 3 Baths · Condo · 24 hours security · Air conditioning · Alarm · Balcony · Built-in wardrobe · Cctv · Parking · Cellar · Access for people with disabilities · Children area · Laundry room · Equipped kitchen · Electricity · Fire alarm · Ensuite · Green area · Fire exits · Garden · Fireplace · Heating · Grill · Gym · Guardhouse · Jacuzzi · Integral kitchen · Library · Internet · Office room · Lift · Security · Panoramic view · Tennis court · Service room · Smoke detector · Swimming pool · Water · Terrace · Video cable · Water tank · Wifi · Patio
Lorraine Tower, The Proscenium at Rockwell, Makati City Location: Estrella Street corner J.P. Rizal Avenue, Barangay Guadalupe Viejo/Poblacion, Makati City — within the 3.6-hectare master-planned The Proscenium at Rockwell complex Overview of the Property Developed by Rockwell Land, designed by renowned architect Carlos Ott, completed in 2019. A 45-storey luxury residential tower with 331 units — ranging from compact studios, spacious 2BR, 3BR up to grand 4-bedroom units (96–393 sqm). Features premium finishes, high ceilings, large windows & private balconies, offering city, river or amenity views. Key Features • Low-density: only 2–6 units per floor • Modern iconic architecture, full backup power, high-speed elevators Amenities & Facilities • Resort-style swimming pools, landscaped gardens, children’s playground • Fully equipped fitness center, function halls, residents’ lounge • 24-hour strict security, CCTV monitoring, concierge & basement parking Nearby Establishments • Adjacent to Proscenium Performing Arts Theater, retail row, cafes & restaurants • Walking distance to Power Plant Mall, The Rockwell Club • Near schools, medical centers; short drive to Makati CBD, Greenbelt & BGC Accessibility & Transport • Connected via major roads: Estrella St, J.P. Rizal Ave, Kalayaan Ave, EDSA, Estrella‑Pantaleon Bridge • Near MRT‑3 Guadalupe Station, shuttles, jeepneys & ride-hailing services Ideal choice for discerning families, corporate executives & investors seeking premium, secure & convenient luxury living. Property Specifications: Property Type: Condominium Bedroom: 3 Bathroom: 3 Floor Area: 152sqm Status: Fully Furnished Parking: 2 slots Lease Price: PHP 230,000/month
₱ 230,000
Condo · for rent
₱ 30,000
For Lease 1 Bedroom in Forbeswood Heights, Taguig City
Metropolitan Avenue
· 36 · 1 Bath · Condo
· 24 hours security · Access for people with disabilities · Air conditioning · Alarm · Balcony · Integral kitchen · Built-in wardrobe · Parking · Cctv · Cellar · Children area · Water tank · Concierge · Electricity · Lift · Ensuite · Equipped kitchen · Fire alarm · Fire exits · Fireplace · Garden · Gym · Heating · Internet · Laundry room · Library · Multipurpose room · Office room · Panoramic view · Patio · Roof garden · Sauna · Security · Smoke detector · Guardhouse · Swimming pool · Tennis court · Terrace · Service room · Video cable · Water · Wifi
Metropolitan Avenue · 36 · 1 Bath · Condo · 24 hours security · Access for people with disabilities · Air conditioning · Alarm · Balcony · Integral kitchen · Built-in wardrobe · Parking · Cctv · Cellar · Children area · Water tank · Concierge · Electricity · Lift · Ensuite · Equipped kitchen · Fire alarm · Fire exits · Fireplace · Garden · Gym · Heating · Internet · Laundry room · Library · Multipurpose room · Office room · Panoramic view · Patio · Roof garden · Sauna · Security · Smoke detector · Guardhouse · Swimming pool · Tennis court · Terrace · Service room · Video cable · Water · Wifi
Forbeswood Heights Situated within the prime Forbeswood master-planned community in Bonifacio Global City, this residential property offers a sophisticated modern lifestyle in one of Metro Manila’s most dynamic and secure central business districts. Known for its organized layout, premium developments, and walkable environment, Forbeswood Heights provides residents with convenient access to major thoroughfares such as EDSA, C‑5 Road, and key BGC internal roads. Its strategic location also places it near top corporate offices, international schools, retail hubs, and transport links, making it ideal for professionals, expats, and investors seeking convenience, security, and upscale urban living. Key Building Features Contemporary Residential Living: Designed to blend sleek aesthetics with practicality, the development features modern architecture complemented by well‑proportioned layouts and ample natural lighting throughout common areas and units. Unit Configuration: This fully‑furnished two‑bedroom unit offers a spacious 135 sqm floor area, perfectly suited for small families, working professionals, or expats looking for a comfortable and sizeable home in the heart of BGC. Premium Interior Finishes: The unit comes fully furnished with quality fixtures and tasteful furnishings, balancing style and functionality for immediate move‑in convenience. Security & Convenience: Residents benefit from 24/7 security personnel, controlled access points, full backup power supply, and professional property management services for peace of mind. Facilities & Services Residents can enjoy a range of lifestyle amenities designed for relaxation, wellness, and community living, including: - Resort‑style swimming pool and sun decks - Fully equipped fitness center - Landscaped gardens and open lounge areas - Multi‑purpose function rooms - Children’s play area - Elegant main lobby and reception - Basement parking slots - High‑speed elevators and round‑the‑clock CCTV surveillance Nearby Establishments Shopping & Dining - Bonifacio High Street - SM Aura Premier - Market! Market! - The Fort Strip - BGC Arts Center Educational Institutions - International School Manila - British School Manila - De La Salle University – BGC - Manila Japanese School Healthcare Facilities - St. Luke’s Medical Center – BGC - The Medical City – BGC - Manila Doctors Hospital – BGC Business & Lifestyle Hubs - BGC Corporate Center - One Bonifacio High Street - Uptown Mall & Uptown Parade - McKinley Hill Property Specifications: Property Type: Condominium Bedroom: 1 Bathroom: 1 Floor Area: 36.5sqm Status: Fully Furnished Parking: 0 Slot Lease Price: PHP 30,000/month
₱ 30,000
Condo · for rent
₱ 450,000
For Lease 3 Bedroom in Two Roxas Triangle, Makati City
Metropolitan Avenue
· 303 · 3 Bedrooms · 3 Baths · Condo
· 24 hours security · Access for people with disabilities · Air conditioning · Alarm · Balcony · Integral kitchen · Built-in wardrobe · Parking · Cctv · Cellar · Children area · Water tank · Electricity · Lift · Ensuite · Equipped kitchen · Fire alarm · Fire exits · Fireplace · Garden · Green area · Grill · Gym · Laundry room · Library · Office room · Panoramic view · Sauna · Security · Smoke detector · Guardhouse · Swimming pool · Tennis court · Terrace · Service room · Video cable · Water · Wifi
Metropolitan Avenue · 303 · 3 Bedrooms · 3 Baths · Condo · 24 hours security · Access for people with disabilities · Air conditioning · Alarm · Balcony · Integral kitchen · Built-in wardrobe · Parking · Cctv · Cellar · Children area · Water tank · Electricity · Lift · Ensuite · Equipped kitchen · Fire alarm · Fire exits · Fireplace · Garden · Green area · Grill · Gym · Laundry room · Library · Office room · Panoramic view · Sauna · Security · Smoke detector · Guardhouse · Swimming pool · Tennis court · Terrace · Service room · Video cable · Water · Wifi
Salcedo, Two Roxas Triangle, Makati City Overview of the Project Two Roxas Triangle is one of the most prestigious ultra-luxury residential towers in the Philippines. Developed by Ayala Land Premier, Hongkong Land, and **The Ritz-Carlton Hotel Company>, the tower is located within the exclusive Roxas Triangle estate along Paseo de Roxas in the heart of the Makati Central Business District. Completed in 2019, the tower rises approximately 50 storeys and is renowned for its exceptionally low-density design, world-class concierge services, and hotel-inspired luxury living standards. Key Building Features Ultra-luxury residential condominium Approximately 50 floors Low-density configuration Large-format residences Ritz-Carlton–inspired property management standards Private elevator access for select units Grand arrival court and porte-cochère High-speed destination-controlled elevators Full backup power systems Premium security and access control Professional concierge services Basement parking facilities Facilities & Services 24/7 concierge and reception Valet services Controlled building access Professional property management Engineering and maintenance support Visitor management system Housekeeping and lifestyle assistance (subject to arrangement) Backup power systems Secure resident parking Amenities Resort-Style Swimming Pool Lap Pool Fitness Center Function Rooms Residents' Lounge Children's Play Area Landscaped Gardens Wellness Facilities Private Dining Facilities Business and Meeting Rooms The development is designed to provide a five-star residential experience comparable to luxury branded residences worldwide. Nearby Establishments Shopping & Lifestyle Greenbelt Glorietta The Landmark Business Districts Makati Central Business District Hotels Raffles Makati Fairmont Makati Healthcare Facilities Makati Medical Center Transport & Access Prime location along Paseo de Roxas Walking distance to Ayala Avenue Convenient access to EDSA and Skyway Near MRT-3 Ayala Station Approximately 20–30 minutes to NAIA via Skyway Highly walkable luxury residential district Community & Lifestyle Feedback Two Roxas Triangle is widely considered one of the most exclusive condominium addresses in Metro Manila. Residents frequently cite its privacy, exceptional property management, concierge services, security, and prestigious location as key advantages. The tower attracts top executives, diplomats, business owners, and expatriates seeking ultra-prime residential living. Property Specifications: Property Type: Condominium Bedroom: 3 Bathroom: 3 Floor Area: 303sqm Status: Fully Furnished Parking: 3 Slots Lease Price: PHP 450,000/month
₱ 450,000
Condo · for rent
₱ 450,000
For Lease 3 Bedroom in Two Roxas Triangle, Makati City
Metropolitan Avenue
· 303 · 3 Bedrooms · 3 Baths · Condo
· 24 hours security · Access for people with disabilities · Air conditioning · Alarm · Balcony · Integral kitchen · Built-in wardrobe · Parking · Cctv · Electricity · Lift · Ensuite · Equipped kitchen · Fire alarm · Fire exits · Fireplace · Garden · Gym · Internet · Laundry room · Library · Office room · Panoramic view · Sauna · Security · Smoke detector · Guardhouse · Swimming pool · Tennis court · Terrace · Service room · Video cable · Water · Wifi
Metropolitan Avenue · 303 · 3 Bedrooms · 3 Baths · Condo · 24 hours security · Access for people with disabilities · Air conditioning · Alarm · Balcony · Integral kitchen · Built-in wardrobe · Parking · Cctv · Electricity · Lift · Ensuite · Equipped kitchen · Fire alarm · Fire exits · Fireplace · Garden · Gym · Internet · Laundry room · Library · Office room · Panoramic view · Sauna · Security · Smoke detector · Guardhouse · Swimming pool · Tennis court · Terrace · Service room · Video cable · Water · Wifi
Two Roxas Triangle, Salcedo Village, Makati City Overview of the Project Two Roxas Triangle is an ultra-luxury residential tower located along Paseo de Roxas within the prestigious Roxas Triangle development in Salcedo Village, Makati City. Developed by Ayala Land Premier in partnership with Hongkong Land, the project is considered one of the most exclusive and prestigious condominium developments in the Philippines. Completed in 2019, Two Roxas Triangle rises approximately 50 storeys and serves as the second tower of the iconic Roxas Triangle estate. Designed by internationally renowned architectural firm Skidmore, Owings & Merrill (SOM), the tower features timeless contemporary architecture, expansive residences, and world-class luxury amenities. Located in the heart of Salcedo Village, residents enjoy exceptional access to Makati Central Business District, premier dining establishments, luxury retail destinations, and major corporate headquarters while maintaining privacy within a highly secure residential enclave. Key Building Features Ultra-luxury residential tower Approximately 50 storeys Designed by Skidmore, Owings & Merrill (SOM) Developed by Ayala Land Premier and Hongkong Land Spacious 3-bedroom, 4-bedroom, and penthouse residences Private lift lobbies for select residences Floor-to-ceiling windows with panoramic city views High ceilings and premium imported finishes Smart-home ready infrastructure High-speed destination-controlled elevators Full backup power systems Low-density residential environment Hotel-inspired property management and concierge services Built for refined and sophisticated urban living in Makati's premier residential district. Facilities & Services 24/7 security with CCTV monitoring Concierge and reception services Professional property management Grand arrival lobby Residents' lounges Function and meeting rooms Basement parking facilities Visitor parking provisions Emergency response systems Fiber internet-ready infrastructure Maintenance and housekeeping support Residents enjoy world-class residential services and exceptional privacy. Amenities Swimming & Wellness Facilities Resort-Style Swimming Pool Children's Pool State-of-the-Art Fitness Gym Wellness Facilities Spa and Sauna Areas Social & Entertainment Amenities Residents’ Lounge Function Rooms Multi-Purpose Hall Entertainment Areas Private Gathering Spaces Outdoor Amenities Landscaped Gardens Open Green Spaces Children's Playground Outdoor Seating Areas Lifestyle Benefits Walking distance to Salcedo Park Near Salcedo Weekend Market Easy access to Greenbelt and Glorietta Exclusive luxury residential community Prime location within Makati CBD These amenities create one of the most prestigious residential experiences in Metro Manila. Nearby Establishments Malls & Lifestyle Centers Greenbelt Glorietta The Landmark Power Plant Mall Business Districts Makati Central Business District Bonifacio Global City Ortigas Center Educational Institutions Ateneo Professional Schools Assumption College Mapúa University Makati Healthcare Facilities Makati Medical Center St. Luke's Medical Center – Global City Restaurants & Leisure Destinations Salcedo Village Restaurant District Ayala Triangle Gardens Salcedo Weekend Market Fine dining establishments throughout Makati CBD Strategically positioned near Metro Manila's premier business, lifestyle, educational, and healthcare destinations. Educational Institutions Major Schools Nearby Ateneo Professional Schools Assumption College Mapúa University Makati Asian Institute of Management (AIM) Various international learning centers within Makati The development provides excellent access to premier educational institutions and executive learning centers. Healthcare Facilities Major Hospitals Makati Medical Center St. Luke's Medical Center – Global City Clinics & Wellness Centers Private medical clinics and specialty centers throughout Makati CBD Diagnostic laboratories and wellness facilities nearby Emergency Services 24/7 emergency medical response services Makati security and emergency support systems Transport & Access Accessible via Paseo de Roxas and Makati Avenue Direct access to Ayala Avenue Connected to EDSA through major Makati roads Close proximity to MRT Ayala Station Ride-hailing services and taxis readily available Convenient access to NAIA terminals via Skyway systems Highly walkable urban environment Well-connected to Metro Manila's major business and lifestyle districts. Community & Lifestyle Feedback Residents and luxury property investors consistently regard Two Roxas Triangle as one of the most prestigious condominium developments in the Philippines. The development is highly valued for its prime location, low-density design, exceptional property management, and timeless architecture. Luxury real estate communities frequently cite Two Roxas Triangle as a benchmark for ultra-premium condominium living, attracting business executives, diplomats, expatriates, and affluent families seeking privacy, exclusivity, and world-class amenities. Property Specifications: Unit Type: 3 Bedroom with 3 Bathroom Floor Area: 303sqm Status: Fully Furnished Parking: 3 Slots Lease Price: PHP 450,000/month
₱ 450,000
Condo · for rent
₱ 220,000
For Lease 3 Bedroom in Luna Tower, Makati City
Metropolitan Avenue
· 246 · 3 Bedrooms · 3 Baths · Condo
· 24 hours security · Access for people with disabilities · Air conditioning · Alarm · Balcony · Integral kitchen · Built-in wardrobe · Parking · Cctv · Electricity · Lift · Ensuite · Equipped kitchen · Fire alarm · Fire exits · Fireplace · Gym · Internet · Laundry room · Library · Office room · Panoramic view · Sauna · Security · Smoke detector · Guardhouse · Swimming pool · Tennis court · Terrace · Service room · Video cable · Water · Wifi
Metropolitan Avenue · 246 · 3 Bedrooms · 3 Baths · Condo · 24 hours security · Access for people with disabilities · Air conditioning · Alarm · Balcony · Integral kitchen · Built-in wardrobe · Parking · Cctv · Electricity · Lift · Ensuite · Equipped kitchen · Fire alarm · Fire exits · Fireplace · Gym · Internet · Laundry room · Library · Office room · Panoramic view · Sauna · Security · Smoke detector · Guardhouse · Swimming pool · Tennis court · Terrace · Service room · Video cable · Water · Wifi
Luna Gardens, Rockwell Center, Makati City Overview Luna Gardens is one of the original and most prestigious residential towers in Rockwell Center, Makati City. Developed by Rockwell Land Corporation, it was completed in 1999 as part of the exclusive West Block community. The tower rises approximately 39 floors and was among the first luxury residential developments that established Rockwell as a premier residential address in Metro Manila. Located at 21 Residential Drive, Rockwell Center, Luna Gardens is known for its large residential units, low-density configuration, expansive terraces, and direct access to the lifestyle amenities of Rockwell Center. Key Building Features 39-storey luxury residential tower Original West Block development Low-density residential community Spacious 3-bedroom and 4-bedroom residences Signature pinwheel floor design Large balconies and terraces Floor-to-ceiling windows Professional Rockwell property management Full backup power systems Basement parking facilities Direct access to Rockwell lifestyle amenities and Power Plant Mall vicinity Facilities & Amenities Residents enjoy access to: Swimming Pool Fitness Gym Tennis Court Function Rooms Landscaped Gardens Library 24/7 Security Concierge Services Access tunnel connection toward Power Plant Mall area Multiple tropical garden spaces Nearby Establishments Shopping & Lifestyle Power Plant Mall Greenbelt Glorietta Business Districts Rockwell Center Makati Central Business District Bonifacio Global City Healthcare Makati Medical Center Accessibility Located along Residential Drive, Rockwell Center Walking distance to Power Plant Mall Easy access to EDSA and Guadalupe Bridge Convenient connection to BGC through Kalayaan Bridge Accessible to Ayala Avenue and Makati CBD Easy access to Skyway and NAIA routes Community & Resident Feedback Among Rockwell residents and investors, Luna Gardens is often regarded as one of the most desirable West Block towers because of its spacious layouts, privacy, mature community, and proximity to Power Plant Mall. In discussions comparing Rockwell properties, Luna Gardens is frequently ranked among the top residential choices for end-users seeking long-term residence rather than purely investment-driven purchases. Property Specifications: Property Type: Condominium Bedroom: 3 Bathroom: 3 Floor Area: 246sqm Status: Semi-Furnished Parking: 2 slots Lease Price: PHP 220,000/month
₱ 220,000
Condo · for rent
₱ 260,000
For Lease 3 Bedroom in Rizal Tower, Makati City
Metropolitan Avenue
· 284 · 3 Bedrooms · 3 Baths · Condo
· 24 hours security · Access for people with disabilities · Air conditioning · Alarm · Balcony · Integral kitchen · Built-in wardrobe · Parking · Cctv · Children area · Water tank · Electricity · Lift · Ensuite · Equipped kitchen · Fire alarm · Fire exits · Fireplace · Garden · Gym · Heating · Internet · Laundry room · Library · Office room · Panoramic view · Sauna · Security · Smoke detector · Guardhouse · Swimming pool · Tennis court · Terrace · Service room · Video cable · Water · Wifi
Metropolitan Avenue · 284 · 3 Bedrooms · 3 Baths · Condo · 24 hours security · Access for people with disabilities · Air conditioning · Alarm · Balcony · Integral kitchen · Built-in wardrobe · Parking · Cctv · Children area · Water tank · Electricity · Lift · Ensuite · Equipped kitchen · Fire alarm · Fire exits · Fireplace · Garden · Gym · Heating · Internet · Laundry room · Library · Office room · Panoramic view · Sauna · Security · Smoke detector · Guardhouse · Swimming pool · Tennis court · Terrace · Service room · Video cable · Water · Wifi
Rizal Tower, Rockwell Center, Makati City Overview of the Project Rizal Tower is one of the most prestigious luxury residential towers within Rockwell Center, Makati City. Developed by Rockwell Land Corporation and completed in 2000, the tower rises 47 storeys and remains one of the most iconic residential addresses in Metro Manila. Designed by the internationally renowned architectural firm Skidmore, Owings & Merrill (SOM) in collaboration with Palafox Associates, the building is recognized for its distinctive cylindrical façade and spacious luxury residences. Located at Residential Drive within Rockwell Center's highly exclusive West Block, Rizal Tower offers residents direct access to Power Plant Mall, landscaped gardens, premium retail establishments, and one of Metro Manila's most secure and walkable communities. Penthouse residences in Rizal Tower are particularly sought after for their expansive layouts, panoramic skyline views, privacy, and timeless luxury appeal. Key Building Features Luxury high-rise residential tower 47-storey landmark development Designed by Skidmore, Owings & Merrill (SOM) Distinctive cylindrical architectural design Spacious 3-bedroom, 4-bedroom, and penthouse residences Floor-to-ceiling windows with panoramic city views Marble flooring and premium finishes Walk-in closets and oversized master suites High-speed elevators with secure access controls Full backup power systems Low-density luxury residential environment Direct access tunnel to Power Plant Mall Professionally managed by Rockwell Property Management Corporation Built for luxurious and sophisticated city living within Rockwell Center. Facilities & Services 24/7 security with CCTV monitoring Concierge and reception services Professional property management Grand lobby and resident reception area Four passenger elevators Valet and driver paging systems Basement and multi-level parking Emergency response systems 100% standby power Fiber internet-ready infrastructure Residents enjoy premium convenience and exceptional security. Amenities Swimming & Wellness Facilities Swimming Pool Fitness Gym Wellness Facilities Social & Recreation Amenities Library Function Rooms Residents' Lounge Helipad Outdoor Amenities Oval Garden Sunken Garden Pocket Garden Tropical Landscaped Open Spaces Lifestyle Benefits Direct tunnel access to Power Plant Mall Walking distance to Rockwell retail and dining establishments Secure and highly walkable luxury community Exclusive West Block residential environment These amenities create one of the most established luxury residential experiences in Rockwell Center. Nearby Establishments Malls & Lifestyle Centers Power Plant Mall Century City Mall Greenbelt Glorietta Business Districts Rockwell Center Makati Central Business District Bonifacio Global City Educational Institutions Ateneo Graduate School of Business Colegio de Santa Rosa Makati Assumption College Healthcare Facilities Makati Medical Center St. Luke's Medical Center – Global City Strategically located near Metro Manila's premier business, lifestyle, education, and healthcare destinations. Community & Lifestyle Feedback Rizal Tower is consistently regarded as one of Rockwell Center's original luxury residential landmarks. Property owners and residents frequently praise the building's spacious layouts, large amenity areas, strong property management, and low-density design. Real estate communities often highlight the West Block developments—including Rizal Tower—as some of Rockwell's most enduring and desirable residences. Property Specifications: Unit Type: 3 Bedroom with 3 Bathroom Floor Area: 284sqm Status: Fully Furnished Parking: 2 Slots Lease Price: PHP 260,000/month
₱ 260,000
Condo · for rent
₱ 290,000
For Lease 3 Bedroom in Edades Tower, Makati City
Metropolitan Avenue
· 280 · 3 Bedrooms · 3 Baths · Condo
· 24 hours security · Access for people with disabilities · Air conditioning · Alarm · Balcony · Integral kitchen · Built-in wardrobe · Parking · Cctv · Cellar · Electricity · Lift · Ensuite · Fire alarm · Fire exits · Fireplace · Garden · Gym · Internet · Laundry room · Office room · Panoramic view · Sauna · Security · Smoke detector · Guardhouse · Swimming pool · Tennis court · Terrace · Service room · Video cable · Water · Wifi
Metropolitan Avenue · 280 · 3 Bedrooms · 3 Baths · Condo · 24 hours security · Access for people with disabilities · Air conditioning · Alarm · Balcony · Integral kitchen · Built-in wardrobe · Parking · Cctv · Cellar · Electricity · Lift · Ensuite · Fire alarm · Fire exits · Fireplace · Garden · Gym · Internet · Laundry room · Office room · Panoramic view · Sauna · Security · Smoke detector · Guardhouse · Swimming pool · Tennis court · Terrace · Service room · Video cable · Water · Wifi
Edades Tower, Rockwell Center, Makati City Overview Edades Tower is a 53-storey luxury residential condominium located along Amorsolo Drive in Rockwell Center. Developed by Rockwell Land Corporation, it was completed in 2014 and stands approximately 205 meters tall. The tower is named after Filipino modern art pioneer Victorio Edades and is considered one of Rockwell's premier residential addresses. Key Building Features 53-storey luxury residential tower Located in the prestigious West Block of Rockwell Center One-bedroom, two-bedroom, three-bedroom, loft, and garden residences Premium finishes and spacious layouts High-speed elevators Full backup power systems Professional property management Low-density luxury living environment Walking distance to Power Plant Mall Amenities Swimming Pool and Lap Pool Kiddie Pool Fitness Gym Function Rooms Residents' Lounge Landscaped Pocket Gardens Yoga / Wellness Areas Concierge Services 24/7 Security and CCTV Monitoring Exclusive resident facilities Nearby Establishments Shopping & Lifestyle Power Plant Mall Ayala Triangle Gardens Greenbelt Glorietta Century City Mall Business Districts Rockwell Center Makati Central Business District Bonifacio Global City Educational Institutions Ateneo Professional Schools Ateneo Graduate School of Business Ateneo Law School Assumption College Makati Healthcare Facilities Makati Medical Center St. Luke's Medical Center – Global City Transportation Major Road Networks Rockwell Drive Amorsolo Drive J.P. Rizal Avenue Kalayaan Avenue EDSA Estrella-Pantaleon Bridge Skyway System Public Transport Guadalupe MRT-3 Station BGC Bus connections via Guadalupe Jeepney and UV Express routes Grab and ride-hailing services readily available Accessibility 2–3 minutes to Power Plant Mall 5–10 minutes to Makati CBD 10–15 minutes to BGC via Kalayaan Bridge 15–20 minutes to Ortigas Center 20–30 minutes to NAIA (traffic dependent) Highly walkable master-planned community Direct access to retail, dining, fitness, and leisure destinations within Rockwell Center. Property Specifications: Property Type: Condominium Bedroom: 3+den Bathroom: 3 Floor Area: 280sqm Status: Fully Furnished Parking: 2 slots Lease Price: PHP 290,000/month incl asso. dues *Strictly 2 year minimum lease & 1 year advance + 2 months security deposit Note: - with dirty kitchen/utility area - with maids room - NO PETS
₱ 290,000
Condo · for rent
₱ 33,000
For Lease 1 Bedroom in The Grand Midori at Legazpi Village, Makati City
Metropolitan Avenue
· 39 · 1 Bedroom · 1 Bath · Condo
· 24 hours security · Access for people with disabilities · Air conditioning · Alarm · Balcony · Integral kitchen · Built-in wardrobe · Parking · Cctv · Electricity · Lift · Ensuite · Fire alarm · Fire exits · Fireplace · Garden · Gym · Internet · Laundry room · Office room · Panoramic view · Sauna · Security · Smoke detector · Guardhouse · Swimming pool · Tennis court · Terrace · Service room · Video cable · Water · Wifi
Metropolitan Avenue · 39 · 1 Bedroom · 1 Bath · Condo · 24 hours security · Access for people with disabilities · Air conditioning · Alarm · Balcony · Integral kitchen · Built-in wardrobe · Parking · Cctv · Electricity · Lift · Ensuite · Fire alarm · Fire exits · Fireplace · Garden · Gym · Internet · Laundry room · Office room · Panoramic view · Sauna · Security · Smoke detector · Guardhouse · Swimming pool · Tennis court · Terrace · Service room · Video cable · Water · Wifi
Grand Midori Makati, Legazpi Village, Makati City Overview of the Project Grand Midori Makati is a luxury residential condominium located along Legazpi Street in Legazpi Village. Developed by Federal Land, Inc. in partnership with ORIX Corporation, the project is known for its Japanese-inspired "Zen living" concept, blending modern urban convenience with tranquility and nature. The development consists of two towers rising approximately 38 storeys and was completed between 2013 and 2014. Strategically located in the heart of Makati, Grand Midori offers residents convenient access to Makati CBD, Greenbelt, parks, offices, restaurants, and major transportation routes while maintaining a quieter residential atmosphere. Key Building Features Luxury high-rise residential condominium Two-tower development Approximately 38 residential floors Japanese-inspired Zen architecture and interiors Studio, 1-Bedroom, 2-Bedroom, and 3-Bedroom layouts Elegant grand lobby and reception area High-speed elevators with secure access Fiber internet-ready infrastructure Full backup power for essential systems Professional property management Secure basement and podium parking Efficient natural lighting and ventilation design Designed to provide a balance of luxury, functionality, and tranquility. Facilities & Services 24/7 security with CCTV monitoring Concierge and reception services Controlled building access Professional property management Maintenance and engineering services Visitor management system Backup power systems Secure parking facilities Fire detection and suppression systems Amenities 20-Meter Lap Pool Children's Wading Pool Fully Equipped Fitness Gym Zen Garden Koi Pond Jogging Path Function Rooms Game and Recreation Room Indoor Day Care Center Outdoor Children's Playground Landscaped Gardens Multi-Purpose Hall The development's amenities emphasize wellness, relaxation, and family-friendly living. Nearby Establishments Malls & Lifestyle Centers Greenbelt Glorietta The Landmark Parks & Recreation Legazpi Active Park Washington SyCip Park Business Districts Makati Central Business District Bonifacio Global City Educational Institutions Asian Institute of Management Centro Escolar University Makati Healthcare Facilities Makati Medical Center Transport & Access Accessible via Legazpi Street and V.A. Rufino Street Walking distance to Makati CBD offices Convenient access to Ayala Avenue Near Skyway access points Accessible to MRT and public transportation routes Approximately 20 minutes to NAIA via Skyway Highly walkable neighborhood Community & Lifestyle Feedback Residents frequently praise Grand Midori for its quiet Legazpi Village location, Japanese-inspired design, strong building administration, and proximity to parks and Greenbelt. Community discussions often highlight the building's quality construction, peaceful atmosphere, and accessibility to daily necessities within walking distance. Property Specifications: Unit Type: 1 Bedroom with 1 Bathroom Floor Area: 39sqm Status: Fully Furnished Parking: 0 Slot Lease Price: Php 33,000/month nego
₱ 33,000
Condo · for rent
₱ 100,000
For Lease 2 Bedroom in One Rockwell West, Makati City
Metropolitan Avenue
· 98 · 2 Bedrooms · 2 Baths · Condo
· 24 hours security · Access for people with disabilities · Air conditioning · Alarm · Balcony · Integral kitchen · Built-in wardrobe · Parking · Cctv · Electricity · Lift · Ensuite · Equipped kitchen · Fire alarm · Fire exits · Fireplace · Garden · Gym · Laundry room · Library · Office room · Panoramic view · Sauna · Security · Smoke detector · Guardhouse · Swimming pool · Tennis court · Terrace · Service room · Video cable · Water · Wifi
Metropolitan Avenue · 98 · 2 Bedrooms · 2 Baths · Condo · 24 hours security · Access for people with disabilities · Air conditioning · Alarm · Balcony · Integral kitchen · Built-in wardrobe · Parking · Cctv · Electricity · Lift · Ensuite · Equipped kitchen · Fire alarm · Fire exits · Fireplace · Garden · Gym · Laundry room · Library · Office room · Panoramic view · Sauna · Security · Smoke detector · Guardhouse · Swimming pool · Tennis court · Terrace · Service room · Video cable · Water · Wifi
One Rockwell West Tower, Rockwell Center, Makati City Overview of the Project One Rockwell West Tower is the flagship tower of the iconic One Rockwell development within Rockwell Center. Developed by Rockwell Land Corporation and designed by Arquitectonica, the tower stands approximately 210 meters tall with 55 floors, making it one of the landmark residential skyscrapers in Makati. Located along Rockwell Drive, residents enjoy direct access to Power Plant Mall, premium dining establishments, offices, and recreational facilities within one of Metro Manila's most established luxury communities. Key Building Features Luxury high-rise residential condominium 55 residential floors Approximately 210 meters in height Designed by Arquitectonica Studio, 1-Bedroom, 2-Bedroom, 3-Bedroom, Loft, and Penthouse layouts Hotel-inspired grand lobby High-speed elevators with secure access Fiber internet-ready infrastructure Full backup power systems Professional Rockwell property management Basement parking facilities Walking distance to Power Plant Mall Panoramic views of Makati, BGC, and the Pasig River Facilities & Services 24/7 security with CCTV monitoring Concierge and reception services Controlled building access Professional property management Maintenance and engineering support Visitor management system Backup power systems Secure resident parking Pet-friendly residential environment Amenities Resort-Style Swimming Pool Kiddie Pool Fully Equipped Fitness Gym Function Rooms Multi-Purpose Hall Children's Play Area Landscaped Gardens Outdoor Lounge Areas Recreation Spaces Resident Lounge Nearby Establishments Shopping & Lifestyle Power Plant Mall Greenbelt Glorietta Business Districts Rockwell Center Makati Central Business District Bonifacio Global City Healthcare Facilities Makati Medical Center St. Luke's Medical Center – Global City Transport & Access Accessible via Rockwell Drive and Estrella Street Near EDSA and Guadalupe Bridge Minutes from Makati CBD Direct connectivity to BGC via Kalayaan Bridge Convenient access to NAIA via Skyway Ride-hailing services readily available Highly walkable community environment Community & Lifestyle Feedback Property owners and residents frequently cite Rockwell's property management, security, low-density environment, and overall community quality as major advantages. Discussions among homeowners consistently highlight Rockwell as one of the strongest residential communities in Metro Manila for end-use living. Property Specifications: Property Type: Condominium Bedroom: 2 Loft Bathroom: 2 Floor Area: 98sqm Status: Semi-Furnished Parking: 1 Slot Lease Price: PHP 100,000/monthly
₱ 100,000
Condo · for rent
₱ 135,000
For Lease 2 Bedroom in One Rockwell East Tower, Makati City
Metropolitan Avenue
· 125 · 2 Bedrooms · 2 Baths · Condo
· 24 hours security · Access for people with disabilities · Air conditioning · Alarm · Balcony · Integral kitchen · Built-in wardrobe · Parking · Cctv · Children area · Electricity · Lift · Ensuite · Equipped kitchen · Fire alarm · Fire exits · Fireplace · Garden · Gym · Heating · Internet · Laundry room · Library · Office room · Panoramic view · Sauna · Security · Smoke detector · Guardhouse · Swimming pool · Tennis court · Terrace · Service room · Video cable · Water · Wifi
Metropolitan Avenue · 125 · 2 Bedrooms · 2 Baths · Condo · 24 hours security · Access for people with disabilities · Air conditioning · Alarm · Balcony · Integral kitchen · Built-in wardrobe · Parking · Cctv · Children area · Electricity · Lift · Ensuite · Equipped kitchen · Fire alarm · Fire exits · Fireplace · Garden · Gym · Heating · Internet · Laundry room · Library · Office room · Panoramic view · Sauna · Security · Smoke detector · Guardhouse · Swimming pool · Tennis court · Terrace · Service room · Video cable · Water · Wifi
One Rockwell East Tower, Rockwell Center, Makati City Overview of the Project One Rockwell East Tower is a luxury residential condominium within Rockwell Center, developed by Rockwell Land Corporation. Completed in 2011, the East Tower forms part of the iconic One Rockwell complex and is known for its distinctive Z-shaped design inspired by the Banaue Rice Terraces. The tower rises approximately 45 storeys and stands about 165 meters tall. Strategically located along Rockwell Drive, residents enjoy direct access to Rockwell Center's premium retail, dining, and lifestyle destinations while remaining close to Makati CBD and BGC. Key Building Features Luxury high-rise residential condominium Approximately 45 residential floors Distinctive Z-shaped architectural design Designed by Arquitectonica Studio, 1-Bedroom, 2-Bedroom, 3-Bedroom, and Loft configurations Double-height floor-to-ceiling glass panels in select units High-speed elevators with secure access Premium lobby and reception areas Fiber internet-ready infrastructure Full backup power systems Professional Rockwell property management Basement parking facilities Walking distance to Power Plant Mall The tower is particularly recognized for its spacious layouts and panoramic views of Makati and the Pasig River. Facilities & Services 24/7 security with CCTV monitoring Concierge and reception services Controlled building access Professional property management Maintenance and engineering support Visitor management system Backup power systems Secure parking facilities Pet-friendly residential environment Amenities Resort-Style Swimming Pool Kiddie Pool Fully Equipped Fitness Gym Function Rooms Children's Play Area Landscaped Gardens Outdoor Lounge Areas Recreational Spaces Multi-Purpose Hall Resident Lounge Residents have access to Rockwell Center's highly walkable lifestyle environment and recreational facilities. Nearby Establishments Malls & Lifestyle Centers Power Plant Mall Greenbelt Glorietta Business Districts Rockwell Center Makati Central Business District Bonifacio Global City Healthcare Facilities Makati Medical Center St. Luke's Medical Center – Global City Educational Institutions Ateneo Graduate School of Business Mapúa University Transport & Access Accessible via Rockwell Drive and Estrella Street Convenient access to EDSA and Kalayaan Avenue Minutes from Makati CBD Direct connectivity to BGC via Kalayaan Bridge Accessible to NAIA through Skyway systems Ride-hailing services readily available Highly walkable community environment Community & Lifestyle Feedback Residents frequently praise One Rockwell East Tower for its unique architecture, spacious layouts, strong property management, and excellent location within Rockwell Center. Rental and homeowner communities often highlight the exclusivity, security, and convenience of having Power Plant Mall and lifestyle establishments within walking distance. Property Specifications: Unit Type: 2 Bedroom Loft with 2 Bathroom Floor Area: 125sqm Status: Fully Furnished Parking: 2 Slot Lease Price: Php 135,000/month
₱ 135,000
Condo · for rent
₱ 180,000
For Lease 4 Bedroom in Bel-Air, Makati City
Metropolitan Avenue
· 675 · 4 Bedrooms · 4 Baths · Condo
· 24 hours security · Access for people with disabilities · Air conditioning · Alarm · Balcony · Integral kitchen · Built-in wardrobe · Parking · Cctv · Electricity · Lift · Ensuite · Equipped kitchen · Fire alarm · Fire exits · Fireplace · Garden · Gym · Internet · Laundry room · Library · Office room · Panoramic view · Sauna · Security · Smoke detector · Guardhouse · Swimming pool · Tennis court · Terrace · Service room · Video cable · Water · Wifi
Metropolitan Avenue · 675 · 4 Bedrooms · 4 Baths · Condo · 24 hours security · Access for people with disabilities · Air conditioning · Alarm · Balcony · Integral kitchen · Built-in wardrobe · Parking · Cctv · Electricity · Lift · Ensuite · Equipped kitchen · Fire alarm · Fire exits · Fireplace · Garden · Gym · Internet · Laundry room · Library · Office room · Panoramic view · Sauna · Security · Smoke detector · Guardhouse · Swimming pool · Tennis court · Terrace · Service room · Video cable · Water · Wifi
Astra Bel-Air, Makati City Overview of the Project Astra Bel-Air is a residential condominium property located within the prestigious Bel-Air district of Makati City. Situated in one of Makati's most established residential communities, the development provides residents with convenient access to the Makati Central Business District, Rockwell Center, and the lifestyle destinations of Poblacion and Salcedo Village. Bel-Air is widely recognized as one of Makati's premier residential enclaves, combining urban convenience with a secure residential environment. The property is ideal for professionals, expatriates, and long-term residents seeking accessibility to business, dining, entertainment, and commercial centers while enjoying a residential neighborhood atmosphere. Key Building Features Residential condominium development in Bel-Air, Makati Secure building access and 24/7 security Studio, 1-Bedroom, and 2-Bedroom residential configurations High-speed elevators Professional property management Fiber internet-ready infrastructure Backup power for common areas Convenient access to Makati CBD and Rockwell Center Near restaurants, cafés, and commercial establishments Facilities & Services 24/7 security and CCTV monitoring Lobby and reception area Property management services Maintenance support Controlled building access Parking facilities (subject to unit allocation) Emergency response systems Amenities Swimming Pool Fitness Gym Function Room Landscaped Common Areas Resident Lounge Children's Play Area Multi-Purpose Activity Spaces Nearby Establishments Business Districts Makati Central Business District Rockwell Center Bonifacio Global City Malls & Lifestyle Centers Power Plant Mall Greenbelt Glorietta Healthcare Facilities Makati Medical Center Educational Institutions Ateneo Graduate School of Business Mapúa University Transport & Access Accessible via Makati Avenue and P. Burgos Street Convenient access to Kalayaan Avenue and EDSA Minutes from Makati CBD Easy connectivity to BGC through Kalayaan Bridge Ride-hailing services readily available Walkable access to restaurants, cafés, and convenience stores Community & Lifestyle Feedback Bel-Air remains one of Makati's most desirable residential communities due to its strategic location, accessibility, and established neighborhood character. Residents often highlight the area's walkability, proximity to commercial establishments, and central location within Metro Manila. Community discussions frequently mention Bel-Air's convenience for both work and leisure activities. Property Specifications: Unit Type: 4 Bedroom with 4 Bathrooms Floor Area: 675sqm Status: Semi-Furnished Parking: 2 Slots Lease Price: PHP 180,000/month
₱ 180,000
Condo · for rent
₱ 200,000
For Lease 2 Bedroom in Garden Towers, Makati City
Metropolitan Avenue
· 136 · 2 Bedrooms · 2 Baths · Condo
· 24 hours security · Air conditioning · Alarm · Integral kitchen · Built-in wardrobe · Parking · Cctv · Children area · Electricity · Lift · Ensuite · Equipped kitchen · Fire alarm · Fire exits · Garden · Grill · Gym · Jacuzzi · Internet · Laundry room · Library · Office room · Patio · Security · Guardhouse · Swimming pool · Tennis court · Terrace · Service room · Water · Wifi
Metropolitan Avenue · 136 · 2 Bedrooms · 2 Baths · Condo · 24 hours security · Air conditioning · Alarm · Integral kitchen · Built-in wardrobe · Parking · Cctv · Children area · Electricity · Lift · Ensuite · Equipped kitchen · Fire alarm · Fire exits · Garden · Grill · Gym · Jacuzzi · Internet · Laundry room · Library · Office room · Patio · Security · Guardhouse · Swimming pool · Tennis court · Terrace · Service room · Water · Wifi
Garden Towers Overview of the Project Garden Towers is a premium twin-tower residential development set within the landscaped grounds of Rockwell Center, Makati. Designed to blend modern luxury with nature-inspired living, the 38-storey towers stand adjacent to the 2.5-acre Rockwell Greenbelt Park, offering residents a peaceful retreat in the heart of the central business district. As one of Rockwell Land’s most sought-after projects, it features contemporary architecture and thoughtfully planned spaces that prioritize comfort, privacy, and connection to the outdoors. Key Building Features Architectural Design Designed by Hong Kong-based architect Rocco Design Architects in collaboration with local firm GF & Partners, Garden Towers takes inspiration from the concept of "vertical living in a garden." The towers feature flowing, curved facades with extensive glass curtain walls that frame views of the park, city skyline, and Laguna de Bay. Terraced balconies and lush vertical landscaping soften the building’s silhouette, while open-air corridors maximize natural ventilation and light. Unit Configurations The development offers a range of layouts, from one-bedroom suites to sprawling penthouse units, with many designs including private balconies or terraces. Corner units feature wrap-around windows, while select tower units enjoy unobstructed panoramic views. Modern Finishes Units come fitted with premium imported finishes, including polished stone flooring, solid wood cabinetry, and high-gloss surfaces. Kitchens are equipped with top-tier European appliances, while master bathrooms feature premium sanitary ware and deep soaking tubs. Facilities & Services •Resort-Style Swimming Pool: A large free-form outdoor pool with sun lounging areas, cabanas, and a separate children’s wading pool •Fitness & Wellness Center: A fully equipped gym, yoga studio, sauna, and steam rooms •Sky Gardens: Multiple levels of landscaped open spaces with seating areas, water features, and city views •Function & Event Halls: Multi-purpose rooms with catering kitchens, plus an outdoor pavilion for gatherings •Children’s Play Area: An indoor playroom and an outdoor playground adjacent to the park •Lounge & Study Spaces: Quiet reading nooks, co-working lounges, and a private library •Concierge & Lifestyle Services: 24-hour concierge, valet, housekeeping, and maintenance assistance •Security & Access: Round-the-clock CCTV monitoring, keycard access, and secure underground parking Nearby Establishments Shopping & Dining •Power Plant Mall: Directly connected via a pedestrian walkway, offering upscale retail, international restaurants, and cinemas •Rockwell Drive & Estancia Mall: A short walk away, with additional dining, boutique shops, and entertainment options Educational Institutions •Ateneo de Manila University Professional Schools •Makati Science High School •Multiple international preschools and tutorial centers Healthcare Facilities •Healthway Medical (Rockwell) •Makati Medical Center (10-minute drive) •St. Luke’s Medical Center – Global City (15-minute drive) Parks & Recreation •Rockwell Greenbelt Park: Directly adjacent to the development, with jogging paths, gardens, and event spaces •Ayala Triangle Gardens •Circuit Makati Linear Park Property Specifications Unit Type: 2-bedroom with 2 bathroom Floor Area: 136 sqm Status: Fully-Furnished Parking: 1 slots Total Price: Php 200,000.00
₱ 200,000
Condo · for rent
₱ 250,000
For Lease 3 Bedroom in Kirov at The Proscenium Residences, Makati City
Metropolitan Avenue
· 241 · 3 Bedrooms · 3 Baths · Condo
· 24 hours security · Air conditioning · Alarm · Integral kitchen · Built-in wardrobe · Parking · Cctv · Children area · Water tank · Concierge · Electricity · Lift · Ensuite · Equipped kitchen · Fire alarm · Fire exits · Fireplace · Garden · Grill · Gym · Heating · Jacuzzi · Internet · Laundry room · Library · Natural gas · Panoramic view · Roof garden · Sauna · Security · Smoke detector · Swimming pool · Tennis court · Terrace · Service room · Water · Wifi
Metropolitan Avenue · 241 · 3 Bedrooms · 3 Baths · Condo · 24 hours security · Air conditioning · Alarm · Integral kitchen · Built-in wardrobe · Parking · Cctv · Children area · Water tank · Concierge · Electricity · Lift · Ensuite · Equipped kitchen · Fire alarm · Fire exits · Fireplace · Garden · Grill · Gym · Heating · Jacuzzi · Internet · Laundry room · Library · Natural gas · Panoramic view · Roof garden · Sauna · Security · Smoke detector · Swimming pool · Tennis court · Terrace · Service room · Water · Wifi
Kirov at The Proscenium Residences Overview of the Project Kirov Tower at The Proscenium in Makati City is a 56-storey luxury residential tower by Rockwell Land, designed by renowned architect Carlos Ott, offering spacious three- to four-bedroom units with elegant European-inspired interiors, world-class amenities, and low-density floor layouts for a refined and exclusive living experience. Key Building Features Architectural Design: Kirov Tower features a sleek, modern architectural design by world-renowned architect Carlos Ott, characterized by its towering glass façade, low-density floor layout with only 2–4 units per level, high ceilings, expansive balconies, and European-inspired interiors that reflect elegance, symmetry, and timeless sophistication. Unit Configurations: Kirov Unit primarily composed of 3-bedroom residences ranging from approximately 224 to 241 square meters, as well as exclusive 3- and 4-bedroom penthouse units with sizes reaching up to 332 square meters each thoughtfully designed with spacious living areas, en-suite bedrooms, maid’s quarters, and private balconies for a luxurious high-rise lifestyle. Facilities & Services -Grand Lobby with Concierge - Fitness Center and Gym - Back Up Power Generators - High Speed elevator - 24/7 Security - Housekeeping and maintenance support Amenity Deck: Spanning nearly a hectare, it includes: -Main, adult, and kiddie pools -Grand lawn and manicured gardens -Outdoor tennis court and jogging paths -Cabanas and gazebos for relaxation Indoor Amenities: -Fully equipped fitness center -Function rooms for events -Business center with meeting rooms -Daycare centers for children . Nearby Establishments Shopping & Dining: - Power Plant Mall - The Proscenium Retail Row - Joya/ One Rockwell Retail Row - Ayala Center Educational Institutions: -Ateneo Professional Schools -Centro Escolar University -University of Makati Healthcare Facilities: -Makati Medical Center -Ospital ng Makati -Makati Life Medical Center Property Specifications: Unit Type: 3 bedroom with Bathroom Floor area: 241 sqm Status: Full-Furnished Parking: 2 slots Total Price: Php 250,000
₱ 250,000
Condo · for rent
₱ 240,000
For Lease 3 Bedroom in Kirov at The Proscenium Residences, Makati City
Metropolitan Avenue
· 241 · 3 Bedrooms · 3 Baths · Condo
· 24 hours security · Air conditioning · Alarm · Integral kitchen · Built-in wardrobe · Parking · Cctv · Cellar · Children area · Water tank · Concierge · Electricity · Lift · Ensuite · Equipped kitchen · Fire alarm · Fire exits · Garden · Grill · Heating · Internet · Laundry room · Library · Multipurpose room · Natural gas · Office room · Panoramic view · Roof garden · Sauna · Smoke detector · Guardhouse · Swimming pool · Terrace · Video cable · Water · Wifi
Metropolitan Avenue · 241 · 3 Bedrooms · 3 Baths · Condo · 24 hours security · Air conditioning · Alarm · Integral kitchen · Built-in wardrobe · Parking · Cctv · Cellar · Children area · Water tank · Concierge · Electricity · Lift · Ensuite · Equipped kitchen · Fire alarm · Fire exits · Garden · Grill · Heating · Internet · Laundry room · Library · Multipurpose room · Natural gas · Office room · Panoramic view · Roof garden · Sauna · Smoke detector · Guardhouse · Swimming pool · Terrace · Video cable · Water · Wifi
Kirov at The Proscenium Residences Overview of the Project Kirov Tower at The Proscenium in Makati City is a 56-storey luxury residential tower by Rockwell Land, designed by renowned architect Carlos Ott, offering spacious three- to four-bedroom units with elegant European-inspired interiors, world-class amenities, and low-density floor layouts for a refined and exclusive living experience. Key Building Features Architectural Design: Kirov Tower features a sleek, modern architectural design by world-renowned architect Carlos Ott, characterized by its towering glass façade, low-density floor layout with only 2–4 units per level, high ceilings, expansive balconies, and European-inspired interiors that reflect elegance, symmetry, and timeless sophistication. Unit Configurations: Kirov Unit primarily composed of 3-bedroom residences ranging from approximately 224 to 241 square meters, as well as exclusive 3- and 4-bedroom penthouse units with sizes reaching up to 332 square meters each thoughtfully designed with spacious living areas, en-suite bedrooms, maid’s quarters, and private balconies for a luxurious high-rise lifestyle. Facilities & Services -Grand Lobby with Concierge - Fitness Center and Gym - Back Up Power Generators - High Speed elevator - 24/7 Security - Housekeeping and maintenance support Amenity Deck: Spanning nearly a hectare, it includes: -Main, adult, and kiddie pools -Grand lawn and manicured gardens -Outdoor tennis court and jogging paths -Cabanas and gazebos for relaxation Indoor Amenities: -Fully equipped fitness center -Function rooms for events -Business center with meeting rooms -Daycare centers for children . Nearby Establishments Shopping & Dining: - Power Plant Mall - The Proscenium Retail Row - Joya/ One Rockwell Retail Row - Ayala Center Educational Institutions: -Ateneo Professional Schools -Centro Escolar University -University of Makati Healthcare Facilities: -Makati Medical Center -Ospital ng Makati -Makati Life Medical Center Property Specifications: Unit Type: 3 bedroom with 3 Bathroom Floor area: 241 sqm Status: Full-Furnished Parking: 2 slots Total Price: Php 240,000
₱ 240,000
Condo · for rent
₱ 130,000
For Lease 3 Bedroom in One Rockwell East, Makati City
Metropolitan Avenue
· 127 · 3 Bedrooms · 3 Baths · Condo
· 24 hours security · Access for people with disabilities · Air conditioning · Alarm · Balcony · Integral kitchen · Built-in wardrobe · Parking · Cctv · Children area · Electricity · Lift · Ensuite · Equipped kitchen · Fire alarm · Fire exits · Fireplace · Garden · Gym · Internet · Laundry room · Office room · Panoramic view · Sauna · Security · Smoke detector · Guardhouse · Swimming pool · Tennis court · Terrace · Service room · Video cable · Water · Wifi
Metropolitan Avenue · 127 · 3 Bedrooms · 3 Baths · Condo · 24 hours security · Access for people with disabilities · Air conditioning · Alarm · Balcony · Integral kitchen · Built-in wardrobe · Parking · Cctv · Children area · Electricity · Lift · Ensuite · Equipped kitchen · Fire alarm · Fire exits · Fireplace · Garden · Gym · Internet · Laundry room · Office room · Panoramic view · Sauna · Security · Smoke detector · Guardhouse · Swimming pool · Tennis court · Terrace · Service room · Video cable · Water · Wifi
One Rockwell East Tower, Rockwell Center, Makati City Overview One Rockwell East Tower is one of the twin towers of the iconic One Rockwell development in Rockwell Center. Developed by Rockwell Land Corporation and designed by Arquitectonica, the East Tower was completed in 2011 and stands approximately 165 meters tall with 45 floors. It is distinguished by its signature Z-shaped floor plates inspired by the Banaue Rice Terraces, allowing expansive views from multiple directions. Key Building Features 45-storey luxury residential tower Approximate height: 165 meters Landmark Z-shaped architectural design Floor-to-ceiling glass panels in select units High-speed elevators Grand lobby and reception area Full backup power systems Professional Rockwell property management Basement parking facilities Located within the master-planned Rockwell Center community Facilities & Amenities Residents enjoy access to: Swimming Pool Fitness Gym Function Rooms Residents' Lounge Children's Play Area Landscaped Common Areas Concierge Services 24/7 Security and CCTV Monitoring Controlled Building Access Secure Parking Facilities Rockwell developments are widely recognized for strong property management standards and well-maintained common areas. Nearby Establishments Shopping & Lifestyle Power Plant Mall Greenbelt Glorietta Business Districts Rockwell Center Makati Central Business District Bonifacio Global City Healthcare Makati Medical Center Accessibility Located on Rockwell Drive Walking distance to Power Plant Mall Easy access to EDSA and Guadalupe Bridge Convenient connection to BGC via Kalayaan Bridge Accessible to Skyway and NAIA routes Community & Resident Feedback Rockwell residents frequently highlight the community's exclusivity, security, walkability, and peaceful environment. Discussions among homeowners often describe Rockwell as a self-contained luxury neighborhood with strong tenant demand and long-term value retention. Property Specifications: Property Type: Condominium Bedroom: 3 flat Bathroom: 3 Floor Area: 127sqm Status: Fully Furnished Parking: 1 slot Lease Price: PHP 130,000/month
₱ 130,000
Condo · for rent
₱ 250,000
For Lease 3 Bedroom in Sakura Tower, Makati City
Metropolitan Avenue
· 165 · 3 Bedrooms · 3 Baths · Condo
· 24 hours security · Access for people with disabilities · Air conditioning · Balcony · Integral kitchen · Built-in wardrobe · Parking · Cctv · Cellar · Water tank · Concierge · Electricity · Lift · Ensuite · Equipped kitchen · Fire alarm · Fire exits · Fireplace · Garden · Grill · Gym · Heating · Internet · Laundry room · Library · Natural gas · Office room · Panoramic view · Roof garden · Sauna · Security · Guardhouse · Swimming pool · Tennis court · Terrace · Service room · Video cable · Water · Wifi
Metropolitan Avenue · 165 · 3 Bedrooms · 3 Baths · Condo · 24 hours security · Access for people with disabilities · Air conditioning · Balcony · Integral kitchen · Built-in wardrobe · Parking · Cctv · Cellar · Water tank · Concierge · Electricity · Lift · Ensuite · Equipped kitchen · Fire alarm · Fire exits · Fireplace · Garden · Grill · Gym · Heating · Internet · Laundry room · Library · Natural gas · Office room · Panoramic view · Roof garden · Sauna · Security · Guardhouse · Swimming pool · Tennis court · Terrace · Service room · Video cable · Water · Wifi
Sakura Tower Project Overview Sakura Tower is a 40-story premium residential condominium nestled within the exclusive Rockwell Center, Makati City, Philippines. Developed by Rockwell Land Corporation, it embodies a harmonious blend of modern luxury and serene Japanese-inspired elegance, offering a peaceful sanctuary at the heart of the city. The tower enjoys a prime location with easy access to major business districts, thoroughfares, and is directly linked to Power Plant Mall via a covered walkway for unmatched convenience. Key Building Features Architectural Design Designed by renowned architect Carlos Ott, Sakura Tower features a sleek, contemporary silhouette with soft, curved edges and a refined facade. Drawing inspiration from the grace of cherry blossoms, the design incorporates expansive full-height glass windows that flood interiors with natural light, while carefully planned orientations ensure unobstructed views of the city skyline, landscaped gardens, and the Makati skyline. Unit Configurations The tower offers a curated selection of residences ranging from elegant studio units to spacious three-bedroom layouts. Each unit is thoughtfully designed with efficient, airy spaces—from compact 30 sqm studios up to expansive 268 sqm three-bedroom homes—catering to young professionals, growing families, and discerning investors alike. Premium Finishes Every residence is fitted with world-class finishes: SMEG kitchen appliances, polished natural stone countertops, premium engineered wood flooring, soft-close custom cabinetry, and high-quality sanitary fixtures, delivering a perfect balance of timeless style and everyday functionality. Safety & Convenience High-speed elevators with dedicated access 100% backup power supply Advanced fire detection and suppression systems Biometric and keycard access control Round-the-clock manned security and CCTV monitoring Facilities & Services Signature Amenities Cherry Blossom Garden: A beautifully landscaped central courtyard with Japanese-inspired landscaping, stone pathways, and water features Swimming Pools: A resort-style lap pool, leisure pool, and separate kiddie pool surrounded by shaded lounges Fitness & Wellness: A fully equipped air-conditioned gym, yoga and stretching studio, and sauna facilities Recreation Spaces: Multi-purpose function rooms, business center with private meeting rooms, children’s playroom, and outdoor jogging paths Lounge Areas: Elegant sky lounges on upper floors offering panoramic city views and spaces for gatherings Nearby Establishments Shopping & Dining Power Plant Mall: Upscale shopping, international dining, cinemas, and specialty stores Rockwell Retail Rows: Luxury boutiques, cafes, and fine-dining establishments Jazz Mall: Convenience stores, banks, and everyday essentials Educational Institutions Ateneo Professional Schools Assumption College Colegio San Agustin Healthcare Facilities Unciano General Hospital Healthway Medical Clinic Pacific Eye Laser Center Business Hubs Lopez Tower (8 Rockwell) Phinma Plaza Nestlé Philippines Headquarters Property Specifications: Unit Type: 3 bedroom with 3 bathroom Floor Area: 165 sqm Status: Fully-Furnished Parking: 2 slots Lease Price: Php 250,000
₱ 250,000
Condo · for rent
₱ 170,000
For Lease 3 Bedroom in Sakura Tower at The Proscenium Residences, Makati City
Metropolitan Avenue
· 166 · 3 Bedrooms · 3 Baths · Condo
· 24 hours security · Access for people with disabilities · Air conditioning · Alarm · Balcony · Integral kitchen · Built-in wardrobe · Parking · Cctv · Electricity · Lift · Ensuite · Equipped kitchen · Fire alarm · Fire exits · Fireplace · Garden · Grill · Gym · Internet · Laundry room · Library · Office room · Panoramic view · Sauna · Security · Smoke detector · Guardhouse · Swimming pool · Tennis court · Terrace · Service room · Video cable · Water · Wifi
Metropolitan Avenue · 166 · 3 Bedrooms · 3 Baths · Condo · 24 hours security · Access for people with disabilities · Air conditioning · Alarm · Balcony · Integral kitchen · Built-in wardrobe · Parking · Cctv · Electricity · Lift · Ensuite · Equipped kitchen · Fire alarm · Fire exits · Fireplace · Garden · Grill · Gym · Internet · Laundry room · Library · Office room · Panoramic view · Sauna · Security · Smoke detector · Guardhouse · Swimming pool · Tennis court · Terrace · Service room · Video cable · Water · Wifi
Sakura Tower, The Proscenium at Rockwell, Makati City Overview of the Project Sakura Tower is one of the landmark residential towers within The Proscenium at Rockwell, a premier luxury development by Rockwell Land Corporation in Makati City. Designed by internationally acclaimed architect Carlos Ott, Sakura Tower combines elegant architecture, privacy, and world-class amenities within the Rockwell Center community. The tower stands approximately 50 storeys tall and is known for its low-density configuration, with only 2 to 5 units per floor, offering residents exclusivity and panoramic city views. Key Building Features Ultra-luxury residential condominium Approximately 50 floors Low-density living (2–5 units per floor) Premium two-bedroom, three-bedroom, and penthouse residences High-speed elevators Hotel-inspired lobby Full backup power systems Fiber internet-ready infrastructure Professional Rockwell property management Basement parking facilities Direct access to The Proscenium estate amenities and Retail Row Sakura Tower was completed as part of the multi-tower Proscenium estate and remains one of Rockwell's most sought-after residential addresses. Facilities & Services 24/7 security and CCTV monitoring Concierge services Controlled building access Visitor management system Property maintenance and engineering services Backup power systems Secure resident parking Fire safety and emergency systems Amenities Residents enjoy access to the expansive Proscenium Club and amenity deck, including: Resort-Style Swimming Pools Lap Pool Fitness Gym Function Rooms Private Dining Rooms Children's Play Area Daycare Facilities Landscaped Gardens Library / Study Areas Jogging Paths Wellness Facilities Theater and Cultural Facilities Nearby Establishments Shopping & Lifestyle Power Plant Mall Greenbelt Glorietta Business Districts Rockwell Center Makati Central Business District Bonifacio Global City Healthcare Facilities Makati Medical Center St. Luke's Medical Center – Global City Transport & Access Accessible via Estrella Street and Rockwell Drive Near EDSA and Guadalupe Bridge Minutes from Makati CBD Direct access to Power Plant Mall through the Proscenium pedestrian connection Convenient access to BGC and NAIA via major road networks Community & Lifestyle Feedback Residents frequently highlight the quality of Rockwell's property management, security, and community environment. Discussions from homeowners note the convenience of the pedestrian connection to Power Plant Mall, the growing retail component within the estate, and the upscale yet quieter atmosphere compared with other Metro Manila luxury developments. Property Specifications: Unit Type: Condominium Bedroom: 3 Bathroom: 3 Floor Area: 166sqm Status: Semi-Furnished Parking: 2 Slot Total Price: PHP 170,000/month
₱ 170,000
Condo · for rent
₱ 75,000
For Lease 2 Bedroom in Three Central, Makati City
Metropolitan Avenue
· 80 · 2 Bedrooms · 2 Baths · Condo
· 24 hours security · Air conditioning · Alarm · Balcony · Built-in wardrobe · Parking · Cctv · Children area · Water tank · Electricity · Lift · Equipped kitchen · Fire alarm · Fire exits · Garden · Green area · Grill · Gym · Heating · Jacuzzi · Internet · Laundry room · Library · Panoramic view · Roof garden · Sauna · Security · Smoke detector · Guardhouse · Tennis court · Terrace · Service room · Video cable · Water · Wifi
Metropolitan Avenue · 80 · 2 Bedrooms · 2 Baths · Condo · 24 hours security · Air conditioning · Alarm · Balcony · Built-in wardrobe · Parking · Cctv · Children area · Water tank · Electricity · Lift · Equipped kitchen · Fire alarm · Fire exits · Garden · Green area · Grill · Gym · Heating · Jacuzzi · Internet · Laundry room · Library · Panoramic view · Roof garden · Sauna · Security · Smoke detector · Guardhouse · Tennis court · Terrace · Service room · Video cable · Water · Wifi
Three Central Overview of the Project Strategically located along Chino Roces Avenue in Makati, Three Central is a modern mixed-use residential development by Arthaland, rising at the gateway of the Makati CBD and Rockwell Center. Designed for practical urban living, it offers exceptional connectivity—just minutes away from major business districts, lifestyle hubs, and key thoroughfares like EDSA, Gil Puyat Avenue, and J.P. Rizal. It sits at the crossroads of convenience, placing residents within easy reach of work, leisure, and essential services. Key Building Features A sleek, contemporary high-rise residential tower designed with sustainable and functional design principles. Lobby & Security: Elegant ground-floor lobby, 24/7 security personnel, round-the-clock CCTV monitoring, reception concierge, and controlled access elevators. Utilities & Safety: Standby power generator for common areas and essential unit outlets, automated fire alarm and sprinkler systems, and dedicated service elevators. Facilities & Services Full concierge and reception assistance Designated mail and parcel receiving area Secure basement parking with 24/7 monitoring Professional on-site property management team Designated drop-off and pick-up zones Amenities Exclusive in-building amenities for residents: Swimming pool with leisure and children’s sections Fully equipped fitness gym Multi-purpose function hall for events and gatherings Landscaped roof gardens and outdoor seating areas Children’s play area Jogging path and open green spaces Nearby Establishments Shopping & Dining Power Plant Mall – 5 to 8-minute drive Century City Mall – 3 to 5-minute walk Greenbelt and Glorietta – 10-minute drive Chino Roces retail strip, cafes, and specialty shops – within walking distance Educational Institutions Ateneo Graduate School of Business Colegio San Agustin Assumption College Don Bosco Technical Institute Healthcare Facilities Makati Medical Center St. Luke’s Medical Center – BGC Pacific Eye Laser Center Cardinal Santos Medical Center Business Hubs Makati Central Business District – immediate vicinity Rockwell Business Center 8 Rockwell (Lopez Tower) Bonifacio Global City – 10 to 15-minute drive Property Specifications Unit Type: 2-Bedroom Bathrooms: 2 Floor Area: 80 sqm Furnishing: Fully Furnished Parking: 1 Slots Monthly Rate: Php 75,000
₱ 75,000
Condo · for rent
₱ 200,000
For Lease 3 Bedroom in Park Terraces, Makati City
Metropolitan Avenue
· 174 · 3 Bedrooms · 3 Baths · Condo
· Air conditioning · Parking · Children area · Garden · Gym · Security · Swimming pool · 24 hours security · Built-in wardrobe · Alarm · Cctv · Balcony · Cellar · Access for people with disabilities · Equipped kitchen · Electricity · Fire exits · Fire alarm · Green area · Grill · Guardhouse · Heating · Library · Integral kitchen · Jacuzzi · Internet · Lift · Panoramic view · Office room · Tennis court · Sauna · Service room · Smoke detector · Terrace · Wifi · Video cable · Water tank · Water · Patio
Metropolitan Avenue · 174 · 3 Bedrooms · 3 Baths · Condo · Air conditioning · Parking · Children area · Garden · Gym · Security · Swimming pool · 24 hours security · Built-in wardrobe · Alarm · Cctv · Balcony · Cellar · Access for people with disabilities · Equipped kitchen · Electricity · Fire exits · Fire alarm · Green area · Grill · Guardhouse · Heating · Library · Integral kitchen · Jacuzzi · Internet · Lift · Panoramic view · Office room · Tennis court · Sauna · Service room · Smoke detector · Terrace · Wifi · Video cable · Water tank · Water · Patio
Park Terraces, Ayala Center, Makati City Location: Antonio Arnaiz Avenue (Pasay Road) corner West Street, Ayala Center, Barangay San Lorenzo, Makati City — directly facing Palm Drive, with underground pedestrian access connecting to Glorietta and Landmark malls, and minutes from Greenbelt and Ayala Triangle Gardens. Overview of the Property Developed by Ayala Land Premier and completed in phases from 2015 to 2019, this prestigious three‑tower residential enclave comprises Tower 1, Tower 2, and Point Tower, rising 46–59 storeys and housing approximately 535 units total. Designed by Skidmore, Owings & Merrill (SOM) with Architecture International, it is the country’s first residential development built with advanced base‑isolation seismic technology. Tower 1 & 2 share a grand lobby and podium amenities; Point Tower features its own exclusive lobby and facilities. Unit layouts range from efficient studios (~42 sqm), 1‑bedroom (~65–88 sqm), 2‑bedroom (~106–144 sqm), 3‑bedroom (~179–272 sqm), up to lavish penthouse suites (~269–508 sqm). All feature beamless open layouts, premium finishes, and floor‑to‑ceiling windows framing sweeping views of the Makati skyline or Ayala Center district. Key Features • 🔒 24‑hour guarded security, proximity card access, CCTV monitoring; strict visitor management • ⚡ 100 % backup power supply; advanced seismic base‑isolation structural design • 📐 Beamless open layouts maximizing usable space and panoramic views • 🛗 Private passenger elevators plus dedicated service elevators • 🏙️ Low‑density floor plans with only 3–4 units per floor for privacy • 🚗 Multi‑level basement parking with direct underground access to Ayala Center malls • 🏢 Ground‑floor retail promenade with cafes, services, and landscaped Palm Promenade walkway Amenities & Facilities • 🏊 Infinity‑edge swimming pool with pool deck and cabanas • 💪 Fully equipped state‑of‑the‑art fitness center • 🏡 Exclusive clubhouse with function rooms, multi‑purpose hall, and lounge areas • 📚 Library / study hall, children’s playroom, and billiards / game room • 🌿 Landscaped gardens, sky terraces, and outdoor lounge areas • 🛎️ 24‑hour concierge and reception services Nearby Establishments • 🛍️ Glorietta & Landmark Malls — direct underground access; Greenbelt Malls — 5–8 min walk • 🏦 Ayala Avenue offices, Paseo de Roxas, and Makati CBD headquarters — minutes away • 🏫 Asian Institute of Management, Ateneo Graduate School of Business • 🏥 Makati Medical Center — ~10 min drive • ⛪ Ayala Triangle Gardens, Our Lady of Guadalupe Church, and luxury hotels: Makati Shangri‑La, The Peninsula Manila, Fairmont Transportation & Accessibility • 🚇 Ayala MRT‑3 Station — 3–5 min walk; EDSA Busway at Ayala corner EDSA • 🚌 Jeepney, UV Express, and bus routes along Ayala Avenue, Arnaiz Avenue, and EDSA • 🚗 Direct access to EDSA, South Luzon Expressway via Arnaiz Avenue, and BGC via Ayala–Estrella–Pantaleon corridor • ✈️ ~20–30 min to NAIA terminals via Skyway / SLEX Ideal for executives, investors, and families seeking the ultimate Ayala Center address where every luxury and convenience is right at your doorstep. Property Specifications: Property Type: Condominium Bedroom: 3 Bathroom: 3 Floor Area: 174sqm Status: Fully Furnished Parking: 1 slot Lease Price: PHP 200,000
₱ 200,000
Condo · for rent
₱ 120,000
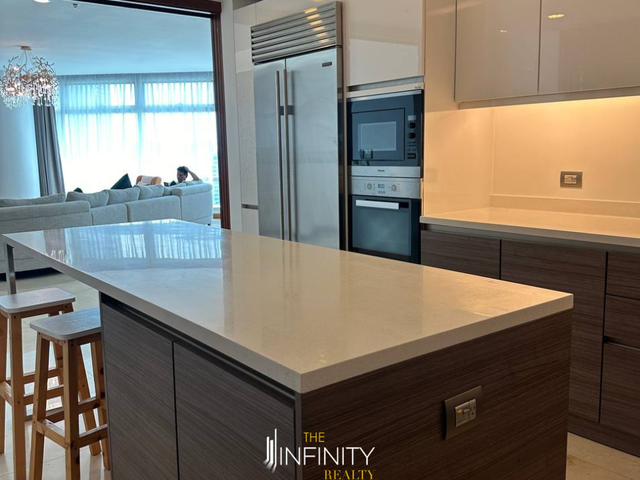
For Lease 2 Bedroom in One Salcedo Place in Salcedo Village, Makati City
Metropolitan Avenue
· 142 · 2 Bedrooms · 2 Baths · Condo
· 24 hours security · Access for people with disabilities · Air conditioning · Alarm · Balcony · Integral kitchen · Built-in wardrobe · Parking · Cctv · Concierge · Electricity · Lift · Ensuite · Equipped kitchen · Fire alarm · Fire exits · Fireplace · Garden · Gym · Internet · Laundry room · Library · Office room · Panoramic view · Sauna · Security · Smoke detector · Guardhouse · Swimming pool · Tennis court · Terrace · Service room · Video cable · Water · Wifi
Metropolitan Avenue · 142 · 2 Bedrooms · 2 Baths · Condo · 24 hours security · Access for people with disabilities · Air conditioning · Alarm · Balcony · Integral kitchen · Built-in wardrobe · Parking · Cctv · Concierge · Electricity · Lift · Ensuite · Equipped kitchen · Fire alarm · Fire exits · Fireplace · Garden · Gym · Internet · Laundry room · Library · Office room · Panoramic view · Sauna · Security · Smoke detector · Guardhouse · Swimming pool · Tennis court · Terrace · Service room · Video cable · Water · Wifi
One Salcedo Place, Salcedo Village, Makati City Overview of the Project One Salcedo Place is an exclusive mid-rise luxury residential condominium located in the heart of Salcedo Village, Makati City. Developed by Ayala Land Premier, the project is known for its spacious units, low-density environment, and prime location within the Makati Central Business District. The development features only 12 floors and a limited number of units, providing residents with privacy and a more exclusive residential atmosphere. Situated near Jaime Velasquez Park and major office towers, One Salcedo Place offers a balance of tranquil village living and convenient access to Makati's commercial, business, and lifestyle destinations. Key Building Features Exclusive 12-storey residential condominium Developed by Ayala Land Premier Low-density residential community Spacious 1-Bedroom, 2-Bedroom, and 3-Bedroom residences Large floor plans compared to newer developments Elegant lobby and reception area High-speed elevators Backup power generator Professional property management Secure basement parking Prime Salcedo Village location Walking distance to Makati CBD offices and parks Facilities & Services 24/7 security with CCTV monitoring Controlled building access Concierge and reception services Professional property management Maintenance and engineering services Backup power systems Visitor management procedures Fire detection and sprinkler systems Secure resident parking Amenities Swimming Pool Fitness Gym Function Rooms Children's Playground Lounge Area Landscaped Garden Areas Multi-Purpose Facilities Library / Study Area Jogging Path Sauna and Wellness Facilities Nearby Establishments Parks & Recreation Jaime C. Velasquez Park Ayala Triangle Gardens Shopping & Lifestyle Centers Greenbelt Glorietta The Landmark Business Districts Makati Central Business District Educational Institutions Asian Institute of Management Ateneo Professional Schools Healthcare Facilities Makati Medical Center Transport & Access Located within Salcedo Village Accessible via Tordesillas Street, Velasquez Street, and Alfaro Street Minutes from Ayala Avenue and Makati Avenue Convenient access to EDSA and Skyway Approximately 20–30 minutes to NAIA via Skyway Highly walkable neighborhood Near restaurants, cafés, banks, and offices Community & Lifestyle Feedback One Salcedo Place is highly regarded for its large unit cuts, privacy, quiet residential environment, and prestigious Ayala Land Premier management. Residents particularly appreciate its low-density setting, proximity to Jaime Velasquez Park, and easy access to the Makati CBD while maintaining a more relaxed village atmosphere compared to high-rise developments. Property Specifications: Property Type: Condominium Bedroom: 2 plus maids room Bathroom: 2 Floor Area: 142.9sqm Status: Semi-Furnished Parking: 0 Slot Lease Price: PHP 120,000/monthly
₱ 120,000
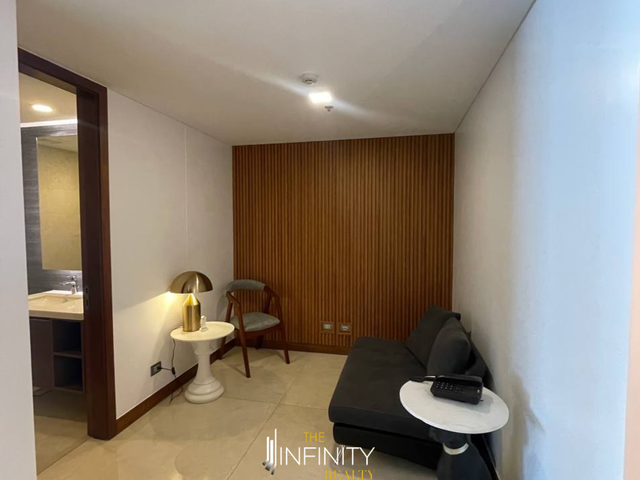
Studio · for rent
₱ 40,000
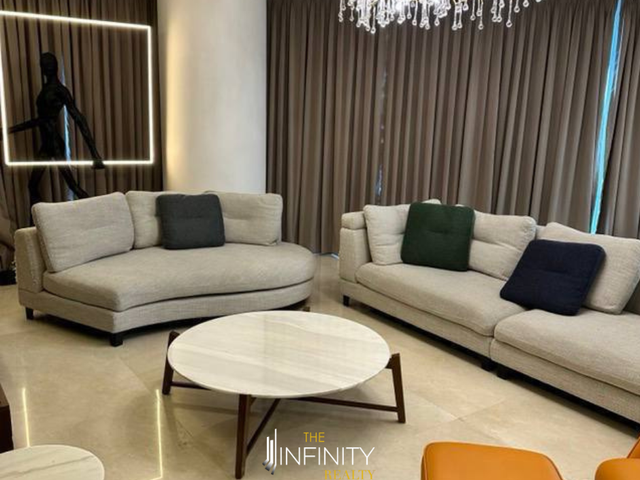
For Lease Studio in The Gramercy Residences, Makati City
Metropolitan Avenue
· 35 · 1 Bath · Studio
· Parking · Children area · Concierge · Garden · Gym · Internet · Library · Security · Swimming pool · 24 hours security · Access for people with disabilities · Air conditioning · Alarm · Balcony · Integral kitchen · Built-in wardrobe · Cctv · Electricity · Lift · Fire alarm · Fire exits · Fireplace · Laundry room · Smoke detector · Guardhouse · Tennis court · Terrace · Service room · Video cable · Water · Wifi
Metropolitan Avenue · 35 · 1 Bath · Studio · Parking · Children area · Concierge · Garden · Gym · Internet · Library · Security · Swimming pool · 24 hours security · Access for people with disabilities · Air conditioning · Alarm · Balcony · Integral kitchen · Built-in wardrobe · Cctv · Electricity · Lift · Fire alarm · Fire exits · Fireplace · Laundry room · Smoke detector · Guardhouse · Tennis court · Terrace · Service room · Video cable · Water · Wifi
The Gramercy Residences, Century City, Poblacion, Makati City Overview The Gramercy Residences is a landmark 71-storey luxury residential condominium developed by Century Properties in Century City, Poblacion, Makati City. Completed in 2013, the tower rises approximately 250 meters, making it one of the tallest residential buildings in the Philippines. Inspired by New York's Gramercy Park, it is renowned for its iconic skyline presence, premium amenities, and vibrant urban location. Key Building Features 71-storey luxury residential tower Developed by Century Properties New York-inspired architectural design Fully furnished and serviced unit options Studio, 1-Bedroom, 2-Bedroom, Loft, and Penthouse units High-speed elevators Grand hotel-inspired lobby Full backup power system 24/7 security with CCTV monitoring Professional property management Located within the master-planned Century City development Amenities Residents enjoy world-class facilities, including: Skypark on the 36th floor Infinity Swimming Pools Lagoon Pools Fitness Gym Spa and Wellness Center Sauna and Steam Rooms Function Rooms Business Center Private Cinema Library Children's Play Area Sky Lounge Rooftop Restaurants and Bars Concierge Services Landscaped Gardens 24-Hour Security Nearby Establishments Shopping & Lifestyle Century City Mall Power Plant Mall Greenbelt Glorietta Ayala Triangle Gardens Business Districts Makati Central Business District Rockwell Center Bonifacio Global City (BGC) Educational Institutions Ateneo Professional Schools Mapúa University – Makati Asian Institute of Management (AIM) Healthcare Facilities Makati Medical Center St. Luke's Medical Center – Global City Centuria Medical Makati Transportation Major Road Networks Kalayaan Avenue Makati Avenue J.P. Rizal Avenue Gil Puyat Avenue (Buendia) EDSA Skyway System Public Transportation MRT-3 Buendia Station MRT-3 Guadalupe Station Jeepney routes along Makati Avenue and Kalayaan Avenue Bus routes along EDSA Grab, JoyRide, taxis, and other ride-hailing services Accessibility Walking distance to Century City Mall Approximately 5–10 minutes to Rockwell Center and Power Plant Mall Approximately 10 minutes to Ayala Avenue and Makati CBD Approximately 15–20 minutes to Bonifacio Global City Approximately 20–30 minutes to Ninoy Aquino International Airport (NAIA) via Skyway (traffic dependent) Easy access to EDSA, C5, Kalayaan Avenue, and the Skyway System Surrounded by restaurants, cafés, entertainment venues, and commercial establishments in Poblacion. Property Specifications: Property Type: Studio Bedroom: 0 Bathroom: 1 Floor Area: 35sqm Status: Fully Furnished Parking: 1 slot Lease Price: PHP 40,000/month
₱ 40,000
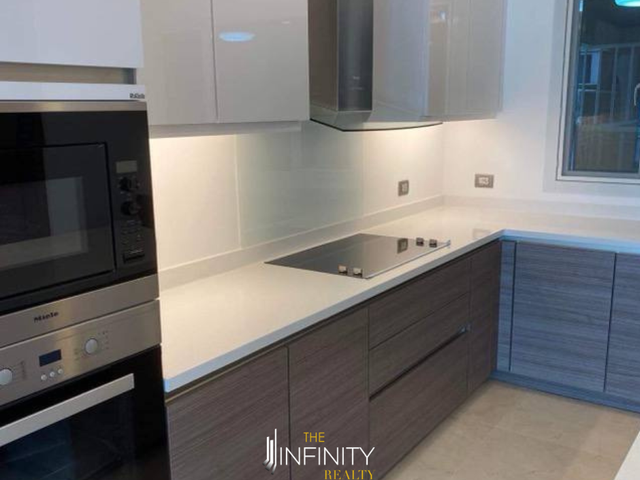
Studio · for rent
₱ 40,000
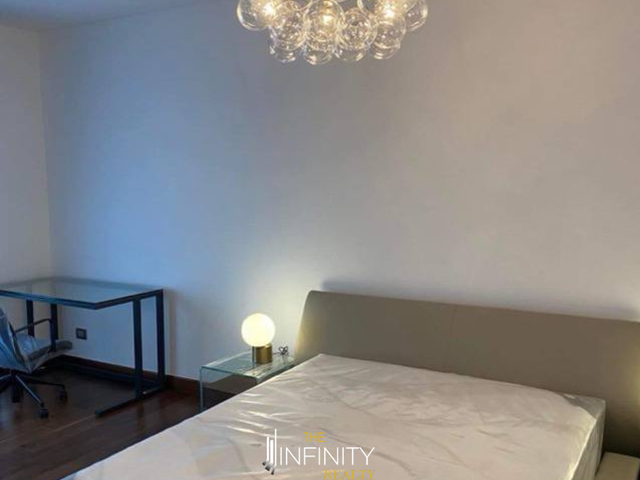
For Lease Studio in The Gramercy Residences, Makati City
Metropolitan Avenue
· 35 · 1 Bath · Studio
· 24 hours security · Access for people with disabilities · Air conditioning · Alarm · Balcony · Integral kitchen · Built-in wardrobe · Parking · Cctv · Cellar · Children area · Concierge · Electricity · Lift · Ensuite · Fire alarm · Fire exits · Fireplace · Garden · Gym · Internet · Laundry room · Library · Panoramic view · Security · Smoke detector · Guardhouse · Swimming pool · Tennis court · Terrace · Service room · Video cable · Water · Wifi
Metropolitan Avenue · 35 · 1 Bath · Studio · 24 hours security · Access for people with disabilities · Air conditioning · Alarm · Balcony · Integral kitchen · Built-in wardrobe · Parking · Cctv · Cellar · Children area · Concierge · Electricity · Lift · Ensuite · Fire alarm · Fire exits · Fireplace · Garden · Gym · Internet · Laundry room · Library · Panoramic view · Security · Smoke detector · Guardhouse · Swimming pool · Tennis court · Terrace · Service room · Video cable · Water · Wifi
The Gramercy Residences, Century City, Poblacion, Makati City Overview The Gramercy Residences is one of the most recognizable residential towers in Metro Manila, located within Century City along Kalayaan Avenue in Poblacion, Makati City. Developed by Century Properties, it was completed in 2013 and stands approximately 250 meters tall with 73 floors, making it one of the tallest residential buildings in the Philippines. Key Building Features 73-storey luxury residential tower Located within Century City New York-inspired architectural concept Fully furnished unit options Studio, 1-Bedroom, 2-Bedroom, Loft, and 3-Bedroom units High-speed elevators Grand hotel-style lobby Professional property management Full backup power systems Walking distance to the restaurants, cafés, and nightlife district of Poblacion Signature Amenities The development is famous for its Skypark located on the 36th floor, featuring: Infinity Pools Lagoon Pools Fitness Center Spa Facilities Sky Gardens Viewing Decks Lounge Areas Function Rooms Children's Play Area Entertainment Facilities The tower also features the well-known 71 Gramercy rooftop venue with panoramic views of Metro Manila. Nearby Establishments Lifestyle & Shopping Century City Mall Power Plant Mall Greenbelt Glorietta Business Districts Makati Central Business District Rockwell Center Healthcare Makati Medical Center Accessibility Located on Kalayaan Avenue corner Salamanca Street Minutes from Makati CBD Near Makati Avenue and Rockwell Center Convenient access to BGC via Kalayaan Bridge Accessible to EDSA, Skyway, and NAIA Airport routes Property Specifications: Property Type: Studio Bathroom: 1 Floor Area: 35sqm Status: Fully Furnished Parking: 1 slot Lease Price: PHP 40,000/ month non-negotiable
₱ 40,000
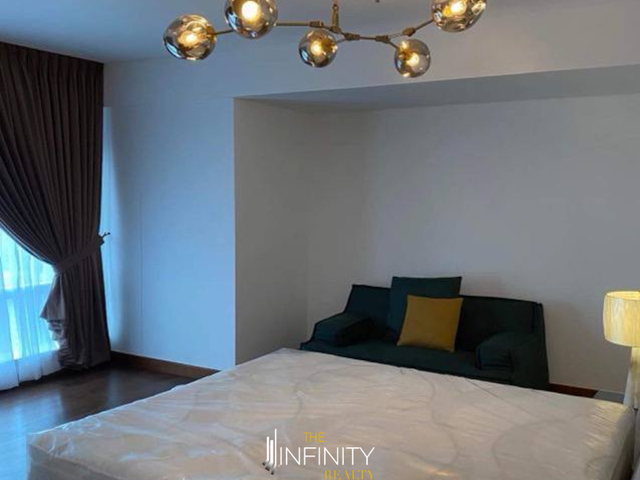
Condo · for rent
₱ 90,000
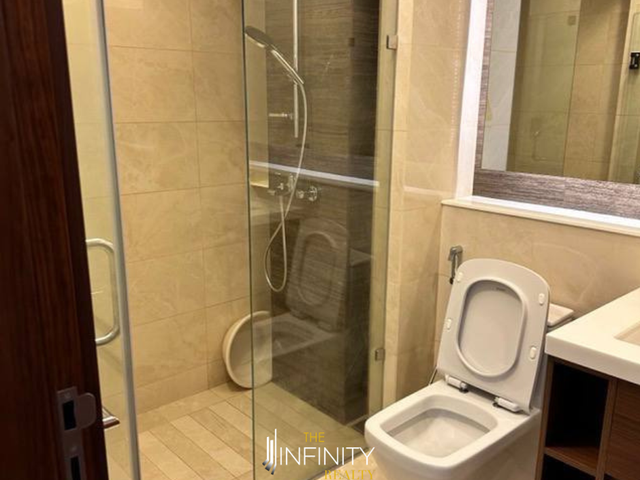
For Lease 1 Bedroom in The Gramercy Residences, Makati City
Metropolitan Avenue
· 55 · 1 Bedroom · 1 Bath · Condo
· 24 hours security · Access for people with disabilities · Air conditioning · Alarm · Balcony · Integral kitchen · Built-in wardrobe · Parking · Cctv · Children area · Water tank · Electricity · Lift · Ensuite · Equipped kitchen · Fire alarm · Fire exits · Fireplace · Garden · Gym · Internet · Library · Security · Smoke detector · Guardhouse · Swimming pool · Tennis court · Terrace · Service room · Video cable · Water · Wifi
Metropolitan Avenue · 55 · 1 Bedroom · 1 Bath · Condo · 24 hours security · Access for people with disabilities · Air conditioning · Alarm · Balcony · Integral kitchen · Built-in wardrobe · Parking · Cctv · Children area · Water tank · Electricity · Lift · Ensuite · Equipped kitchen · Fire alarm · Fire exits · Fireplace · Garden · Gym · Internet · Library · Security · Smoke detector · Guardhouse · Swimming pool · Tennis court · Terrace · Service room · Video cable · Water · Wifi
The Gramercy Residences, Poblacion, Makati City Overview The Gramercy Residences is a landmark luxury residential tower located within Century City in Poblacion. Developed by Century Properties, it was completed in 2013 and rises approximately 250 meters with 73 floors, making it one of the tallest residential buildings in the Philippines. The tower is known for its New York-inspired design, fully serviced residential concept, and its signature Skypark amenity level overlooking the Makati skyline. Key Building Features 73-storey luxury residential tower Located within Century City, Poblacion Developed by Century Properties Studio, 1-Bedroom, 2-Bedroom, and 3-Bedroom units High-speed elevators Grand hotel-style lobby Full backup power systems Professional property management Fully furnished unit options available Walking distance to Makati Avenue dining and nightlife district Close to Makati CBD and Rockwell Center Signature Amenities The Skypark (36th Floor) One of Gramercy's most famous features is its multi-level Skypark, which includes: Infinity Pools Lagoon Pools Water Features and Waterfalls Fitness Center Spa Facilities Lounge Areas Sky Gardens Viewing Decks Restaurant and Entertainment Areas The development also features the well-known 71 Gramercy rooftop venue with panoramic views of Metro Manila. Nearby Establishments Shopping & Lifestyle Century City Mall Power Plant Mall Greenbelt Glorietta Business Districts Makati Central Business District Rockwell Center Healthcare Makati Medical Center Centuria Medical Makati Accessibility Located along Kalayaan Avenue Walking distance to Makati Avenue Minutes from Rockwell Center Convenient access to Ayala Avenue and Makati CBD Easy connection to BGC via Kalayaan Bridge Accessible to NAIA through major road networks Community & Resident Feedback Residents commonly praise Gramercy for its central location, impressive skyline views, extensive amenities, and direct access to the restaurants, cafés, and nightlife of Poblacion. Community discussions also note that while the building remains highly popular, prospective tenants should evaluate individual unit condition carefully since some units have been occupied for many years. Property Specifications: Property Type: Condominium Bedroom: 1 w/ private balcony Bathroom: 1 Floor Area: 55sqm Status: Fully Furnished Parking: 0 slot Lease Price: PHP 90,000/month (nego)
₱ 90,000
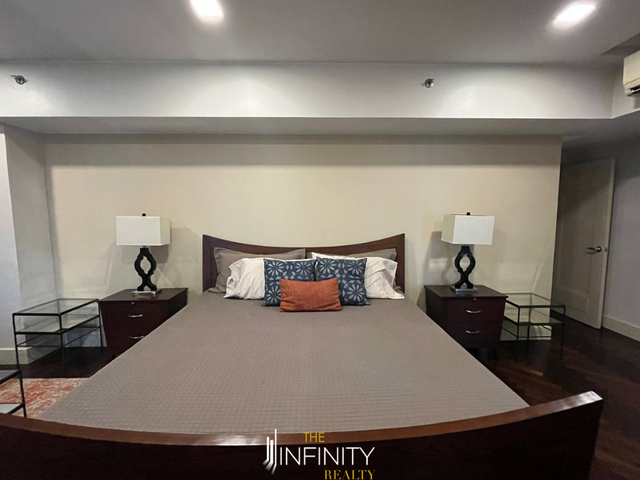
Condo · for rent
₱ 200,000
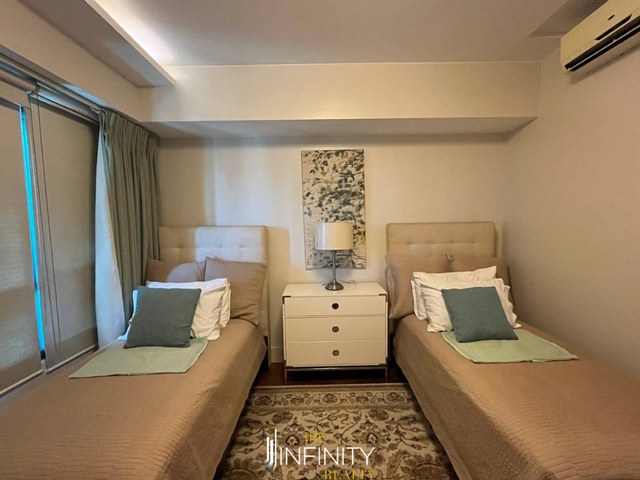
For Lease 3 Bedroom in Kirov Tower at The Proscenium Residences, Makati City
Metropolitan Avenue
· 224 · 3 Bedrooms · 3 Baths · Condo
· 24 hours security · Air conditioning · Alarm · Parking · Cctv · Balcony · Cellar · Built-in wardrobe · Access for people with disabilities · Children area · Laundry room · Fire alarm · Electricity · Equipped kitchen · Ensuite · Fire exits · Green area · Heating · Grill · Gym · Guardhouse · Integral kitchen · Library · Internet · Lift · Office room · Security · Panoramic view · Service room · Smoke detector · Tennis court · Water · Terrace · Water tank · Swimming pool · Video cable · Wifi · Patio
Metropolitan Avenue · 224 · 3 Bedrooms · 3 Baths · Condo · 24 hours security · Air conditioning · Alarm · Parking · Cctv · Balcony · Cellar · Built-in wardrobe · Access for people with disabilities · Children area · Laundry room · Fire alarm · Electricity · Equipped kitchen · Ensuite · Fire exits · Green area · Heating · Grill · Gym · Guardhouse · Integral kitchen · Library · Internet · Lift · Office room · Security · Panoramic view · Service room · Smoke detector · Tennis court · Water · Terrace · Water tank · Swimming pool · Video cable · Wifi · Patio
Kirov Tower at The Proscenium (TPR), Rockwell Center, Makati City Location: Estrella Street corner Camia Street, Barangay Guadalupe Viejo, Makati City — part of the 3.6‑hectare master‑planned The Proscenium at Rockwell complex, along the Pasig River edge, near the Estrella‑Pantaleon Bridge Overview Developed by Rockwell Land and completed in 2017, this 52‑storey tower is the first of five signature residential towers within The Proscenium, designed by world‑renowned architect Carlos Ott. It stands as the most private and low‑density tower in the estate, housing only around 203 units with just 3 to 4 units per floor. Uniquely dedicated to spacious family‑sized living, it offers only 3‑bedroom suites (~135–175 sqm) and grand 3‑bedroom + den penthouses (~250–320 sqm), all with premium finishes, high ceilings, expansive glass walls, and private balconies framing sweeping views of the city skyline, Pasig River, or the complex’s landscaped grounds. Ideal for discerning families, corporate executives, and investors seeking ultimate exclusivity, generous space, and refined luxury within Rockwell’s most prestigious enclave. Key Area Features • Neighborhood: Exclusive, master‑planned enclave with vast open spaces, riverfront access, and ultra‑low‑density living within Rockwell’s expanded district. • Lifestyle: Connected to the 1‑hectare resort‑style amenity deck; minutes from Power Plant Mall, Rockwell Retail Row, and premium dining hubs. • Accessibility: ~5–10 min to Makati CBD; direct access to Estrella‑Pantaleon Bridge linking to BGC; near MRT‑3 Guadalupe and major transport routes. Amenities & Facilities • Resort‑style swimming pool, kiddie pool, landscaped gardens, and outdoor lounge areas • Fully equipped gym, function halls, and private entertainment facilities • 24/7 concierge, high‑speed elevators, basement parking, and full backup power • Round‑the‑clock security, CCTV, and keycard access Property Specifications Property Type: Condominium Bedroom: 3 Bathroom: 3 Floor Area: 224sqm Status: Fully Furnished Parking: 2 slots Lease Price: PHP 200,000/month
₱ 200,000
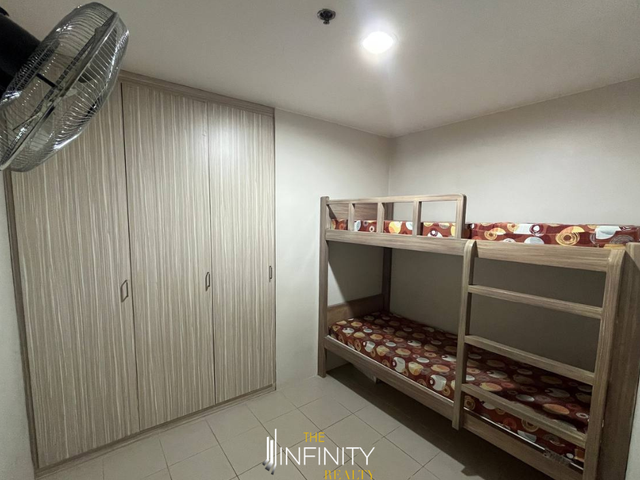
Studio · for rent
₱ 30,000
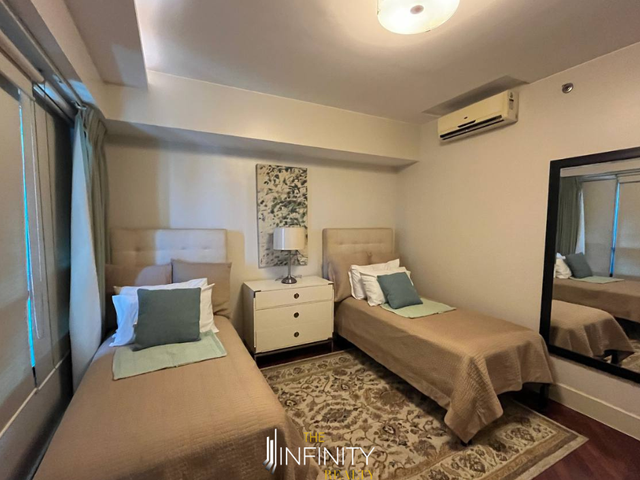
For Lease Studio in Forbeswood Heights in Taguig City
Metropolitan Avenue
· 36 · 1 Bath · Studio
· 24 hours security · Air conditioning · Balcony · Built-in wardrobe · Parking · Cctv · Children area · Concierge · Electricity · Lift · Equipped kitchen · Fire alarm · Garden · Green area · Grill · Jacuzzi · Laundry room · Library · Natural gas · Office room · Panoramic view · Roof garden · Sauna · Security · Guardhouse · Swimming pool · Tennis court · Terrace · Service room · Video cable · Water · Wifi
Metropolitan Avenue · 36 · 1 Bath · Studio · 24 hours security · Air conditioning · Balcony · Built-in wardrobe · Parking · Cctv · Children area · Concierge · Electricity · Lift · Equipped kitchen · Fire alarm · Garden · Green area · Grill · Jacuzzi · Laundry room · Library · Natural gas · Office room · Panoramic view · Roof garden · Sauna · Security · Guardhouse · Swimming pool · Tennis court · Terrace · Service room · Video cable · Water · Wifi
Forbeswood Heights Overview of the Project Developed by Megaworld Corporation, Forbeswood Heights is a premier resort-style residential complex nestled along Forbestown Road in the heart of Bonifacio Global City (BGC), Taguig. Comprising six 22-storey towers within a gated, low-density community, it offers a peaceful tropical sanctuary amid the dynamic business and lifestyle district. Perfectly positioned near Burgos Circle and Forbestown Center, it provides seamless access to offices, retail, dining, and major thoroughfares like EDSA and C-5, blending exclusivity with unmatched urban convenience. Key Building Features Lobby & Security: Elegant residential lobbies, 24/7 roving security, comprehensive CCTV surveillance, perimeter fencing, and controlled access to towers and residential floors. Utilities & Safety: Standby power generators for common areas, overhead water tanks and underground cisterns for steady supply, and automatic fire sprinkler systems installed across all units. Facilities & Services On-site property administration and management office Secure multi-level basement parking with 24/7 monitoring Designated mail and parcel reception area Maintenance assistance and optional housekeeping services Car wash facility within the parking levels Amenities Residents enjoy exclusive resort-inspired facilities within the community: Swimming pool complex with lap pool, free-form leisure pool, children’s wading pool, and in-water lounge seats Tennis court Landscaped gardens, water features, and wide open green spaces Children’s playground Fitness station and outdoor recreational areas Designated function and barbecue zones Nearby Establishments Shopping & Dining Burgos Circle – Steps away; lined with cafes, restaurants, and convenience stores Bonifacio High Street – 3–5 minute walk SM Aura Premier and Market! Market! – Under 10-minute drive Forbestown Center – Adjacent to the community Educational Institutions De La Salle-College of Saint Benilde BGC International School Manila Manila Japanese School Enderun Colleges Healthcare Facilities St. Luke’s Medical Center – BGC The Medical City BGC Manila Doctors Hospital BGC Business Hubs Bonifacio Global City Central Business District – Immediate vicinity Net Park and World Plaza – Short drive Makati CBD – 15–20 minutes via EDSA Property Specifications Unit Type: Studio Bathrooms: 1 Floor Area: 36.5 sqm Furnishing: Fully Furnished Parking: 0 Slots Monthly Rate: Php 30,000
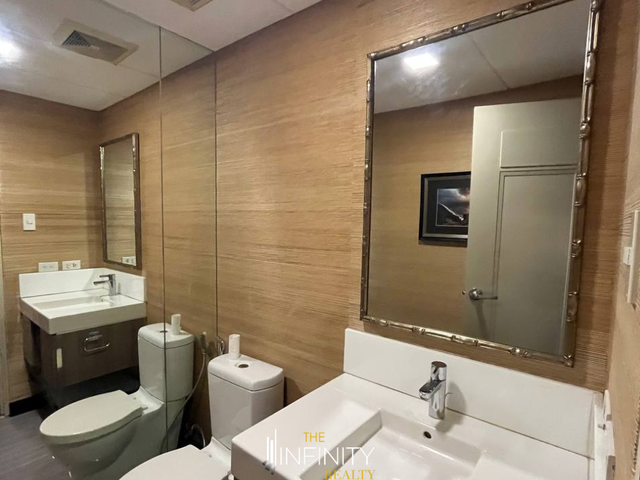
₱ 30,000
Studio · for rent
₱ 25,000
For Lease Studio in The Columns Legaspi Village, Makati City
Metropolitan Avenue
· 33 · 1 Bath · Studio
· 24 hours security · Air conditioning · Balcony · Built-in wardrobe · Cctv · Cellar · Water tank · Electricity · Lift · Equipped kitchen · Fire alarm · Fire exits · Garden · Grill · Gym · Heating · Internet · Laundry room · Multipurpose room · Panoramic view · Roof garden · Sauna · Smoke detector · Swimming pool · Tennis court · Terrace · Service room · Video cable · Water · Wifi
Metropolitan Avenue · 33 · 1 Bath · Studio · 24 hours security · Air conditioning · Balcony · Built-in wardrobe · Cctv · Cellar · Water tank · Electricity · Lift · Equipped kitchen · Fire alarm · Fire exits · Garden · Grill · Gym · Heating · Internet · Laundry room · Multipurpose room · Panoramic view · Roof garden · Sauna · Smoke detector · Swimming pool · Tennis court · Terrace · Service room · Video cable · Water · Wifi
The Columns – Legaspi Village Overview of the Project The Columns is an iconic, well-established residential condominium located in the heart of Legaspi Village, Makati Central Business District. Developed by Ayala Land, it embodies sophisticated city living with unbeatable proximity to major corporate offices, boutique shops, international dining spots, and green public spaces. It is ideal for working professionals, investors, and those who value accessibility, security, and a prime Makati address. Key Building Features •Architectural Design: Designed by the renowned firm L.V. Locsin & Partners, the development features a timeless, distinguished design defined by its signature columned structural elements, clean lines, and durable premium finishes. Its layout prioritizes natural airflow and generous views of the village and city skyline. •Unit Configurations: Offers a wide range of layouts: studios, one-bedroom, two-bedroom, and three-bedroom units, plus larger executive residences and penthouse suites across low to high-rise floors. •Modern Finishes: Units come with polished wood or ceramic flooring, large picture windows, built-in wardrobes, fully fitted kitchen spaces with durable countertops, quality bathroom fixtures, and efficient air-conditioning systems. Facilities & Services •Fully equipped gym and fitness station •24/7 security personnel, keycard access, and round-the-clock CCTV monitoring •Swimming pool with dedicated lounge areas •Multi-purpose function room •Children’s play area •Landscaped garden and walkways •Concierge and front desk assistance •Visitor parking slots Nearby Establishments Shopping & Dining •Greenbelt 1, 2, 3, 4 & 5 •Ayala Center •Glorietta Mall •Makati Cinema Square •Legaspi Village dining row Educational Institutions •De La Salle University – Makati Campus •Mapúa University – Makati •Don Bosco Technical Institute •Saint Paul College – Makati •Asian Institute of Management Healthcare Facilities •Makati Medical Center •St. Luke’s Medical Center – Makati •Ospital ng Makati •Makati Life Medical Center Parks and Recreation •Ayala Triangle Gardens •Legaspi Active Park •Washington SyCip Park •Makati Sports Club Property Specifications Unit Type: Studio 1 Bathroom Floor Area: 33 sqm Status: Fully Furnished Parking: 0 slots Total Price: Php 25,000
₱ 25,000
Condo · for rent
₱ 175,000
For Lease 2 Bedroom in Laguna Tower, The Residences at Greenbelt, Makati City
Metropolitan Avenue
· 125 · 2 Bedrooms · 2 Baths · Condo
· 24 hours security · Access for people with disabilities · Air conditioning · Alarm · Balcony · Integral kitchen · Built-in wardrobe · Parking · Cctv · Electricity · Lift · Ensuite · Equipped kitchen · Fire alarm · Fire exits · Fireplace · Garden · Gym · Heating · Internet · Laundry room · Library · Office room · Panoramic view · Sauna · Security · Swimming pool · Tennis court · Terrace · Service room · Video cable · Water · Wifi
Metropolitan Avenue · 125 · 2 Bedrooms · 2 Baths · Condo · 24 hours security · Access for people with disabilities · Air conditioning · Alarm · Balcony · Integral kitchen · Built-in wardrobe · Parking · Cctv · Electricity · Lift · Ensuite · Equipped kitchen · Fire alarm · Fire exits · Fireplace · Garden · Gym · Heating · Internet · Laundry room · Library · Office room · Panoramic view · Sauna · Security · Swimming pool · Tennis court · Terrace · Service room · Video cable · Water · Wifi
Laguna Tower, The Residences at Greenbelt (TRAG), Makati City Overview of the Project Laguna Tower is the first tower completed within The Residences at Greenbelt (TRAG), one of the most prestigious luxury residential developments in Makati City. Developed by Ayala Land Premier, the tower is located along Arnaiz Avenue, directly beside Greenbelt and within the Makati Central Business District. It stands approximately 170.75 meters tall with 48 floors above ground. TRAG is composed of three towers: Laguna Tower San Lorenzo Tower Manila Tower Laguna Tower is particularly known for its larger unit cuts compared to the other towers in the development. Key Building Features Luxury high-rise residential condominium 48 residential floors Developed by Ayala Land Premier Low-density luxury living Large-format residences Hotel-inspired grand lobby High-speed elevators Premium security systems Fiber internet-ready infrastructure Full backup power systems Professional property management by Ayala Property Management Corporation Basement parking facilities Facilities & Services 24/7 security with CCTV monitoring Concierge and reception services Controlled building access Visitor management system Engineering and maintenance services Backup power systems Fire detection and suppression systems Secure resident parking Amenities Located within The Fifth Amenity Area, residents enjoy: Resort-Style Swimming Pool Fitness Gym Social Hall Zen Garden Landscaped Open Spaces Function Rooms Children's Play Areas Outdoor Leisure Areas Residents' Lounge Nearby Establishments Shopping & Lifestyle Greenbelt Glorietta The Landmark SM Makati Business Districts Makati Central Business District Hotels Raffles Makati Fairmont Makati Healthcare Facilities Makati Medical Center Transport & Access Directly connected to Greenbelt area Accessible via Arnaiz Avenue, Paseo de Roxas, and Esperanza Street Walking distance to Ayala Avenue offices Near MRT-3 Ayala Station Easy access to Skyway and NAIA Highly walkable luxury residential location Community & Lifestyle Feedback Laguna Tower is widely regarded as one of Makati's premier residential addresses. Residents value the larger unit layouts, Ayala Land Premier management, excellent security, and unmatched proximity to Greenbelt and the Makati CBD. Luxury units in the tower commonly range from approximately 124 sqm to over 200 sqm, attracting executives, expatriates, and long-term residents. Property Specifications: Property Type: Condominium Bedroom: 2 Bathroom: 2 Floor Area: 125sqm Status: Semi-Furnished Parking: 2 Slot Total Price: PHP 175,000/month
₱ 175,000
Condo · for rent
₱ 55,000
For Lease Studio in Amorsolo West, Makati City
Metropolitan Avenue
· 53 · 1 Bath · Condo
· 24 hours security · Access for people with disabilities · Air conditioning · Alarm · Balcony · Integral kitchen · Built-in wardrobe · Parking · Cctv · Children area · Electricity · Lift · Ensuite · Fire alarm · Fire exits · Fireplace · Grill · Gym · Internet · Laundry room · Office room · Panoramic view · Sauna · Security · Swimming pool · Tennis court · Terrace · Service room · Video cable · Water · Wifi
Metropolitan Avenue · 53 · 1 Bath · Condo · 24 hours security · Access for people with disabilities · Air conditioning · Alarm · Balcony · Integral kitchen · Built-in wardrobe · Parking · Cctv · Children area · Electricity · Lift · Ensuite · Fire alarm · Fire exits · Fireplace · Grill · Gym · Internet · Laundry room · Office room · Panoramic view · Sauna · Security · Swimming pool · Tennis court · Terrace · Service room · Video cable · Water · Wifi
Amorsolo West, Rockwell Center, Makati City Overview Amorsolo West (also known as Amorsolo Square West Tower) is one of the original residential towers in the prestigious West Block of Rockwell Center. Developed by Rockwell Land Corporation, it forms part of the pioneering Rockwell residential community together with Luna Gardens, Rizal Tower, and Hidalgo Place. The building was completed in 1999 and remains one of the most sought-after addresses for end-users within Rockwell. Key Building Features Luxury residential condominium Part of the original West Block community Approximately 18–30 floors (sources vary by tower measurement methodology) Low-density residential environment Studio, 1-Bedroom, 2-Bedroom, and 3-Bedroom layouts Direct access to The Rockwell Club Grand lobby and concierge services Full backup power systems Professional Rockwell property management Basement parking facilities Walking distance to Power Plant Mall Facilities & Amenities Residents enjoy: Swimming Pool Fitness Facilities Landscaped Parks and Gardens Walking Paths Concierge Services Mail Room Children's Recreation Areas 24/7 Security and CCTV Monitoring Access to The Rockwell Club (membership terms may apply) Nearby Establishments Shopping & Lifestyle Power Plant Mall Greenbelt Glorietta Business Districts Rockwell Center Makati Central Business District Bonifacio Global City Healthcare Makati Medical Center Accessibility Located along Amorsolo Drive, Rockwell Center Direct access to Power Plant Mall Near EDSA and Guadalupe Bridge Convenient connection to BGC via Kalayaan Bridge Easy access to Skyway and NAIA Community & Resident Feedback Among Rockwell residents and investors, the original West Block buildings—including Amorsolo West—are frequently regarded as some of the best end-user residences in Rockwell because of their larger unit cuts, lower density, mature community, and expansive open spaces. Several homeowner discussions specifically highlight Amorsolo Square as a preferred West Block option for long-term living. Property Specifications: Property Type: Studio Bedroom: 0 Bathroom: 1 Floor Area: 53sqm Status: Fully Furnished Parking: 1 slot Lease Price: PHP 55,000/month
₱ 55,000
Condo · for rent
₱ 110,000
For Lease 1 Bedroom in Park Terraces Point Tower, Makati City
Metropolitan Avenue
· 84 · 1 Bedroom · 1 Bath · Condo
· 24 hours security · Access for people with disabilities · Air conditioning · Alarm · Balcony · Integral kitchen · Built-in wardrobe · Parking · Cctv · Electricity · Lift · Equipped kitchen · Fire alarm · Fire exits · Fireplace · Garden · Gym · Heating · Internet · Laundry room · Library · Office room · Panoramic view · Sauna · Security · Smoke detector · Guardhouse · Swimming pool · Tennis court · Terrace · Service room · Video cable · Water · Wifi
Metropolitan Avenue · 84 · 1 Bedroom · 1 Bath · Condo · 24 hours security · Access for people with disabilities · Air conditioning · Alarm · Balcony · Integral kitchen · Built-in wardrobe · Parking · Cctv · Electricity · Lift · Equipped kitchen · Fire alarm · Fire exits · Fireplace · Garden · Gym · Heating · Internet · Laundry room · Library · Office room · Panoramic view · Sauna · Security · Smoke detector · Guardhouse · Swimming pool · Tennis court · Terrace · Service room · Video cable · Water · Wifi
Park Terraces Point Tower, Ayala Center, Makati City Overview of the Project Park Terraces Point Tower is the third and most prominent tower of the prestigious Park Terraces development by Ayala Land Premier. Located within Ayala Center Makati, the Point Tower stands as the signature tower of the three-building residential enclave, offering direct access to the city's premier shopping, business, and lifestyle destinations. Completed in 2016, the Point Tower rises approximately 59 storeys and reaches about 210 meters, making it one of Makati City's most recognizable luxury residential skyscrapers. Key Building Features Ultra-luxury residential condominium Approximately 59 residential floors Signature tower of the Park Terraces development Prime Ayala Center address Direct access to retail, dining, and lifestyle establishments High-speed elevators Elegant hotel-inspired lobby Premium finishes and fixtures Floor-to-ceiling windows in select units Fiber internet-ready infrastructure Full backup power systems Professional Ayala Property Management Corporation (APMC) services Basement parking connected to Ayala Center parking network The Point Tower features larger unit cuts than the twin towers, including deluxe one-bedroom, two-bedroom, three-bedroom, junior penthouse, and penthouse residences. Facilities & Services 24/7 security with CCTV monitoring Concierge and reception services Controlled building access Professional property management Maintenance and engineering support Visitor management system Mail room facilities Backup power systems Secure resident parking Amenities Infinity Lap Pool Fully Equipped Fitness Center Social Hall Function Rooms Indoor Children's Play Area Outdoor Children's Play Area Landscaped Courtyard Gardens Residents' Lounge Outdoor Leisure Areas Wellness Spaces Nearby Establishments Shopping & Lifestyle Centers Greenbelt Glorietta The Landmark SM Makati Business Districts Makati Central Business District Bonifacio Global City Hotels Raffles Makati Fairmont Makati Healthcare Facilities Makati Medical Center Transport & Access Located along West Street and Palm Drive, Ayala Center Direct pedestrian access to Glorietta and Greenbelt Connected to Ayala Center underground parking network Minutes from Ayala Avenue and Paseo de Roxas Near MRT-3 Ayala Station Convenient access to Skyway and NAIA Highly walkable luxury residential location Community & Lifestyle Feedback Residents frequently cite Park Terraces' exceptional location, direct mall access, professional management, and walkability as major advantages. Community discussions highlight the convenience of reaching Greenbelt, Glorietta, restaurants, offices, and hotels without relying on transportation. Some residents also recommend viewing units during both daytime and nighttime to assess noise levels and orientation preferences. Property Specifications: Property Type: Condominium Bedroom: 1 plus second den/ study room Bathroom: 1 Floor Area: 84sqm Status: Fully Furnished Parking: 1 Slot Lease Price: PHP 110,000/monthly
₱ 110,000

Get email alerts

Don't miss out: be the first to know about new properties

The alert was correctly created

On subscribing you accept the conditions of use and the privacy policy
Alert
Receive new ads in your inbox
Save this search
Receive alerts for new listings

We'll send you an email when we have new properties for: "Houses and lots to rent in Metropolitan Avenue"

The alert was correctly created

Glorieta
Get email alerts and be the first to see new listings
Required field
On subscribing I accept the terms of the privacy policy
Perfect! You'll soon start receiving new listings via email
Alert
Receive an email when we have new ads for Houses and lots to rent in Metropolitan Avenue
Save this search
Filters

Bedrooms

Size (m²)

Price (₱ per month)

Bathrooms

Clear all filters
Receive notifications when new entries are published.