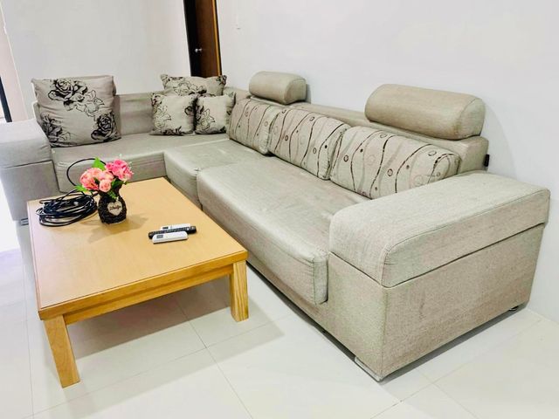
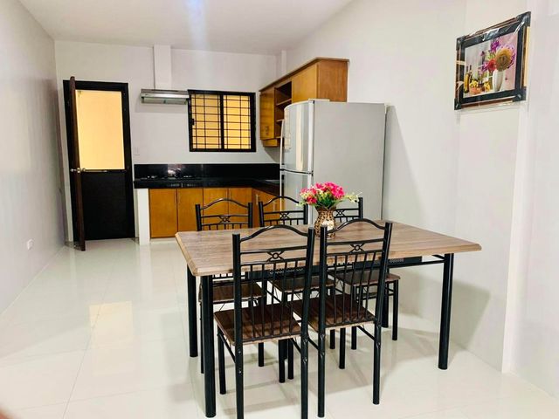
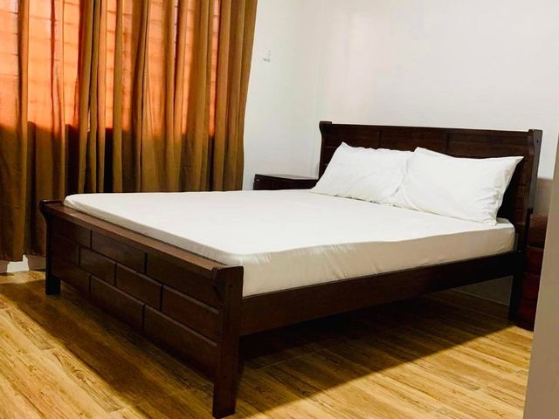
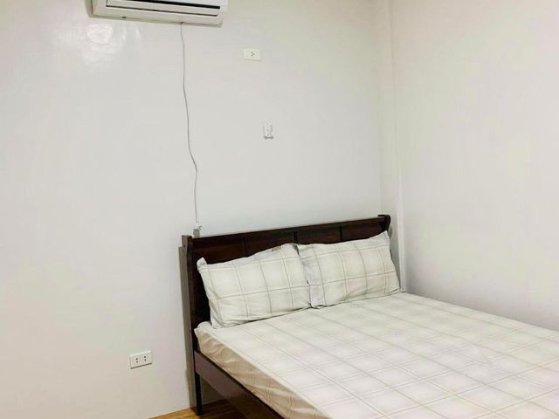
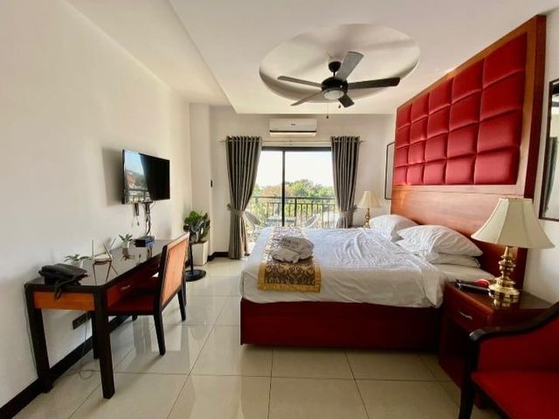
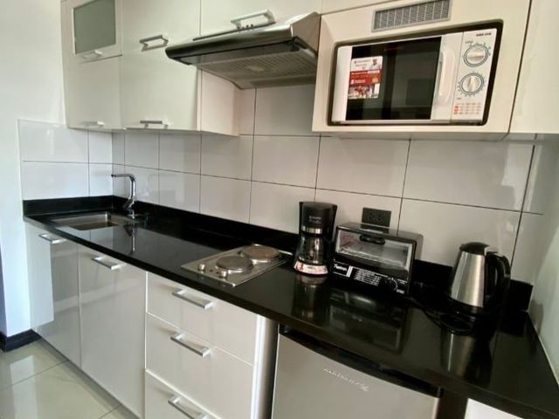
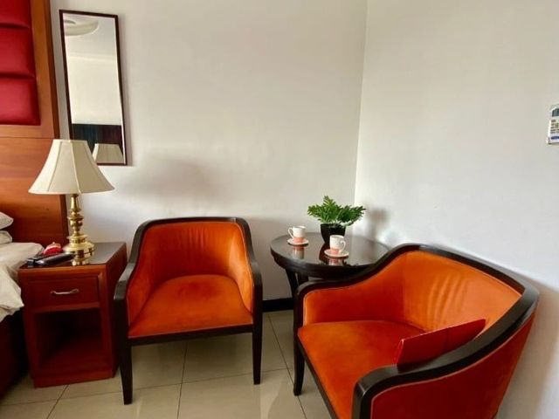
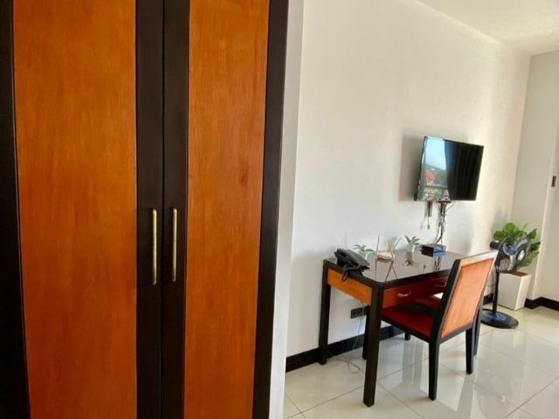
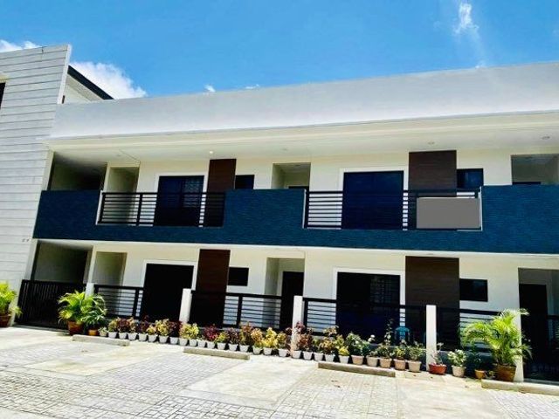
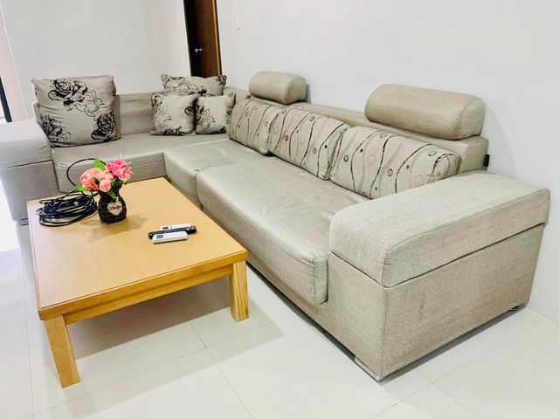
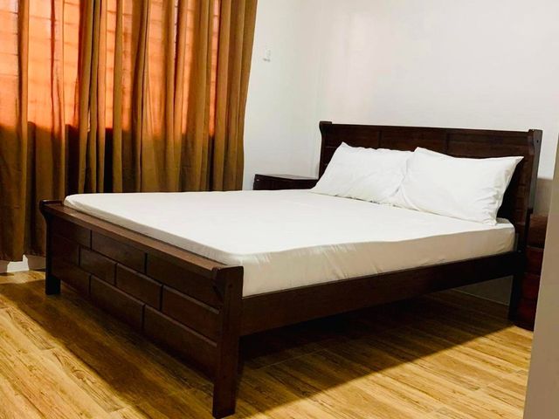
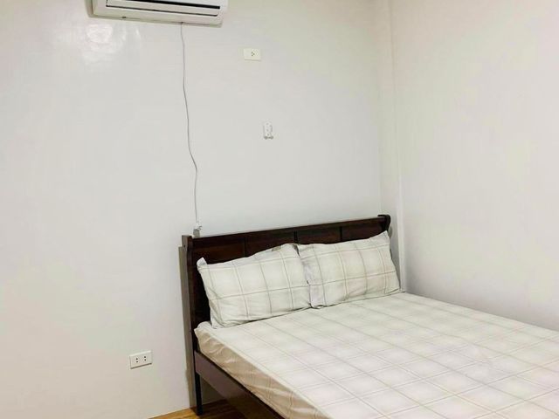
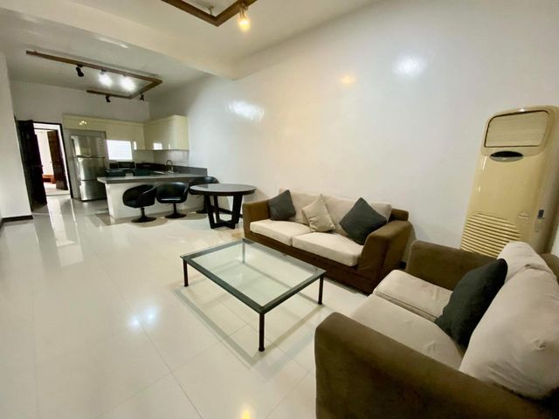
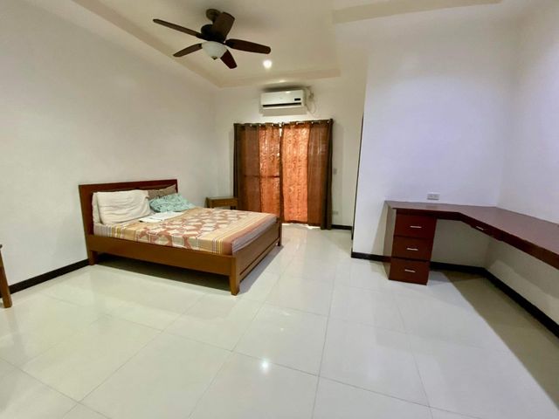
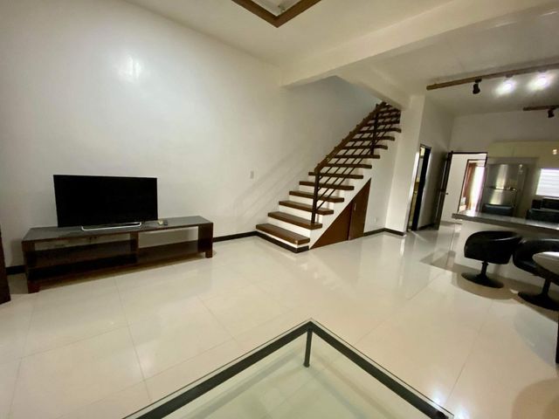
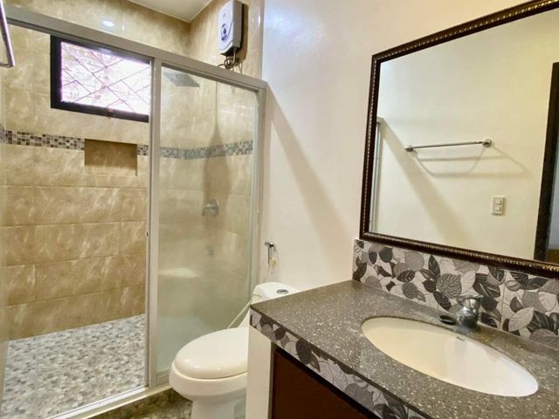
Manibaug Libutad
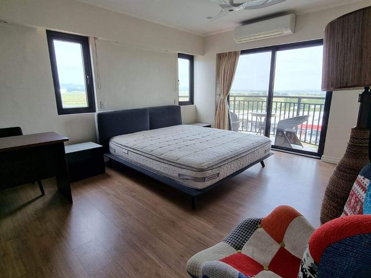
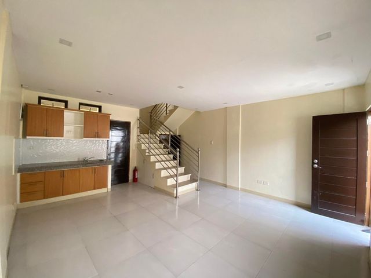
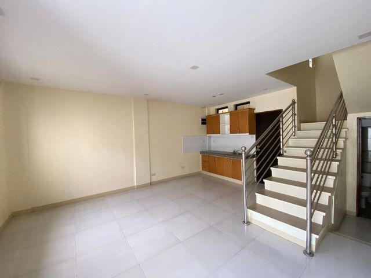
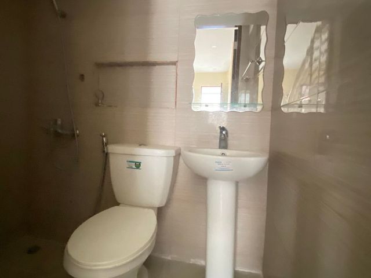
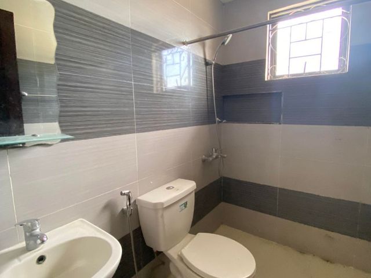
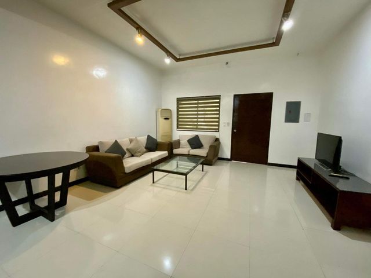
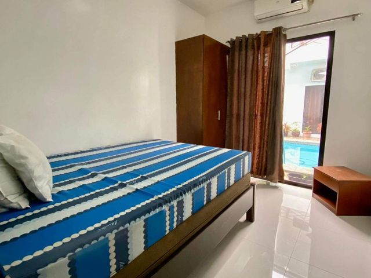
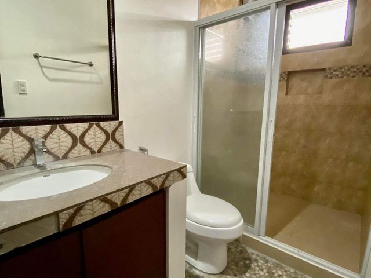
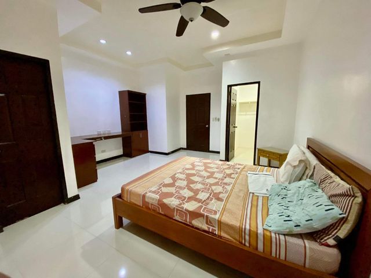
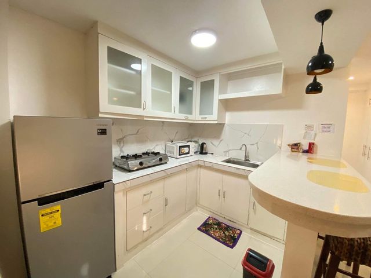
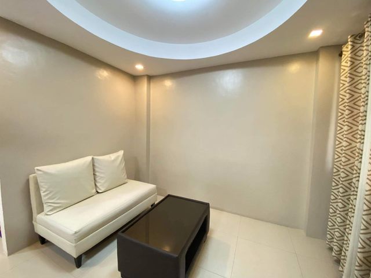
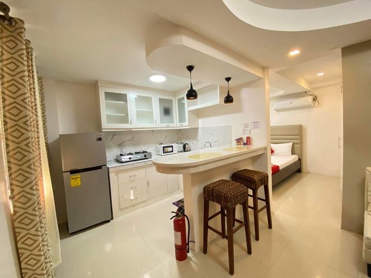
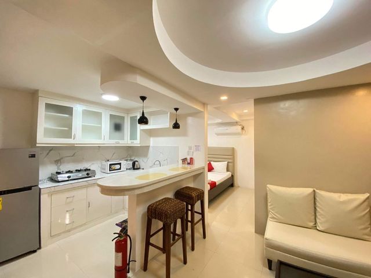
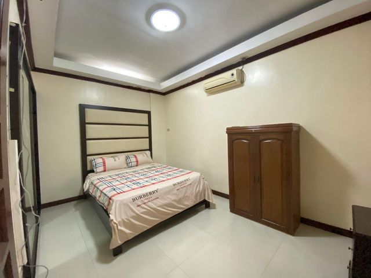
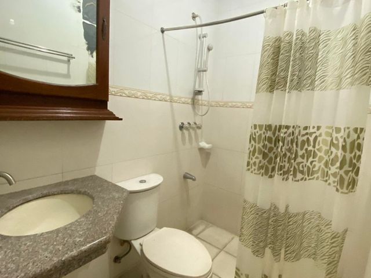
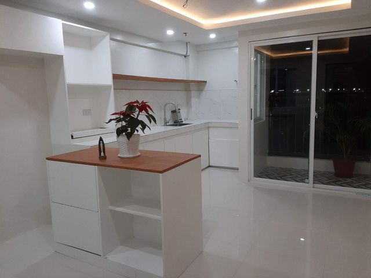
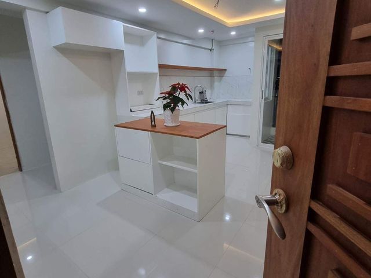
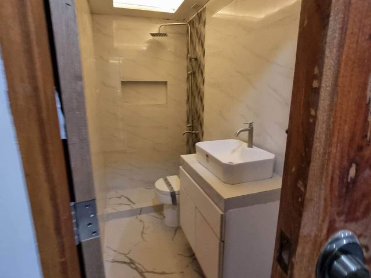
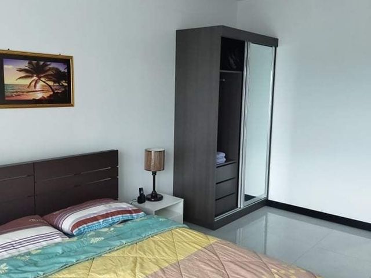
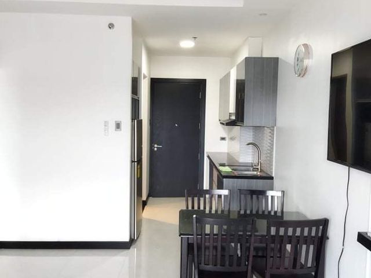
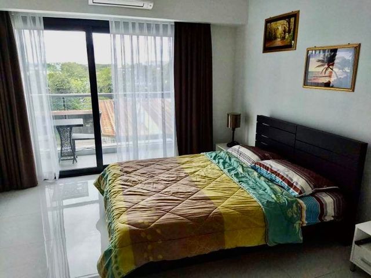
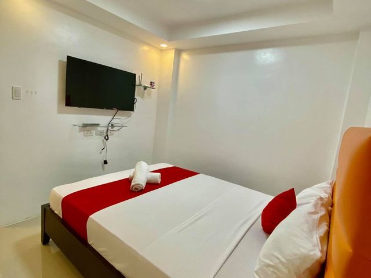
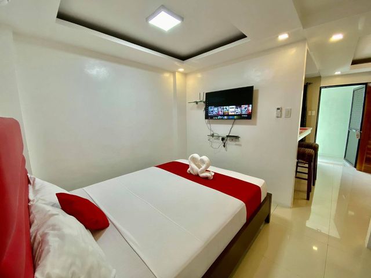
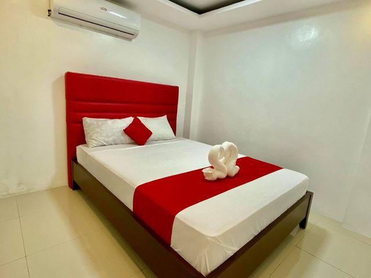
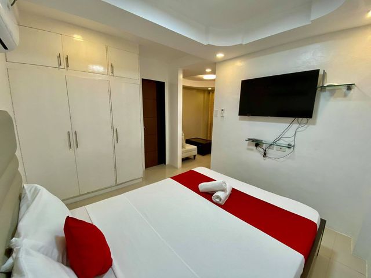
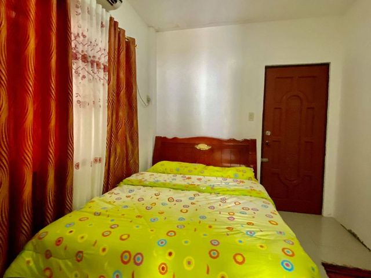
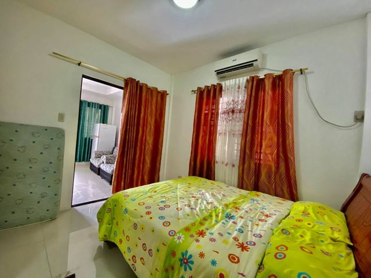
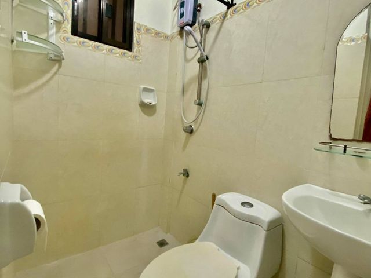
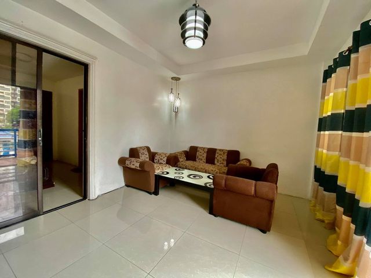
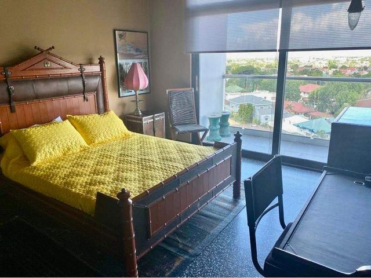
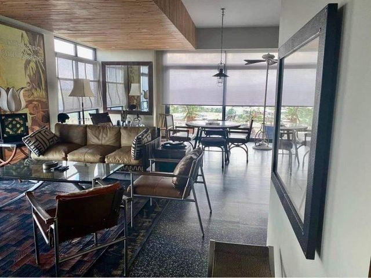
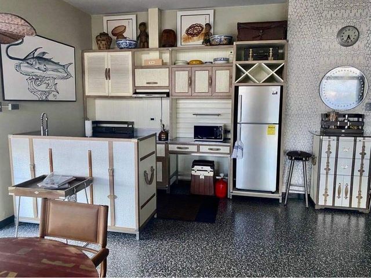
· 55 Bedrooms · 45 Baths · Condo
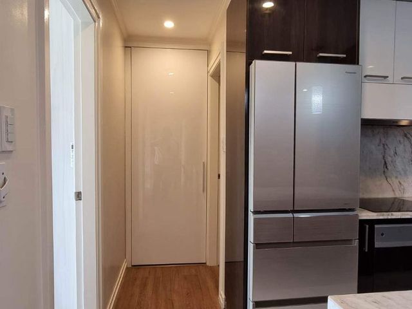
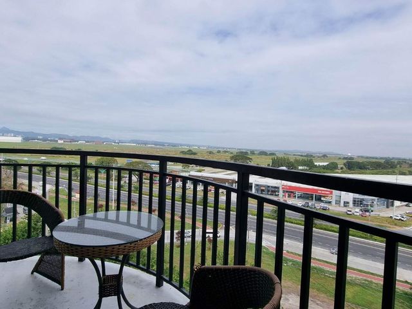
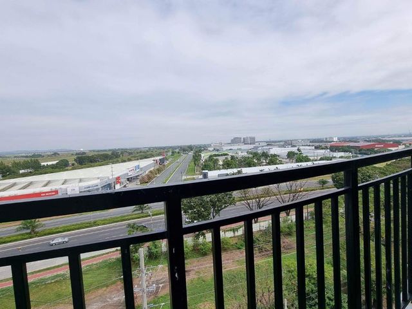
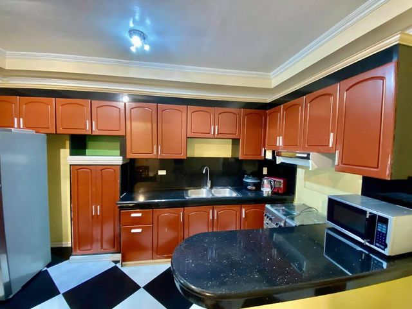
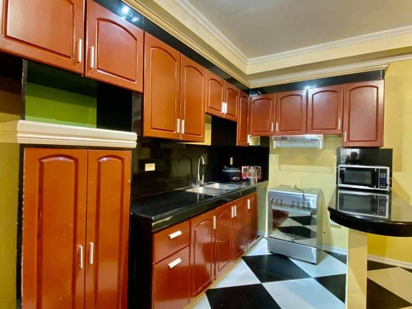
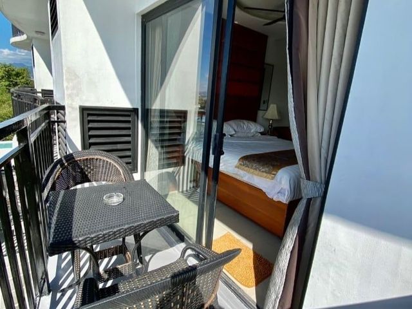
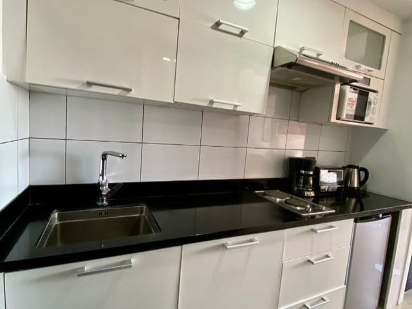
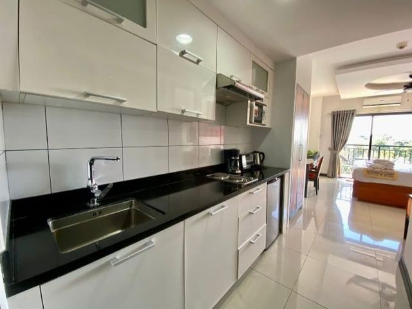
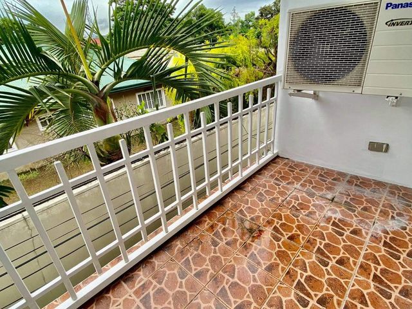
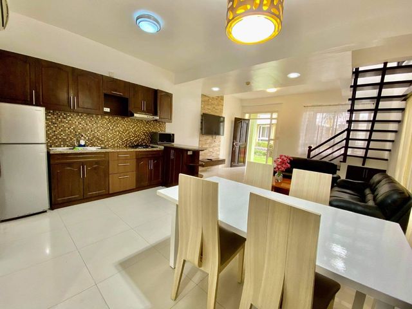
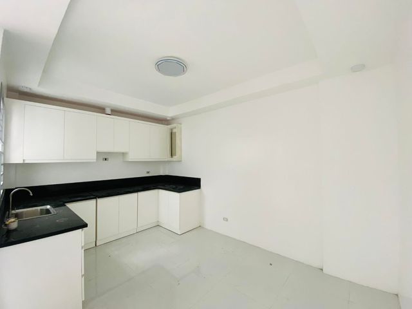
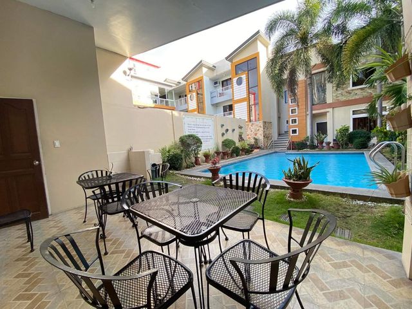
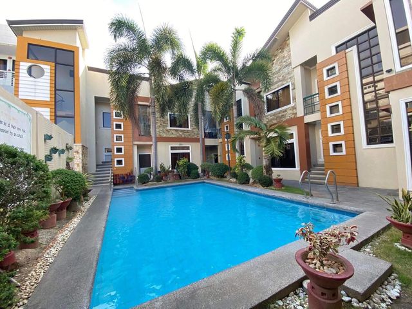
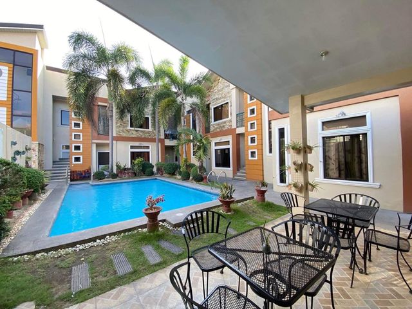
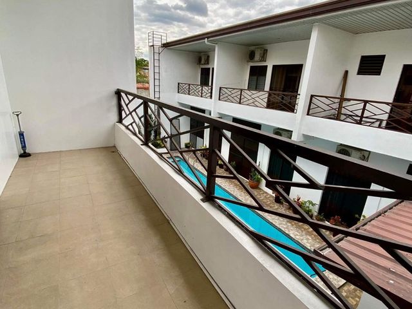
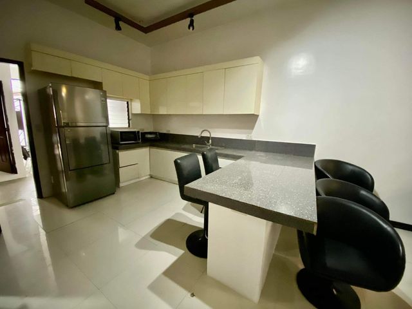
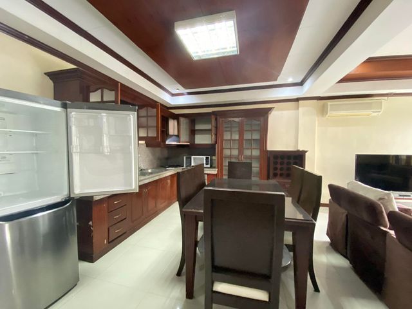
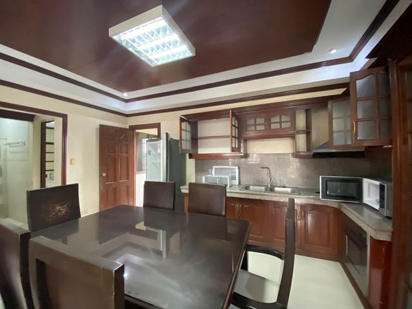
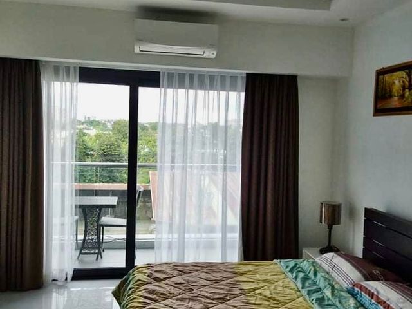
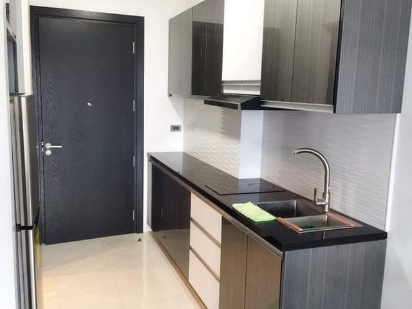
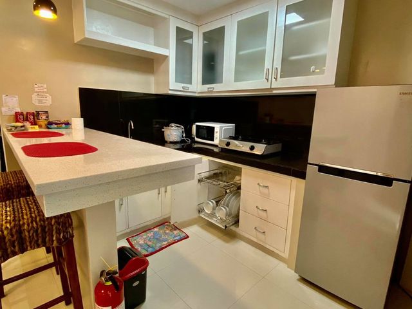
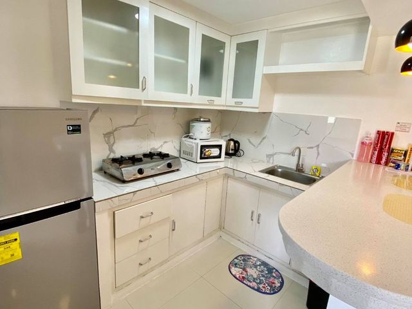
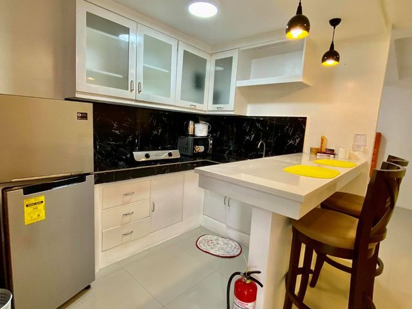
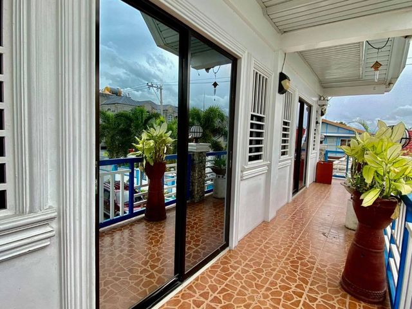
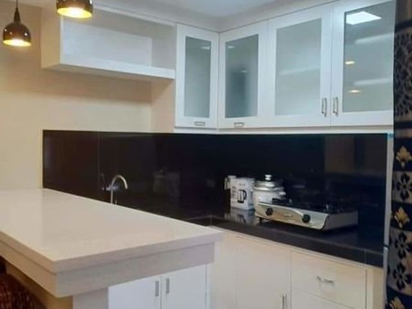
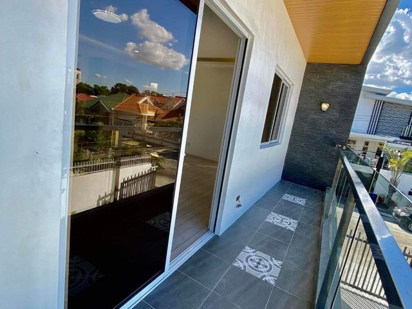
· Alarm · Balcony · Parking · Electricity · Integral kitchen · Office room · Service room · Water · Water tank · Guardhouse · Lift · Roof garden · Security
Manibaug Libutad · 55 Bedrooms · 45 Baths · Condo · Alarm · Balcony · Parking · Electricity · Integral kitchen · Office room · Service room · Water · Water tank · Guardhouse · Lift · Roof garden · Security
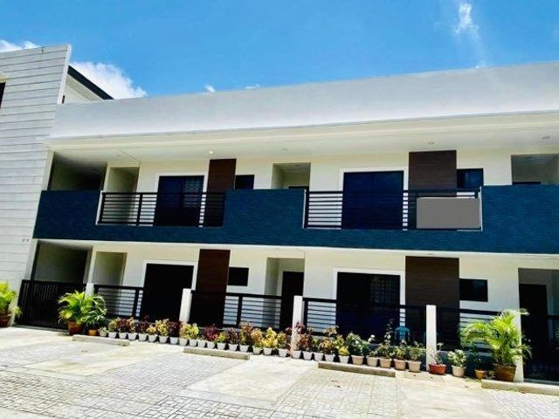
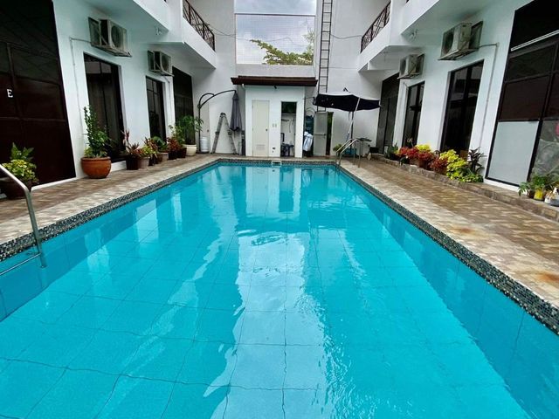
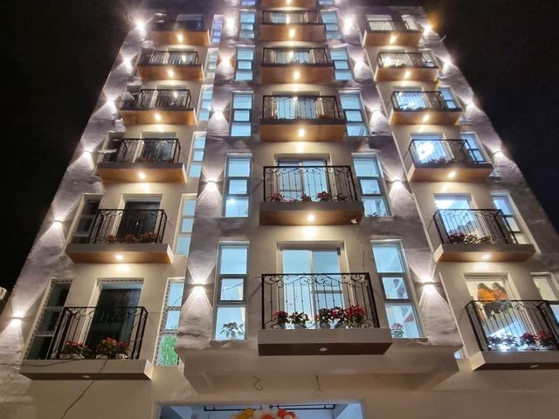
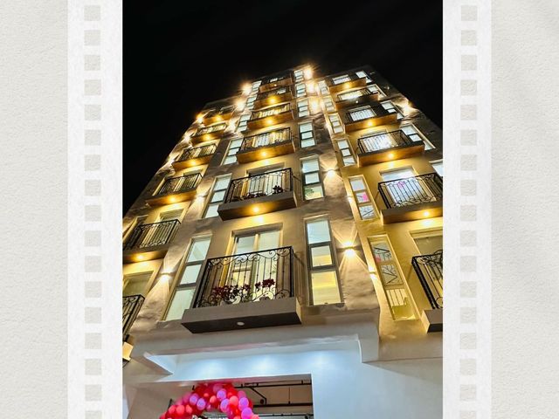
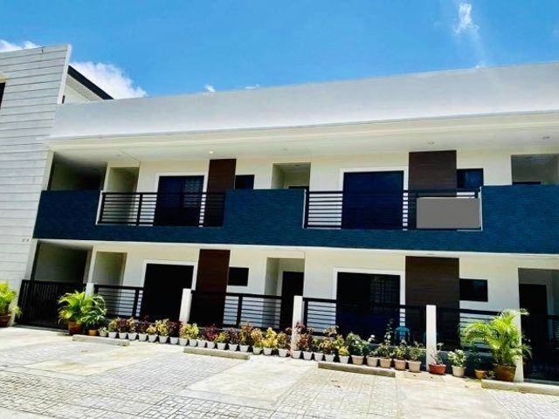
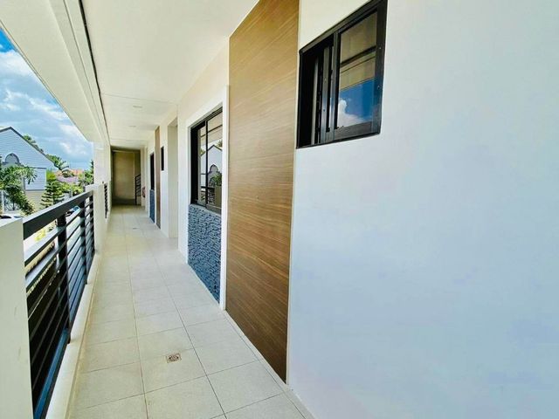
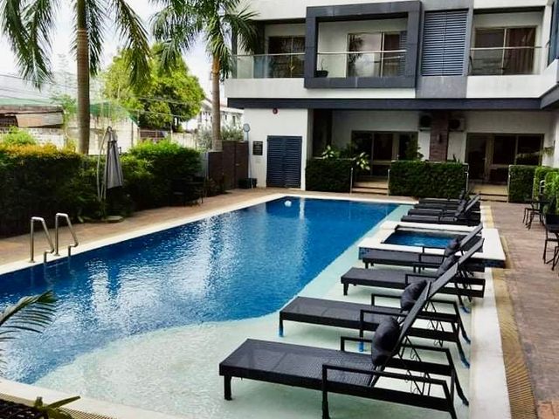
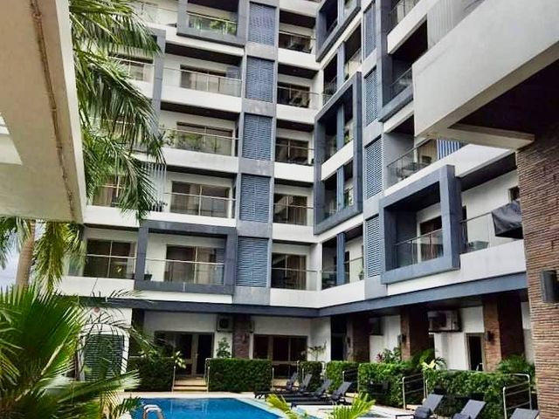
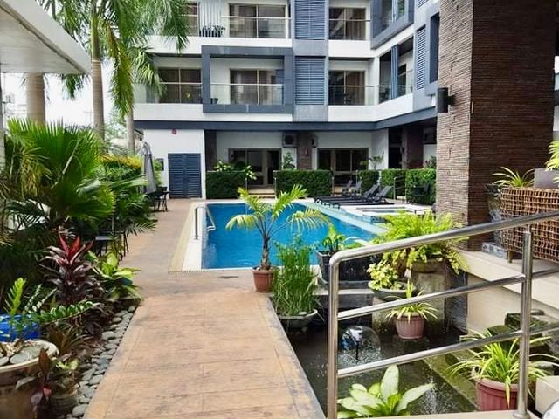
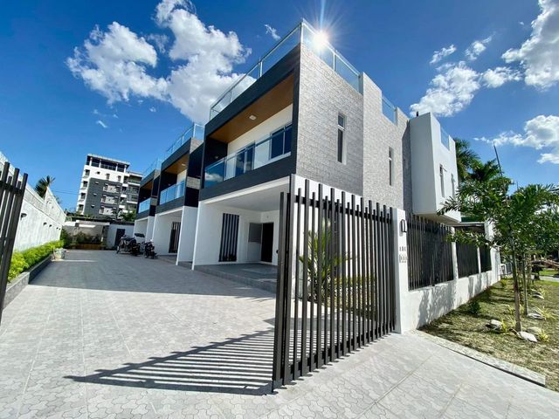
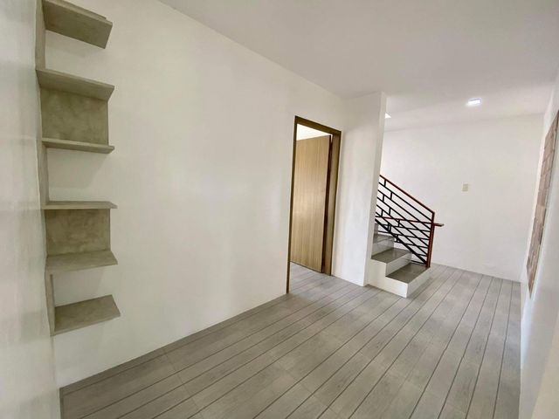
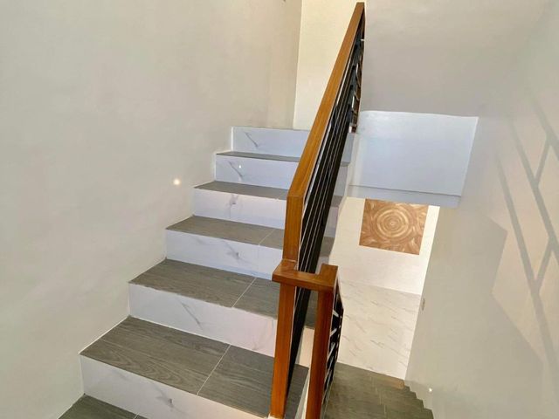
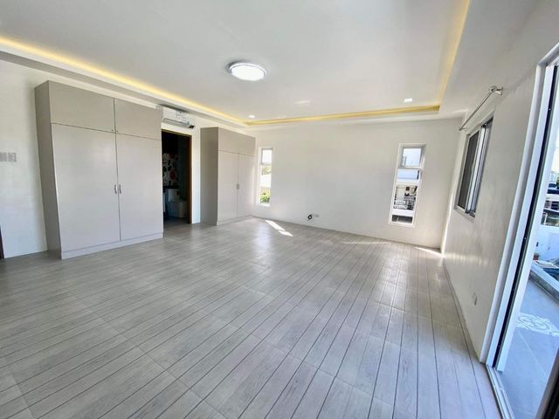
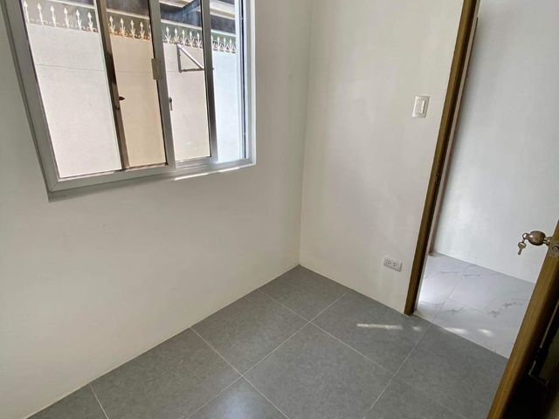
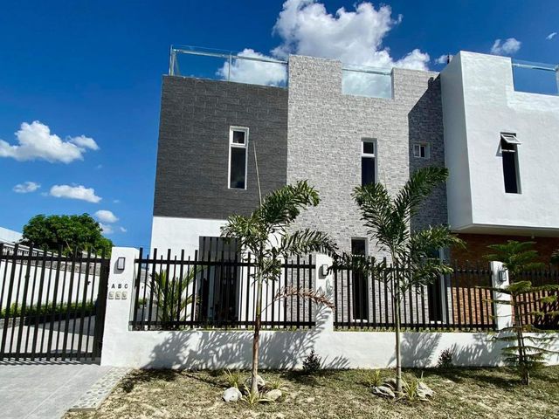
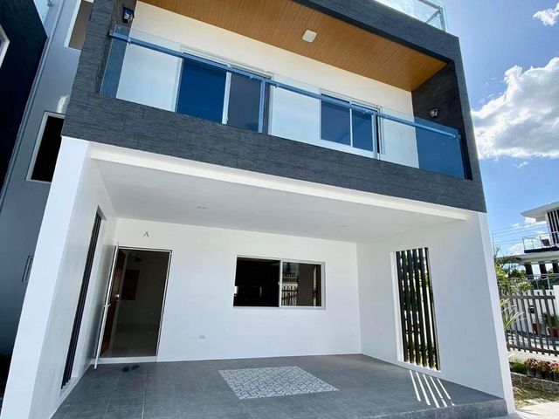
7 Storey Building with the following information:
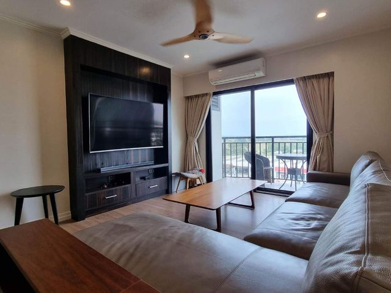
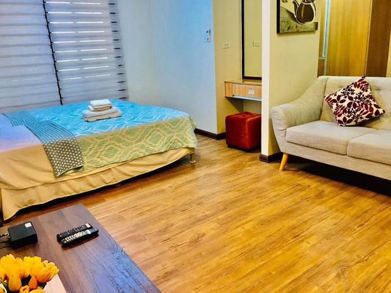
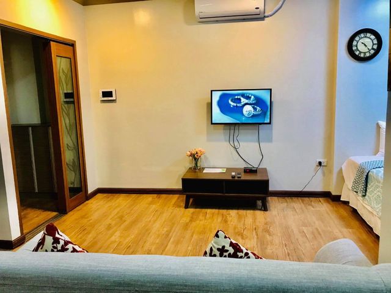
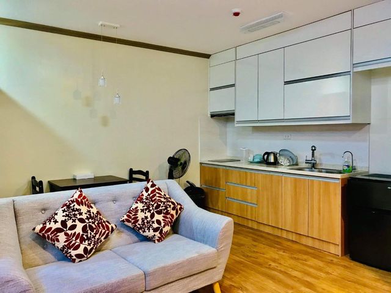
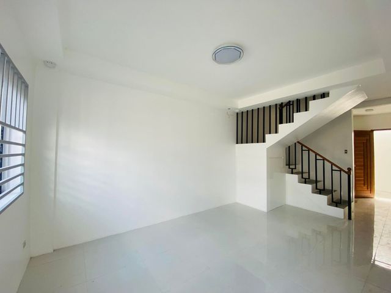
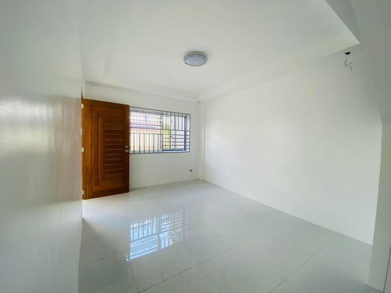
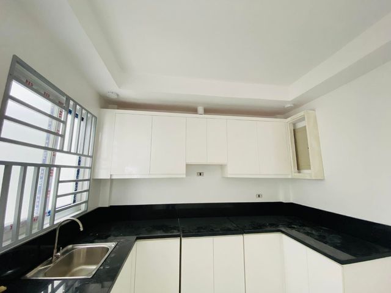
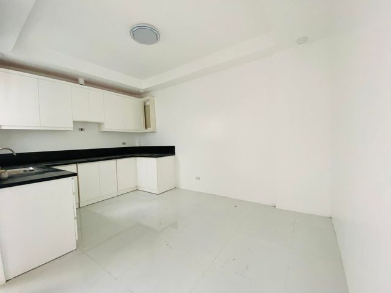
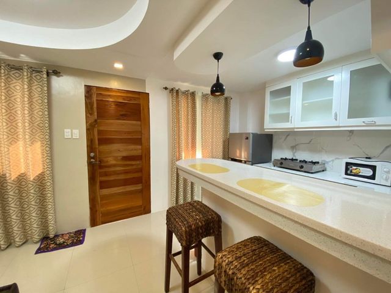
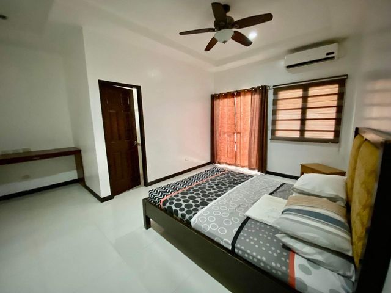
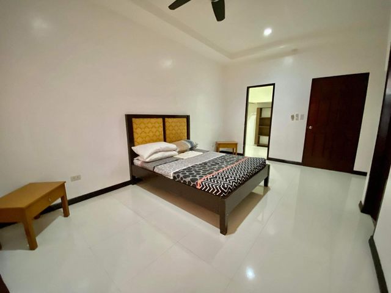
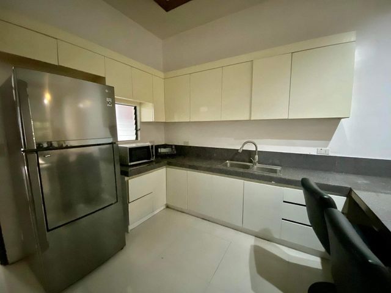
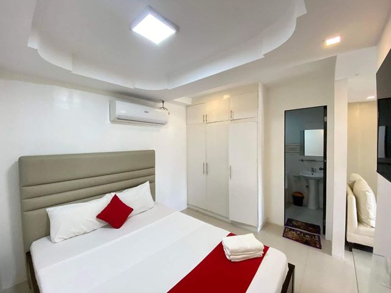
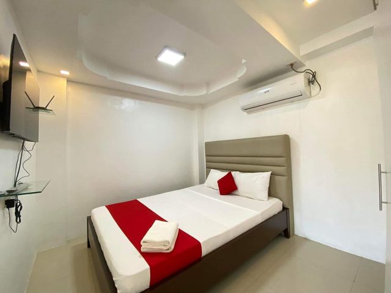
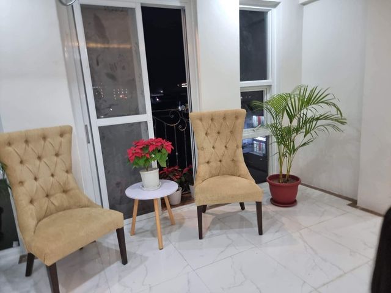
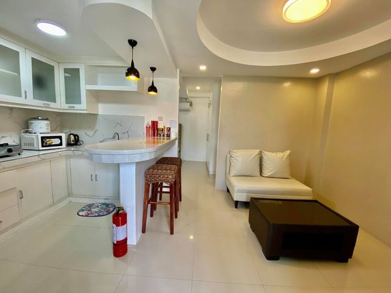
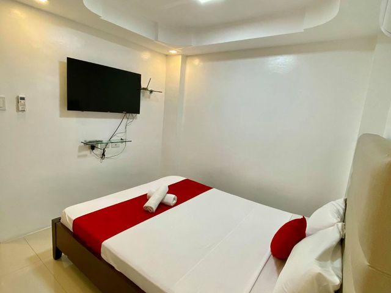
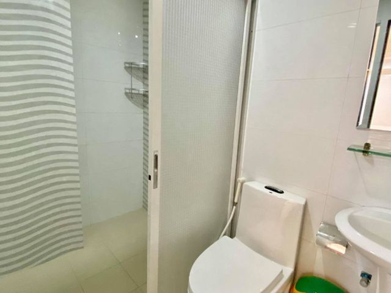
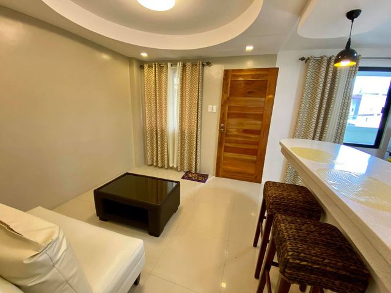
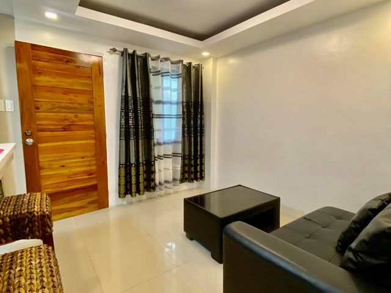
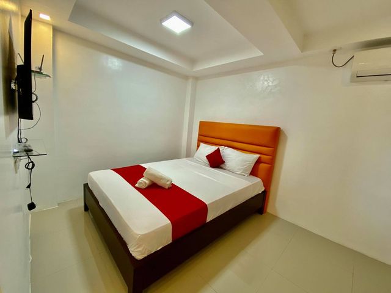
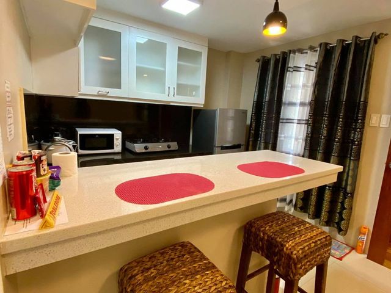
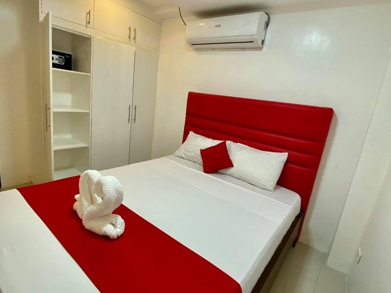
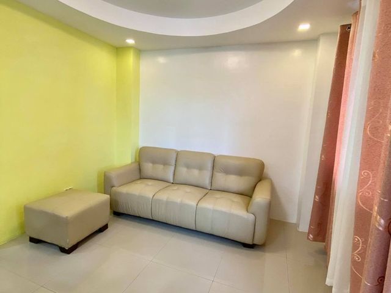
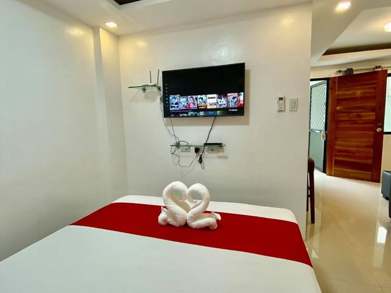
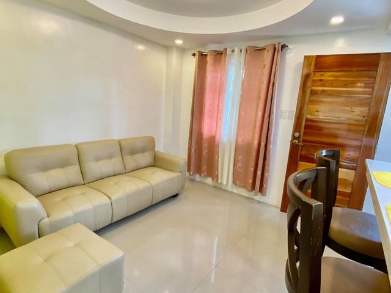
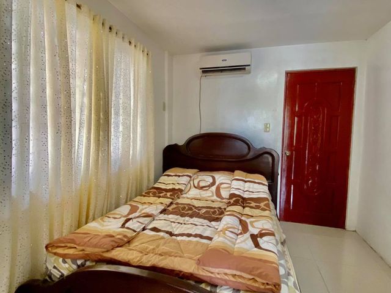
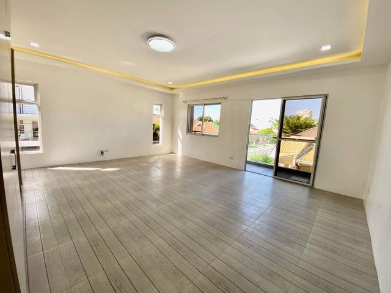
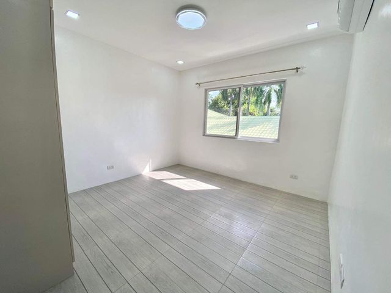
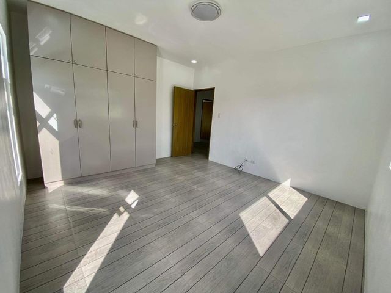
43 Condo Units ( 2 BRs, 1 BR and Studio Units) with a total of 55 Bedrooms with garden roof deck on the 7th floor,
Completed in early 2023 with Occupancy Permit released on Sept 2023
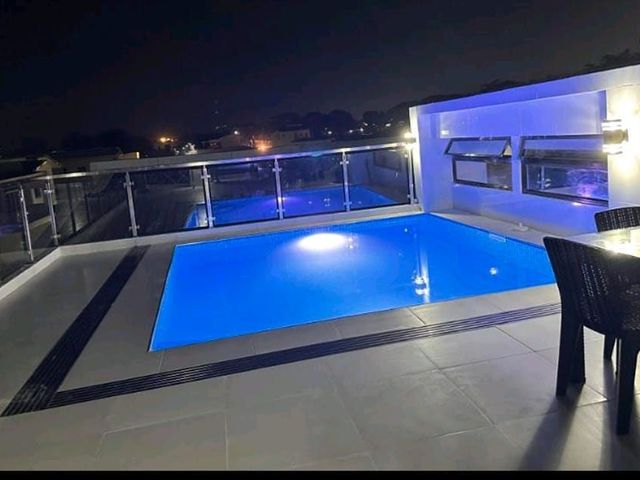
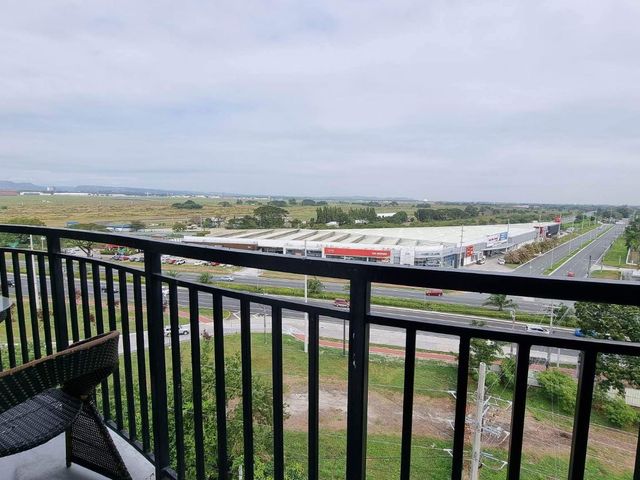
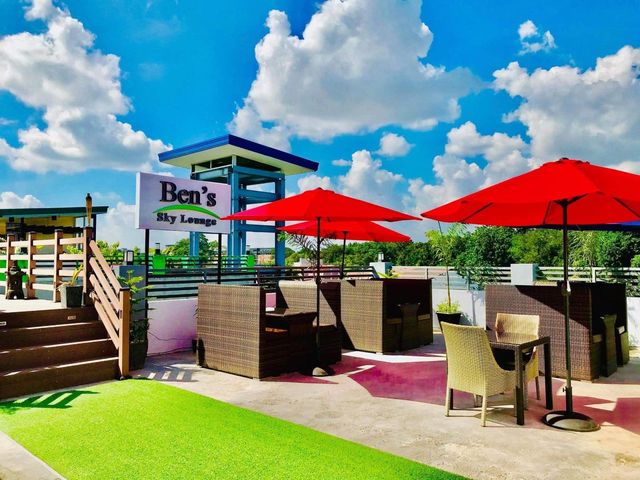
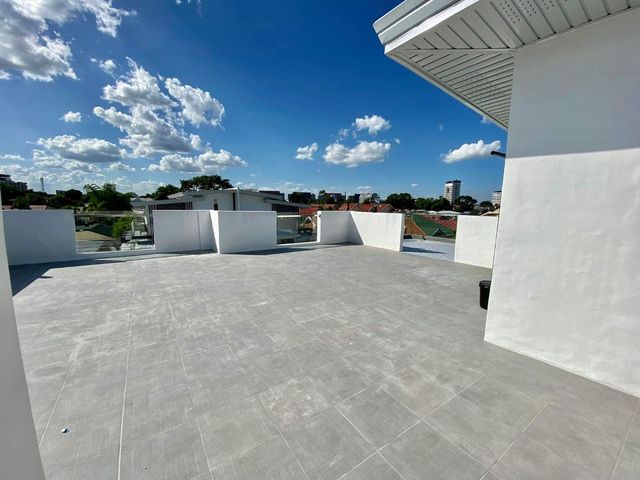
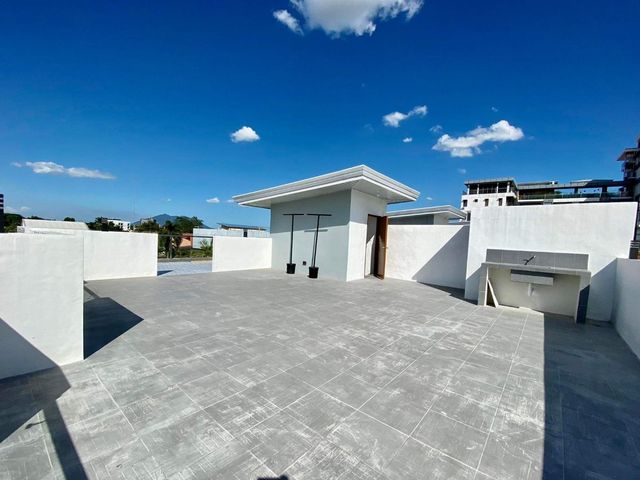
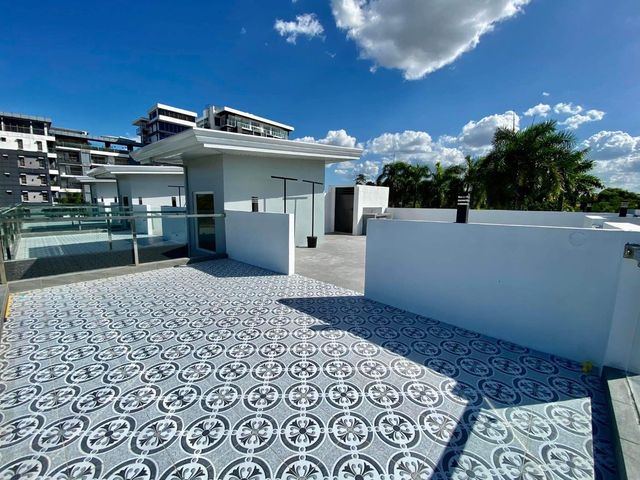
1. 7th Floor – Roof Deck:
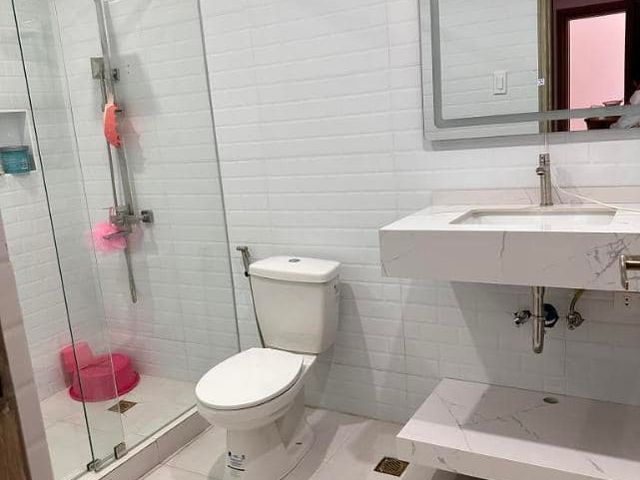
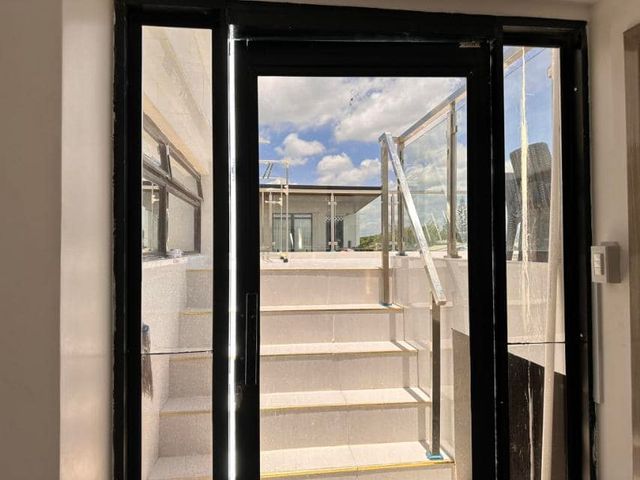
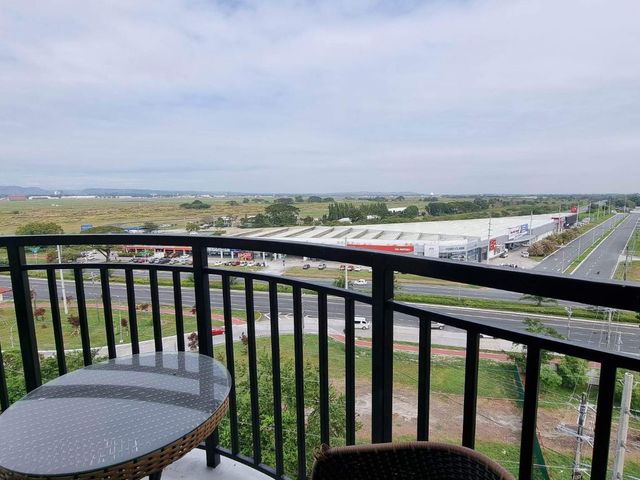
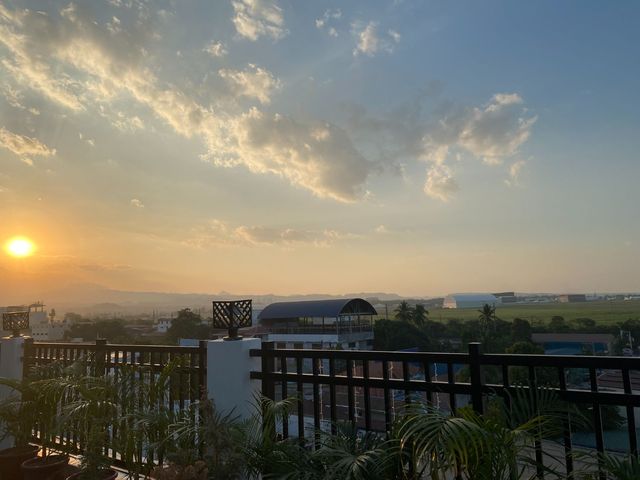
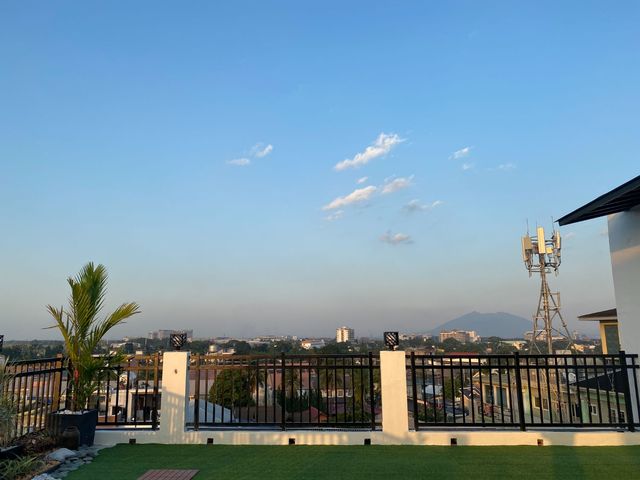
a. 325 sqm garden roof deck with function hall, 2 separate toilets for
Male & Female, stainless kitchen sink, and a nice view overlooking
The New Clark International Airport.
2. 6th Floor – 5 units:
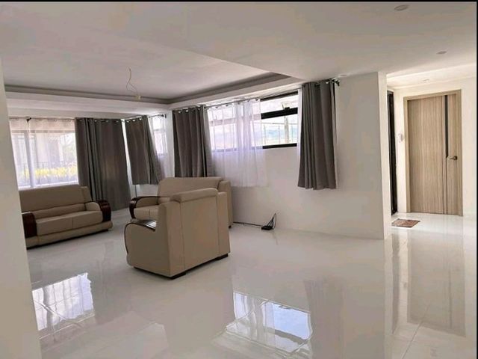
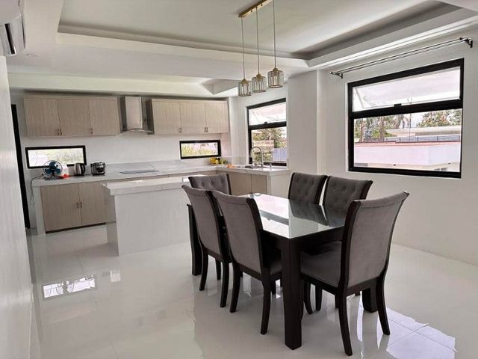
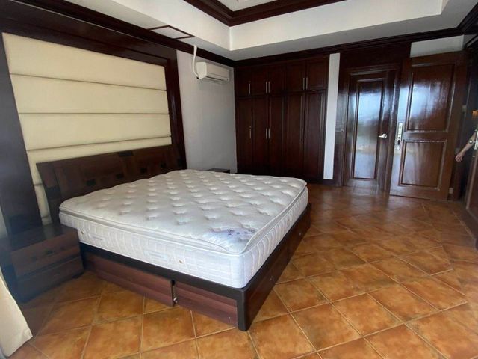
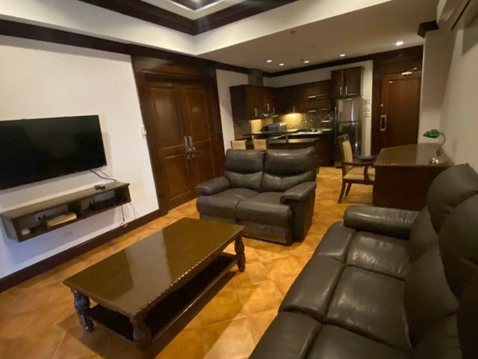
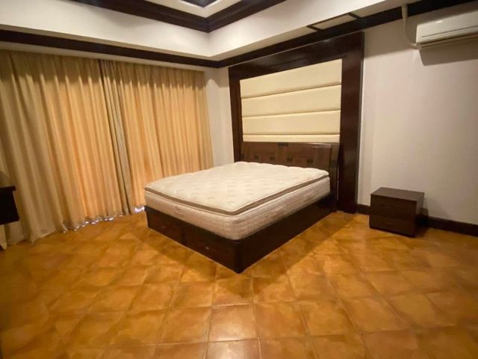
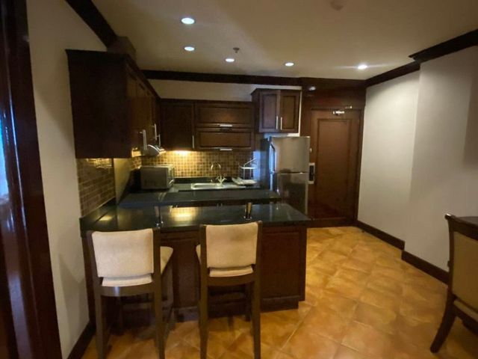
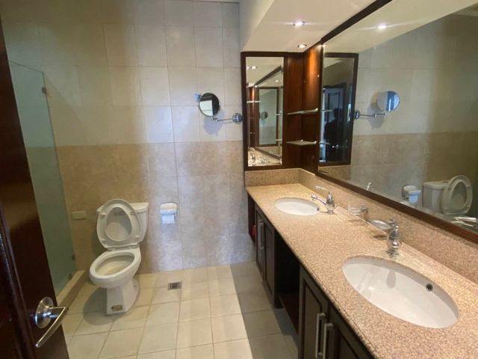
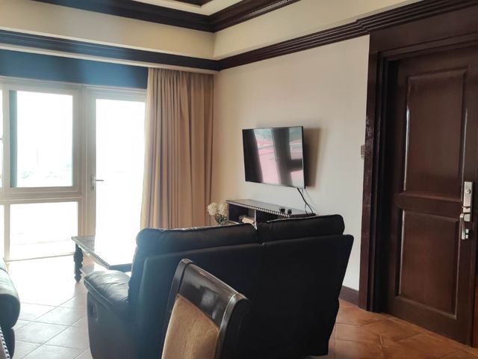
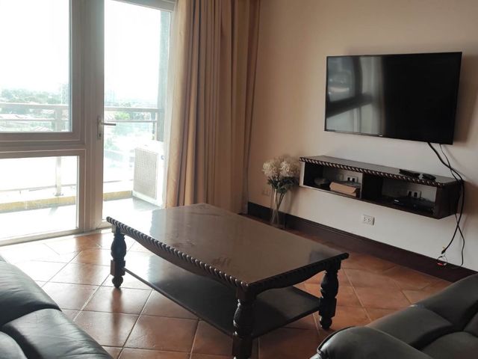
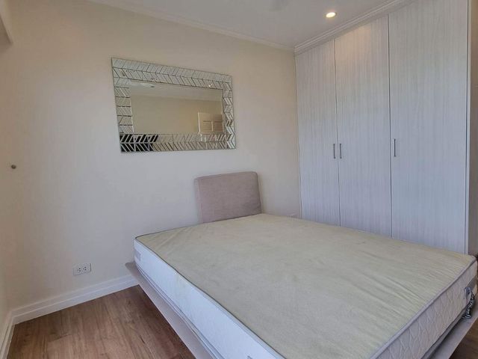
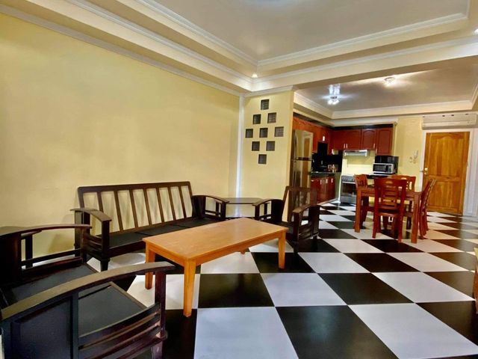
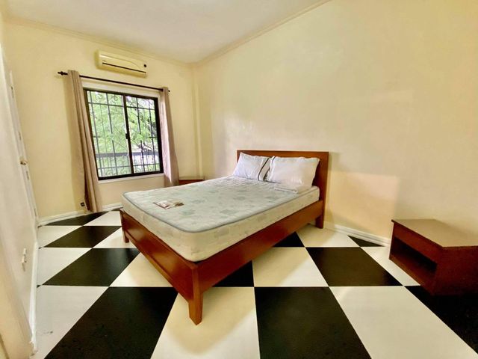
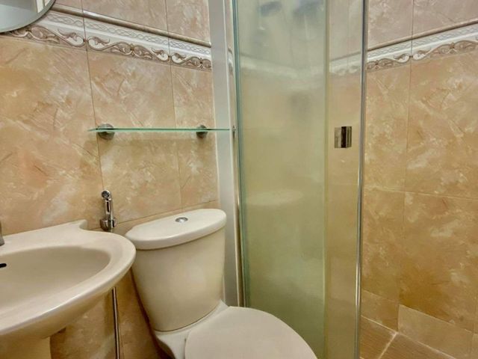
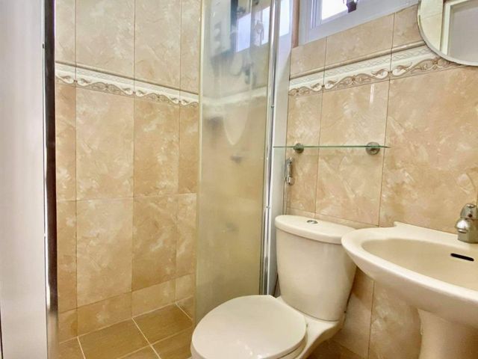
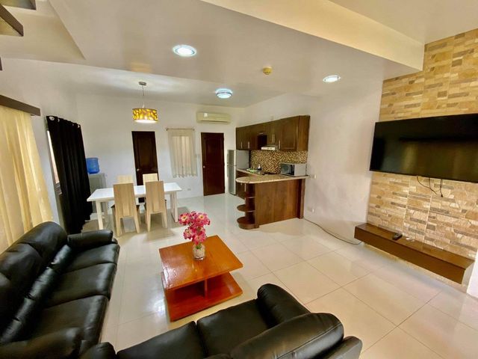
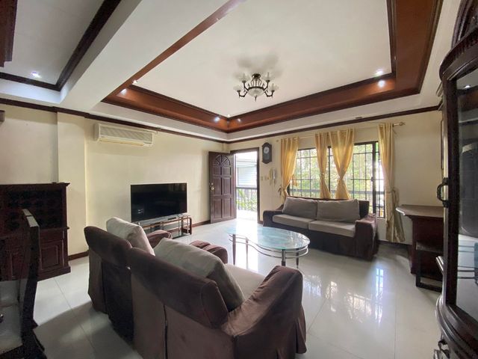
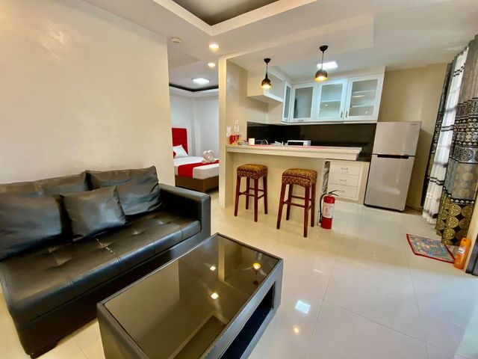
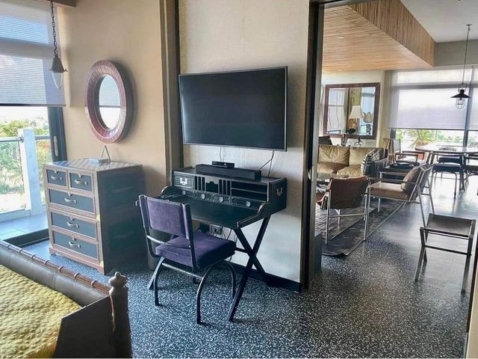
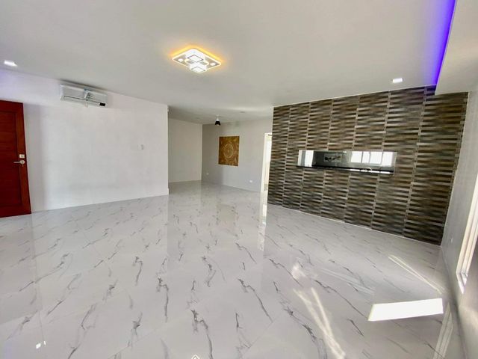
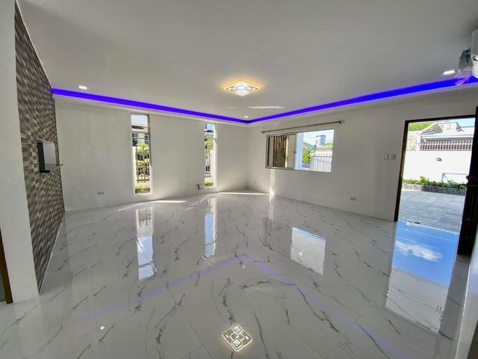
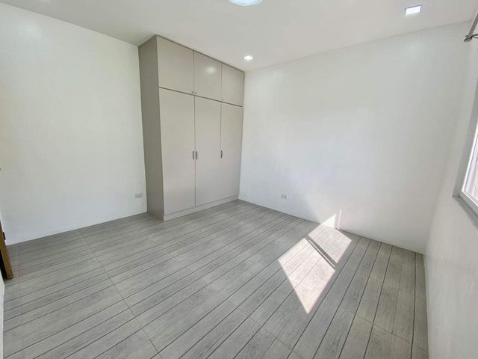
a. 1 unit, 78 sqm 3 bed room (en-suite bathroom/toilet),
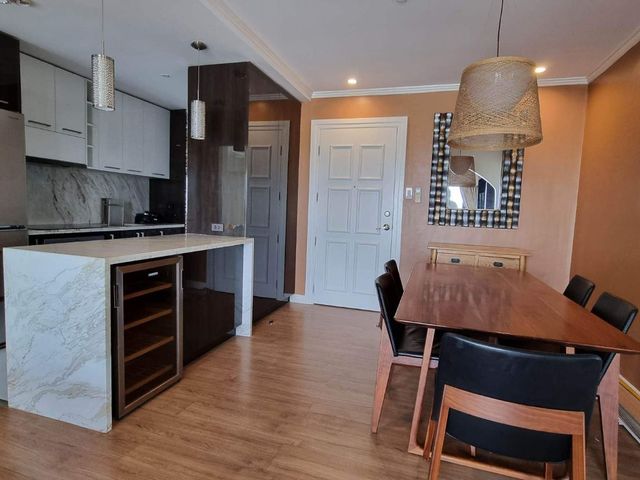
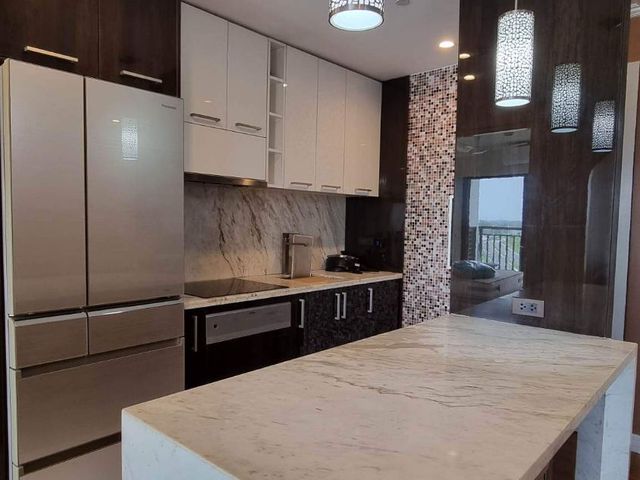
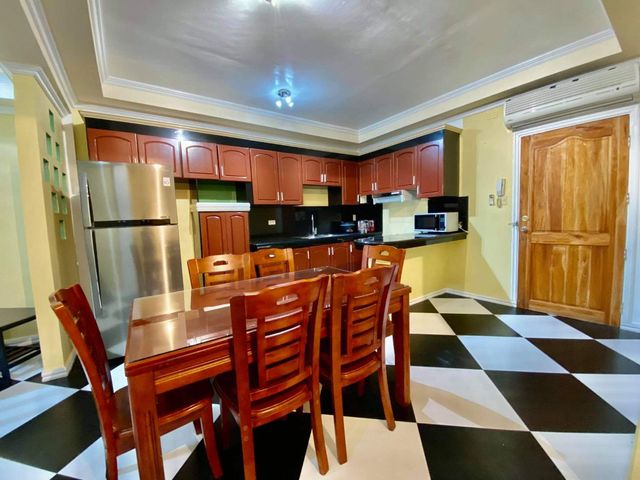
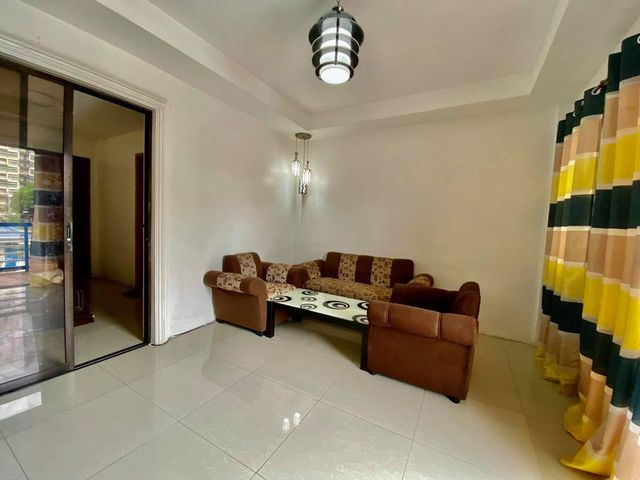
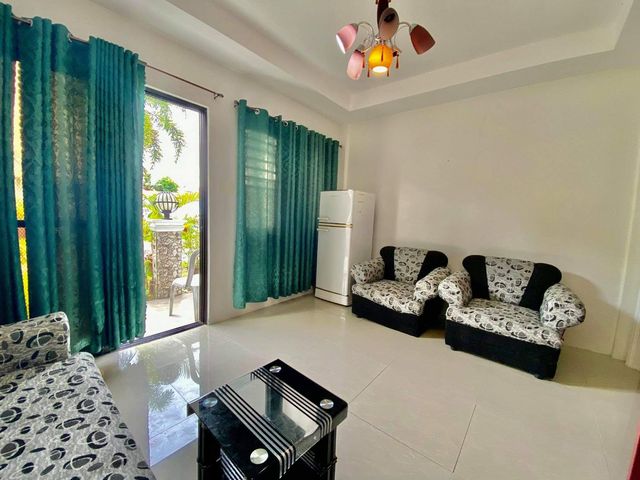
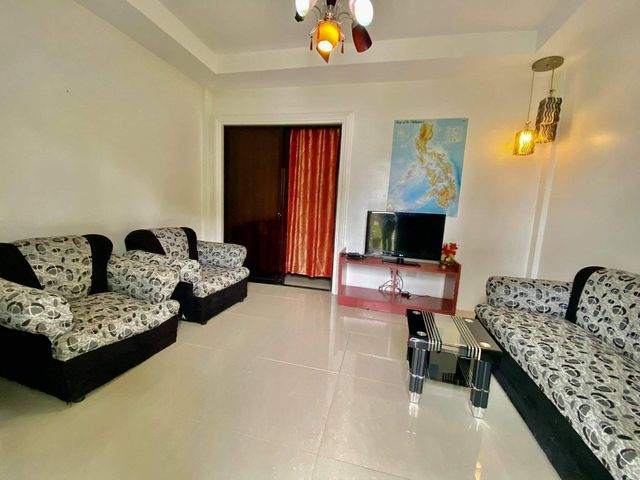
1 bathroom/toilet, 1 open kitchen & living room.
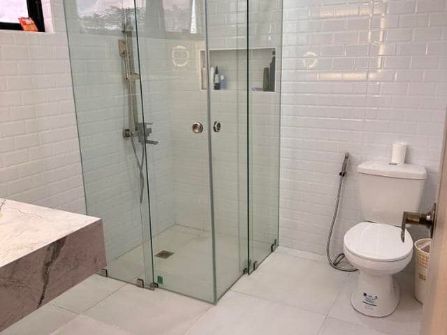
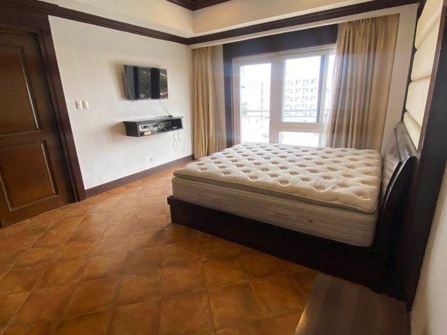
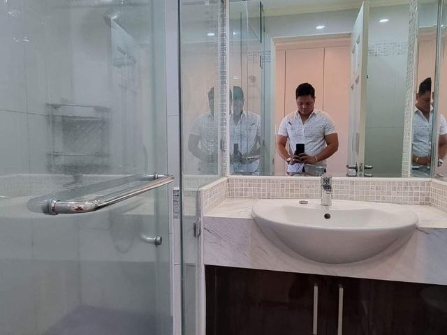
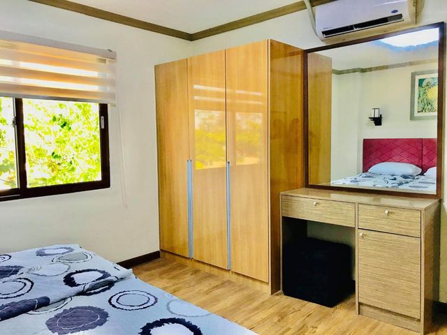
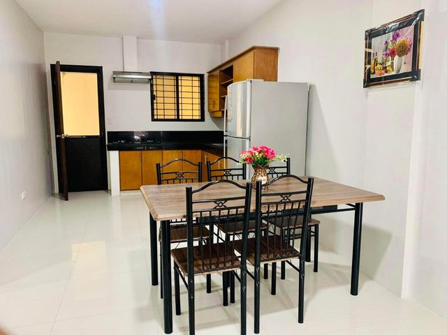
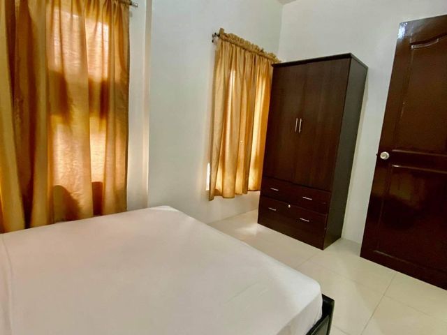
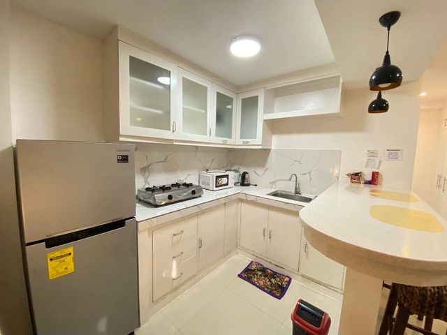
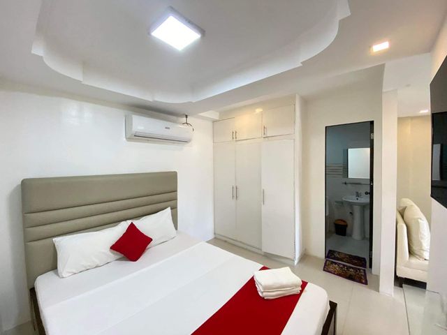
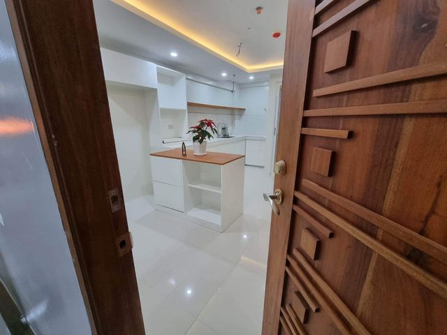
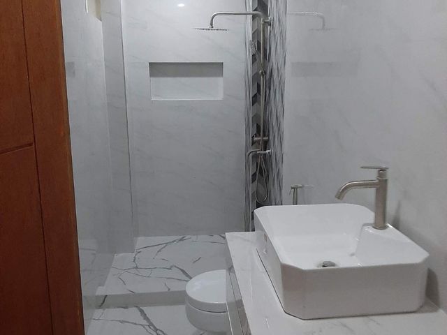
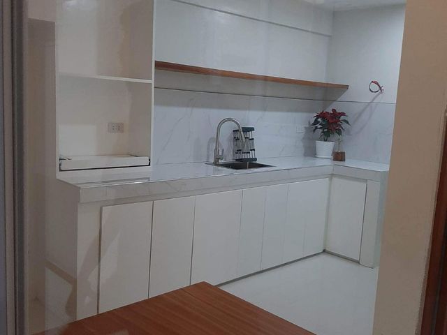
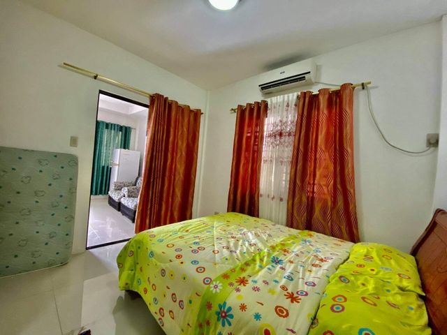
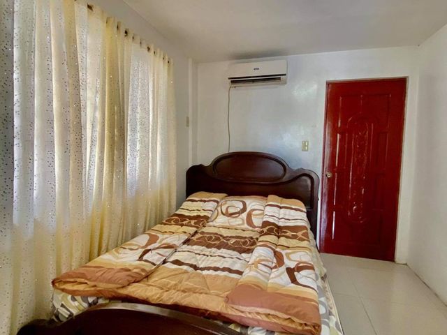
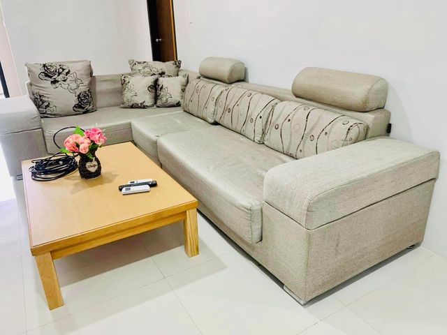
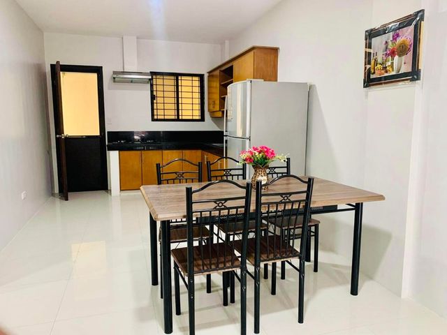
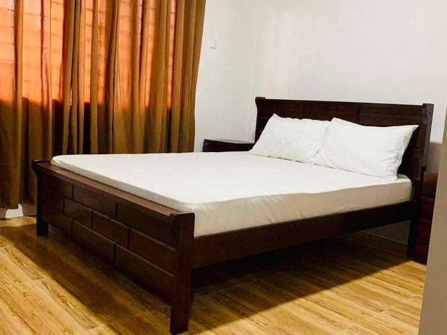
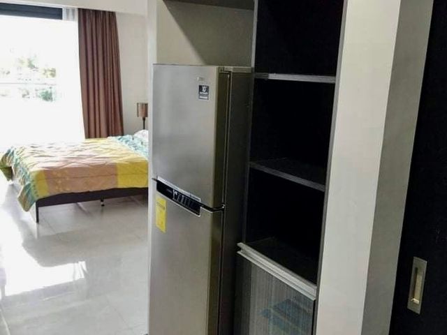
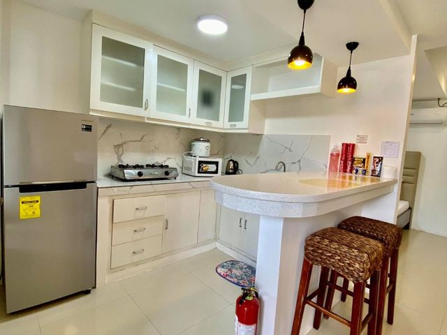
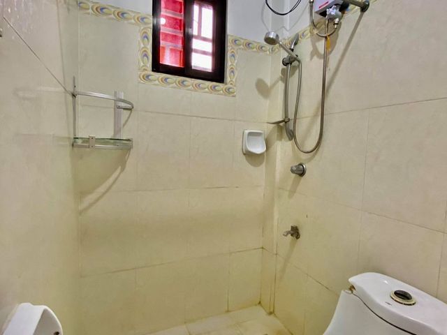
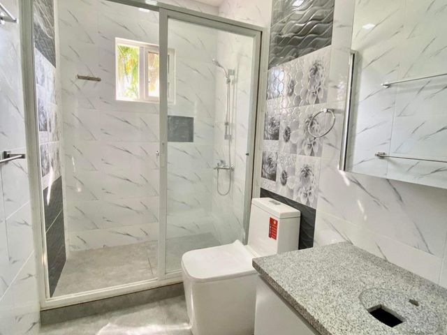
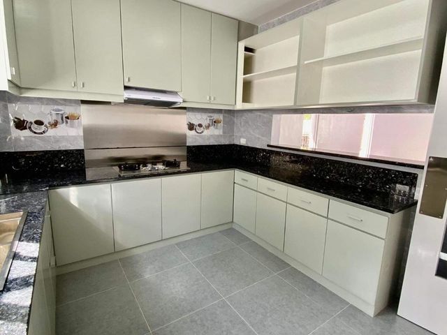
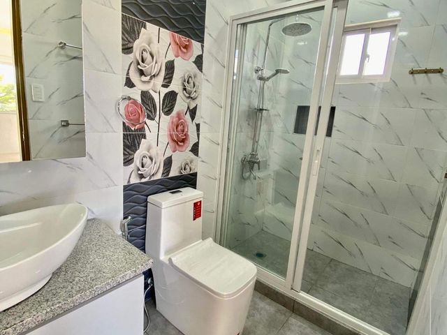
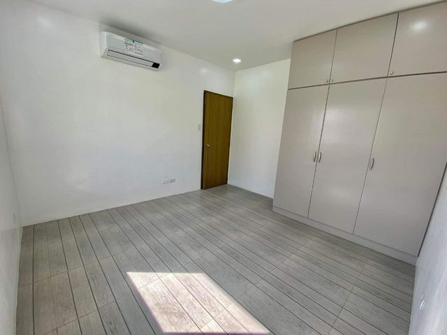
b. 2 units, approx 40 sqm, 2 bedrooms with 1 bathroom/toilet & kitchen.
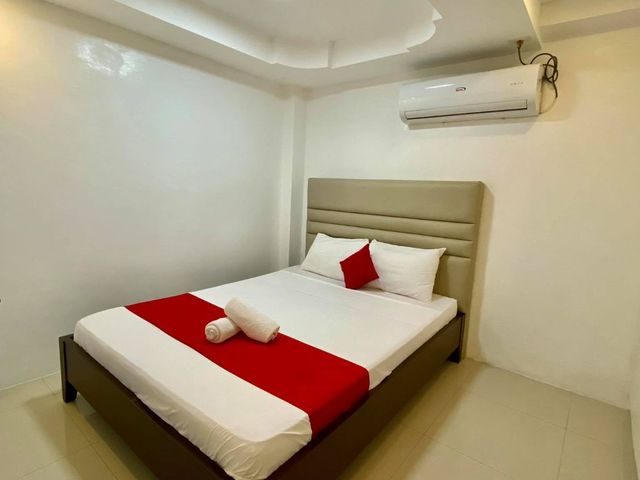
c. 2 units, approx 40 sqm 1 bedroom with 1 bathroom/toilet & kitchen
3. 5th Floor – 6 units:
a. 3 units, approx 40 sqm 2 bedrooms each, 1 bathroom/toilet & kitchen.
b. 3 units, approx 40 sqm 1 bedroom each, 1 bathroom/toilet & kitchen.
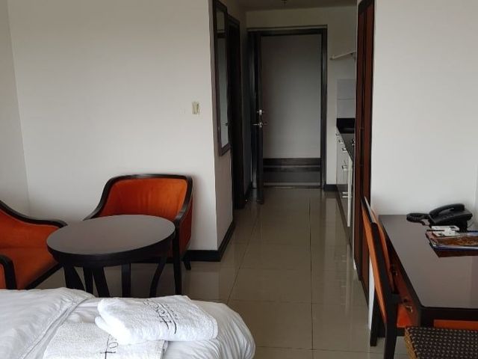
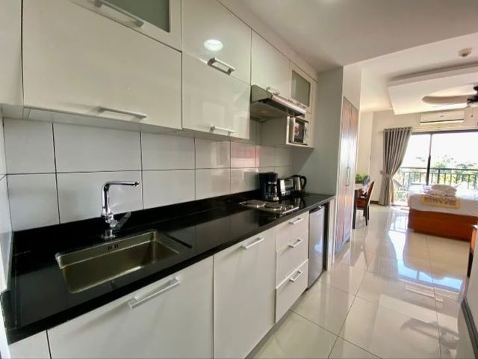
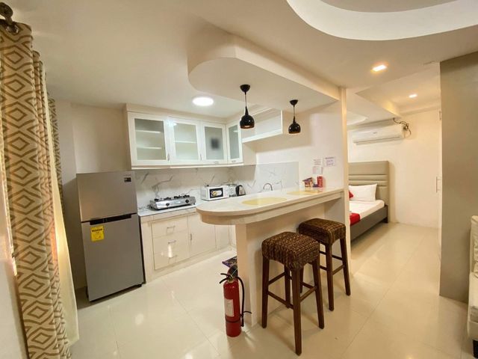
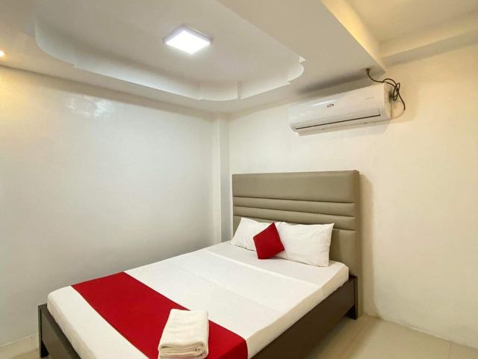
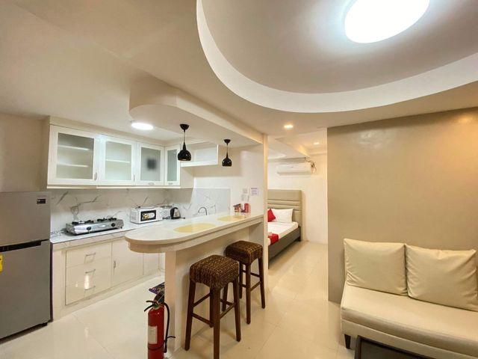
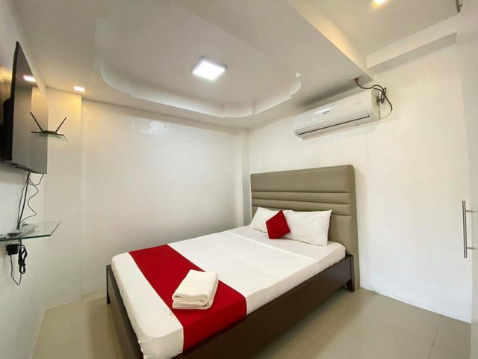
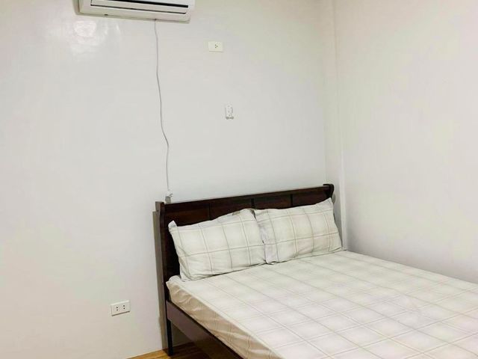
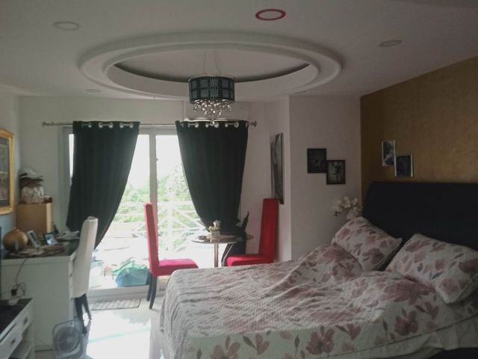
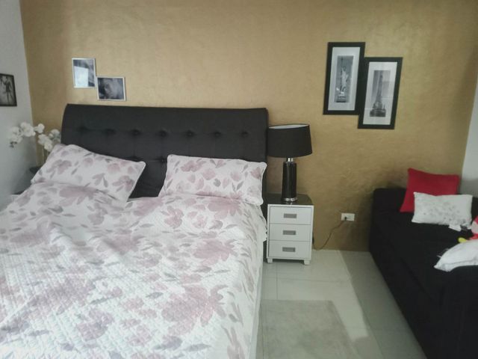
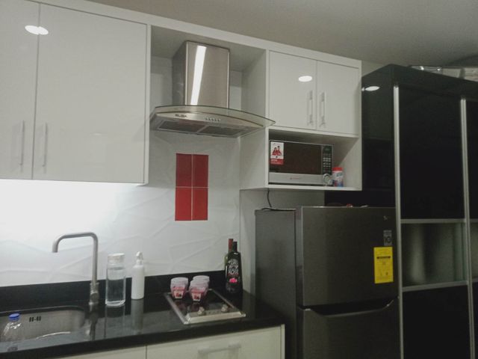
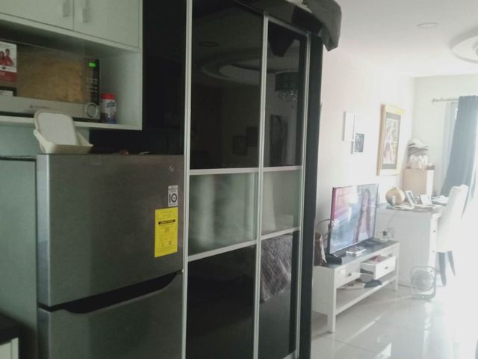
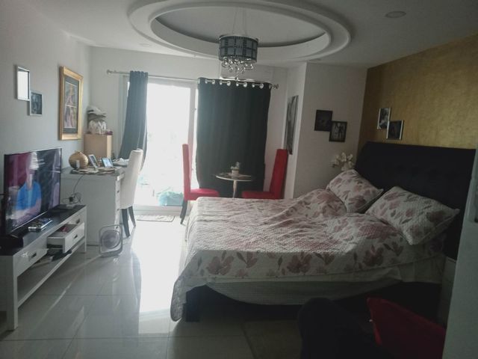
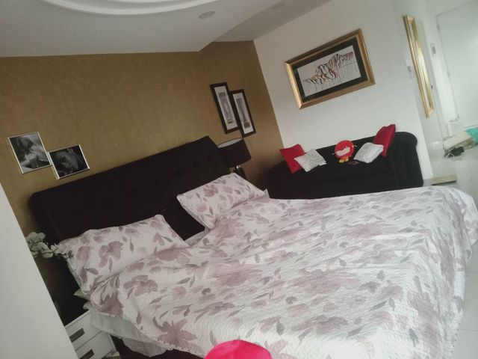
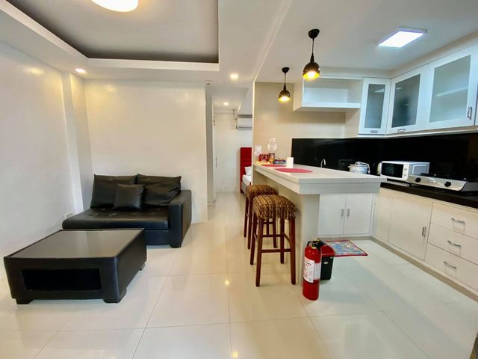
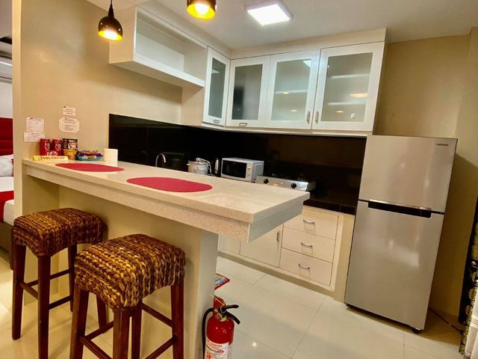
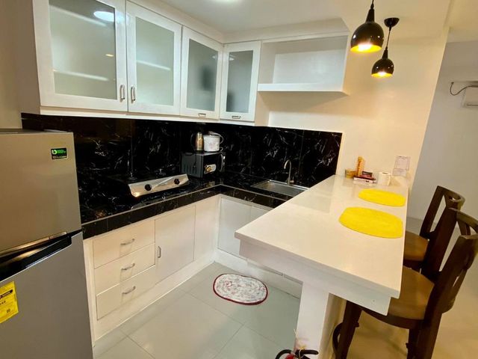
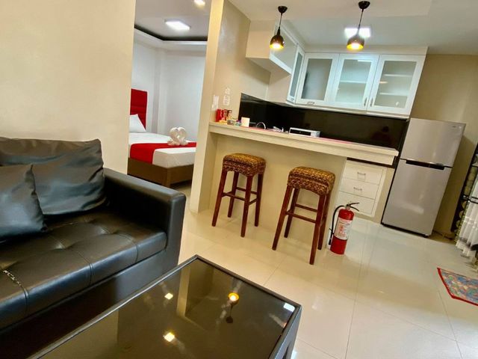
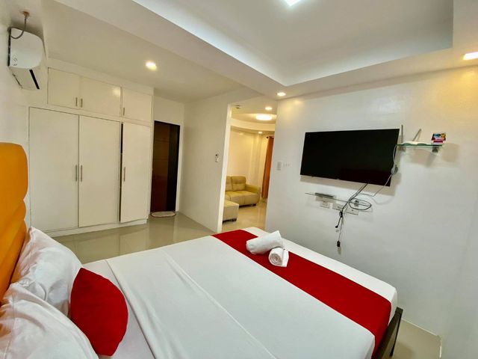
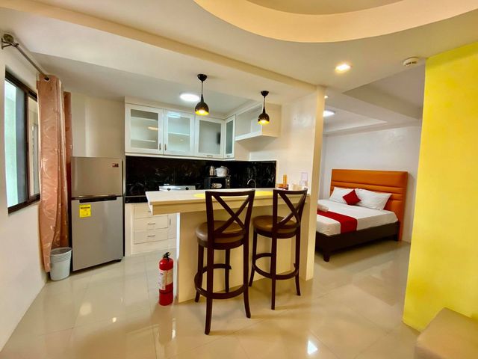
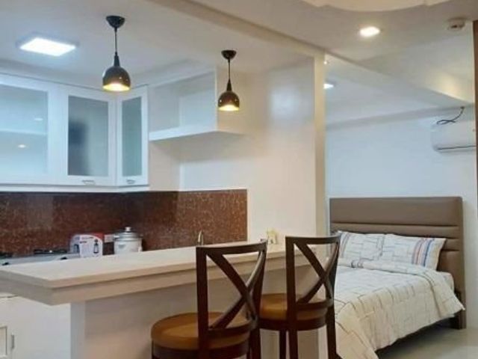
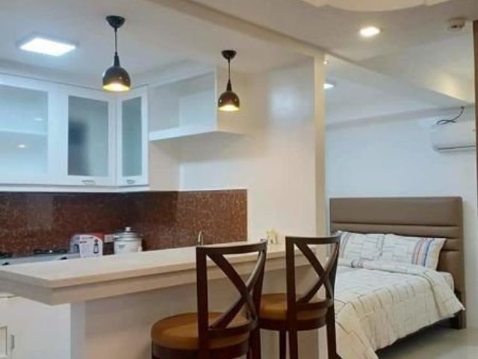
4. 4th Floor – 10 studio type approx 20 sqm units, 1 Studio unit approx 32sqm
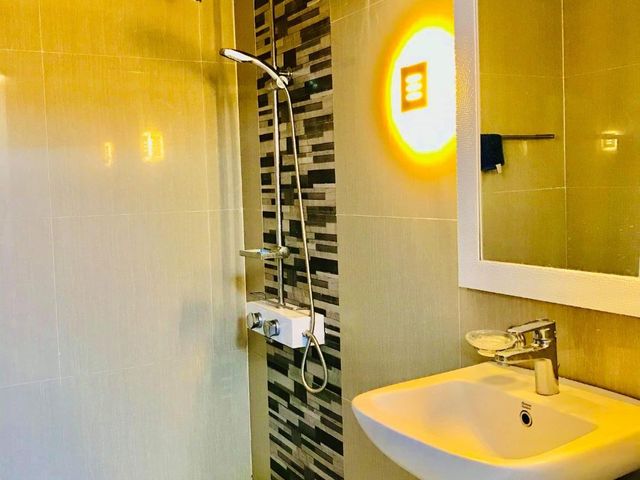
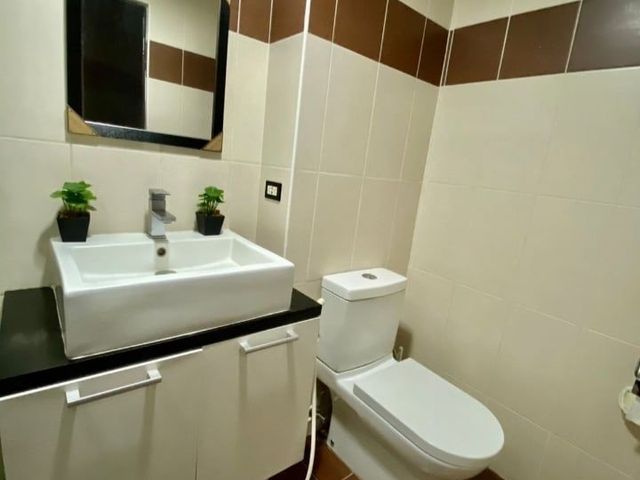
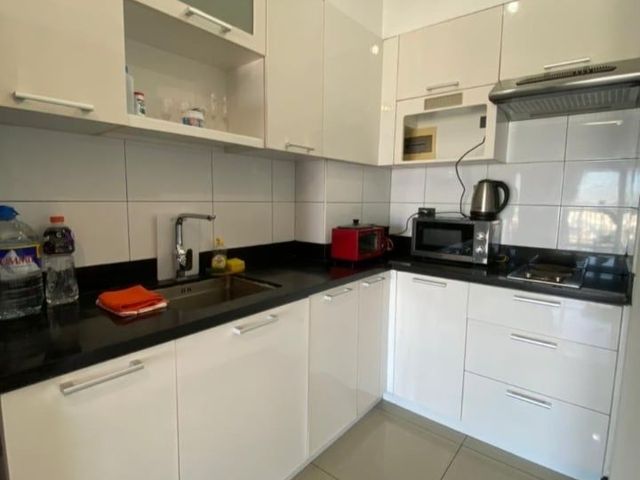
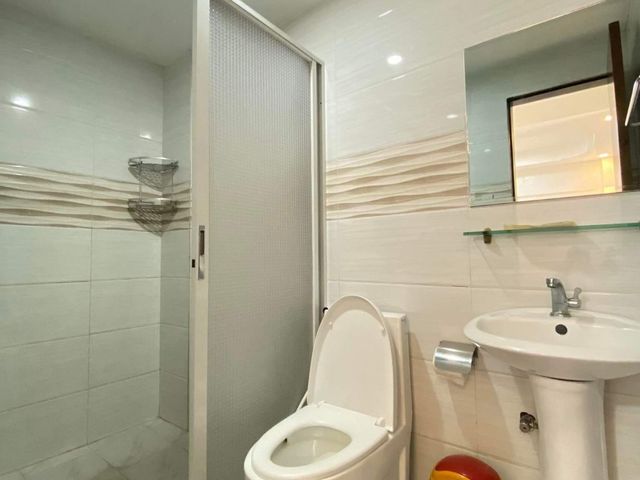
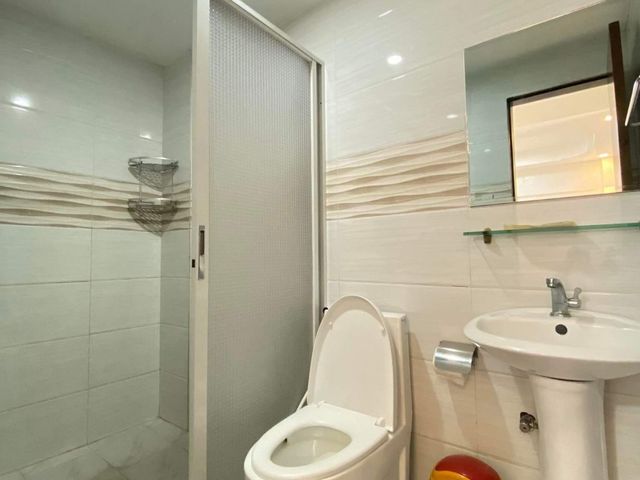
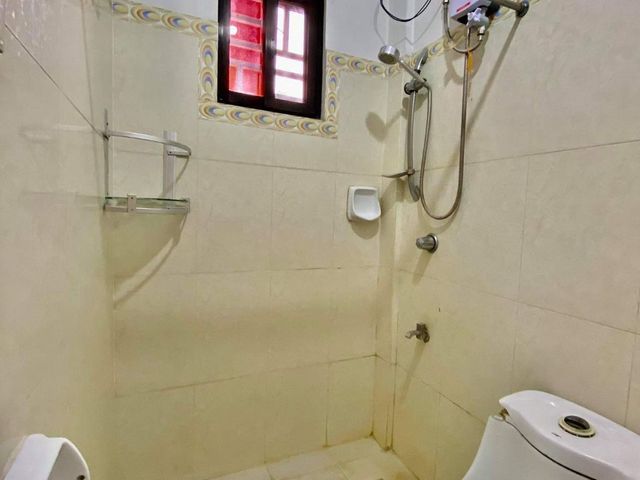
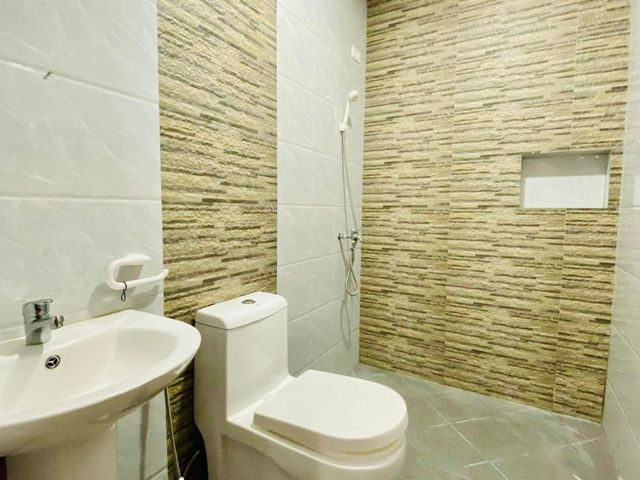
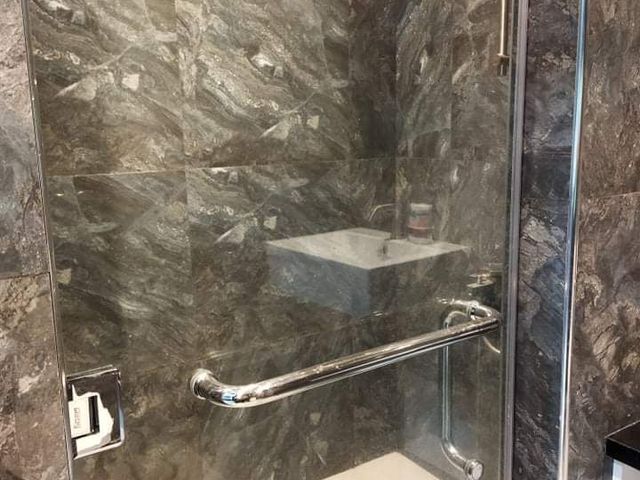
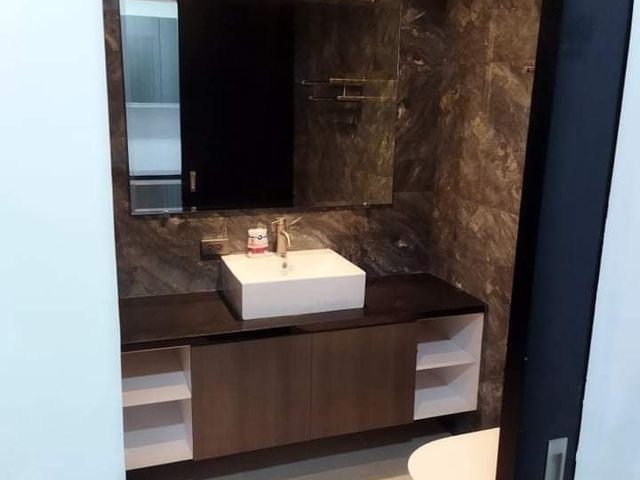
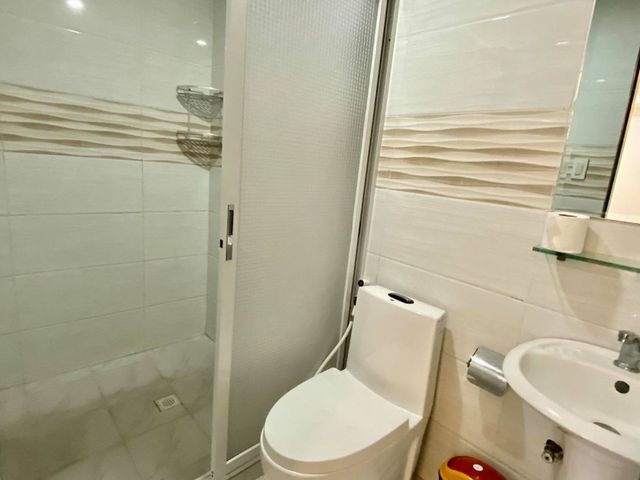
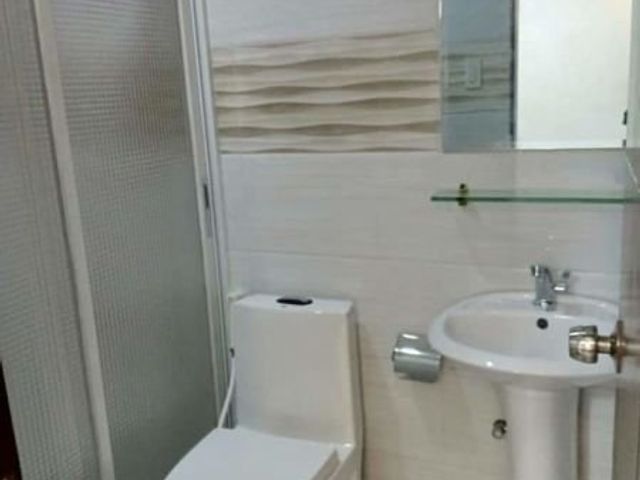
a. 4 units with bathroom, toilet and kitchen area.
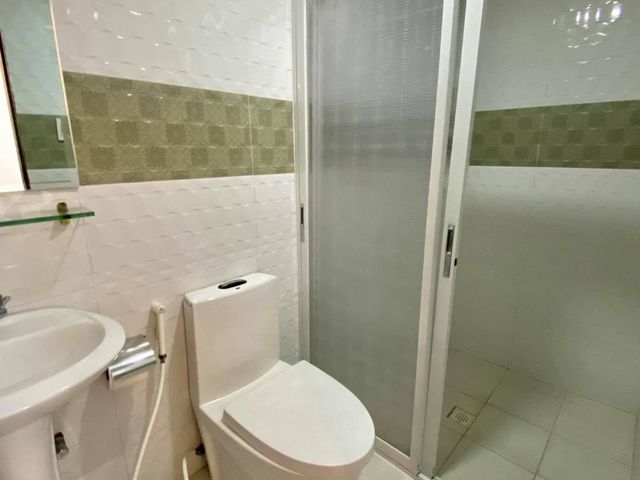
b. 6 units with combined bathroom/toilet & Kitchen area.
c. 1 unit with combined bath oom /toillet & kitchen area
5. 3rd Floor – 10 studio type 20 sqm units, 1 Studio unit approx 32sqm
a. 4 units with bathroom, toilet and kitchen area approx 20 sqm
b. 6 units with bathroom/toilet & Kitchen area approx 20sqm
c. 1 unit with combined bathroom/ toilet & kitchen area approx 32 sqm
6. 2nd Floor – 11 studio type approx 20 sqm units:
a. 3 units with bathroom, toilet & kitchen area.
b. 7 units with bathroom/toilet & Kitchen area.
c. 1 Unit for Admin Office
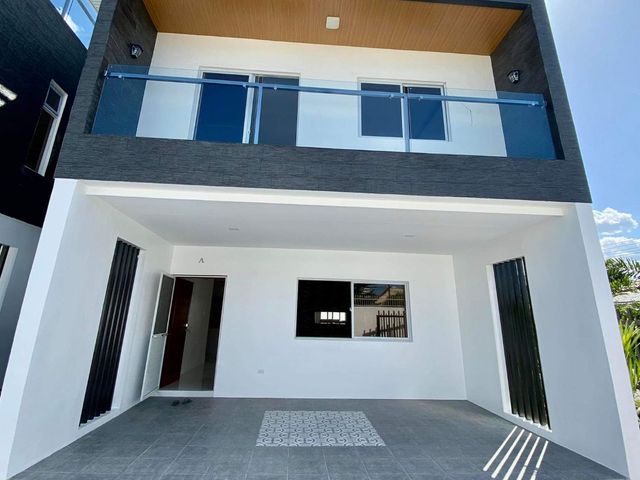
7. 1st/Ground Floor:
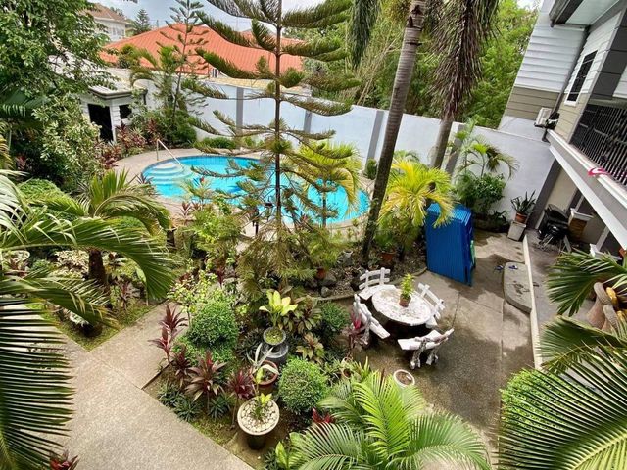
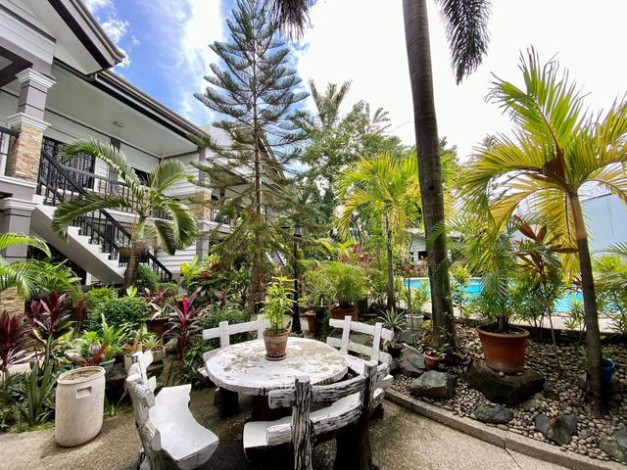
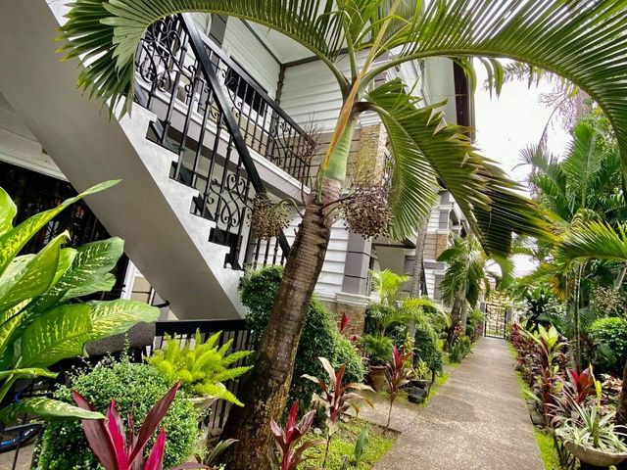
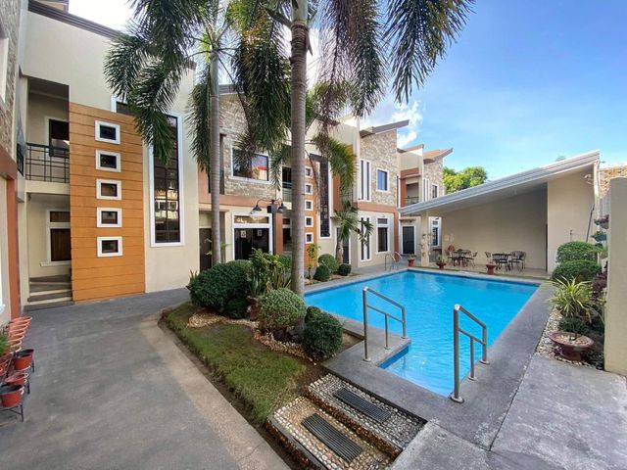
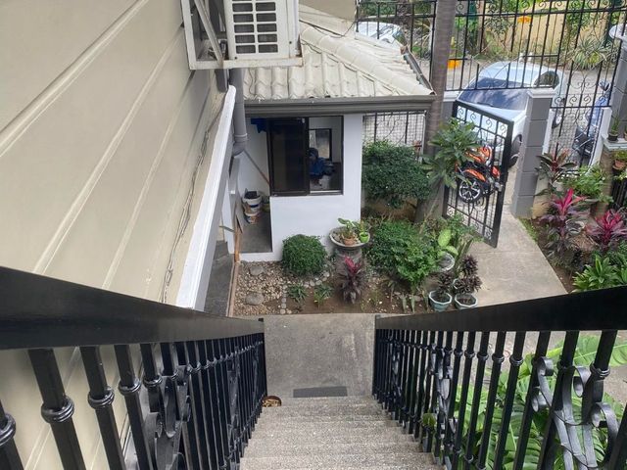
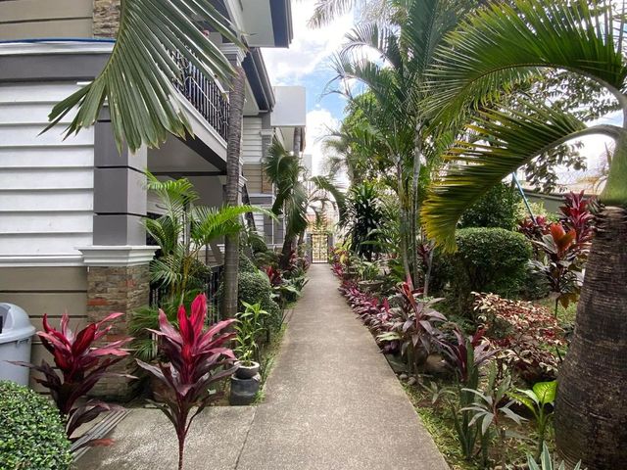
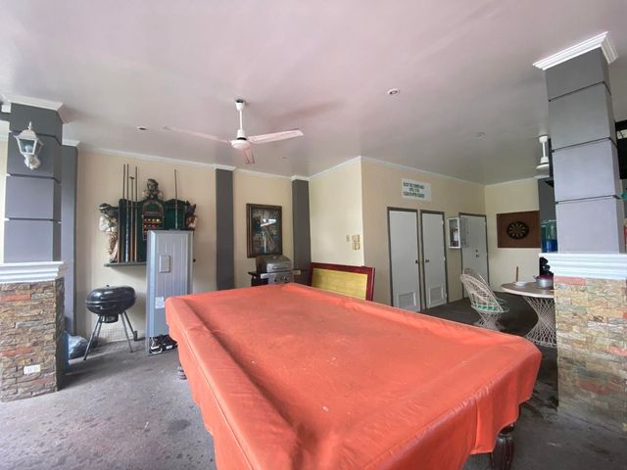
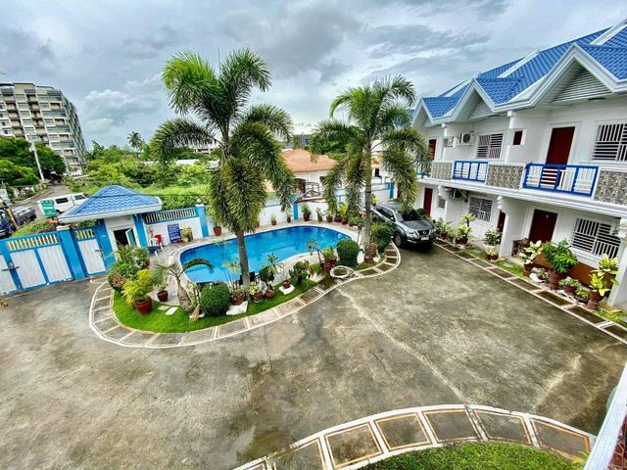
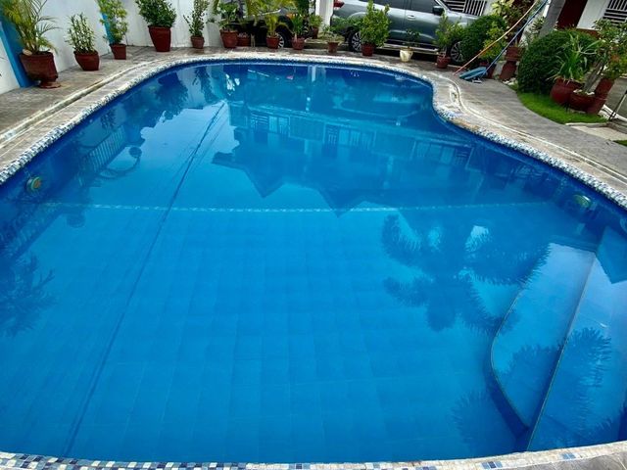
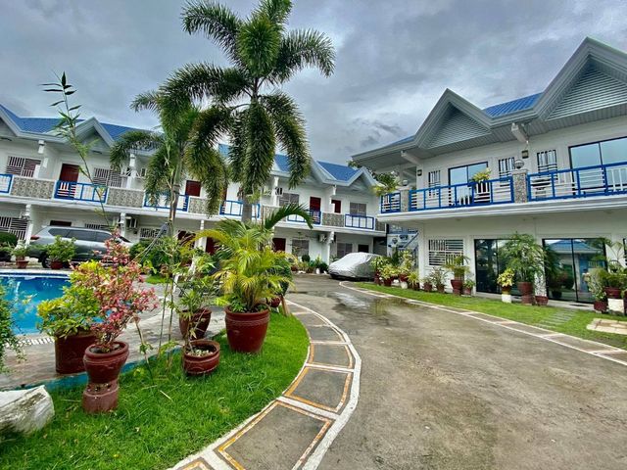
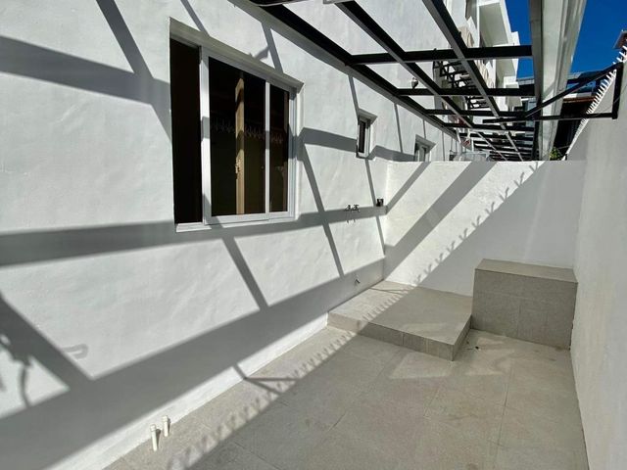
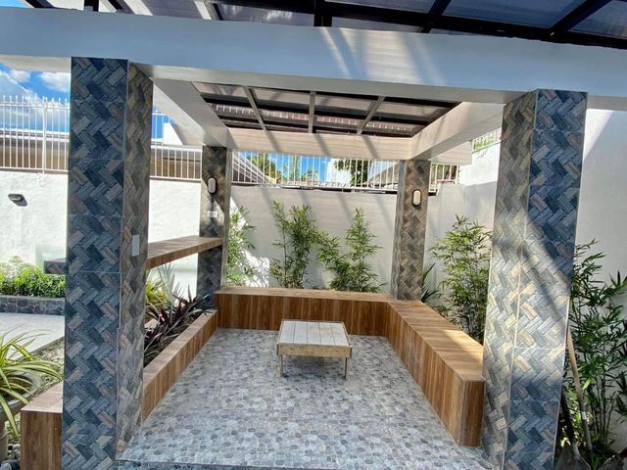
a. 478 sqm parking area with mini garden on both sides of the building.
7 Storey Building with the following information:
43 Condo Units ( 2 BRs, 1 BR and Studio Units) with a total of 55 Bedrooms with garden roof deck on the 7th floor,
Completed in early 2023 with Occupancy Permit released on Sept 2023
1. 7th Floor – Roof Deck:
a. 325 sqm garden roof deck with function hall, 2 separate toilets for
Male & Female, stainless kitchen sink, and a nice view overlooking
The New Clark International Airport.
2. 6th Floor – 5 units:
a. 1 unit, 78 sqm 3 bed room (en-suite bathroom/toilet),
1 bathroom/toilet, 1 open kitchen & living room.
b. 2 units, approx 40 sqm, 2 bedrooms with 1 bathroom/toilet & kitchen.
c. 2 units, approx 40 sqm 1 bedroom with 1 bathroom/toilet & kitchen
3. 5th Floor – 6 units:
a. 3 units, approx 40 sqm 2 bedrooms each, 1 bathroom/toilet & kitchen.
b. 3 units, approx 40 sqm 1 bedroom each, 1 bathroom/toilet & kitchen.
4. 4th Floor – 10 studio type approx 20 sqm units, 1 Studio unit approx 32sqm
a. 4 units with bathroom, toilet and kitchen area.
b. 6 units with combined bathroom/toilet & Kitchen area.
c. 1 unit with combined bath oom /toillet & kitchen area
5. 3rd Floor – 10 studio type 20 sqm units, 1 Studio unit approx 32sqm
a. 4 units with bathroom, toilet and kitchen area approx 20 sqm
b. 6 units with bathroom/toilet & Kitchen area approx 20sqm
c. 1 unit with combined bathroom/ toilet & kitchen area approx 32 sqm
6. 2nd Floor – 11 studio type approx 20 sqm units:
a. 3 units with bathroom, toilet & kitchen area.
b. 7 units with bathroom/toilet & Kitchen area.
c. 1 Unit for Admin Office
7. 1st/Ground Floor:
a. 478 sqm parking area with mini garden on both sides of the building.