House
·
for sale
₱ 358,000,000
₱ 238,666/m²
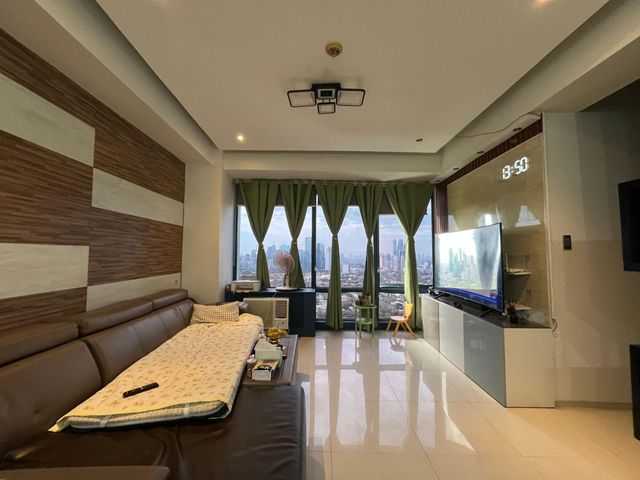
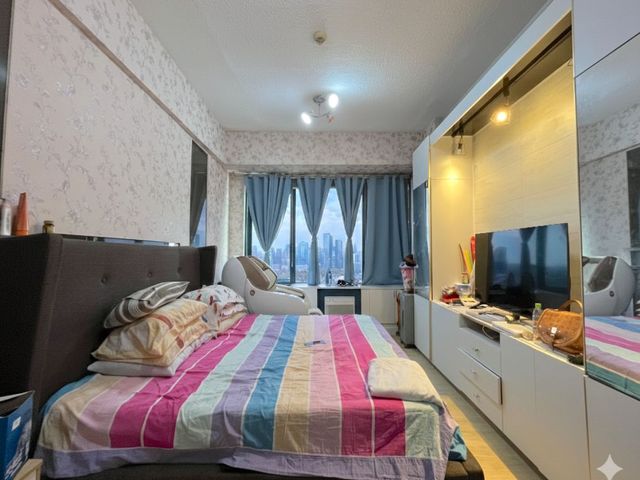
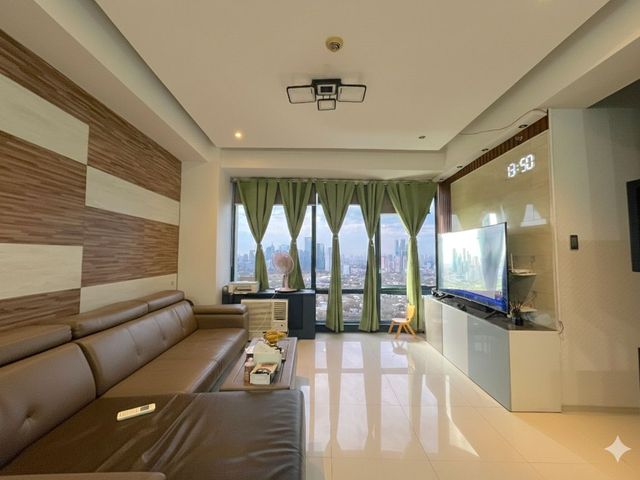
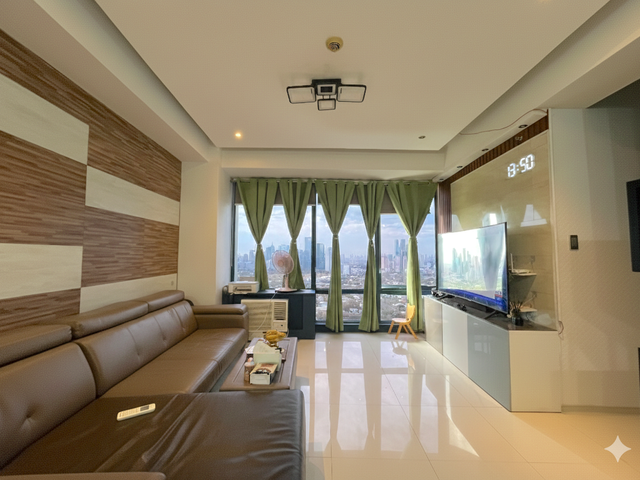
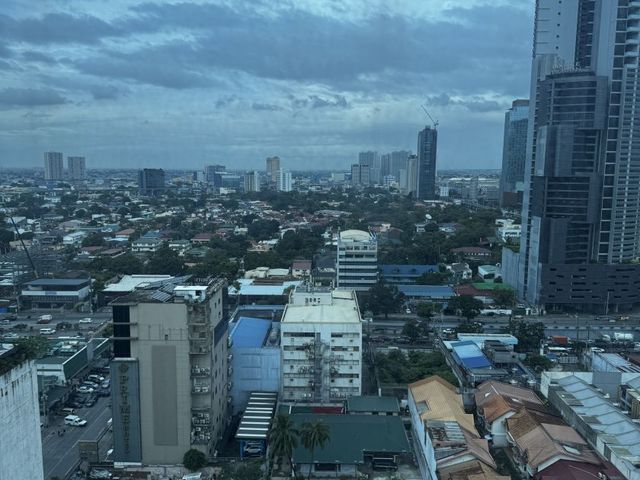
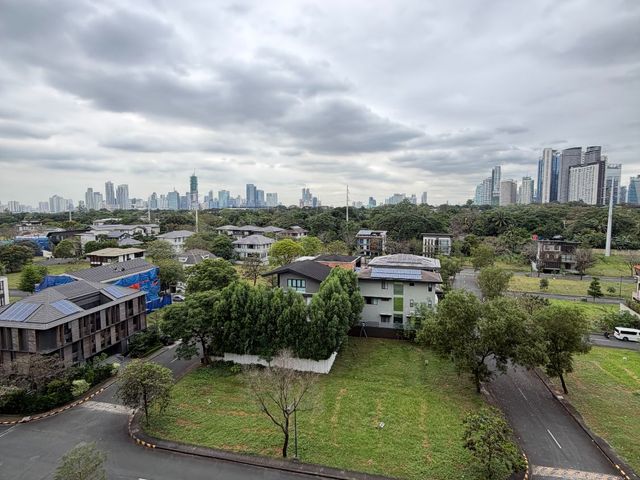
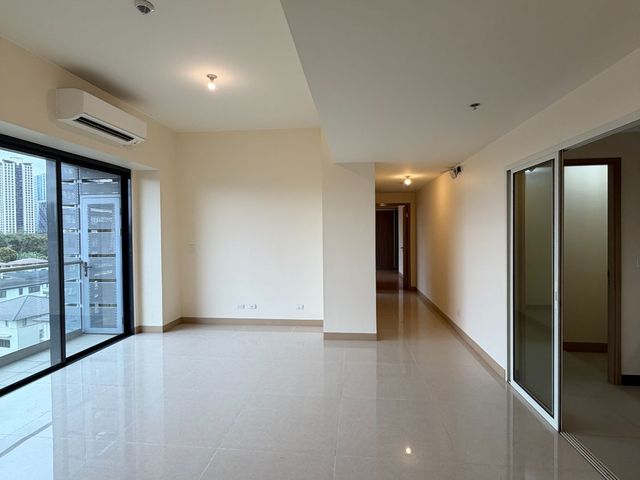
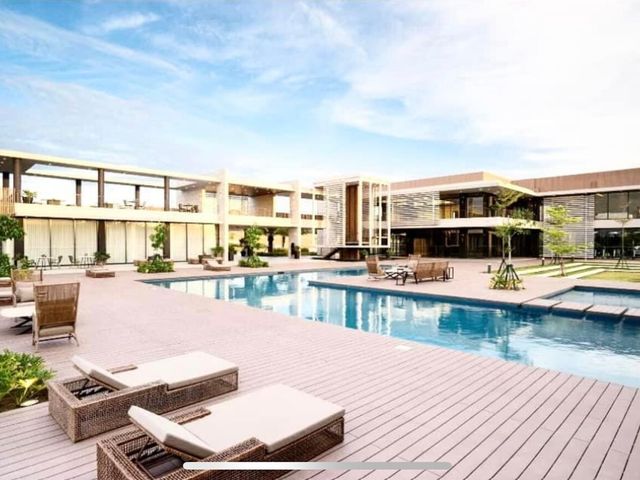
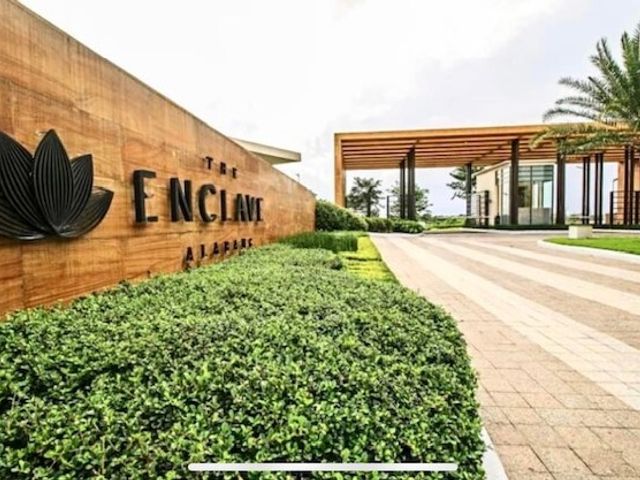
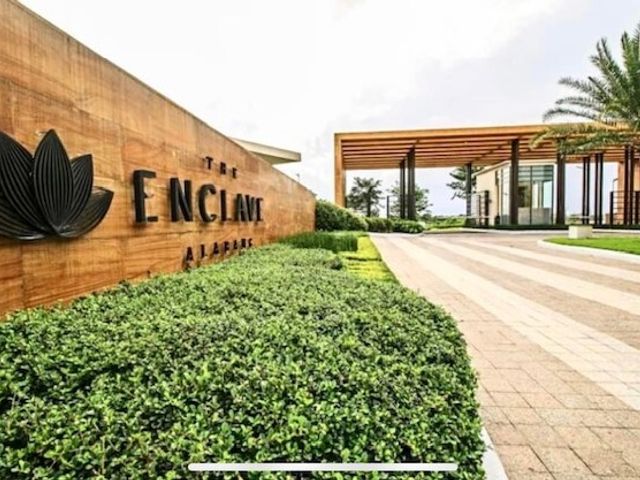
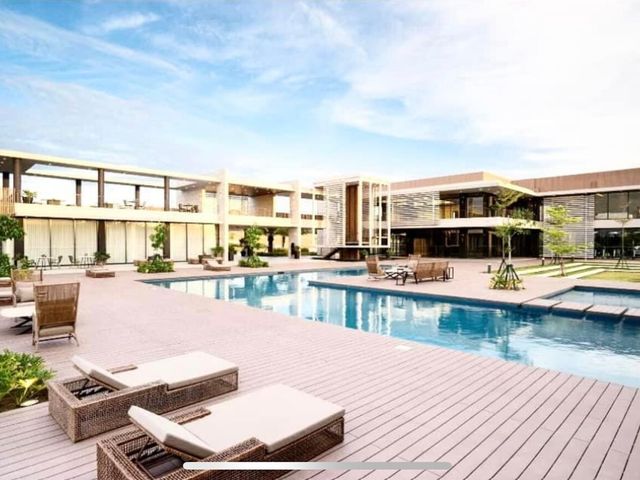
Ultra Luxurious Modern Home For Sale in Ayala Alabang
Barangay 46 Manila
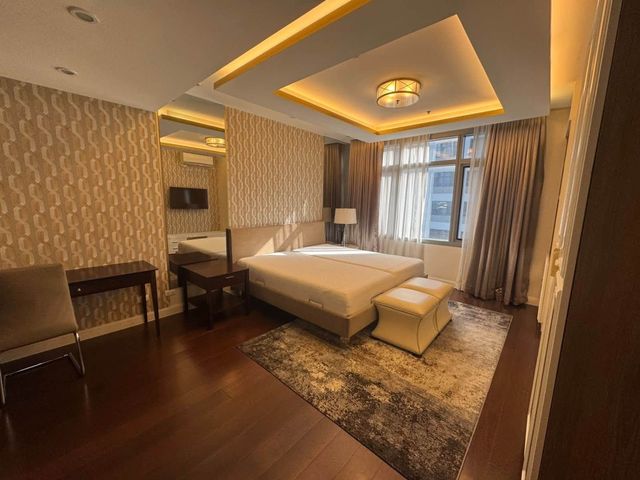
· 1,500 m² · 8 Bedrooms · 8 Baths · House
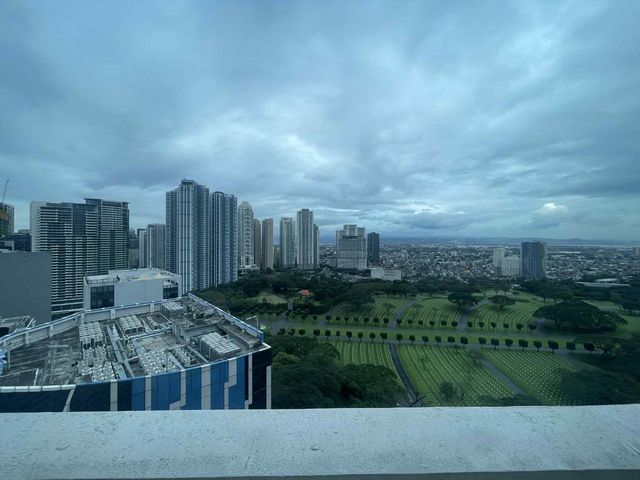
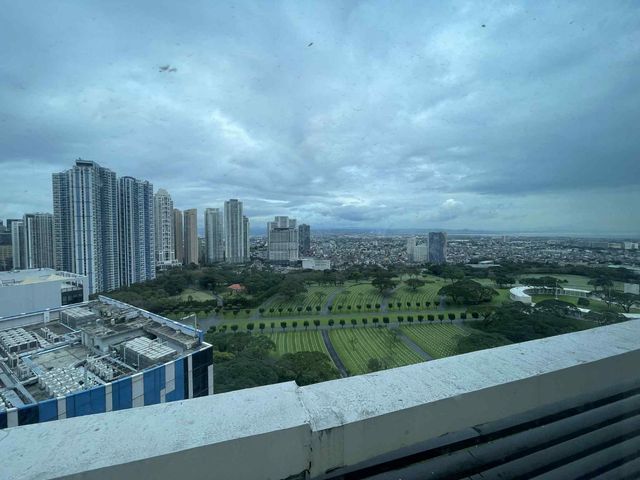
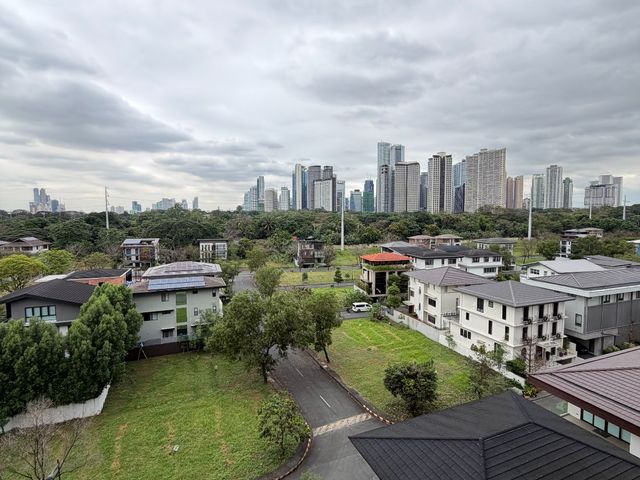
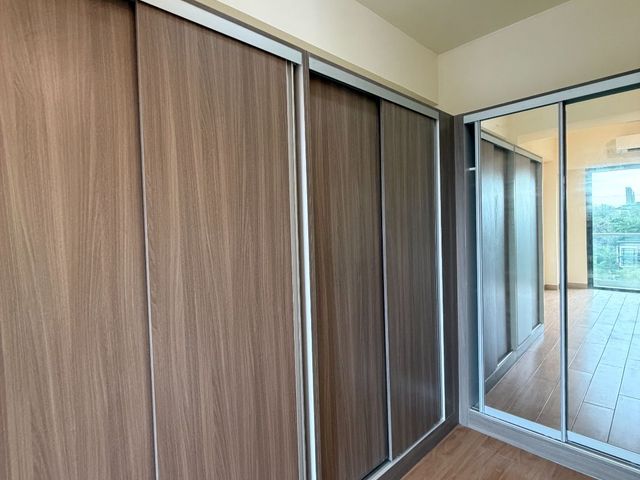
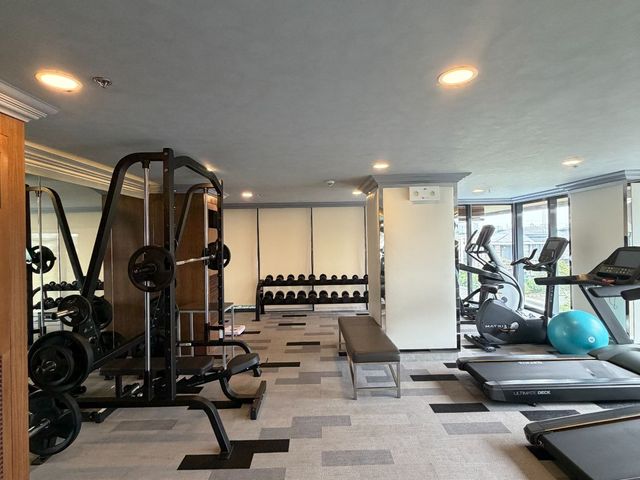
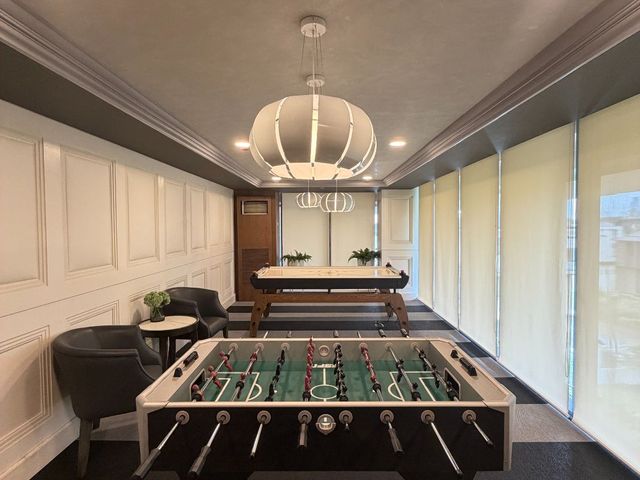
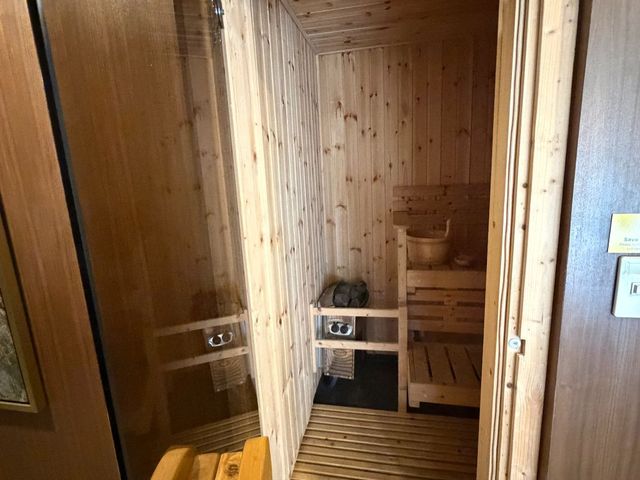
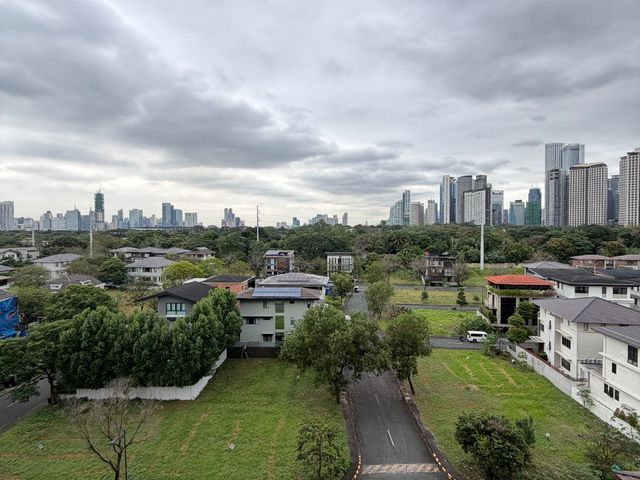
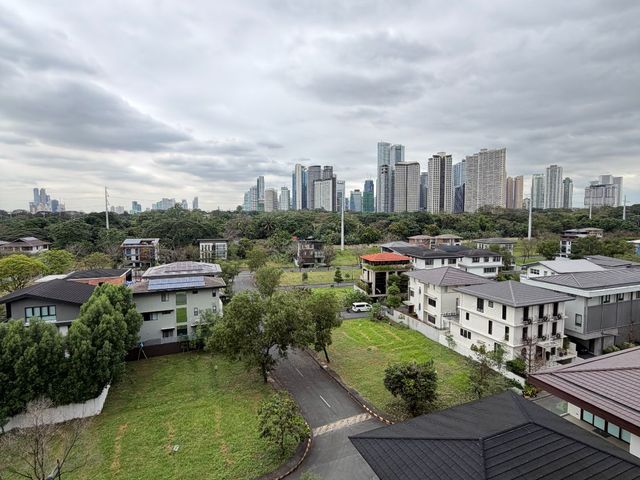
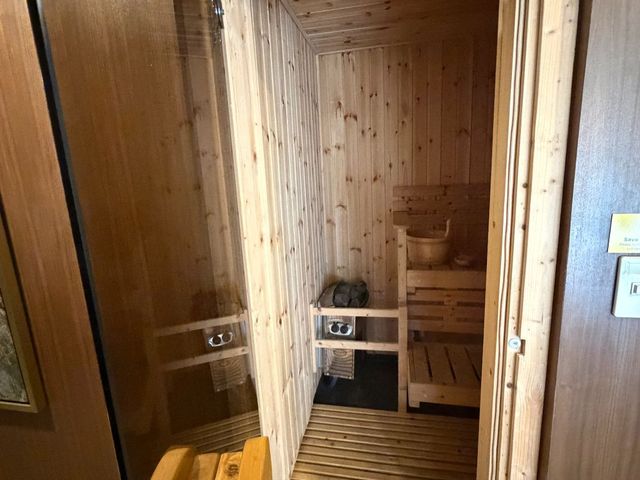
· Access for people with disabilities · Air conditioning · Balcony · Integral kitchen · Built-in wardrobe · Parking · Cctv · Deck · Drying area · Electricity · Lift · Entertainment room · Equipped kitchen · Lounge · Office room · Open space · Panoramic view · Powder room · Sauna · Storage room · Guardhouse · Swimming pool · Service room · Water
Barangay 46 Manila · 1,500 m² · 8 Bedrooms · 8 Baths · House · Access for people with disabilities · Air conditioning · Balcony · Integral kitchen · Built-in wardrobe · Parking · Cctv · Deck · Drying area · Electricity · Lift · Entertainment room · Equipped kitchen · Lounge · Office room · Open space · Panoramic view · Powder room · Sauna · Storage room · Guardhouse · Swimming pool · Service room · Water
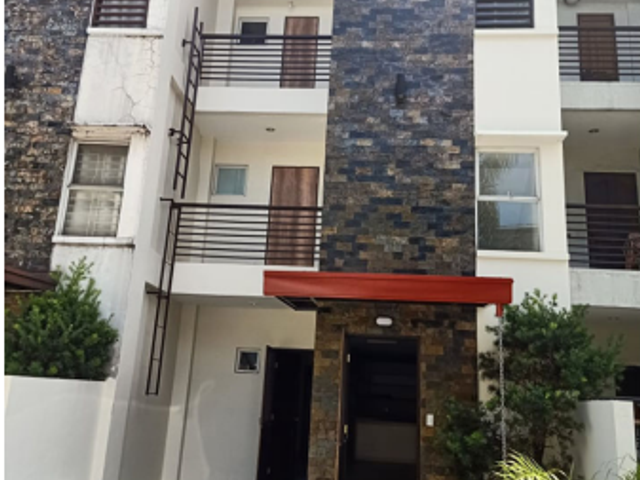
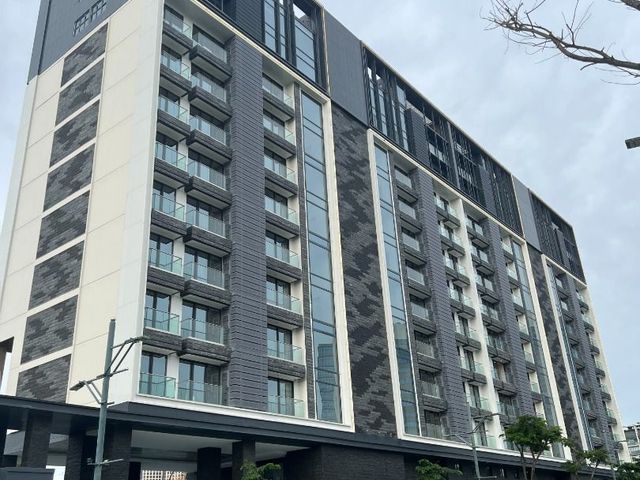
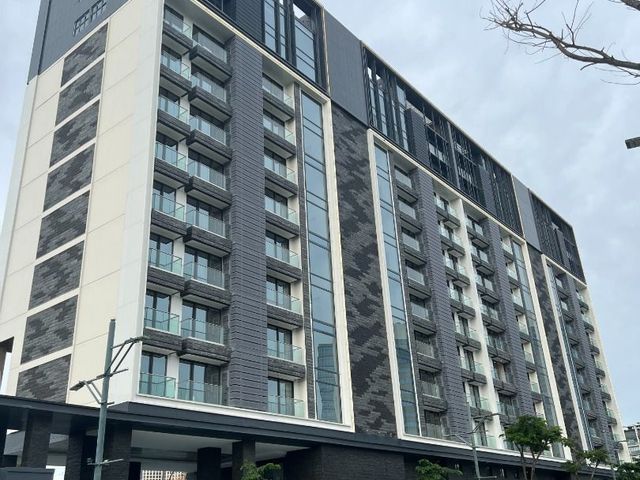
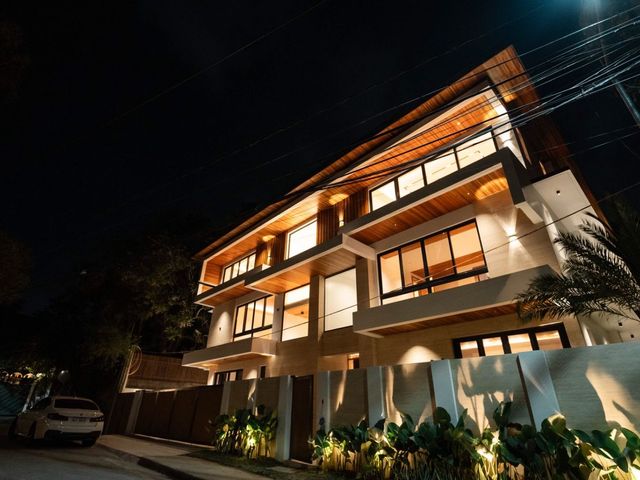
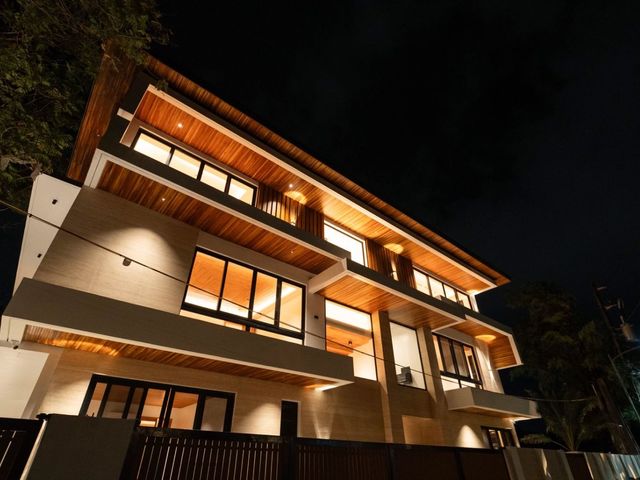
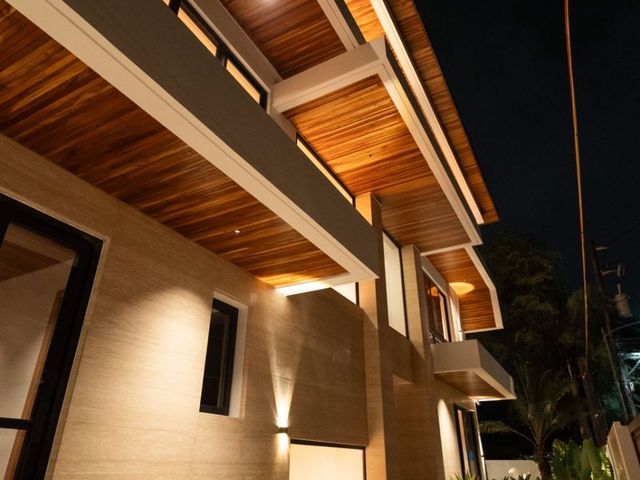
Facade w/ premium travertine cladding complemented by exotic solid wood
Canopies & roof eaves cladded w/ premium wood
Vehicular & pedestrian gates cladded w/ premium weather proof bio wood w/ electronic mechanism, solar panels
Load bearing carport tiles
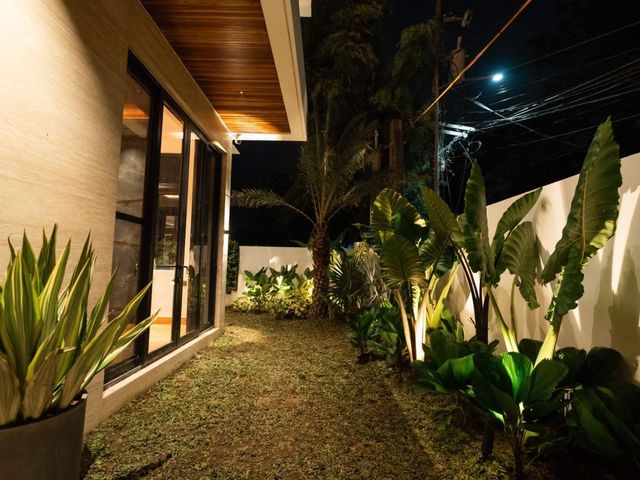
Decorative landscaping
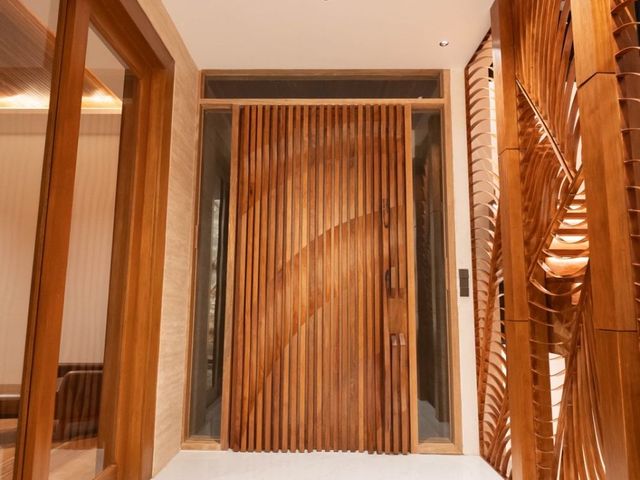
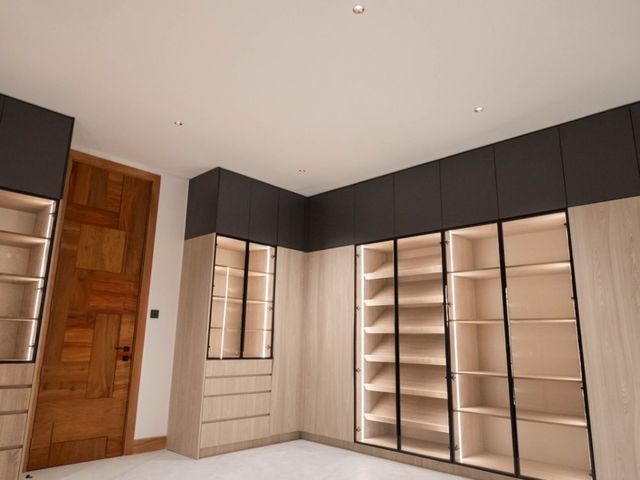
Extra large bespoke solid narra pivot door w/ kamagong handle
Machineless type Residential Elevator w/ sliding glass doors
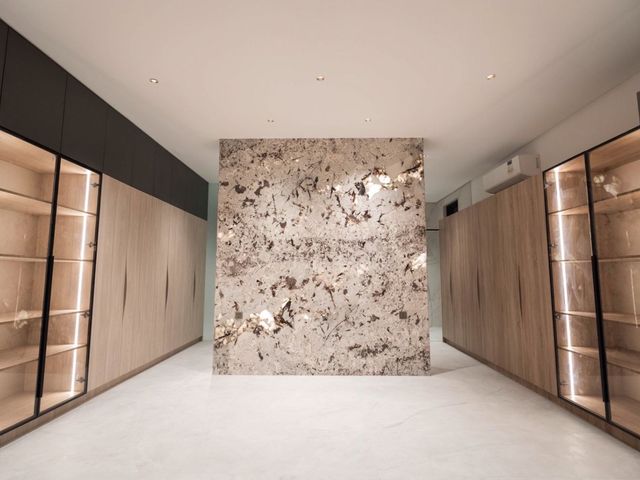
Meeting Room w/ Brazilian blue marble wall, cabinetry, ensuite toilet & bath
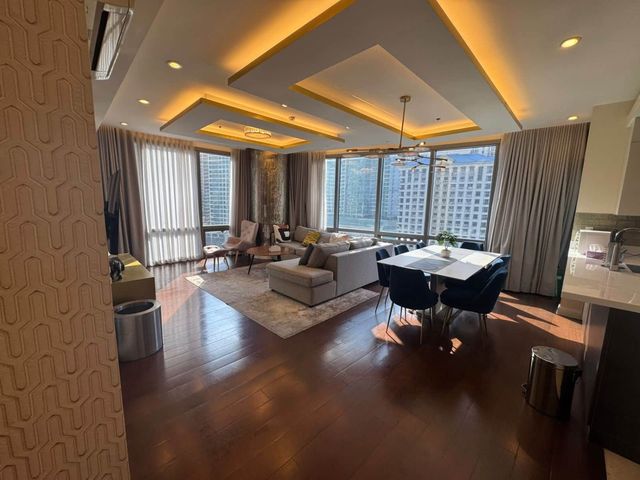
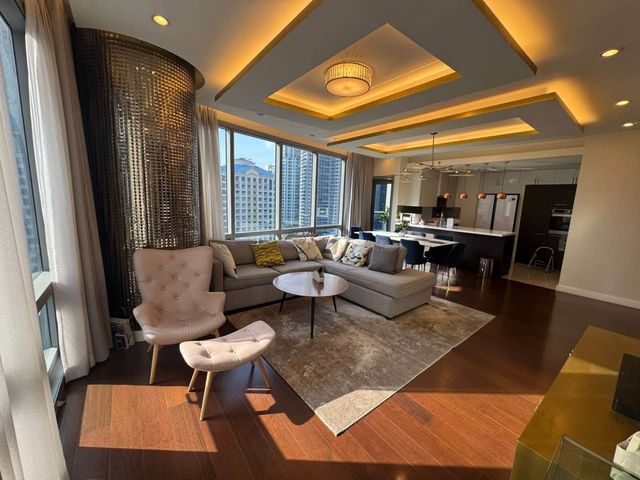
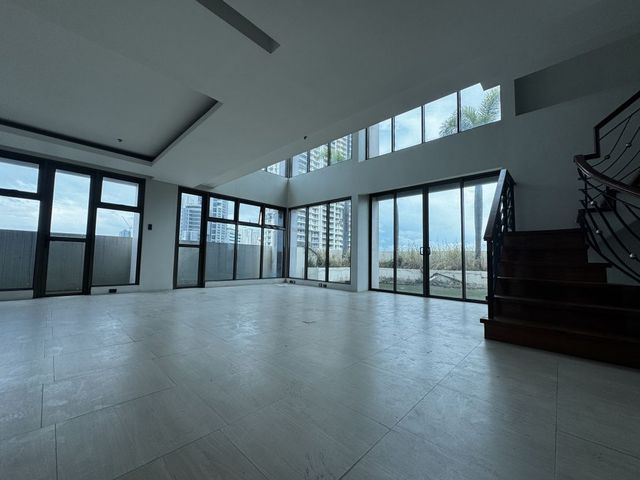
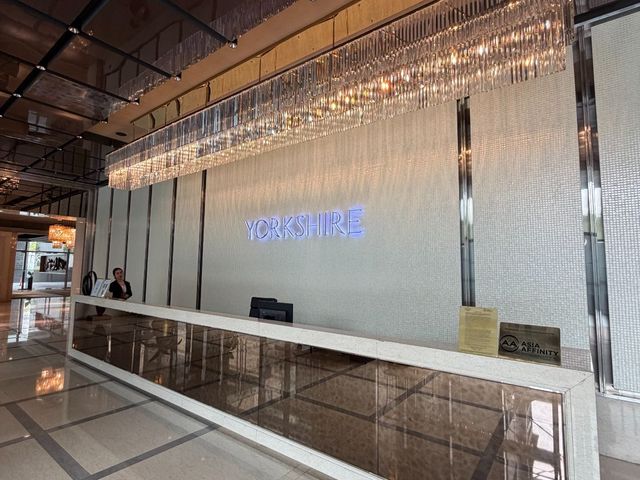
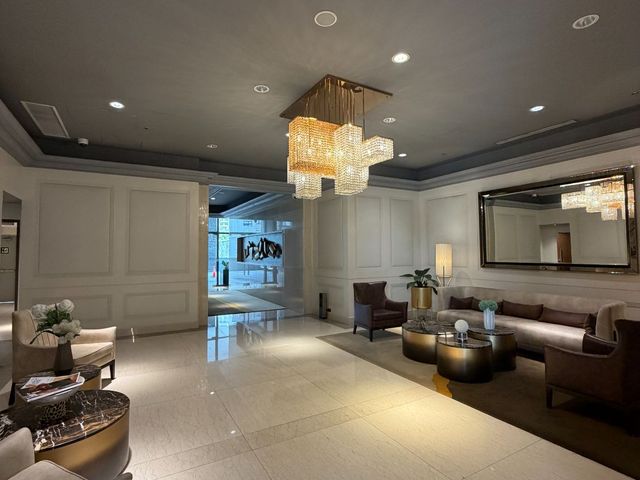
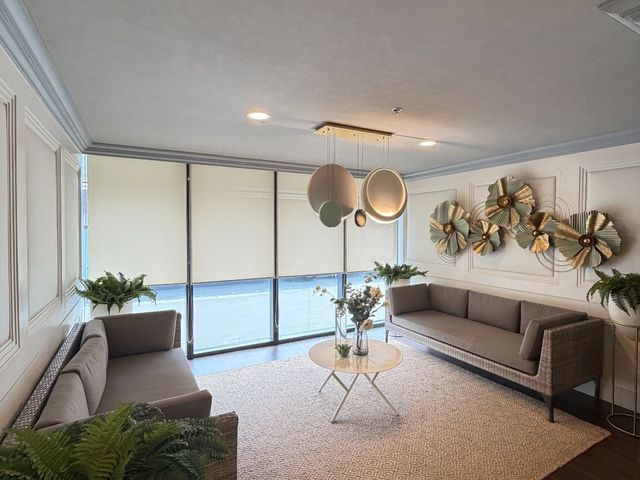
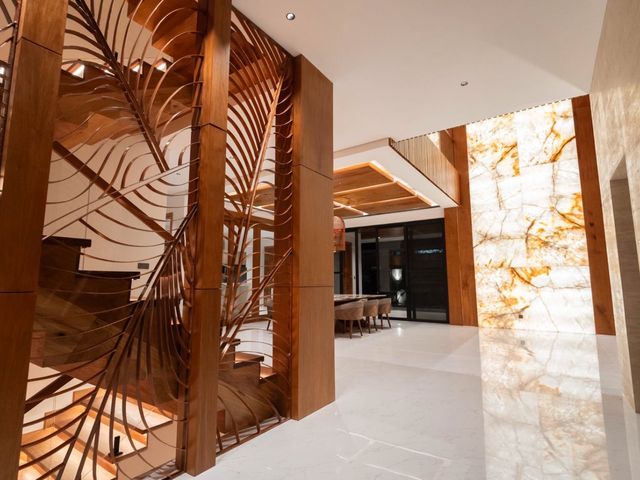
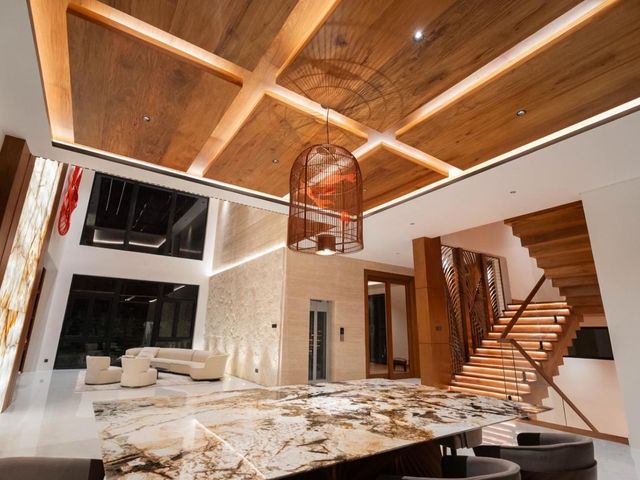
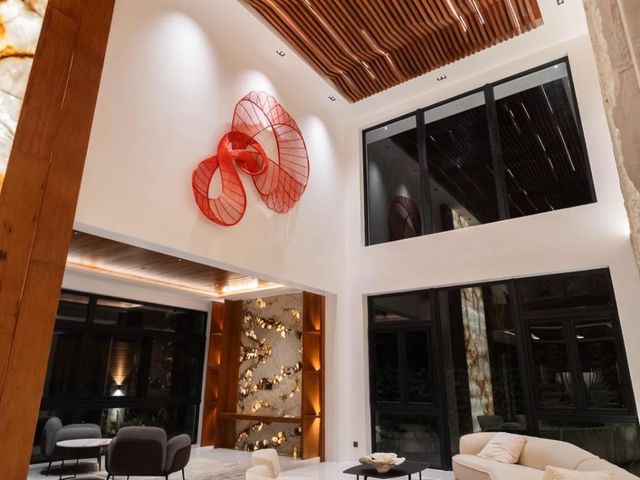
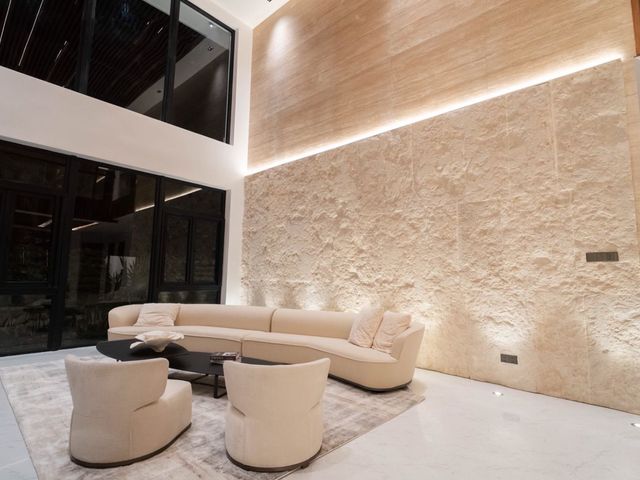
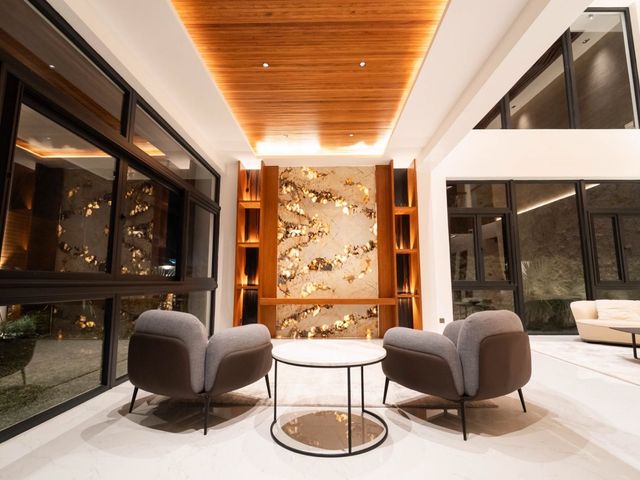
Grand luxurious Brazilian backlit marble wall from the foyer to the Formal Living Room w/ floor to ceiling height of 8m, tortoise shell narra ceiling design, Italian monumental stone wall, travertine wrap around walls
Delicately soft indoor hotel lighting from the ground up
Extra large cut Italian floor tiles on the entire ground floor & bathrooms
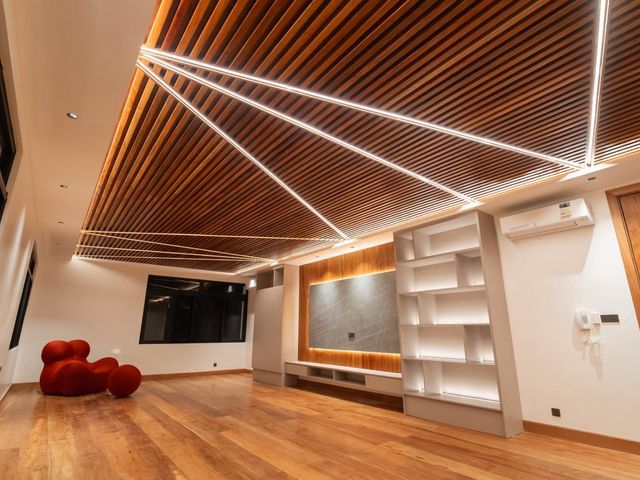
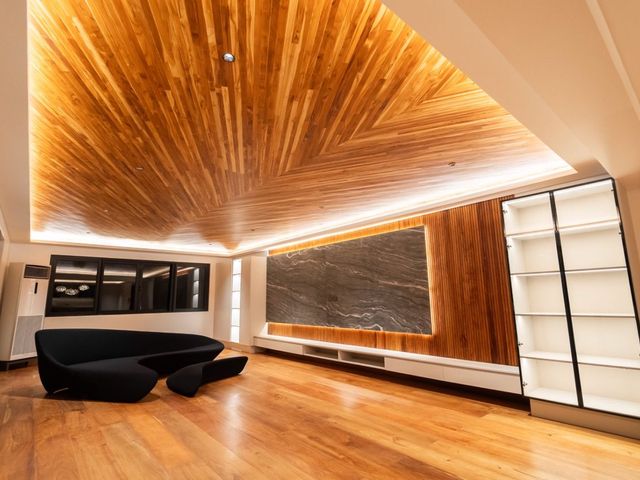
Lit Patagonia wall w/ solid kamagong niches in the Informal Living Room
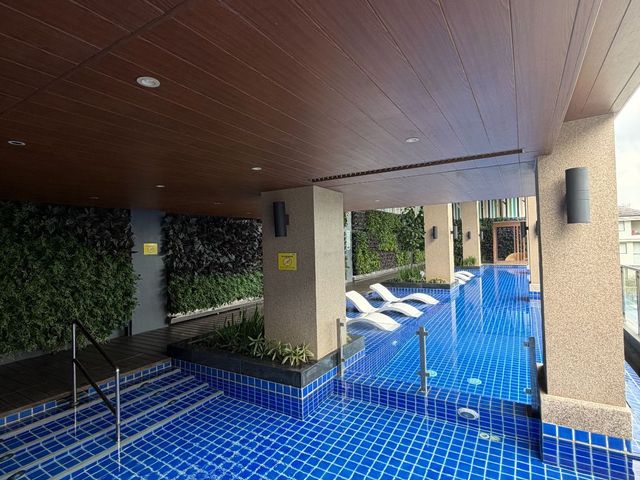
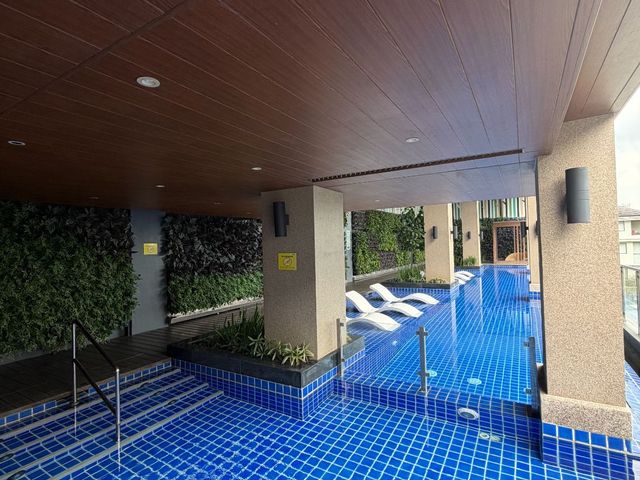
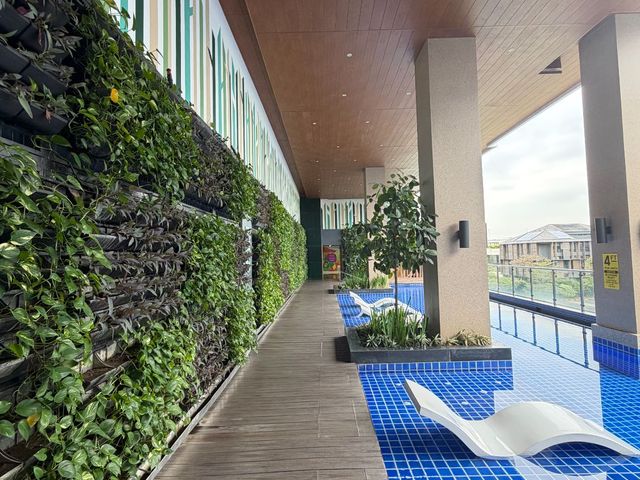
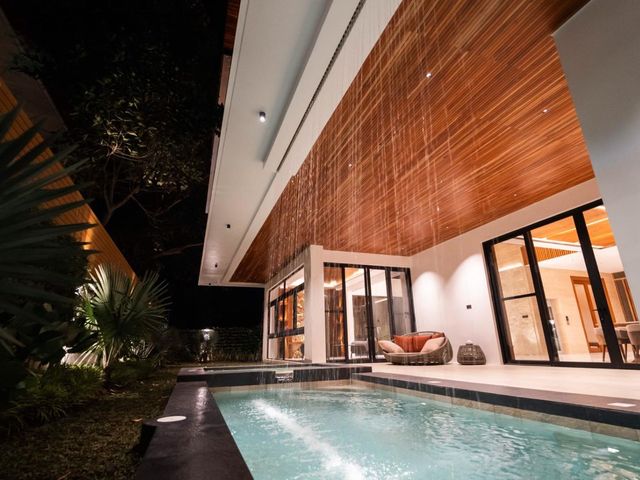
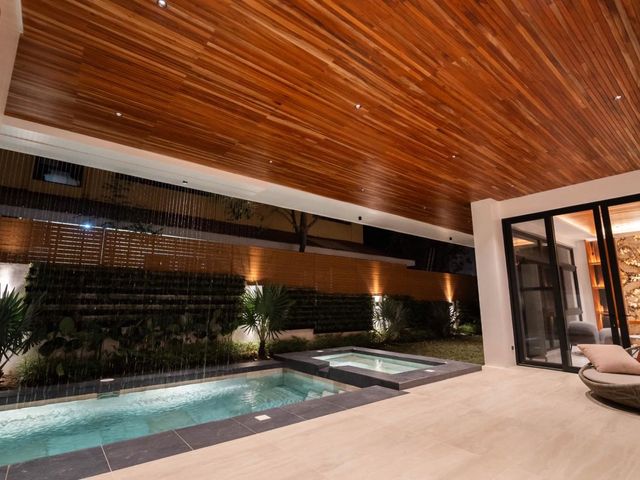
Pool & jacuzzi w/ large intricately designed tiles, concealed curtain waterfall, rose wood slats on the ceiling
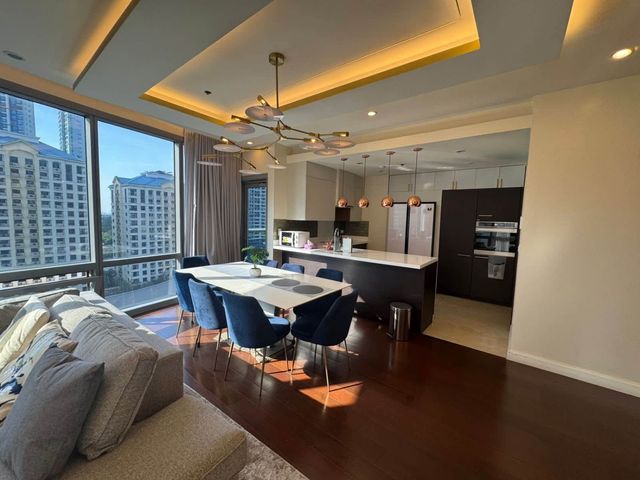
Dining Area w/ solid narra slabs on the ceiling
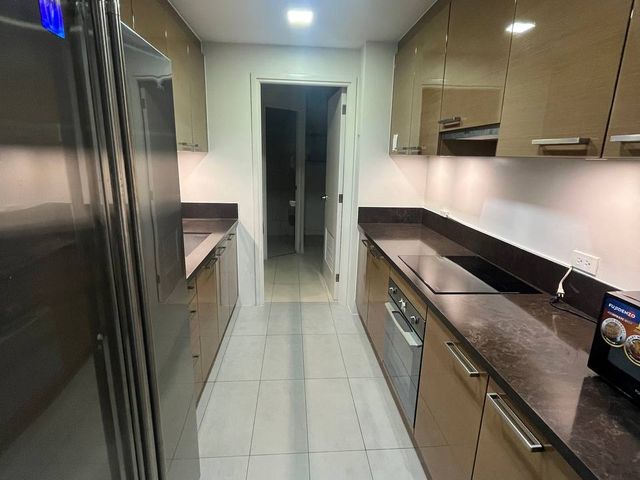
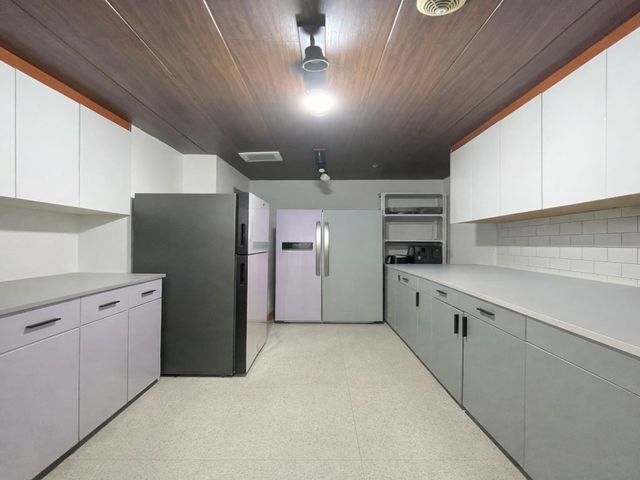
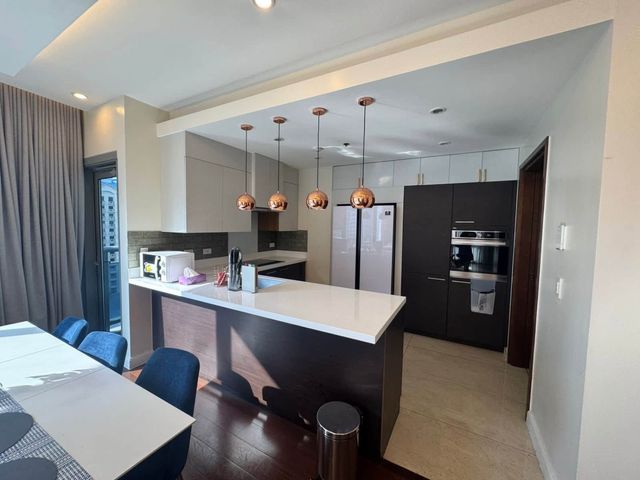
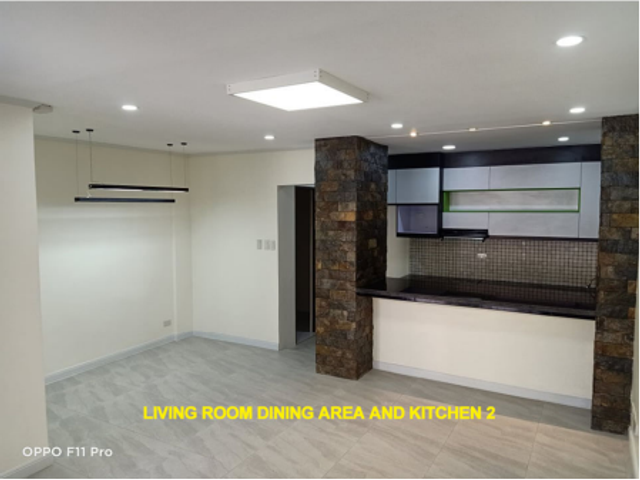
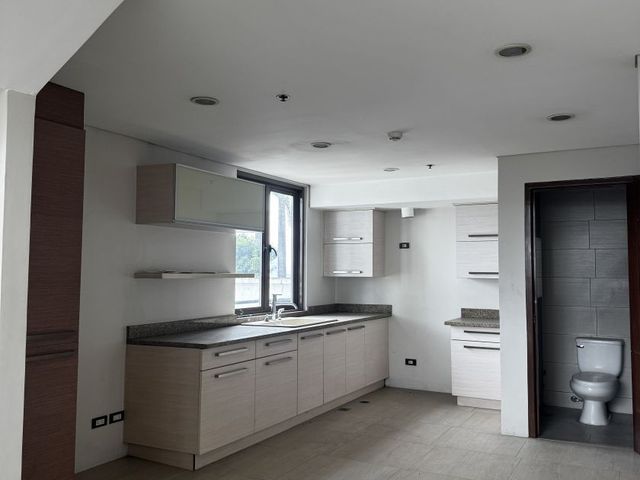
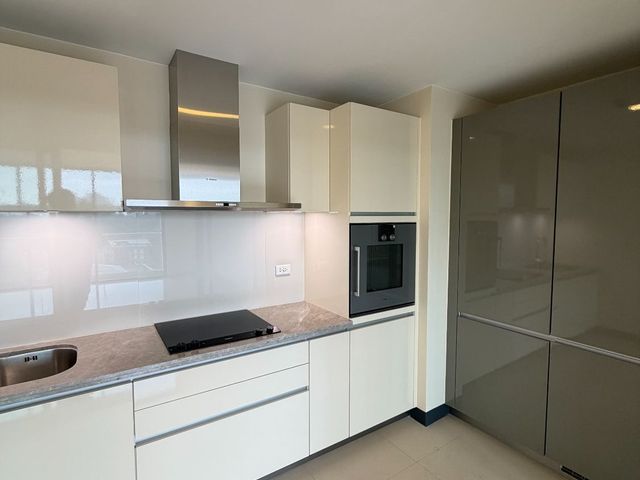
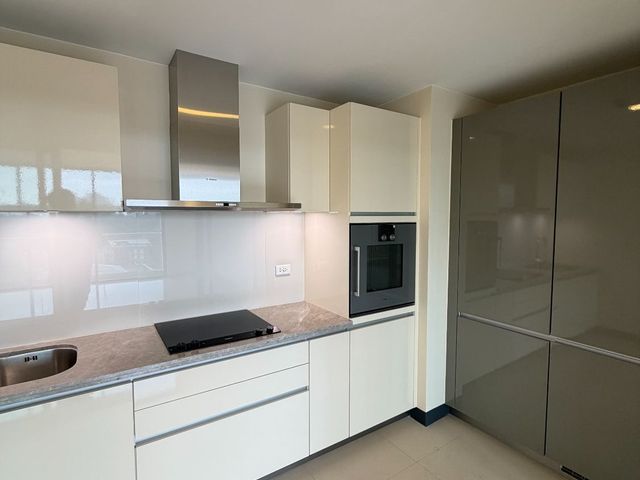
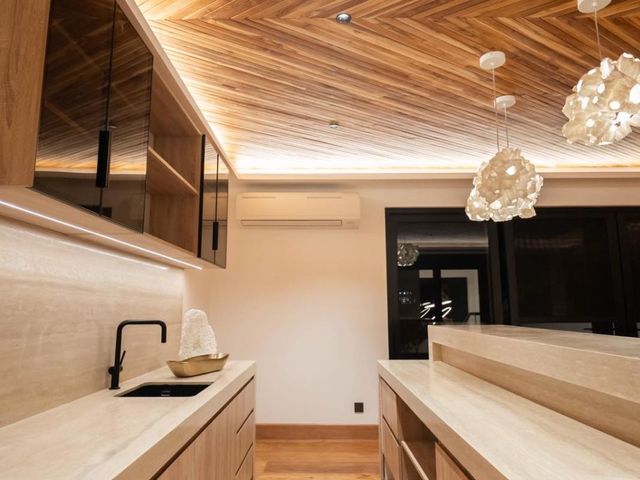
Showcase Kitchen w/ primary appliances, Neolith countertop w/ a bar, motion sensor cabinetry lights, push to open mechanisms, organized drawers
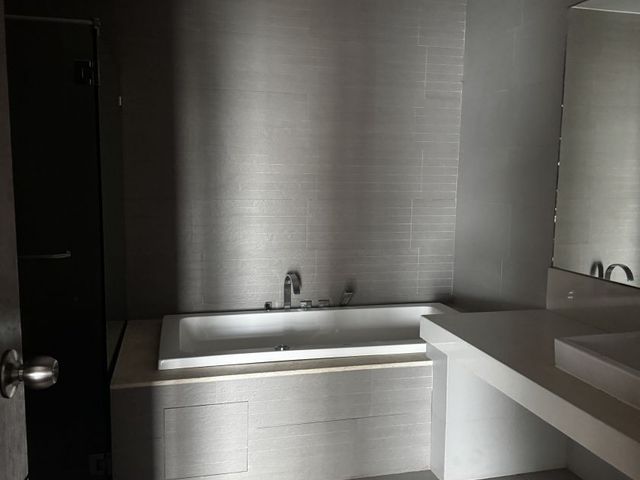
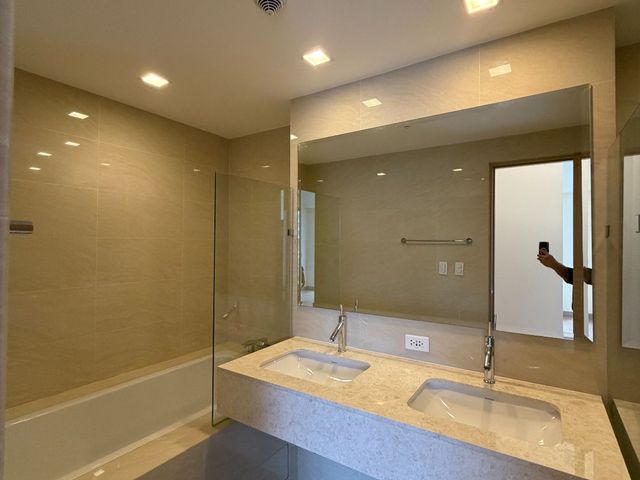
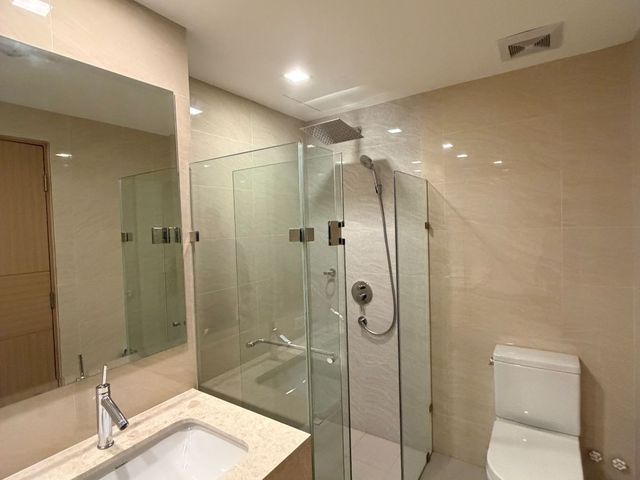
Powder Room w/ black stone counter top, onyx marble accent wall, wraparound travertine wall and floor
Facade w/ premium travertine cladding complemented by exotic solid wood
Canopies & roof eaves cladded w/ premium wood
Vehicular & pedestrian gates cladded w/ premium weather proof bio wood w/ electronic mechanism, solar panels
Load bearing carport tiles
Decorative landscaping
Extra large bespoke solid narra pivot door w/ kamagong handle
Machineless type Residential Elevator w/ sliding glass doors
Meeting Room w/ Brazilian blue marble wall, cabinetry, ensuite toilet & bath
Grand luxurious Brazilian backlit marble wall from the foyer to the Formal Living Room w/ floor to ceiling height of 8m, tortoise shell narra ceiling design, Italian monumental stone wall, travertine wrap around walls
Delicately soft indoor hotel lighting from the ground up
Extra large cut Italian floor tiles on the entire ground floor & bathrooms
Lit Patagonia wall w/ solid kamagong niches in the Informal Living Room
Pool & jacuzzi w/ large intricately designed tiles, concealed curtain waterfall, rose wood slats on the ceiling
Dining Area w/ solid narra slabs on the ceiling
Showcase Kitchen w/ primary appliances, Neolith countertop w/ a bar, motion sensor cabinetry lights, push to open mechanisms, organized drawers
Powder Room w/ black stone counter top, onyx marble accent wall, wraparound travertine wall and floor
₱ 358,000,000