Daine II
· 1,500 m² · 10 Bedrooms · 10 Baths · House
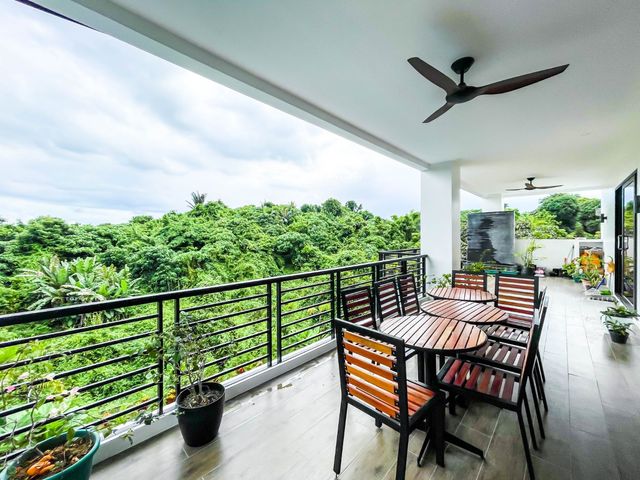
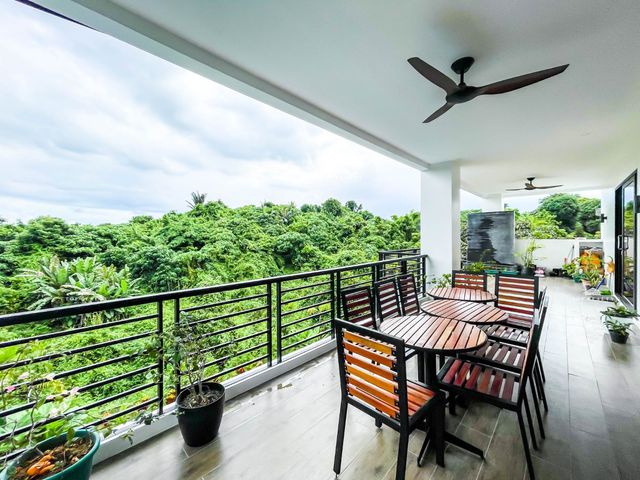
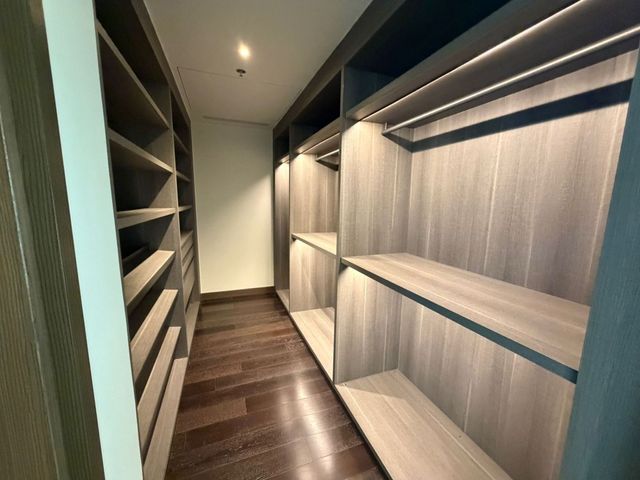
· 24 hours security · Air conditioning · Alarm · Balcony · Integral kitchen · Built-in wardrobe · Parking · Electricity · Lift · Garden · Swimming pool · Service room · Water
Daine II · 1,500 m² · 10 Bedrooms · 10 Baths · House · 24 hours security · Air conditioning · Alarm · Balcony · Integral kitchen · Built-in wardrobe · Parking · Electricity · Lift · Garden · Swimming pool · Service room · Water
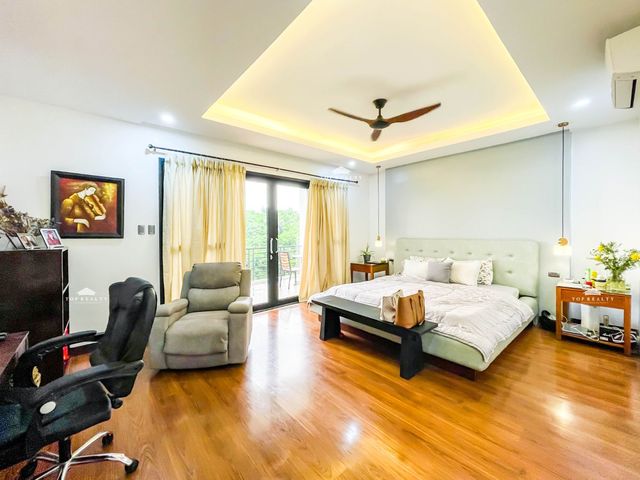
Experience exceptional craftsmanship and sophisticated contemporary living in this grand 10-bedroom residence in Ayala Alabang Village, set on an expansive 650 sqm lot with approximately 1,500 sqm of floor area.
Designed with an emphasis on natural materials, dramatic architectural details, and refined finishes, this residence combines the scale of a private estate with the comfort and functionality of a thoughtfully designed family home.
𝗣𝗿𝗼𝗽𝗲𝗿𝘁𝘆 𝗛𝗶𝗴𝗵𝗹𝗶𝗴𝗵𝘁𝘀
Lot Area: 650 sqm
Floor Area: Approximately 1,500 sqm
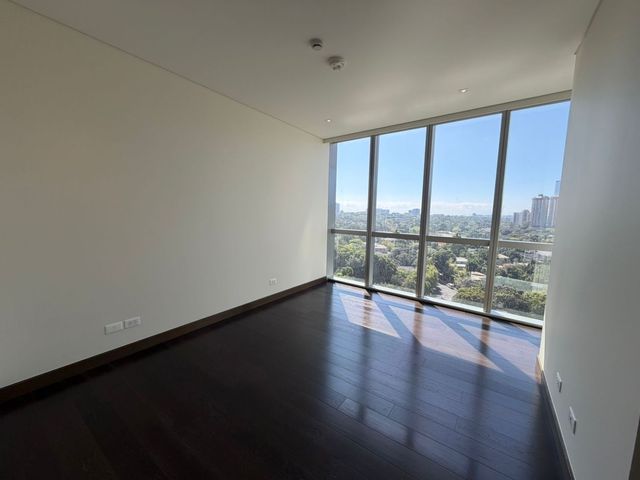
Bedrooms: 10
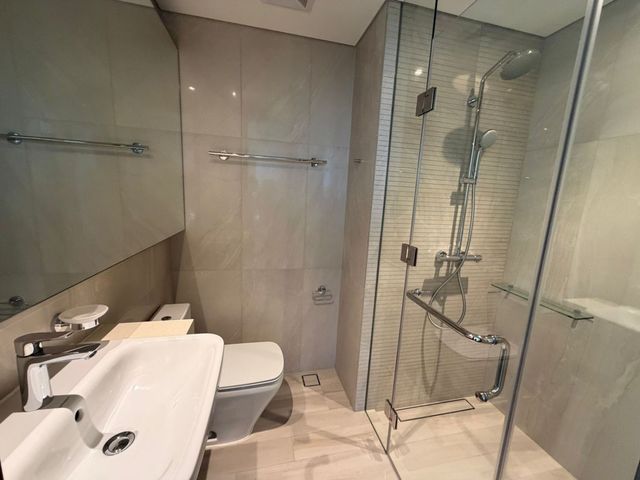
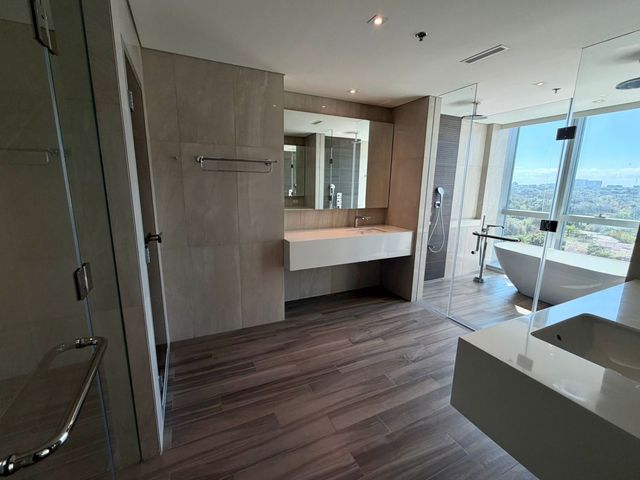
Toilet & Baths: 10
Garage: 8–10 cars
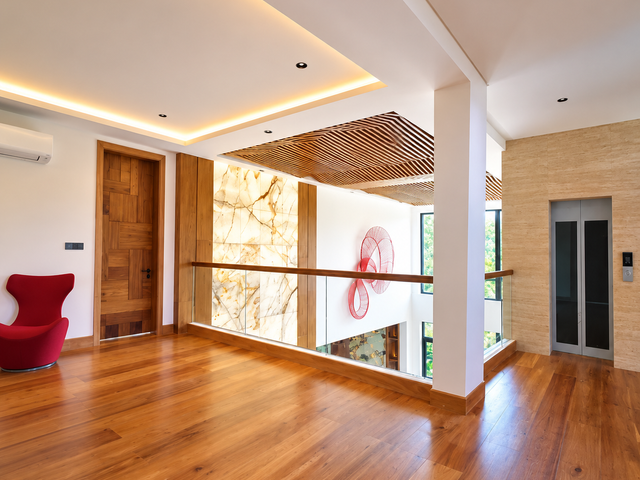
Residential elevator with sliding glass doors
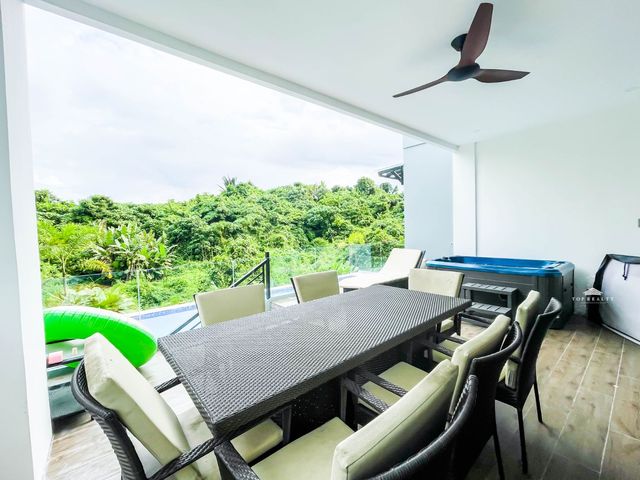
Swimming pool and jacuzzi
Meeting room with ensuite toilet & bath
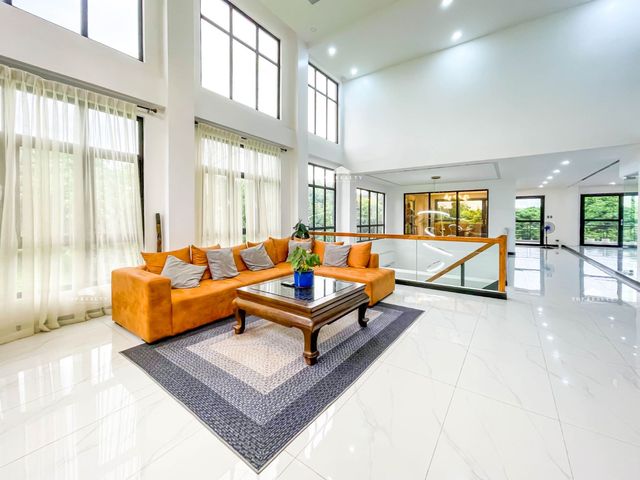
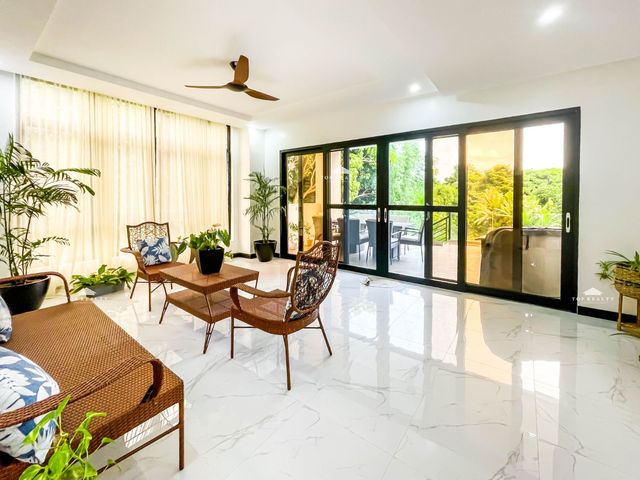
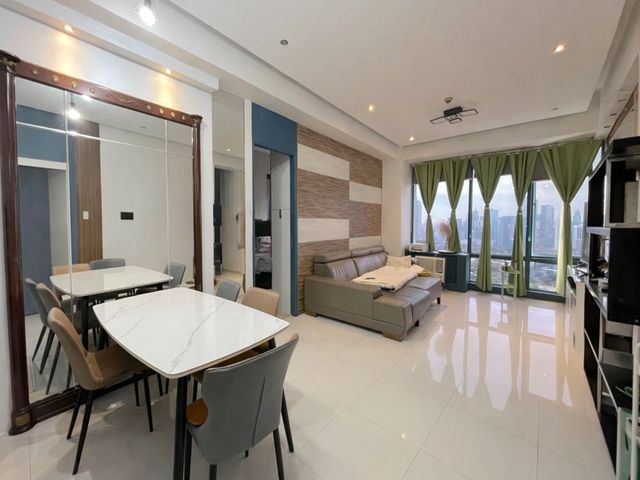
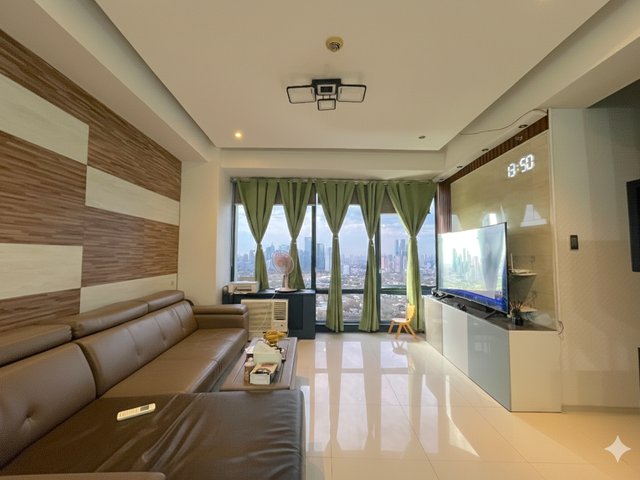
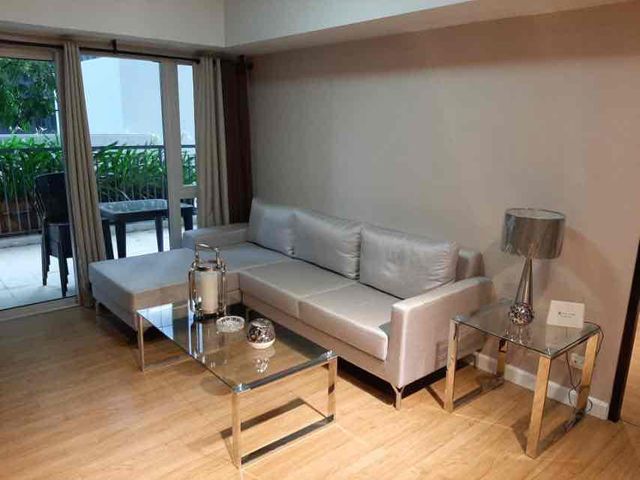
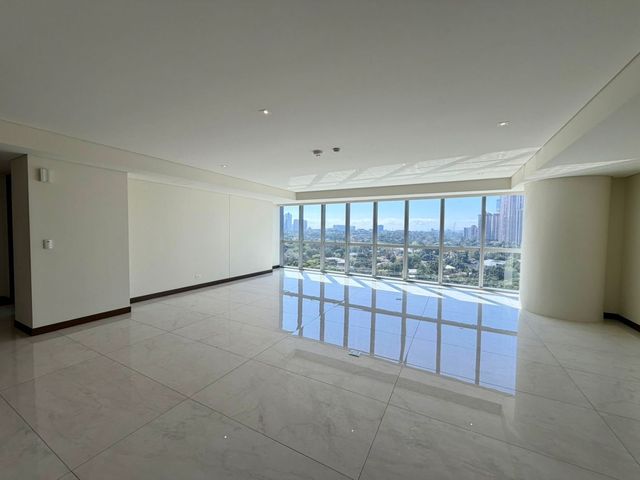
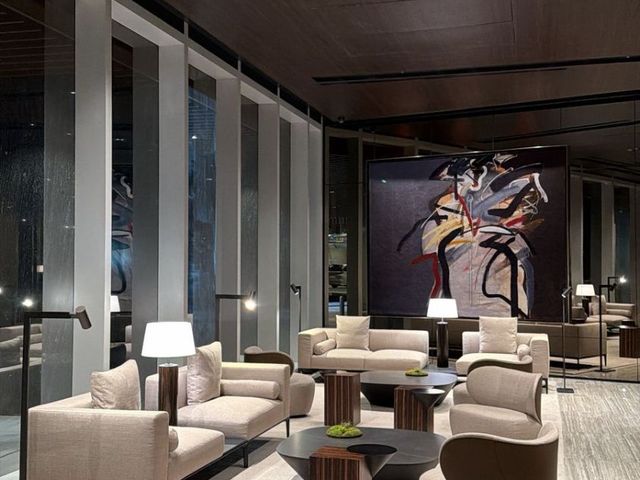
Formal and informal living areas
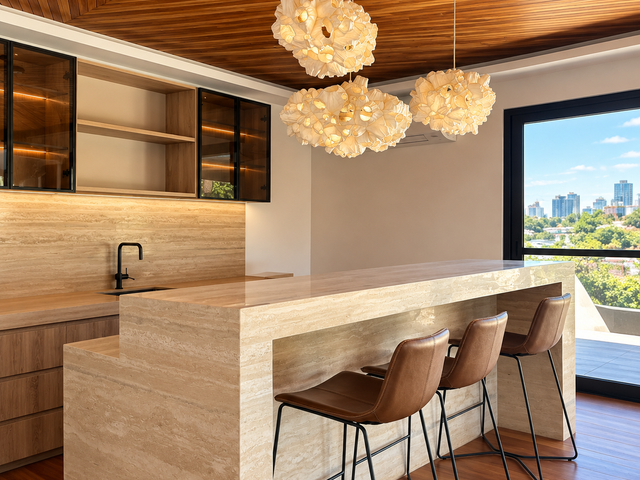
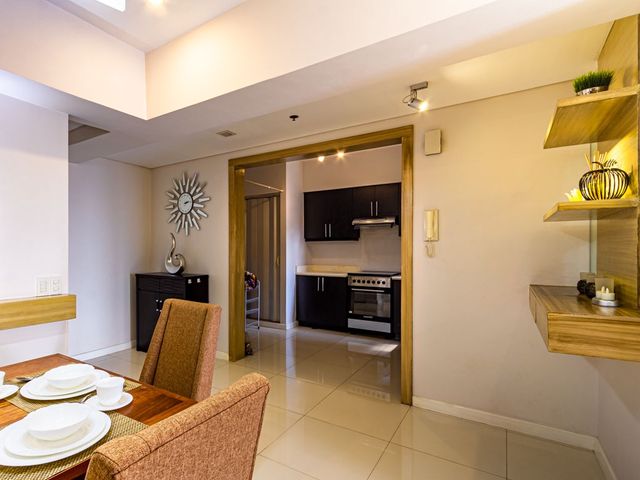
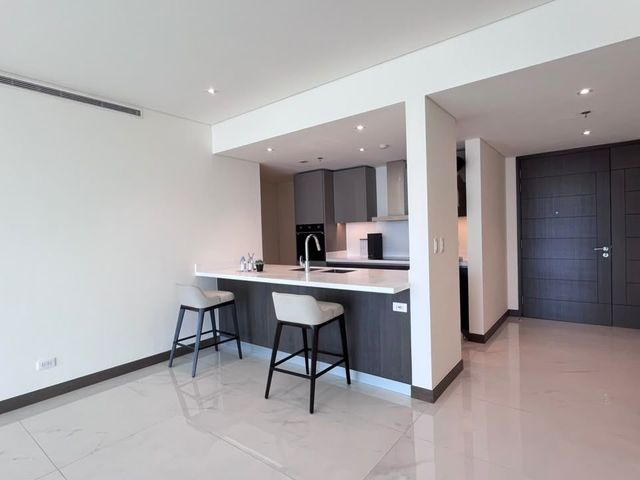
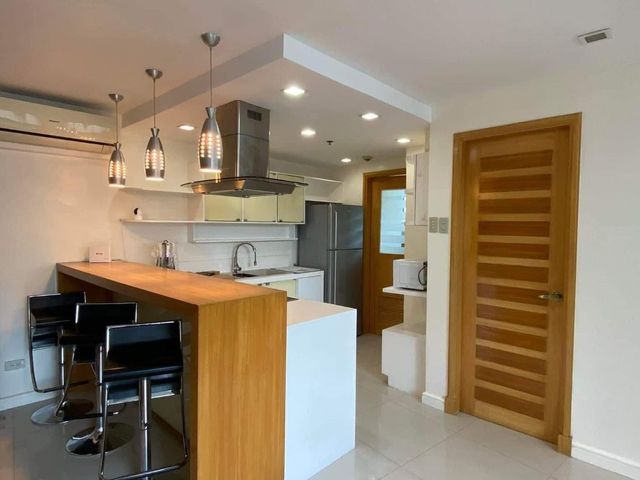
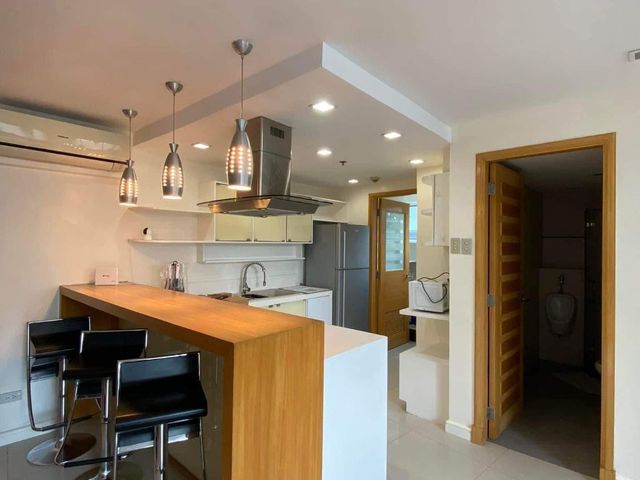
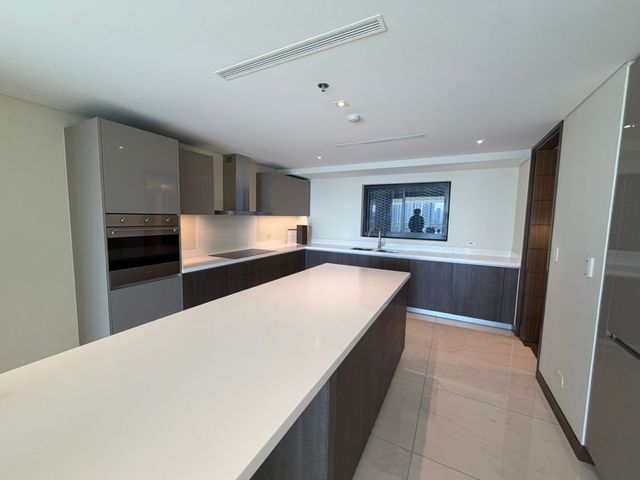
Showcase kitchen with bar
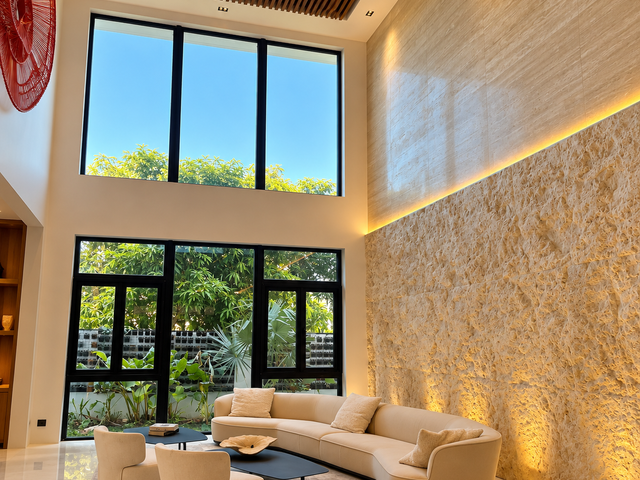
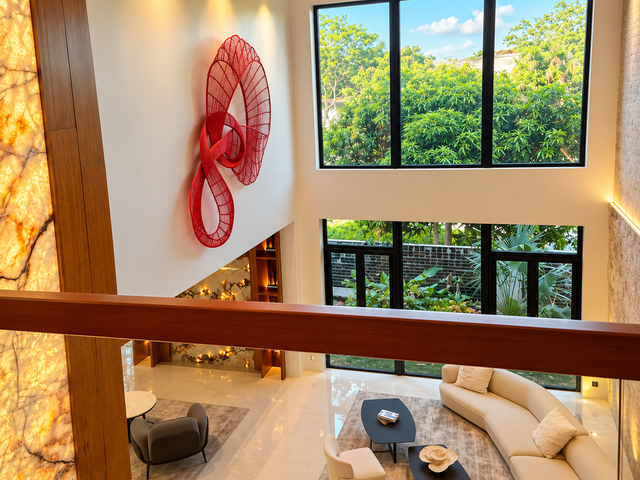
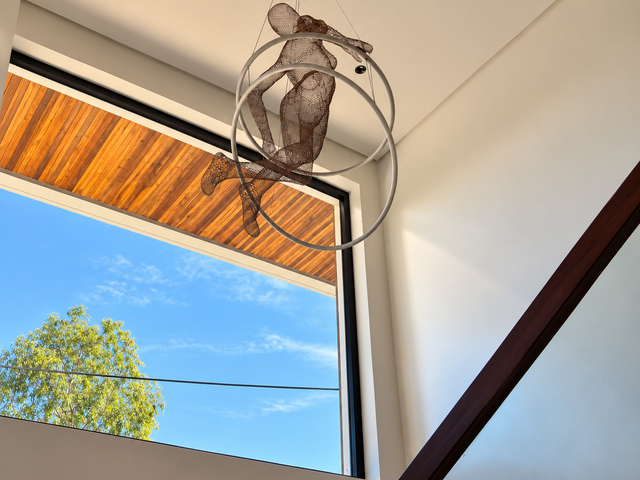
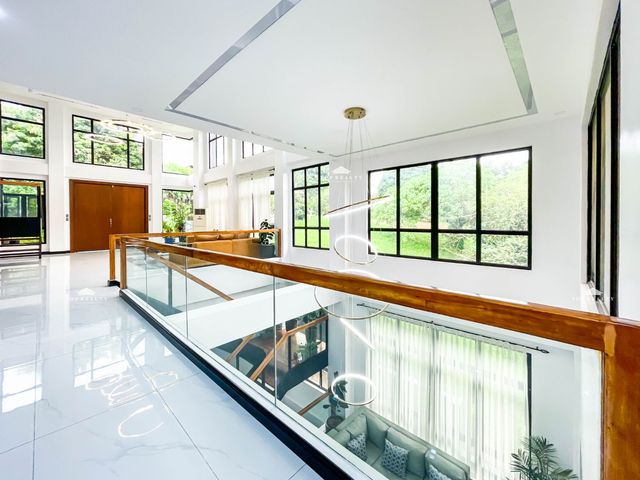
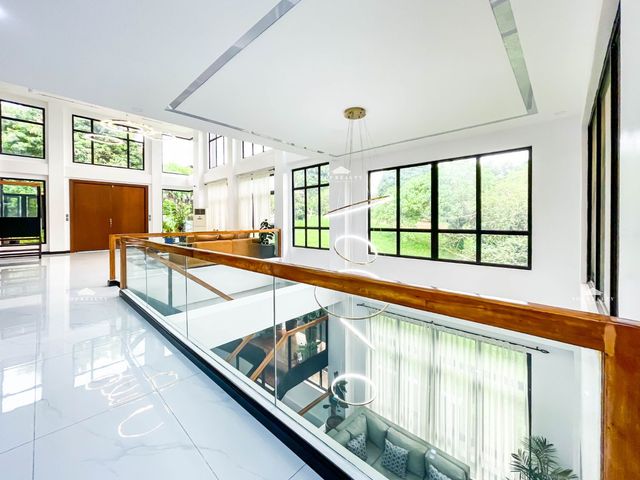
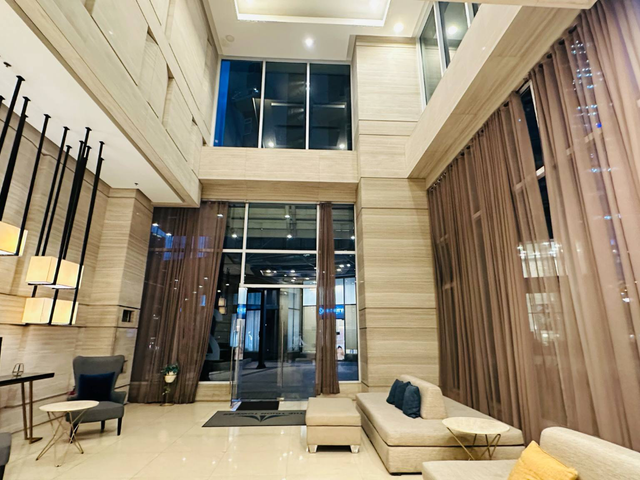
Grand foyer with soaring 8-meter floor-to-ceiling height
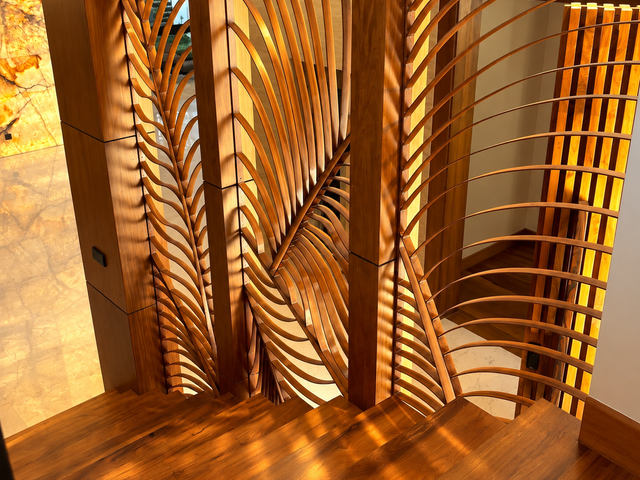
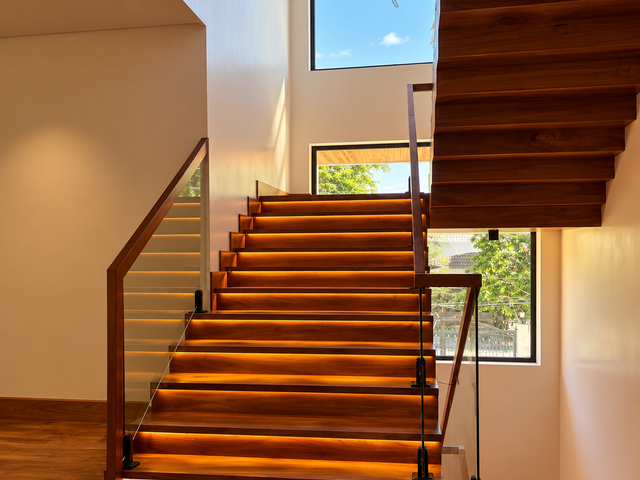
Bespoke architectural woodwork and premium stone finishes
Architectural Details
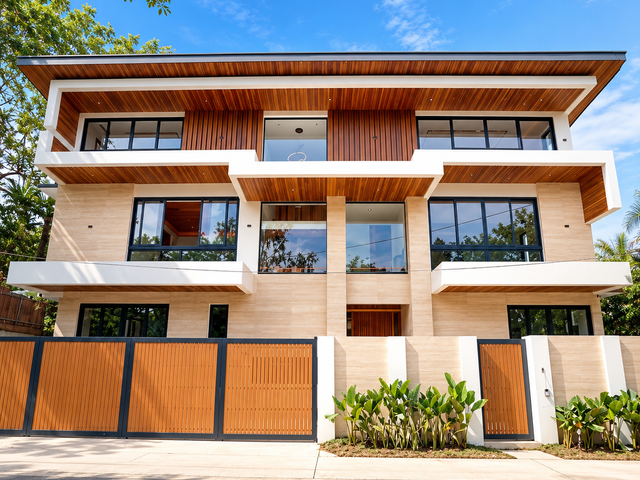
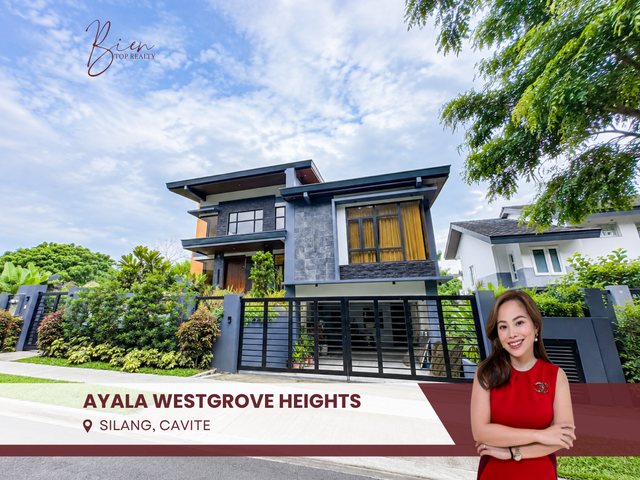
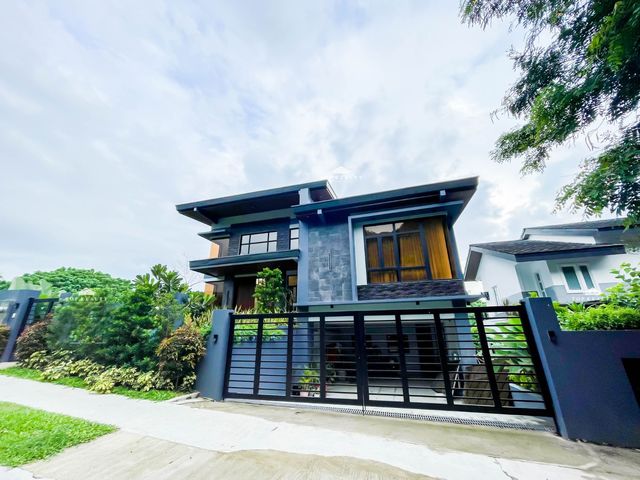
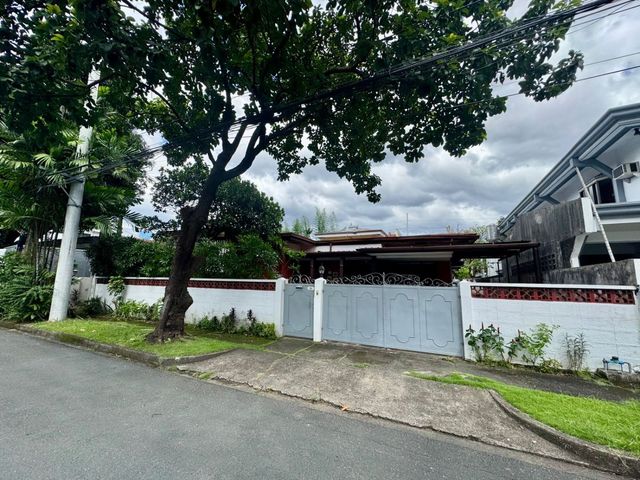
The striking facade combines premium travertine cladding with exotic solid wood, complemented by premium wood-clad canopies and roof eaves. The vehicular and pedestrian gates feature weather-resistant bio-wood cladding, electronic mechanisms, and integrated solar panels.
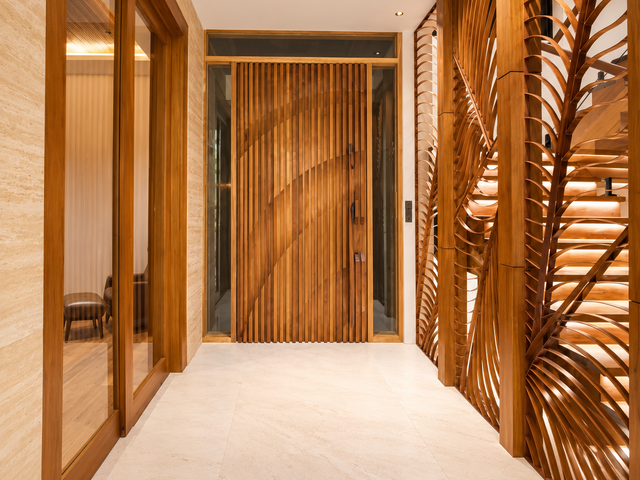
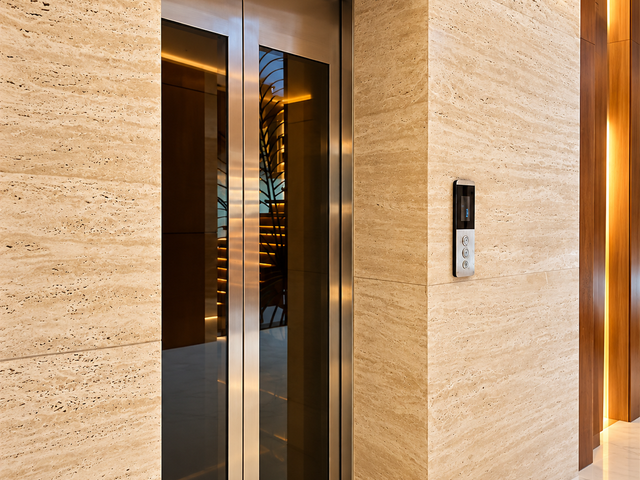
A dramatic oversized solid Narra pivot door with a Kamagong handle creates an impressive arrival experience. Inside, a machineless residential elevator with glass sliding doors provides convenient access between levels.
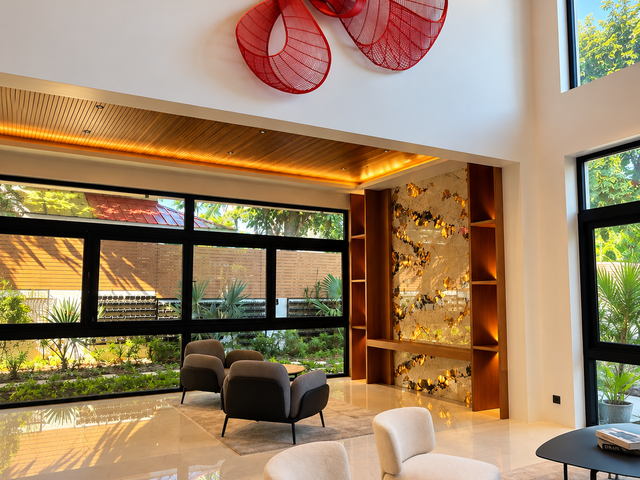
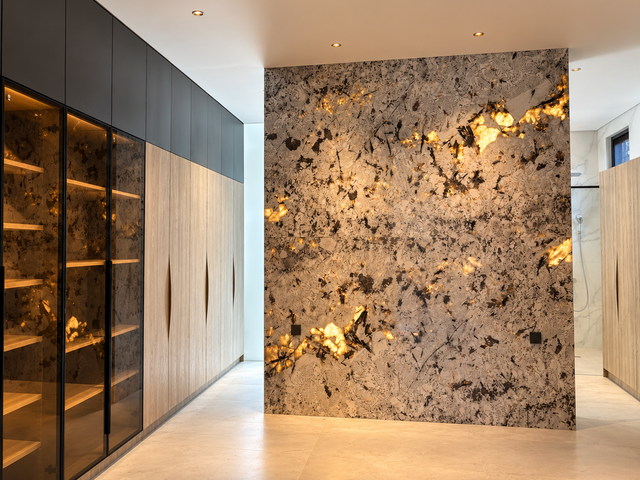
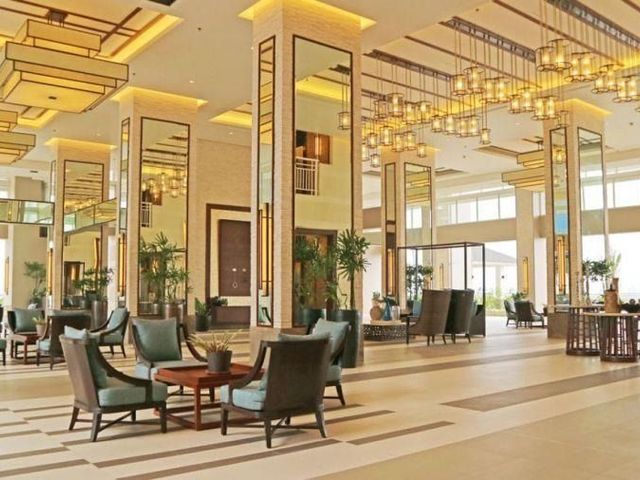
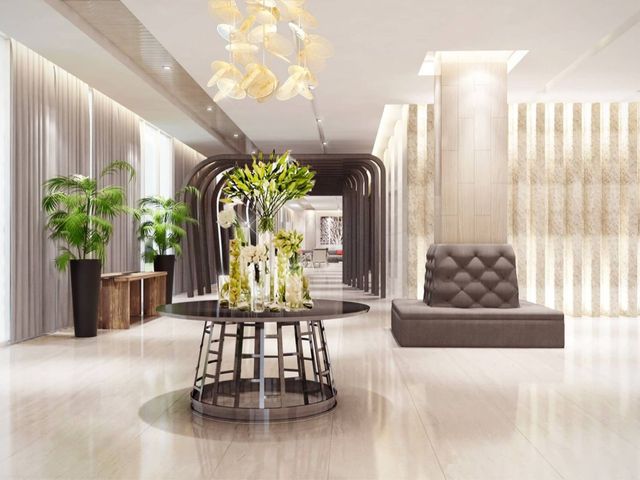
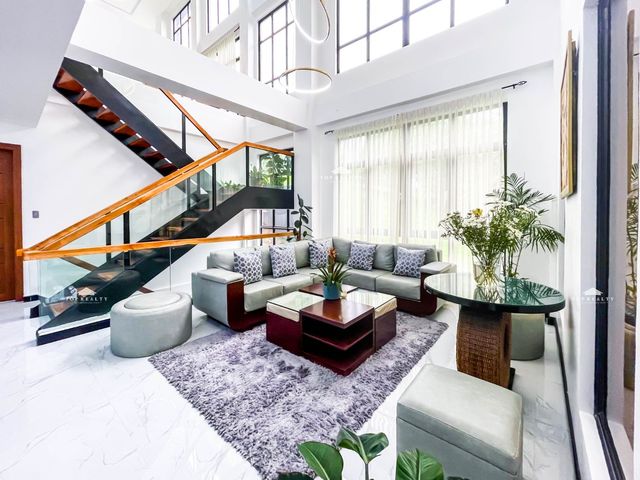
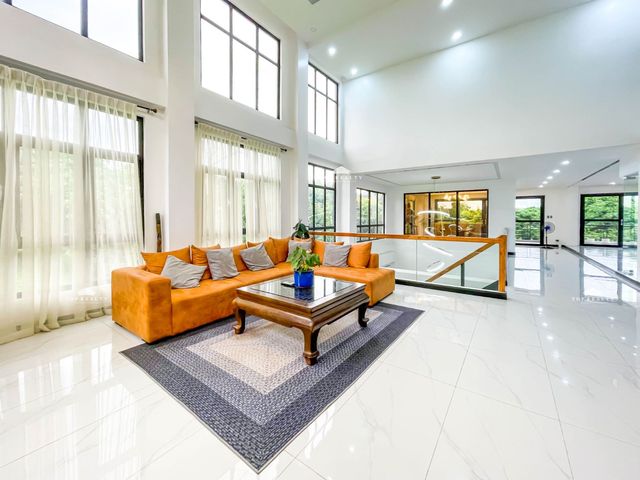
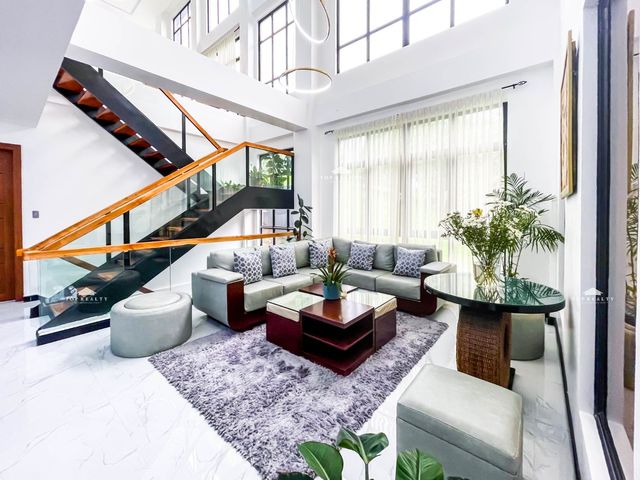
The grand foyer and formal living area are defined by a spectacular backlit Brazilian marble feature wall, extending toward the formal living room beneath an impressive 8-meter ceiling. A tortoise-shell-inspired Narra ceiling design, Italian monumental stone wall, and wraparound travertine walls further elevate the space.
𝗘𝗹𝗲𝗴𝗮𝗻𝘁 𝗟𝗶𝘃𝗶𝗻𝗴 𝗦𝗽𝗮𝗰𝗲𝘀
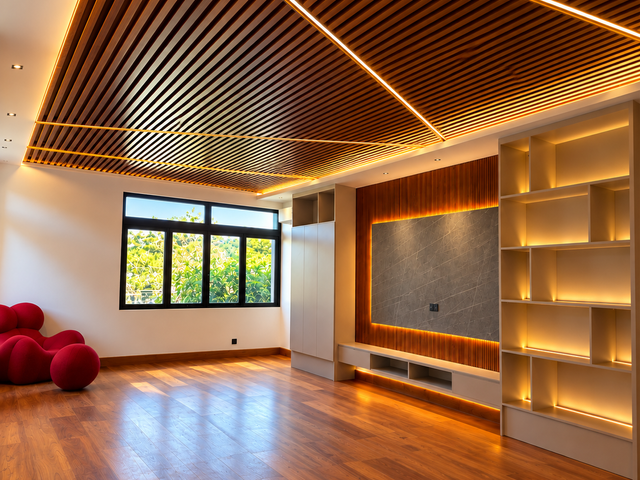
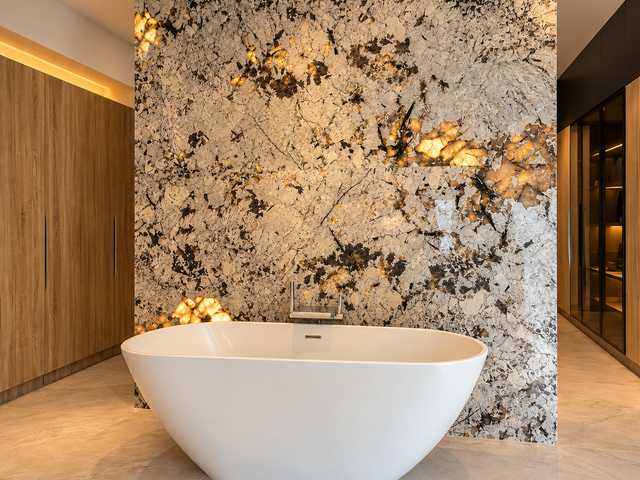
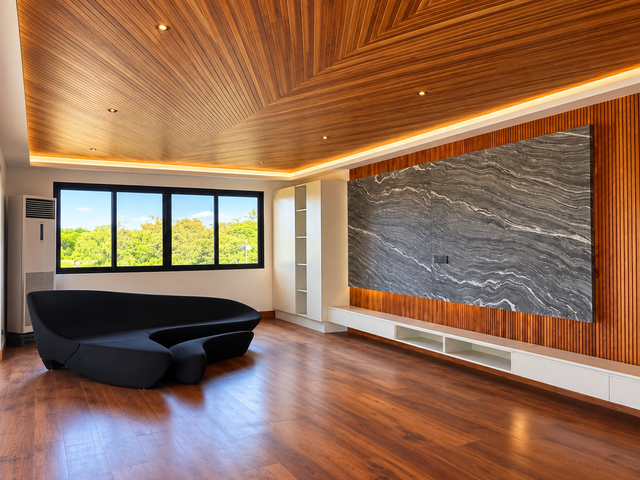
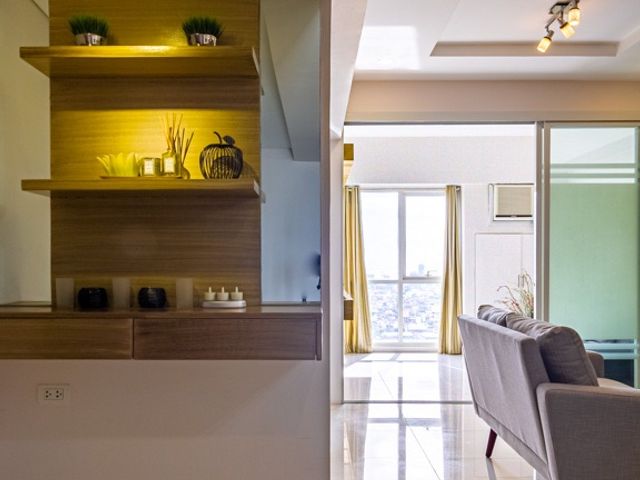
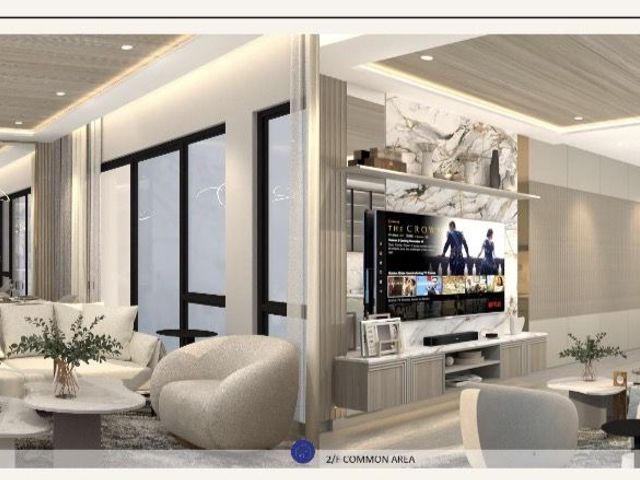
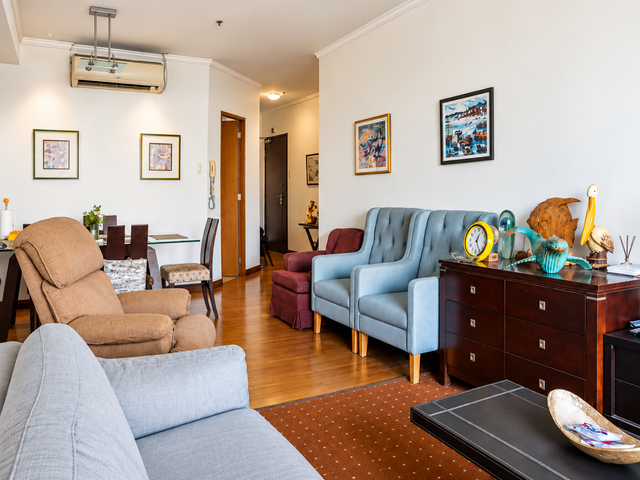
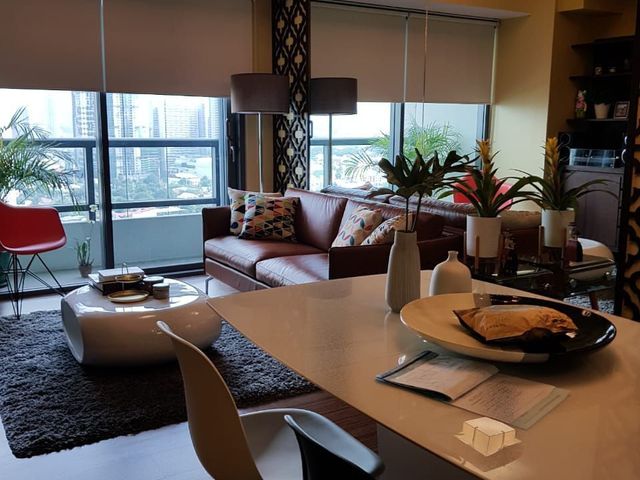
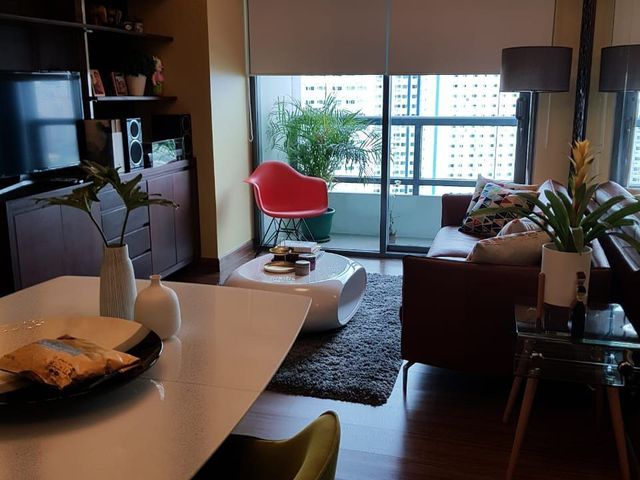
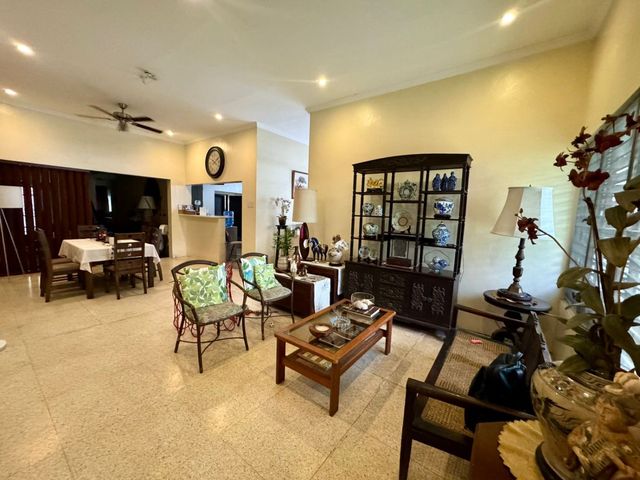
The informal living room features a beautifully illuminated Patagonia stone feature wall with solid Kamagong niches, creating a warm and distinctive focal point.
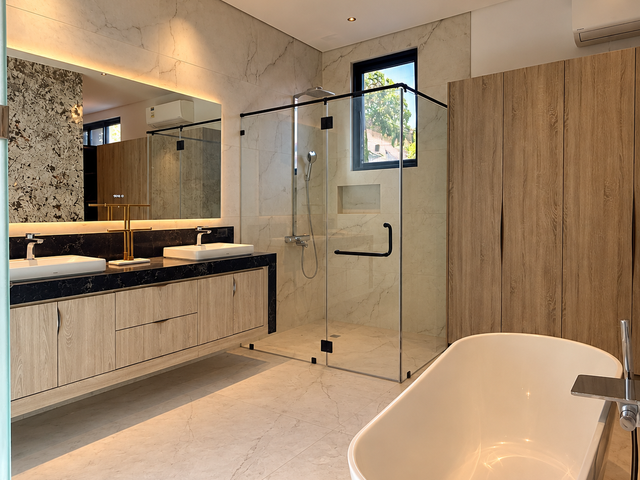
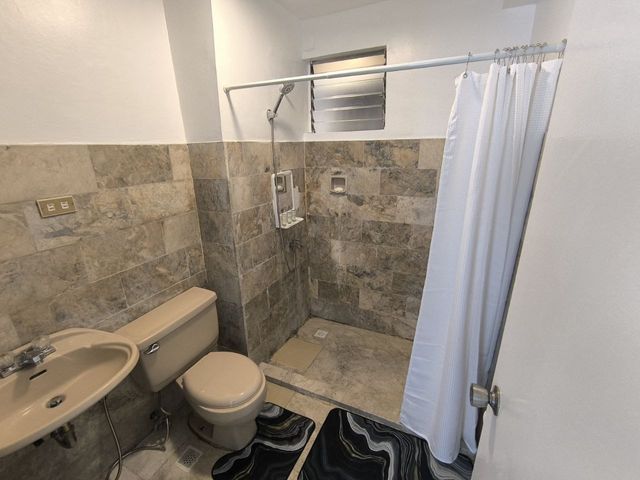
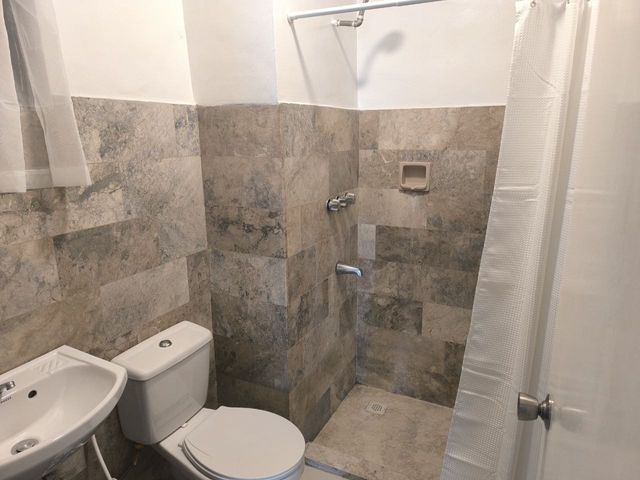
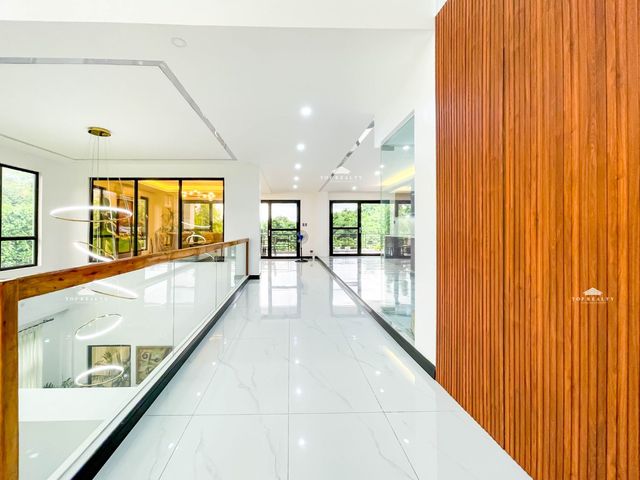
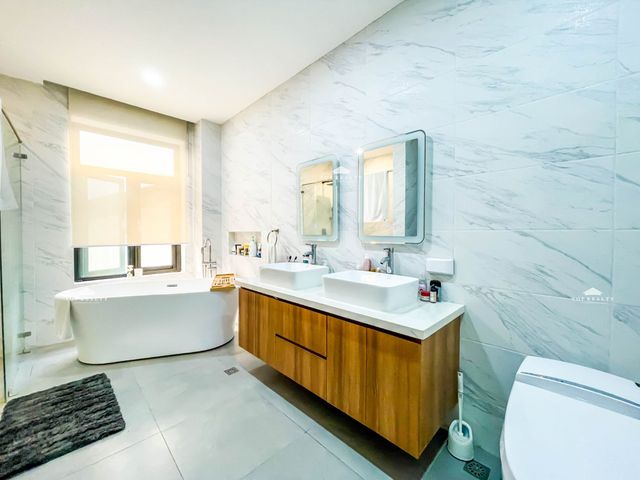
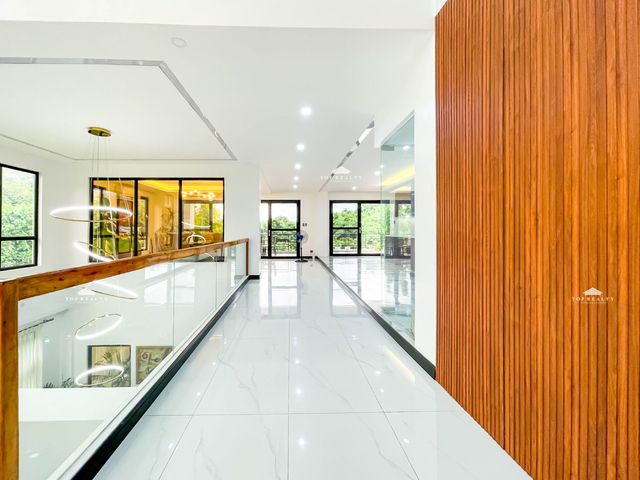
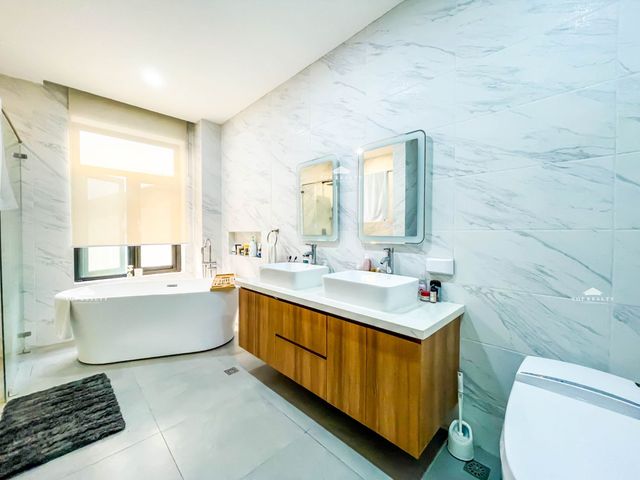
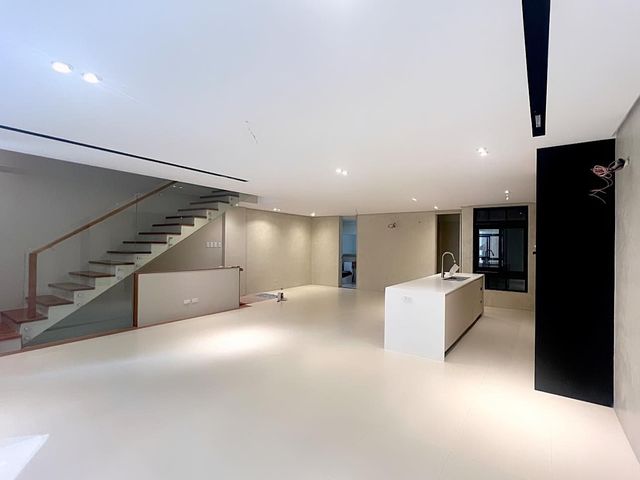
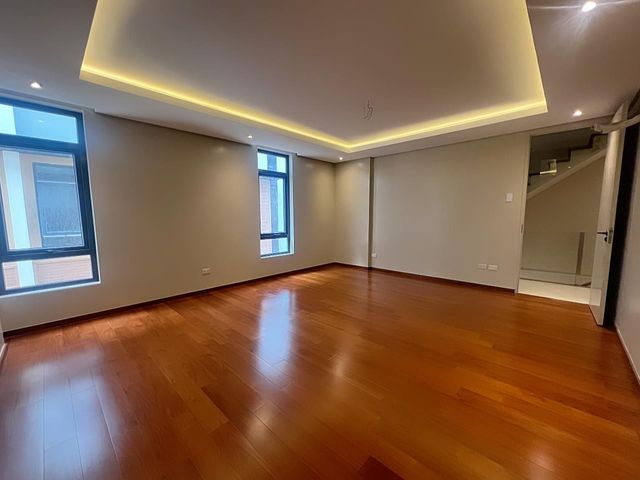
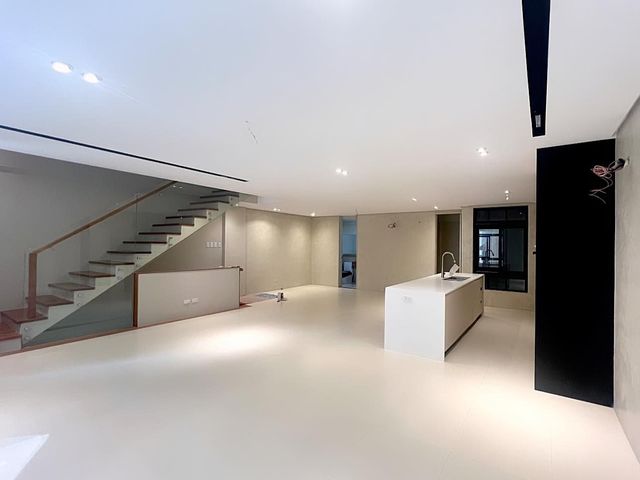
Throughout the ground floor and bathrooms, extra-large Italian floor tiles complement the residence's natural stone and wood palette, while carefully designed indoor lighting creates a soft, hotel-inspired ambiance.
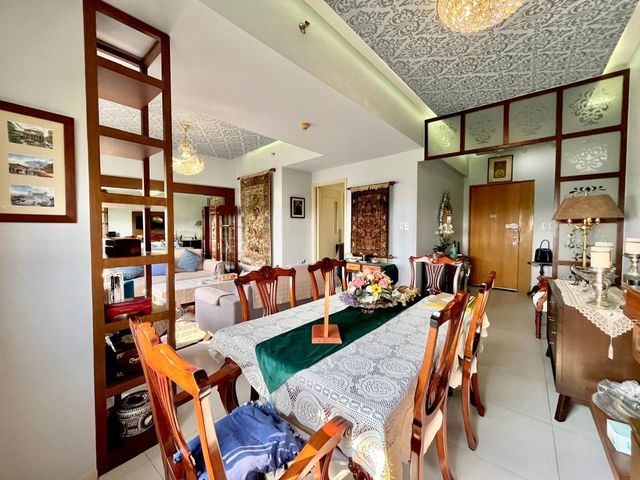
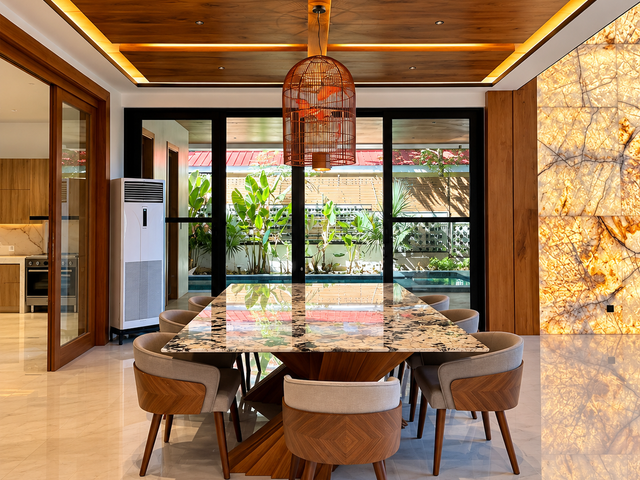
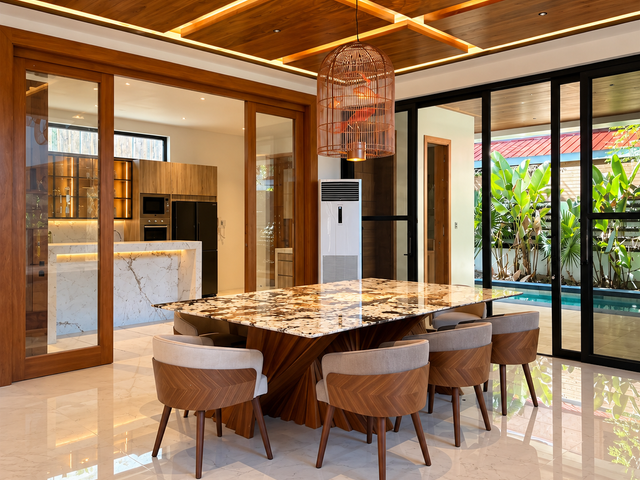
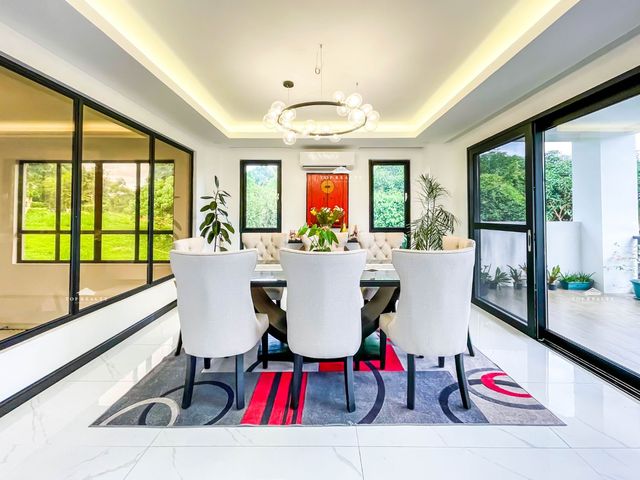
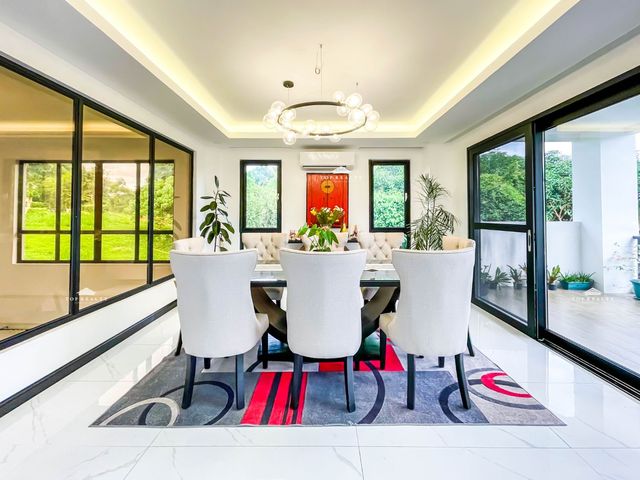
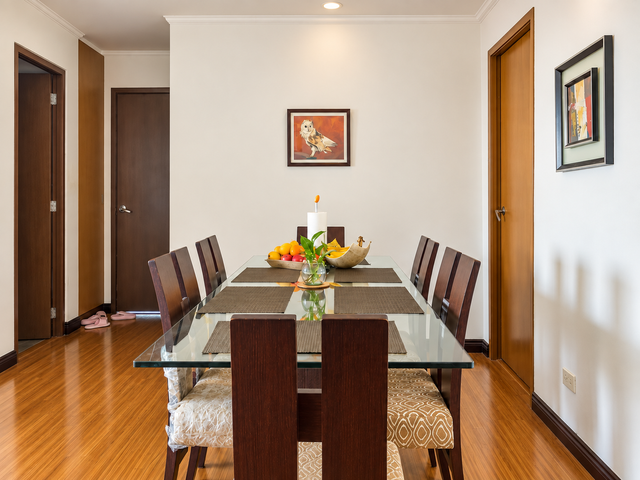
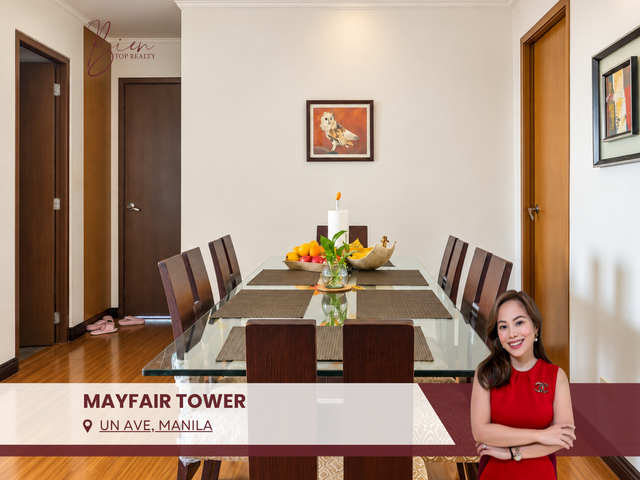
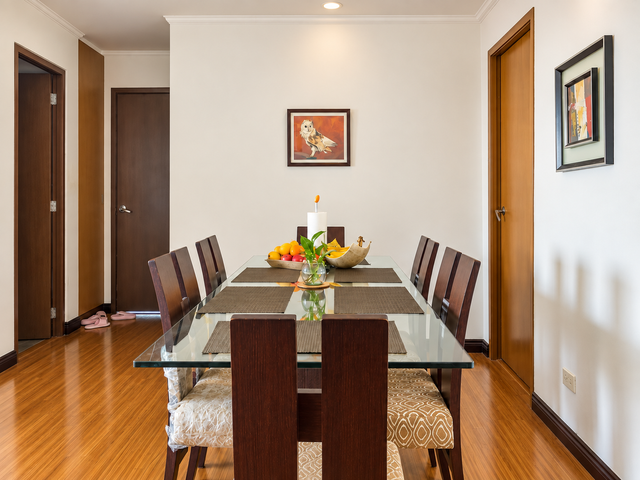
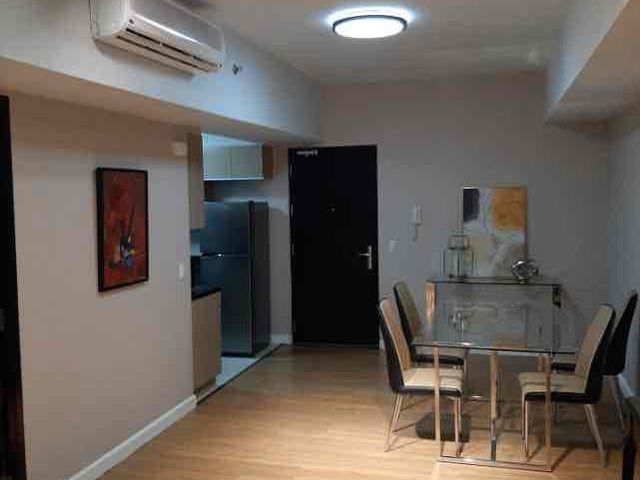
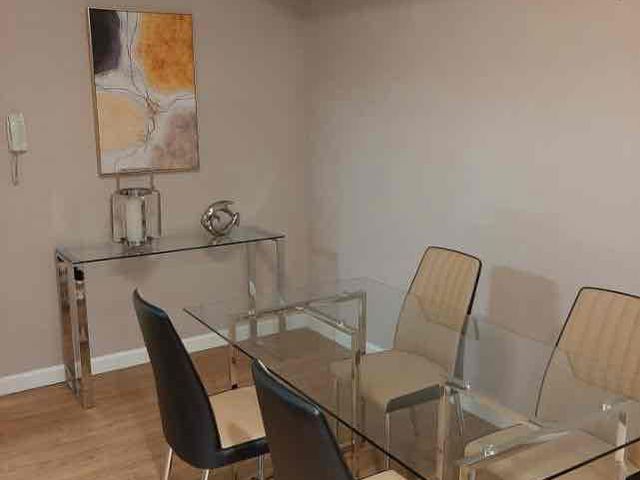
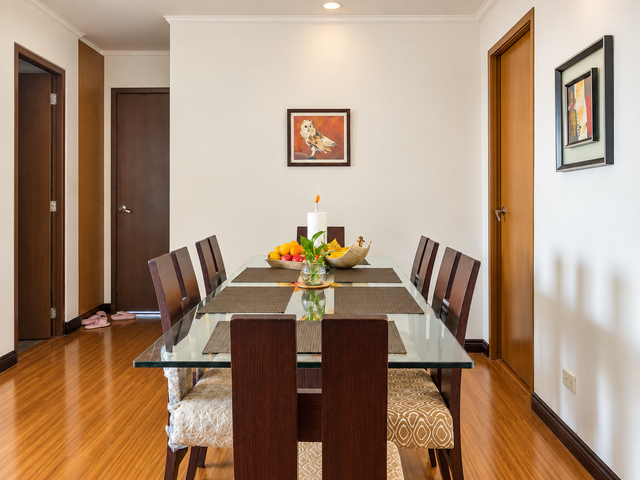
The dining area is enhanced by solid Narra ceiling slabs, adding warmth and texture to the sophisticated interiors.
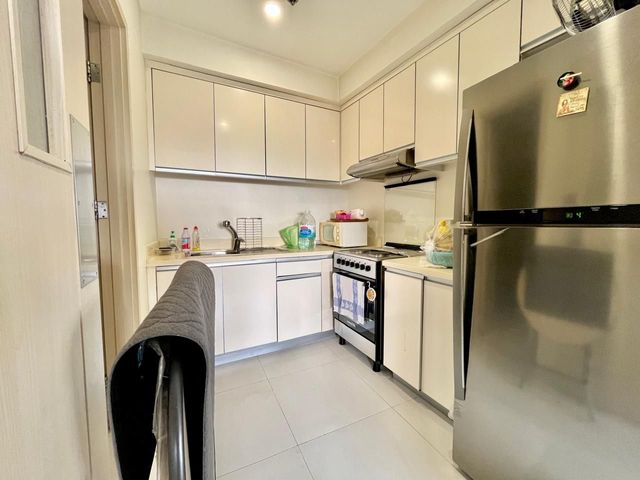
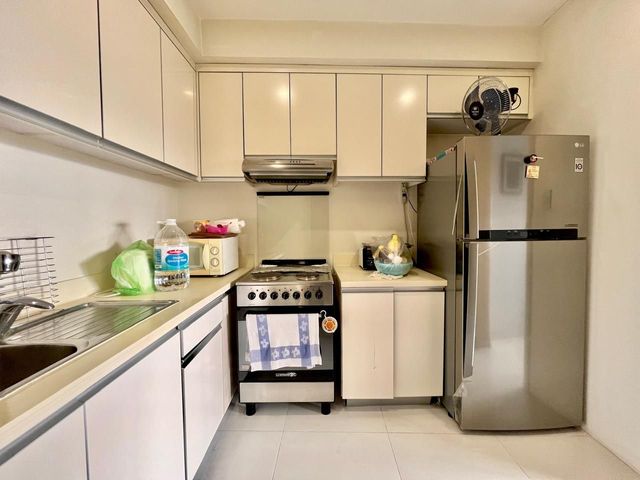
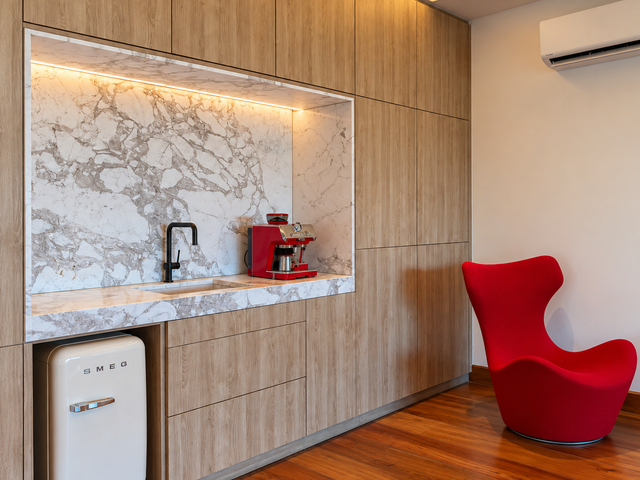
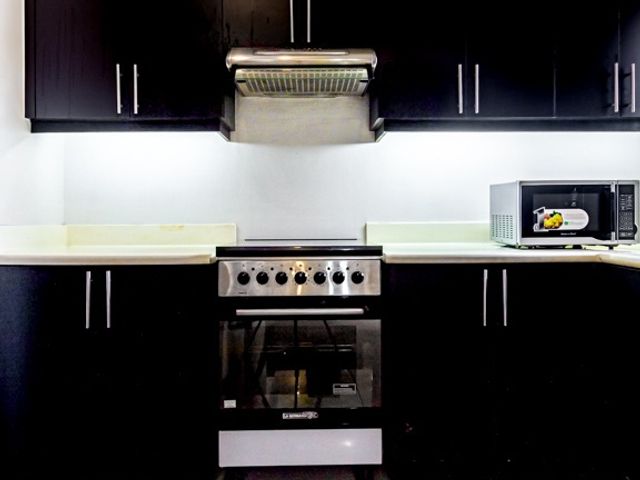
𝗦𝗵𝗼𝘄𝗰𝗮𝘀𝗲 𝗞𝗶𝘁𝗰𝗵𝗲𝗻
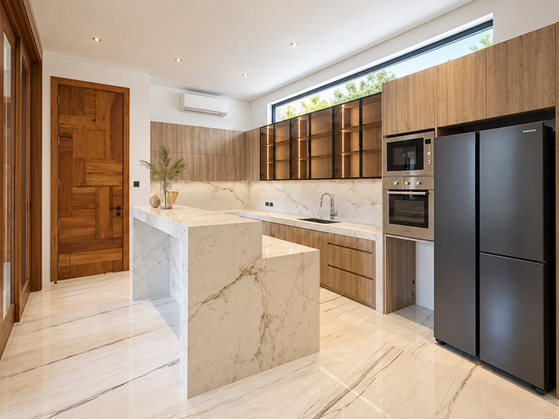
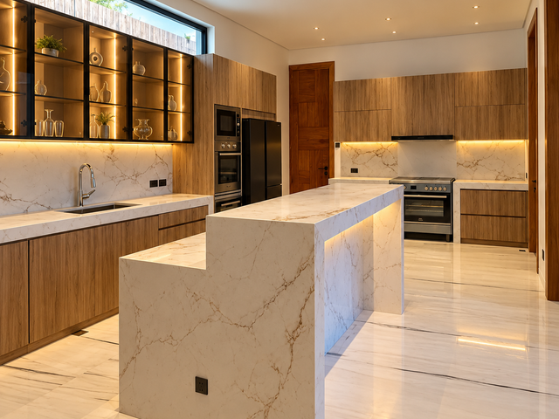
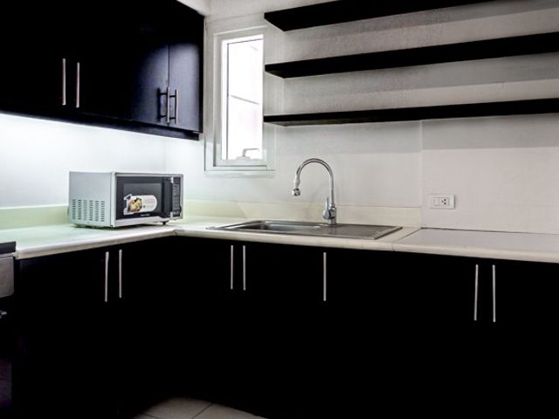
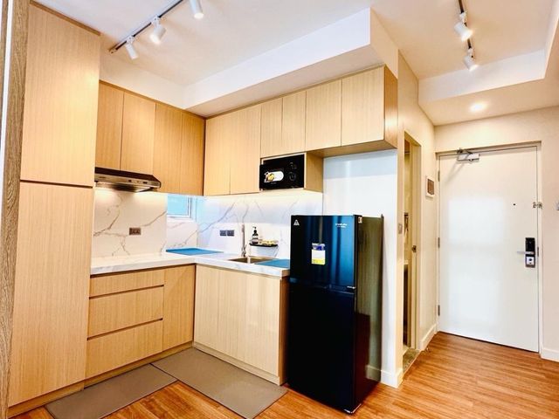
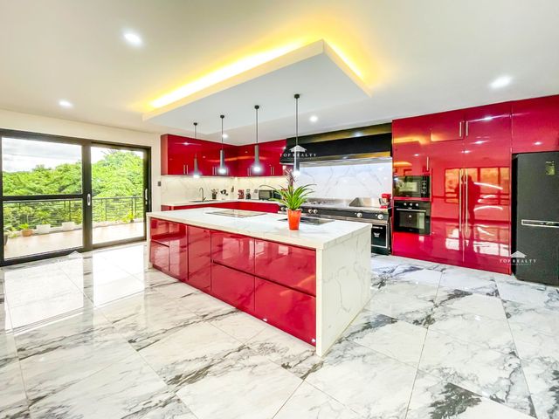
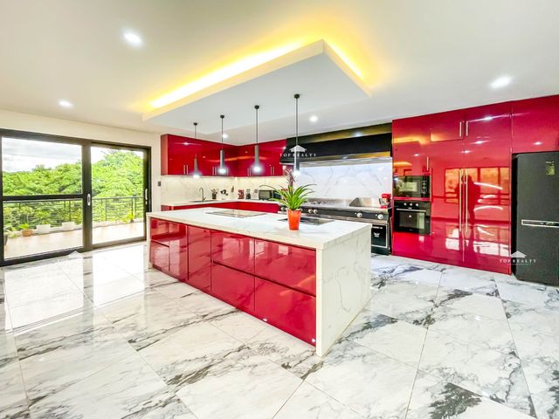
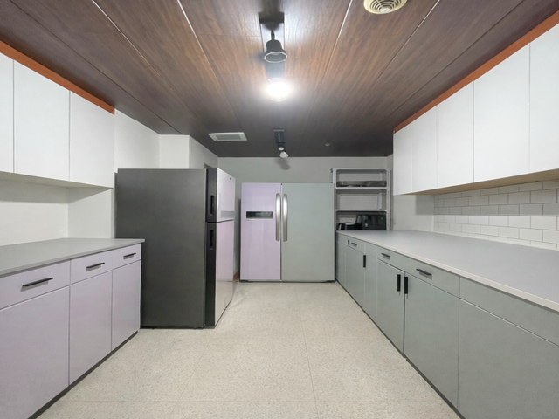
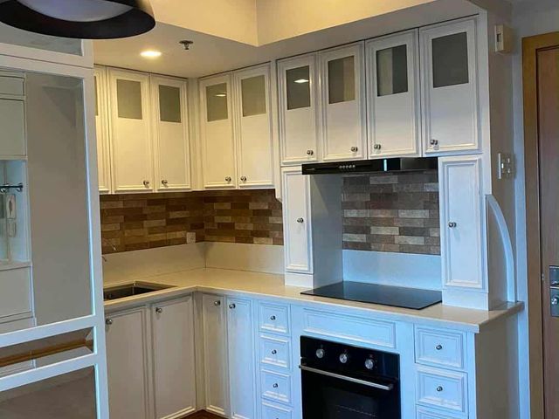
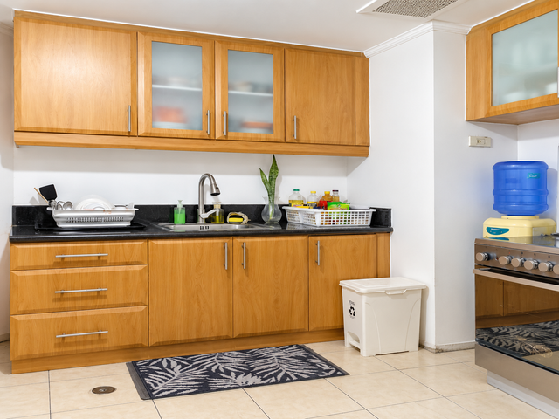
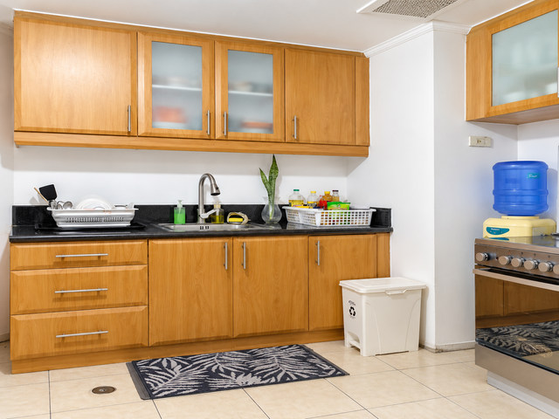
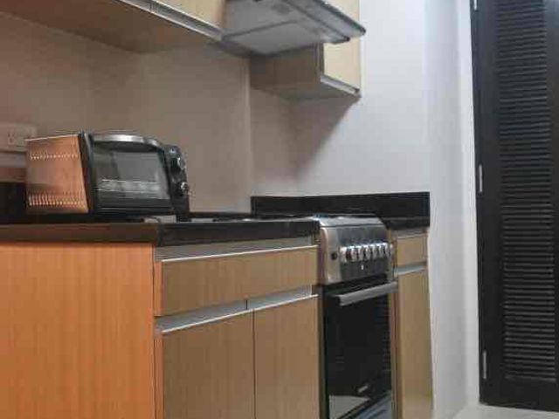
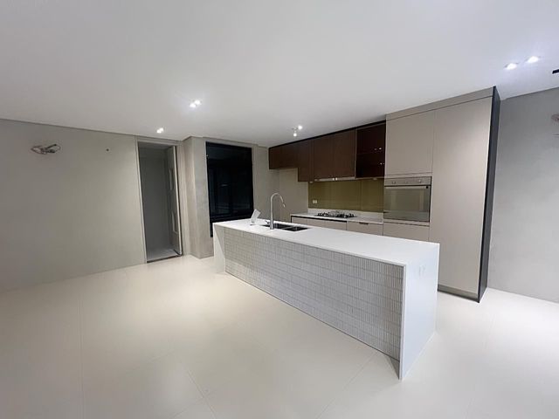
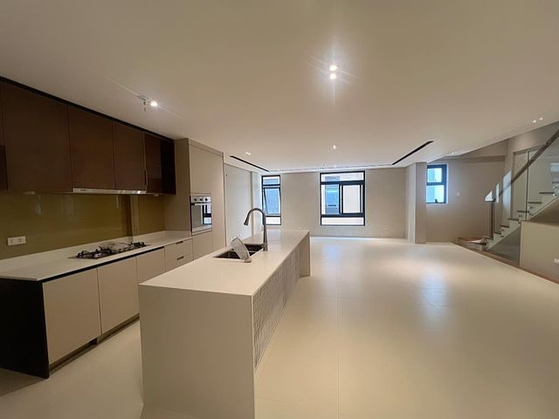
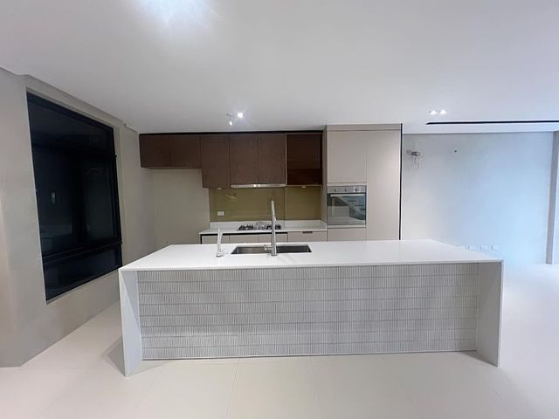
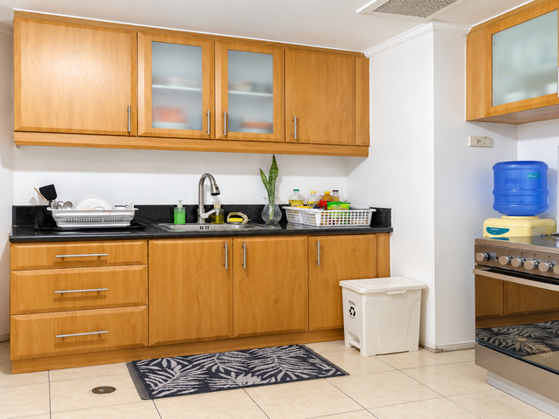
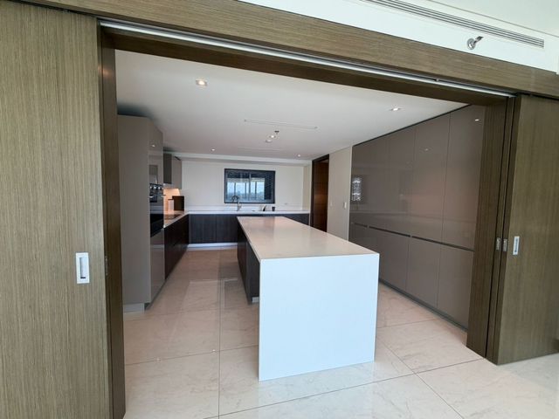
The spacious showcase kitchen is designed for both everyday use and entertaining, featuring:
Premium primary appliances
Neolith countertop and integrated bar
Motion-sensor cabinet lighting
Push-to-open cabinetry
Organized drawers and storage
Custom wood cabinetry
Pool & Wellness Area
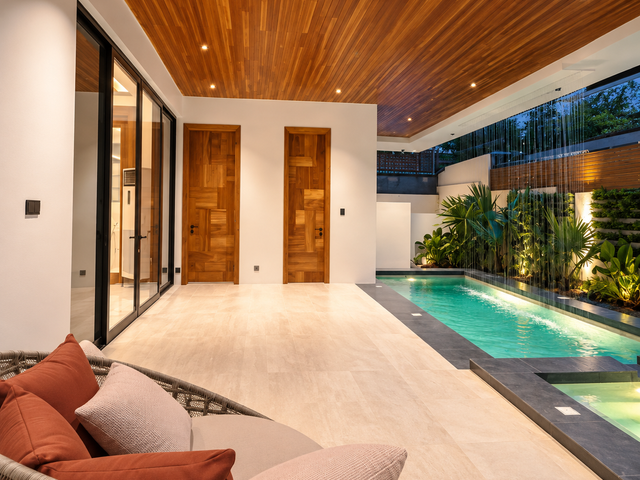
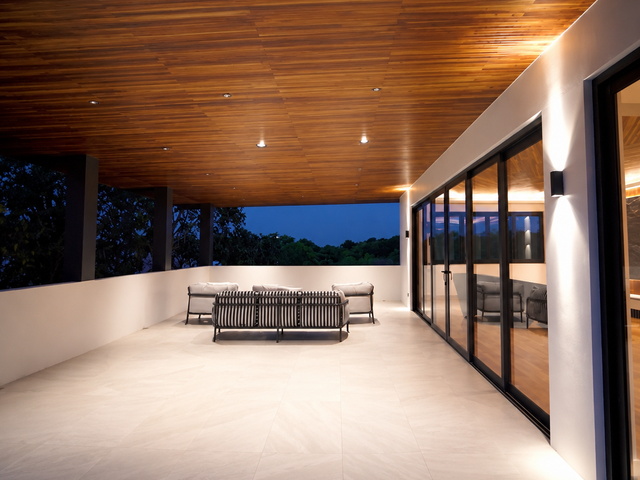
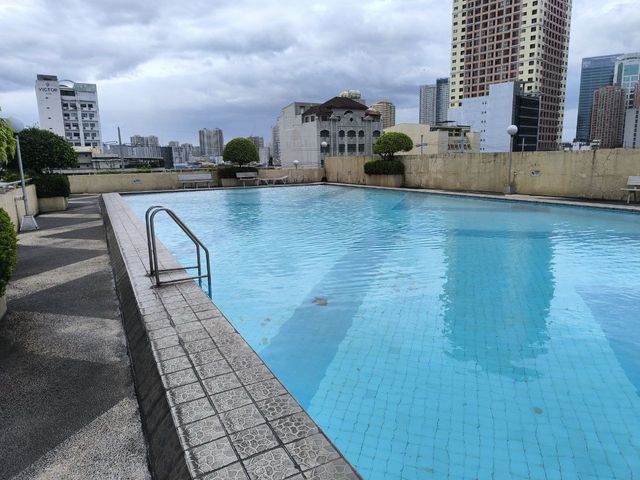
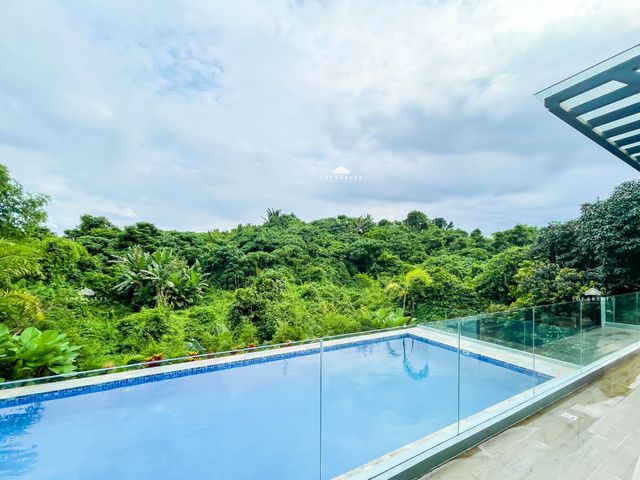
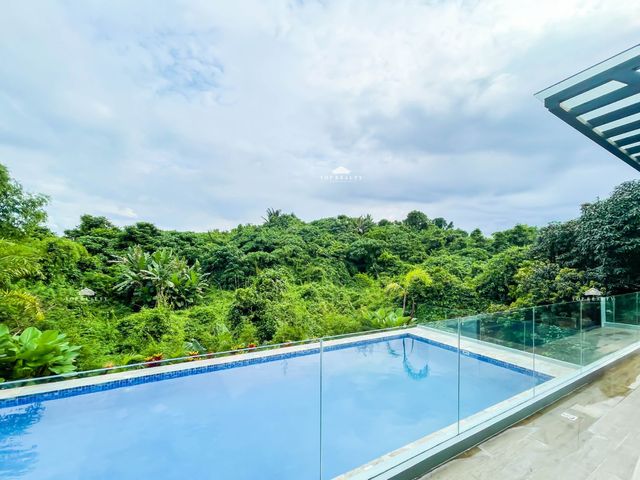
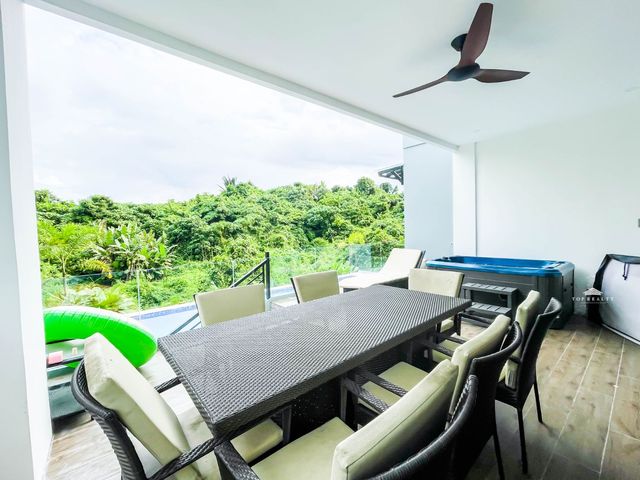
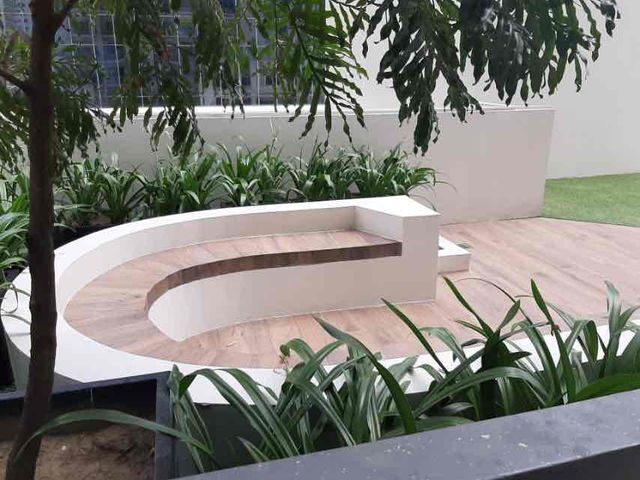
The private outdoor area features a swimming pool and jacuzzi, finished with intricately designed tiles and a concealed curtain waterfall. Rosewood ceiling slats add warmth and architectural character to the pool area, creating an inviting space for relaxation and entertaining.
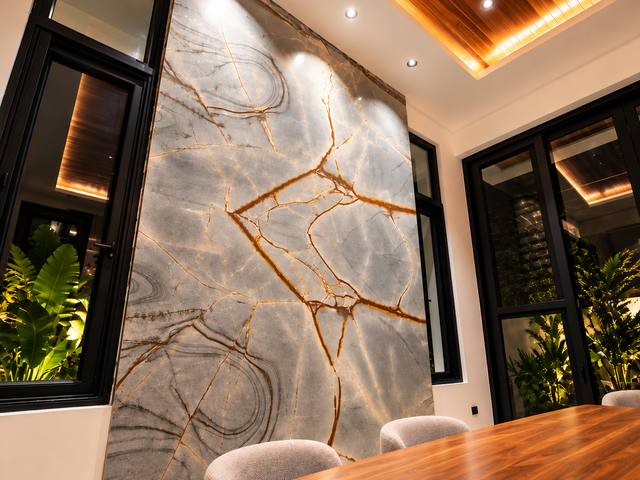
𝗠𝗲𝗲𝘁𝗶𝗻𝗴 𝗥𝗼𝗼𝗺 & 𝗣𝗼𝘄𝗱𝗲𝗿 𝗥𝗼𝗼𝗺
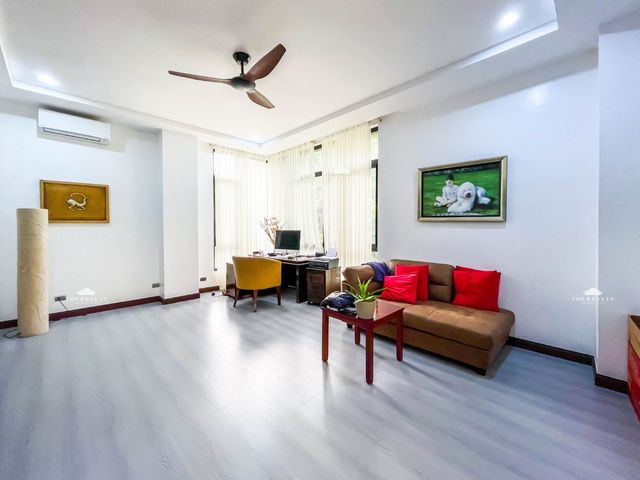
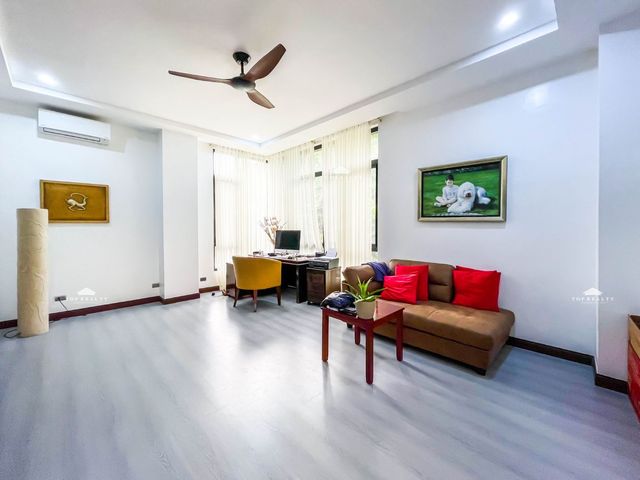
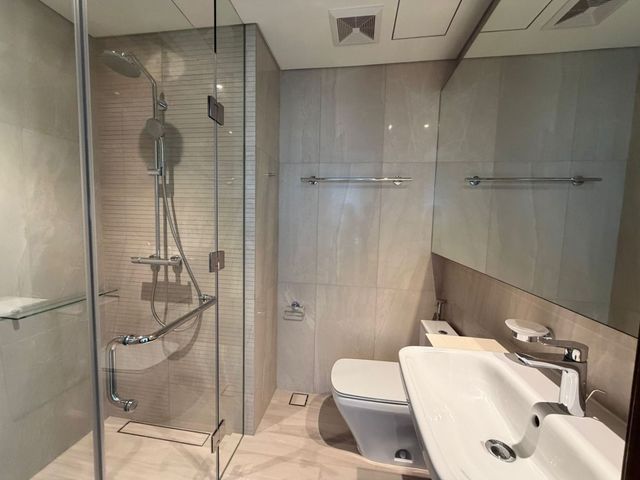
A dedicated meeting room features a Brazilian Blue Marble feature wall, custom cabinetry, and its own ensuite toilet and bath—ideal for working from home or hosting private meetings.
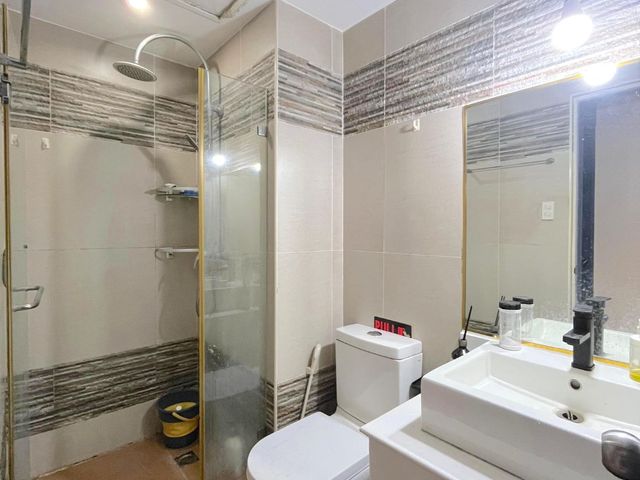
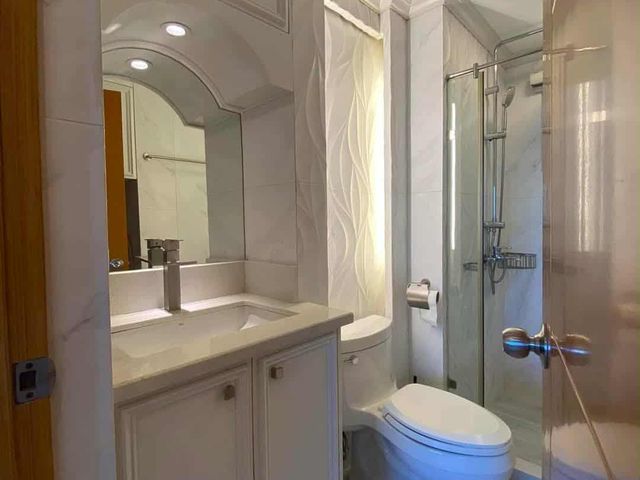
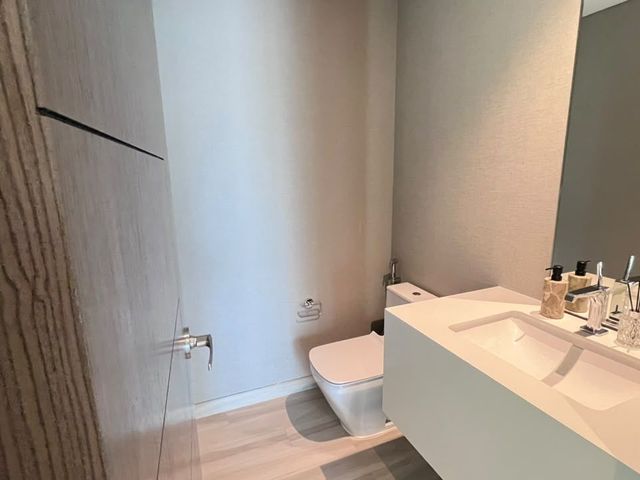
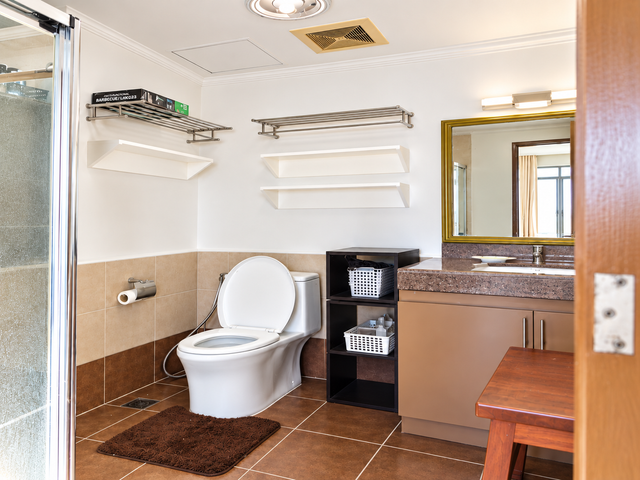
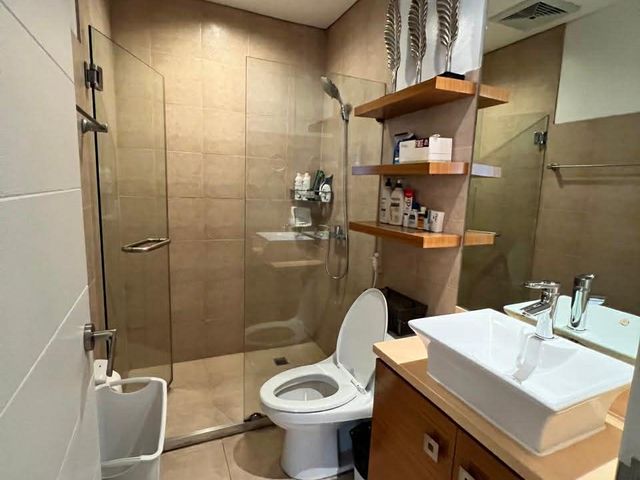
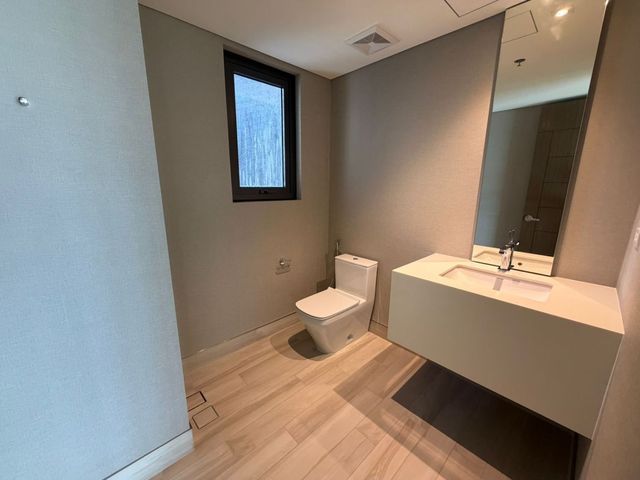
The powder room continues the home's luxurious material palette with a black stone countertop, Onyx marble accent wall, and wraparound travertine walls and flooring.
𝗔 𝗗𝗶𝘀𝘁𝗶𝗻𝗰𝘁𝗶𝘃𝗲 𝗣𝗿𝗶𝘃𝗮𝘁𝗲 𝗥𝗲𝘀𝗶𝗱𝗲𝗻𝗰𝗲 𝗶𝗻 𝗔𝘆𝗮𝗹𝗮 𝗔𝗹𝗮𝗯𝗮𝗻𝗴
Every element of this residence—from its monumental stone features and bespoke Narra details to its expansive living spaces, private leisure areas, and elevator access—has been carefully designed to create a distinctive and highly refined home.
A rare opportunity to own an architecturally detailed, generously proportioned residence within the prestigious Ayala Alabang Village.
Experience exceptional craftsmanship and sophisticated contemporary living in this grand 10-bedroom residence in Ayala Alabang Village, set on an expansive 650 sqm lot with approximately 1,500 sqm of floor area.
Designed with an emphasis on natural materials, dramatic architectural details, and refined finishes, this residence combines the scale of a private estate with the comfort and functionality of a thoughtfully designed family home.
𝗣𝗿𝗼𝗽𝗲𝗿𝘁𝘆 𝗛𝗶𝗴𝗵𝗹𝗶𝗴𝗵𝘁𝘀
Lot Area: 650 sqm
Floor Area: Approximately 1,500 sqm
Bedrooms: 10
Toilet & Baths: 10
Garage: 8–10 cars
Residential elevator with sliding glass doors
Swimming pool and jacuzzi
Meeting room with ensuite toilet & bath
Formal and informal living areas
Showcase kitchen with bar
Grand foyer with soaring 8-meter floor-to-ceiling height
Bespoke architectural woodwork and premium stone finishes
Architectural Details
The striking facade combines premium travertine cladding with exotic solid wood, complemented by premium wood-clad canopies and roof eaves. The vehicular and pedestrian gates feature weather-resistant bio-wood cladding, electronic mechanisms, and integrated solar panels.
A dramatic oversized solid Narra pivot door with a Kamagong handle creates an impressive arrival experience. Inside, a machineless residential elevator with glass sliding doors provides convenient access between levels.
The grand foyer and formal living area are defined by a spectacular backlit Brazilian marble feature wall, extending toward the formal living room beneath an impressive 8-meter ceiling. A tortoise-shell-inspired Narra ceiling design, Italian monumental stone wall, and wraparound travertine walls further elevate the space.
𝗘𝗹𝗲𝗴𝗮𝗻𝘁 𝗟𝗶𝘃𝗶𝗻𝗴 𝗦𝗽𝗮𝗰𝗲𝘀
The informal living room features a beautifully illuminated Patagonia stone feature wall with solid Kamagong niches, creating a warm and distinctive focal point.
Throughout the ground floor and bathrooms, extra-large Italian floor tiles complement the residence's natural stone and wood palette, while carefully designed indoor lighting creates a soft, hotel-inspired ambiance.
The dining area is enhanced by solid Narra ceiling slabs, adding warmth and texture to the sophisticated interiors.
𝗦𝗵𝗼𝘄𝗰𝗮𝘀𝗲 𝗞𝗶𝘁𝗰𝗵𝗲𝗻
The spacious showcase kitchen is designed for both everyday use and entertaining, featuring:
Premium primary appliances
Neolith countertop and integrated bar
Motion-sensor cabinet lighting
Push-to-open cabinetry
Organized drawers and storage
Custom wood cabinetry
Pool & Wellness Area
The private outdoor area features a swimming pool and jacuzzi, finished with intricately designed tiles and a concealed curtain waterfall. Rosewood ceiling slats add warmth and architectural character to the pool area, creating an inviting space for relaxation and entertaining.
𝗠𝗲𝗲𝘁𝗶𝗻𝗴 𝗥𝗼𝗼𝗺 & 𝗣𝗼𝘄𝗱𝗲𝗿 𝗥𝗼𝗼𝗺
A dedicated meeting room features a Brazilian Blue Marble feature wall, custom cabinetry, and its own ensuite toilet and bath—ideal for working from home or hosting private meetings.
The powder room continues the home's luxurious material palette with a black stone countertop, Onyx marble accent wall, and wraparound travertine walls and flooring.
𝗔 𝗗𝗶𝘀𝘁𝗶𝗻𝗰𝘁𝗶𝘃𝗲 𝗣𝗿𝗶𝘃𝗮𝘁𝗲 𝗥𝗲𝘀𝗶𝗱𝗲𝗻𝗰𝗲 𝗶𝗻 𝗔𝘆𝗮𝗹𝗮 𝗔𝗹𝗮𝗯𝗮𝗻𝗴
Every element of this residence—from its monumental stone features and bespoke Narra details to its expansive living spaces, private leisure areas, and elevator access—has been carefully designed to create a distinctive and highly refined home.
A rare opportunity to own an architecturally detailed, generously proportioned residence within the prestigious Ayala Alabang Village.