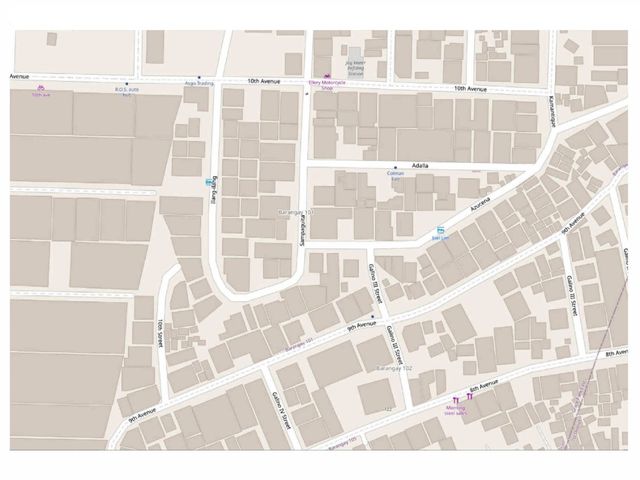
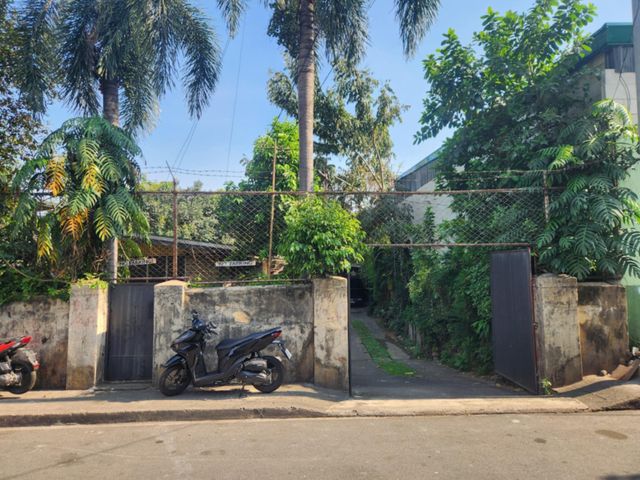
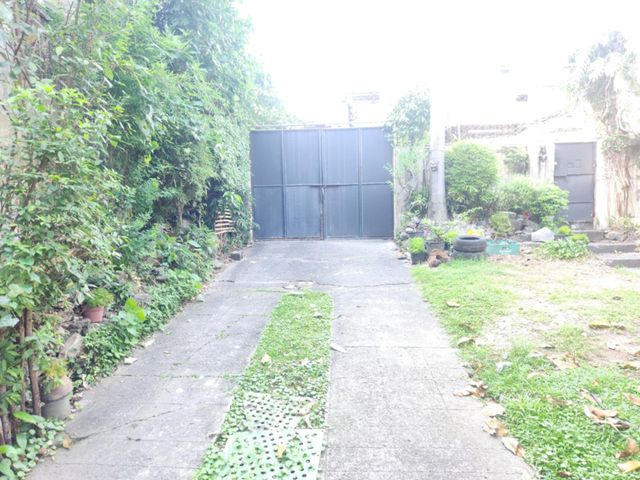
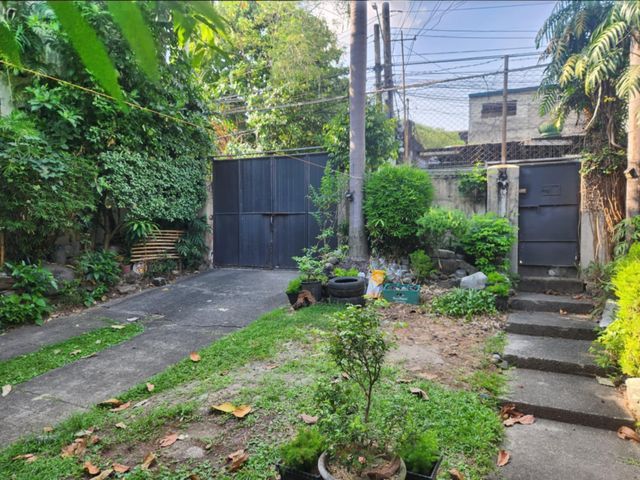
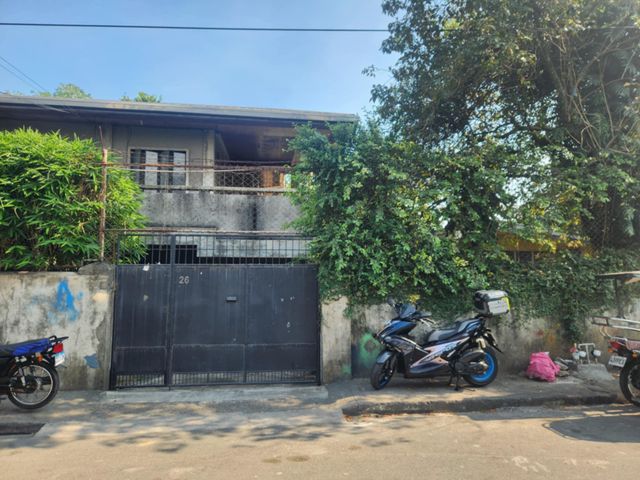
Blumentritt LRT
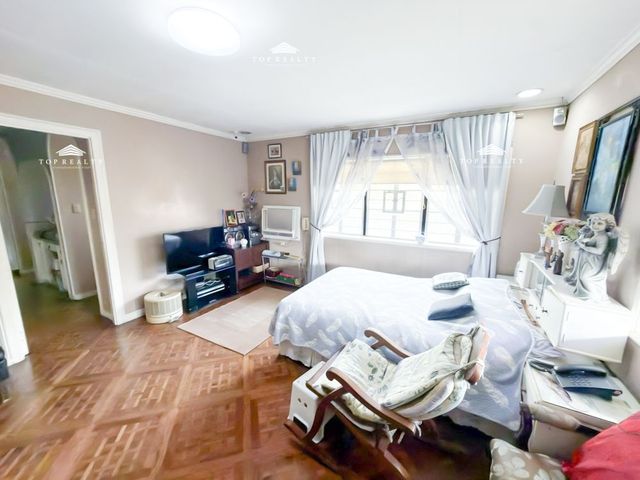
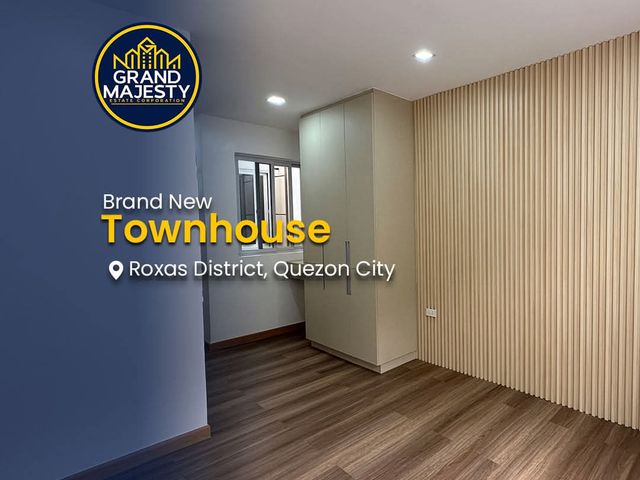
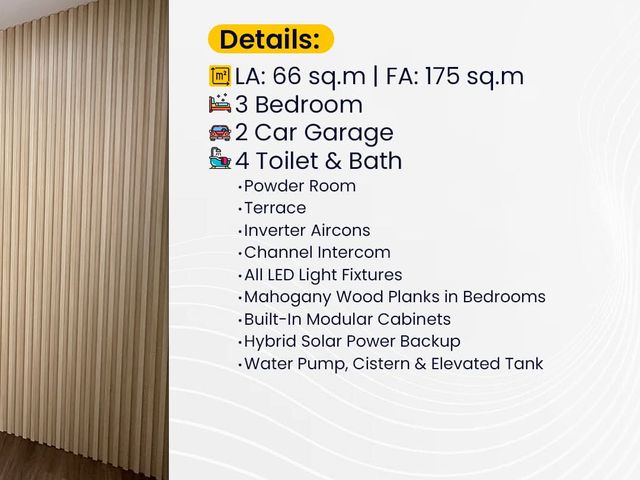
· 4 Bedrooms · 3 Baths · Townhouse
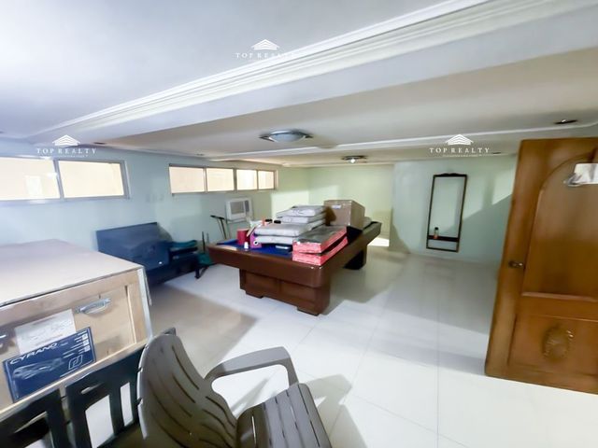
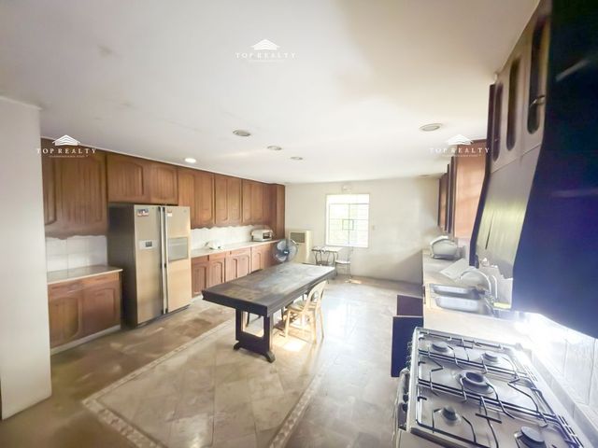
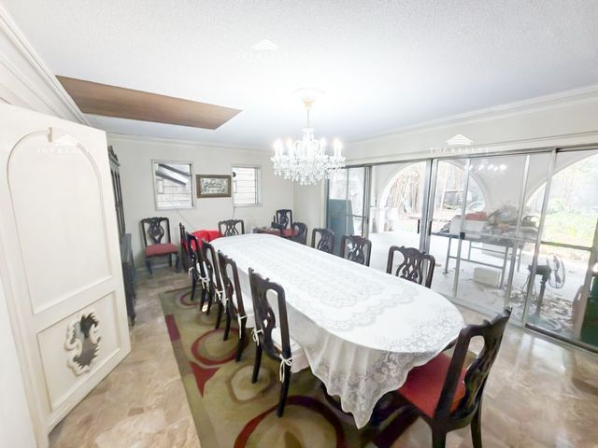
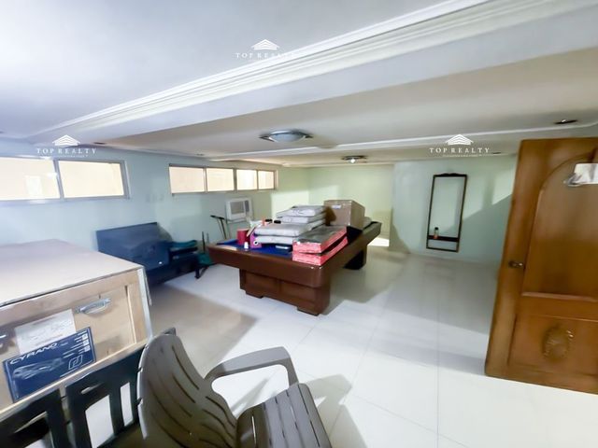
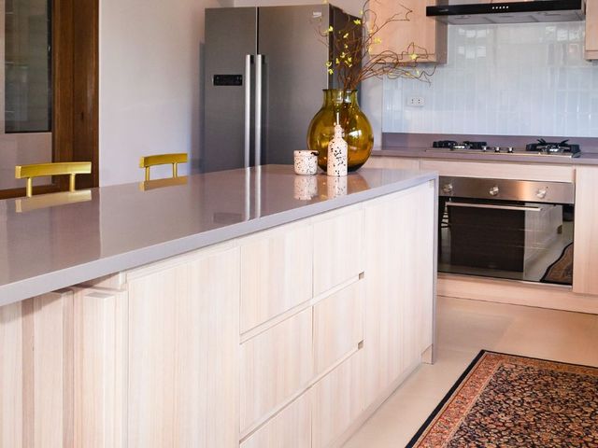
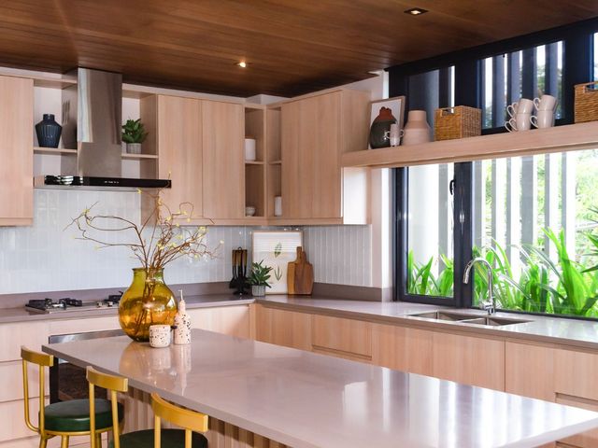
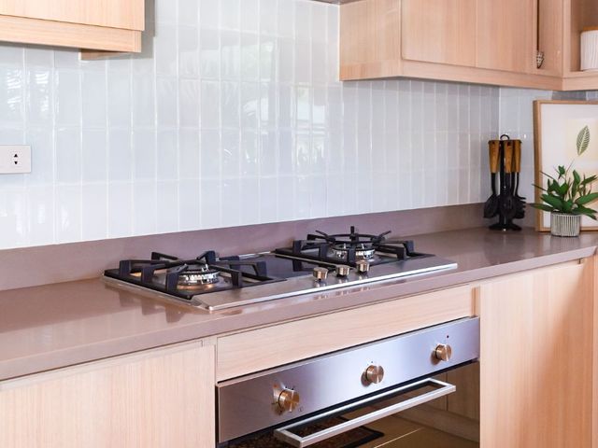
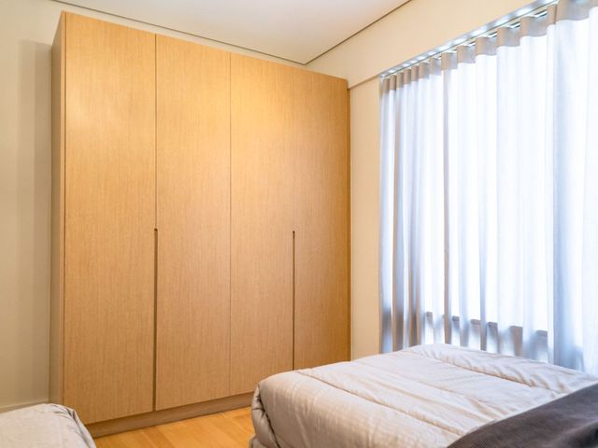
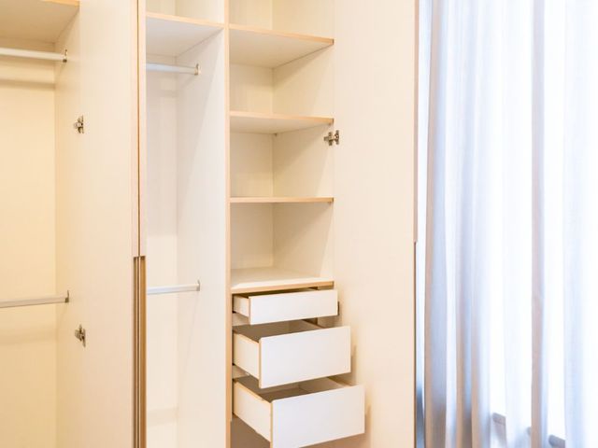
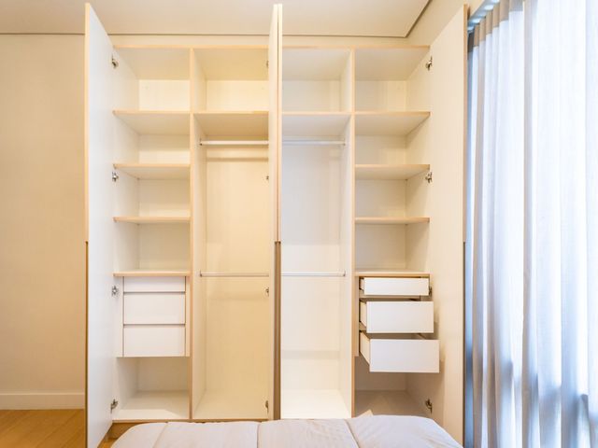
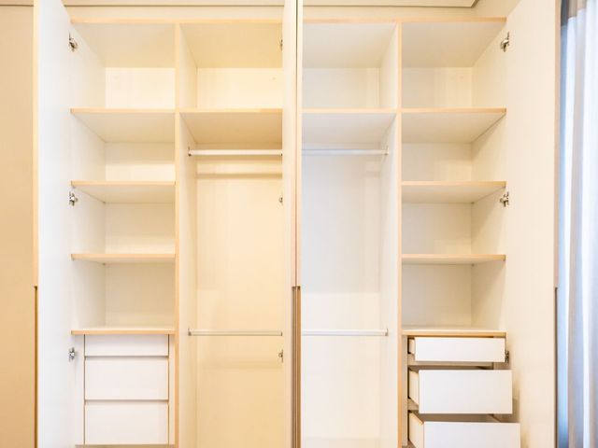
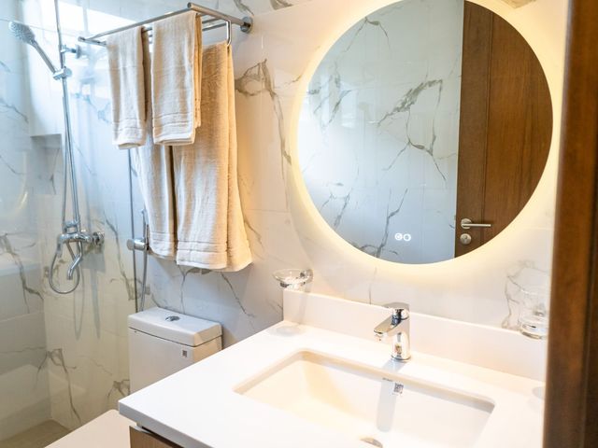
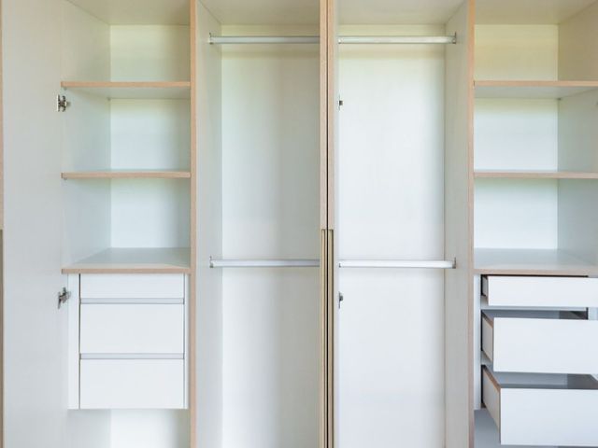
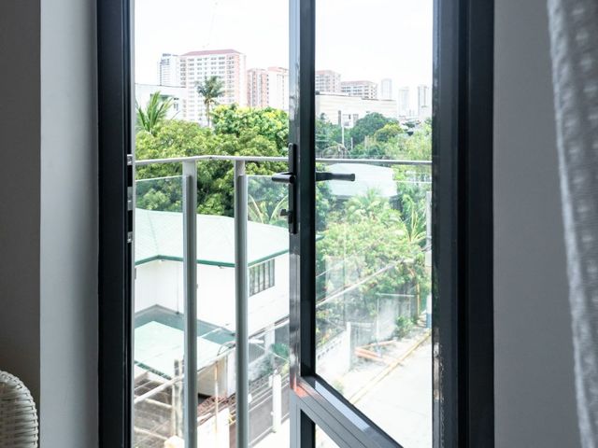
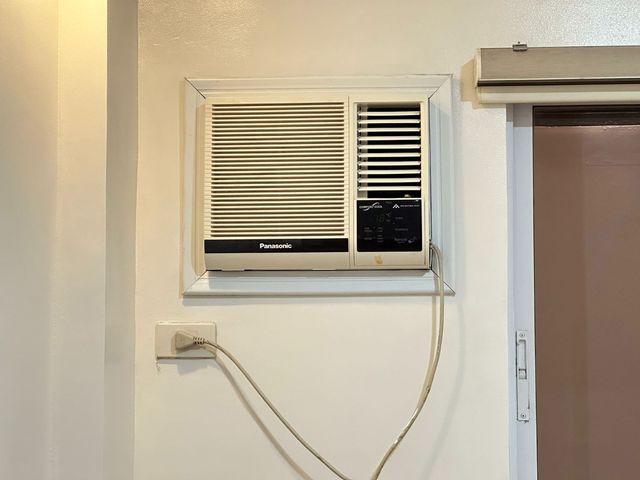
· 24 hours security · Access for people with disabilities · Air conditioning · Alarm · Balcony · Integral kitchen · Built-in wardrobe · Parking · Cctv · Water tank · Drying area · Electricity · Lift · Ensuite · Entertainment room · Equipped kitchen · Fire exits · Fully fenced · Function area · Garden · Internet · Natural gas · Powder room · Security · Shower rooms · Smoke detector · Storage room · Swimming pool · Service room · Video cable · Water · Wifi
Blumentritt LRT · 4 Bedrooms · 3 Baths · Townhouse · 24 hours security · Access for people with disabilities · Air conditioning · Alarm · Balcony · Integral kitchen · Built-in wardrobe · Parking · Cctv · Water tank · Drying area · Electricity · Lift · Ensuite · Entertainment room · Equipped kitchen · Fire exits · Fully fenced · Function area · Garden · Internet · Natural gas · Powder room · Security · Shower rooms · Smoke detector · Storage room · Swimming pool · Service room · Video cable · Water · Wifi
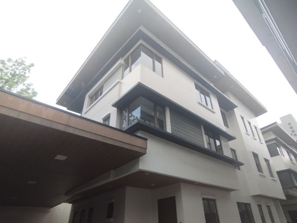
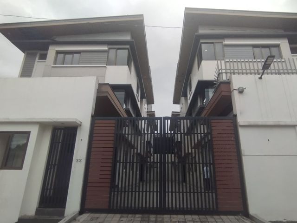
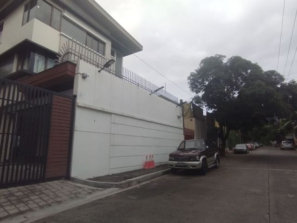
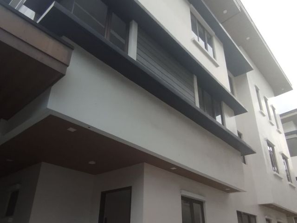
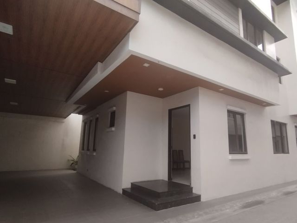
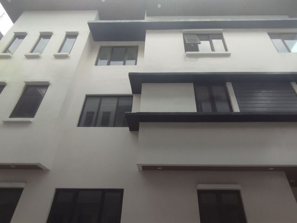
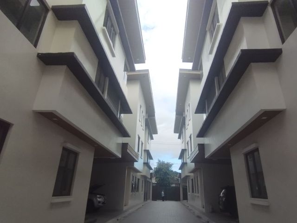
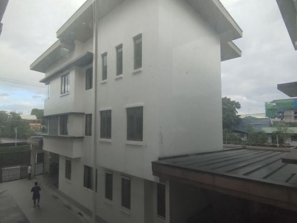
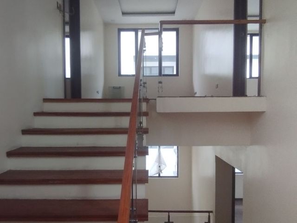
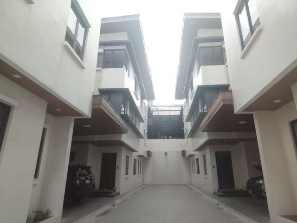
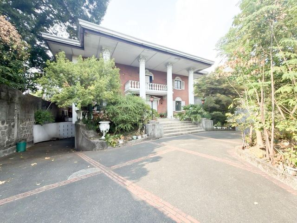
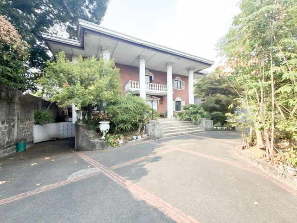
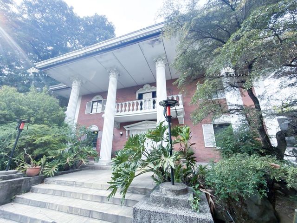
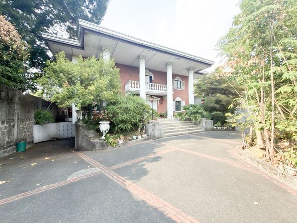
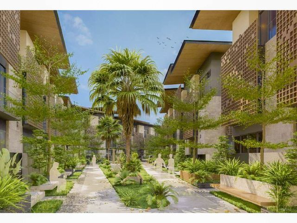
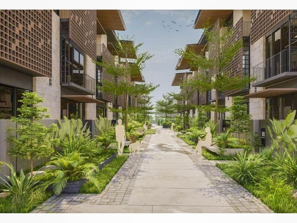
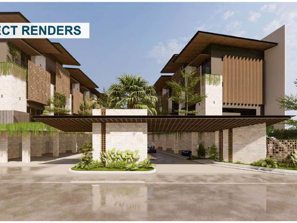
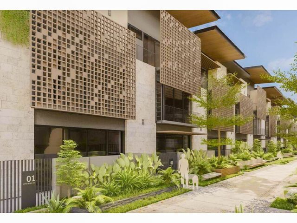
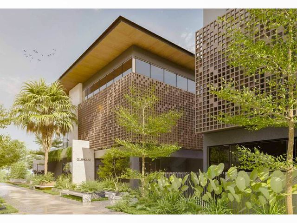
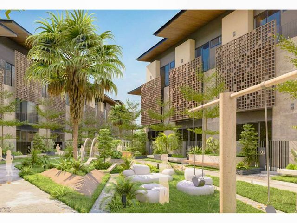
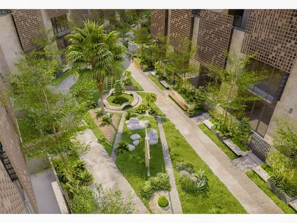
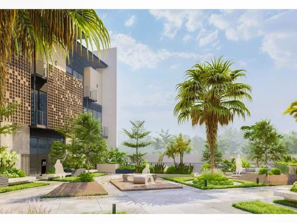
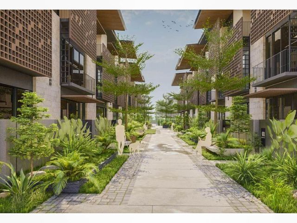
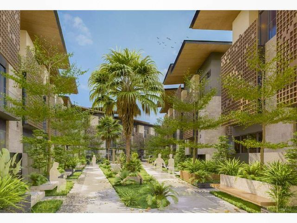
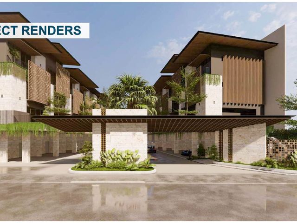
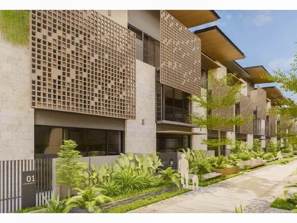
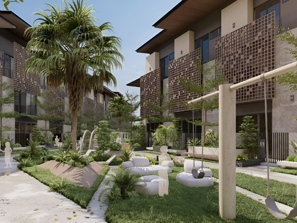
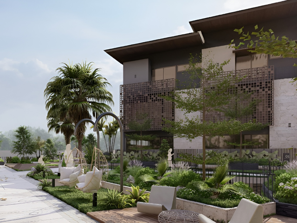
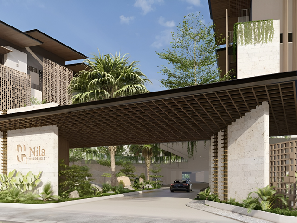
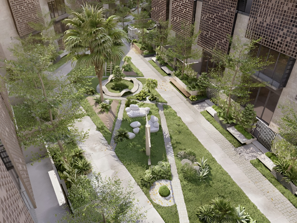
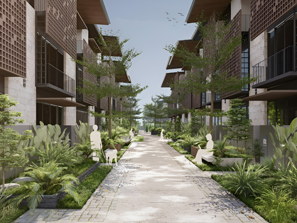
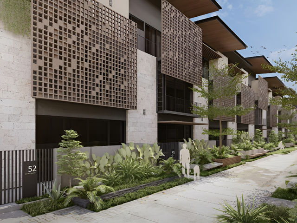
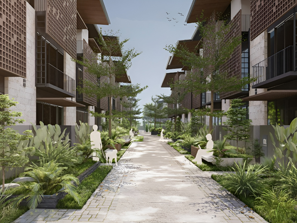
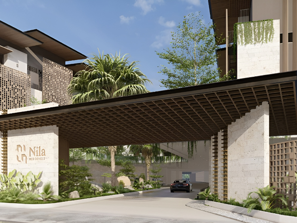
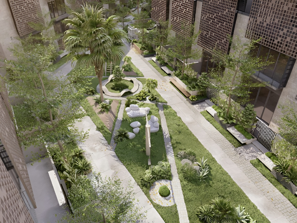
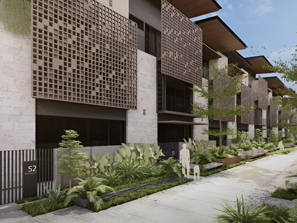
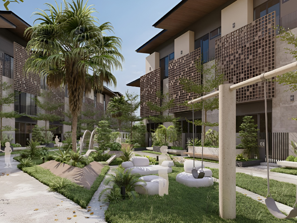
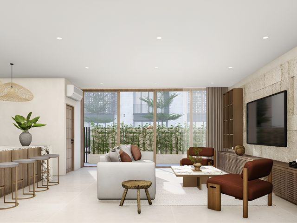
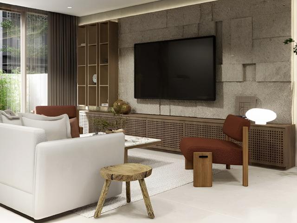
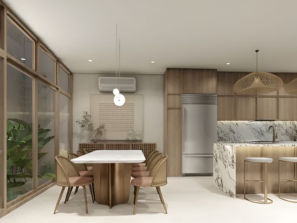
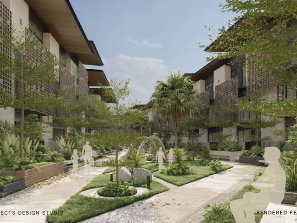
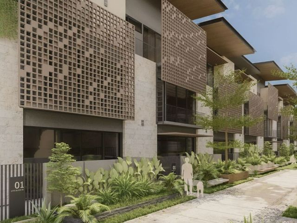
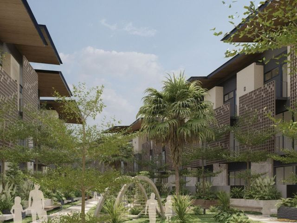
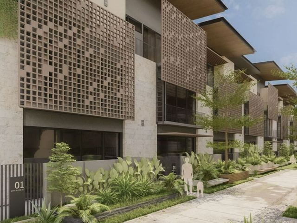
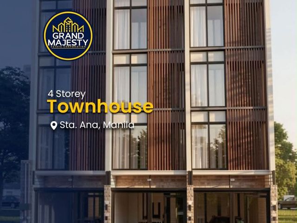
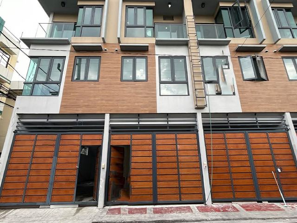
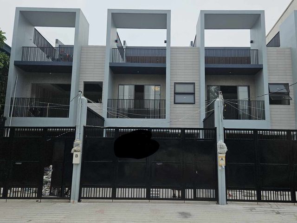
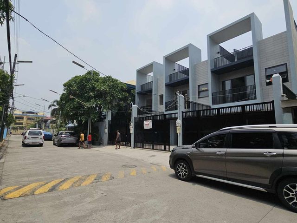
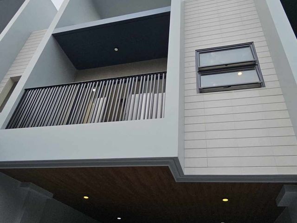
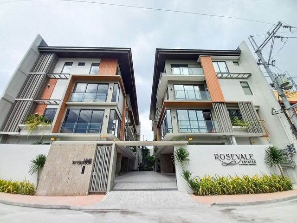
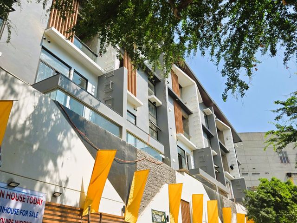
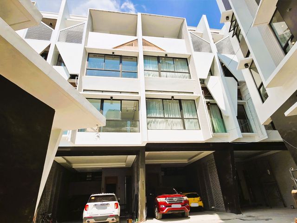
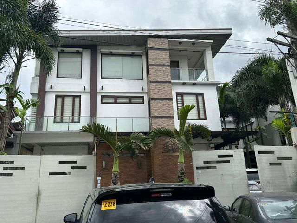
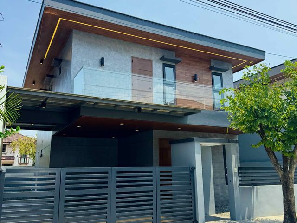
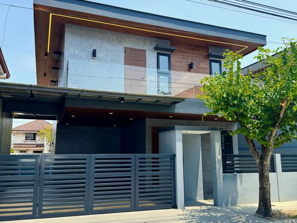
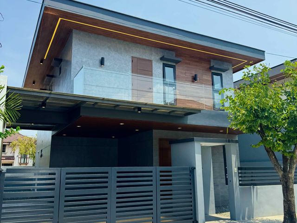
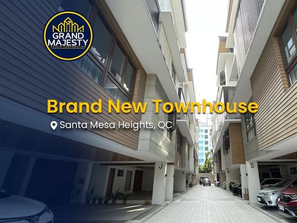
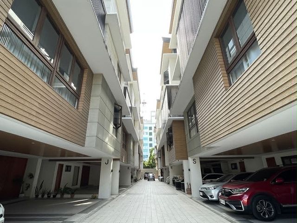
🏡 4-Storey Compound Townhouse with Mezzanine & Elevator
Only 11 Units Left out of 14 Units
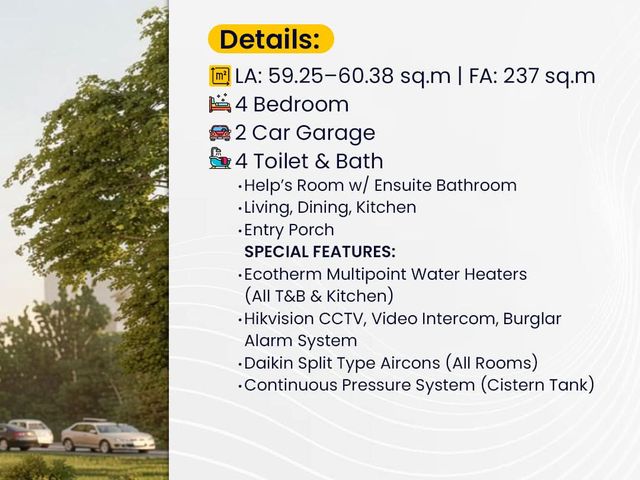
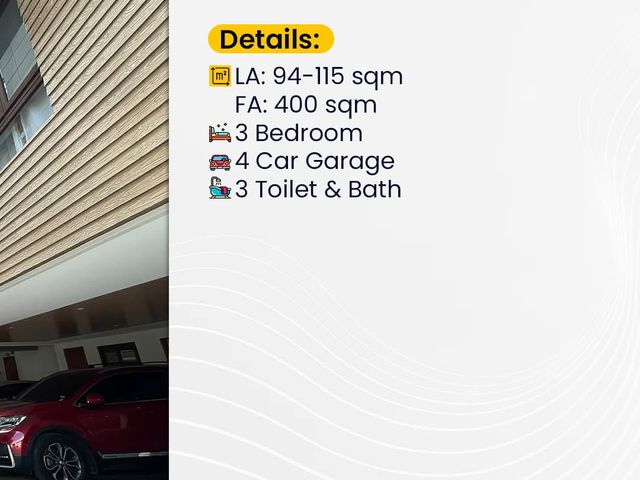
📍 Lot Area (LA): 81 – 121 sqm
📍 Floor Area (FA): 345 – 425 sqm
📍 Road Area (RA): 9 – 35.20 sqm
💵 Price Range: ₱40M – ₱58.5M
🔑 Key Features:
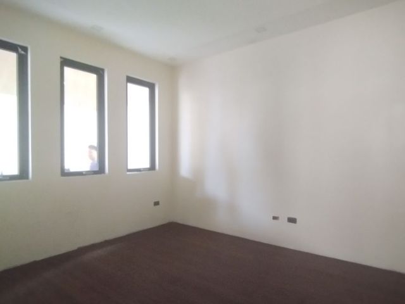
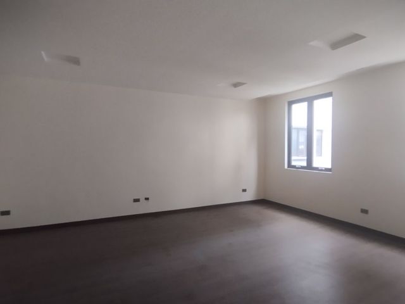
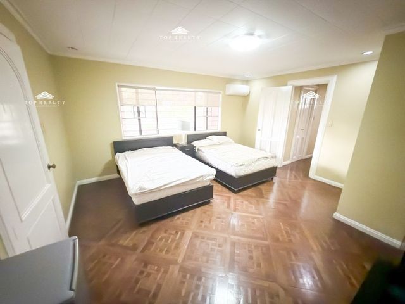
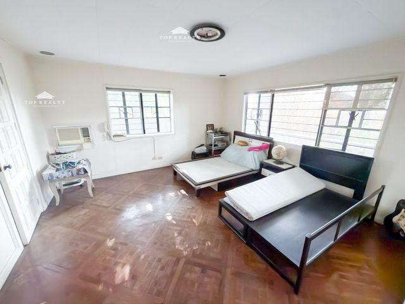
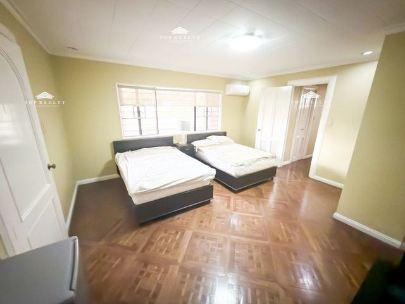
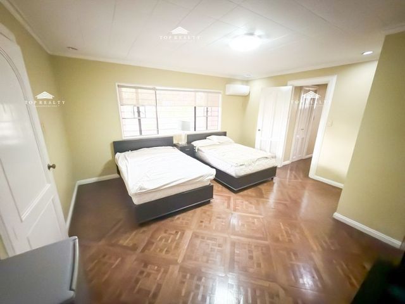
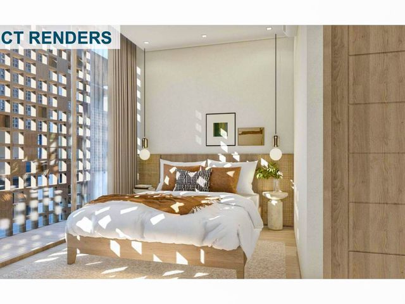
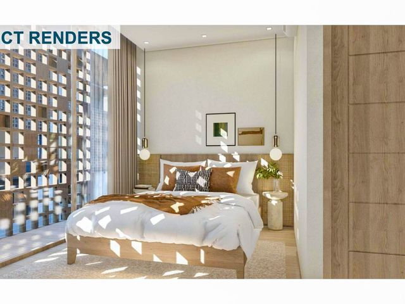
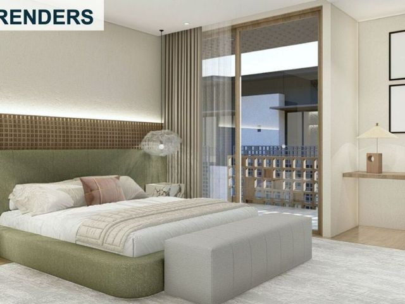
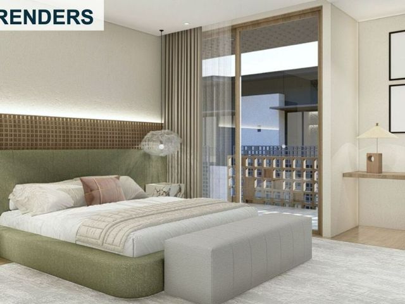
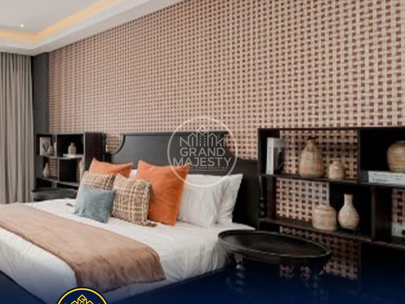
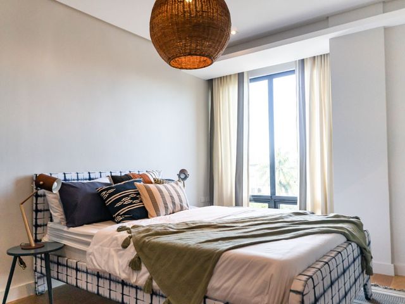
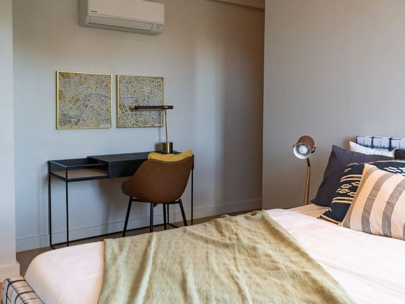
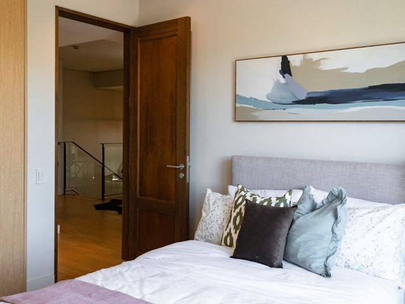
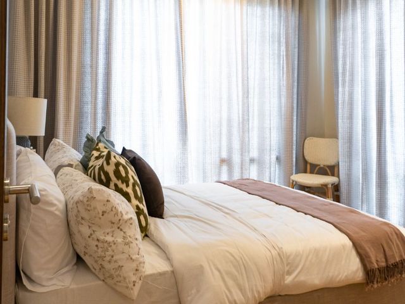
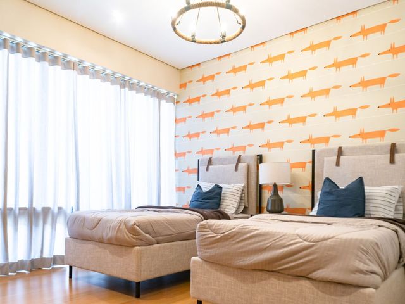
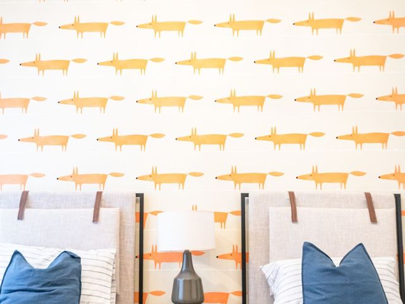
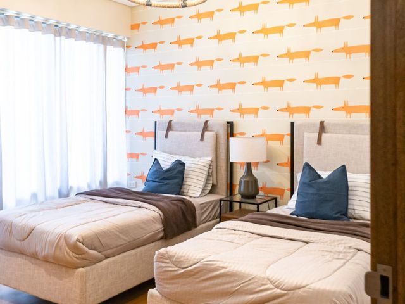
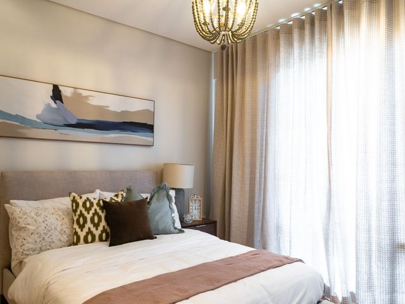
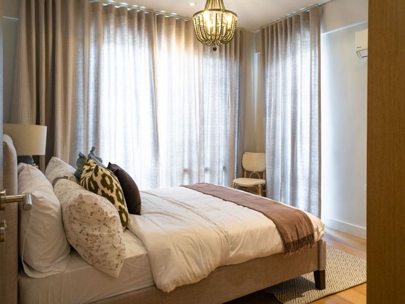
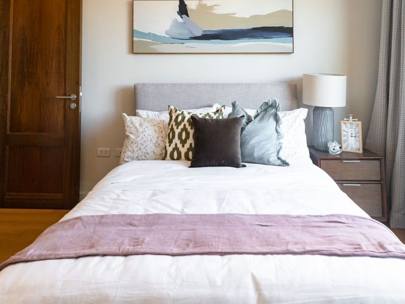
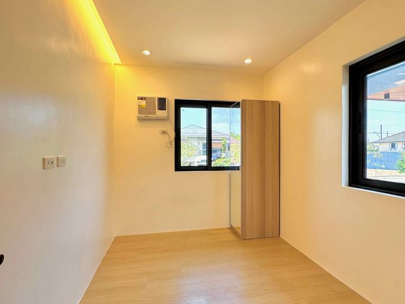
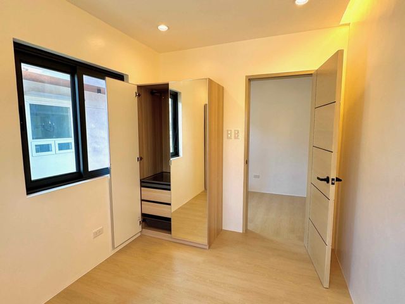
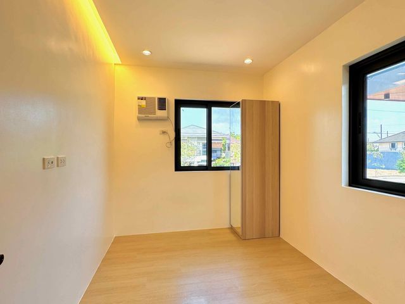
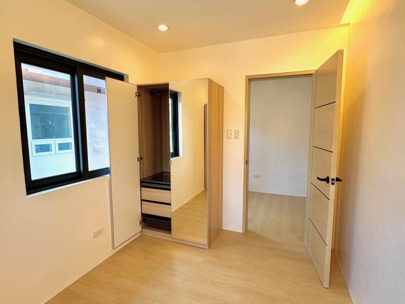
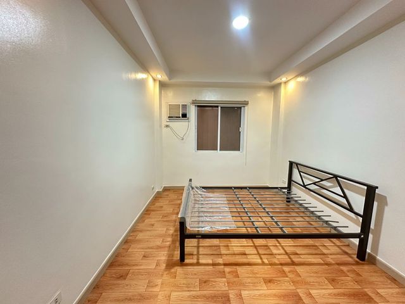
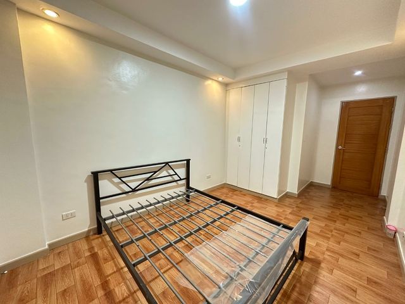
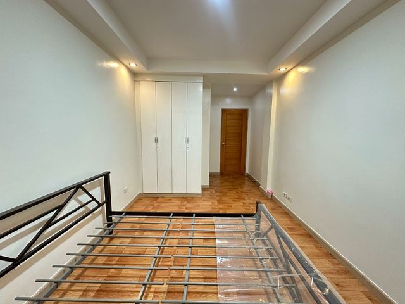
🛏️ 4 Bedrooms
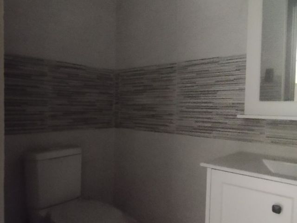
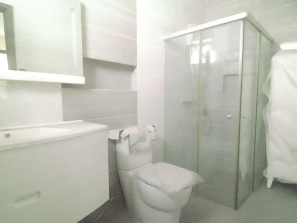
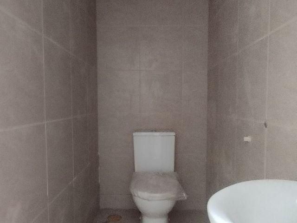
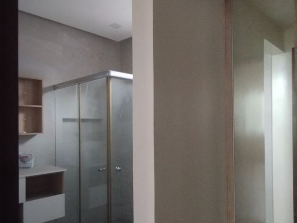
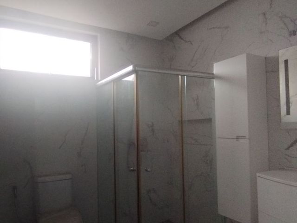
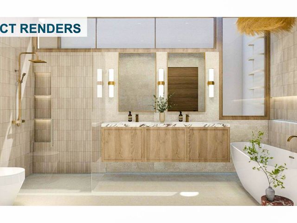
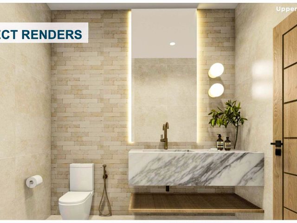
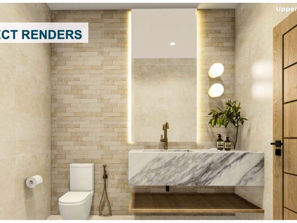
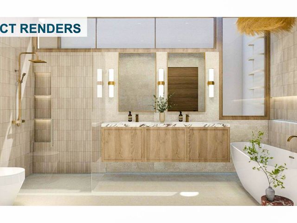
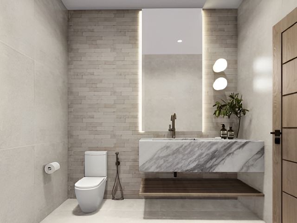
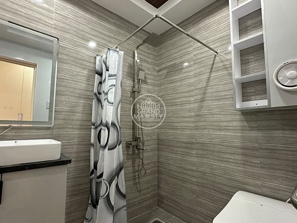
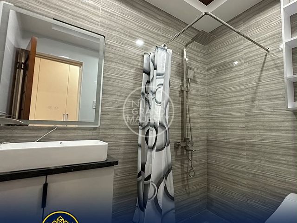
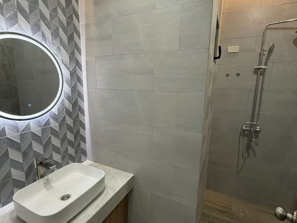
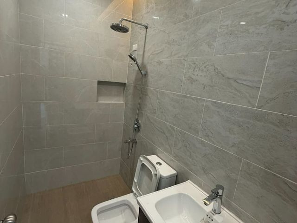
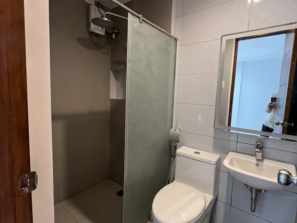
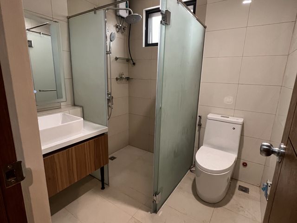
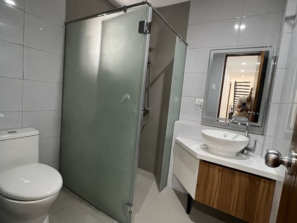
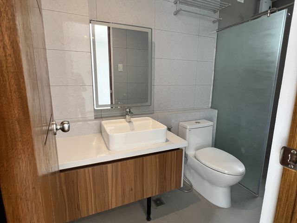
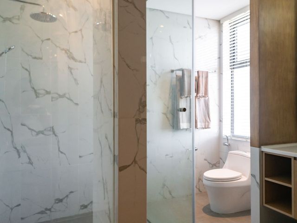
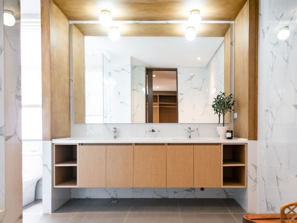
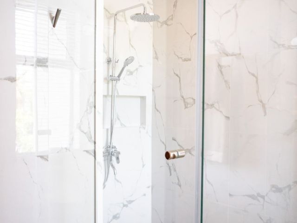
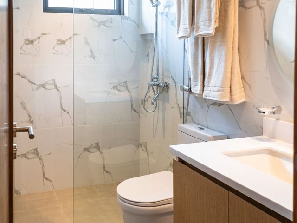
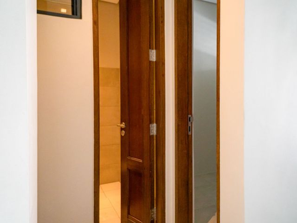
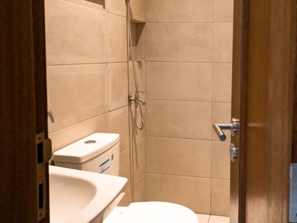
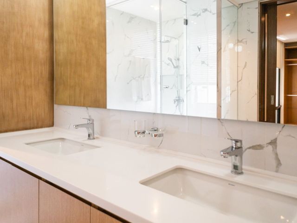
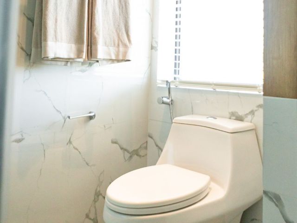
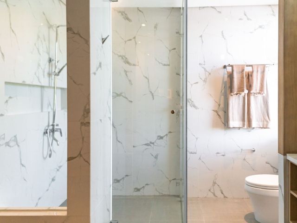
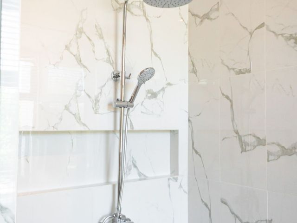
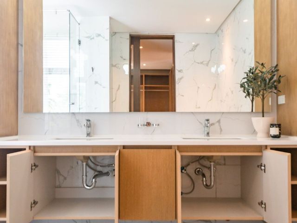
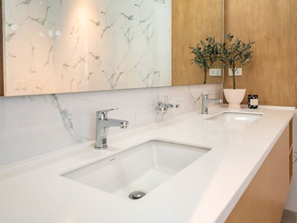
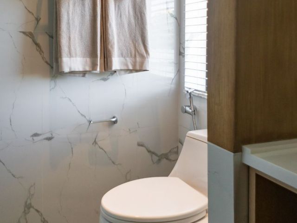
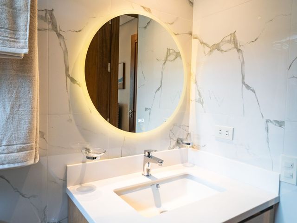
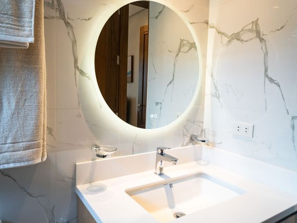
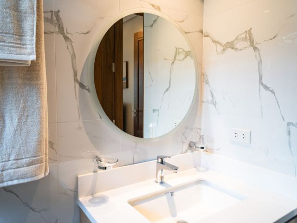
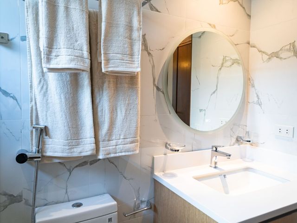
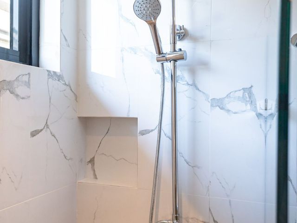
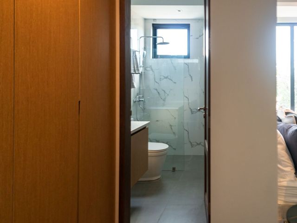
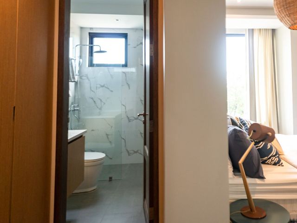
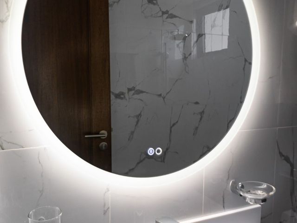
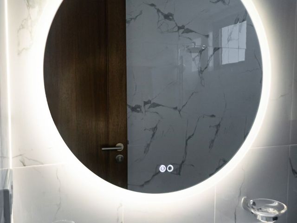
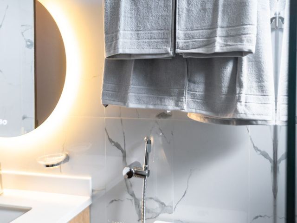
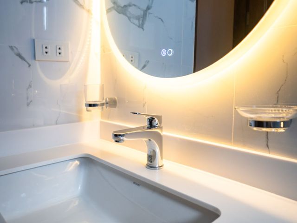
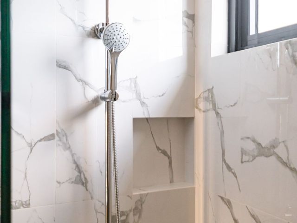
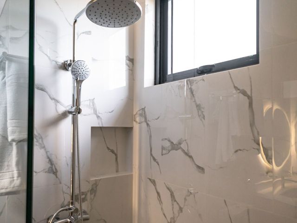
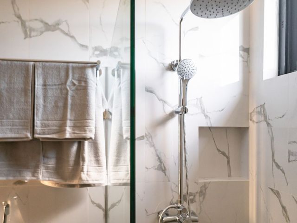
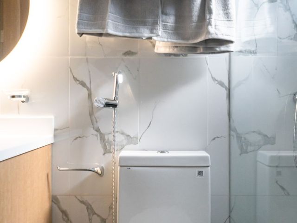
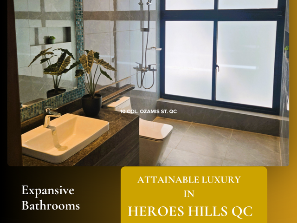
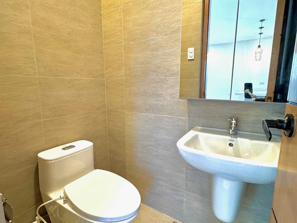
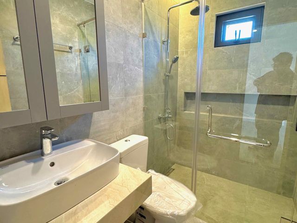
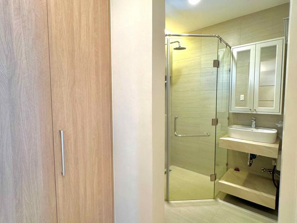
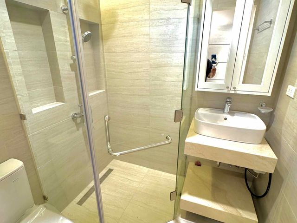
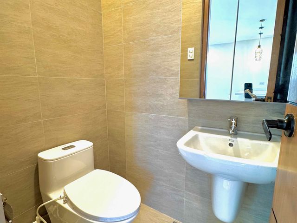
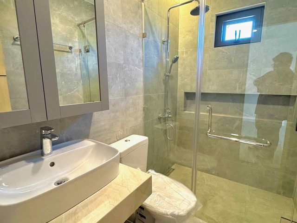
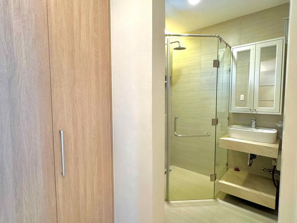
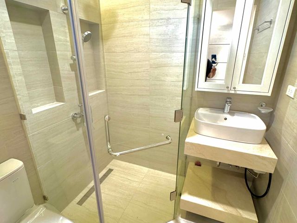
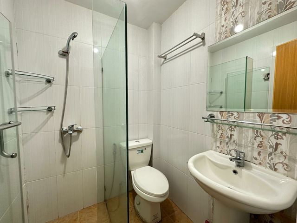
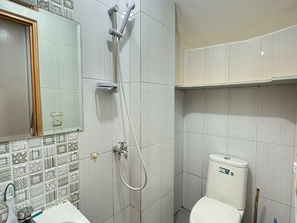
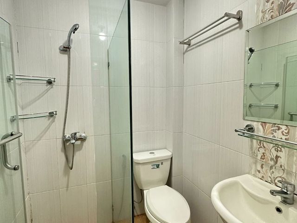
🛁 3 Bathrooms + Powder Room
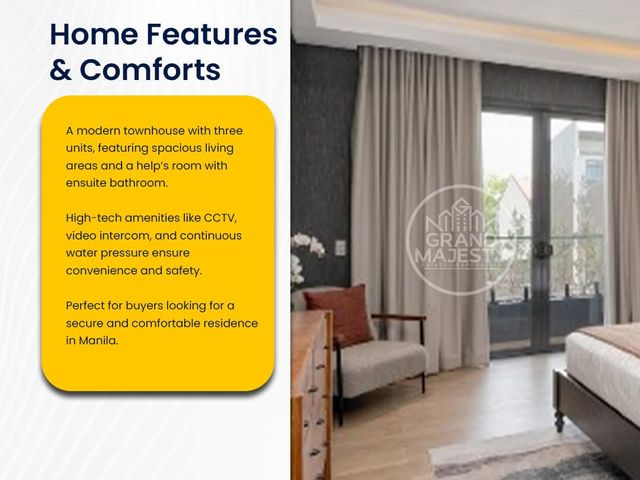
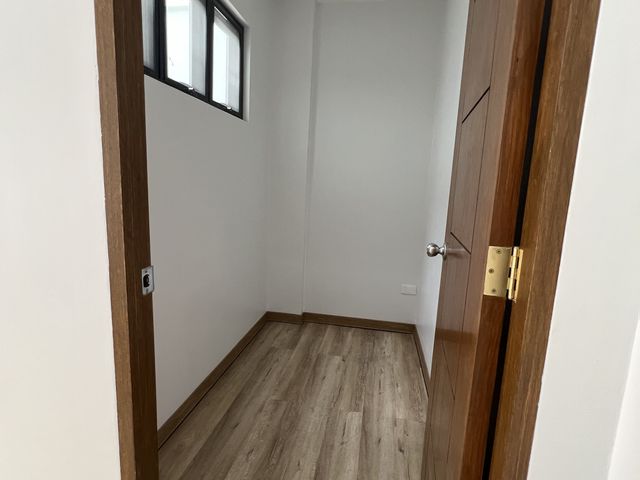
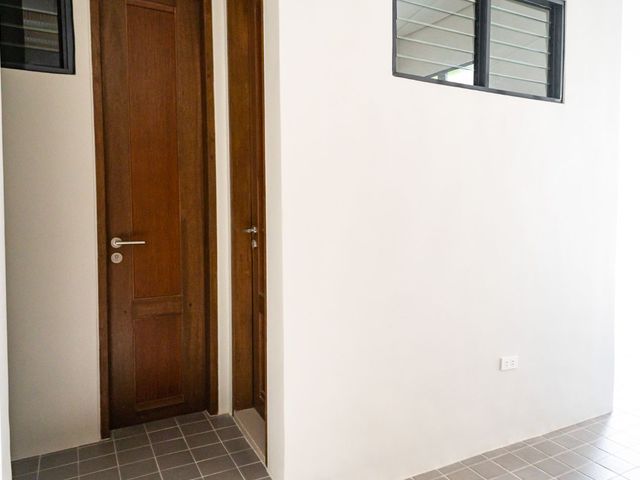
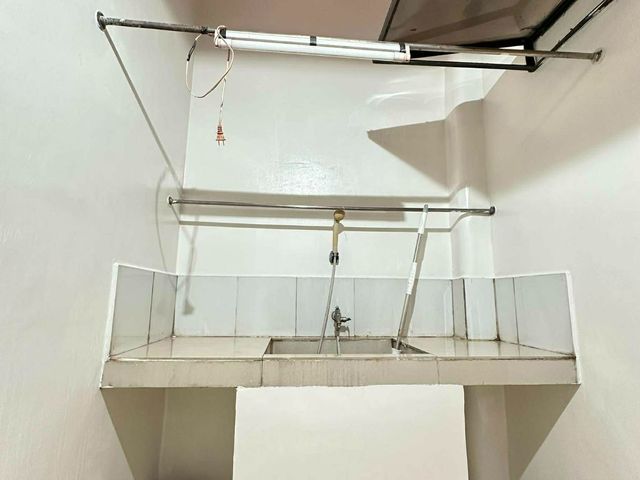
👩🍳 Maid’s Room w/ Toilet & Bath
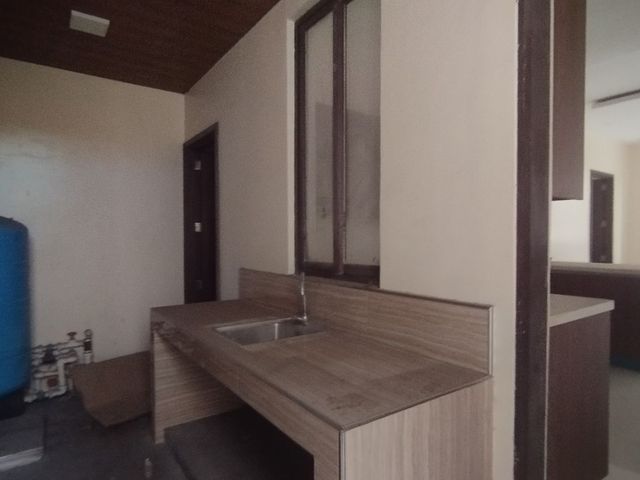
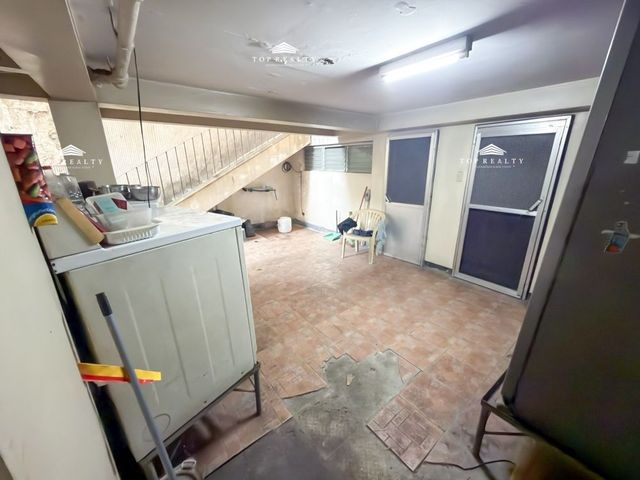
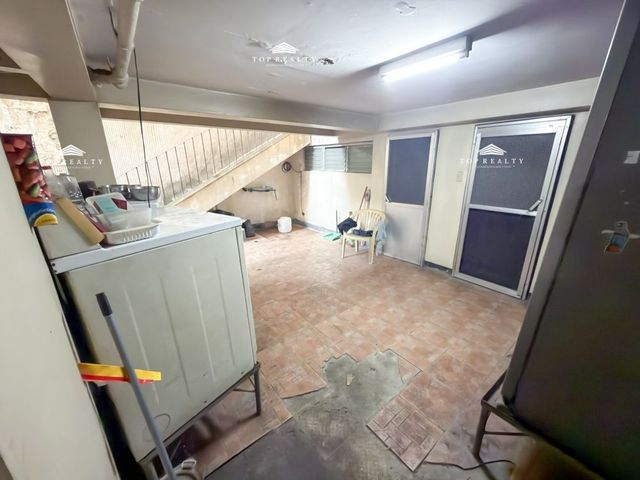
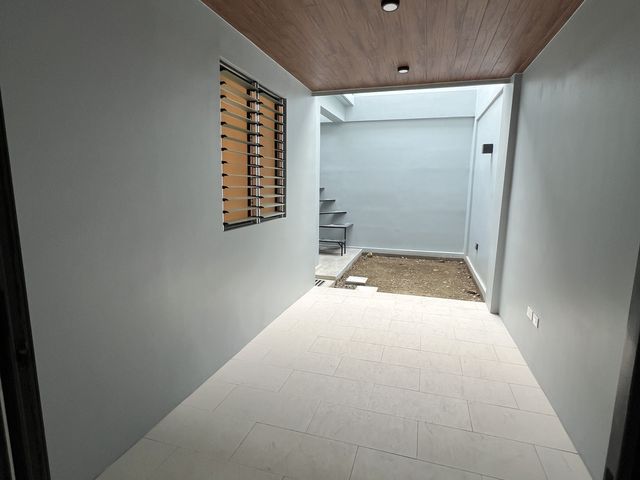
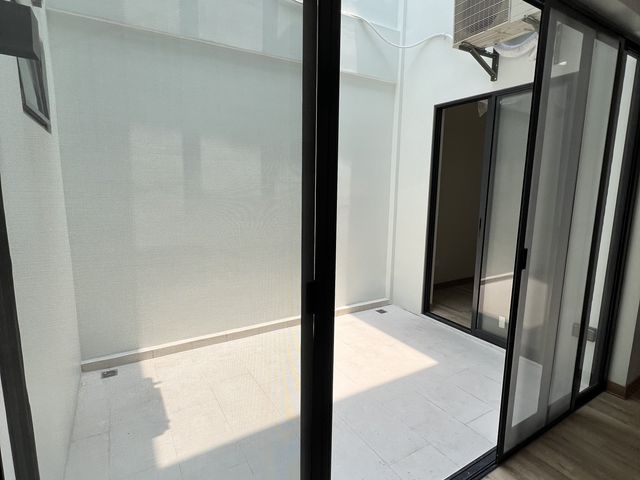
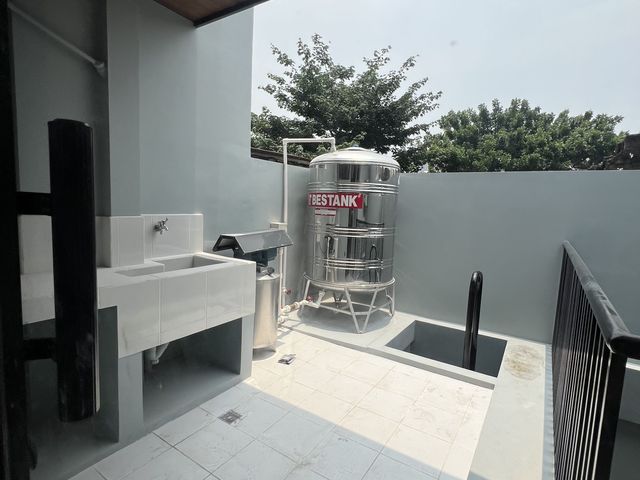
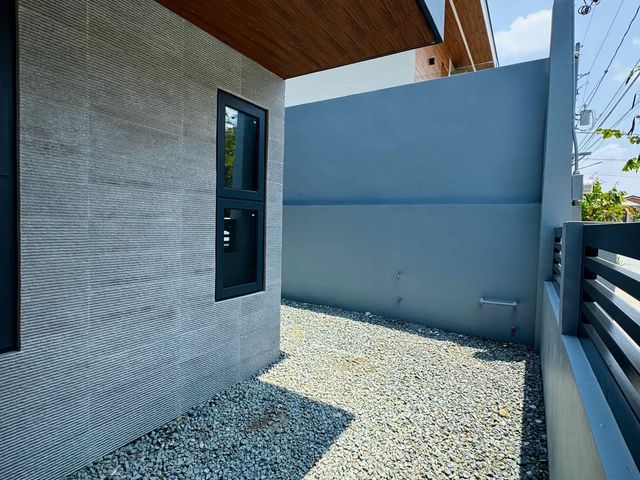
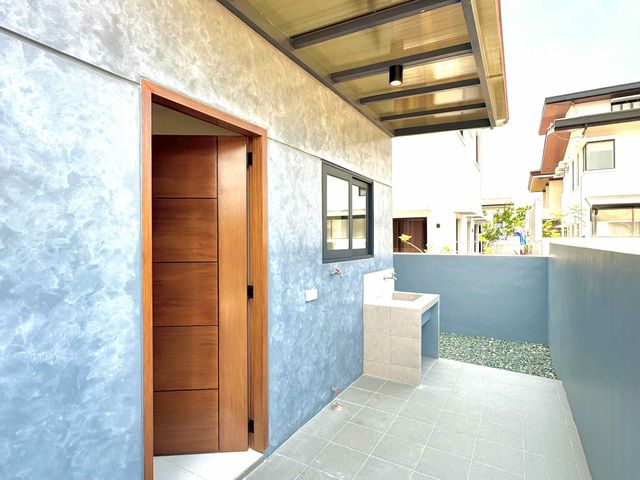
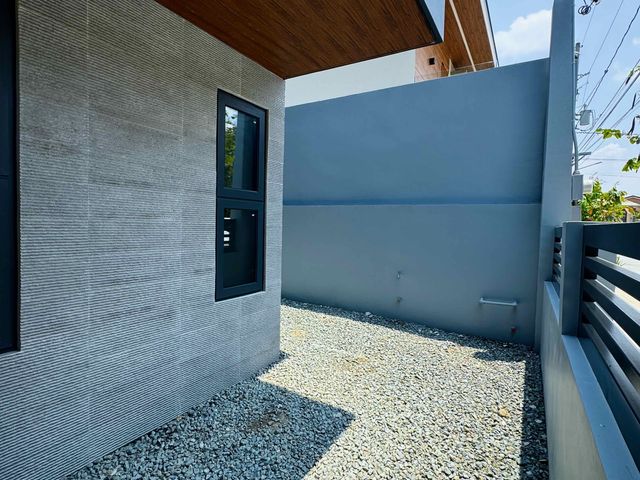
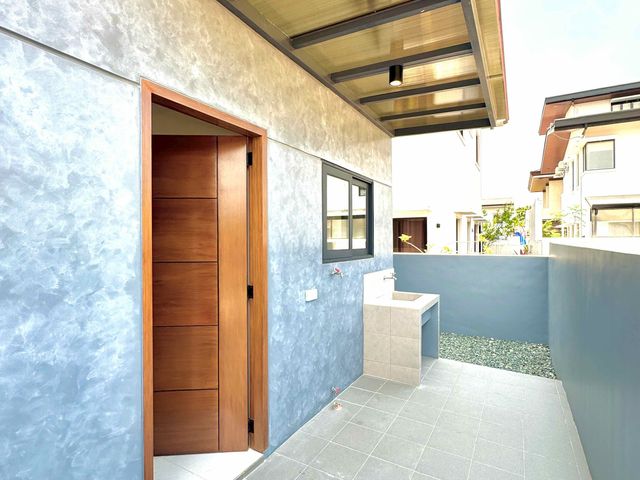
🧺 Laundry/Drying Yard (varies per unit)
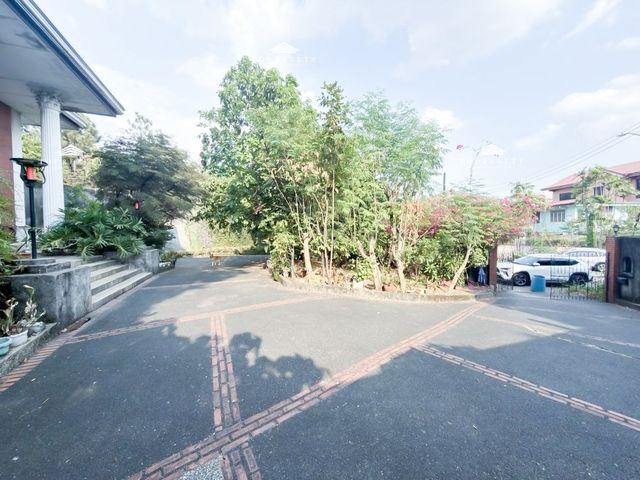
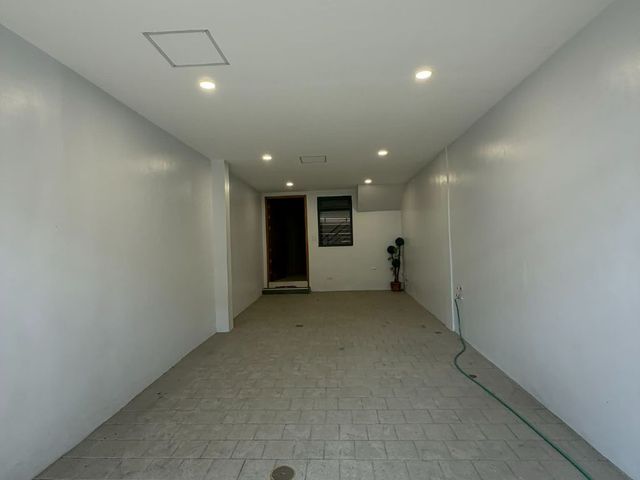
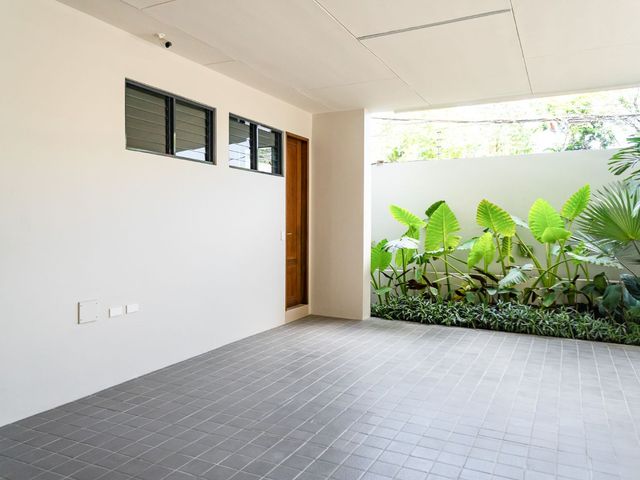
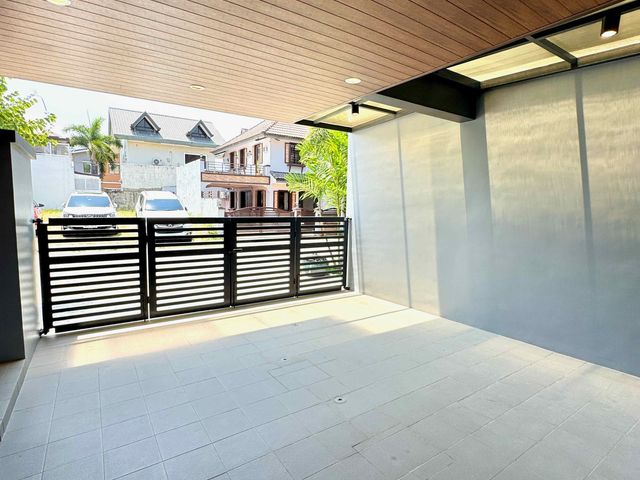
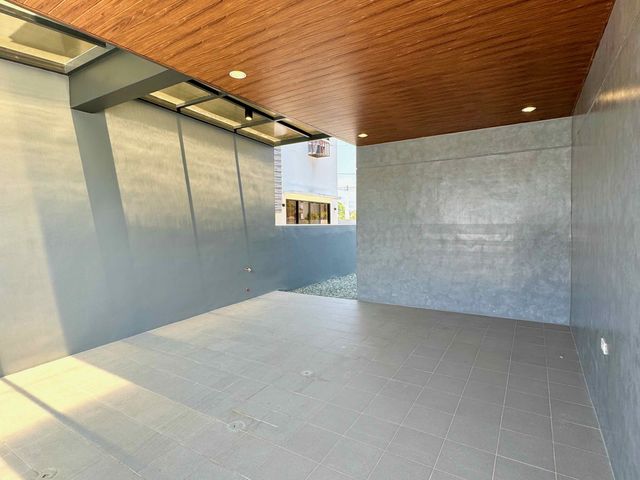
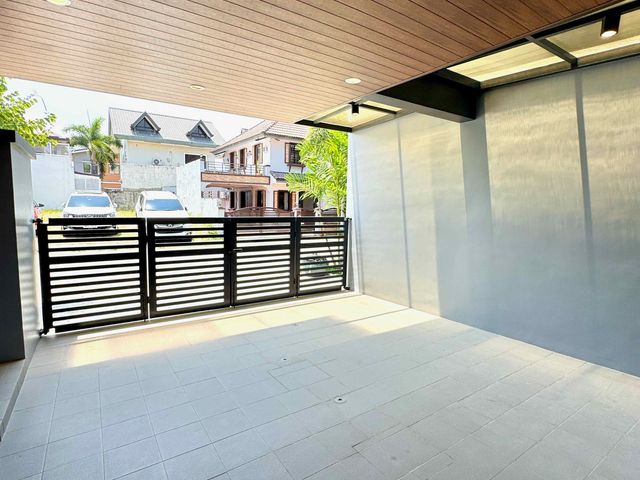
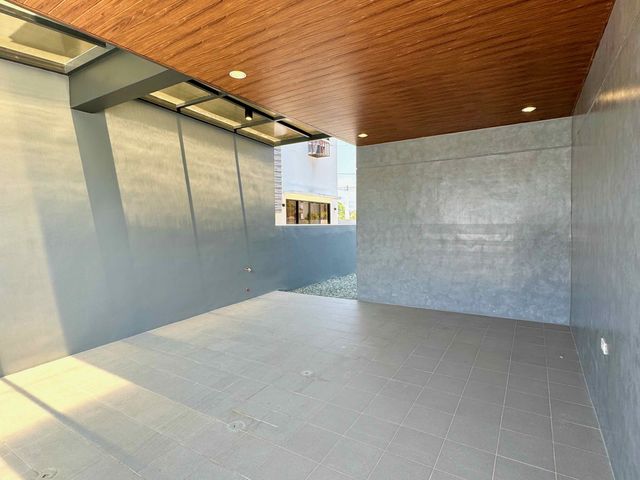
🚗 3–5 Car Garage (Convertible to 5–7 with car lift system)
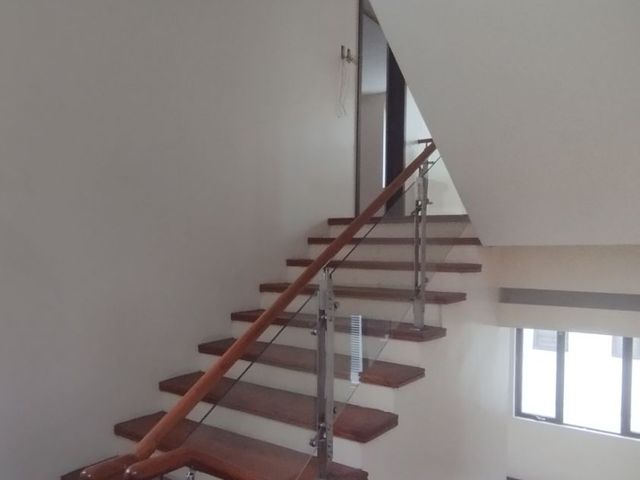
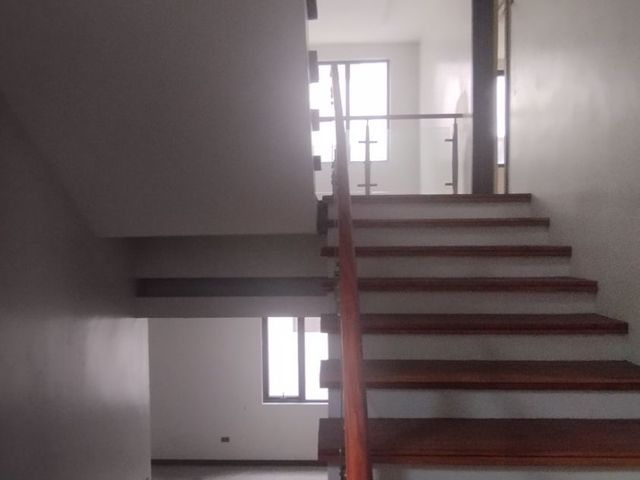
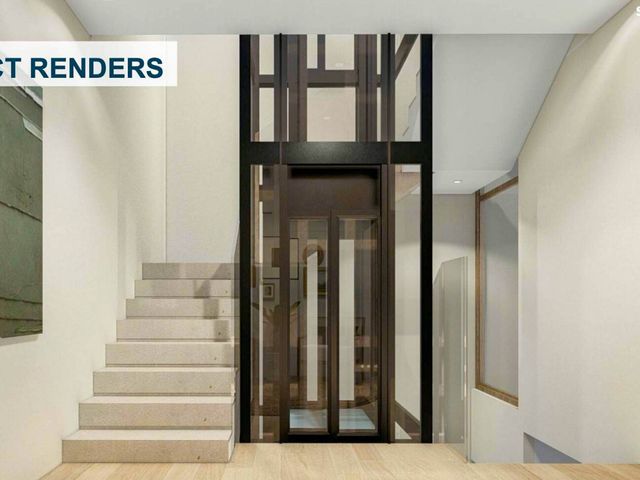
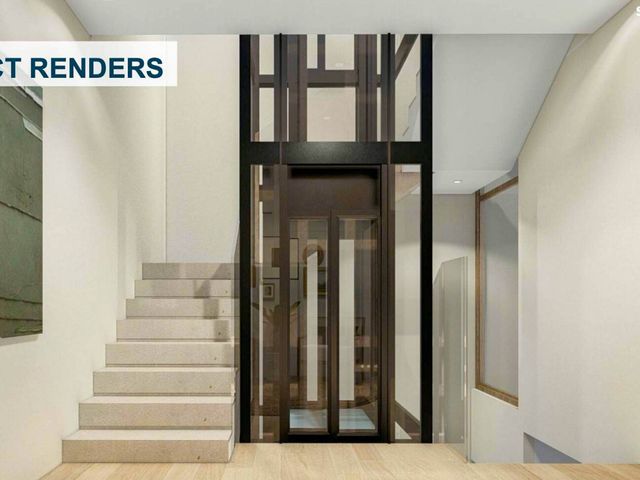
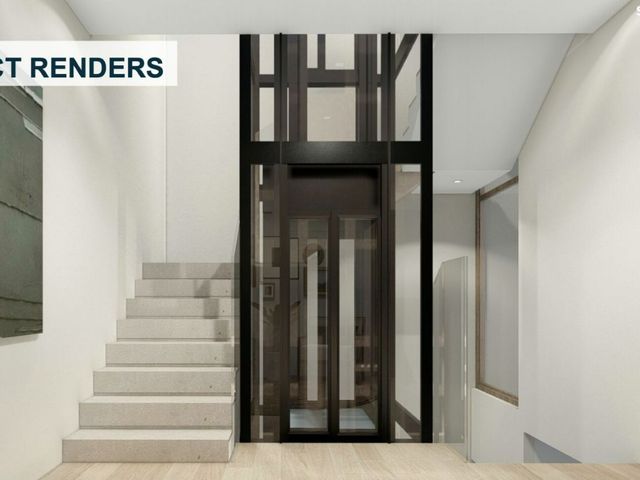
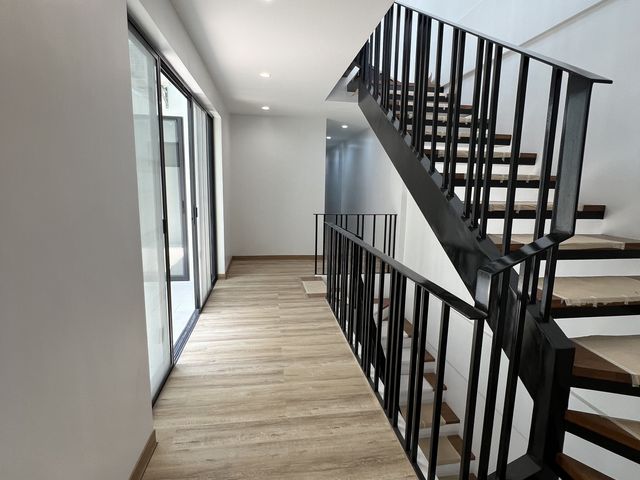
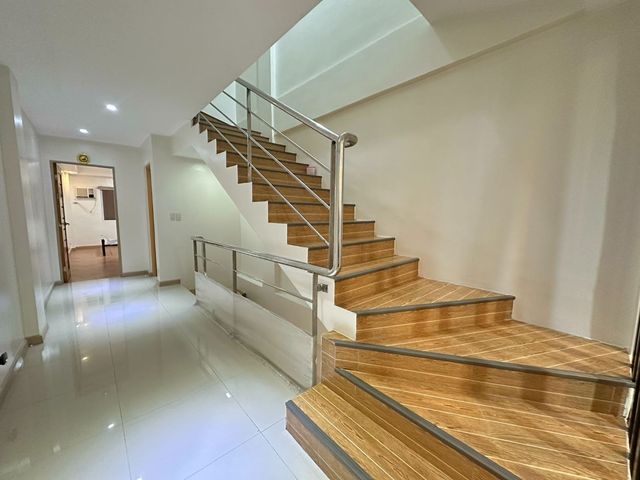
🛗 Homelift (Varies per unit)
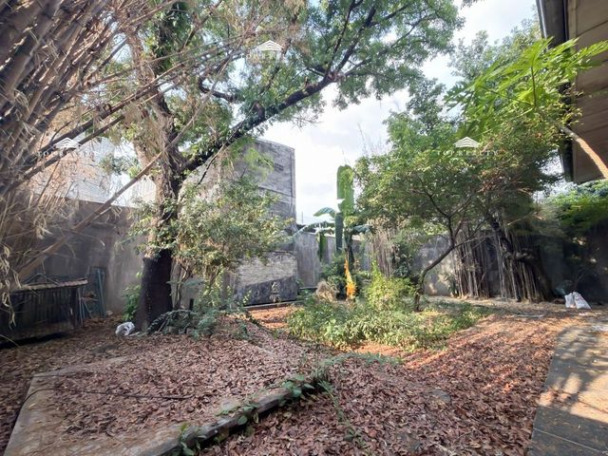
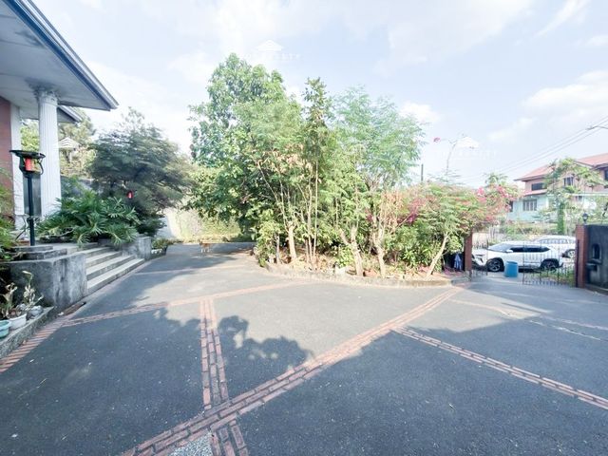
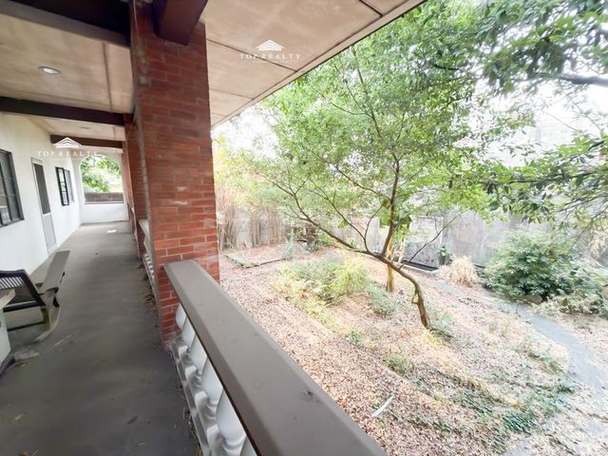
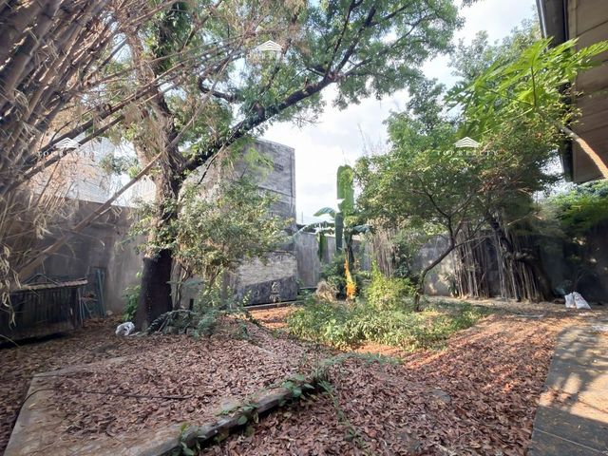
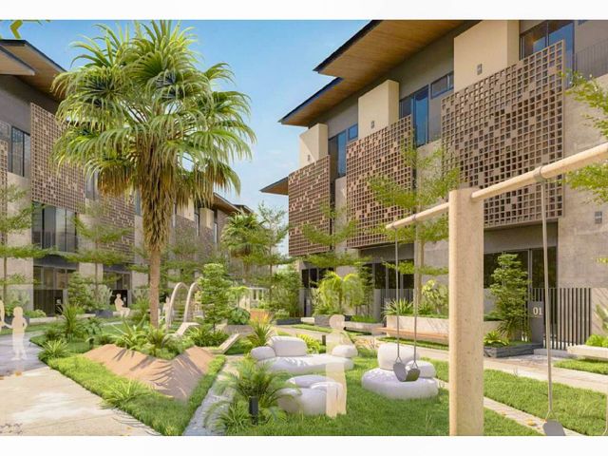
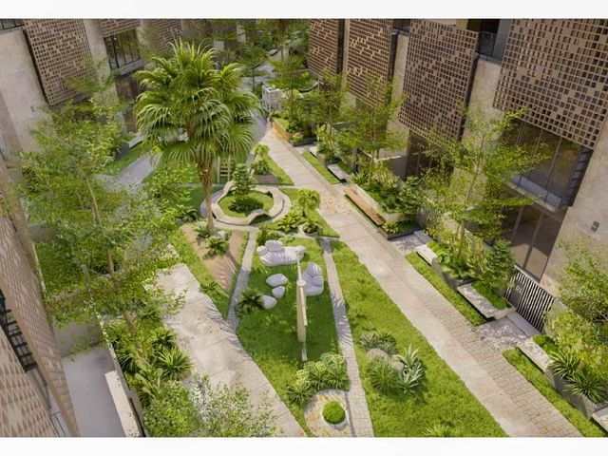
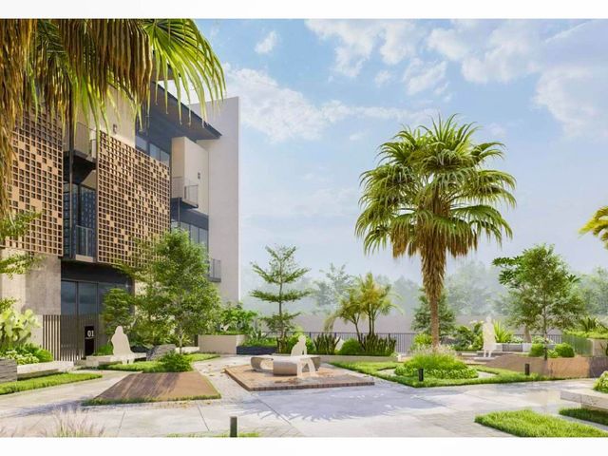
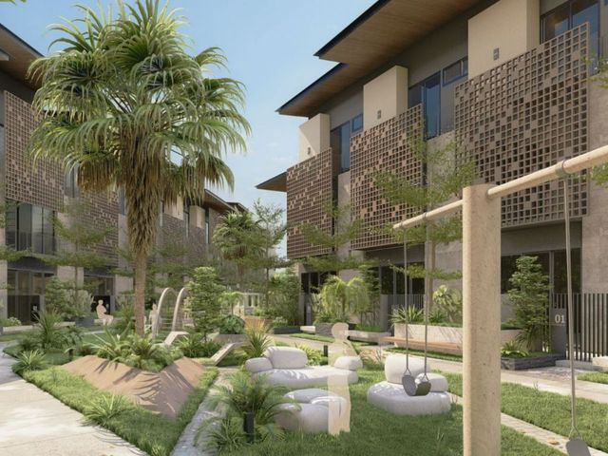
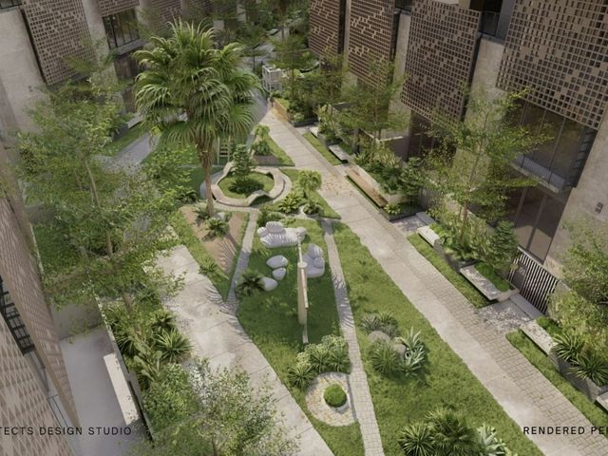
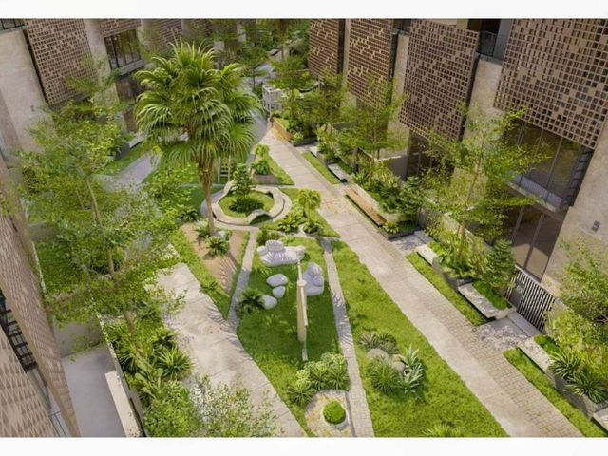
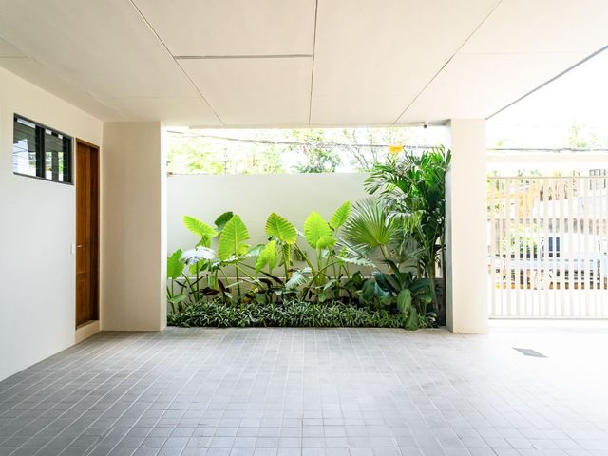
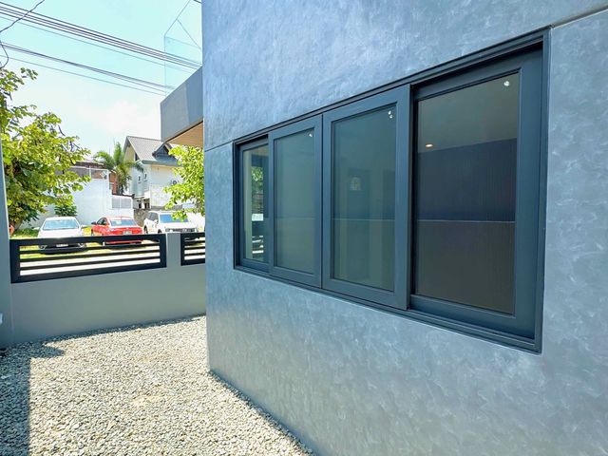
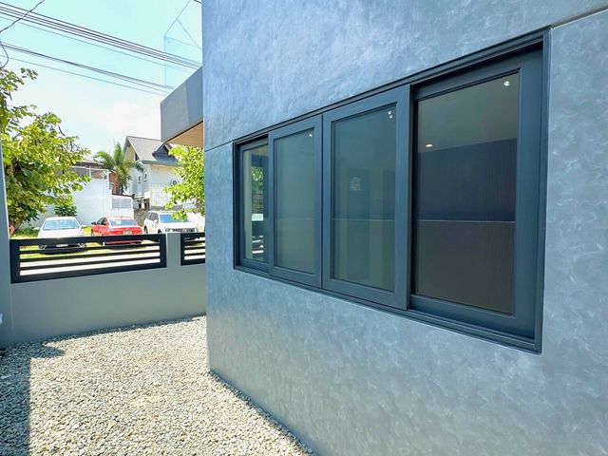
🪴 Garden/Yard
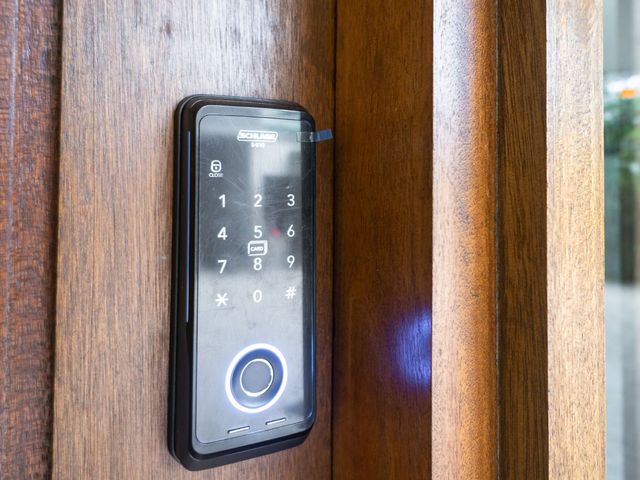
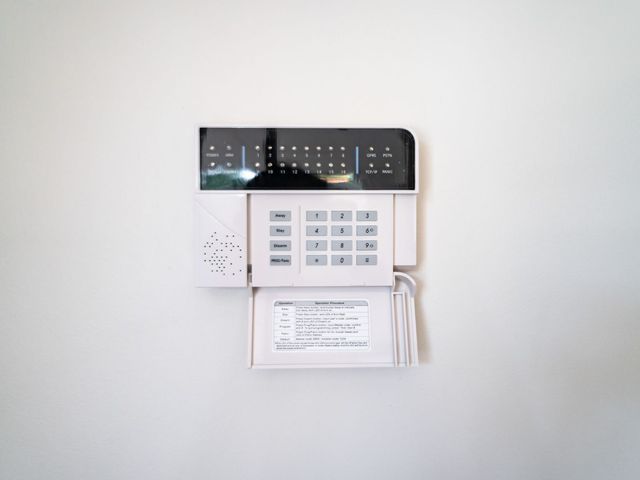
🧠 Home Automation
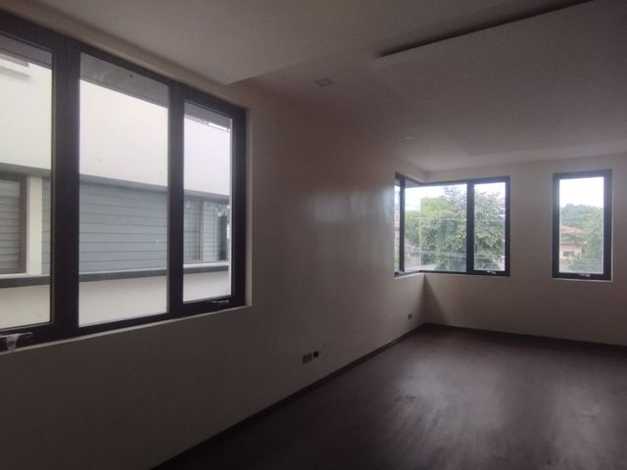
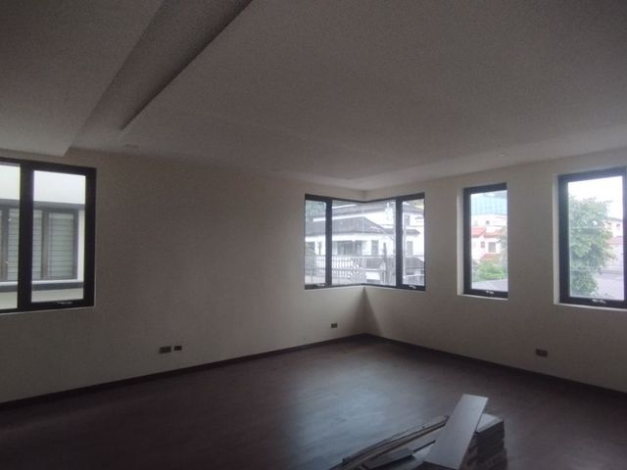
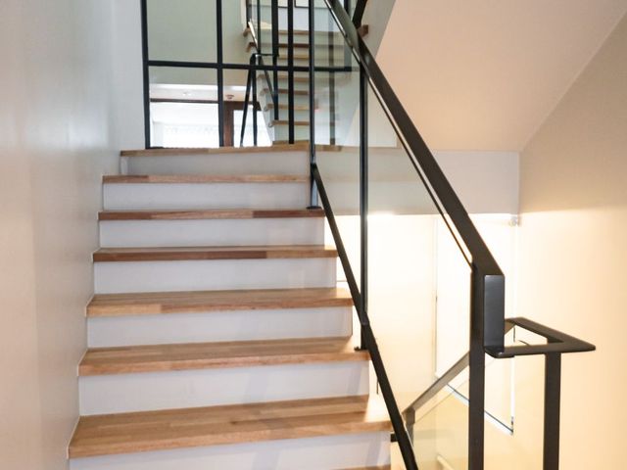
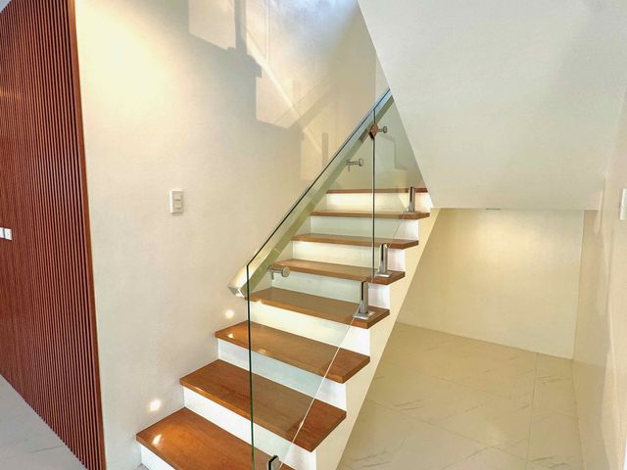
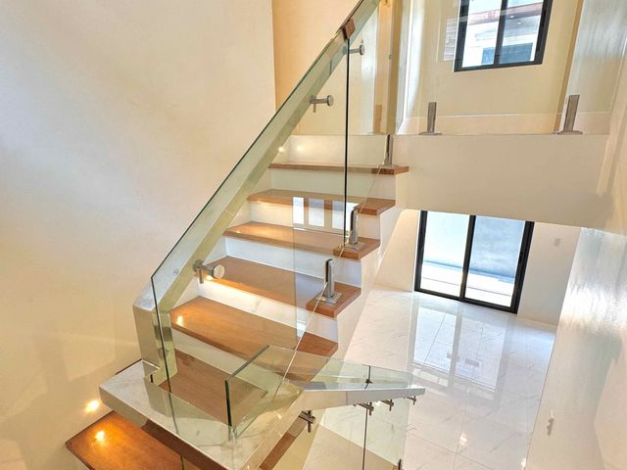
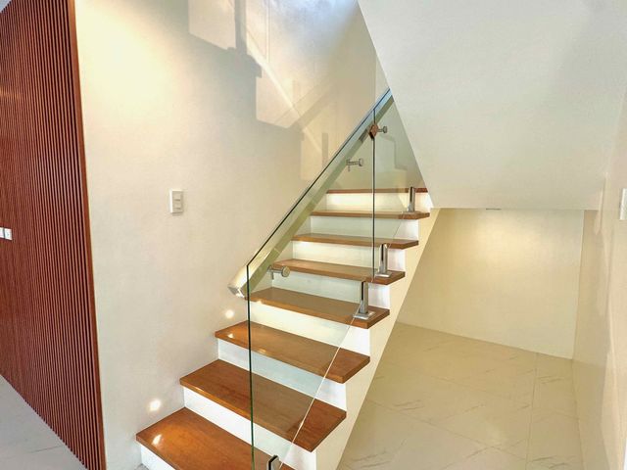
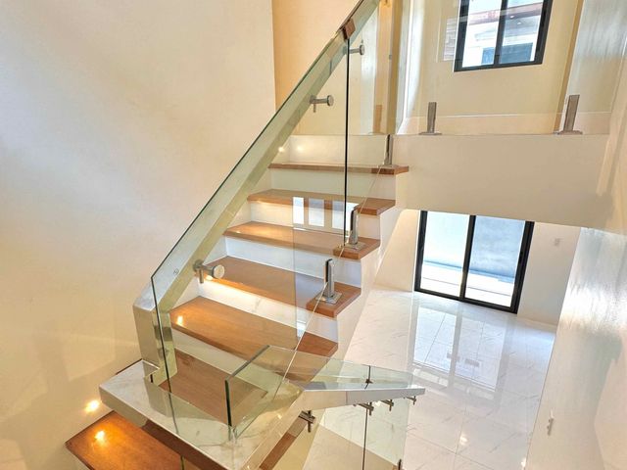
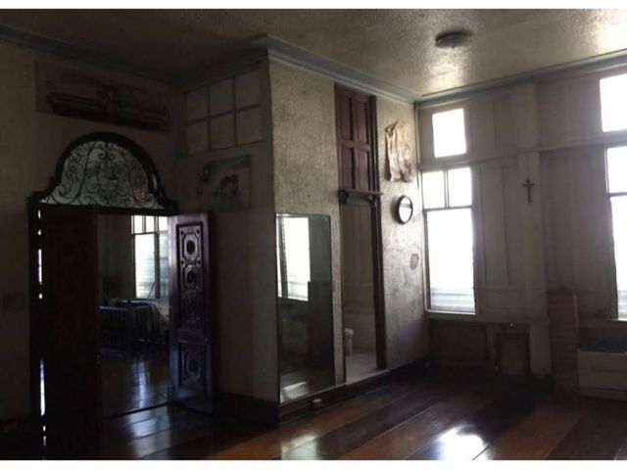
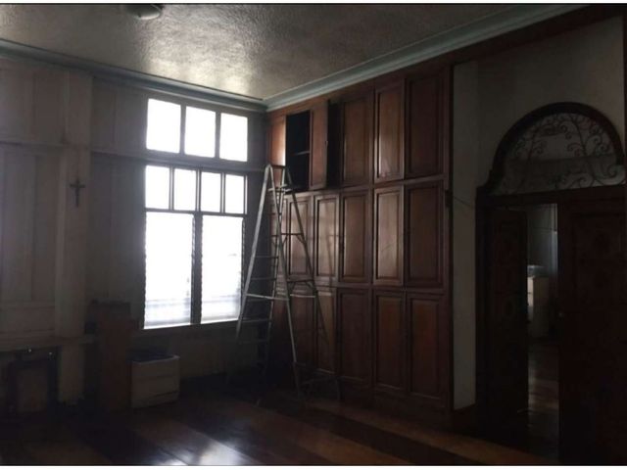
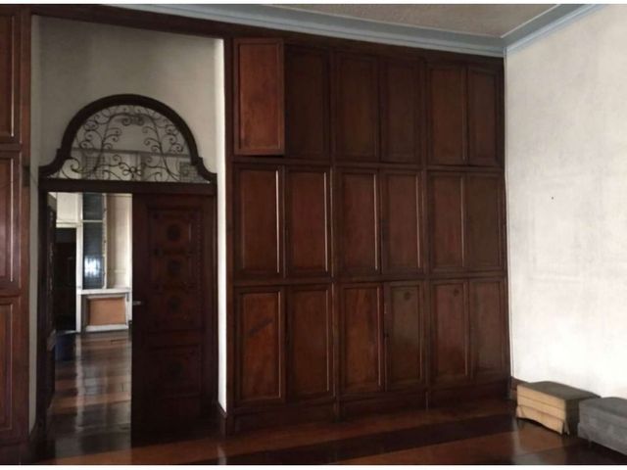
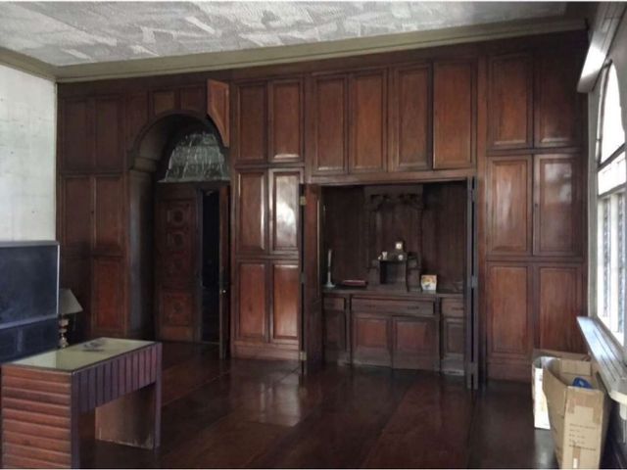
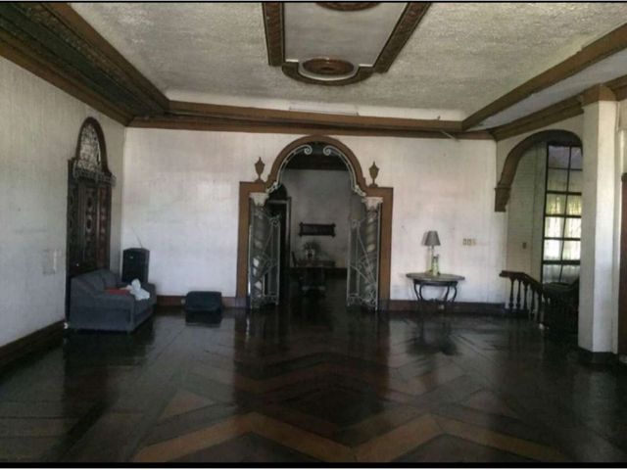
🧱 Grade 60 Rebars, Narra Floors
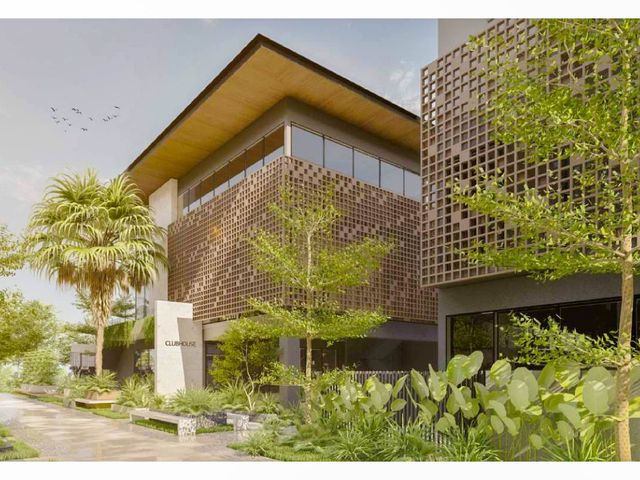
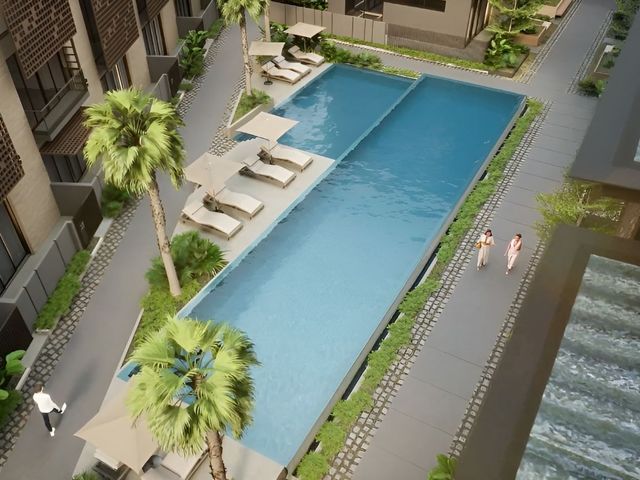
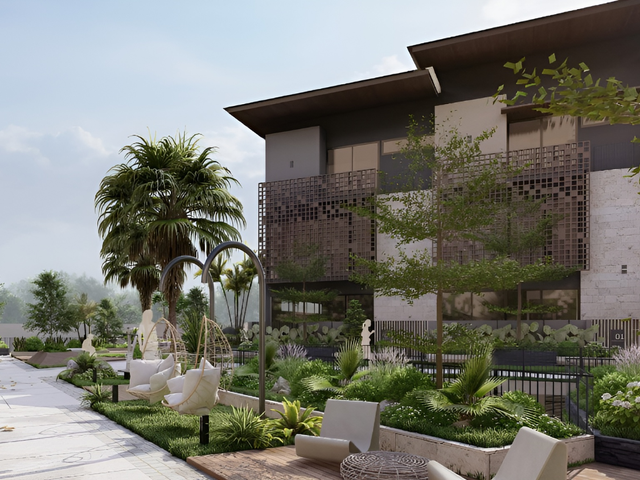
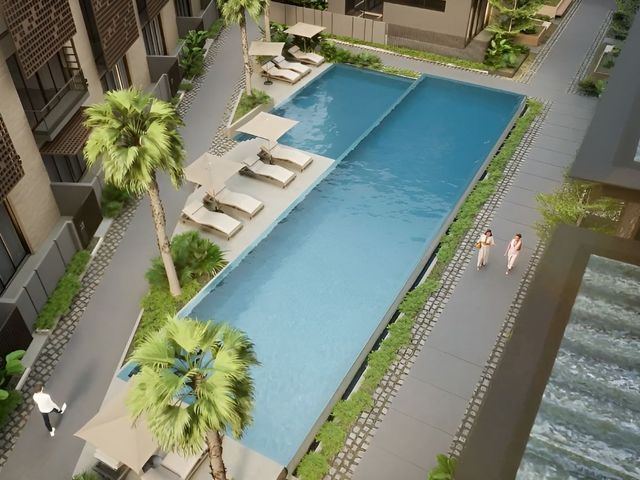
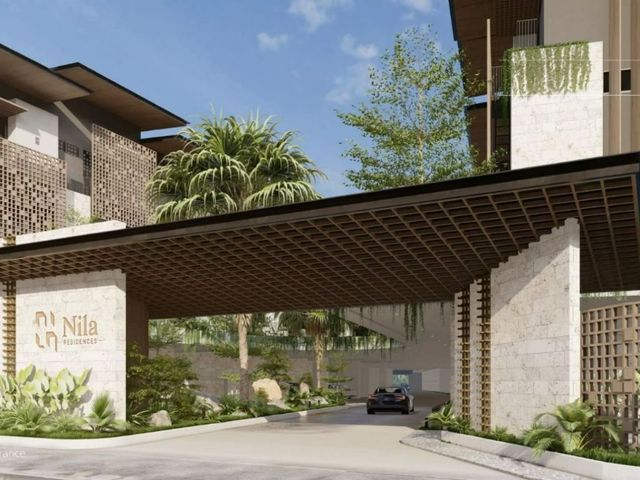
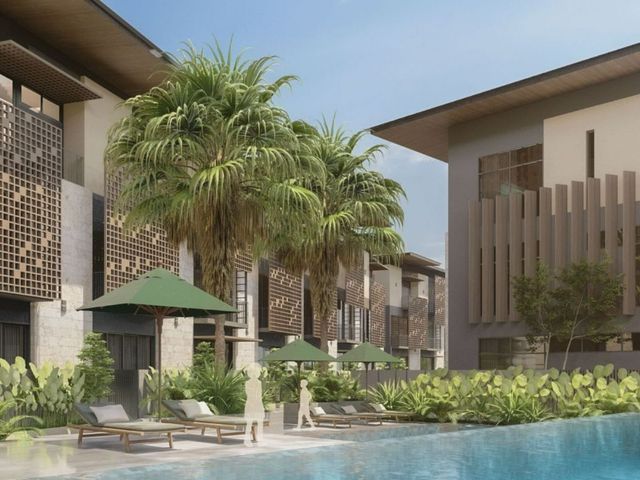
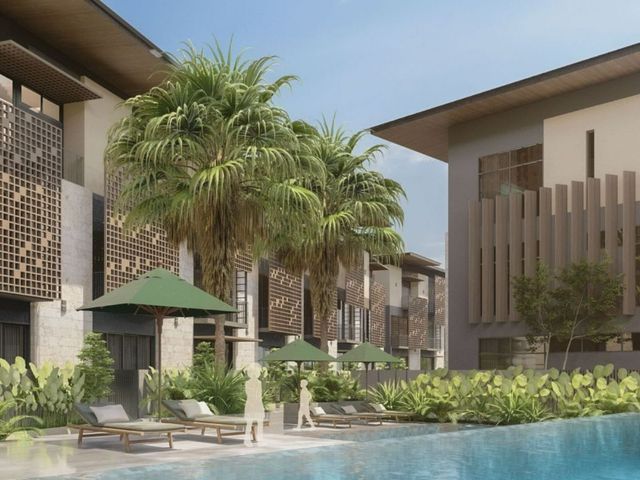
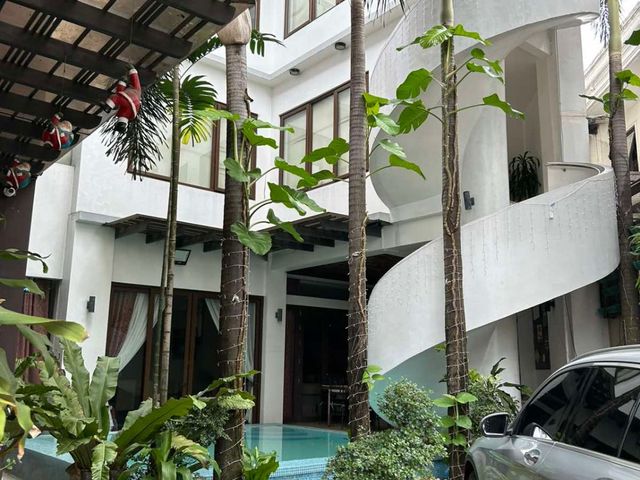
🛡️ Guardhouse w/ CR, CCTV, Individual Septic Tanks, Saltwater Pool
📌 Available Units
🔲 Corner Units (with Elevator)
Unit Lot Area Floor Area Price
A 111.40 sqm 415 sqm ₱54.5M
G 112.50 sqm 415 sqm ₱57M
O 121 sqm 425 sqm ₱58.5M
🔳 Inner Units (without Elevator)
Unit Lot Area Floor Area Price
B 90 sqm 370 sqm ₱42.5M
D 90 sqm 370 sqm ₱43.5M
E 90 sqm 370 sqm ₱43.5M
F 90 sqm 370 sqm ₱43.5M
K 81 sqm 345 sqm ₱40M
L 90 sqm 370 sqm ₱44M
M 90 sqm 370 sqm ₱45M
N 90 sqm 370 sqm ₱45M
🧭 Floor Layout Overview
Ground Floor:
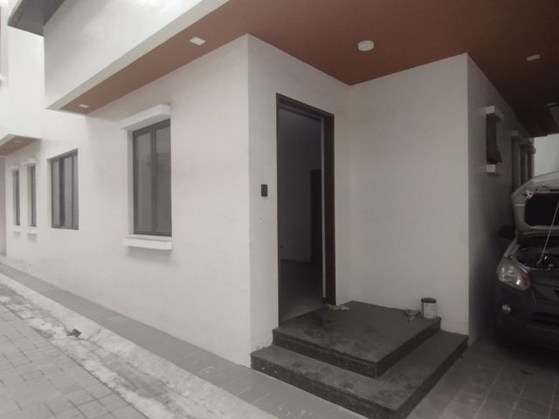
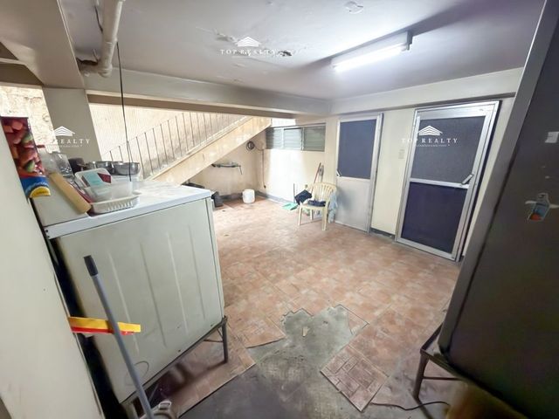
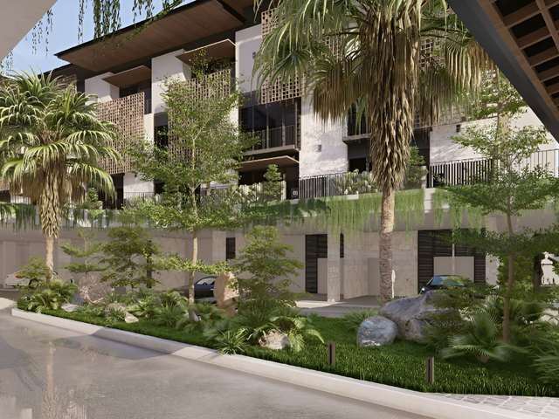
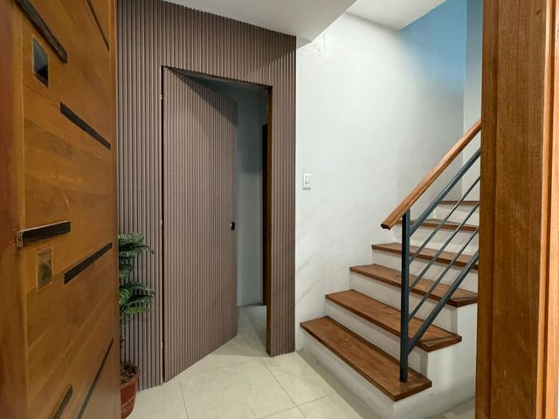
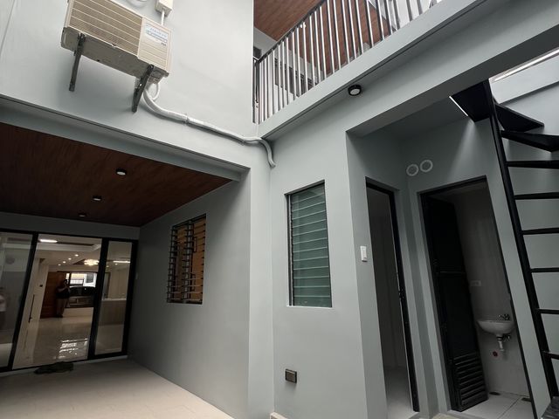
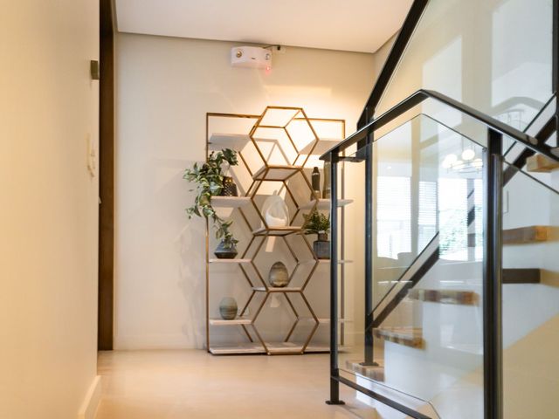
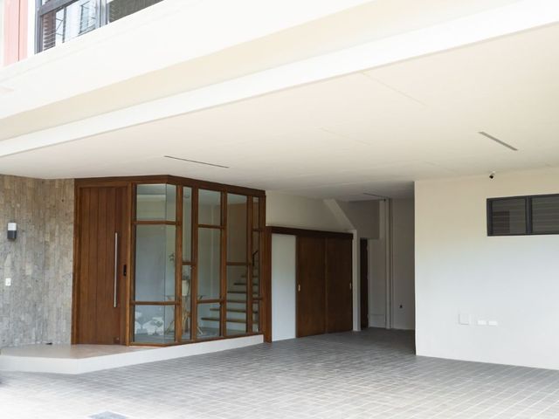
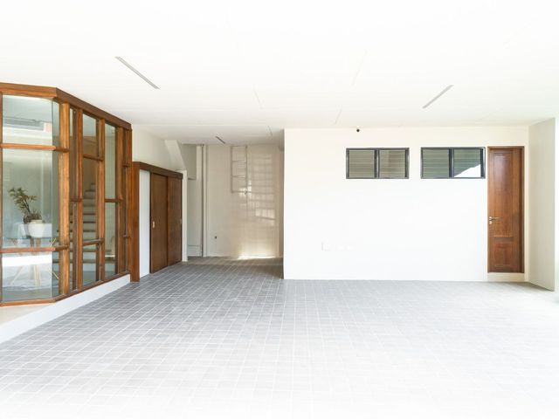
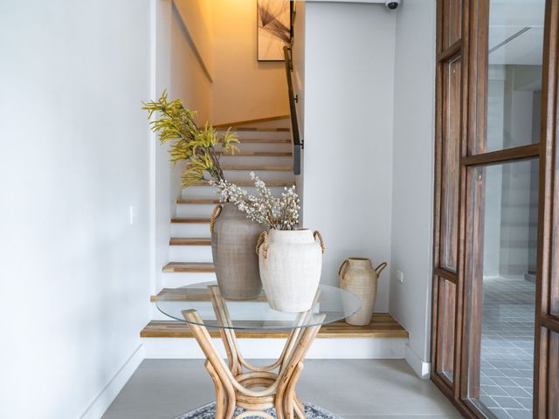
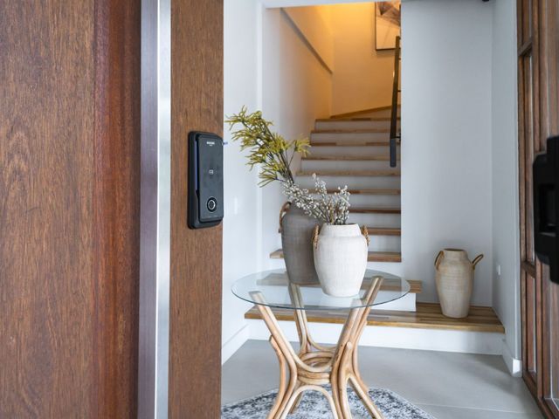
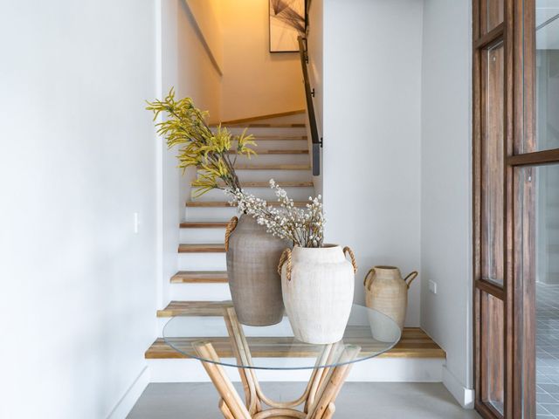
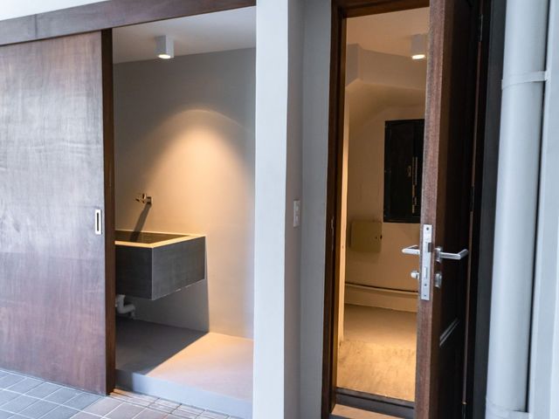
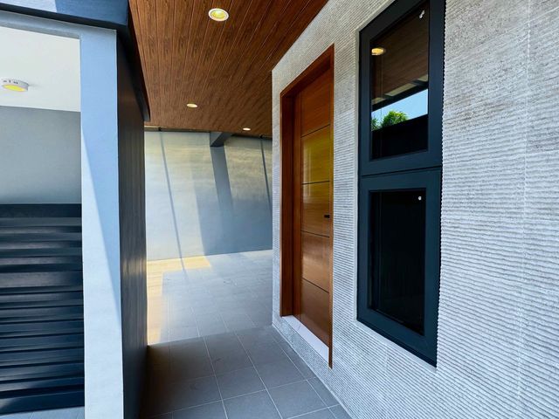
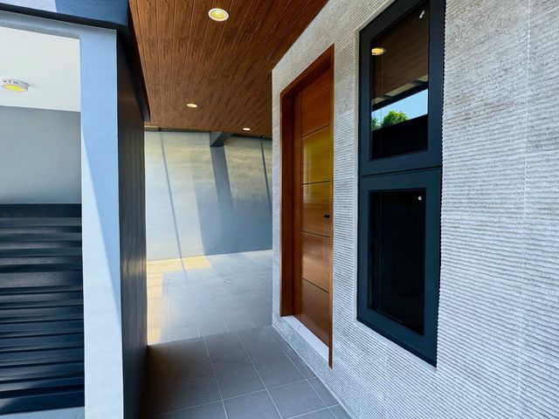
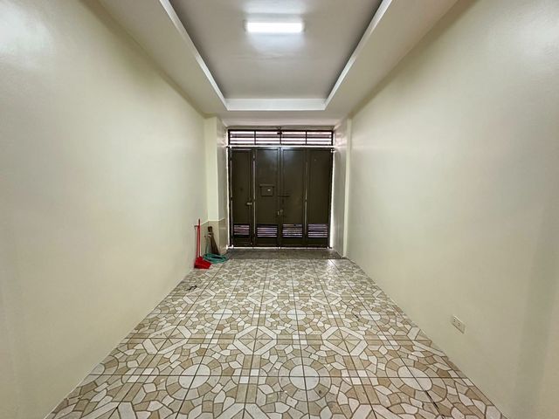
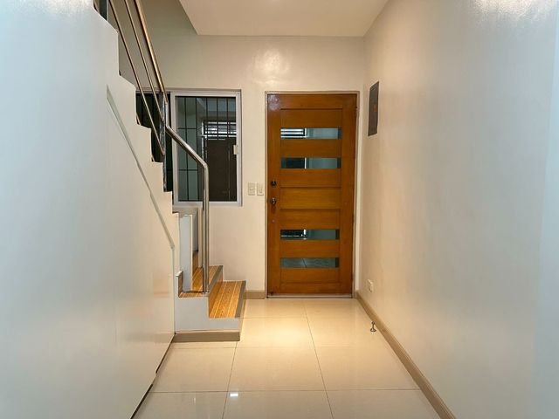
Foyer, 3–5 Car Garage (up to 7 w/ lift), Garden, Laundry, Pump Room, Homelift (select units)
Mezzanine:
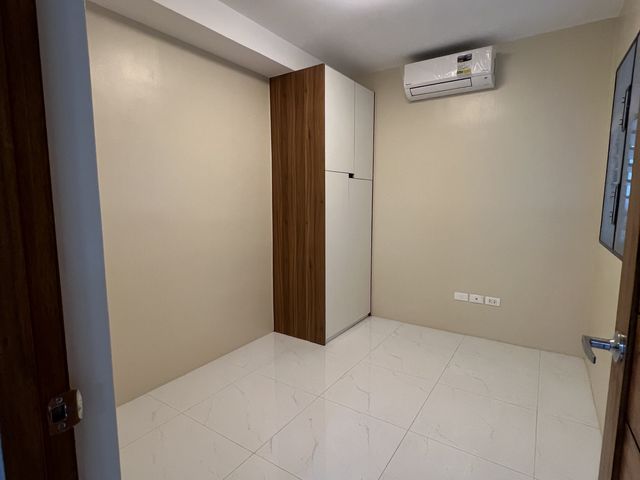
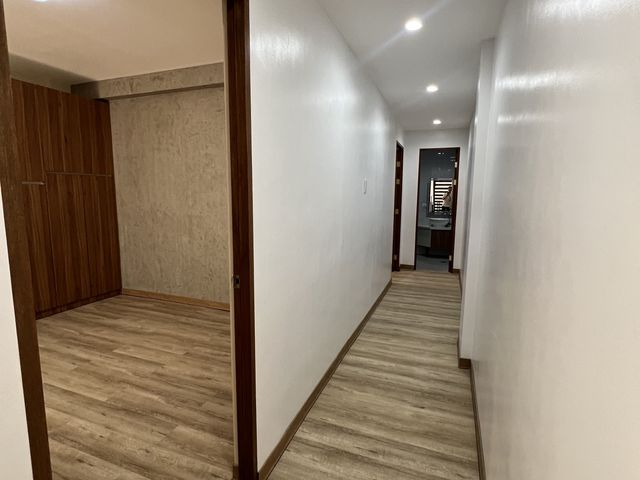
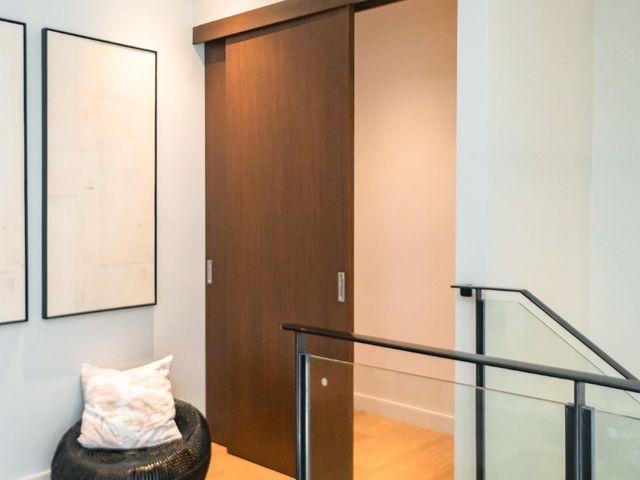
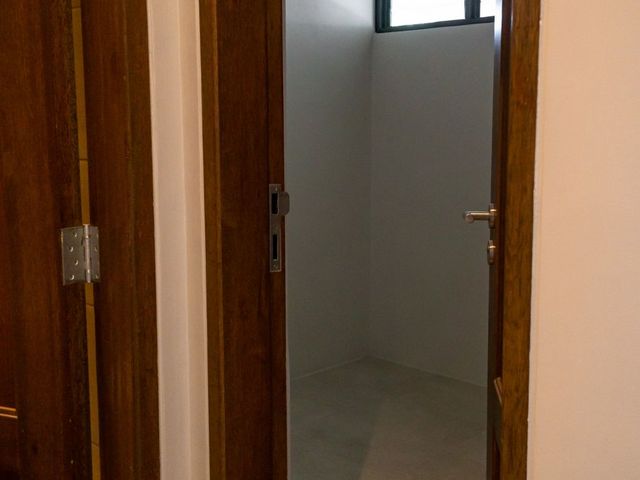
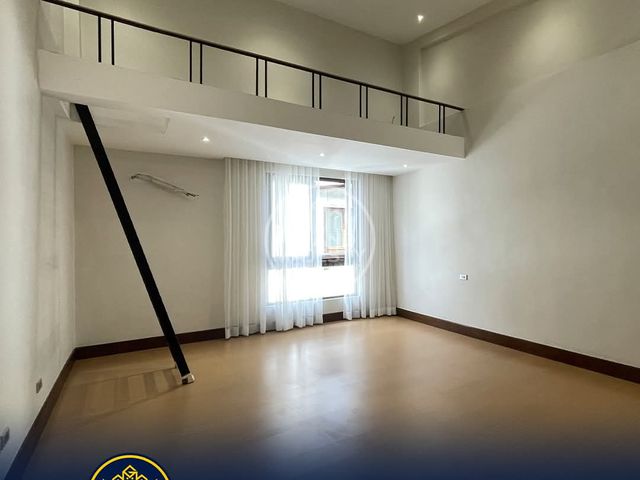
Maid’s Room with Ensuite Toilet & Bath
Second Floor:
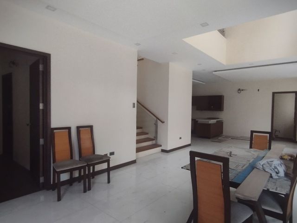
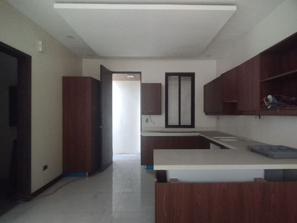
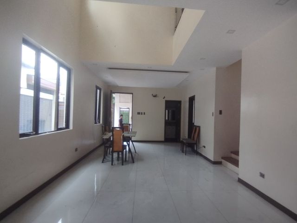
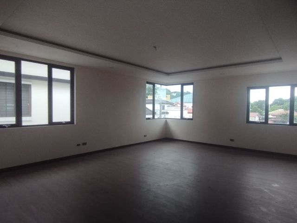
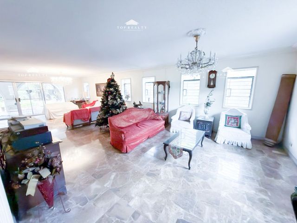
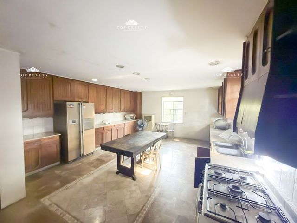
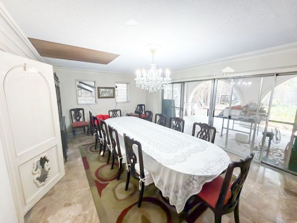
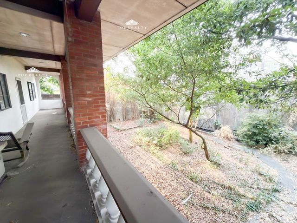
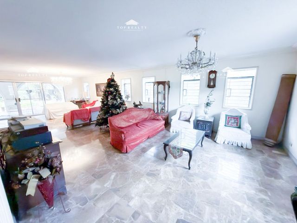
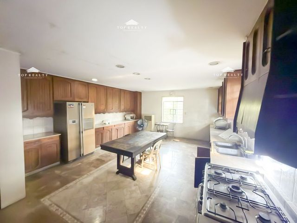
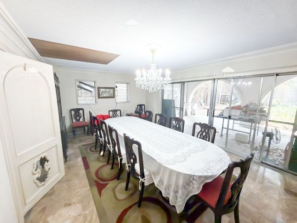
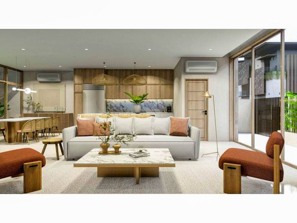
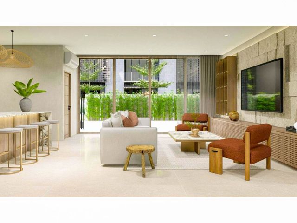
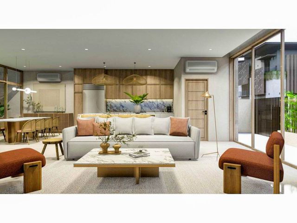
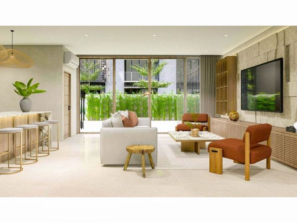
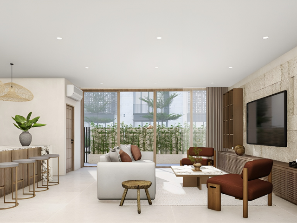
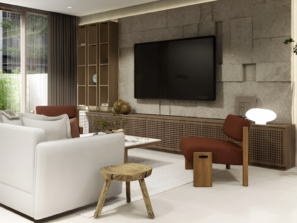
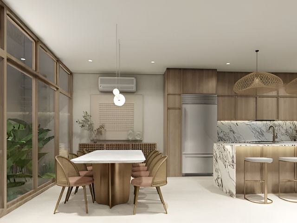
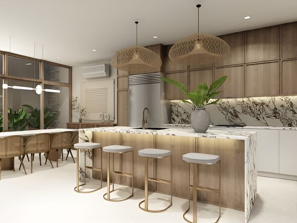
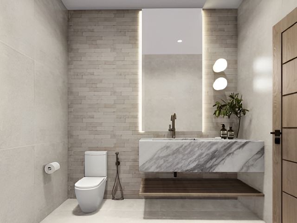
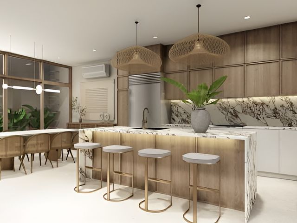
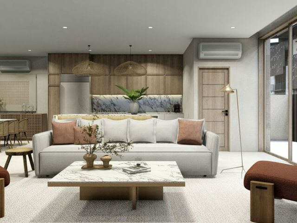
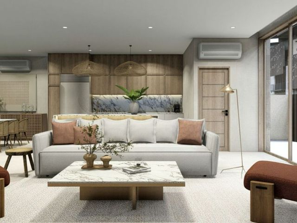
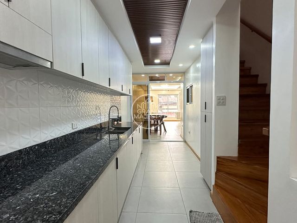
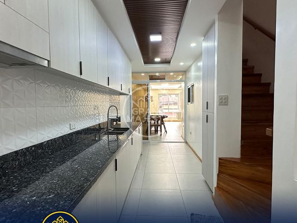
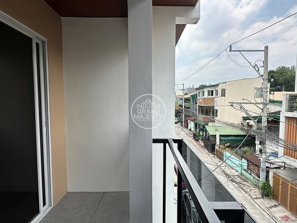
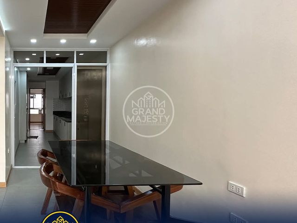
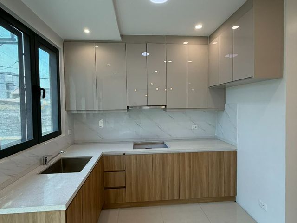
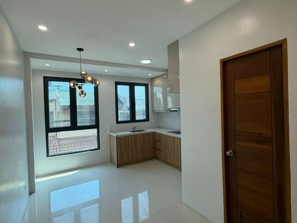
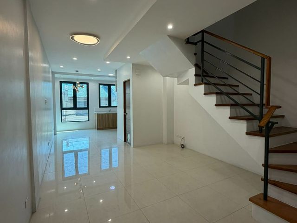
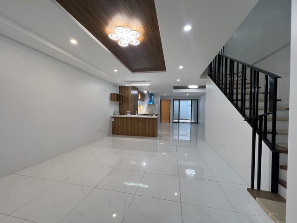
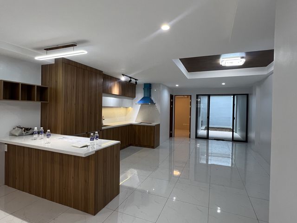
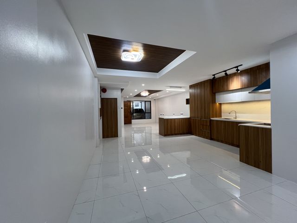
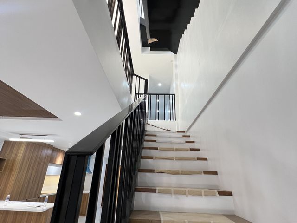
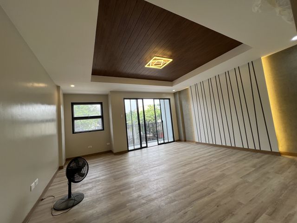
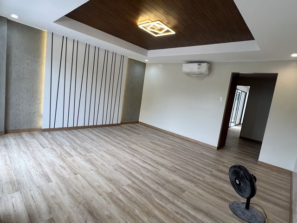
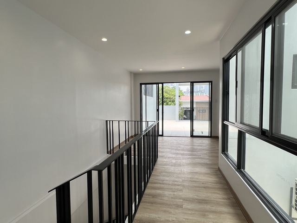
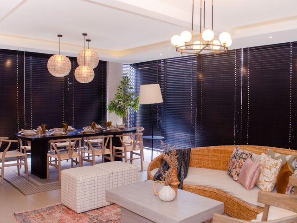
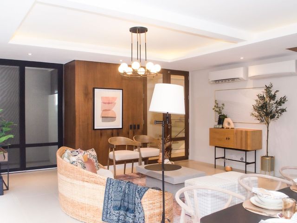
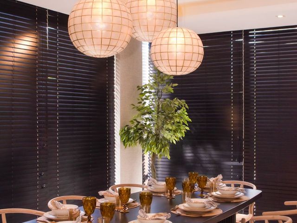
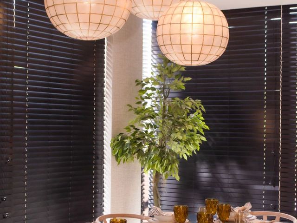
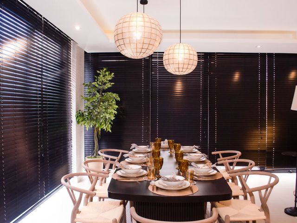
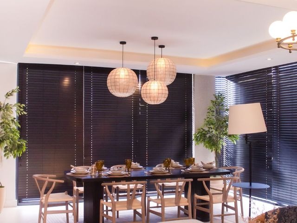
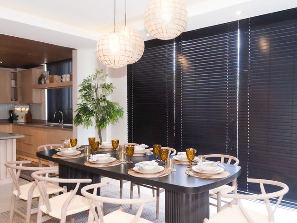
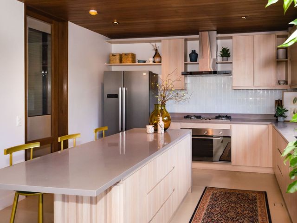
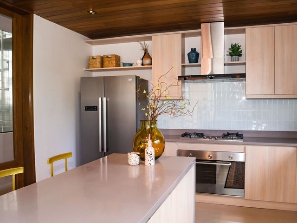
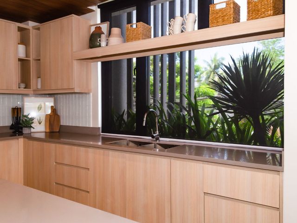
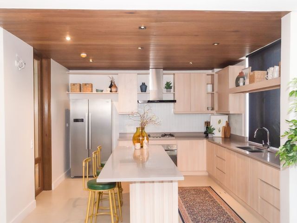
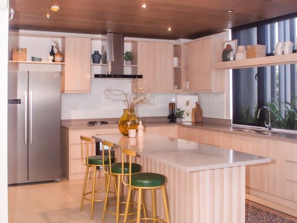
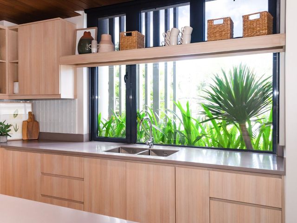
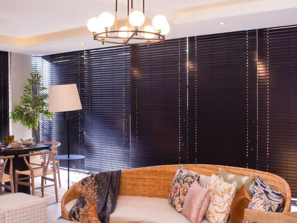
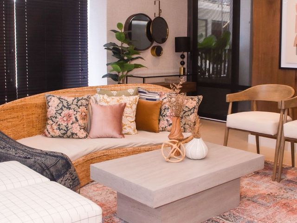
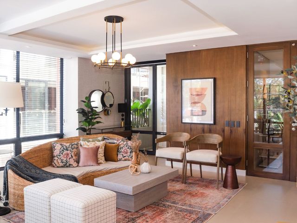
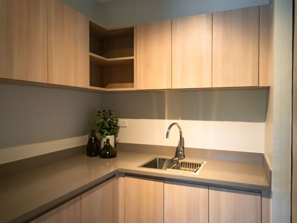
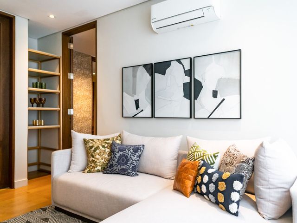
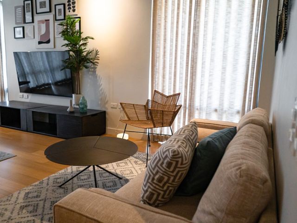
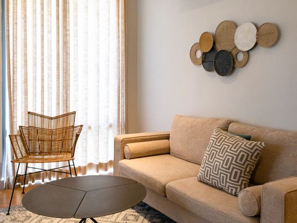
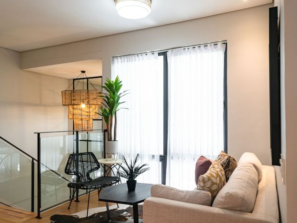
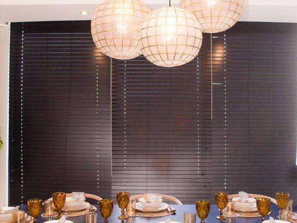
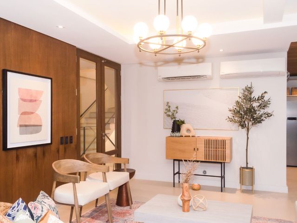
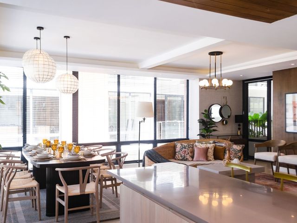
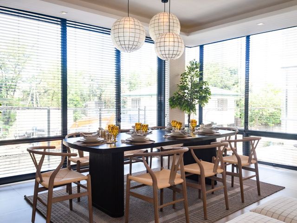
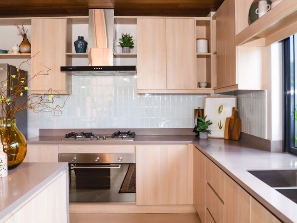
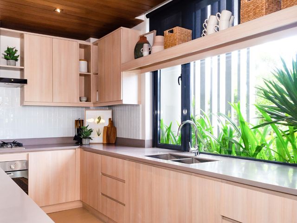
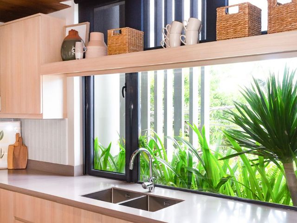
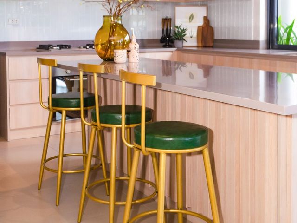
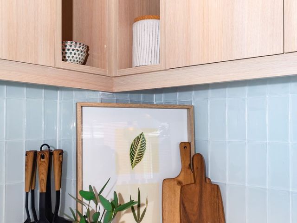
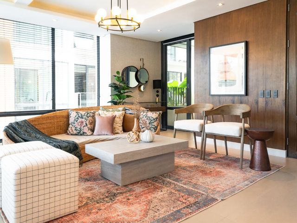
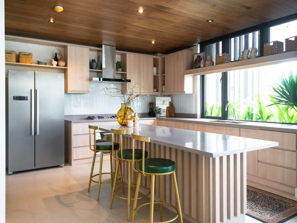
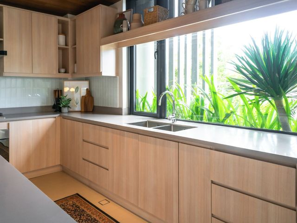
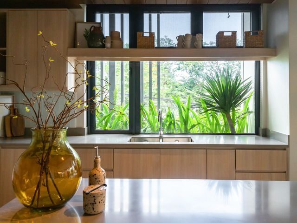
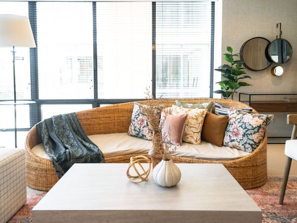
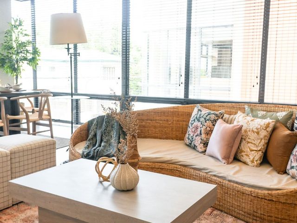
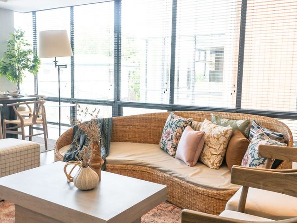
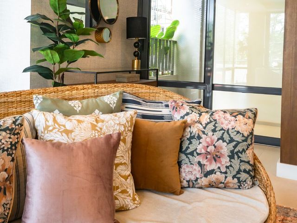
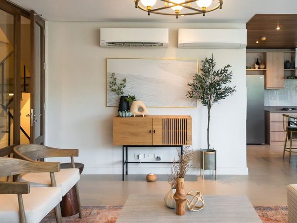
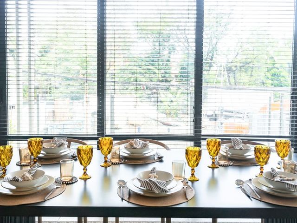
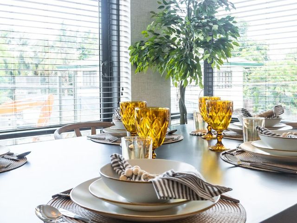
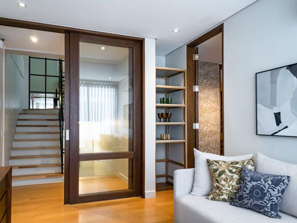
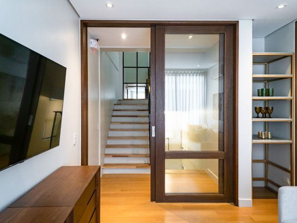
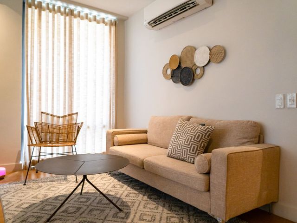
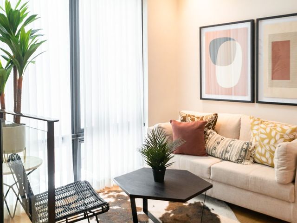
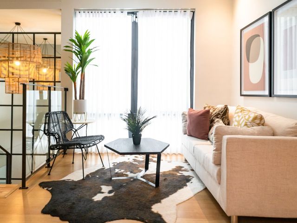
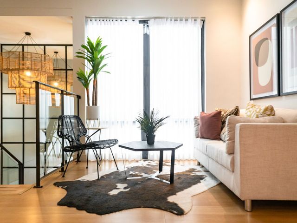
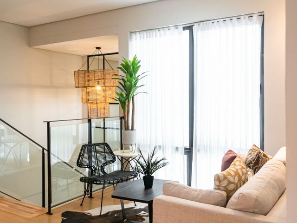
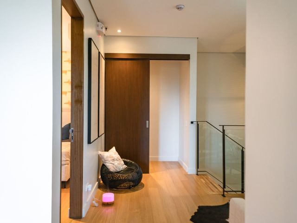
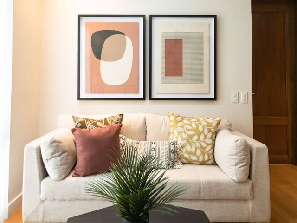
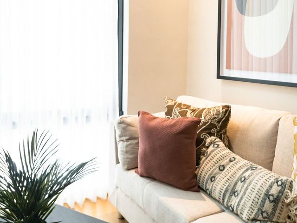
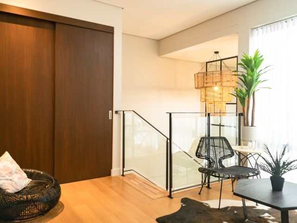
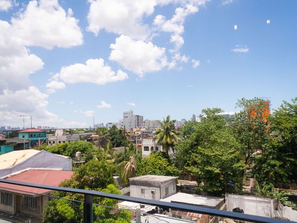
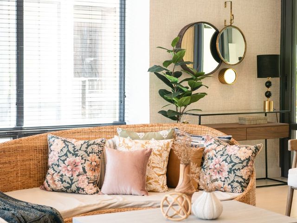
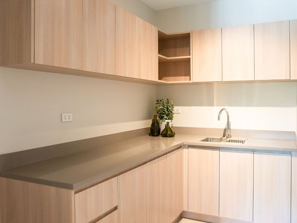
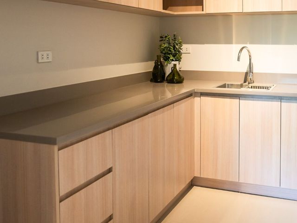
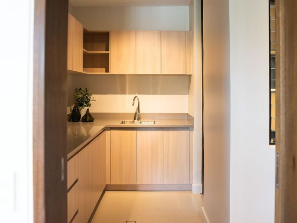
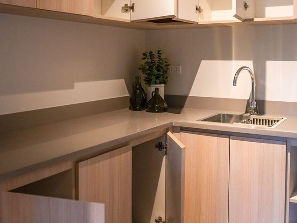
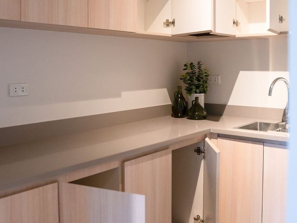
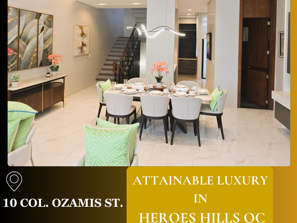
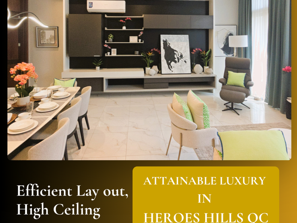
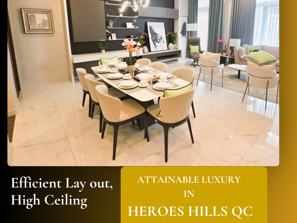
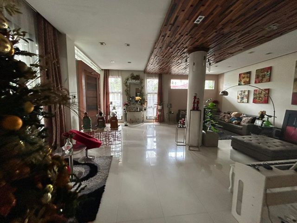
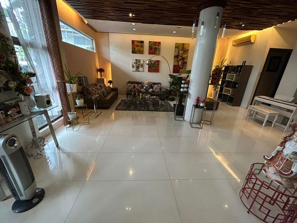
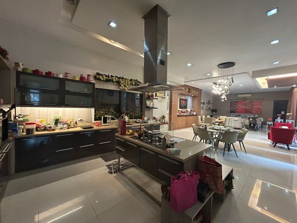
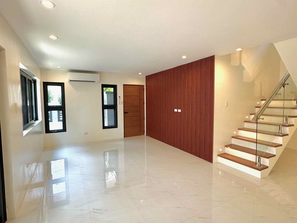
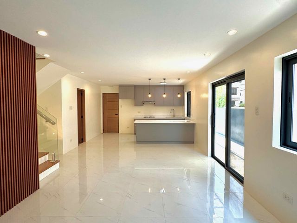
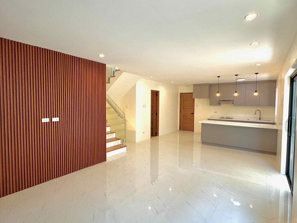
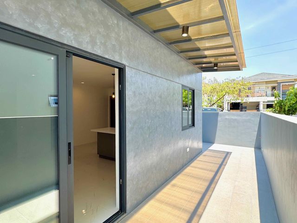
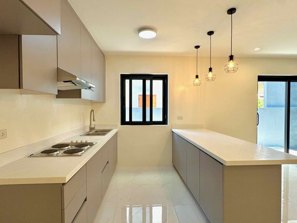
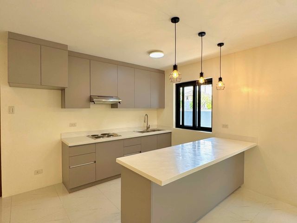
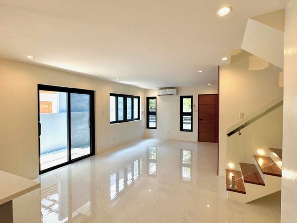
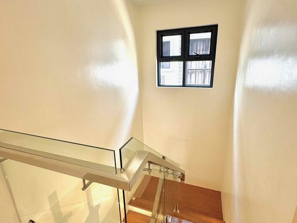
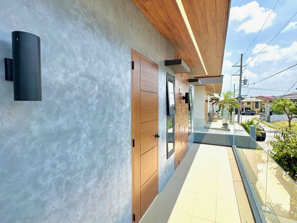
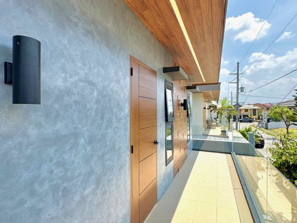
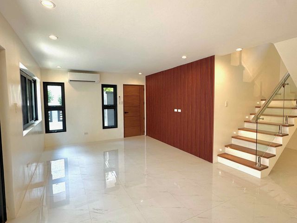
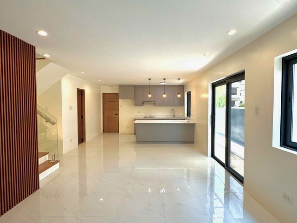
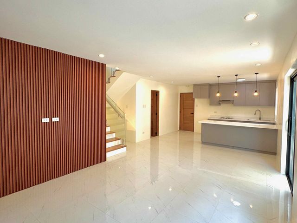
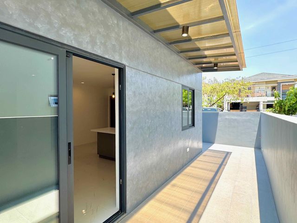
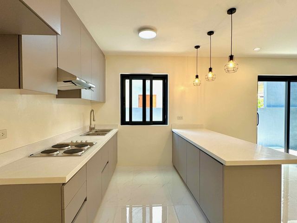
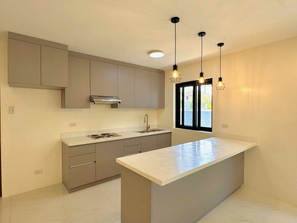
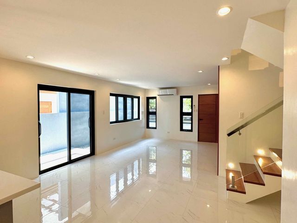
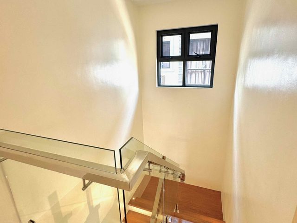
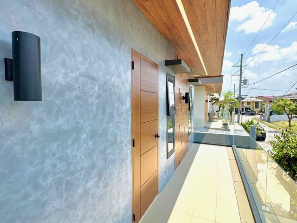
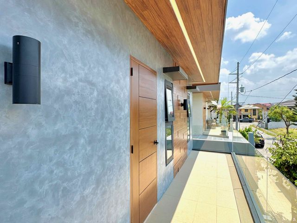
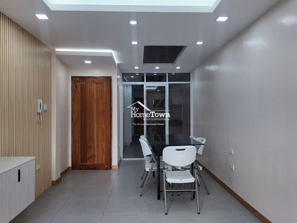
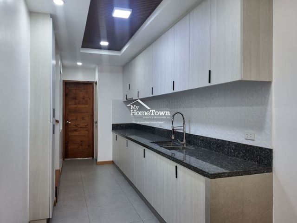
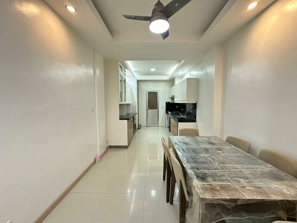
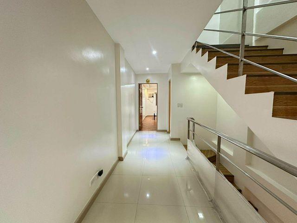
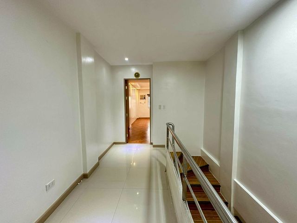
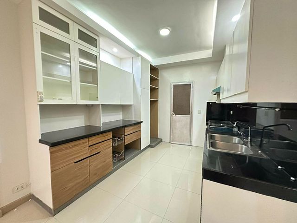
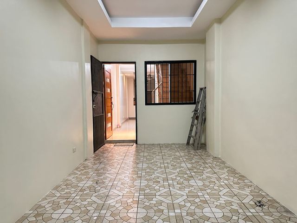
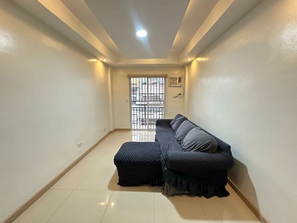
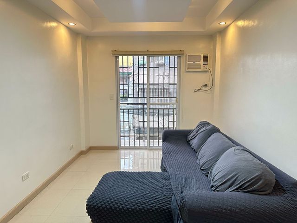
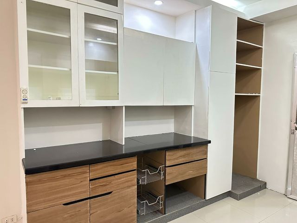
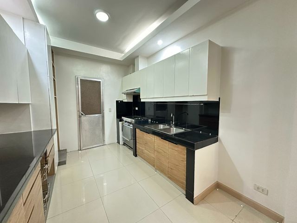
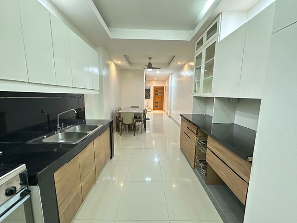
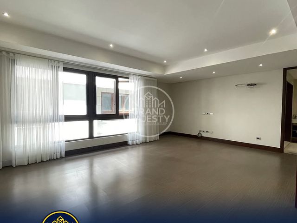
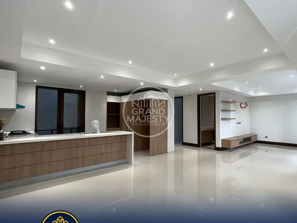
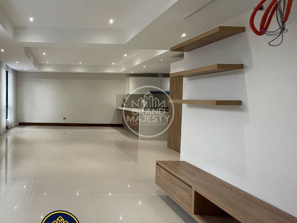
Living Area, Dining, Kitchen, Powder Room, Balcony, Homelift (varies)
Third Floor:
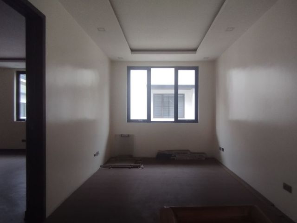
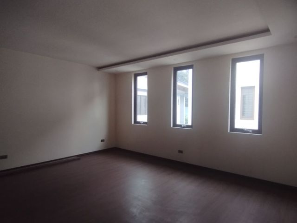
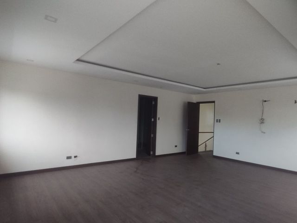
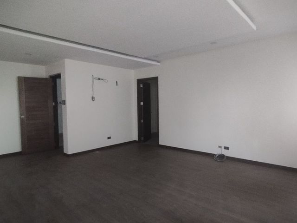
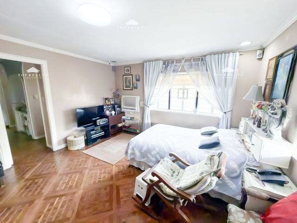
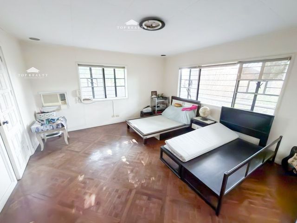
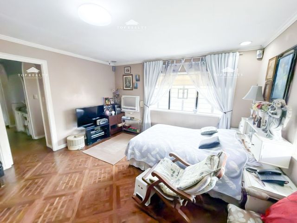
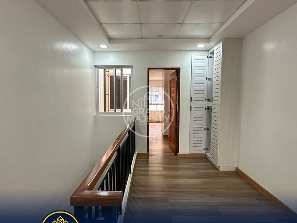
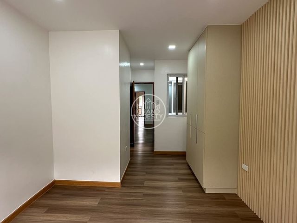
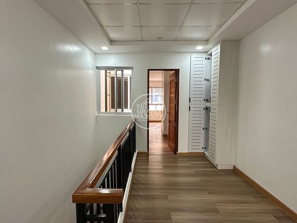
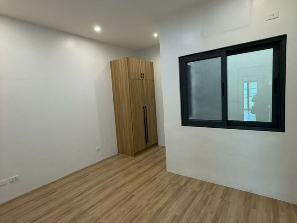
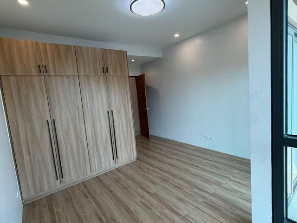
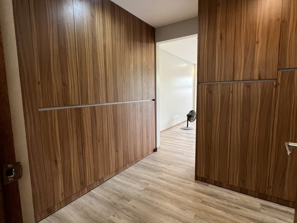
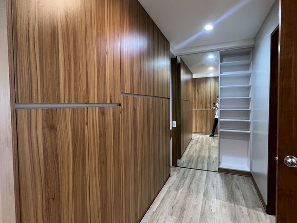
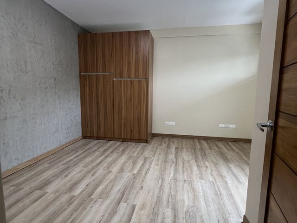
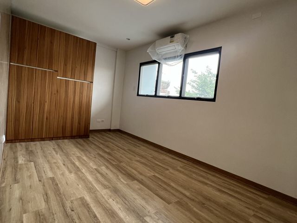
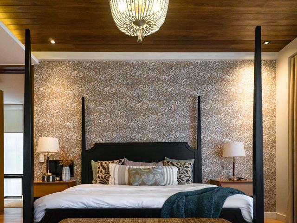
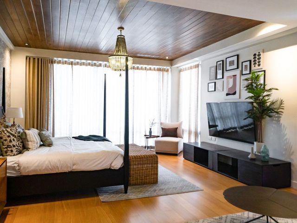
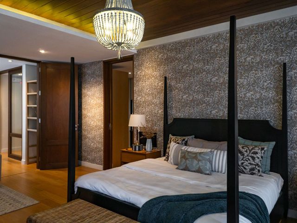
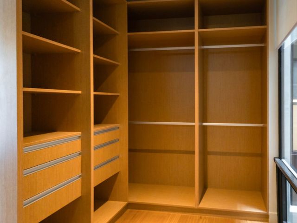
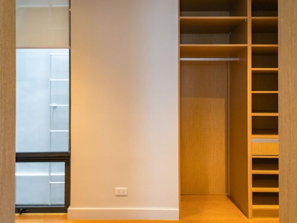
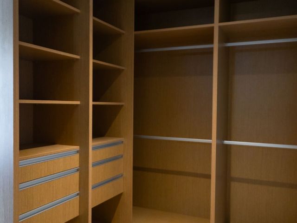
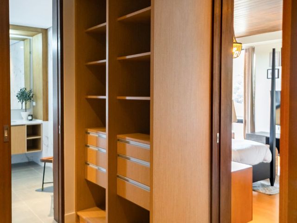
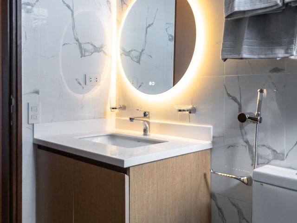
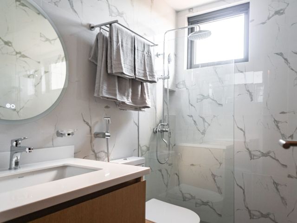
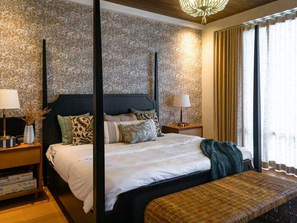
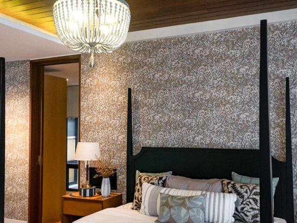
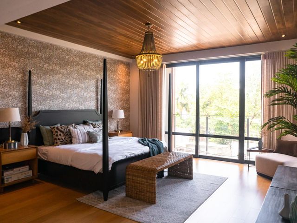
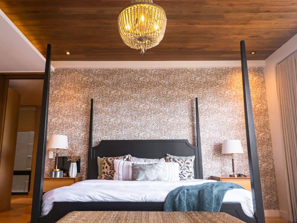
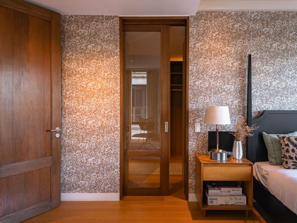
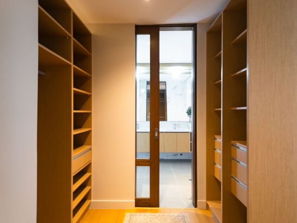
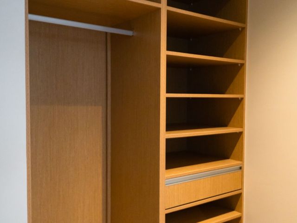
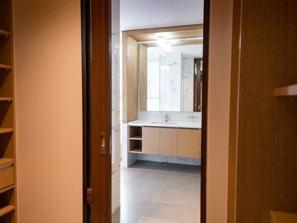
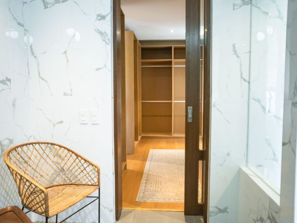
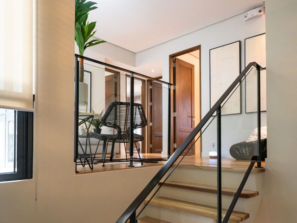
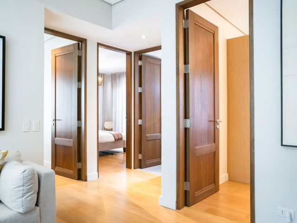
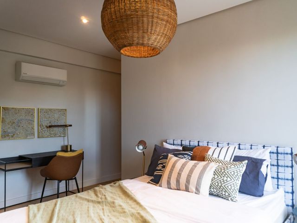
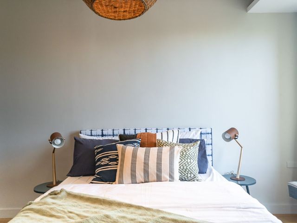
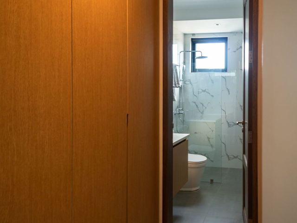
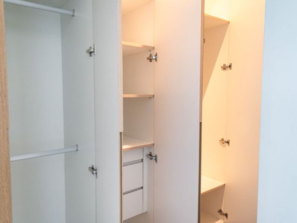
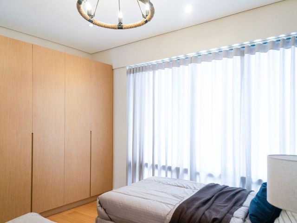
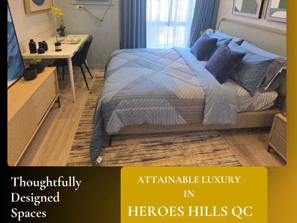
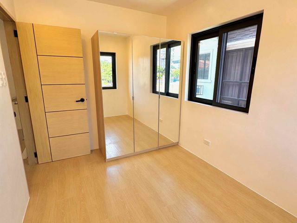
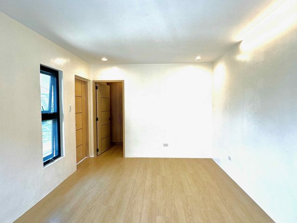
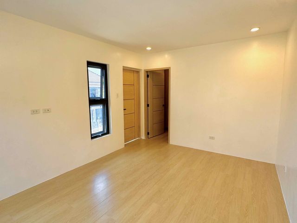
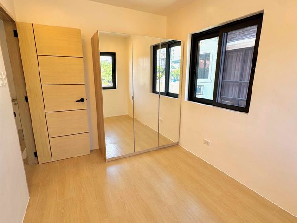
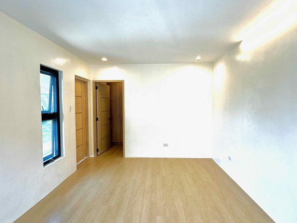
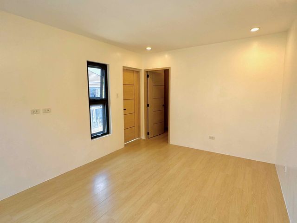
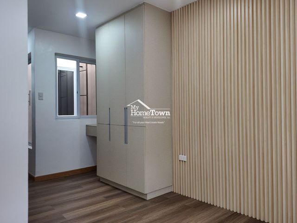
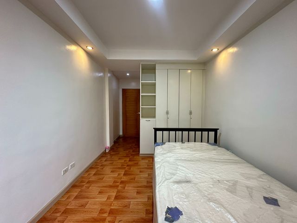
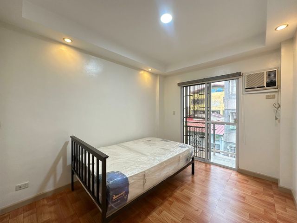
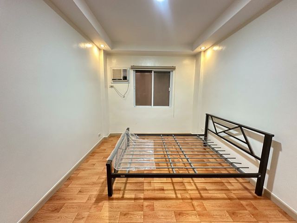
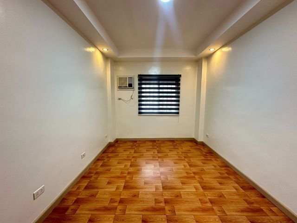
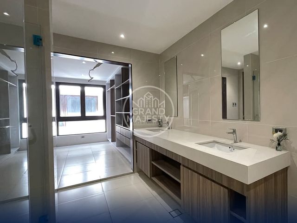
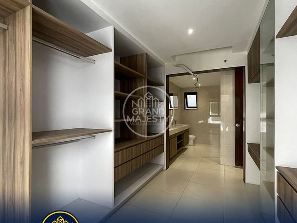
Master Bedroom w/ Walk-in Closet & Ensuite
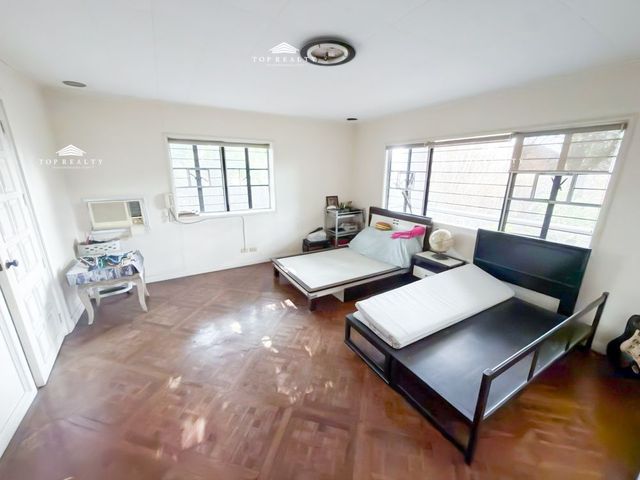
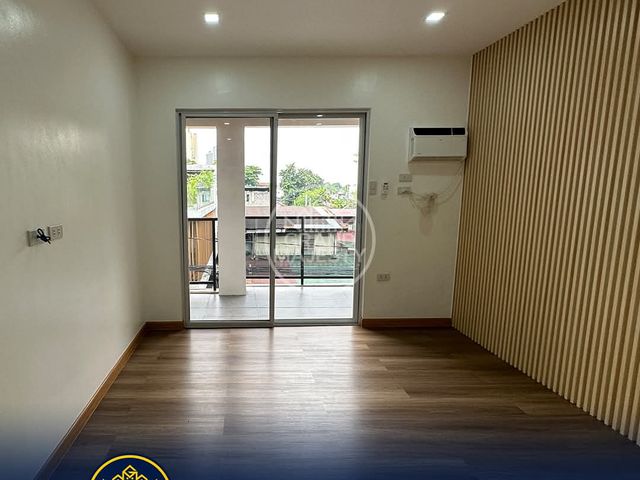
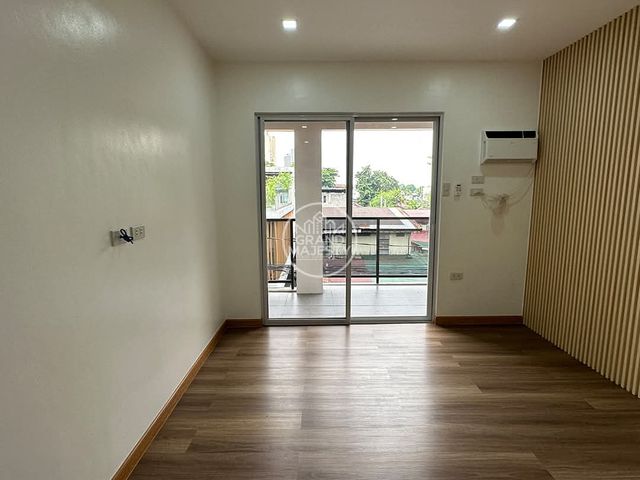
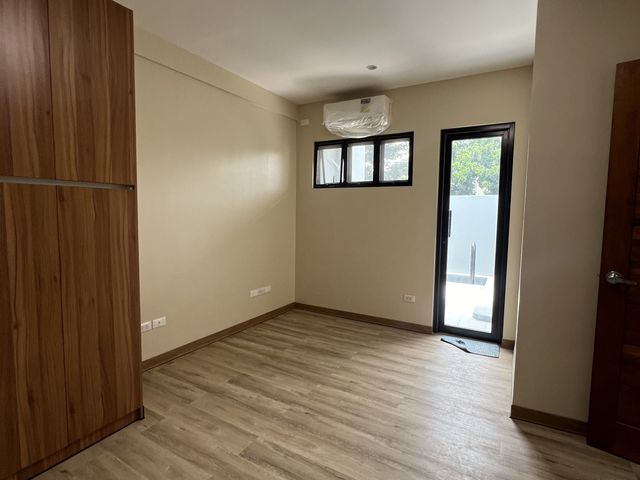
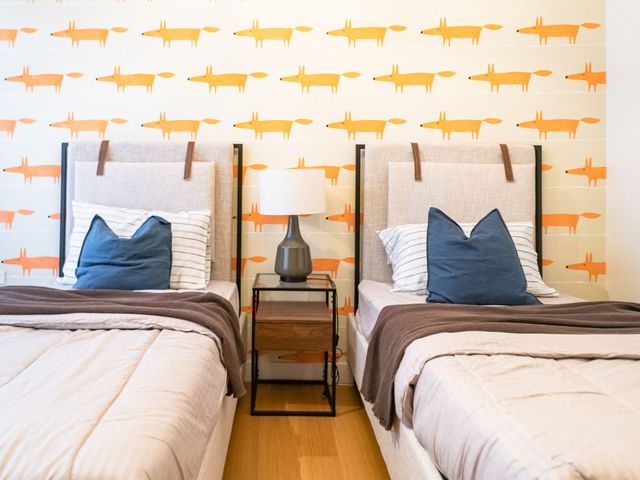
Bedroom 2 w/ Ensuite + Balcony
Fourth Floor:
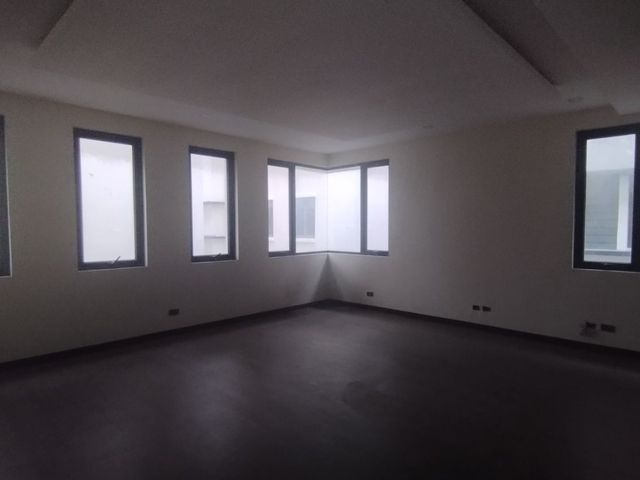
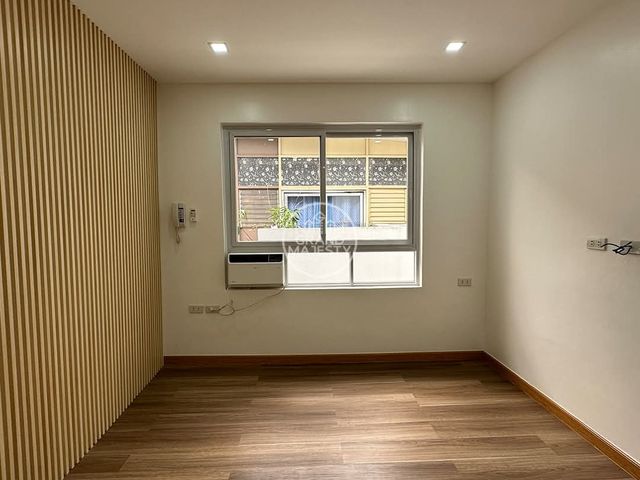
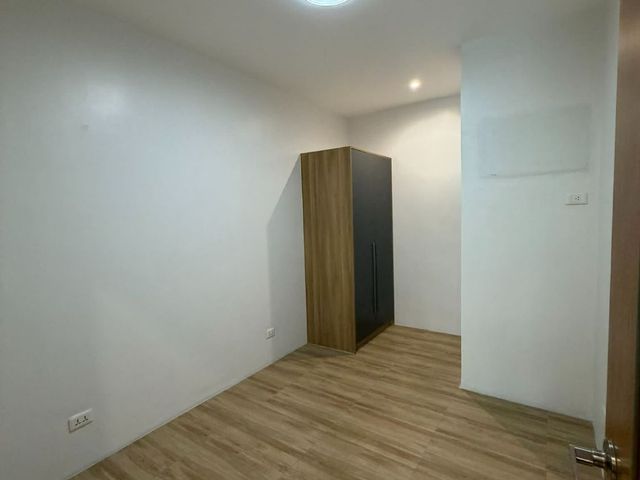
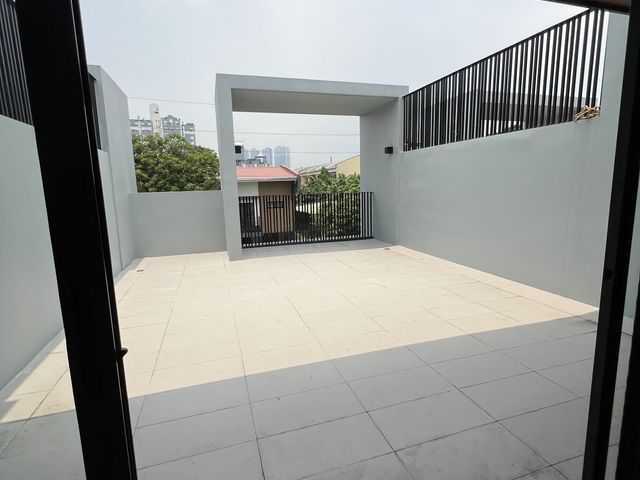
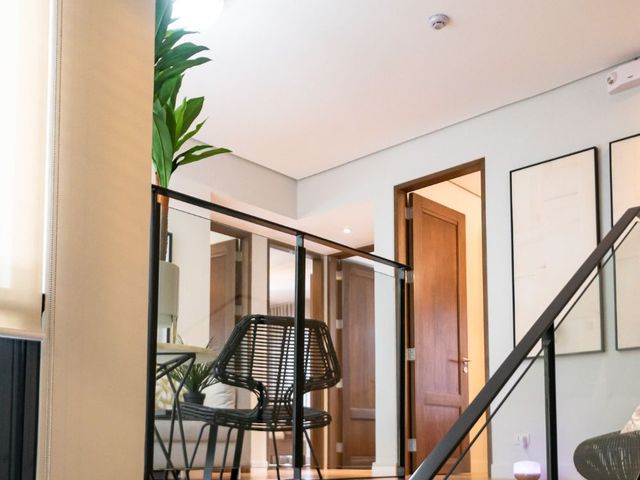
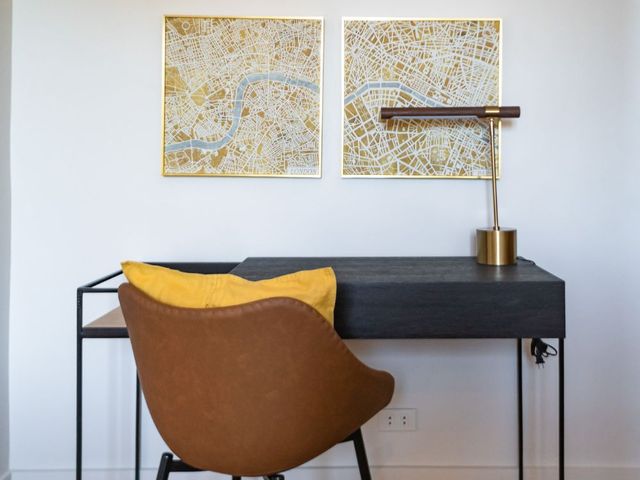
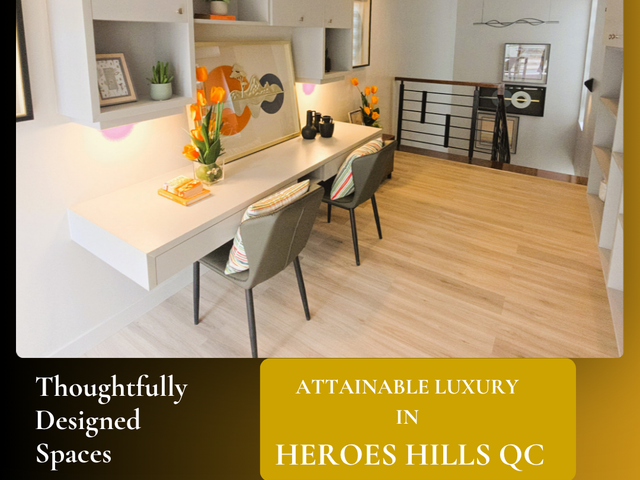
Study Lounge, Sun Deck, Bedroom 3, Bedroom 4 w/ Shared Ensuite + Balcony
🛠️ Specifications
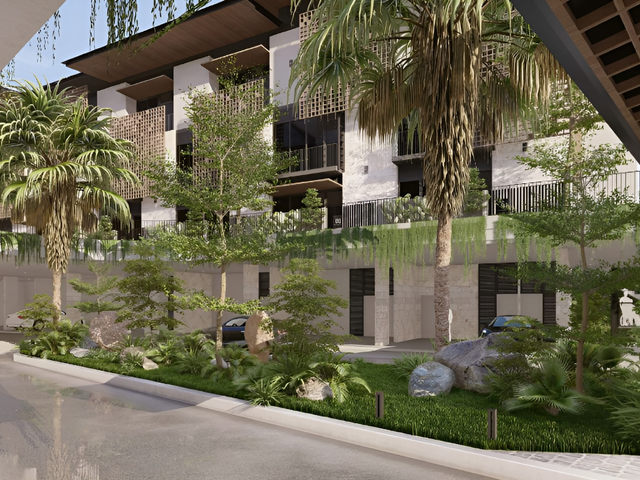
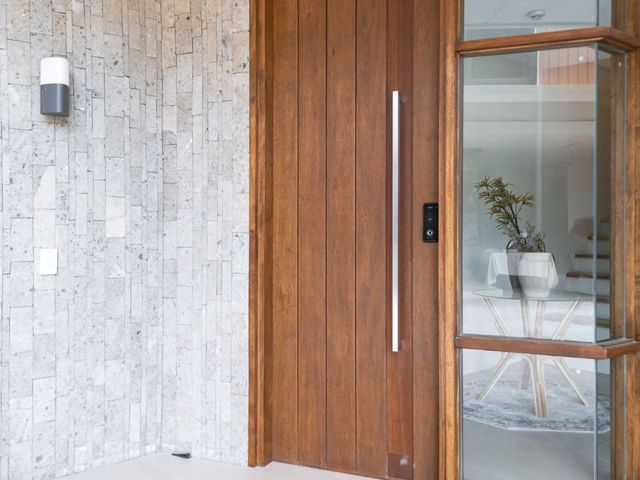
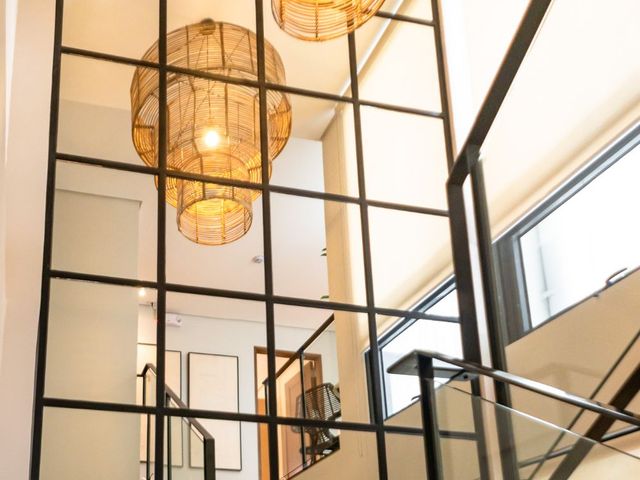
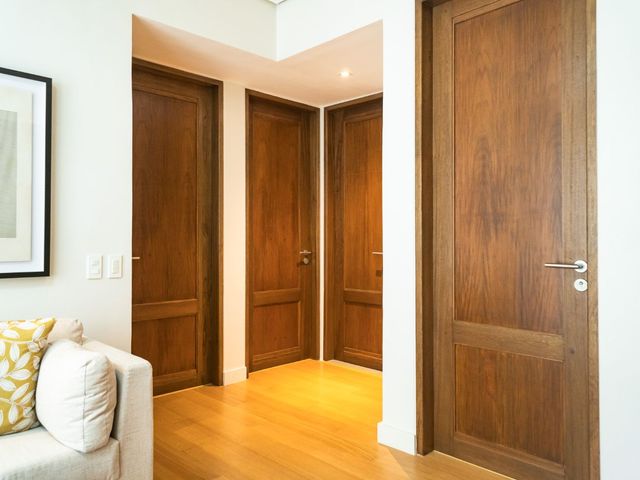
Compound type Houses made of Grade 60 rebards, Full elegant lights, Home Automation, Individual Septic Tanks, Cistern, Homelift (Varies per Unit) and Main Solid Steel high-fence Gate, Narra floors, Guard house w/ CR &CCTV Cameras at common areas, Garage height is ready for 2 level car lift provisions with electric car charging (provision) and Salt Water Swimming Pool;
📌 Price and availability subject to change without prior notice
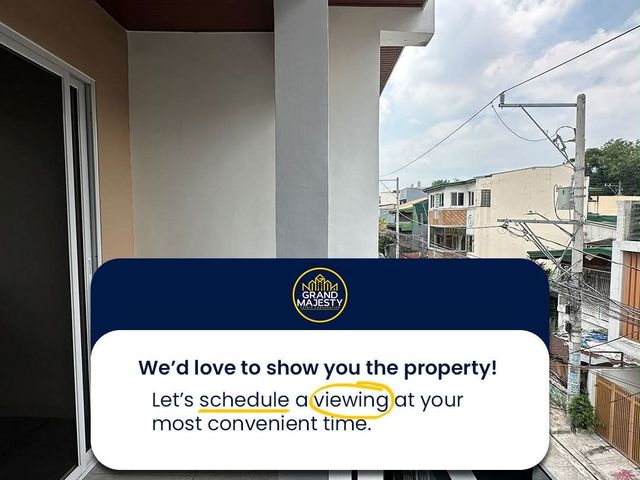
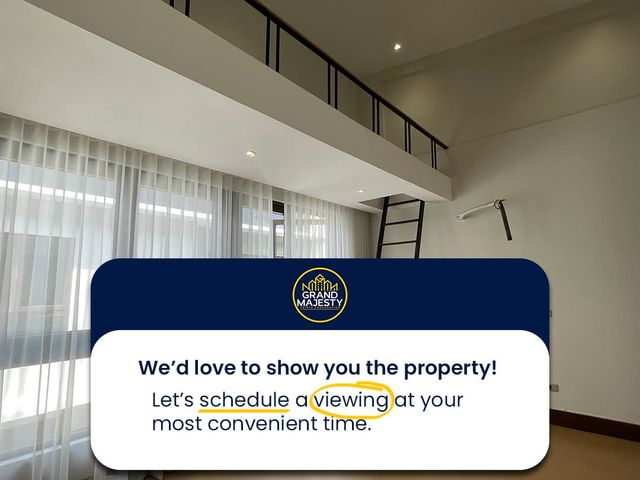
📅 Schedule a private viewing today
📞 Contact: Sheila Tang –
PRC 23973
🏡 4-Storey Compound Townhouse with Mezzanine & Elevator
Only 11 Units Left out of 14 Units
📍 Lot Area (LA): 81 – 121 sqm
📍 Floor Area (FA): 345 – 425 sqm
📍 Road Area (RA): 9 – 35.20 sqm
💵 Price Range: ₱40M – ₱58.5M
🔑 Key Features:
🛏️ 4 Bedrooms
🛁 3 Bathrooms + Powder Room
👩🍳 Maid’s Room w/ Toilet & Bath
🧺 Laundry/Drying Yard (varies per unit)
🚗 3–5 Car Garage (Convertible to 5–7 with car lift system)
🛗 Homelift (Varies per unit)
🪴 Garden/Yard
🧠 Home Automation
🧱 Grade 60 Rebars, Narra Floors
🛡️ Guardhouse w/ CR, CCTV, Individual Septic Tanks, Saltwater Pool
📌 Available Units
🔲 Corner Units (with Elevator)
Unit Lot Area Floor Area Price
A 111.40 sqm 415 sqm ₱54.5M
G 112.50 sqm 415 sqm ₱57M
O 121 sqm 425 sqm ₱58.5M
🔳 Inner Units (without Elevator)
Unit Lot Area Floor Area Price
B 90 sqm 370 sqm ₱42.5M
D 90 sqm 370 sqm ₱43.5M
E 90 sqm 370 sqm ₱43.5M
F 90 sqm 370 sqm ₱43.5M
K 81 sqm 345 sqm ₱40M
L 90 sqm 370 sqm ₱44M
M 90 sqm 370 sqm ₱45M
N 90 sqm 370 sqm ₱45M
🧭 Floor Layout Overview
Ground Floor:
Foyer, 3–5 Car Garage (up to 7 w/ lift), Garden, Laundry, Pump Room, Homelift (select units)
Mezzanine:
Maid’s Room with Ensuite Toilet & Bath
Second Floor:
Living Area, Dining, Kitchen, Powder Room, Balcony, Homelift (varies)
Third Floor:
Master Bedroom w/ Walk-in Closet & Ensuite
Bedroom 2 w/ Ensuite + Balcony
Fourth Floor:
Study Lounge, Sun Deck, Bedroom 3, Bedroom 4 w/ Shared Ensuite + Balcony
🛠️ Specifications
Compound type Houses made of Grade 60 rebards, Full elegant lights, Home Automation, Individual Septic Tanks, Cistern, Homelift (Varies per Unit) and Main Solid Steel high-fence Gate, Narra floors, Guard house w/ CR &CCTV Cameras at common areas, Garage height is ready for 2 level car lift provisions with electric car charging (provision) and Salt Water Swimming Pool;
📌 Price and availability subject to change without prior notice
📅 Schedule a private viewing today
📞 Contact: Sheila Tang –
PRC 23973