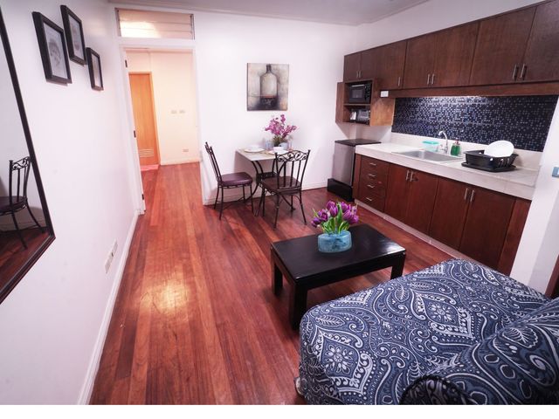
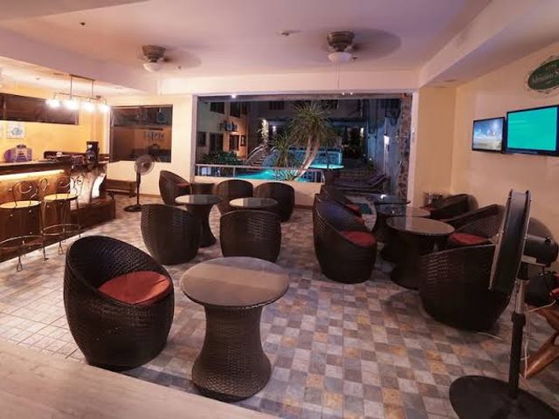
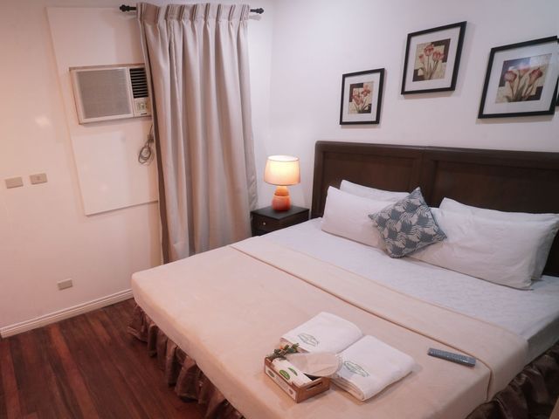
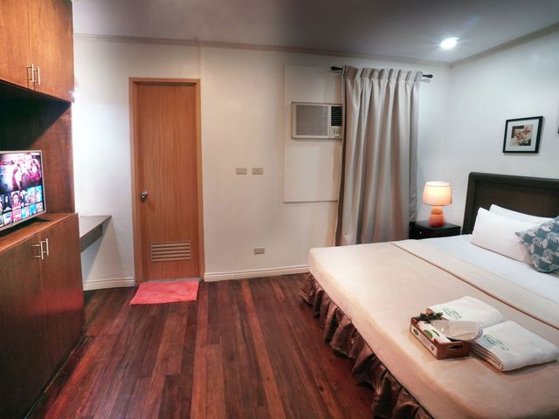
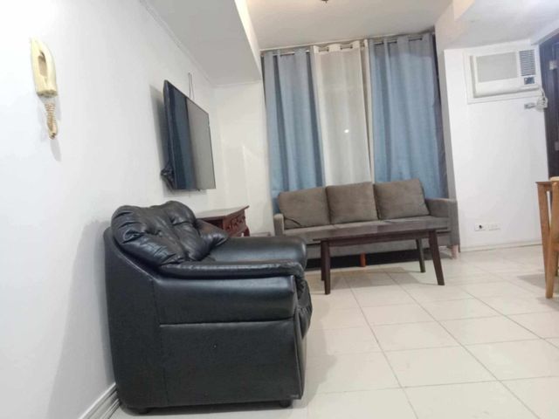
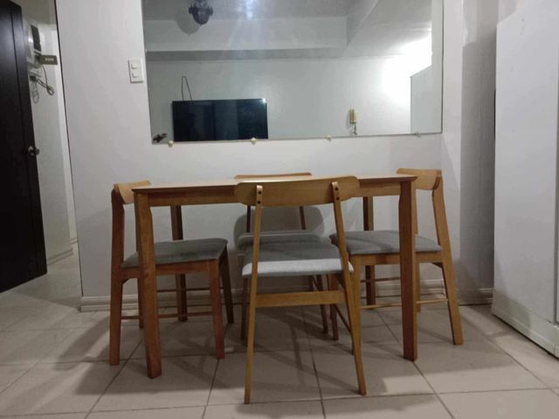
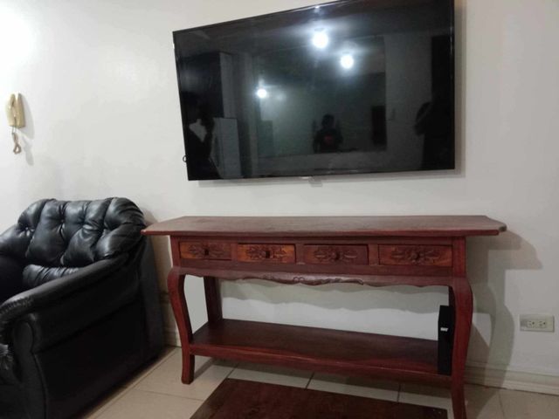
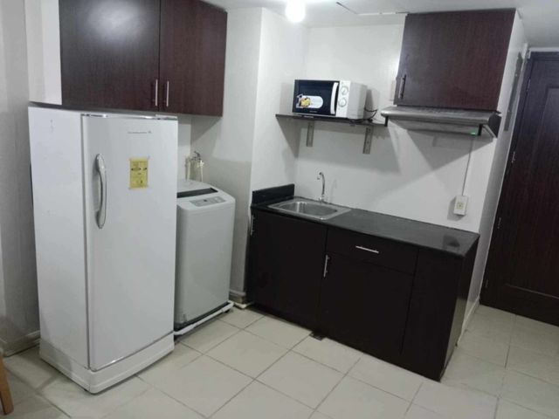
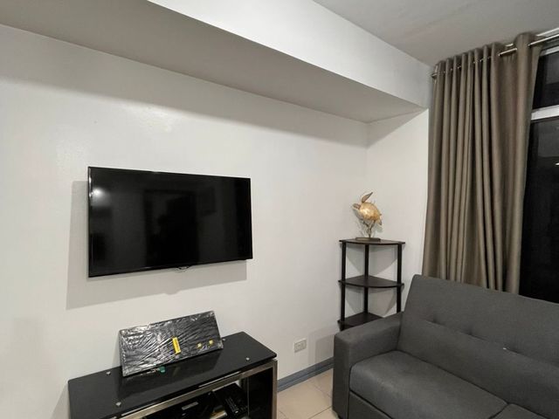
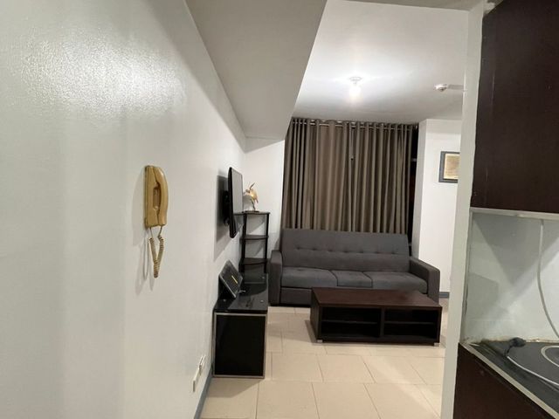
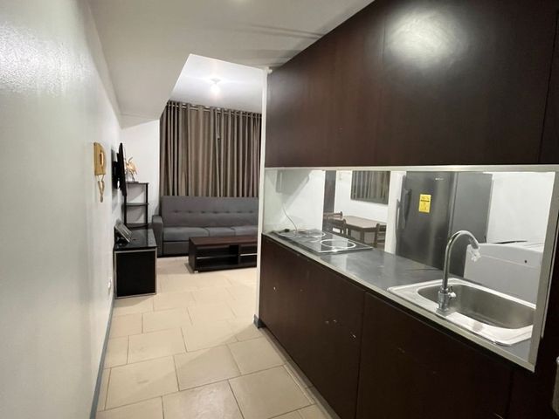
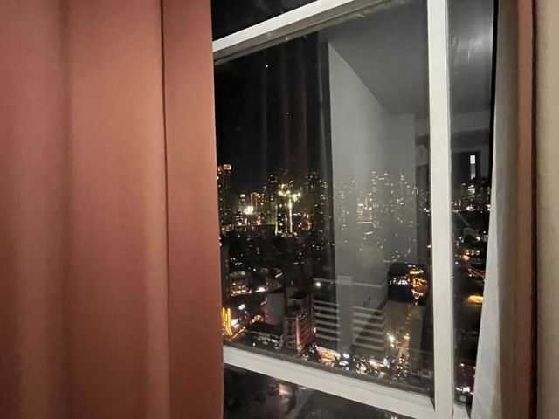
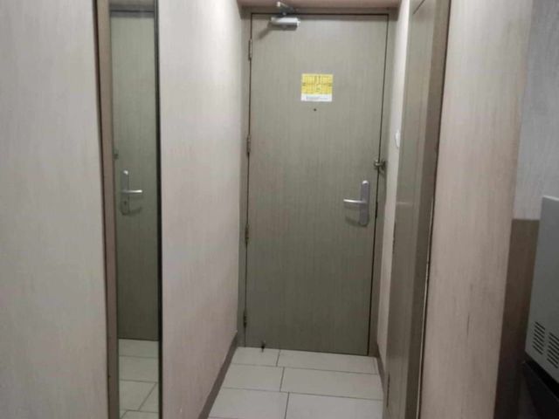
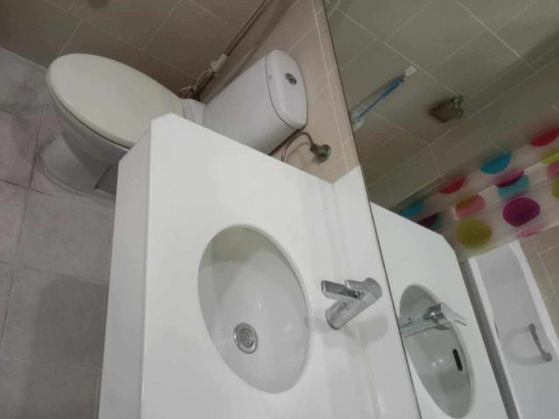
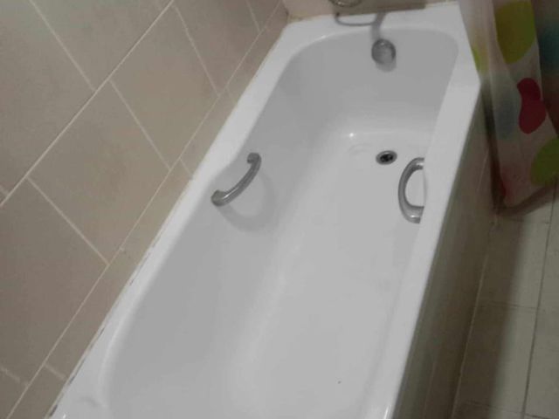
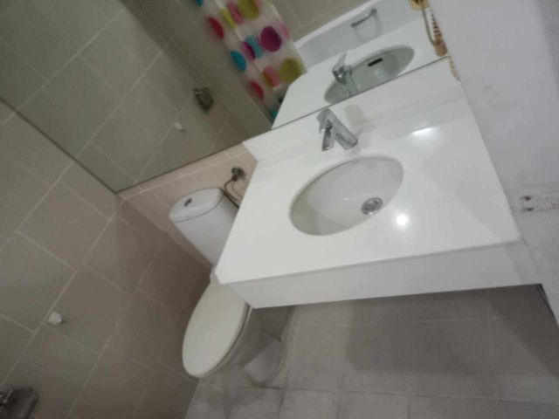
23,354 houses and lots to rent in Barangay 305

Penthouse · for rent
₱ 140,000
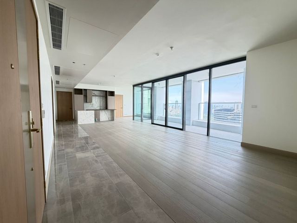
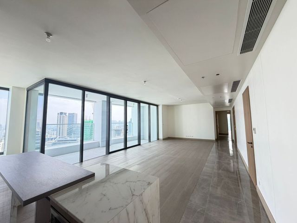
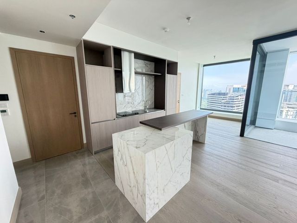
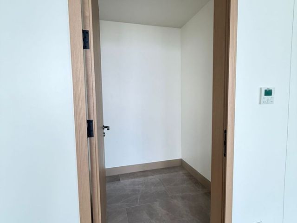
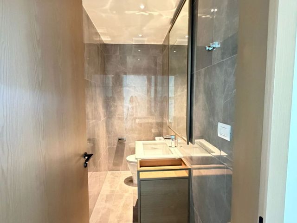
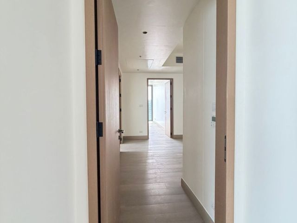
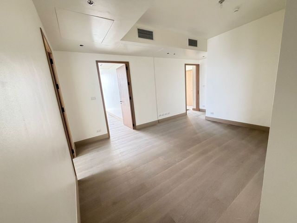
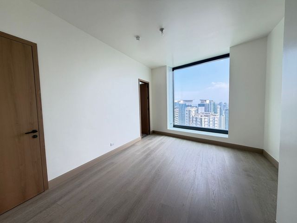

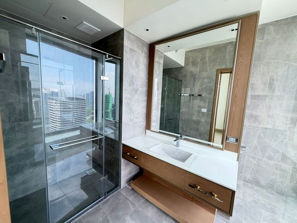
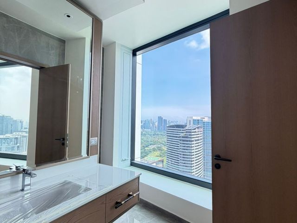
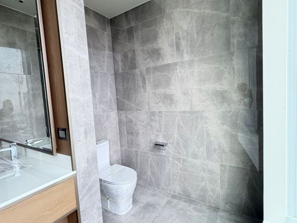
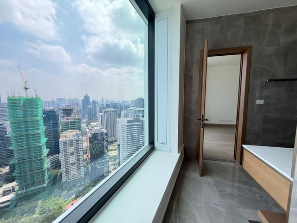
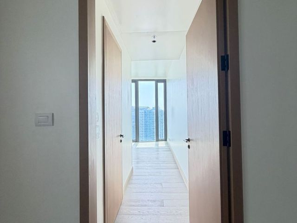
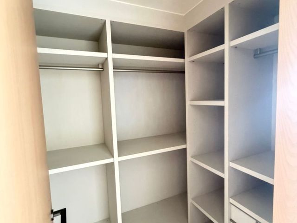
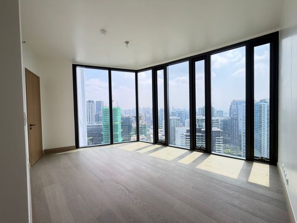
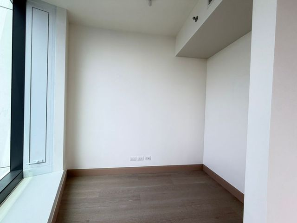
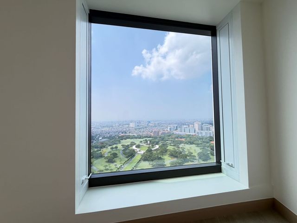
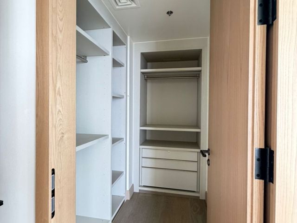
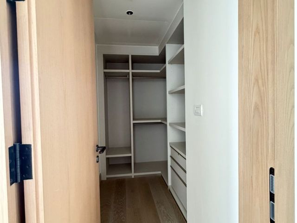
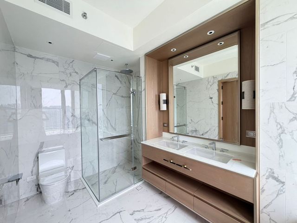
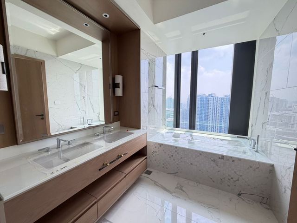
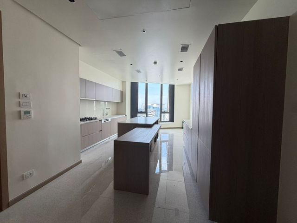
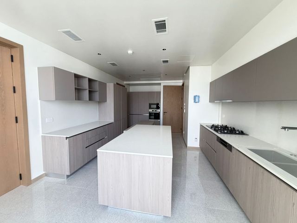
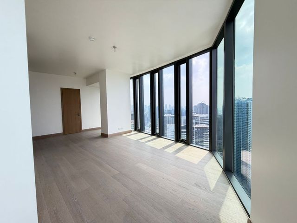
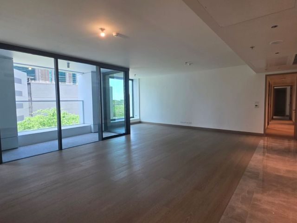
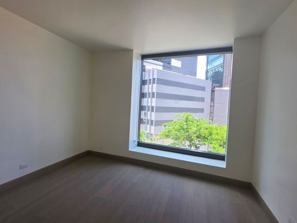
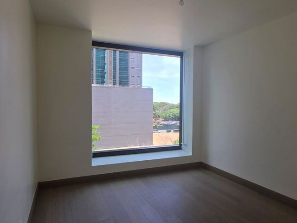
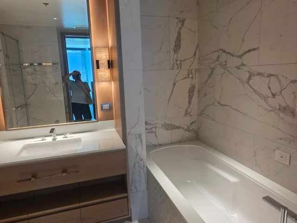
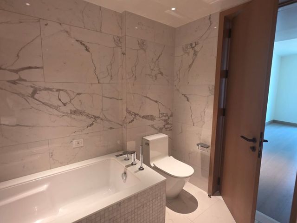
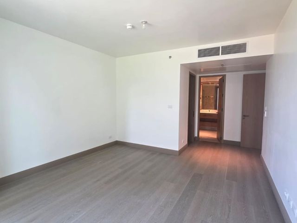
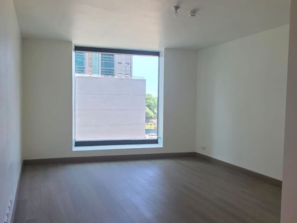
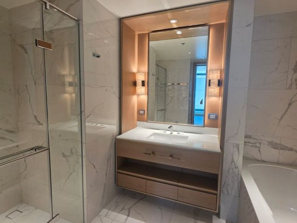
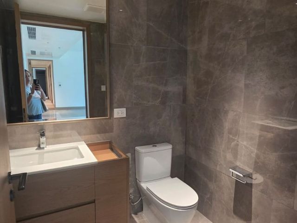
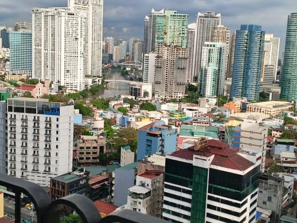
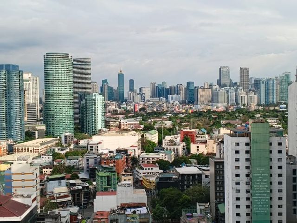
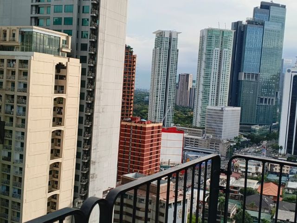
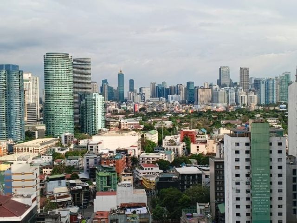
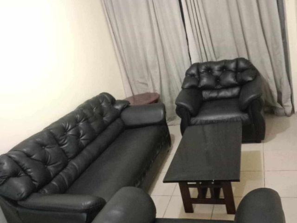
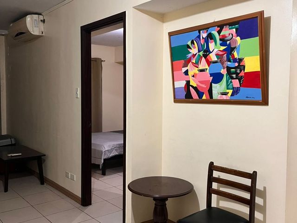
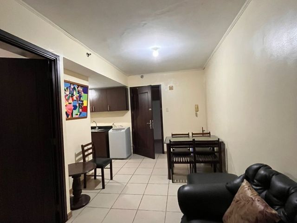
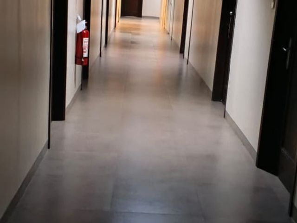
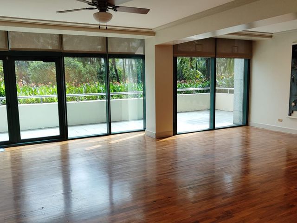
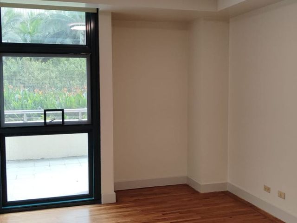
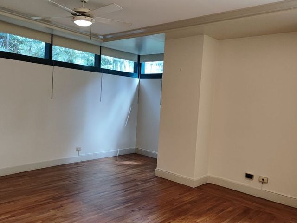
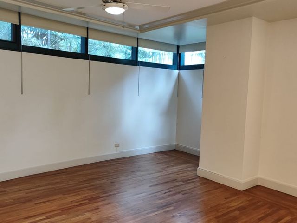
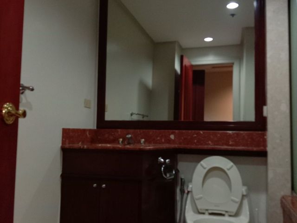
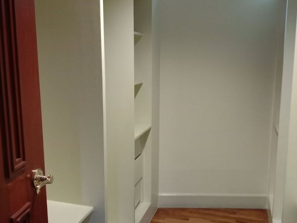
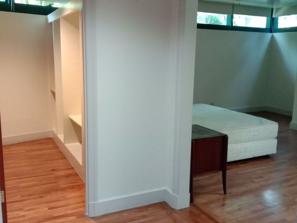
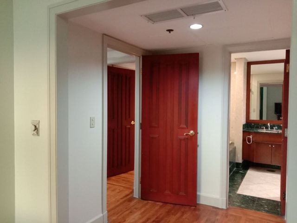
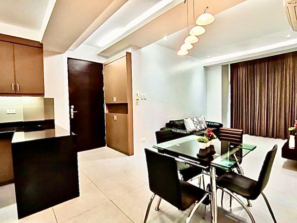
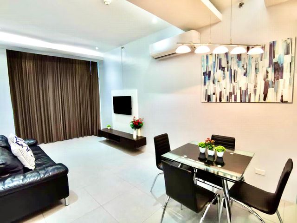
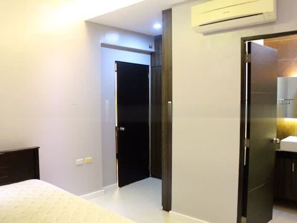
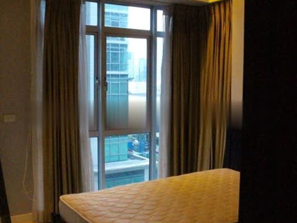
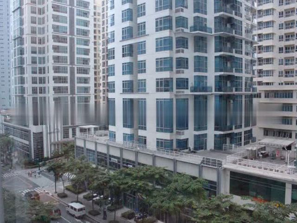
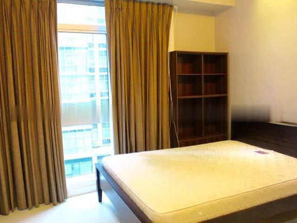
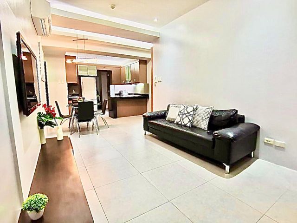
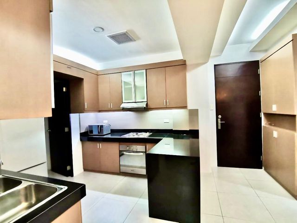
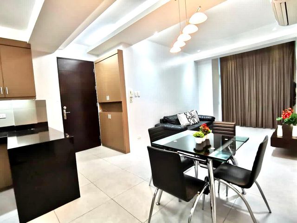
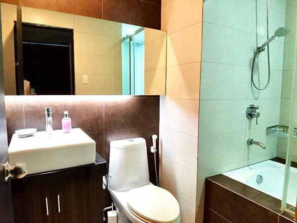
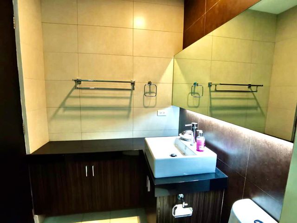
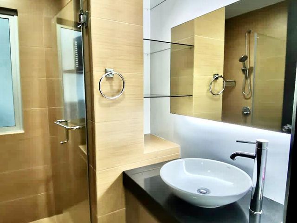
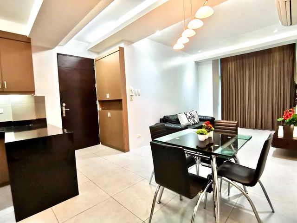
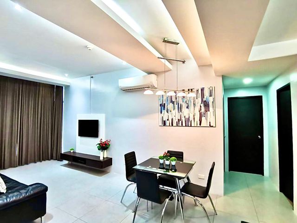
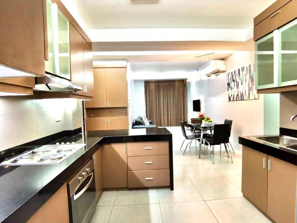
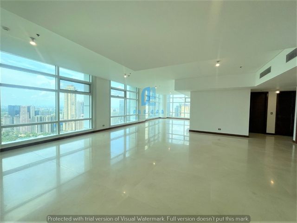
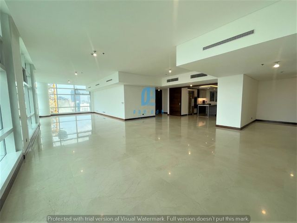
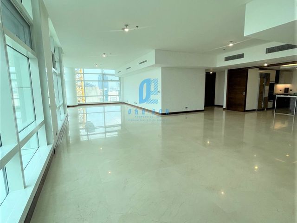
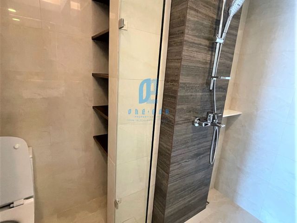
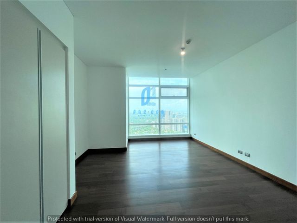
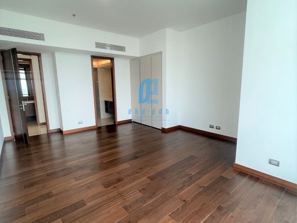
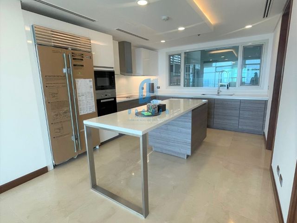
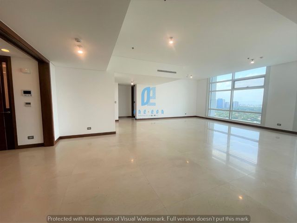
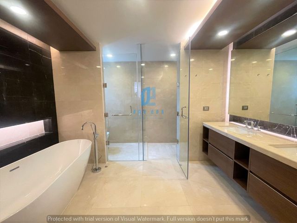
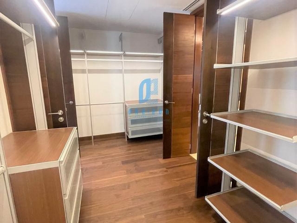
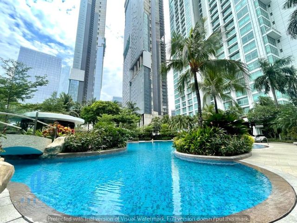
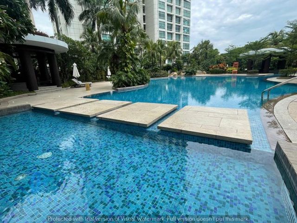
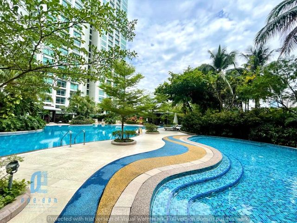
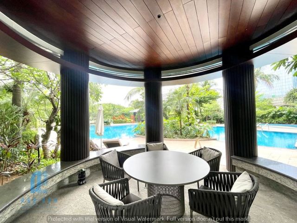
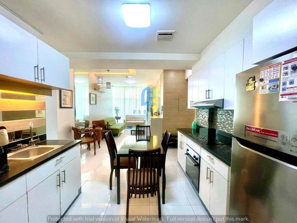
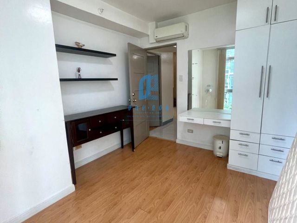
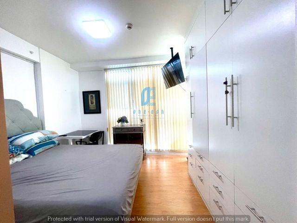
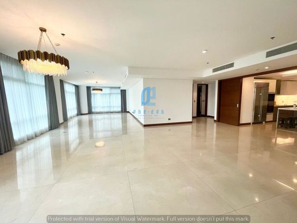
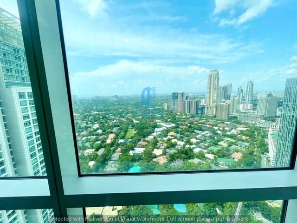
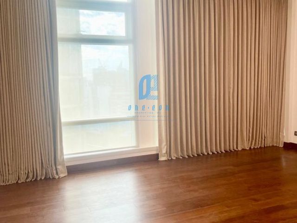
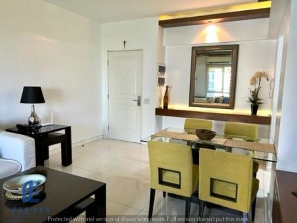
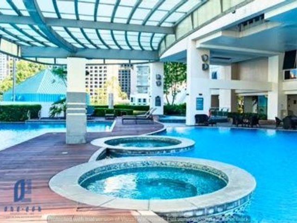
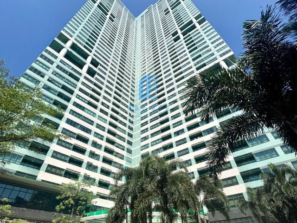
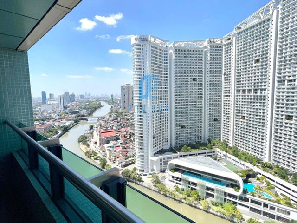
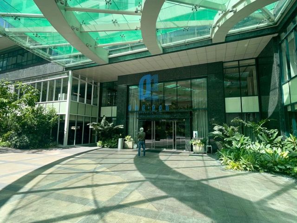
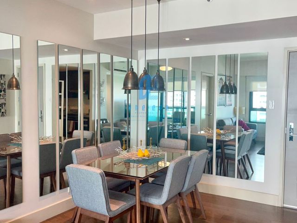
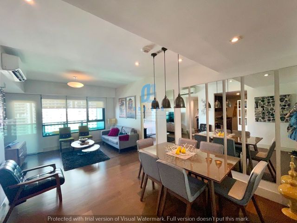
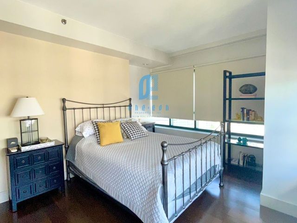
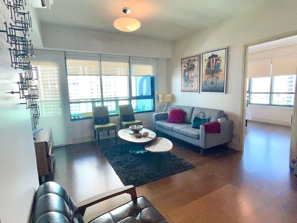
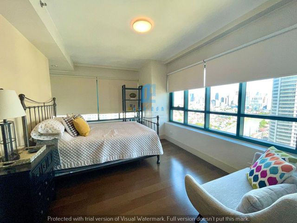
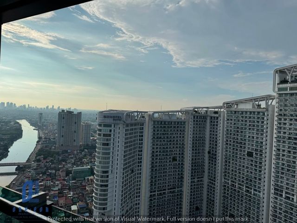
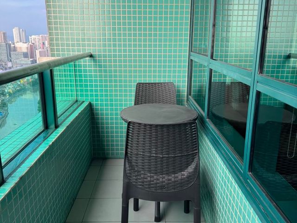
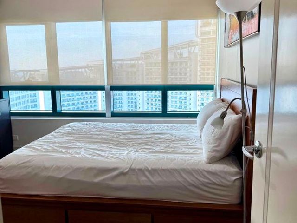
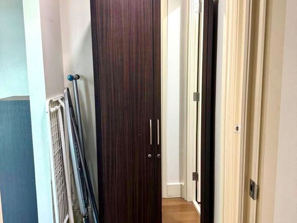
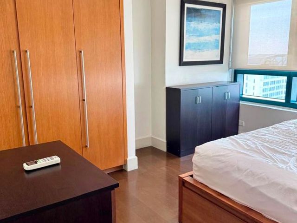
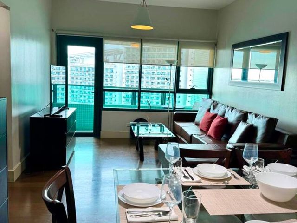
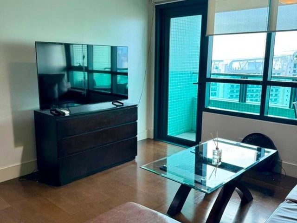
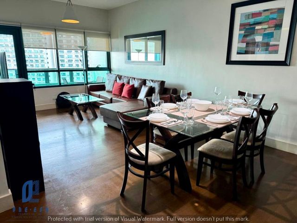
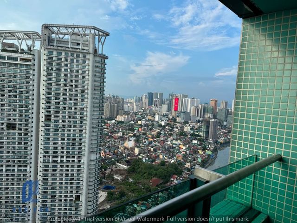
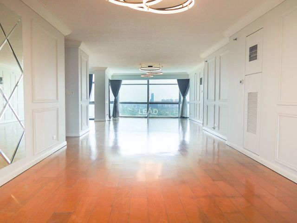
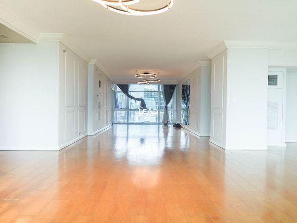
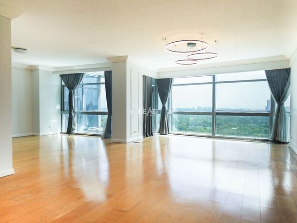
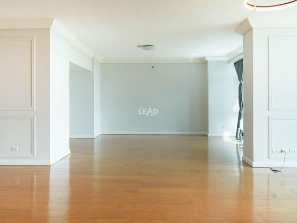
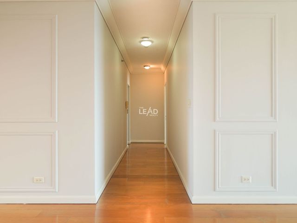
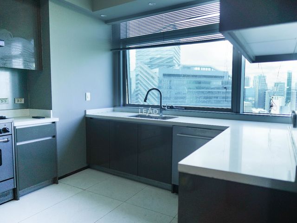
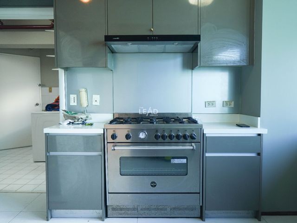
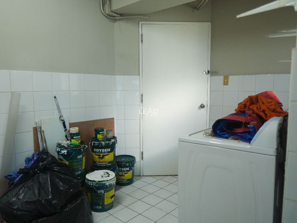
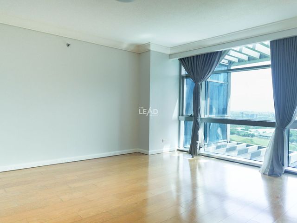
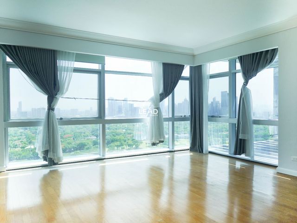
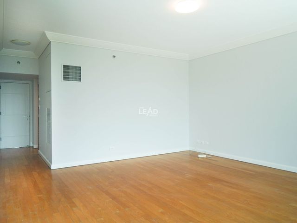
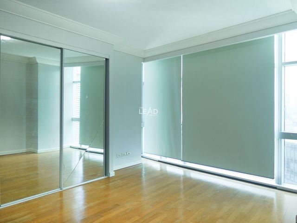
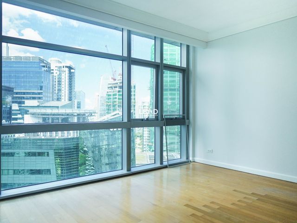
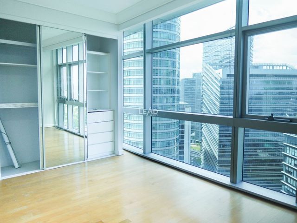
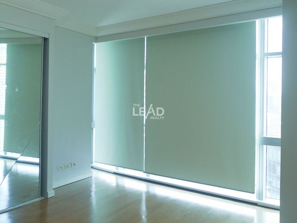
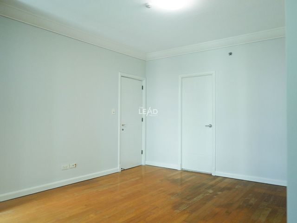
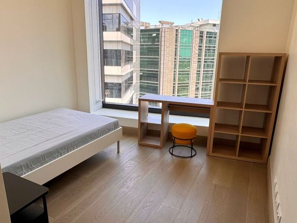
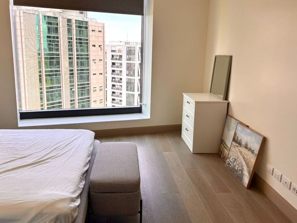
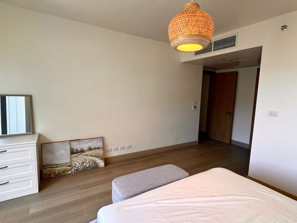
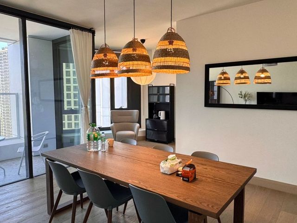
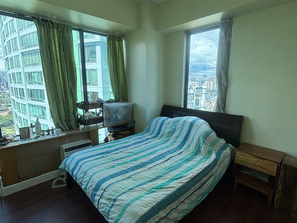
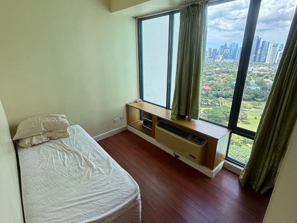
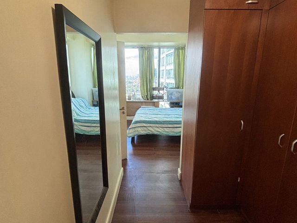
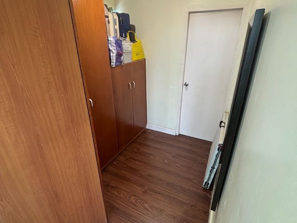
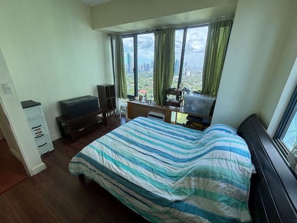
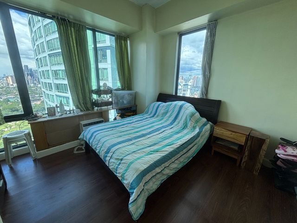
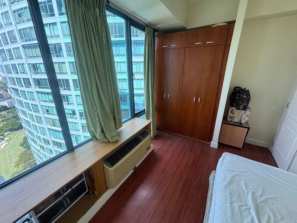
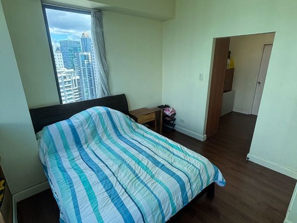
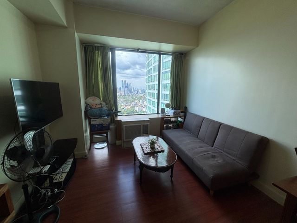
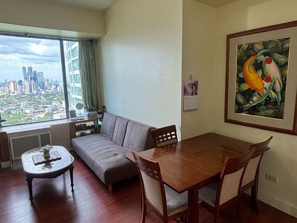
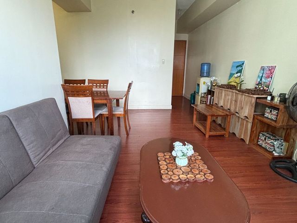
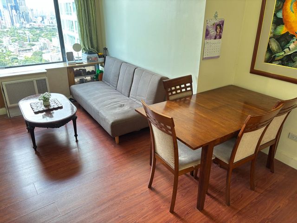
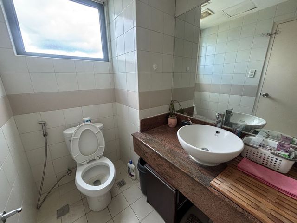
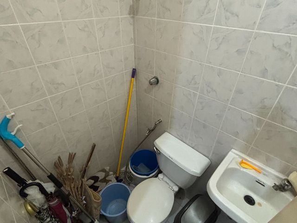
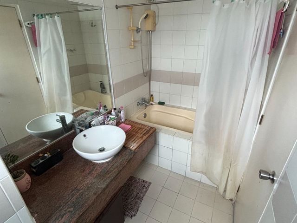
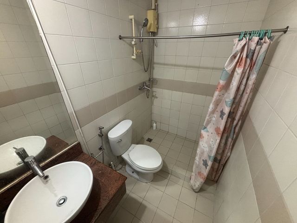
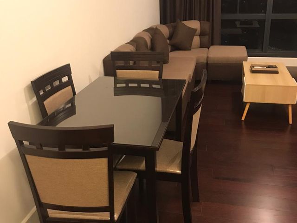
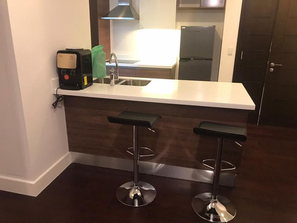
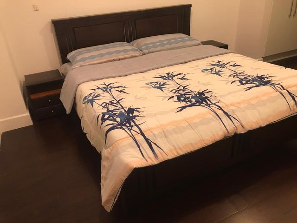
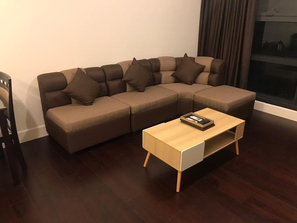
Penthouse Unit For Sale at Renaissance Condominium, Pasig City
Barangay 305
· 410 · 3 Bedrooms · 4 Baths · Penthouse
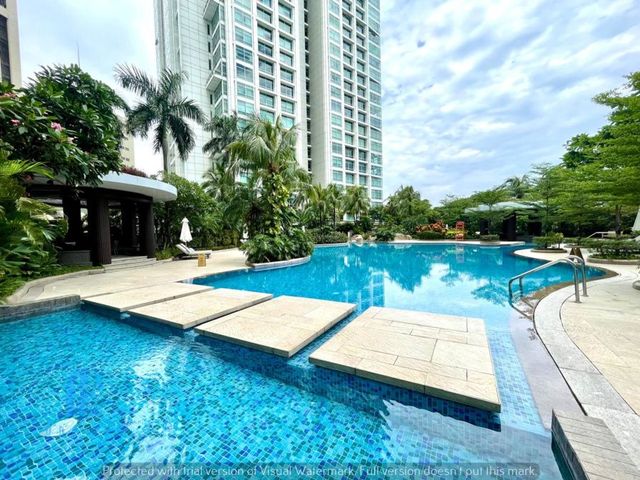
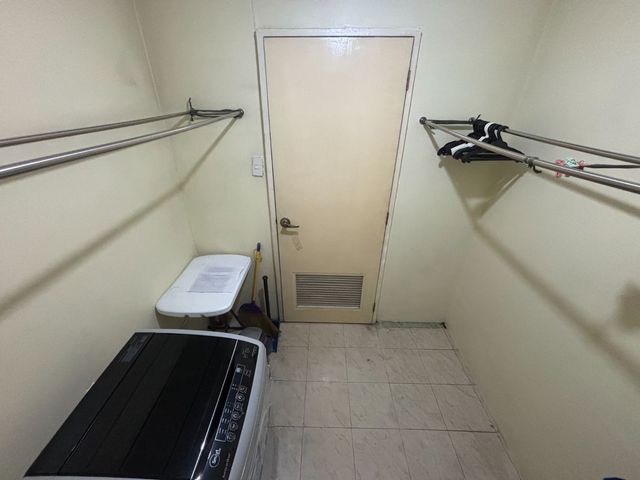
· Air conditioning · Alarm · Parking · Laundry room · Multipurpose room · Office room · Swimming pool · Tennis court · 24 hours security
Barangay 305 · 410 · 3 Bedrooms · 4 Baths · Penthouse · Air conditioning · Alarm · Parking · Laundry room · Multipurpose room · Office room · Swimming pool · Tennis court · 24 hours security
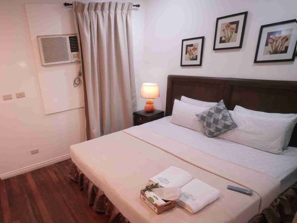
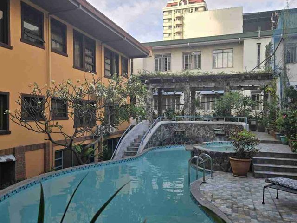
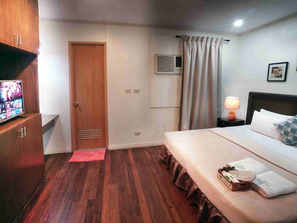
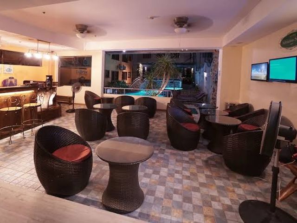
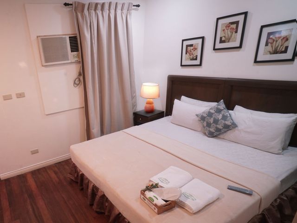
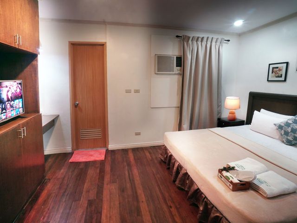
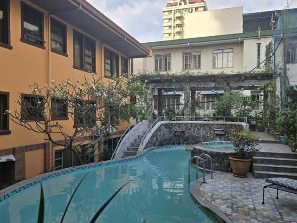
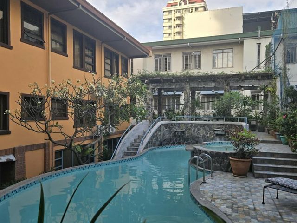
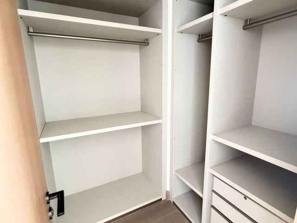
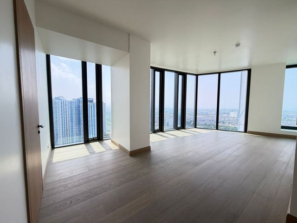
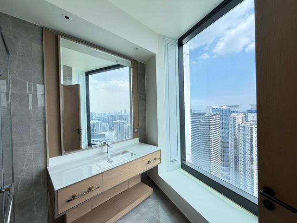
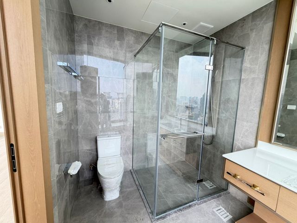
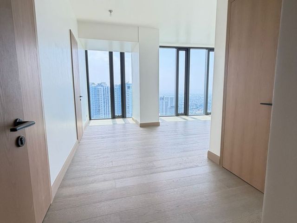
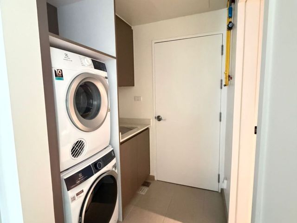
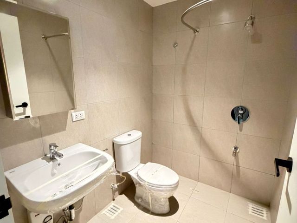
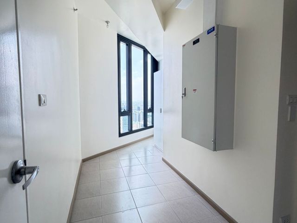
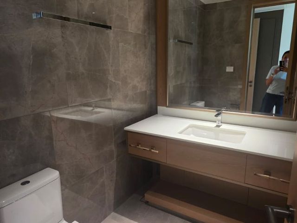
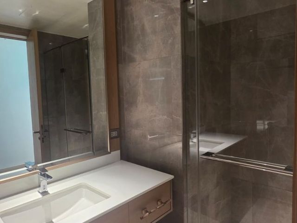
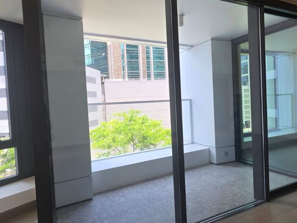
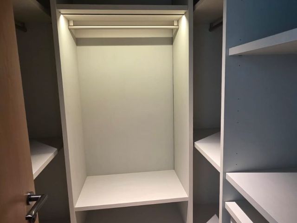
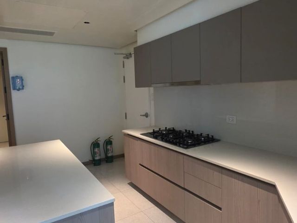
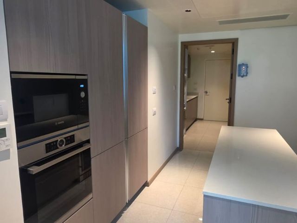
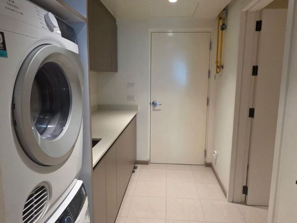
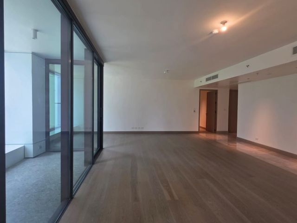
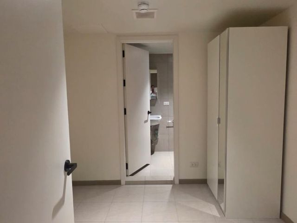
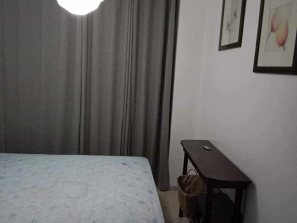
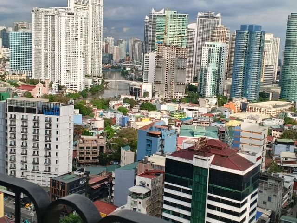
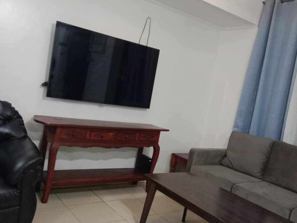
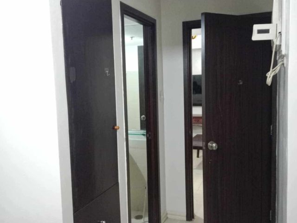
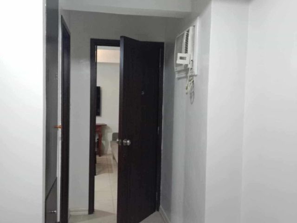
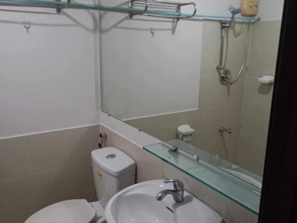
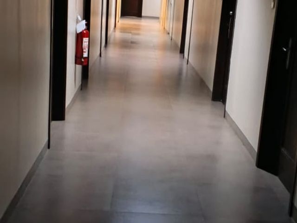
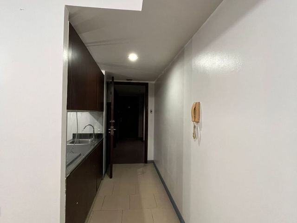
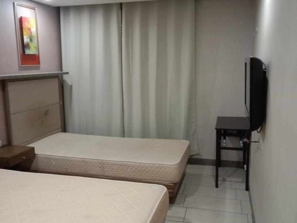
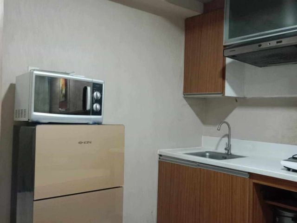
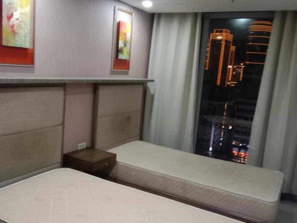
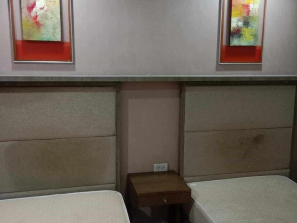
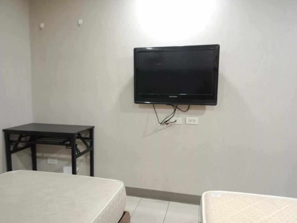
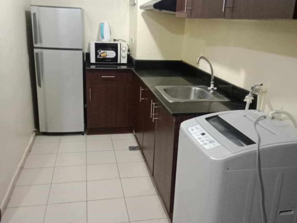
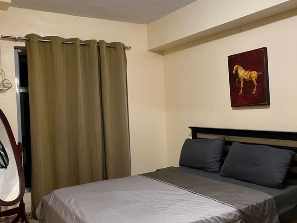
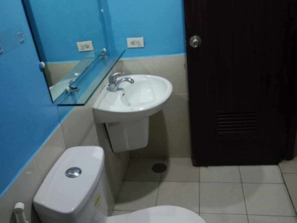
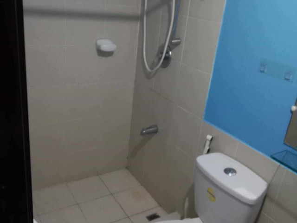
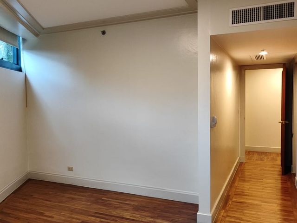
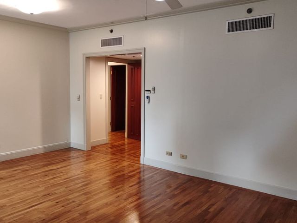
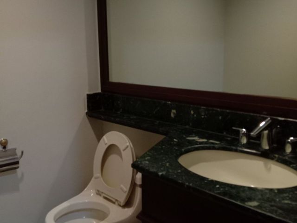
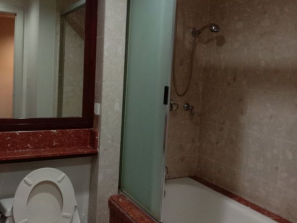
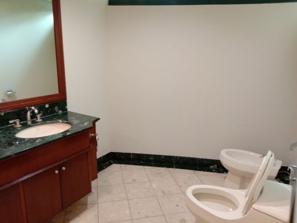
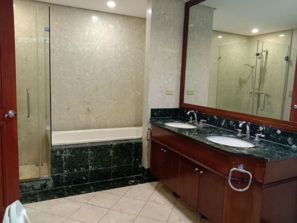
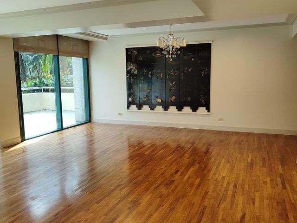
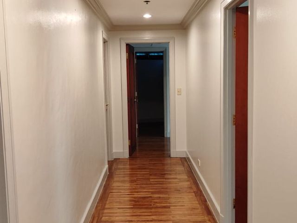
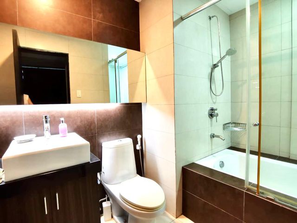
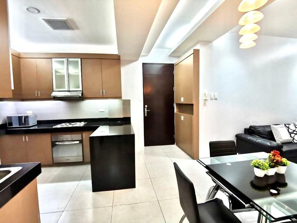
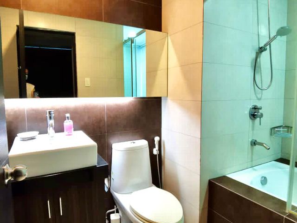
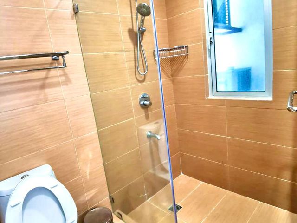
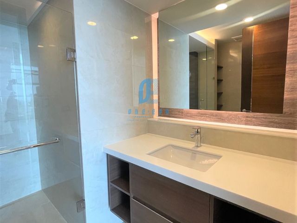
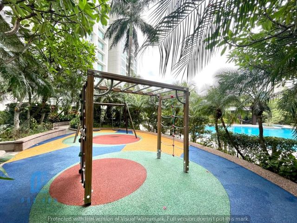
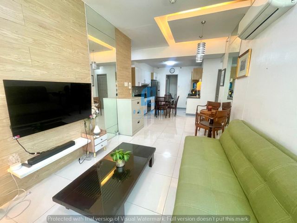
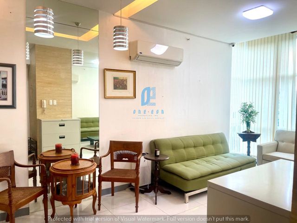
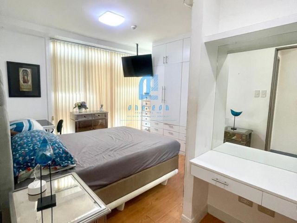
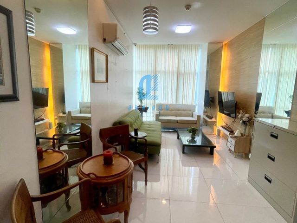
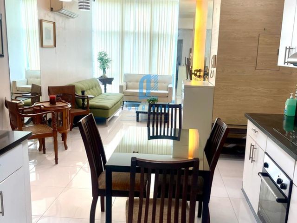
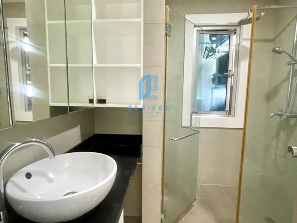
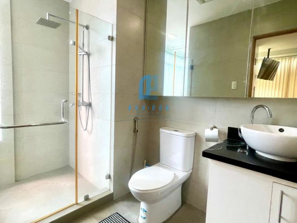
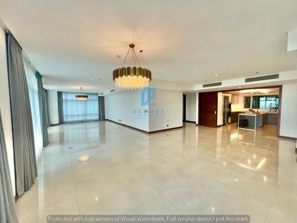
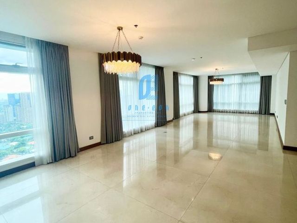
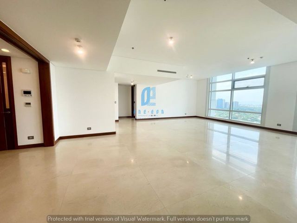
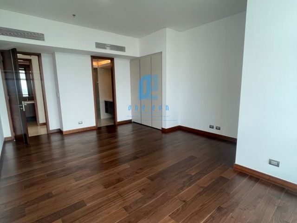
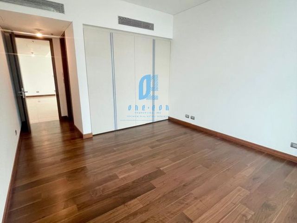
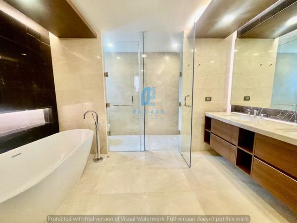
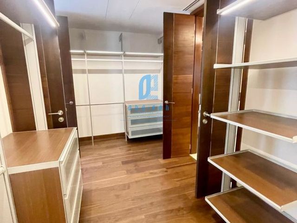
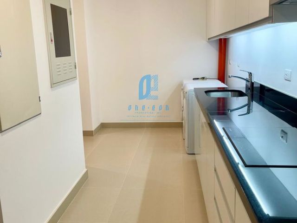
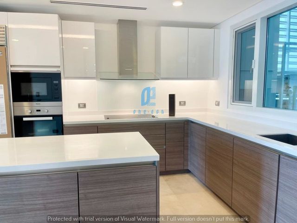
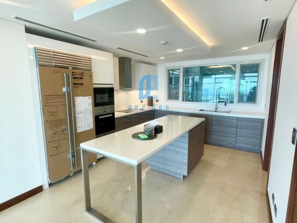
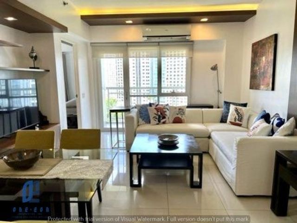
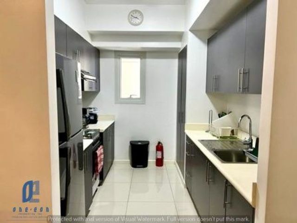
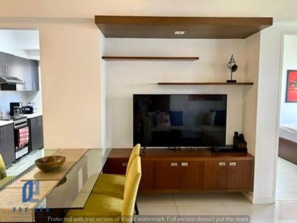
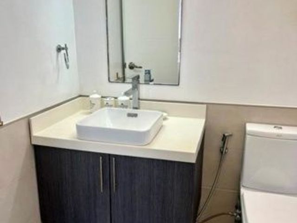
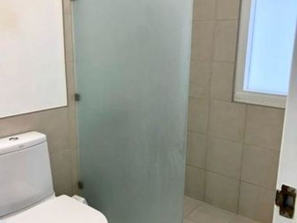
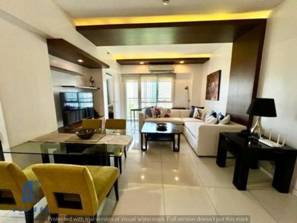
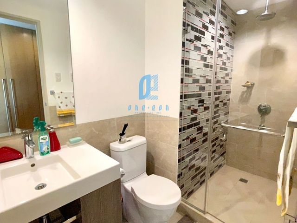
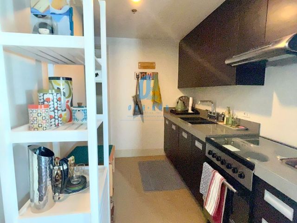
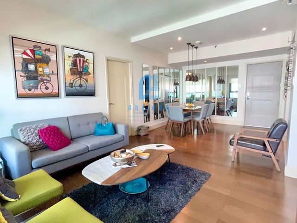
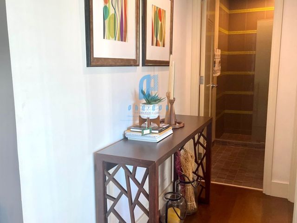
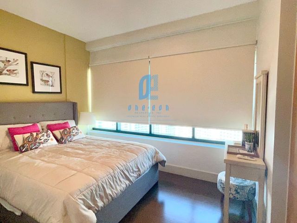
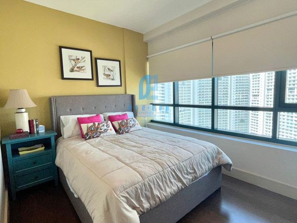
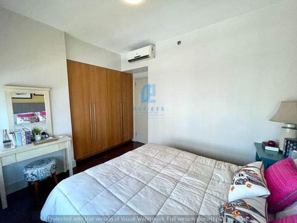
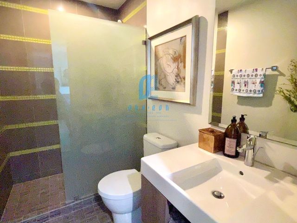
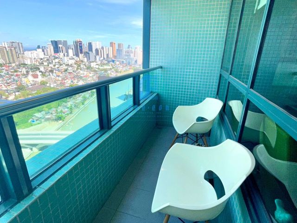
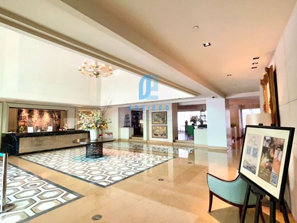
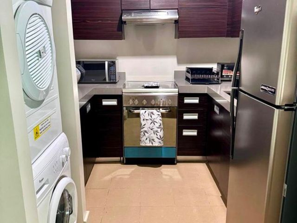
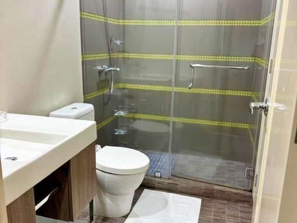
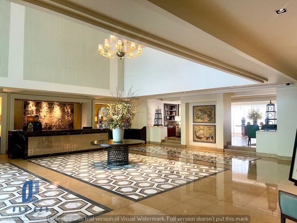
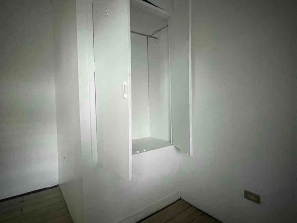
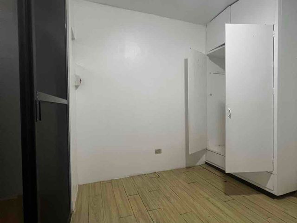
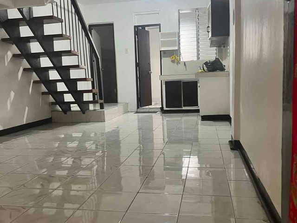
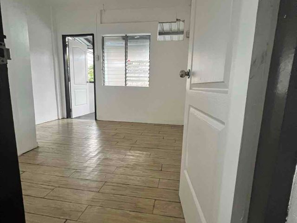
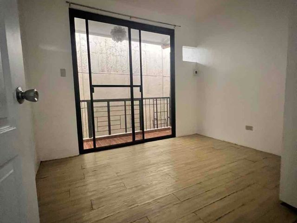
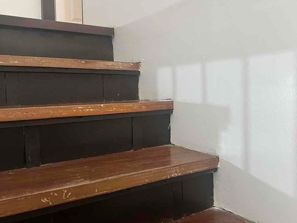
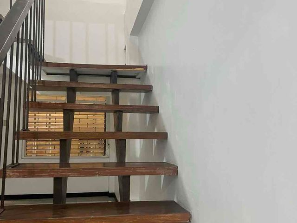
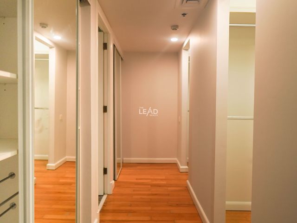
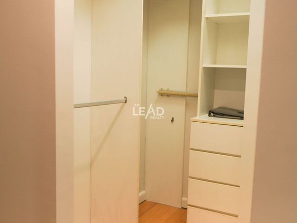
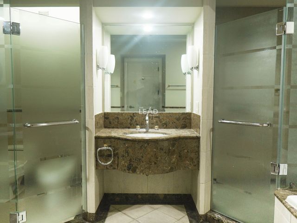
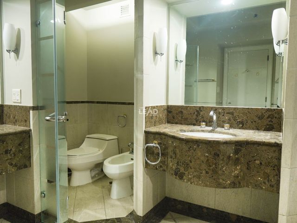
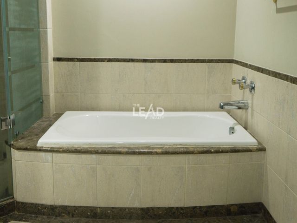
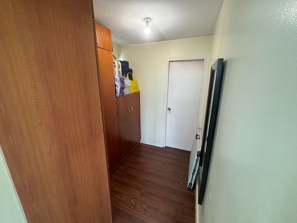
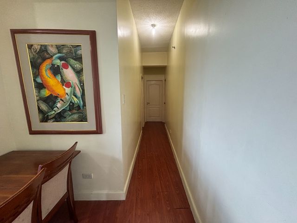
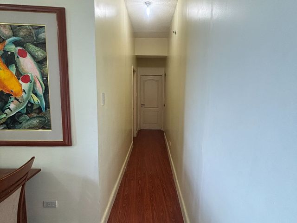
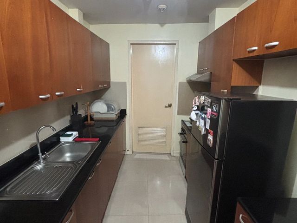
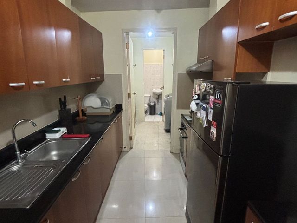
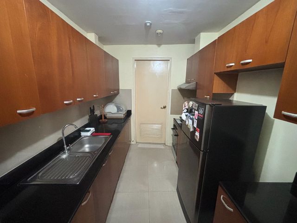
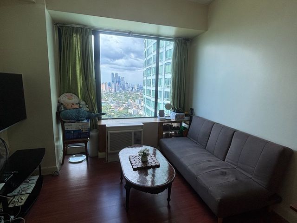
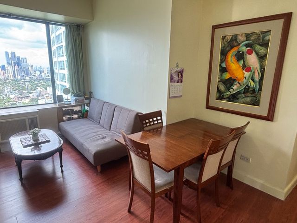
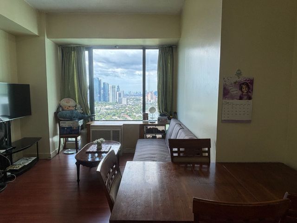
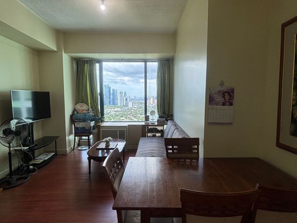
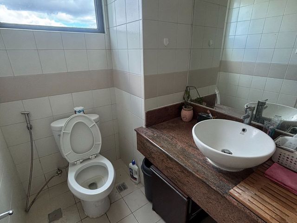
Penthouse Unit - For Sale and Rent in Renaissance Besides The 30th Ayala Malls 3 Bedrooms 4 Toilet and Baths 3 Floors Unit Attic Huge Living Area Maids Room with Own Toilet and Bath Powder Room 2 Parking Spaces 410 sq.m. RENT - 130K SALE - 38M For viewing, kindly call: Vangie Ramos 0917599----
₱ 140,000
Penthouse · for rent
₱ 130,000
PENTHOUSE Unit - FOR RENT and For SALE - Renaissance Condominium
Barangay 305
· 410 · 3 Bedrooms · 4 Baths · Penthouse
· 24 hours security · Access for people with disabilities · Parking · Electricity · Lift · Fire alarm · Fire exits · Heating · Smoke detector · Swimming pool · Tennis court · Service room · Water · Wifi
Barangay 305 · 410 · 3 Bedrooms · 4 Baths · Penthouse · 24 hours security · Access for people with disabilities · Parking · Electricity · Lift · Fire alarm · Fire exits · Heating · Smoke detector · Swimming pool · Tennis court · Service room · Water · Wifi
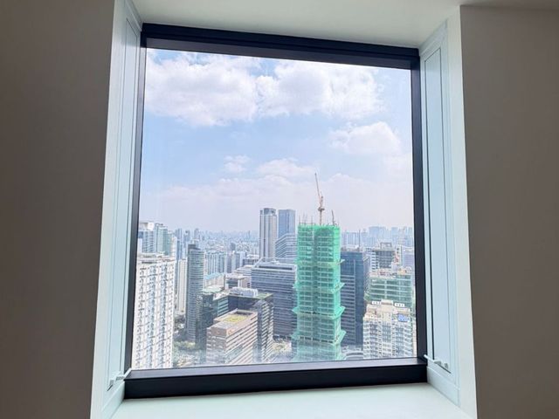
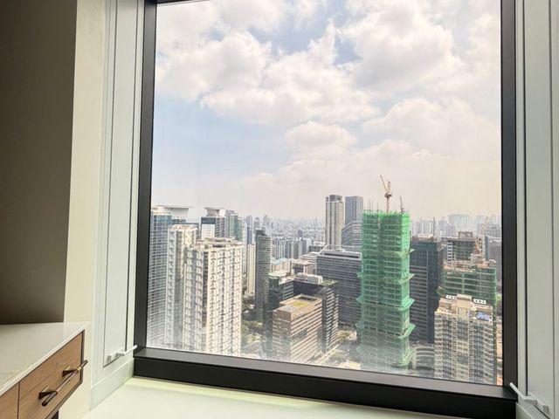
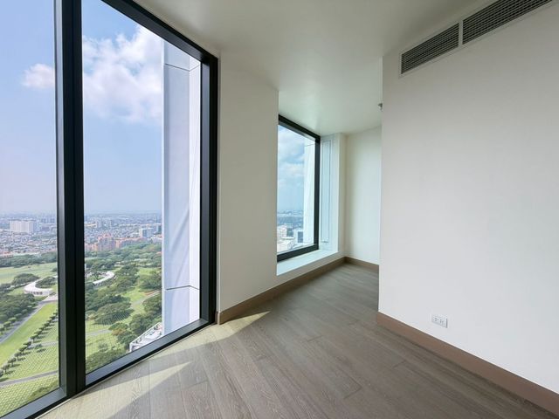
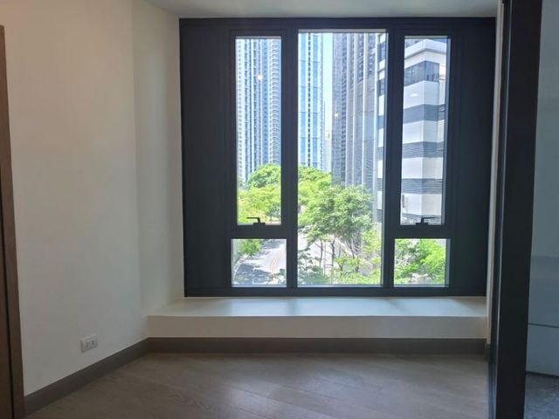
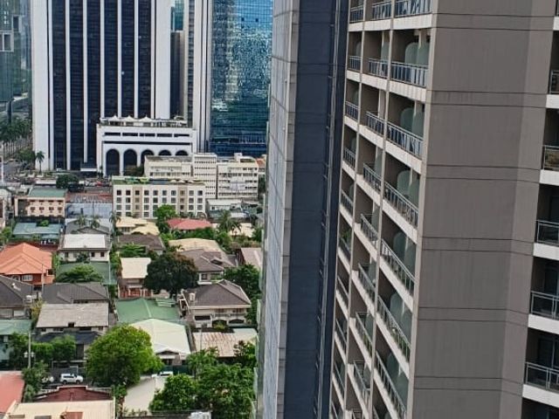
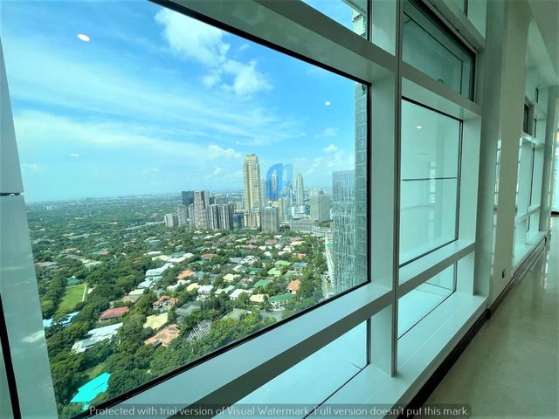
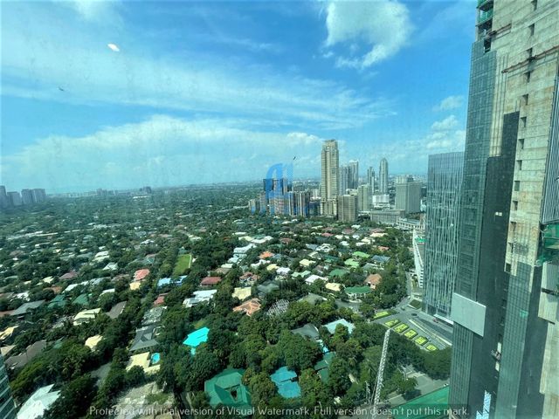
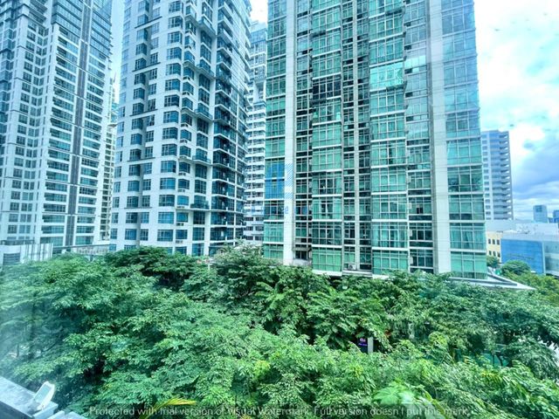
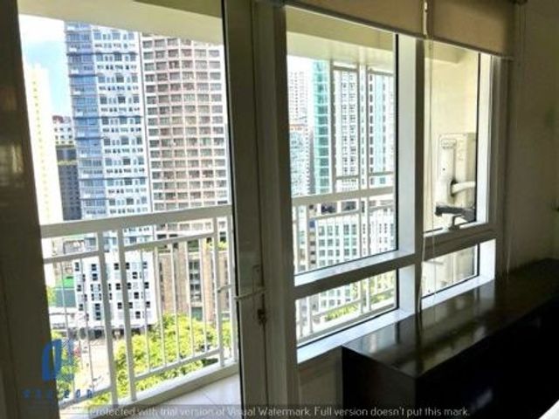
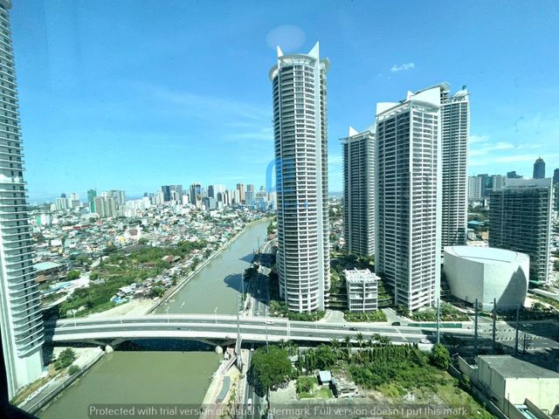
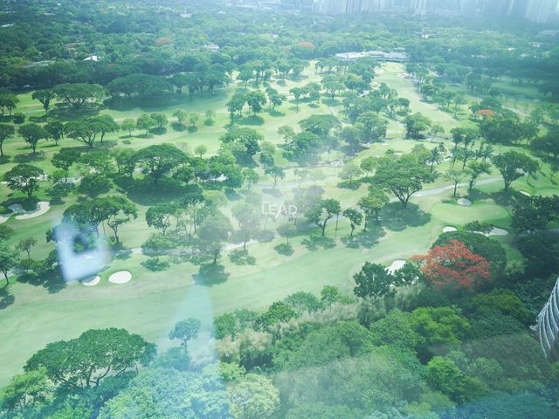
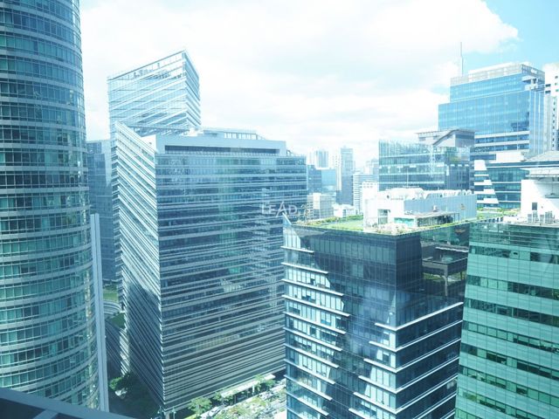
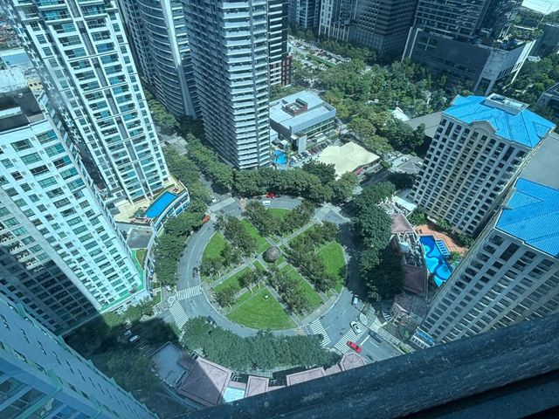
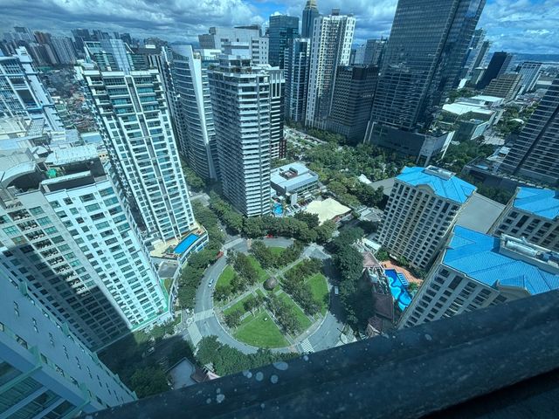
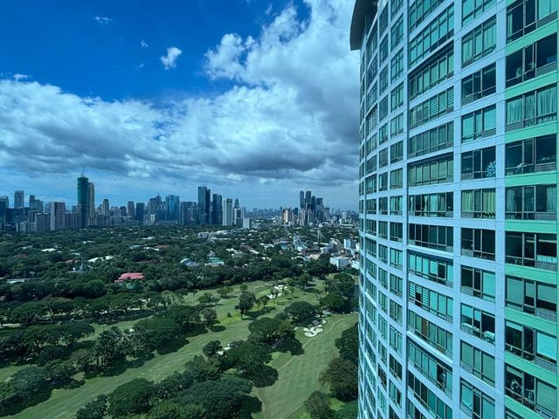
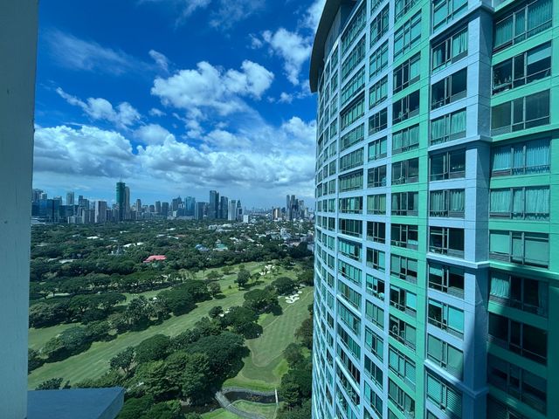
Penthouse Unit - For Rent and For Sale - Renaissance Condominium 410 sq.m. 3 Bedrooms 3 Toilet and Baths 3 Floors Facing the beautiful mountain of Antipolo No Obstruction All windows from the maid's room to the kitchen, all the way tothe living area 2 Parking spaces RENT - 130k SALE - 38M For Viewing kindly contact: Vangie Ramos 0917599----
₱ 130,000
Condo · for rent
₱ 85,000
3 Bedroom Units - For Rent/Lease Renaissance Condo.
Barangay 305
· 250 · 3 Bedrooms · 3 Baths · Condo
· Air conditioning · Alarm · Parking · Laundry room · Club House · Fire sprinkler system · Function area · Intercom · Multipurpose room · Open space · Swimming pool · Tennis court · 24 hours security
Barangay 305 · 250 · 3 Bedrooms · 3 Baths · Condo · Air conditioning · Alarm · Parking · Laundry room · Club House · Fire sprinkler system · Function area · Intercom · Multipurpose room · Open space · Swimming pool · Tennis court · 24 hours security
3 Bedrooms For RENT/LEASE Renaissance Condominium Besides The 30th Ayala Malls 3 Bedrooms 3 Toilet and Baths Powder Room Huge living area By-Level Maids room with own toilet and bath 2 Parking slots 250 sq.m 85k For viewing kindly look for: Vangie Ramos
₱ 85,000
Condo · for rent
₱ 85,000
3 Bedroom Condominium unit for Rent/Lease - Ortigas, Pasig City
Barangay 305
· 3 Bedrooms · 3 Baths · Condo
· Air conditioning · Alarm · Parking · Laundry room · Club House · Fire sprinkler system · Function area · Multipurpose room · Open space · Swimming pool · Tennis court · 24 hours security
Barangay 305 · 3 Bedrooms · 3 Baths · Condo · Air conditioning · Alarm · Parking · Laundry room · Club House · Fire sprinkler system · Function area · Multipurpose room · Open space · Swimming pool · Tennis court · 24 hours security
3 Bedroom For Rent/Lease - Ortigas Renaissance Condominium Besides The 30th Ayala Malls We have a private walk-way going to the mall 237 sq.m. in size 3 Bedrooms 3 Toilet and Bath Huge Living Area Corner Unit (it has windows from maid room to kitchen and living area) Powder Room Maids room with own toilet and bath 2 Parking spaces 85k asking monthly rental inclusive of Association Dues For viewing appointments and inquiries you may call:
₱ 85,000
Condo · for rent
₱ 40,000
1 Bedroom Unit- For Lease/For Rent in Pasig City
Barangay 305
· 1 Bedroom · 2 Baths · Condo
· Air conditioning · Parking · Function area · Jogging path · Multipurpose room · Open space · Powder room · Service room · Sports facilities · Swimming pool · 24 hours security
Barangay 305 · 1 Bedroom · 2 Baths · Condo · Air conditioning · Parking · Function area · Jogging path · Multipurpose room · Open space · Powder room · Service room · Sports facilities · Swimming pool · 24 hours security
Condominium property for rent in Ugong, Pasig, Metro Manila 1 BEDROOM UNIT - FOR LEASE/FOR RENT Renaissance Condo. located along Meralco Avenue Besides The 30th Ayala Malls in Ortigas, Pasig City 1 Bedroom 104 sq.m (big cut) Fully Furnished Maids room with own toilet and bath Powder room One Parking Slot 40k inclusive of Association Dues For Viewing Please call Vangie Ramos
₱ 40,000
Condo · for rent
₱ 400,000
3 Bedroom For Lease in Two Roxas Triangle, Makati City
Barangay 305
· 3 Bedrooms · 3 Baths · Condo
· 24 hours security · Parking · Cctv · Electricity · Lift · Garden · Gym · Security · Swimming pool
Barangay 305 · 3 Bedrooms · 3 Baths · Condo · 24 hours security · Parking · Cctv · Electricity · Lift · Garden · Gym · Security · Swimming pool
Overview of the Project One Roxas Triangle is a premier residential condominium located at the corner of Paseo de Roxas and Cruzada Street in the heart of Makati City.Developed by Roxas Land Corporation—a joint venture between Ayala Land, Hongkong Land, and BPI—the tower stands as one of the most prestigious addresses in the Philippines. Key Building Features: Architectural Design:Designed by world-renowned firms Skidmore, Owings & Merrill and Pimentel Rodriguez Simbulan & Partners, the tower blends international design standards with refined Filipino elegance. One Roxas Triangle soars to a height of 174 meters with 51 floors.The tower’s architecture emphasizes minimalism and timelessness, allowing it to remain a standout presence more than two decades after its completion. Unit Configurations: One Roxas Triangle offers expansive 3- to 5-bedroom units ranging from approximately 300 to 500 square meters, each with private elevator access and luxurious interior finishes. Modern Finishes :One Roxas Triangle is not only one of Makati’s most prestigious residential addresses—it is a celebration of design, craftsmanship, and detail. Every square meter of its interior is thoughtfully constructed to reflect timeless elegance and sophisticated living. The building’s modern finishes are central to its appeal, creating homes that feel both luxurious and enduring. Upon entering a unit at One Roxas Triangle, residents are immediately greeted by a sense of refined luxury. The flooring, for example, features Brazilian cherry wood, a hardwood known for its deep, warm tones and long-lasting durability. Its natural richness adds depth and character to the living and bedroom areas, offering a classic yet contemporary aesthetic that is both inviting and elegant. Facilities & Services Private elevator lobbies (one per unit) High-speed elevators (low-, mid-, and high-zone access) 24/7 concierge and front desk Full-time security with biometric access and CCTV Amenity Deck Resort-style lagoon swimming pool Heated whirlpool/jacuzzi Fully equipped fitness gym Air-conditioned squash court Elegant function room and event space Children’s playroom and outdoor play area Nearby Establishments: Shopping & Dining Greenbelt Mall – luxury retail, fine dining, and cinemas Glorietta Malls – department stores, fast casual restaurants, and boutiques SM Makati – major retail anchors and electronics stores Educational Institutions Asian Institute of Management (AIM) Ateneo Professional Schools FEU Makati Healthcare Facilities Makati Medical Center St. Luke’s Medical Center Global City Healthway Clinic The Medical Tower Makati Parks and Recreation Ayala Triangle Gardens – walking paths, greenery, restaurants Legazpi Active Park – ideal for jogging, yoga, and family activities Jaime C. Velasquez Park – host of Salcedo Market and open space for pets Property Specifications: Unit Type: 3 Bedroom, 3 Bathroom Floor Area: 304 sqm Status: Fully-Furnished Parking: 3 slot Lease Price: 400,000
₱ 400,000
Condo · for rent
₱ 130,000
2 Bedroom For Lease in Joya North Tower, Makati City
Barangay 305
· 2 Bedrooms · 3 Baths · Condo
· 24 hours security · Air conditioning · Balcony · Parking · Cctv · Electricity · Lift · Garden · Security · Swimming pool
Barangay 305 · 2 Bedrooms · 3 Baths · Condo · 24 hours security · Air conditioning · Balcony · Parking · Cctv · Electricity · Lift · Garden · Security · Swimming pool
Overview of the Project: Joya North Tower is a 46-story residential condominium in Rockwell Center, Makati, offering modern loft-style living with premium amenities and direct access to upscale retail and dining at Power Plant Mall. Key Building Features Architectural Design: Joya North Tower showcases a modern architectural design by W\.V. Coscolluela & Associates, featuring a sleek glass façade, loft-style double-height spaces, and a distinctive twin-tower yin-yang configuration set atop a landscaped podium. Unit Configurations: Joya North Tower offers a variety of unit configurations, including studio, one-bedroom, two-bedroom, and three-bedroom layouts, with select loft units featuring double-height ceilings for a more spacious and modern living experience. Modern Finishes: Joya North Tower units feature modern finishes such as hardwood flooring, floor-to-ceiling glass windows, modular kitchens, and built-in wardrobes, creating a stylish and functional living space. Facilities & Services - Fitness center/gym - 24/7 security and CCTV monitoring - Three Landscaped outdoor swimming pools - Billiards room - Children's playground Nearby Establishments Shopping & Dining - Greenbelt Mall - Rockwell Retail Rows - Retail Arcade - Power Plant Mall - Apartment 1B - Refinery Educational Institutions - Operation Brotherhood Montesseri Center - Apple Seed Montessori - Makati Science High School - Colegio De Sta. Rosa - Ateneo Professional Schools - Centro Escolar University - iACADEMY Healthcare Facilities -Makati Life Medical Center - Makati Medical Center - Ospital ng Makati Parks and Recreation -Ayala Triangle Garden - Legazpi Active Park - Makati Poblacion Park Property Specifications: Unit Type: 2 Bedroom, 3 Bathroom Floor area: 114 sqm Status: Fully Furnished Parking: 1 slots Lease Price: Php 130,000/Monthly
₱ 130,000
Condo · for rent
₱ 350,000
3 Bedroom For Lease in One Roxas Triangle, Makati City
Barangay 305
· 3 Bedrooms · 3 Baths · Condo
· 24 hours security · Cctv · Children area · Electricity · Lift · Gym · Security · Swimming pool
Barangay 305 · 3 Bedrooms · 3 Baths · Condo · 24 hours security · Cctv · Children area · Electricity · Lift · Gym · Security · Swimming pool
Overview of the Project One Roxas Triangle is a premier residential condominium located at the corner of Paseo de Roxas and Cruzada Street in the heart of Makati City.Developed by Roxas Land Corporation—a joint venture between Ayala Land, Hongkong Land, and BPI—the tower stands as one of the most prestigious addresses in the Philippines. Key Building Features: Architectural Design:Designed by world-renowned firms Skidmore, Owings & Merrill and Pimentel Rodriguez Simbulan & Partners, the tower blends international design standards with refined Filipino elegance. One Roxas Triangle soars to a height of 174 meters with 51 floors.The tower’s architecture emphasizes minimalism and timelessness, allowing it to remain a standout presence more than two decades after its completion. Unit Configurations: One Roxas Triangle offers expansive 3- to 5-bedroom units ranging from approximately 300 to 500 square meters, each with private elevator access and luxurious interior finishes. Modern Finishes :One Roxas Triangle is not only one of Makati’s most prestigious residential addresses—it is a celebration of design, craftsmanship, and detail. Every square meter of its interior is thoughtfully constructed to reflect timeless elegance and sophisticated living. The building’s modern finishes are central to its appeal, creating homes that feel both luxurious and enduring. Upon entering a unit at One Roxas Triangle, residents are immediately greeted by a sense of refined luxury. The flooring, for example, features Brazilian cherry wood, a hardwood known for its deep, warm tones and long-lasting durability. Its natural richness adds depth and character to the living and bedroom areas, offering a classic yet contemporary aesthetic that is both inviting and elegant. Facilities & Services Private elevator lobbies (one per unit) High-speed elevators (low-, mid-, and high-zone access) 24/7 concierge and front desk Full-time security with biometric access and CCTV Amenity Deck Resort-style lagoon swimming pool Heated whirlpool/jacuzzi Fully equipped fitness gym Air-conditioned squash court Elegant function room and event space Children’s playroom and outdoor play area Nearby Establishments: Shopping & Dining Greenbelt Mall – luxury retail, fine dining, and cinemas Glorietta Malls – department stores, fast casual restaurants, and boutiques SM Makati – major retail anchors and electronics stores Educational Institutions Asian Institute of Management (AIM) Ateneo Professional Schools FEU Makati Healthcare Facilities Makati Medical Center St. Luke’s Medical Center Global City Healthway Clinic The Medical Tower Makati Parks and Recreation Ayala Triangle Gardens – walking paths, greenery, restaurants Legazpi Active Park – ideal for jogging, yoga, and family activities Jaime C. Velasquez Park – host of Salcedo Market and open space for pets Property Specifications: Unit Type: 3 Bedroom Floor Area: 286 sqm Status: Fully-Furnished Parking: 3 slot Total Contract Price: 350,000
₱ 350,000
Condo · for rent
₱ 40,000
Studio For Lease in The Gramercy Residences, Makati City
Barangay 305
· 1 Bath · Condo
· 24 hours security · Parking · Cctv · Children area · Concierge · Electricity · Lift · Garden · Gym · Internet · Library · Security · Swimming pool
Barangay 305 · 1 Bath · Condo · 24 hours security · Parking · Cctv · Children area · Concierge · Electricity · Lift · Garden · Gym · Internet · Library · Security · Swimming pool
Overview Of The Project Gramercy Residences in Makati City is a premier high-rise residential development by Century Properties, known for being the Philippines’ first fully-furnished, fully-serviced condominium. Rising 71 stories above the Makati skyline, it offers luxurious living with world-class amenities, modern interiors, and unmatched access to the central business district, shopping malls, and entertainment hubs. Key Building Features Gramercy Residences boasts iconic architecture with sleek glass façades and sky lounges at the highest levels, offering panoramic city views. The building features high-speed elevators, 24/7 concierge services, and the exclusive Skypark on the 36th floor, housing swimming pools, gardens, and entertainment facilities. Unit Configurations The development offers a wide range of unit types: Studio Units: Approx. 27–33 sqm 1-Bedroom Units: Approx. 40–70 sqm 2-Bedroom Units: Approx. 80–100 sqm 3-Bedroom Units & Penthouses: 120 sqm and above These layouts cater to young professionals, executives, and families seeking upscale city living. Modern Finishes All units come with modern interiors, featuring premium flooring, modular kitchens with granite countertops, built-in cabinets, and stylish bathroom fixtures. Fully furnished options provide a move-in-ready experience with sleek furniture pieces and contemporary lighting designs. Facilities & Services Skypark on the 36th Floor with Infinity Pools Fitness Gym & Yoga Studio Function Rooms & Entertainment Lounges Children’s Playground & Daycare Center The Spa and Wellness Center Sky Lounges and Viewing Decks 24/7 Concierge & Security Services High-Speed Elevators Fire Alarm and Sprinkler System Standby Power for Common Areas and Select Outlets in Units Property Management Services Nearby Establishments Shopping & Dining Century City Mall Power Plant Mall Greenbelt Glorietta SM Makati Ayala Triangle Gardens Restaurants Poblacion Dining District Educational Institutions Colegio de San Agustin – Makati Assumption College San Lorenzo Far Eastern University – Makati Mapua University Makati Campus Asian Institute of Management (AIM) Ateneo Graduate School of Business Healthcare Facilities Makati Medical Center Centuria Medical Makati Healthway Medical Clinic – Ayala Mall Circuit Aventus Medical Care – Makati Branch Hi-Precision Diagnostics – Makati Parks & Recreation Ayala Triangle Gardens Legazpi Active Park Washington SyCip Park Circuit Makati Salcedo Saturday Market Property Specifications Unit Type: Studio Floor Area: 35 sqm Status: Fully Furnished Parking: 1 Slot Lease Price: Php 40,000
₱ 40,000
Condo · for rent
₱ 130,000
2 Bedroom For Lease in Edades Tower, Makati City
Barangay 305
· 2 Bedrooms · 2 Baths · Condo
· 24 hours security · Air conditioning · Parking · Cctv · Electricity · Lift · Garden · Security · Swimming pool
Barangay 305 · 2 Bedrooms · 2 Baths · Condo · 24 hours security · Air conditioning · Parking · Cctv · Electricity · Lift · Garden · Security · Swimming pool
Overview of the Project Edades Tower and Garden Villas, is a 53-storey residential skyscraper in Rockwell Center, in Makati City. The building was constructed in 2010 and was completed in 2014. As of 2022, it is the 20th-tallest building in the Philippines. Edades Tower is a luxury residential condominium developed by Rockwell Land, one of the premier real estate developers in the Philippines. Named after the Filipino modernist painter Victorio Edades, the tower is a landmark within the upscale Rockwell Center in Makati, a master-planned community known for its security, exclusivity, and premium lifestyle offerings. Key Building Features: Architectural Design: The design of Edades Tower is rooted in modern minimalism, reflecting both functionality and elegance. Inspired by its namesake — Victorio Edades, the Father of Modern Philippine Art — the tower embodies a bold, artistic aesthetic that breaks away from traditional residential design. The building integrates artful geometry, modern materials, and a clean visual language to create a vertical residential landmark. Unit Configurations: Studio unit, ranging from 36 to 44 square meters,one-bedroom units offer a generous range of 58 to 88 square meters, two-bedroom units cater to small families or professionals who desire additional space, with sizes ranging from 100 to 122 square meters, three-bedroom units provide between 140 to 160 square meters of floor space. These residences are designed to offer the comforts of a traditional home within a vertical environment. Modern Finishes: Edades Tower interiors reflect a minimalist-modern aesthetic: clean lines, muted palettes, and a blend of natural textures (like wood and stone) with sleek, engineered materials. The goal is to provide a canvas for elegant living, allowing residents to personalize their space while enjoying top-quality finishes. Facilities & Services 24/7 security and CCTV surveillance High-speed elevators Pet-friendly policies (subject to management approval) Art gallery-inspired lobby and common areas Amenity Deck Outdoor swimming pool with sun deck Fitness gym with modern equipment Function rooms and meeting lounges Landscaped gardens and seating areas Nearby Establishments: Shopping & Dining Power Plant Mall Santolan Town Plaza Century City Mall Greenbelt, Glorietta, and Ayala Center Educational Institutions Ateneo Professional Schools (Law & Business) St. Paul College of Makati Colegio de Sta. Rosa Makati Healthcare Facilities Makati Medical Center St. Luke’s Medical Center Global City (BGC) Parks and Recreation Jaime C. Velasquez Park (Salcedo Park) Ayala Triangle Gardens Burgos Circle & Forbeswood Park (BGC) Property Specifications: Unit Type: 2 Bedroom, 2 Bathroom Floor Area: 99 sqm Status: Furnished Parking: 1 slots Lease Price: Php 130,000/ Monthly
₱ 130,000
Condo · for rent
₱ 70,000
1 Bedroom For Lease in The Manansala, Makati City
Barangay 305
· 1 Bedroom · 1 Bath · Condo
· 24 hours security · Air conditioning · Parking · Cctv · Electricity · Lift · Garden · Security · Swimming pool
Barangay 305 · 1 Bedroom · 1 Bath · Condo · 24 hours security · Air conditioning · Parking · Cctv · Electricity · Lift · Garden · Security · Swimming pool
Overview of the Project Located in the East Block of the exclusive Rockwell Center, The Manansala Tower is a 38-storey residential development that offers an elevated city lifestyle. Designed with modern Asian aesthetics and premium finishes, this address provides a peaceful yet highly connected space in the heart of Makati. With seamless access to Power Plant Mall, EDSA, and the Makati and BGC business districts, The Manansala is ideal for professionals and families seeking refined urban living. Key Building Features Architectural Design: Contemporary high-rise with Asian-inspired interiors and grand lobby Security: 24/7 security, CCTV monitoring, and controlled elevator access Technology & Power: Fiber-ready units and 100% backup power for all areas Convenience Services: On-site convenience store, laundry shop, and concierge services Facilities & Services Swimming Pools: Located on the 7th floor, including adult, lap, and kiddie pools Fitness Center: Fully equipped gym with modern workout equipment Function Rooms: Event venues and a sky lounge on the 38th floor for private gatherings Sports & Wellness: Badminton courts and landscaped pocket gardens Rockwell Club Access: Optional membership for expanded wellness and recreation Amenities Multiple pools (lap, kiddie, leisure) Badminton and squash courts Landscaped tropical gardens and relaxation zones Function rooms and children’s play areas Access to The Rockwell Club’s exclusive fitness, spa, and leisure facilities Nearby Establishments Shopping & Dining Power Plant Mall – Just a few steps away with luxury retail, gourmet dining, cinemas, and supermarkets Rockwell Retail Row – Featuring designer brands and curated local boutiques Educational Institutions Ateneo Graduate School of Business St. Paul College Makati Assumption College and Colegio San Agustin Healthcare Facilities Makati Medical Center Pacific Eye Laser Center Asian Eye Institute Transport & Access Easy access to EDSA, SLEX, C5, and MRT Guadalupe Station Close to key business hubs in Makati CBD and BGC Property Specifications Unit Type: 1 Bedroom, 1 Bathroom Floor Area: 71 sqm Furnishing: Fully-Furnished Parking: 1 Lease Price: Php70,000
₱ 70,000
Condo · for rent
₱ 50,000
1 Bedroom For Lease in The Montane, Taguig City
Barangay 305
· 36 · 1 Bedroom · 1 Bath · Condo
· Children area · Gym · Lift · Security · Swimming pool
Barangay 305 · 36 · 1 Bedroom · 1 Bath · Condo · Children area · Gym · Lift · Security · Swimming pool
The Montane at BGC, Taguig City Property Overview The Montane is a premier residential condominium development located at the dynamic and vibrant Bonifacio Global City (BGC), Taguig. Developed with refined urban living in mind, this high-rise project offers a sophisticated lifestyle with modern finishes, spacious unit configurations, and access to a wealth of amenities. The Montane stands as a perfect choice for professionals, families, and investors seeking a seamless blend of comfort, convenience, and style in one of Metro Manila’s most sought-after neighborhoods. Key Features & Highlights Contemporary architectural design with sleek glass facades and elegant finishes Strategically located near major commercial, educational, and lifestyle destinations within BGC Secure and private living environment with top-tier residential amenities Designed for functionality, comfort, and luxurious city living Unit Features Engineered wood flooring in bedrooms and living areas Sleek stone countertops and modular kitchen cabinetry Contemporary bathroom fixtures Open-plan layout with floor-to-ceiling windows for natural light and city views Move-in ready condition with tasteful furniture and appliances Building Amenities Leisure and Kiddie Swimming Pools Sun Deck and Pool Lounge Fully Equipped Fitness Gym Game Room Function Rooms Sky Garden & Lounge Areas Mini Theater Business Center Meditation Garden Children’s Playground Safety and Convenience Services: 24/7 Security with CCTV High-Speed Elevators Fire Detection and Sprinkler Systems Emergency Power Backup On-site Property Management Nearby Establishments Shopping & Dining: Uptown Mall Mitsukoshi BGC SM Aura Premier Market! Market! Bonifacio High Street Wildflour Café + Bakery, Tim Ho Wan, Din Tai Fung, 8Cuts, Mango Tree, La Picara Top Schools & Universities: International School Manila British School Manila Manila Japanese School Global City Innovative College Enderun Colleges De La Salle University – Rufino Campus Hospitals & Medical Centers: St. Luke’s Medical Center – Global City Centre Medicale Internationale (CMI) Healthway Medical Clinic Fort Bonifacio General Hospital Parks & Open Spaces: Track 30th BGC Greenway Park Kasalikasan Garden Bonifacio High Street Park Terra 28th Property Specification Unit Type: 1 Bedroom, 1 Bathroom Floor Area: 36.90 sqm Condition: Semi Furnished Parking: 1 Slot Lease Price: Php 50,000 nego.
₱ 50,000
Condo · for rent
₱ 70,000
For Rent One Bedroom Manansala Tower
Barangay 305
· 1 Bedroom · 1 Bath · Condo
· Air conditioning · Built-in wardrobe · Concierge · Fire exits · Fire sprinkler system · Gym · Intercom · Jogging path · Lift · Smoke detector · Swimming pool · 24 hours security
Barangay 305 · 1 Bedroom · 1 Bath · Condo · Air conditioning · Built-in wardrobe · Concierge · Fire exits · Fire sprinkler system · Gym · Intercom · Jogging path · Lift · Smoke detector · Swimming pool · 24 hours security
For Rent Manansala Tower 8th floor  1Bedroom/1 bathroom 71sqm  Furnished  1 parking  Lease Price: Php 70,000/month Location:  Manansala Tower, Hidalgo Drive, cor Estrelia St. Rockwell Center, Makati City I. About The Manansala The Manansala by Rockwell Land offers an exceptional blend of quality, affordability, and luxury for discerning homeowners and investors. This 41-storey condominium tower stands as an impressive residential option within the prestigious Rockwell Center in Makati, Metro Manila. Designed to cater to a diverse range of residents, The Manansala features various units to meet the needs of young professionals, couples, and families. The development combines elegance and practicality, making it an ideal choice for modern city living. II. The Manansala features and amenities The Manansala provides a host of amenities that support a comfortable, vibrant, and upscale lifestyle: Indoor Amenities: Function rooms for meetings, events, and social gatherings. Outdoor Amenities: A selection of pools, including an adult swimming pool, lap pool, and kiddie pool, perfect for relaxation and leisure. The property also features a lush garden that serves as a tranquil retreat from the city's hustle and bustle. Security Features: The development boasts a comprehensive 24-hour security system, ensuring the safety and peace of mind of its residents. III. Why The Manansala Is a Perfect The Manansala Option The Manansala stands out as an exceptional residential choice due to its blend of convenience, luxury, and strategic location. Whether you're a young bachelor seeking your first home, a couple starting a family, or someone looking for an investment property, The Manansala has unit options to suit your needs. With its array of practical and high-quality amenities, it provides the perfect environment for relaxation, productivity, and leisure. The property’s proximity to key business districts, shopping centers, and recreational hubs makes it highly attractive for residents who value accessibility. Living at The Manansala means being close to work, essential services, and lifestyle options, making daily life seamless and enjoyable. IV. The Manansala, 8 Hidalgo Drive, Rockwell Center, Makati, Metro Manila Location Situated at 8 Hidalgo Drive, Rockwell Center, Makati, The Manansala offers residents prime access to the best that Makati has to offer. The Rockwell Center is known for its upscale ambiance, complete with top-tier restaurants, shopping destinations, and premier commercial establishments. This location places residents at the center of vibrant urban living while still enjoying the quiet and security that The Manansala provides.
₱ 70,000
Condo · for rent
₱ 360,000
For Sale and For Rent 3 Bedroom in Aurelia Residences BGC
Barangay 305
· 241 · 3 Bedrooms · 5 Baths · Condo
· Parking · Concierge · Electricity · Lift · Fire alarm · Fire exits · Gym · Library · Security · Smoke detector · Swimming pool · Service room
Barangay 305 · 241 · 3 Bedrooms · 5 Baths · Condo · Parking · Concierge · Electricity · Lift · Fire alarm · Fire exits · Gym · Library · Security · Smoke detector · Swimming pool · Service room
Aurelia Residences For Sale and For Rent One of the most coveted addresses in the Philippines. A location defined by the extraordinary cosmopolitan skyline views and the lush greens of Manila Golf Club, Manila Polo Club, and Forbes Park. An unparalleled collaboration of architects, designers, and artisans who represent the pinnacle of their respective fields, a meticulously curated vision inspired by sprezzatura – an effortless and understated sense of classic Italian elegance. A limited collection of 285 bespoke residences at the heart of Bonifacio Global City, the fastest-growing central business district in the Philippines. FOR LEASE / For Sale AURELIA RESIDENCES Own a prestigious residence at Aurelia Residences, Bonifacio Global City (BGC) — one of the most exclusive developments in Metro Manila. ♤ Lease Price: 360K monthly Selling Price: Php 170M - Title expected to release 3-4 months. The transaction can only proceed through deed of assignment. ♤ Floor Area: 241 sqm ♤ Layout: 3 Bedrooms Deluxe + Maid’s Room + 5 toilet 1 kitchen ♤ 2 parking slots ♤ Floor Level: unit 52nd floor East Wing ♤ Orientation: Southeast-facing ♤ View: Stunning Laguna Bay View
₱ 360,000
Condo · for rent
₱ 65,000
1 Bedroom For Lease in Solstice Tower, Makati City
Barangay 305
· 69 · 1 Bedroom · 1 Bath · Condo
· 24 hours security · Air conditioning · Balcony · Parking · Cctv · Electricity · Lift · Garden · Security · Swimming pool
Barangay 305 · 69 · 1 Bedroom · 1 Bath · Condo · 24 hours security · Air conditioning · Balcony · Parking · Cctv · Electricity · Lift · Garden · Security · Swimming pool
Project Overview Solstice Tower is a premier high-rise residential development located within Circuit Makati, Ayala Land’s dynamic 21-hectare mixed-use estate that brings together entertainment, business, and modern city living. Rising in the heart of Makati’s lifestyle playground, Solstice Tower offers a sophisticated urban address for professionals, families, and investors seeking to live close to the city’s pulse without compromising comfort and privacy. With its strategic location and upscale offerings, Solstice Tower sets the standard for elevated metropolitan living. Key Community Features Solstice Tower seamlessly blends city convenience with refined residential living. Residents enjoy immediate access to Circuit Makati’s lifestyle and entertainment zones while benefiting from thoughtfully planned amenities and secure surroundings. The development’s central location ensures excellent connectivity to Makati CBD, Bonifacio Global City (BGC), and key areas in Metro Manila via major roads like Ayala Avenue, South Avenue, and SLEX. Residential Options Solstice Tower features a curated selection of residential units designed to meet the needs of modern urban dwellers. Units range from studio, 1-bedroom, 2-bedroom, and 3-bedroom configurations, catering to young professionals, couples, and growing families. Each unit is designed to maximize space, light, and livability within a vertical community. Premium Finishes & Design * Floor-to-ceiling windows that provide ample natural light and city skyline views * Elegant and durable flooring materials such as engineered wood or ceramic tiles * Sleek, modern kitchens with modular cabinetry and solid surface countertops * Spacious bathrooms with high-quality fixtures and finishes * Open-plan layouts that enhance space and flexibility Safety and Security * 24/7 security and CCTV monitoring throughout the tower * Secure lobby with concierge services * Fire detection and alarm systems * Back-up power for common areas and essential unit loads * Professional building management and maintenance Facilities & Amenities * Lap pool and leisure pool with sun deck * Fully equipped fitness center * Function rooms and multi-purpose hall * Children’s play area and game room * Landscaped gardens and outdoor lounges * Viewing deck with panoramic city views * Direct access to Circuit Makati’s retail and entertainment zones Nearby Establishments Shopping & Dining: * Circuit Lane (within estate) * Power Plant Mall – Rockwell * Greenbelt & Glorietta Malls * Little Tokyo and Poblacion food districts Educational Institutions: * Colegio de San Agustin – Makati * Assumption College * Ateneo Graduate School of Business * Mapúa University – Makati Healthcare Facilities: * Makati Medical Center * Ospital ng Makati * St. Clare’s Medical Center Business & Lifestyle Districts: * Makati Central Business District * Bonifacio Global City (BGC) * Manila Bay Area * Ortigas Center (via EDSA or Skyway) Property Specifications Unit Type: 1 Bedroom, 1 Bathroom Floor Area: 69 sqm Furnishing: Fully-furnished Parking: 0 parking Lease Price: 65,000/Monthly
₱ 65,000
Condo · for rent
₱ 110,000
2 Bedroom For Lease in Edades Tower, Makati City
Barangay 305
· 100 · 2 Bedrooms · 2 Baths · Condo
· 24 hours security · Air conditioning · Balcony · Parking · Cctv · Electricity · Lift · Garden · Security · Swimming pool
Barangay 305 · 100 · 2 Bedrooms · 2 Baths · Condo · 24 hours security · Air conditioning · Balcony · Parking · Cctv · Electricity · Lift · Garden · Security · Swimming pool
Overview of the Project Edades Tower and Garden Villas, is a 53-storey residential skyscraper in Rockwell Center, in Makati City. The building was constructed in 2010 and was completed in 2014. As of 2022, it is the 20th-tallest building in the Philippines. Edades Tower is a luxury residential condominium developed by Rockwell Land, one of the premier real estate developers in the Philippines. Named after the Filipino modernist painter Victorio Edades, the tower is a landmark within the upscale Rockwell Center in Makati, a master-planned community known for its security, exclusivity, and premium lifestyle offerings. Key Building Features: Architectural Design: The design of Edades Tower is rooted in modern minimalism, reflecting both functionality and elegance. Inspired by its namesake — Victorio Edades, the Father of Modern Philippine Art — the tower embodies a bold, artistic aesthetic that breaks away from traditional residential design. The building integrates artful geometry, modern materials, and a clean visual language to create a vertical residential landmark. Unit Configurations: Studio unit, ranging from 36 to 44 square meters,one-bedroom units offer a generous range of 58 to 88 square meters, two-bedroom units cater to small families or professionals who desire additional space, with sizes ranging from 100 to 122 square meters, three-bedroom units provide between 140 to 160 square meters of floor space. These residences are designed to offer the comforts of a traditional home within a vertical environment. Modern Finishes: Edades Tower interiors reflect a minimalist-modern aesthetic: clean lines, muted palettes, and a blend of natural textures (like wood and stone) with sleek, engineered materials. The goal is to provide a canvas for elegant living, allowing residents to personalize their space while enjoying top-quality finishes. Facilities & Services 24/7 security and CCTV surveillance High-speed elevators Pet-friendly policies (subject to management approval) Art gallery-inspired lobby and common areas Amenity Deck Outdoor swimming pool with sun deck Fitness gym with modern equipment Function rooms and meeting lounges Landscaped gardens and seating areas Nearby Establishments: Shopping & Dining Power Plant Mall Santolan Town Plaza Century City Mall Greenbelt, Glorietta, and Ayala Center Educational Institutions Ateneo Professional Schools (Law & Business) St. Paul College of Makati Colegio de Sta. Rosa Makati Healthcare Facilities Makati Medical Center St. Luke’s Medical Center Global City (BGC) Parks and Recreation Jaime C. Velasquez Park (Salcedo Park) Ayala Triangle Gardens Burgos Circle & Forbeswood Park (BGC) Property Specifications: Unit Type: 2 Bedroom, 2 Bathroom Floor Area: 100 sqm Status: Fully Furnished Parking: 0 slots Lease Price: Php 110,000/Monthly
₱ 110,000
Condo · for rent
₱ 85,000
1 Bedroom For Lease in Hidalgo Place, Makati City
Barangay 305
· 75 · 1 Bedroom · 1 Bath · Condo
· 24 hours security · Air conditioning · Balcony · Parking · Cctv · Electricity · Lift · Garden · Security · Swimming pool
Barangay 305 · 75 · 1 Bedroom · 1 Bath · Condo · 24 hours security · Air conditioning · Balcony · Parking · Cctv · Electricity · Lift · Garden · Security · Swimming pool
Overview of the Project Hidalgo Place is a premier residential condominium developed by Rockwell Land, located within the exclusive Rockwell Center in Makati City. Known for its serene environment and private community atmosphere, Hidalgo Place offers residents a blend of modern conveniences and tranquil living at the heart of Metro Manila. With its low-density design and proximity to shopping, dining, and business districts, it is an ideal address for families, professionals, and individuals seeking refined city living. Key Building Features The 24-story tower is designed with comfort and privacy in mind, offering spacious units and only a limited number of residences per floor. It features a well-appointed lobby, high-speed elevators, and 24/7 security. Residents enjoy the Rockwell trademark of exceptional property management and reliable building systems that ensure safety and convenience. Unit Configurations Hidalgo Place offers generously sized two-bedroom and three-bedroom units, perfect for growing families or those who prefer expansive living spaces. Each residence is thoughtfully designed to maximize natural light and ventilation while maintaining privacy. Quality Finishes Units are delivered with high-quality finishes, including wood and tile flooring, modern kitchen cabinetry, premium bathroom fixtures, and provisions for air-conditioning and Internet connectivity. The layouts provide flexibility for both elegant interiors and functional day-to-day living. Facilities & Services Swimming Pool Fitness Gym Children’s Play Area Landscaped Gardens and Open Spaces Function Rooms and Clubhouse Access 24/7 Security with CCTV Monitoring Exclusive Property Management Services Back-Up Power Supply for Common Areas and Selected Outlets High-Speed Elevators Nearby Establishments for Shopping and Dining Power Plant Mall (within Rockwell Center) Century City Mall Greenbelt and Glorietta Malls (Ayala Center) Poblacion Dining District Uptown Mall (BGC) Educational Institutions Ateneo Professional Schools (Rockwell) Colegio de Sta. Rosa Makati Assumption College Mapua University – Makati Campus University of Makati Healthcare Facilities Makati Medical Center St. Luke’s Medical Center – BGC Ospital ng Makati Mandaluyong City Medical Center Parks and Recreation Rockwell Center Gardens and Riverside Walk Ayala Triangle Gardens Makati Sports Club Circuit Makati Lifestyle Hub Cultural Center of the Philippines (via Roxas Blvd.) Property Specifications Unit Type: 1 Bedroom, 1 Bathroom Floor Area: 75 sqm Status: Fully Furnished Parking: 1 Slot Lease Price: Php 85,000/Monthly
₱ 85,000
Condo · for rent
₱ 120,000
1 Bedroom For Lease in Joya Loft South, Makati City
Barangay 305
· 115 · 1 Bedroom · 1 Bath · Condo
· 24 hours security · Air conditioning · Balcony · Parking · Cctv · Electricity · Lift · Garden · Security · Swimming pool
Barangay 305 · 115 · 1 Bedroom · 1 Bath · Condo · 24 hours security · Air conditioning · Balcony · Parking · Cctv · Electricity · Lift · Garden · Security · Swimming pool
Overview of the Project: Joya South Tower is a premier residential condominium within Rockwell Center, Makati, offering contemporary loft-style living with convenient access to upscale retail, dining, and lifestyle amenities at Power Plant Mall. Key Building Features Architectural Design: Joya South Tower features a modern architectural design by W.V. Coscolluela & Associates, highlighted by its sleek glass façade, loft-style interiors, and twin-tower yin-yang configuration that blends elegance with urban functionality. Unit Configurations: Joya South Tower offers a range of unit configurations, including studios, one-bedroom units, two-bedroom residences, and loft-style one- and two-bedroom units located in both the podium and tower levels. Modern Finishes: Joya South Tower units showcase refined modern finishes, including parquet wood flooring, floor-to-ceiling glass windows, sleek built-in closets, and fully equipped modular kitchens, complemented by in-room air-conditioning and essential living amenities for comfort and convenience. Facilities & Services - Fitness center/gym - 24/7 security and CCTV monitoring - Three Landscaped outdoor swimming pools - Billiards room - Children's playground Nearby Establishments Shopping & Dining - Retail Arcade - Power Plant Mall - Refinery - Rambla Educational Institutions - Happy Hearts Preschool - Makati Science High School - Assumption College San Lorenzo - Ateneo Professional School - Centro Escolar University Healthcare Facilities -Makati Life Medical Center - Makati Medical Center - Ospital ng Makati Parks and Recreation -Ayala Triangle Garden - Legazpi Active Park - Rockwell Center Podium Garden Property Specifications: Unit Type: 1 Bedroom, 1 Bathroom Floor area: 115 sqm Status: Fully Furnished Parking: 2 slots Lease Price: Php 120,000/Monthly
₱ 120,000
Condo · for rent
₱ 65,000
1 Bedroom For Lease in The Manansala Tower, Makati City
Barangay 305
· 63 · 1 Bedroom · 1 Bath · Condo
· 24 hours security · Air conditioning · Balcony · Parking · Cctv · Electricity · Lift · Garden · Security · Swimming pool
Barangay 305 · 63 · 1 Bedroom · 1 Bath · Condo · 24 hours security · Air conditioning · Balcony · Parking · Cctv · Electricity · Lift · Garden · Security · Swimming pool
The Manansala Tower Overview of the Project Located in the East Block of the exclusive Rockwell Center, The Manansala Tower is a 38-storey residential development that offers an elevated city lifestyle. Designed with modern Asian aesthetics and premium finishes, this address provides a peaceful yet highly connected space in the heart of Makati. With seamless access to Power Plant Mall, EDSA, and the Makati and BGC business districts, The Manansala is ideal for professionals and families seeking refined urban living. Key Building Features Architectural Design: Contemporary high-rise with Asian-inspired interiors and grand lobby Security: 24/7 security, CCTV monitoring, and controlled elevator access Technology & Power: Fiber-ready units and 100% backup power for all areas Convenience Services: On-site convenience store, laundry shop, and concierge services Facilities & Services Swimming Pools: Located on the 7th floor, including adult, lap, and kiddie pools Fitness Center: Fully equipped gym with modern workout equipment Function Rooms: Event venues and a sky lounge on the 38th floor for private gatherings Sports & Wellness: Badminton courts and landscaped pocket gardens Rockwell Club Access: Optional membership for expanded wellness and recreation Amenities Multiple pools (lap, kiddie, leisure) Badminton and squash courts Landscaped tropical gardens and relaxation zones Function rooms and children’s play areas Access to The Rockwell Club’s exclusive fitness, spa, and leisure facilities Nearby Establishments Shopping & Dining Power Plant Mall – Just a few steps away with luxury retail, gourmet dining, cinemas, and supermarkets Rockwell Retail Row – Featuring designer brands and curated local boutiques Educational Institutions Ateneo Graduate School of Business St. Paul College Makati Assumption College and Colegio San Agustin Healthcare Facilities Makati Medical Center Pacific Eye Laser Center Asian Eye Institute Transport & Access Easy access to EDSA, SLEX, C5, and MRT Guadalupe Station Close to key business hubs in Makati CBD and BGC Property Specifications Unit Type: 1 Bedroom, 1 Bathroom Floor Area: 63 sqm Furnishing: Furnished Parking: 1 Parking Lease Price: Php 65,000/Monthly
₱ 65,000
Condo · for rent
₱ 85,000
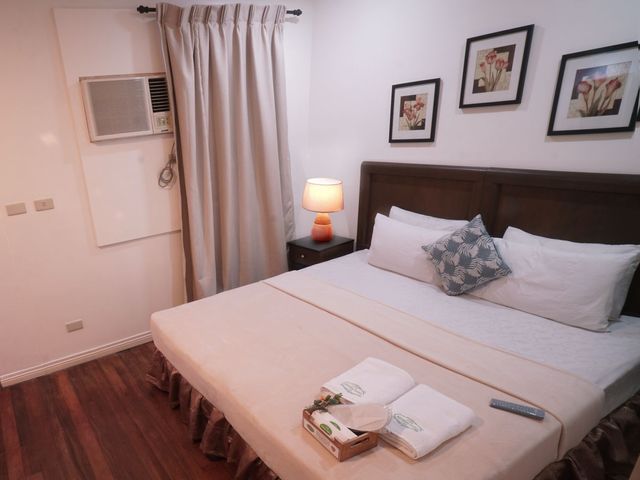
1 Bedroom For Lease in Lincoln Tower, Makati City
Barangay 305
· 64 · 1 Bedroom · 1 Bath · Condo
· 24 hours security · Air conditioning · Balcony · Parking · Cctv · Electricity · Lift · Garden · Security · Swimming pool
Barangay 305 · 64 · 1 Bedroom · 1 Bath · Condo · 24 hours security · Air conditioning · Balcony · Parking · Cctv · Electricity · Lift · Garden · Security · Swimming pool
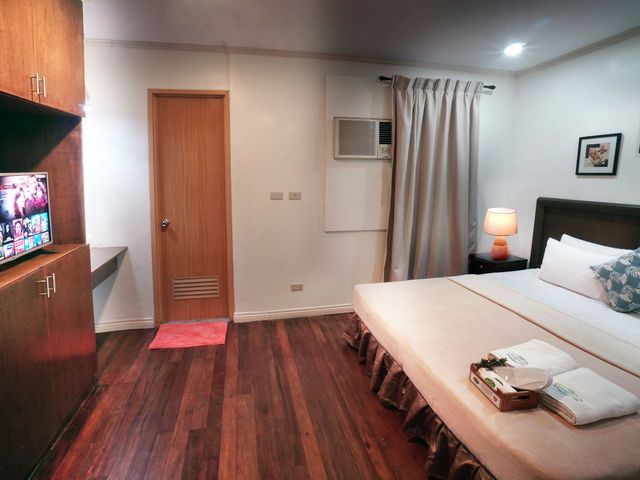
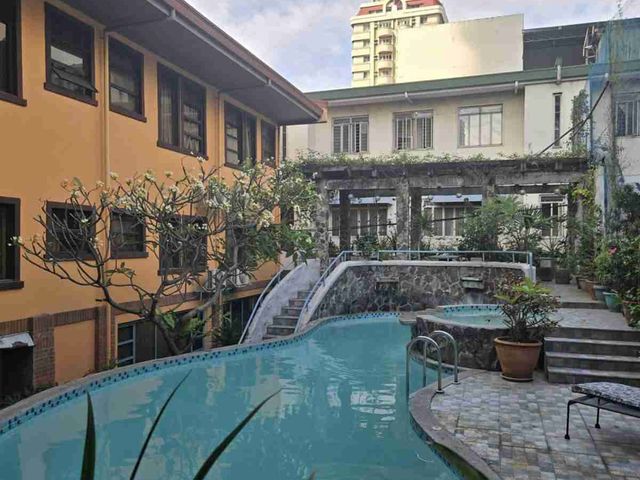
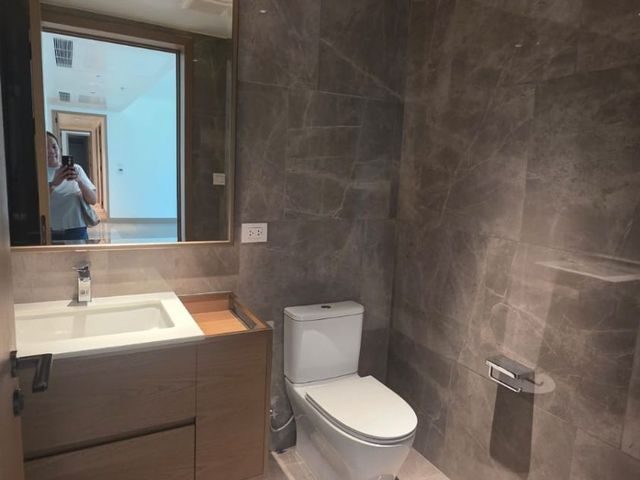
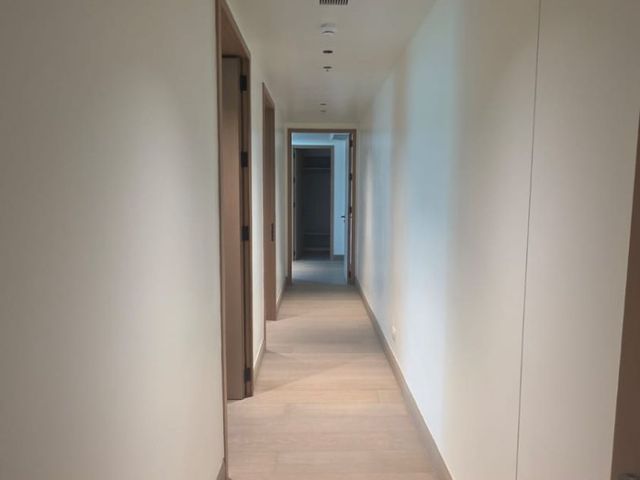
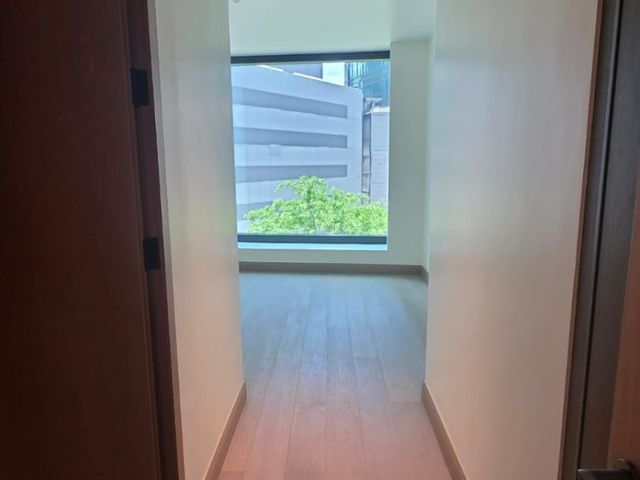
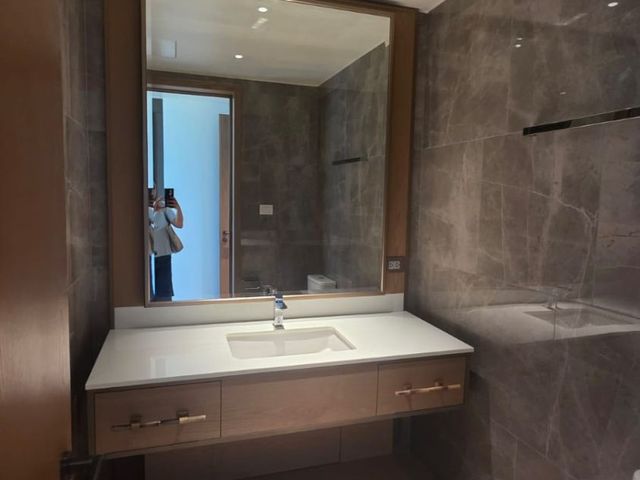
Overview of the Project Situated within the prestigious Rockwell Center, The Proscenium Residences offers a sophisticated urban lifestyle. Its strategic location provides residents with seamless access to Makati's central business district, Bonifacio Global City, and major thoroughfares like EDSA and C5. The development is also conveniently connected to the Power Plant Mall via a pedestrian bridge, enhancing its accessibility to shopping, dining, and entertainment options . Key Building Features Architectural Design: Crafted by Carlos Ott, known for the Opéra Bastille in Paris, the towers feature modern aesthetics with full-height windows and elegant finishes . Unit Configurations: Units range from studios (29–30 sqm) to expansive three-bedroom units (up to 268 sqm), catering to diverse lifestyle needs . Premium Finishes: Interiors boast SMEG appliances, natural stone countertops, and soft-close built-in cabinets, ensuring a blend of style and functionality . Safety and Convenience: Features include high-speed elevators, 100% backup power, advanced fire detection systems, and electronic access controls . Facilities & Services Performing Arts Theater: A 600-seat venue designed to host world-class cultural performances, enhancing the community's artistic ambiance . prosceniumatrockwellmakati.wordpress.com Amenity Deck: Spanning nearly a hectare, it includes: -Main, adult, and kiddie pools -Grand lawn and manicured gardens -Outdoor tennis court and jogging paths -Cabanas and gazebos for relaxation Indoor Amenities: -Fully equipped fitness center -Function rooms for events -Business center with meeting rooms -Libraries and game rooms -Daycare centers for children . Nearby Establishments Shopping & Dining: -Power Plant Mall: Offers a mix of international brands and upscale dining options . -Rockwell Retail Rows: Home to luxury brands like Comme des Garçons and Balenciaga . prosceniumrockwellmakati.com Educational Institutions: -Ateneo Professional Schools -Assumption College -Colegio San Agustin Healthcare Facilities: -Unciano General Hospital Pacific Eye Laser Center . Business Hubs: -Lopez Tower (8 Rockwell) -Phinma Plaza -Nestlé Philippines Headquarters . Property Specifications: Unit Type: 1 Bedroom, 1 Bathroom Floor area: 64 sqm Status: Fully-Furnished Parking: 1 slots Leasee Price: Php 85,000/Monthly
₱ 85,000
Condo · for rent
₱ 38,000
1 Bedroom For Lease in The Gramercy Residences, Makati City
Barangay 305
· 43 · 1 Bedroom · 1 Bath · Condo
· 24 hours security · Air conditioning · Balcony · Parking · Cctv · Children area · Concierge · Electricity · Lift · Garden · Gym · Internet · Library · Security · Swimming pool · Wifi
Barangay 305 · 43 · 1 Bedroom · 1 Bath · Condo · 24 hours security · Air conditioning · Balcony · Parking · Cctv · Children area · Concierge · Electricity · Lift · Garden · Gym · Internet · Library · Security · Swimming pool · Wifi
Project Overview Gramercy Residences in Makati City is a premier high-rise residential development by Century Properties, known for being the Philippines’ first fully-furnished, fully-serviced condominium. Rising 71 stories above the Makati skyline, it offers luxurious living with world-class amenities, modern interiors, and unmatched access to the central business district, shopping malls, and entertainment hubs. Key Building Features Gramercy Residences boasts iconic architecture with sleek glass façades and sky lounges at the highest levels, offering panoramic city views. The building features high-speed elevators, 24/7 concierge services, and the exclusive Skypark on the 36th floor, housing swimming pools, gardens, and entertainment facilities. Unit Configurations The development offers a wide range of unit types: Studio Units: Approx. 27–33 sqm 1-Bedroom Units: Approx. 40–70 sqm 2-Bedroom Units: Approx. 80–100 sqm 3-Bedroom Units & Penthouses: 120 sqm and above These layouts cater to young professionals, executives, and families seeking upscale city living. Modern Finishes All units come with modern interiors, featuring premium flooring, modular kitchens with granite countertops, built-in cabinets, and stylish bathroom fixtures. Fully furnished options provide a move-in-ready experience with sleek furniture pieces and contemporary lighting designs. Facilities & Services Skypark on the 36th Floor with Infinity Pools Fitness Gym & Yoga Studio Function Rooms & Entertainment Lounges Children’s Playground & Daycare Center The Spa and Wellness Center Sky Lounges and Viewing Decks 24/7 Concierge & Security Services High-Speed Elevators Fire Alarm and Sprinkler System Standby Power for Common Areas and Select Outlets in Units Property Management Services Nearby Establishments Shopping & Dining Century City Mall Power Plant Mall Greenbelt Glorietta SM Makati Ayala Triangle Gardens Restaurants Poblacion Dining District Educational Institutions Colegio de San Agustin – Makati Assumption College San Lorenzo Far Eastern University – Makati Mapua University Makati Campus Asian Institute of Management (AIM) Ateneo Graduate School of Business Healthcare Facilities Makati Medical Center Centuria Medical Makati Healthway Medical Clinic – Ayala Mall Circuit Aventus Medical Care – Makati Branch Hi-Precision Diagnostics – Makati Parks & Recreation Ayala Triangle Gardens Legazpi Active Park Washington SyCip Park Circuit Makati Salcedo Saturday Market Property Specifications Unit Type: 1 Bedroom, 1 Bathroom Floor Area: 43 sqm Status: Fully Furnished Parking: 0 Slot Lease Price: Php 38,000/Monthly
₱ 38,000
Condo · for rent
₱ 550,000
4 Bedroom For Lease in The Rizal Tower, Makati City
Barangay 305
· 381 · 4 Bedrooms · 4 Baths · Condo
· 24 hours security · Air conditioning · Balcony · Parking · Cctv · Electricity · Lift · Garden · Security · Swimming pool
Barangay 305 · 381 · 4 Bedrooms · 4 Baths · Condo · 24 hours security · Air conditioning · Balcony · Parking · Cctv · Electricity · Lift · Garden · Security · Swimming pool
Overview of the Project Rizal Tower is one of the most distinguished residential developments within the iconic Rockwell Center in Makati City. Developed by Rockwell Land, this 47-story tower exemplifies understated luxury, privacy, and sophistication. Known for its spacious units and well-curated amenities, Rizal Tower remains one of the most sought-after addresses in Makati’s premier residential enclave. Its Penthouse residences offer panoramic views of the Makati skyline, the Pasig River, and the lush gardens of Rockwell, creating a tranquil retreat above the city. Key Building Features Rizal Tower is designed for refined city living, with only a select number of units per floor to ensure exclusivity and comfort. The building features a grand lobby, high-speed elevators, and advanced security and building management systems. Its residents enjoy seamless access to the Rockwell community, including Power Plant Mall and The Grove’s lifestyle amenities. Unit Configurations The tower offers spacious two-bedroom, three-bedroom, and penthouse residences, each designed for families and individuals seeking generous living spaces and premium finishes. The Penthouse units stand out with expansive layouts, high ceilings, and floor-to-ceiling windows that maximize natural light and provide stunning views of the metro. Luxury Finishes The Penthouse residences are finished with premium materials, including imported stone countertops, hardwood flooring, custom cabinetry, and designer lighting. Gourmet kitchens are equipped with modern appliances, while luxurious bathrooms feature high-end fixtures and elegant tilework. Every detail reflects Rockwell’s signature craftsmanship and attention to comfort. Facilities & Services Swimming Pool and Kiddie Pool Fully Equipped Fitness Gym Function and Meeting Rooms Landscaped Gardens and Open Decks Children’s Play Area Exclusive Access to Rockwell Club Facilities 24/7 Security with CCTV Monitoring Concierge and Property Management Services Back-Up Power for Common Areas and Essential Outlets High-Speed Elevators Nearby Establishments for Shopping and Dining Power Plant Mall (within Rockwell Center) Century City Mall Greenbelt and Glorietta Malls Poblacion Dining and Entertainment District Uptown Mall and Bonifacio High Street (10-minute drive) Educational Institutions Ateneo Professional Schools (Rockwell) Colegio de Sta. Rosa Makati Assumption College Mapua University – Makati Campus University of Makati Healthcare Facilities Makati Medical Center St. Luke’s Medical Center – BGC Medical City Clinic – Rockwell Business Center Ospital ng Makati Parks and Recreation Rockwell Center Gardens and Riverside Walk Ayala Triangle Gardens Circuit Makati Lifestyle Hub Manila Golf and Country Club Cultural Center of the Philippines (via Roxas Blvd.) Property Specifications Unit Type: 4 Bedroom, 4 Bathroom Floor Area: 381 sqm Status: Semi Furnished Parking: 3 Slots Lease Price: Php 550,000/Monthly
₱ 550,000
Condo · for rent
₱ 100,000
1 Bedroom For Lease in The Lincoln Tower, Makati City
Barangay 305
· 63 · 1 Bedroom · 1 Bath · Condo
· 24 hours security · Air conditioning · Balcony · Parking · Cctv · Electricity · Lift · Garden · Security · Swimming pool
Barangay 305 · 63 · 1 Bedroom · 1 Bath · Condo · 24 hours security · Air conditioning · Balcony · Parking · Cctv · Electricity · Lift · Garden · Security · Swimming pool
Overview of the Project Situated within the prestigious Rockwell Center, The Proscenium Residences offers a sophisticated urban lifestyle. Its strategic location provides residents with seamless access to Makati's central business district, Bonifacio Global City, and major thoroughfares like EDSA and C5. The development is also conveniently connected to the Power Plant Mall via a pedestrian bridge, enhancing its accessibility to shopping, dining, and entertainment options . Key Building Features Architectural Design: Crafted by Carlos Ott, known for the Opéra Bastille in Paris, the towers feature modern aesthetics with full-height windows and elegant finishes . Unit Configurations: Units range from studios (29–30 sqm) to expansive three-bedroom units (up to 268 sqm), catering to diverse lifestyle needs . Premium Finishes: Interiors boast SMEG appliances, natural stone countertops, and soft-close built-in cabinets, ensuring a blend of style and functionality . Safety and Convenience: Features include high-speed elevators, 100% backup power, advanced fire detection systems, and electronic access controls . Facilities & Services Performing Arts Theater: A 600-seat venue designed to host world-class cultural performances, enhancing the community's artistic ambiance . prosceniumatrockwellmakati.wordpress.com Amenity Deck: Spanning nearly a hectare, it includes: -Main, adult, and kiddie pools -Grand lawn and manicured gardens -Outdoor tennis court and jogging paths -Cabanas and gazebos for relaxation Indoor Amenities: -Fully equipped fitness center -Function rooms for events -Business center with meeting rooms -Libraries and game rooms -Daycare centers for children . Nearby Establishments Shopping & Dining: -Power Plant Mall: Offers a mix of international brands and upscale dining options . -Rockwell Retail Rows: Home to luxury brands like Comme des Garçons and Balenciaga . prosceniumrockwellmakati.com Educational Institutions: -Ateneo Professional Schools -Assumption College -Colegio San Agustin Healthcare Facilities: -Unciano General Hospital Pacific Eye Laser Center . Business Hubs: -Lopez Tower (8 Rockwell) -Phinma Plaza -Nestlé Philippines Headquarters . Property Specifications: Unit Type: 1 Bedroom, 1 Bathroom Floor area: 63 sqm Status: Fully-Furnished Parking: 1 slots Lease Price: Php 100,000/Monthly
₱ 100,000
Condo · for rent
₱ 120,000
2 Bedroom For Lease in The Proscenium Residences, Makati City
Barangay 305
· 89 · 2 Bedrooms · 2 Baths · Condo
· 24 hours security · Air conditioning · Balcony · Parking · Cctv · Electricity · Lift · Garden · Security · Swimming pool
Barangay 305 · 89 · 2 Bedrooms · 2 Baths · Condo · 24 hours security · Air conditioning · Balcony · Parking · Cctv · Electricity · Lift · Garden · Security · Swimming pool
Overview of the Project Situated within the prestigious Rockwell Center, The Proscenium Residences offers a sophisticated urban lifestyle. Its strategic location provides residents with seamless access to Makati's central business district, Bonifacio Global City, and major thoroughfares like EDSA and C5. The development is also conveniently connected to the Power Plant Mall via a pedestrian bridge, enhancing its accessibility to shopping, dining, and entertainment options . Key Building Features Architectural Design: Crafted by Carlos Ott, known for the Opéra Bastille in Paris, the towers feature modern aesthetics with full-height windows and elegant finishes . Unit Configurations: Units range from studios (29–30 sqm) to expansive three-bedroom units (up to 268 sqm), catering to diverse lifestyle needs . Premium Finishes: Interiors boast SMEG appliances, natural stone countertops, and soft-close built-in cabinets, ensuring a blend of style and functionality . Safety and Convenience: Features include high-speed elevators, 100% backup power, advanced fire detection systems, and electronic access controls . Facilities & Services Performing Arts Theater: A 600-seat venue designed to host world-class cultural performances, enhancing the community's artistic ambiance . prosceniumatrockwellmakati.wordpress.com Amenity Deck: Spanning nearly a hectare, it includes: -Main, adult, and kiddie pools -Grand lawn and manicured gardens -Outdoor tennis court and jogging paths -Cabanas and gazebos for relaxation Indoor Amenities: -Fully equipped fitness center -Function rooms for events -Business center with meeting rooms -Libraries and game rooms -Daycare centers for children . Nearby Establishments Shopping & Dining: -Power Plant Mall: Offers a mix of international brands and upscale dining options . -Rockwell Retail Rows: Home to luxury brands like Comme des Garçons and Balenciaga . prosceniumrockwellmakati.com Educational Institutions: -Ateneo Professional Schools -Assumption College -Colegio San Agustin Healthcare Facilities: -Unciano General Hospital Pacific Eye Laser Center . Business Hubs: -Lopez Tower (8 Rockwell) -Phinma Plaza -Nestlé Philippines Headquarters . Property Specifications: Unit Type: 2 Bedroom, 2 Bathroom Floor area: 89 sqm Status: Fully-Furnished Parking: 1 slots Lease Price: Php 120,000/ Monthly
₱ 120,000
Condo · for rent
₱ 95,000
2 Bedroom For Lease in One Rockwell East, Makati City
Barangay 305
· 80 · 2 Bedrooms · 2 Baths · Condo
· 24 hours security · Air conditioning · Balcony · Parking · Cctv · Electricity · Lift · Garden · Security · Swimming pool
Barangay 305 · 80 · 2 Bedrooms · 2 Baths · Condo · 24 hours security · Air conditioning · Balcony · Parking · Cctv · Electricity · Lift · Garden · Security · Swimming pool
Overview of the Project One Rockwell East Tower is a premier residential condominium developed by Rockwell Land, located in the exclusive Rockwell Center, Makati City. Known for its innovative architecture and refined living spaces, One Rockwell is one of Rockwell’s most iconic addresses. Designed by the internationally acclaimed firm Arquitectonica, the twin-tower development offers a unique blend of modern design, comfort, and convenience within Makati’s most prestigious urban community. Key Building Features The East Tower exemplifies Rockwell’s signature craftsmanship and attention to detail. Its contemporary architecture, private drop-off, and elegant hotel-inspired lobby set the tone for luxurious living. The building features 24-hour security, efficient property management, high-speed elevators, and backup power systems to ensure residents’ comfort and peace of mind. With its strategic location, residents enjoy easy access to Power Plant Mall, top-tier dining establishments, and the vibrant Rockwell lifestyle. Unit Configurations One Rockwell East offers a range of unit types — from well-appointed studios to spacious one-bedroom, two-bedroom, and bi-level loft units. Each residence is designed to maximize space, natural light, and stunning views of the Makati skyline, Ortigas Center, and the Pasig River. Luxury Finishes Units are finished with high-quality materials, including engineered wood flooring, stone countertops, premium kitchen cabinetry, and sleek bathroom fixtures. Floor-to-ceiling windows provide ample light and a sense of openness, while select units feature balconies or terraces that extend the living space outdoors. Facilities & Services Swimming Pool and Kiddie Pool Fully Equipped Fitness Gym Function Rooms Children’s Play Area Sky Deck with Panoramic Views Landscaped Gardens and Open Lounges 24/7 Security and CCTV Monitoring Concierge and Property Management Office High-Speed Elevators Back-Up Power for Common Areas and Selected Outlets Nearby Establishments for Shopping and Dining Power Plant Mall (within Rockwell Center) Century City Mall Greenbelt and Glorietta Malls (Ayala Center) Poblacion Dining and Entertainment District Uptown Mall and Bonifacio High Street (BGC) Educational Institutions Ateneo Professional Schools (Rockwell) Colegio de Sta. Rosa Makati Assumption College Mapua University – Makati Campus University of Makati Healthcare Facilities Makati Medical Center St. Luke’s Medical Center – BGC The Medical City Clinic – Rockwell Business Center Ospital ng Makati Parks and Recreation Rockwell Center Gardens and Riverside Walk Ayala Triangle Gardens Circuit Makati Lifestyle Hub Manila Golf and Country Club Cultural Center of the Philippines (via Roxas Blvd.) Property Specifications Unit Type: 2 Bedroom, 2 Bathroom Floor Area: 80 sqm Status: Fully Furnished Parking: 1 Slot Lease Price: Php 95,000/Monthly
₱ 95,000

Get email alerts

Don't miss out: be the first to know about new properties

The alert was correctly created

On subscribing you accept the conditions of use and the privacy policy
Alert
Receive new ads in your inbox
Save this search
Receive alerts for new listings

We'll send you an email when we have new properties for: "Houses and lots to rent in Barangay 305"

The alert was correctly created

Barangay 387
Barangay 393
Get email alerts and be the first to see new listings
Required field
On subscribing I accept the terms of the privacy policy
Perfect! You'll soon start receiving new listings via email
Alert
Receive an email when we have new ads for Houses and lots to rent in Barangay 305
Save this search
Filters

Bedrooms

Size (m²)

Price (₱ per month)

Bathrooms

Clear all filters
Receive notifications when new entries are published.