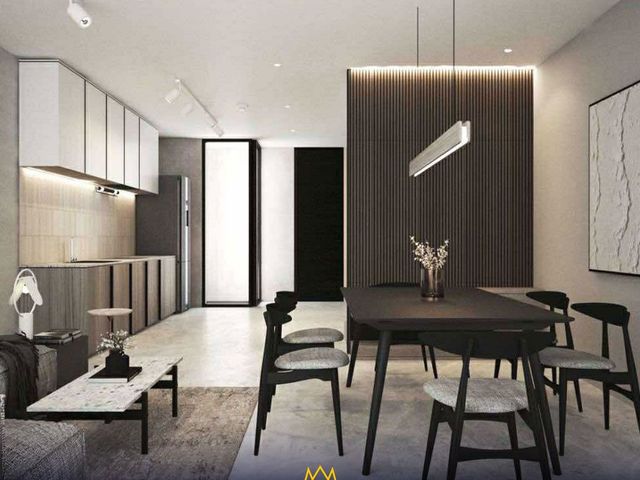
Amaia Square Nova
· 3 Bedrooms · 4 Baths · Townhouse
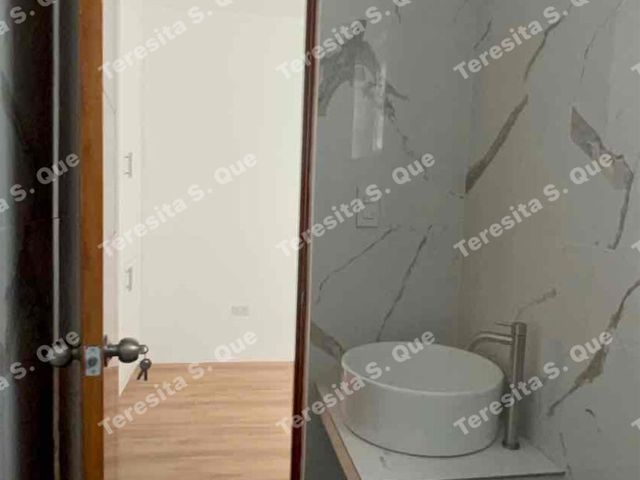
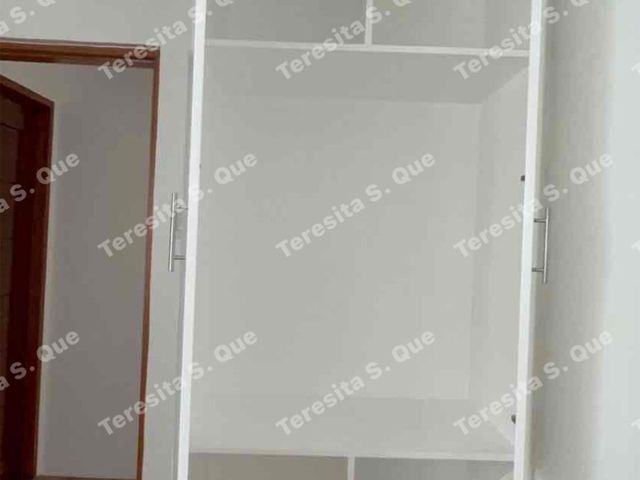
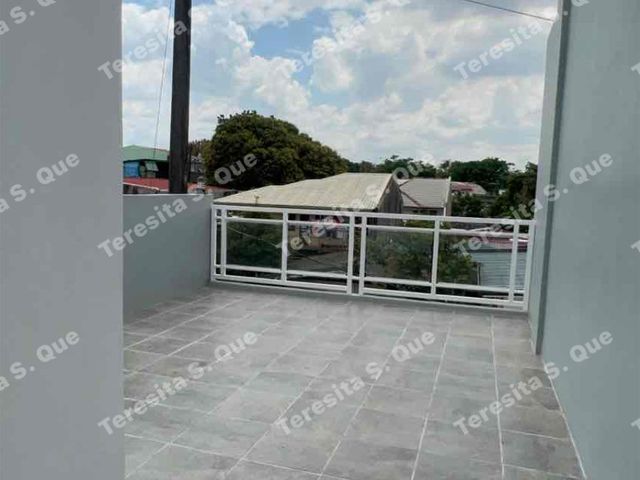
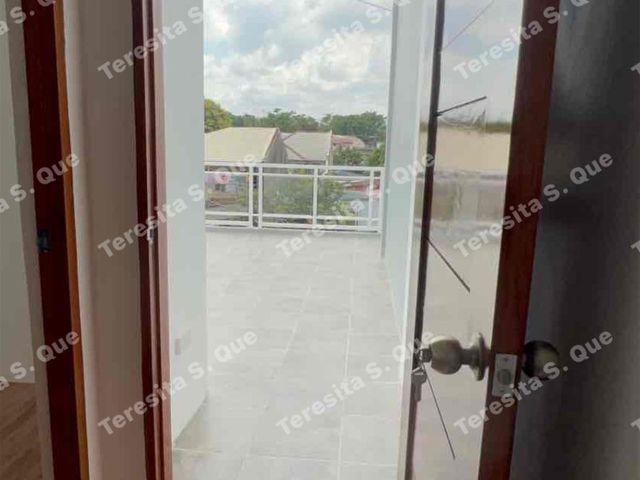
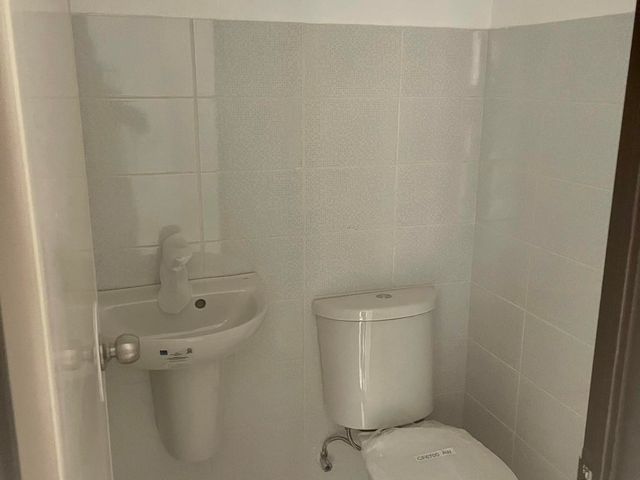
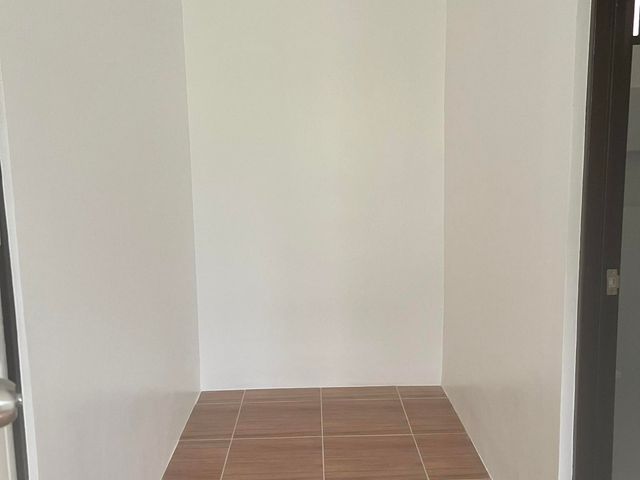
· Balcony · Built-in wardrobe · Parking · Powder room · Service room
Amaia Square Nova · 3 Bedrooms · 4 Baths · Townhouse · Balcony · Built-in wardrobe · Parking · Powder room · Service room
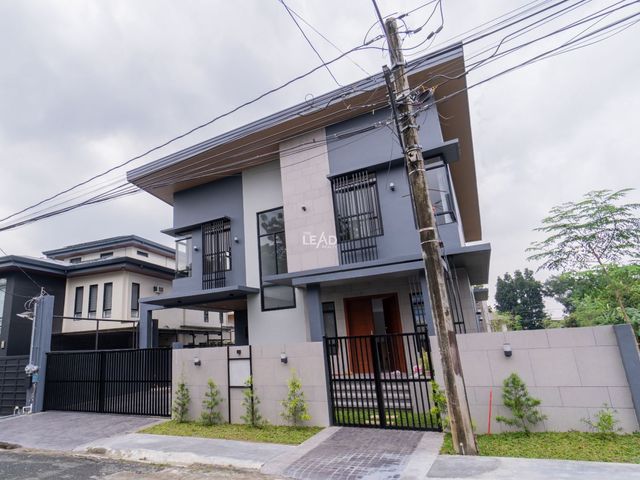
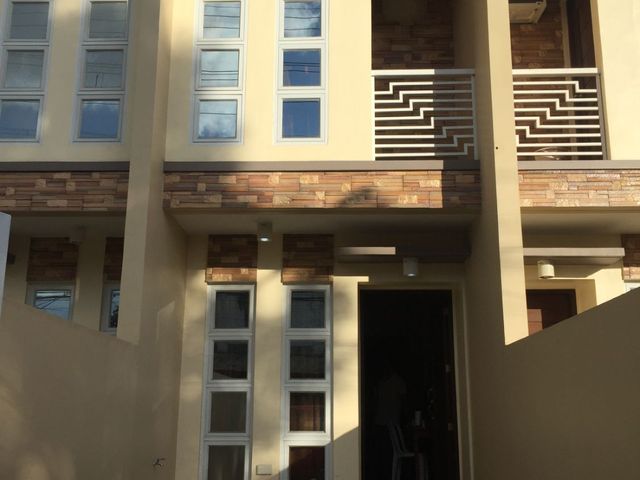
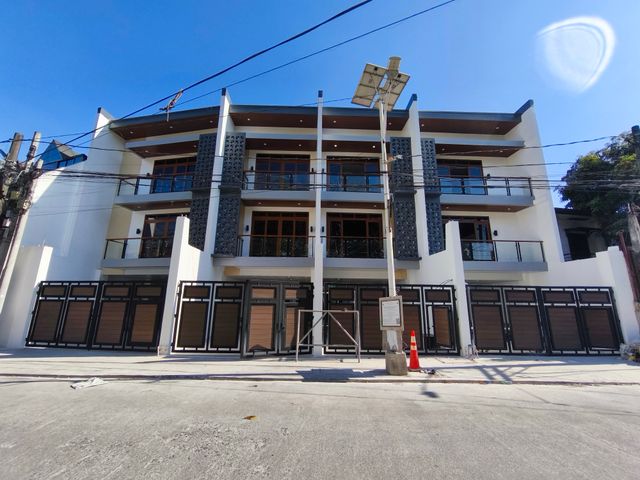
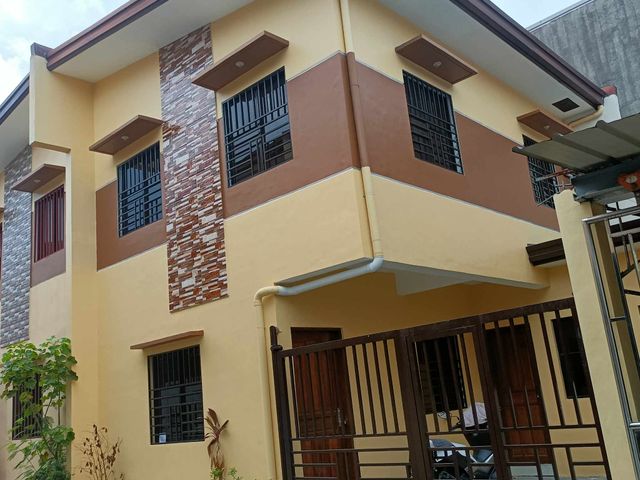
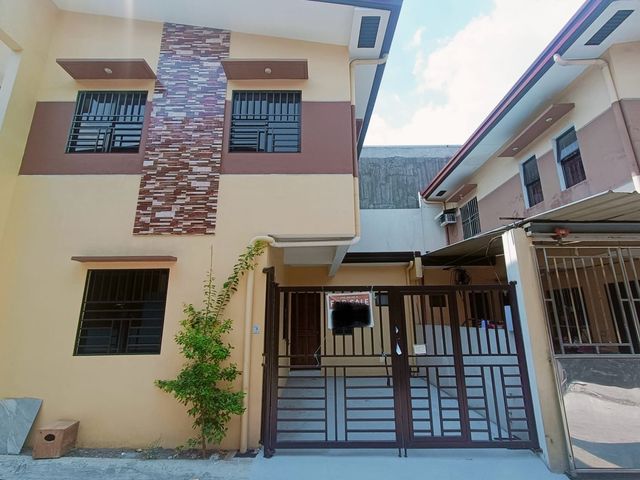
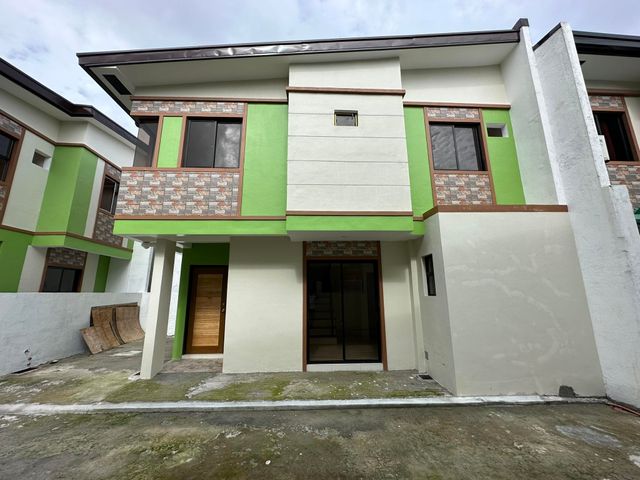
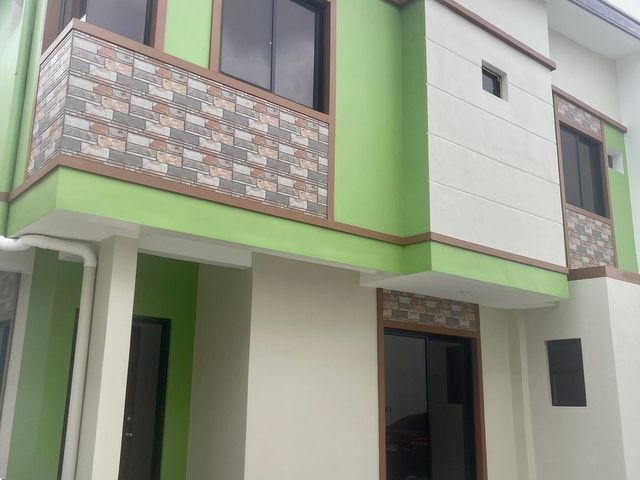
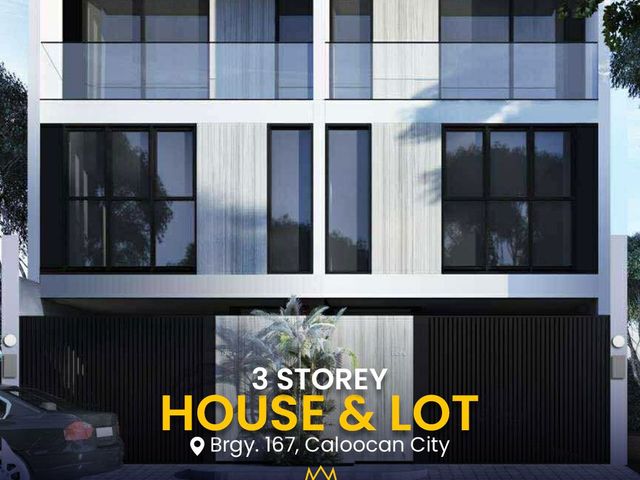
Modern 3-Storey Townhouse for Sale in Nagkaisang Nayon, Quezon City
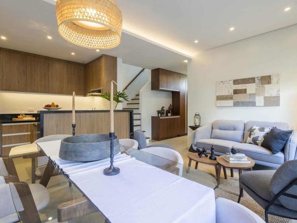
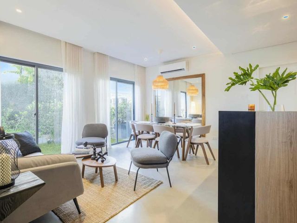
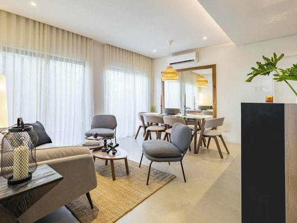
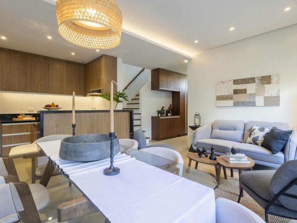
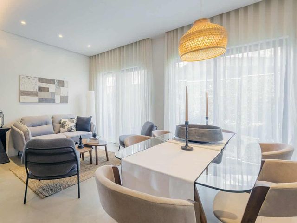
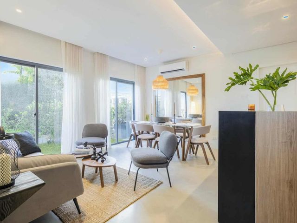
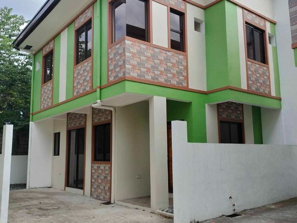
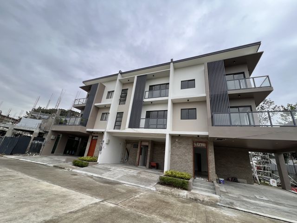
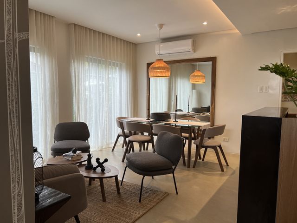
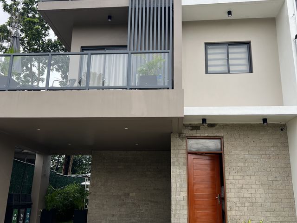
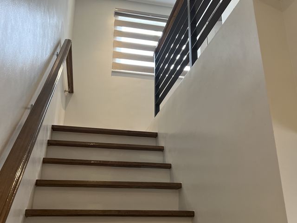
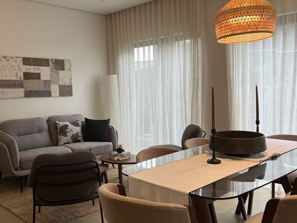
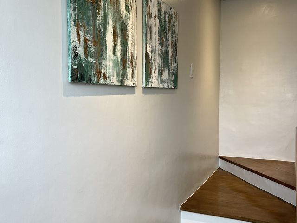
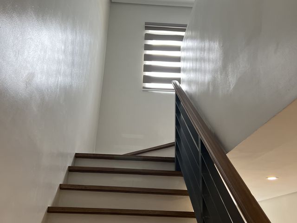
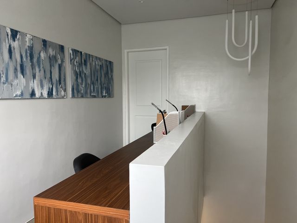
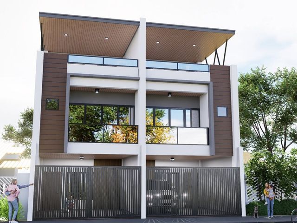
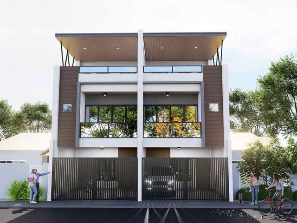
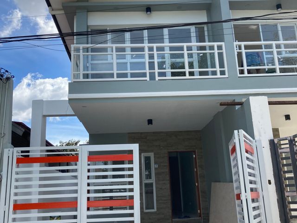
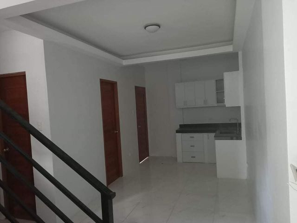
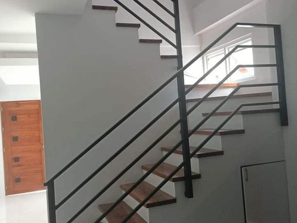
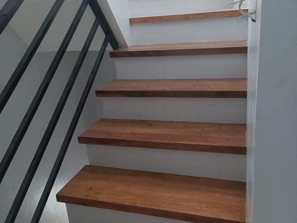
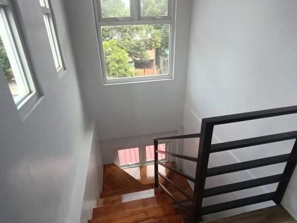
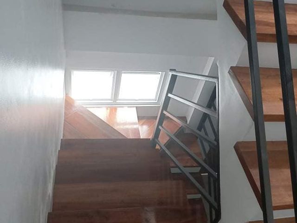
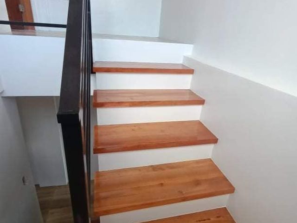
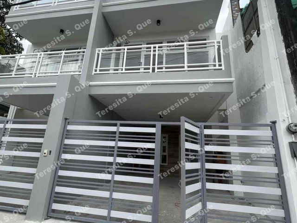
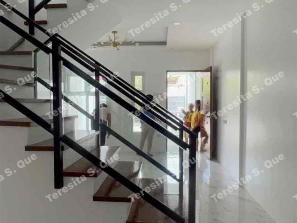
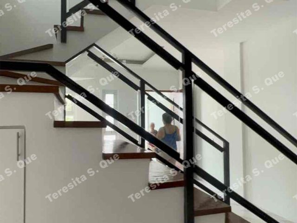
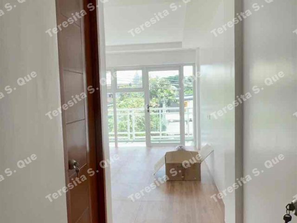
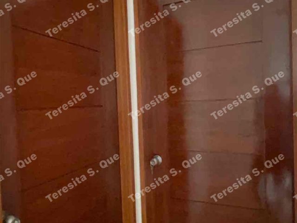
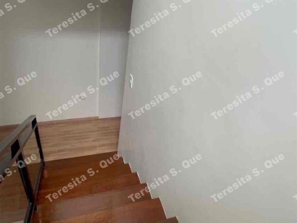
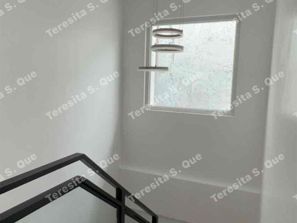
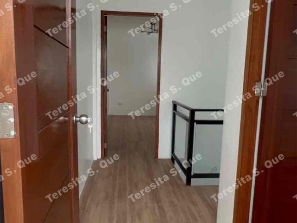
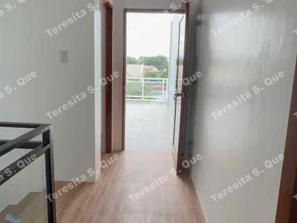
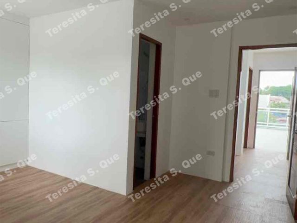
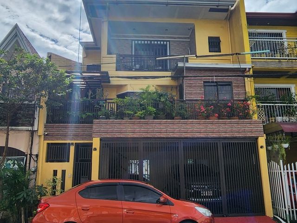
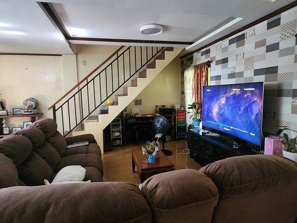
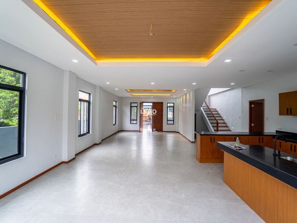
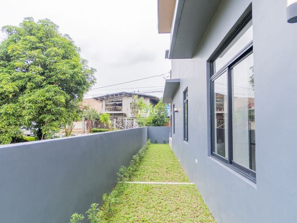
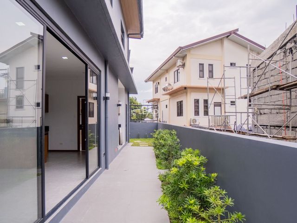
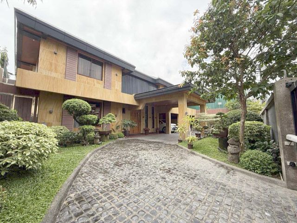
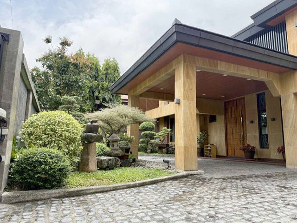
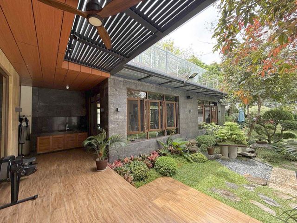
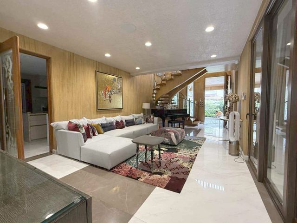
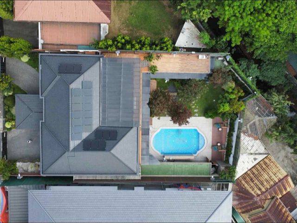
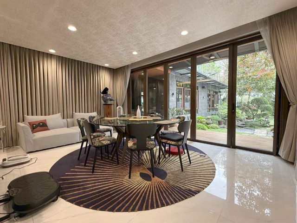
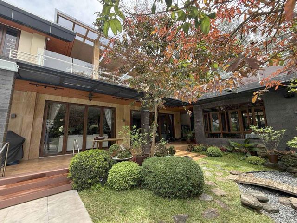
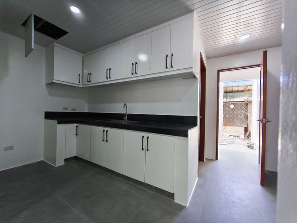
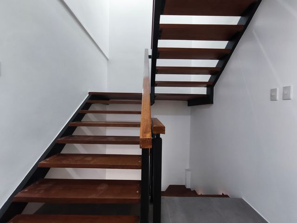
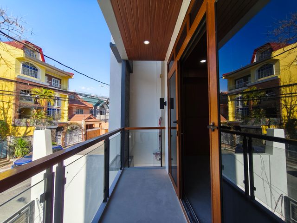
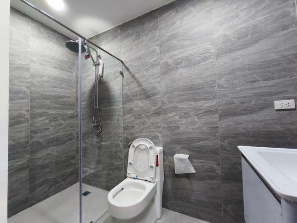
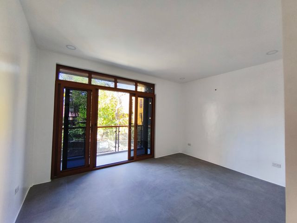
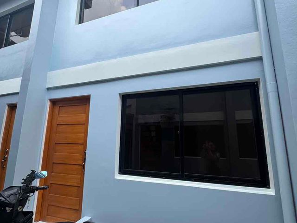
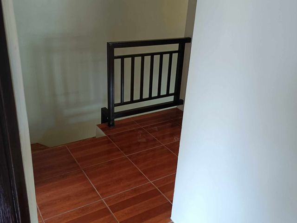
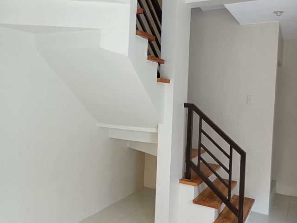
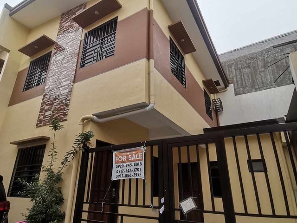
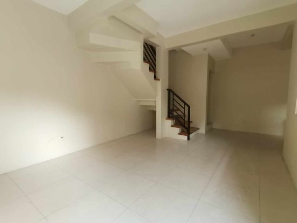
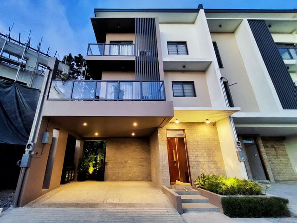
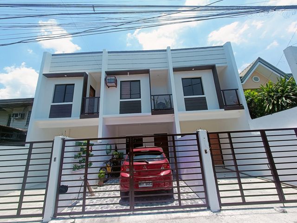
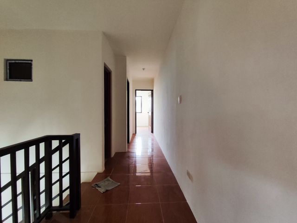
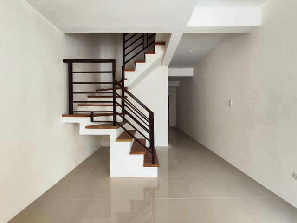
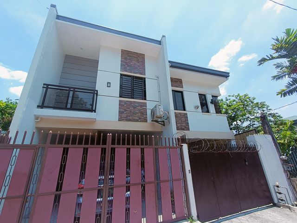
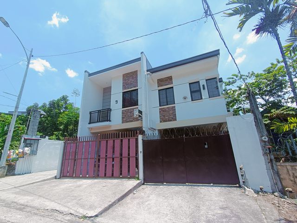
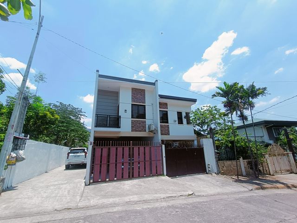
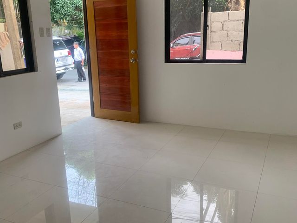
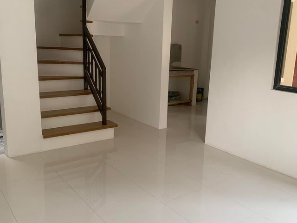
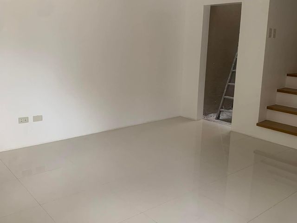
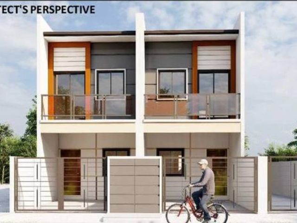
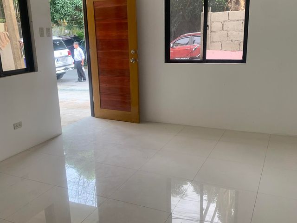
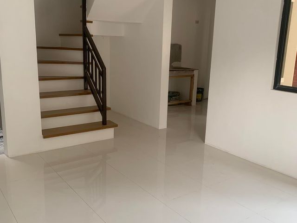
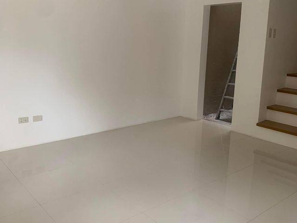
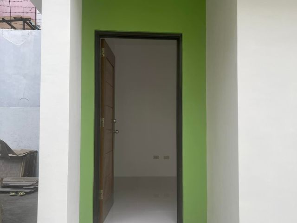
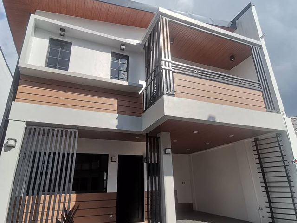
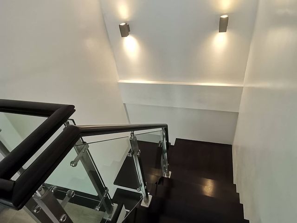
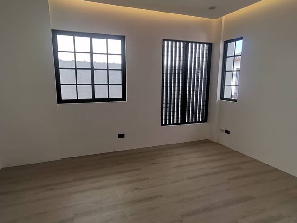
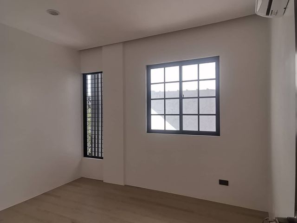
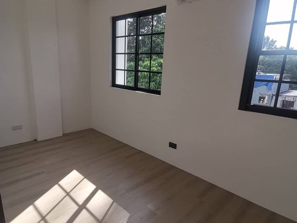
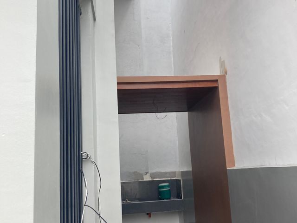
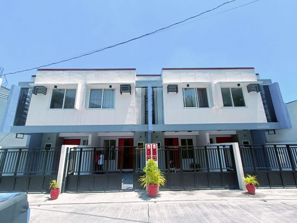
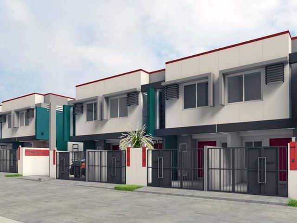
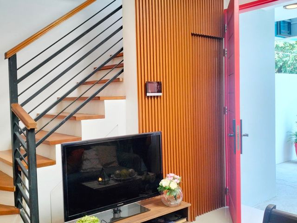
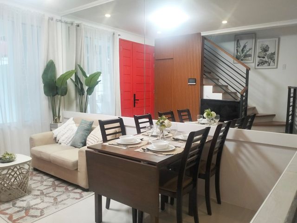
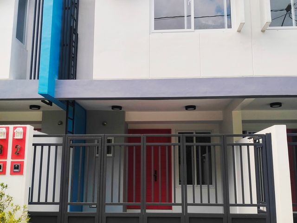
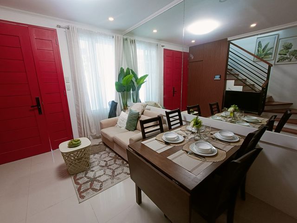
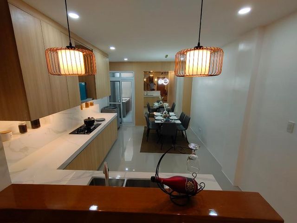
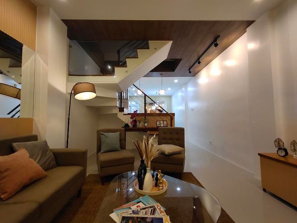
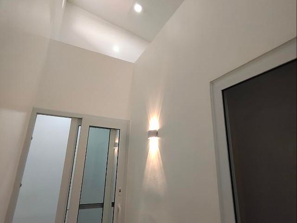
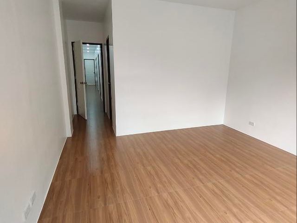
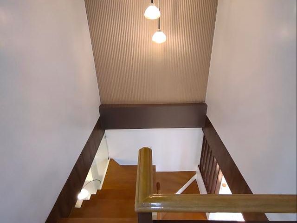
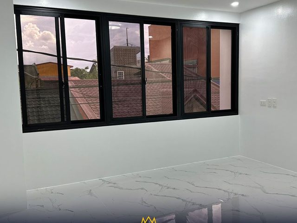
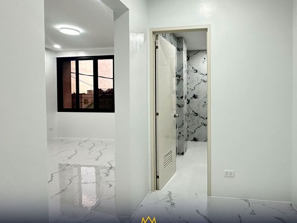
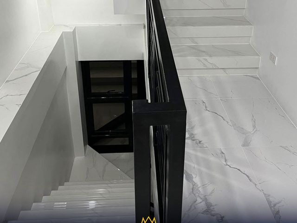
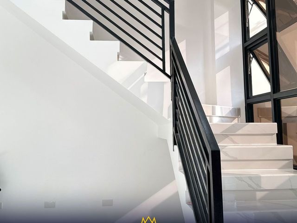
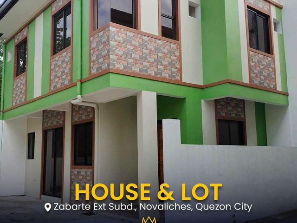
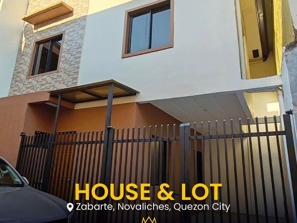
Experience modern city living in this 3-storey townhouse for sale in Nagkaisang Nayon, Quezon City. Designed with spacious interiors and a practical layout, this home offers 241 sqm of floor area on a 90.5 sqm lot, making it an excellent choice for growing families and professionals seeking comfort, functionality, and accessibility.
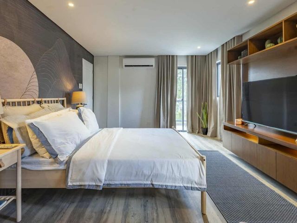
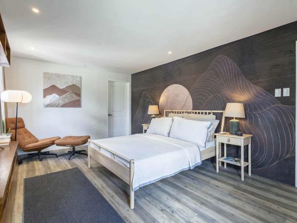
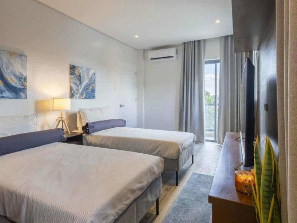
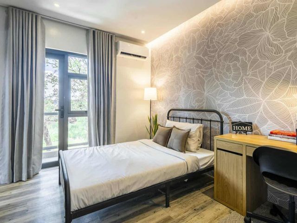
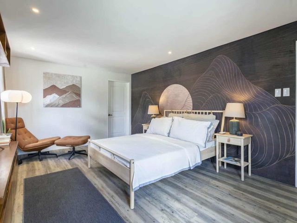
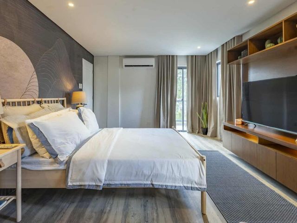
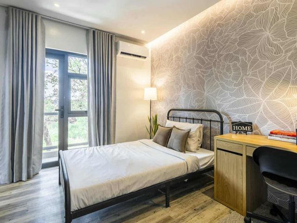
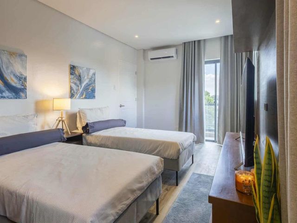
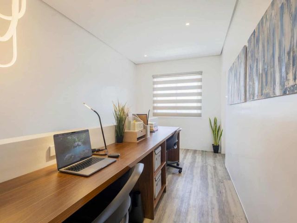
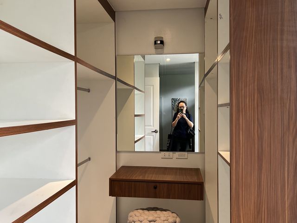
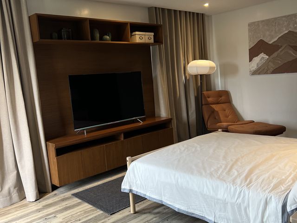
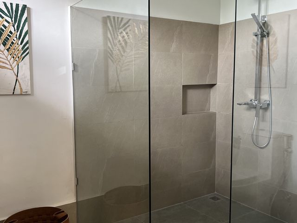
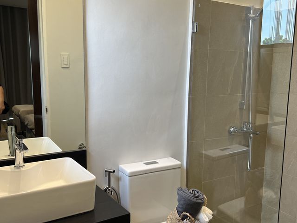
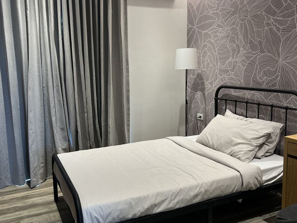
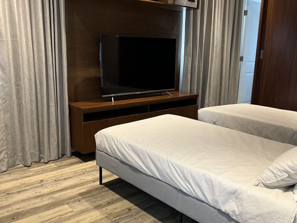
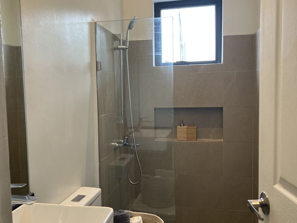
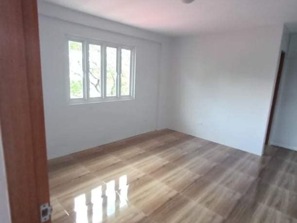
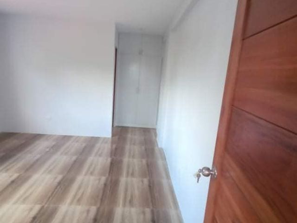
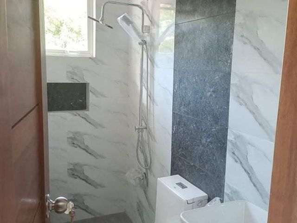
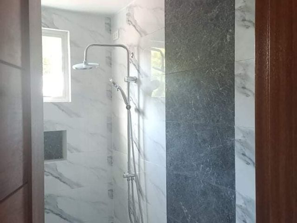
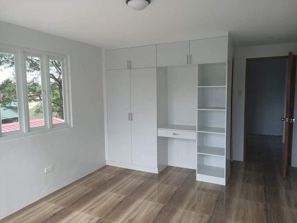
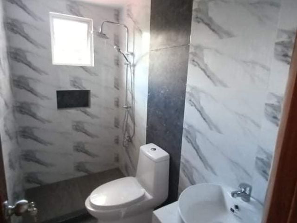
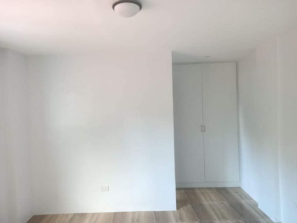
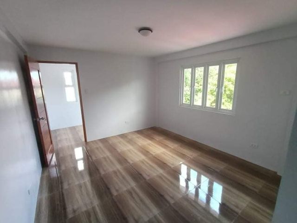
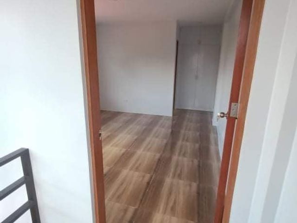
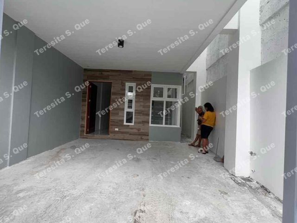
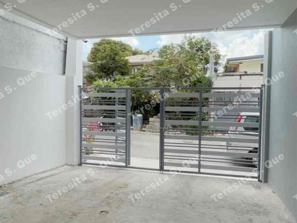
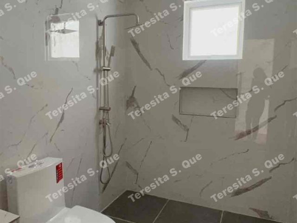
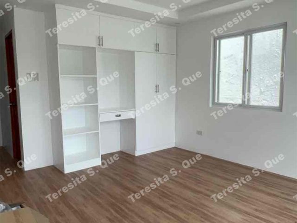
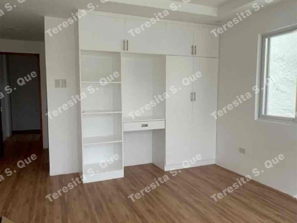
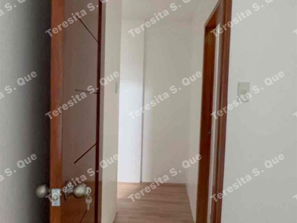
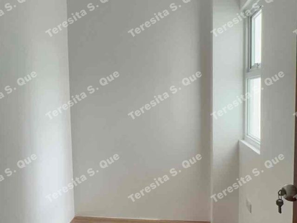
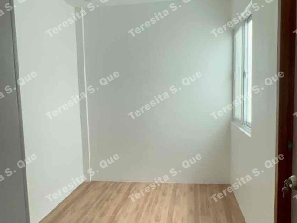
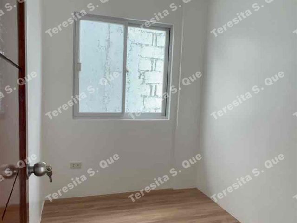
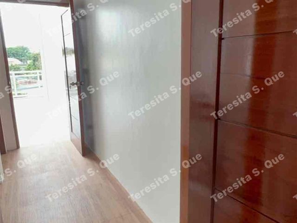
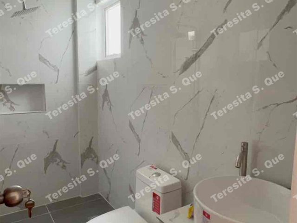
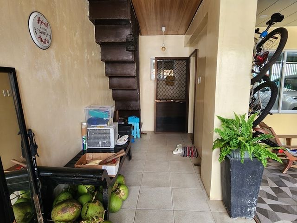
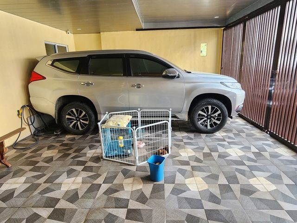
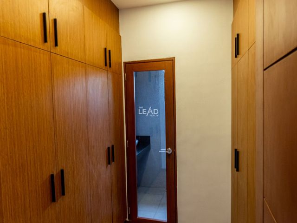
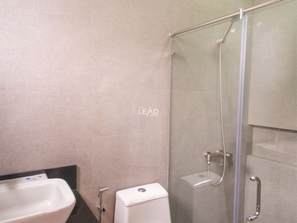
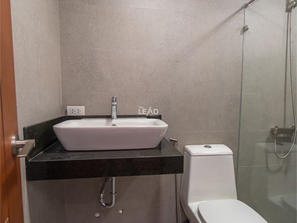
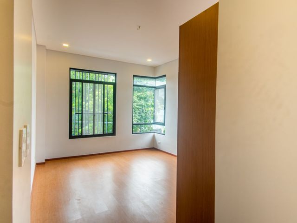
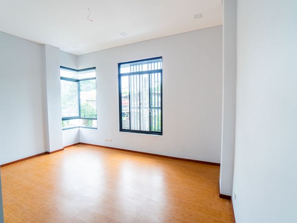
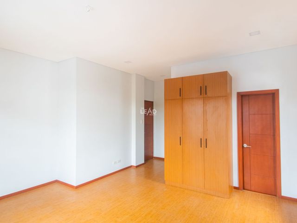
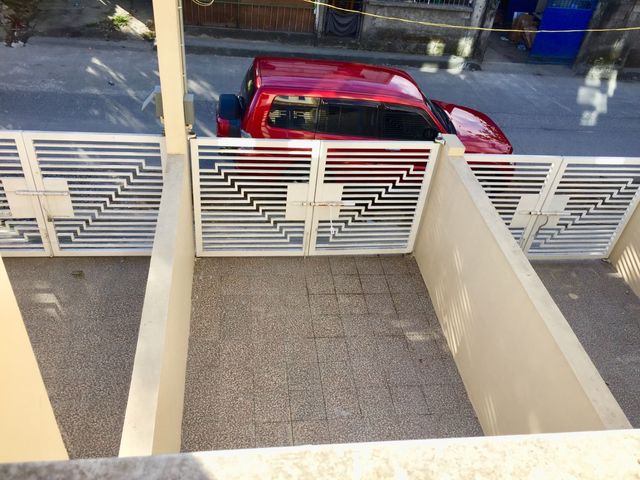
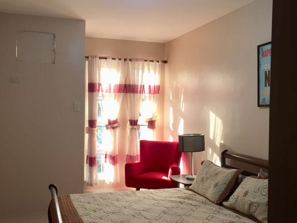
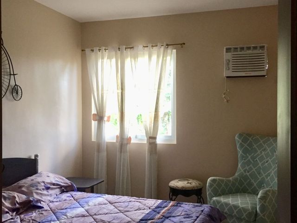
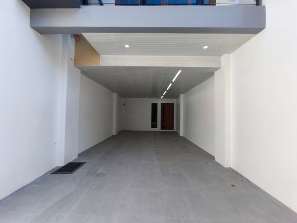
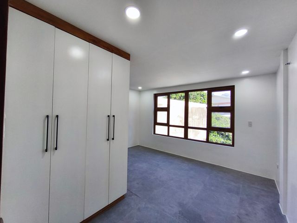
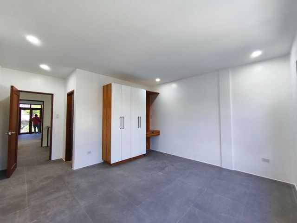
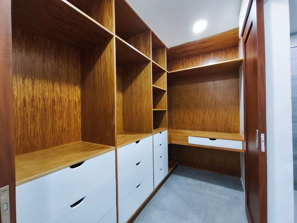
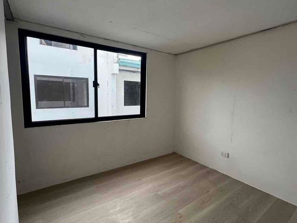
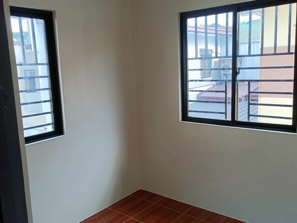
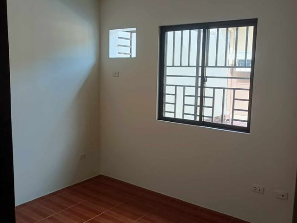
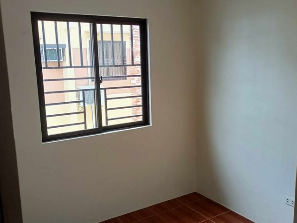
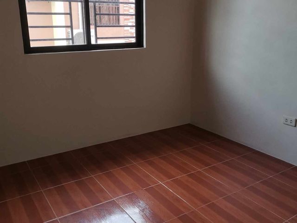
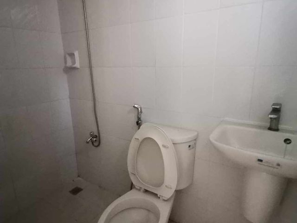
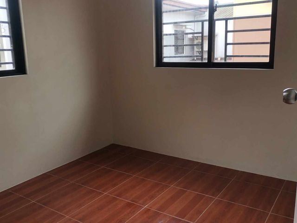
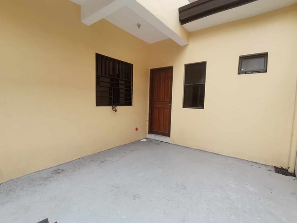
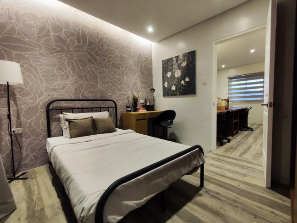
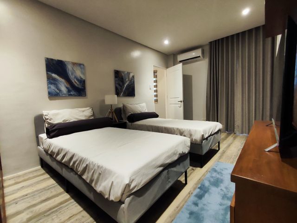
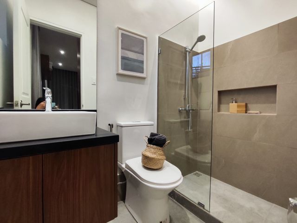
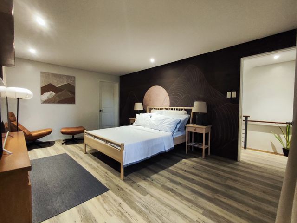
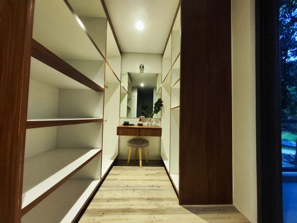
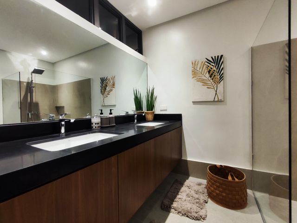
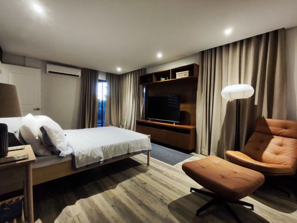
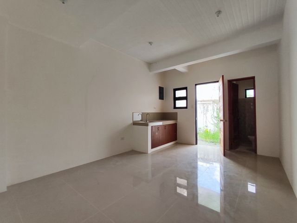
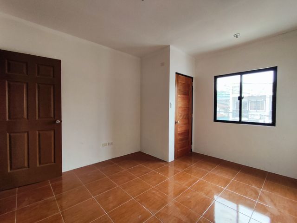
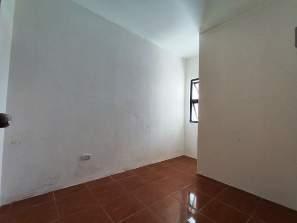
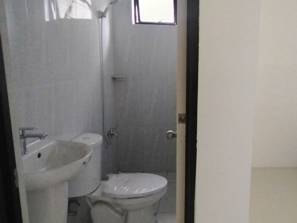
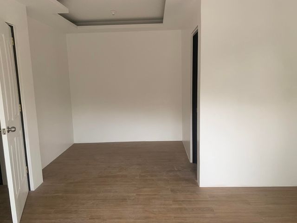
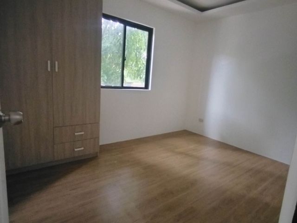
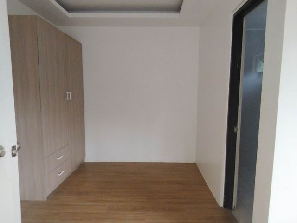
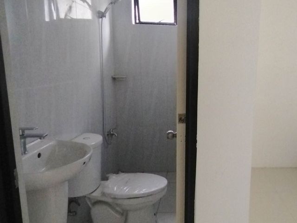
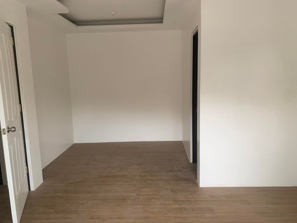
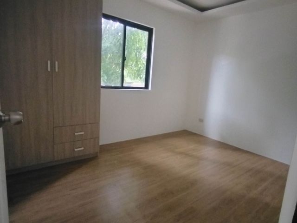
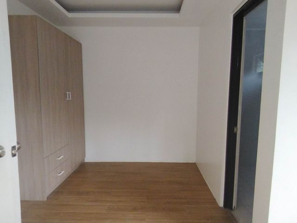
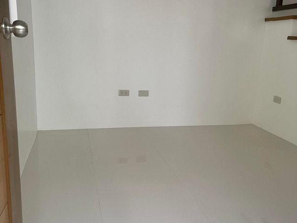
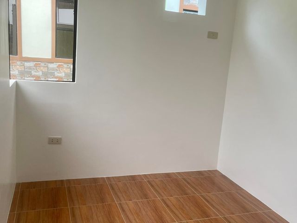
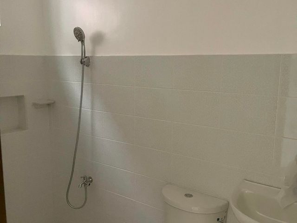
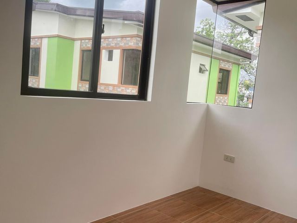
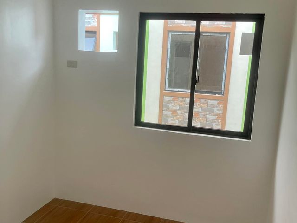
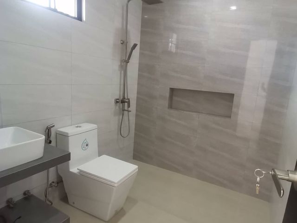
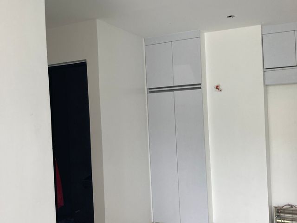
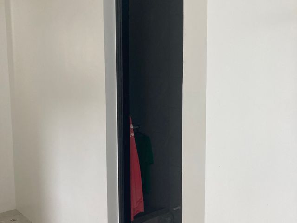
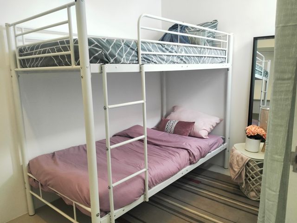
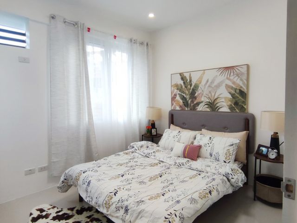
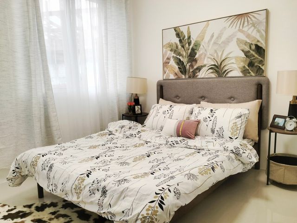
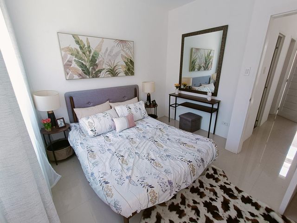
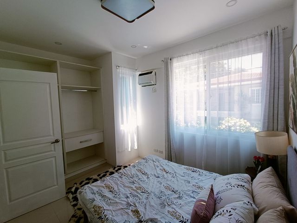
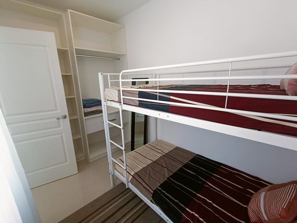
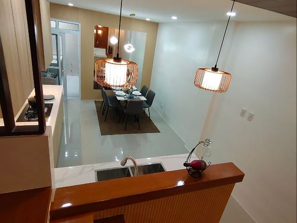
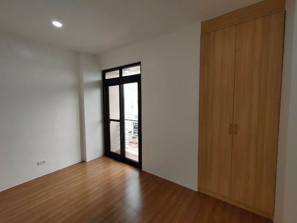
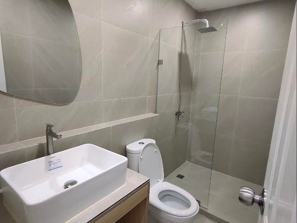
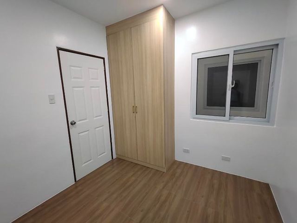
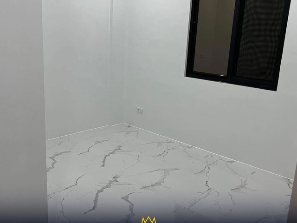
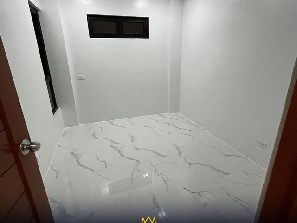
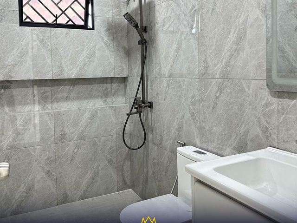
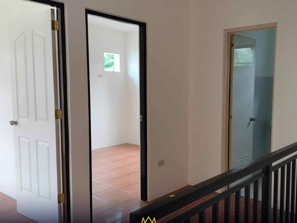
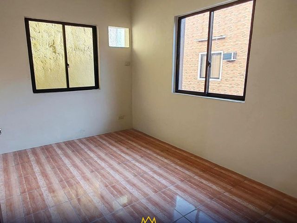
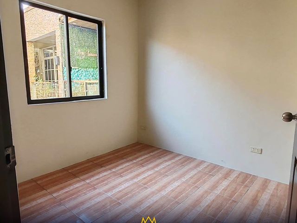
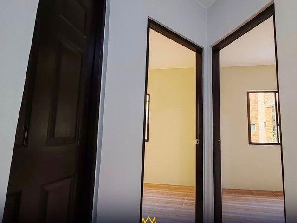
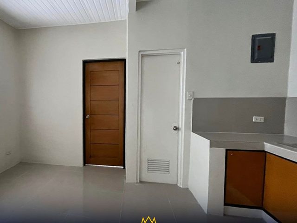
Featuring three generously sized bedrooms with built-in closets, multiple bathrooms, a maid's room, and a large garage that accommodates 3 to 4 vehicles, this property is designed to meet the needs of modern family living while providing ample space for work, leisure, and entertaining.
Property Highlights
• Location: Nagkaisang Nayon, Quezon City
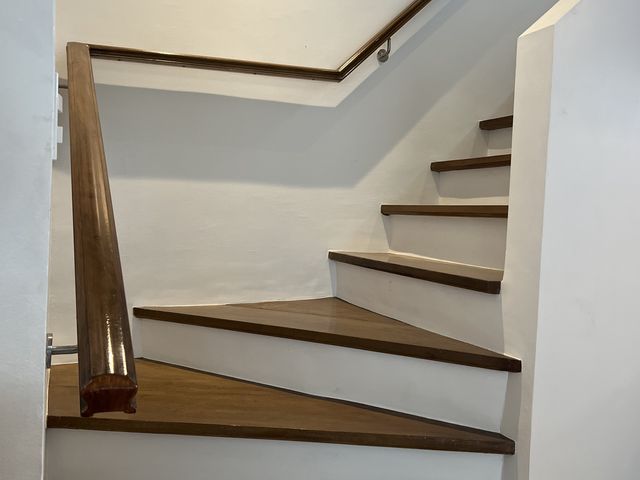
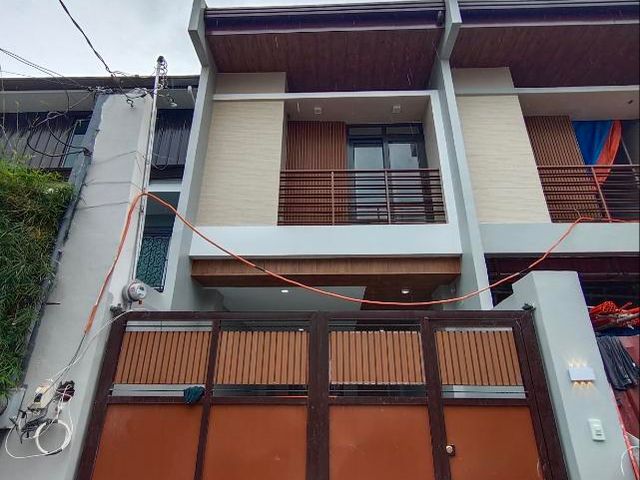
• Property Type: 3-Storey Modern Townhouse
• Lot Area: 90.5 sqm
• Floor Area: 241 sqm
• Selling Price: ₱33,000,000
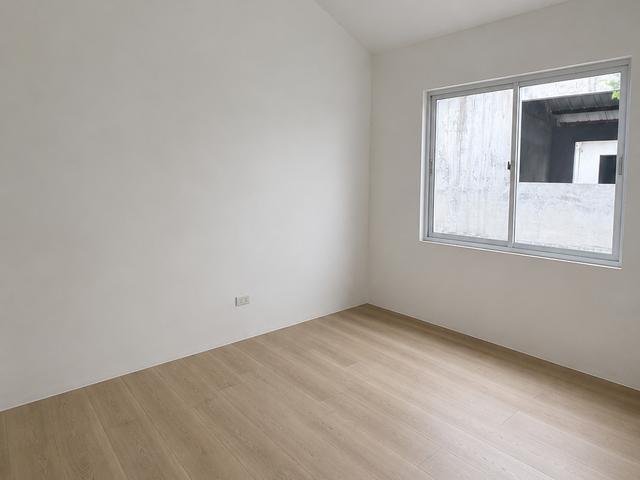
• Bedrooms: 3 with built-in closets
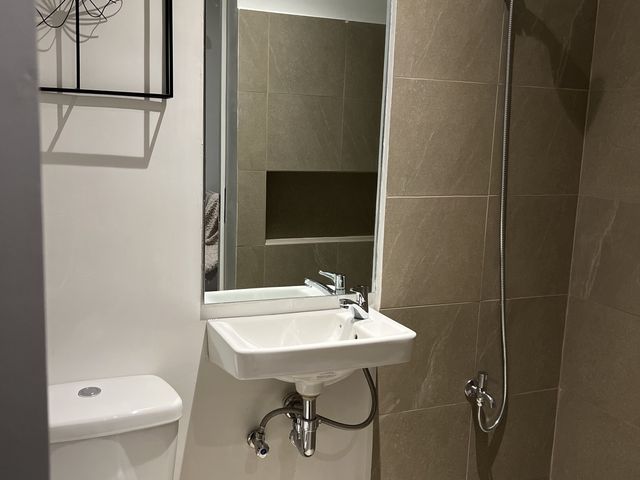
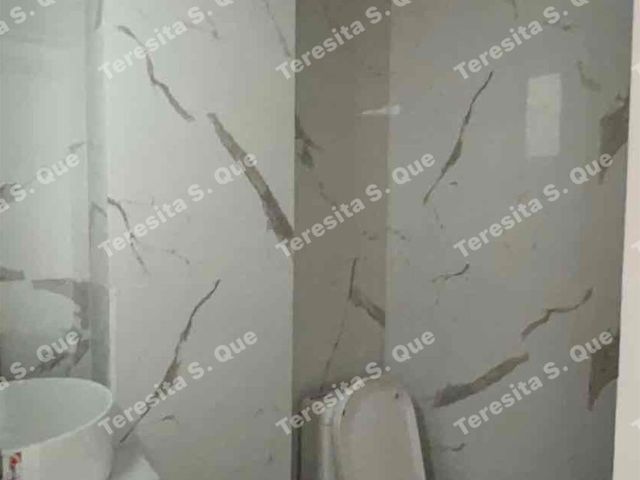
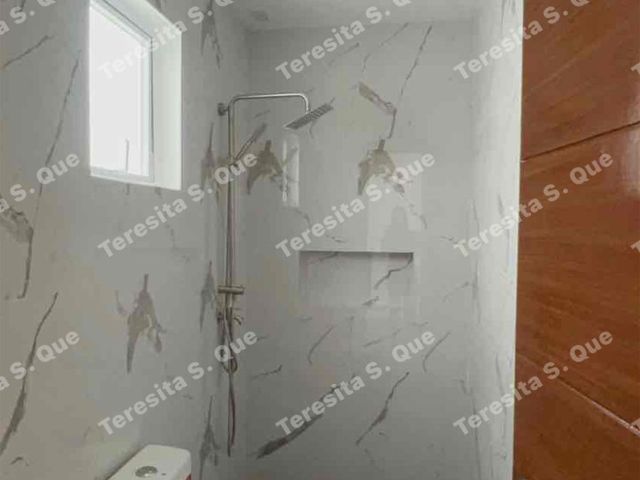
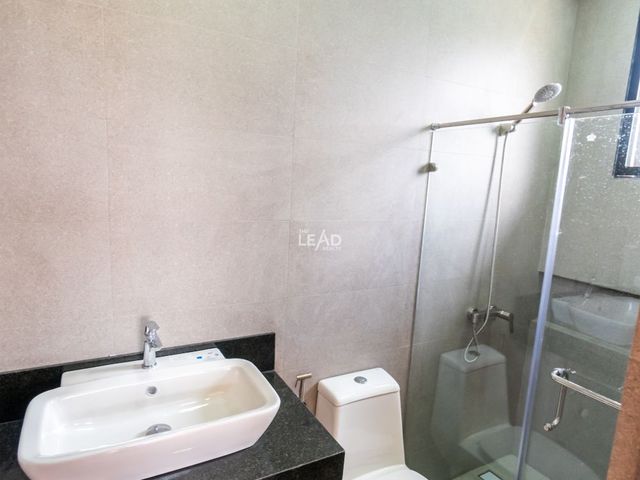
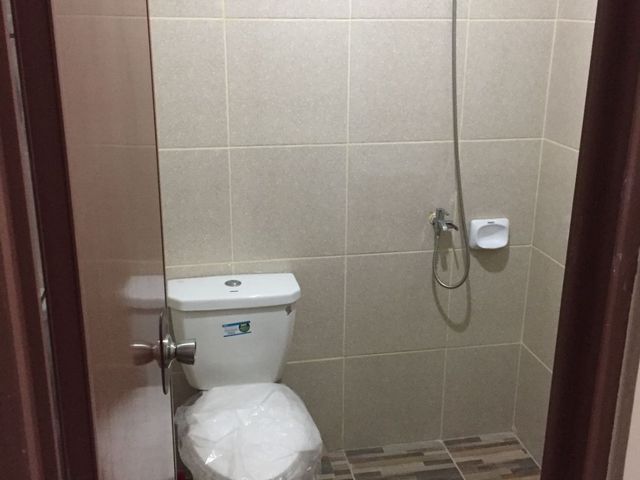
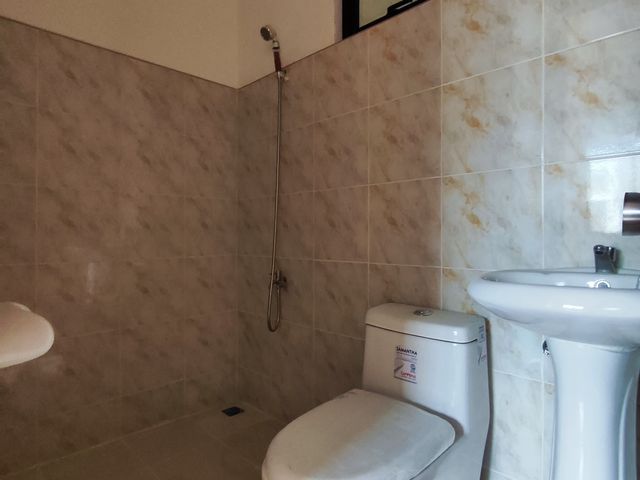
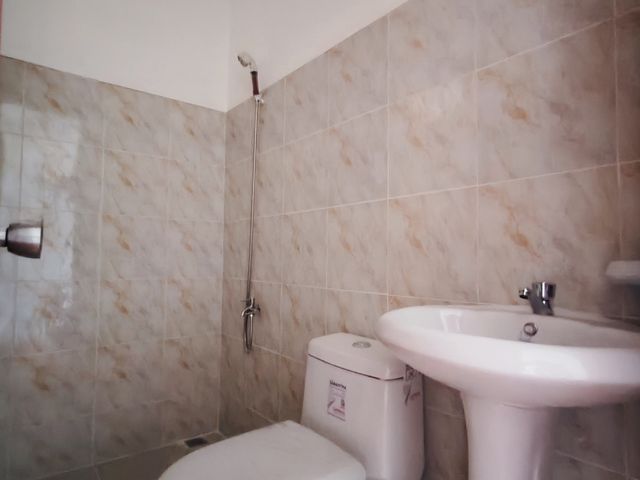
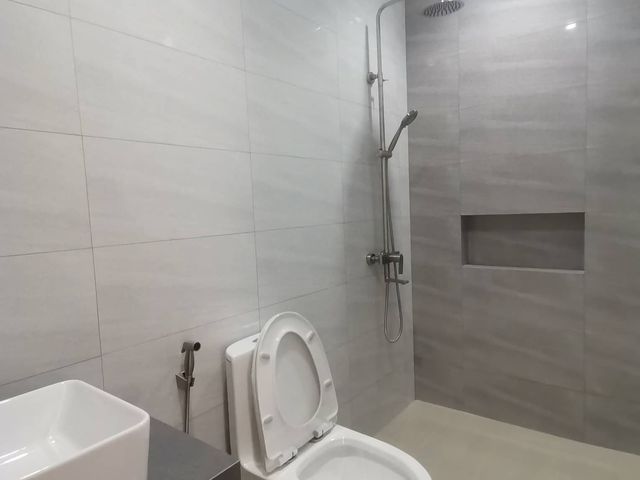
• Toilet & Bath: 4
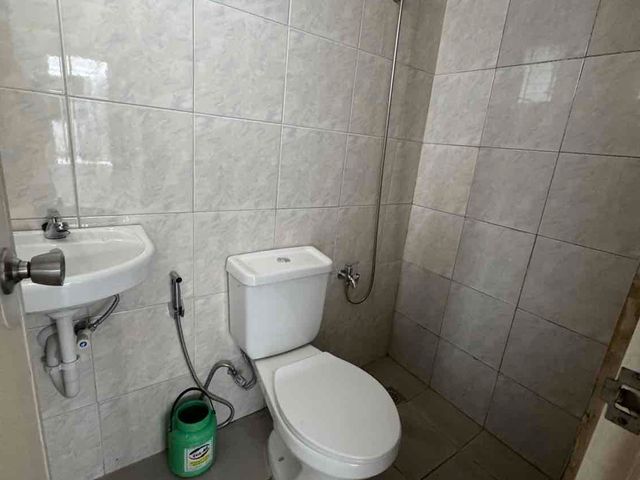
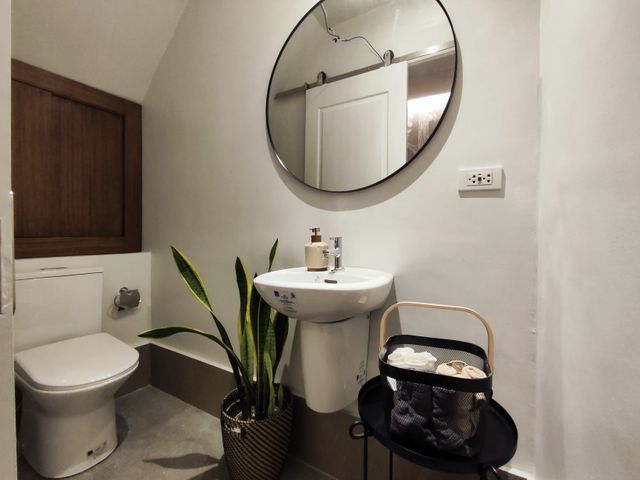
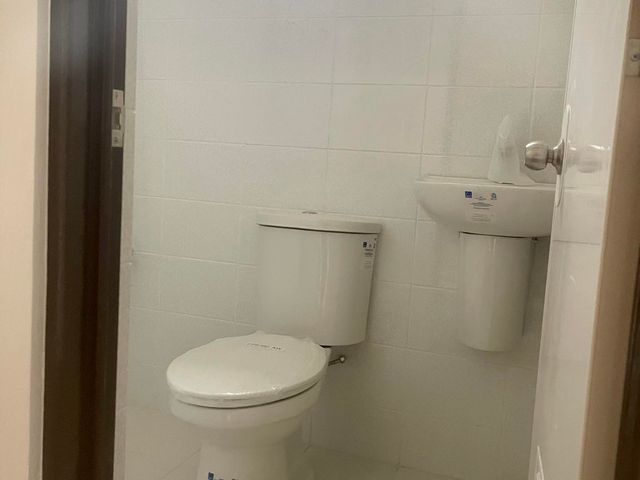
• Powder Room: 1
• Maid's Room
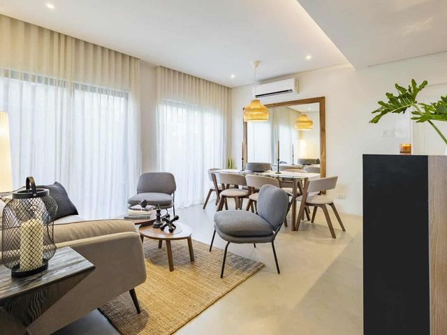
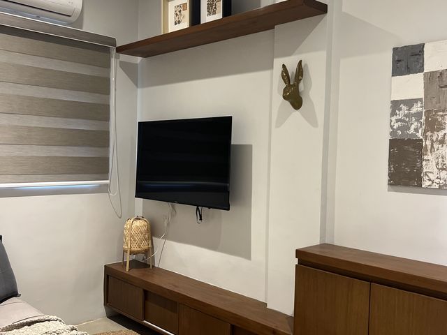
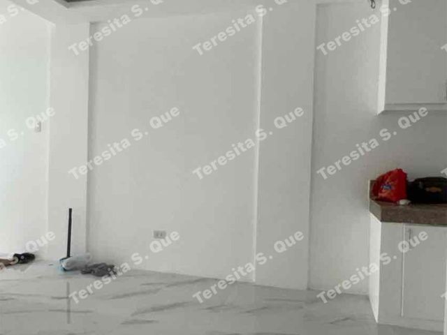
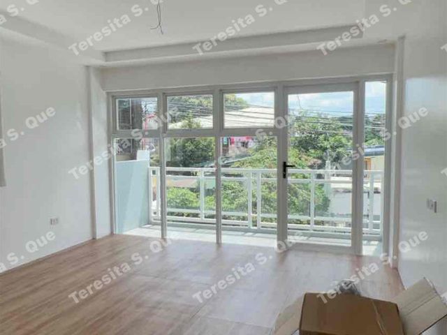
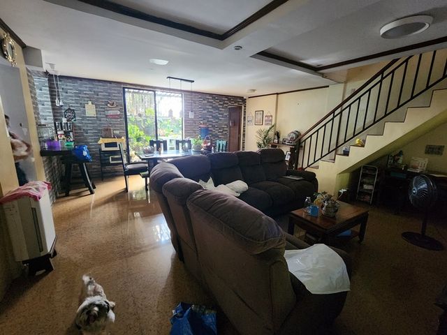
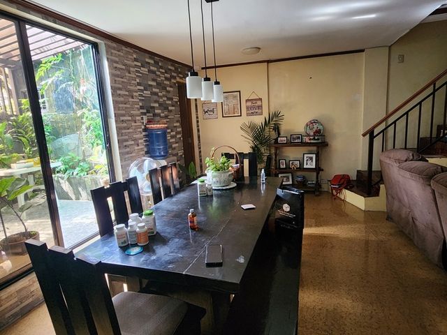
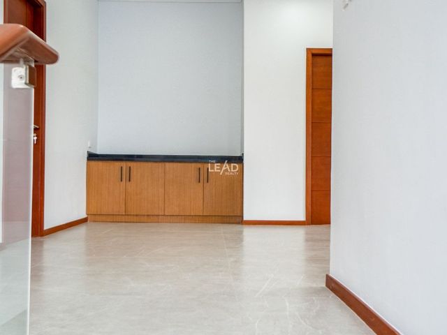
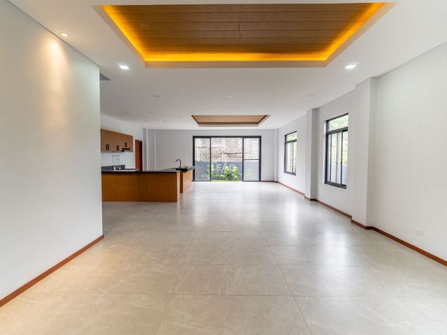
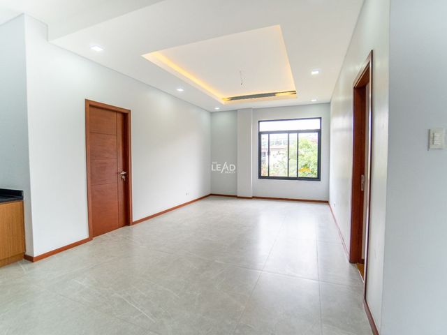
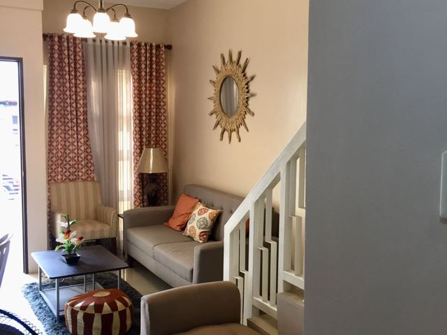
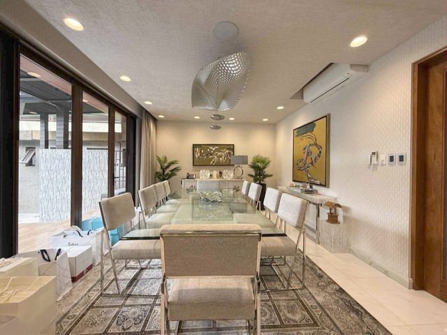
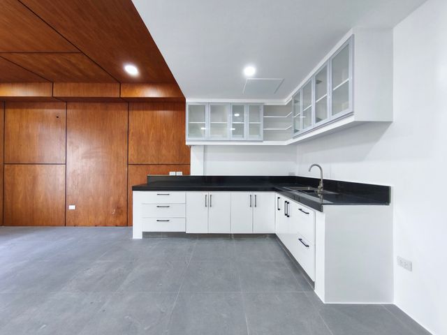
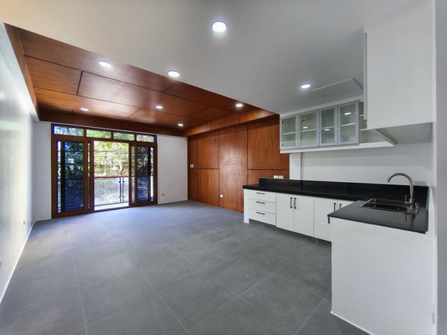
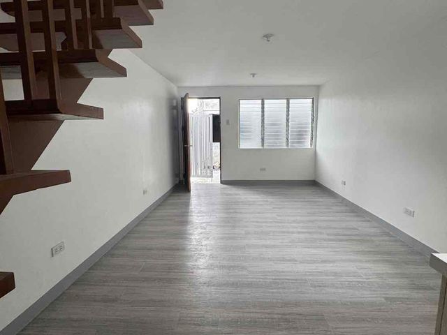
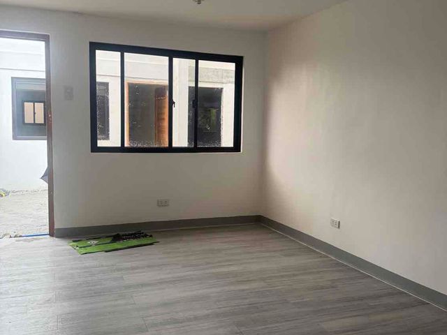
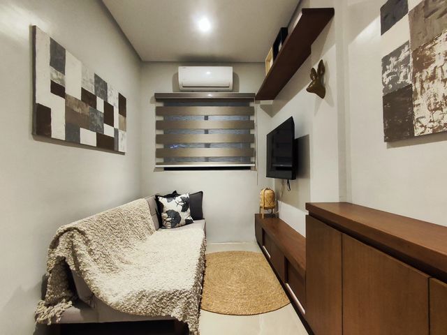
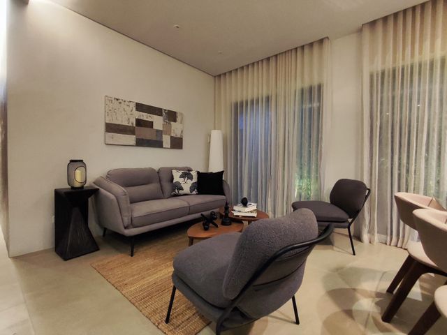
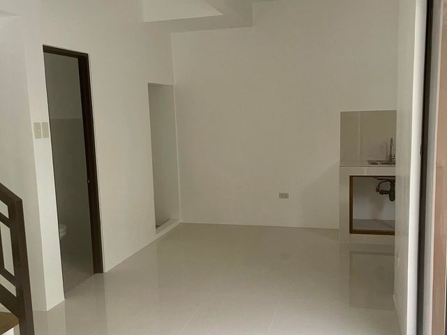
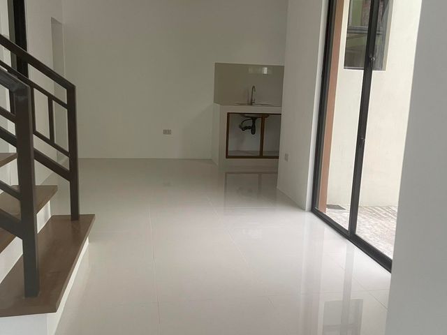
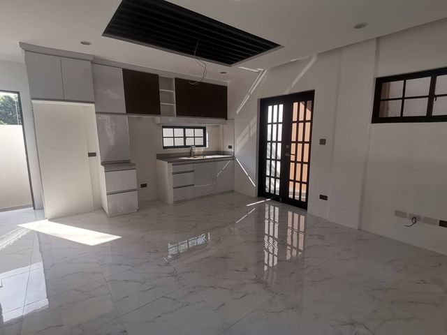
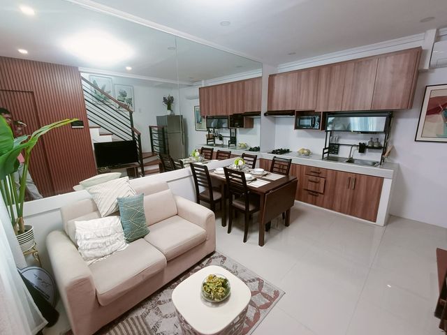
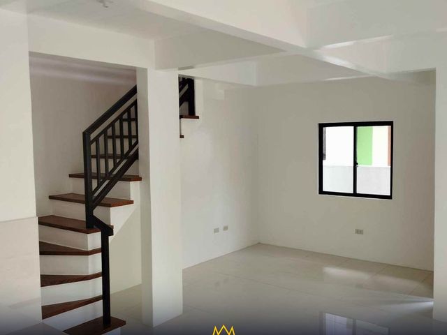
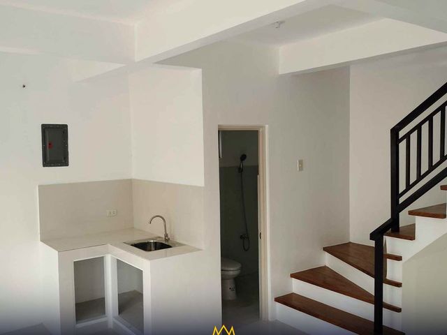
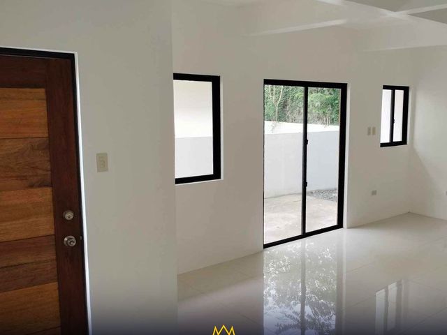
• Spacious living area
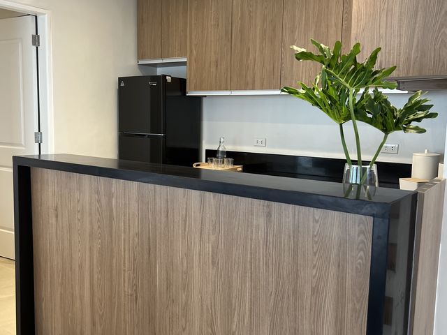
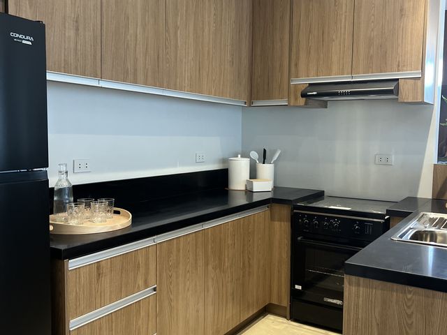
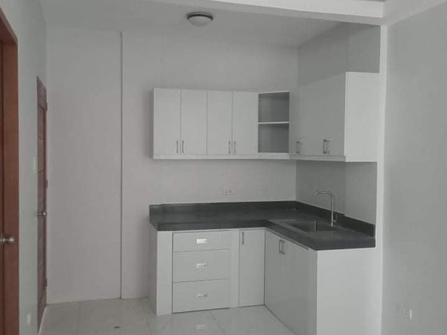
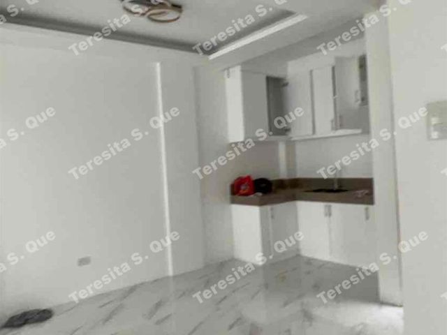
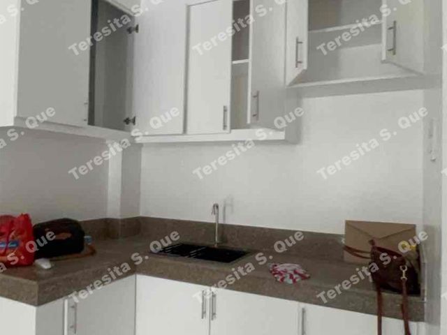
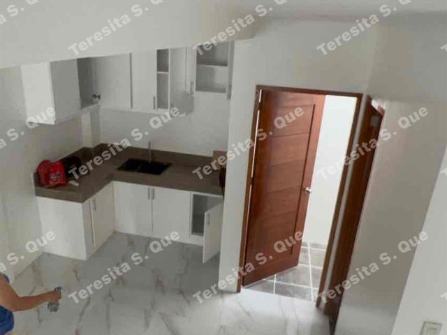
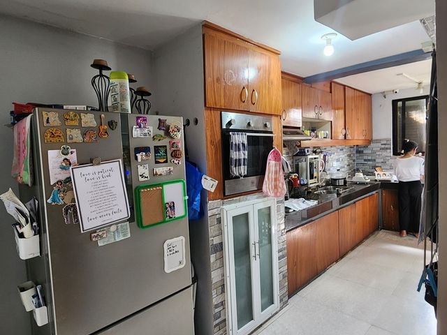
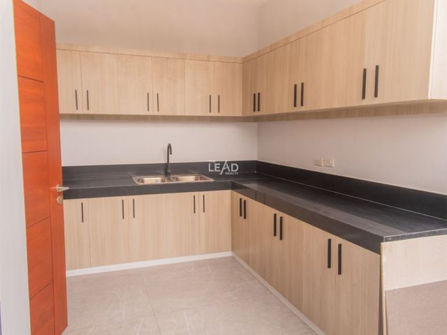
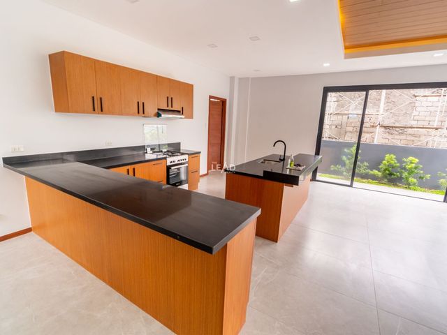
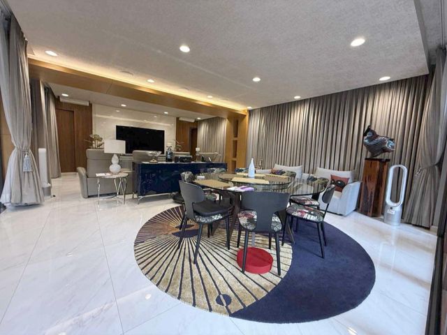
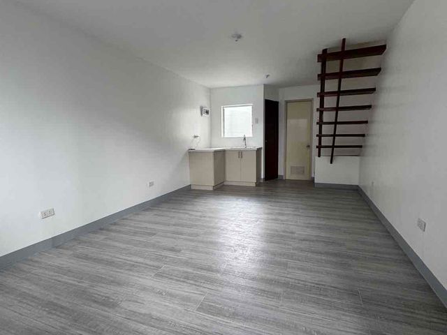
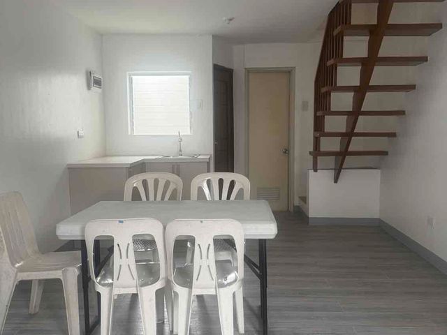
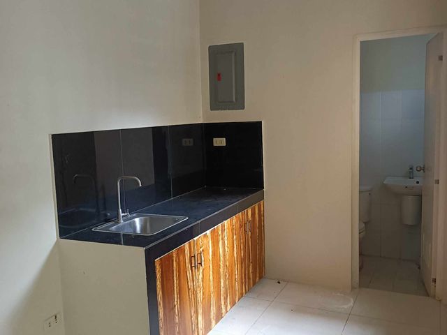
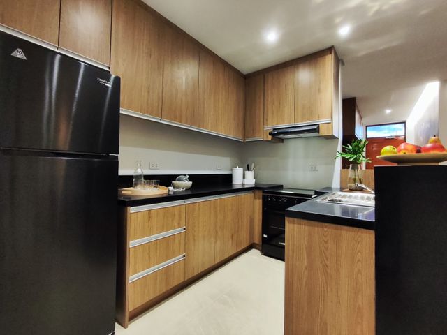
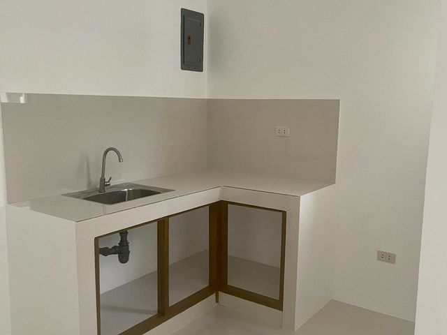
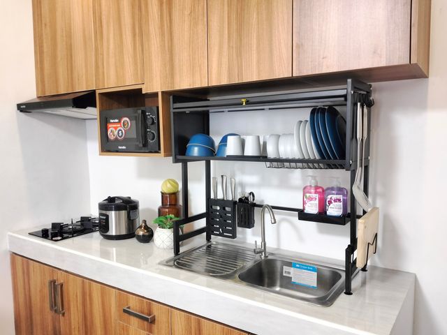
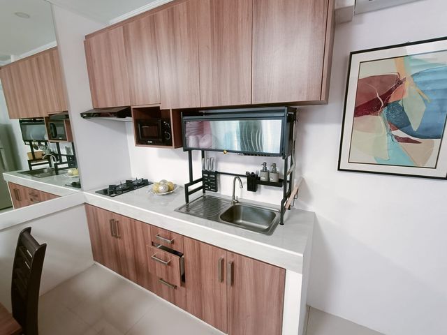
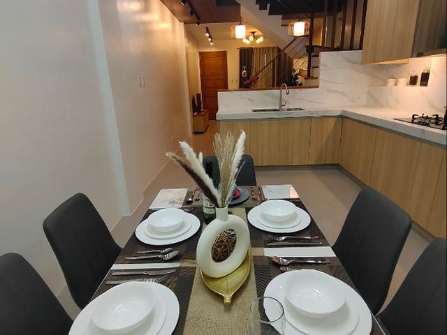
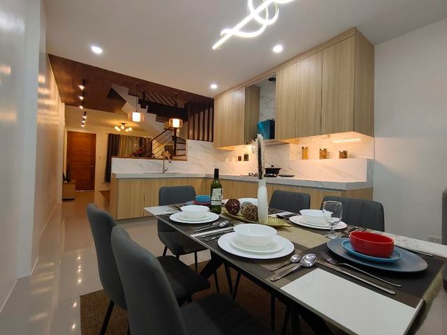
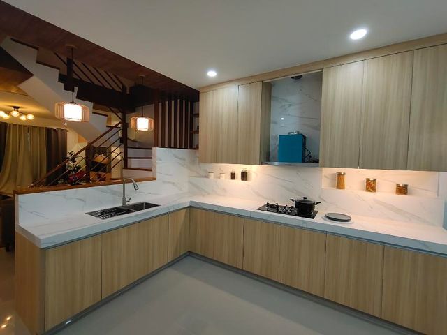
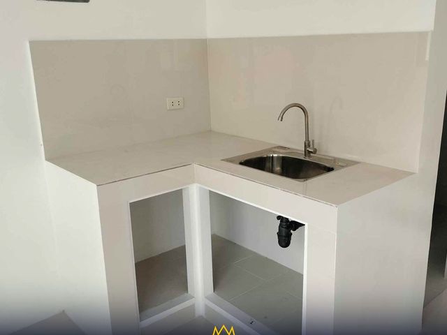
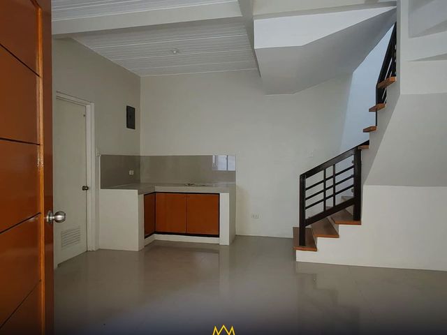
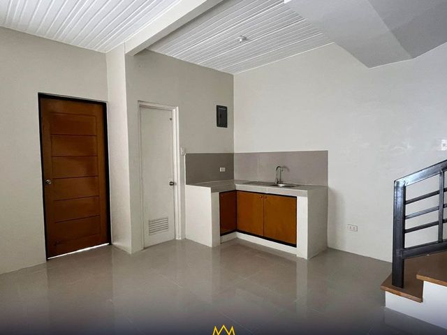
• Dining and kitchen area
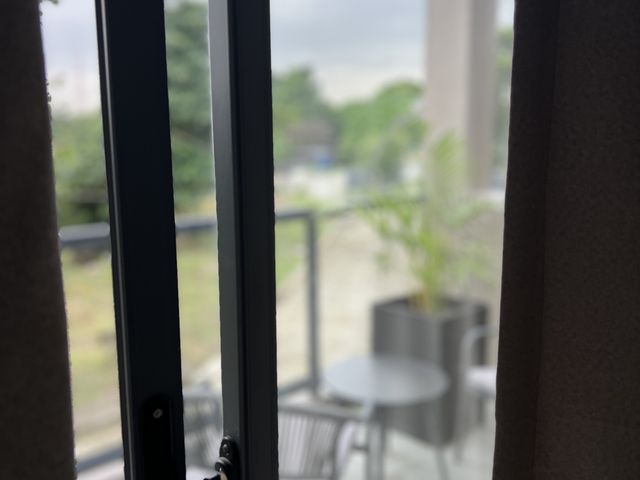
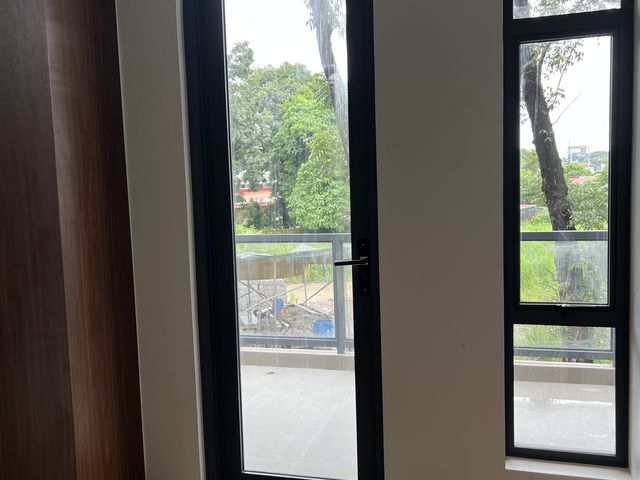
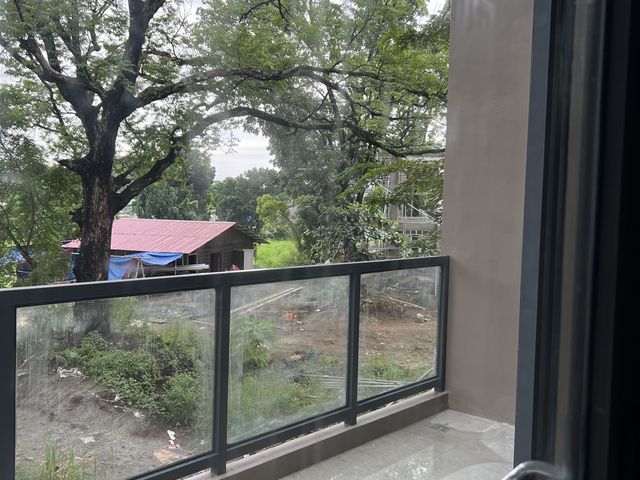
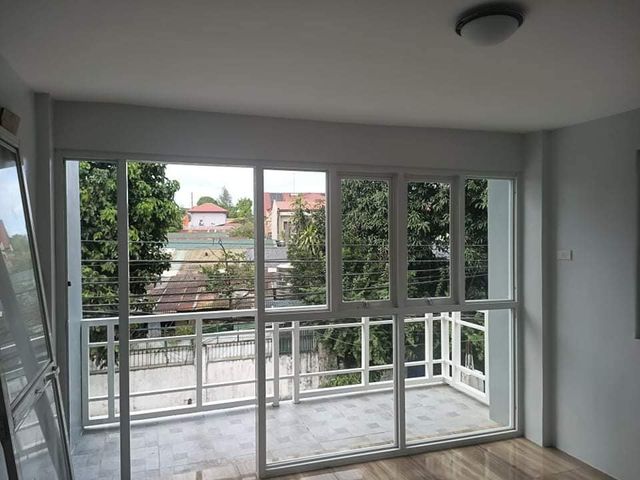
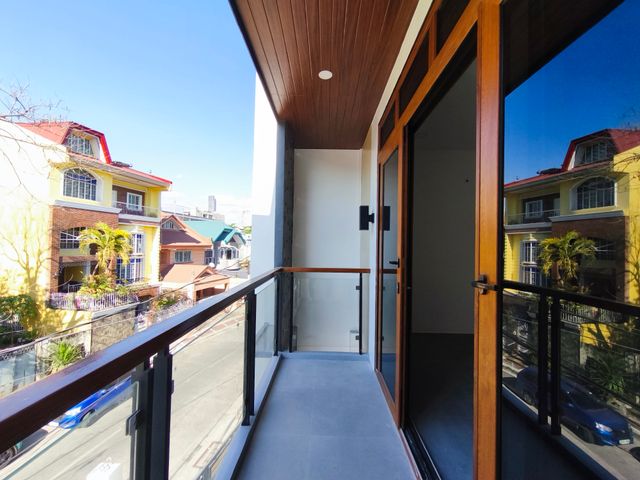
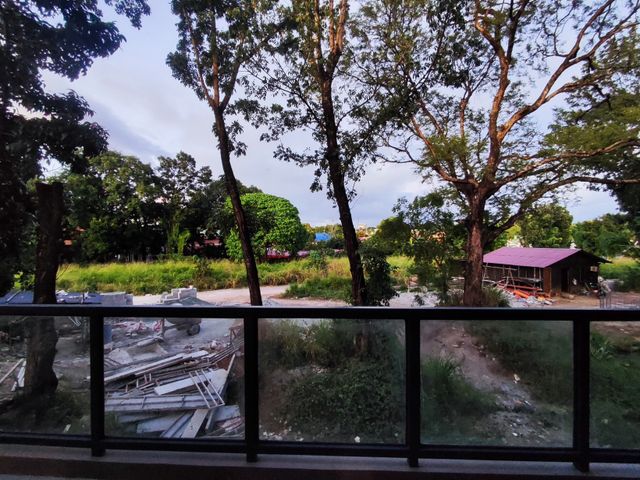
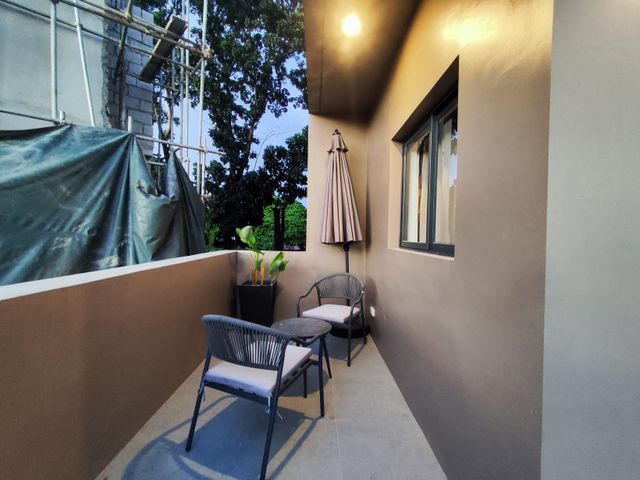
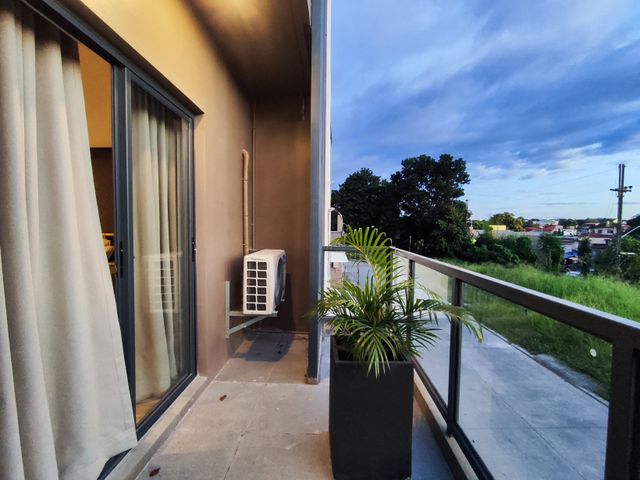
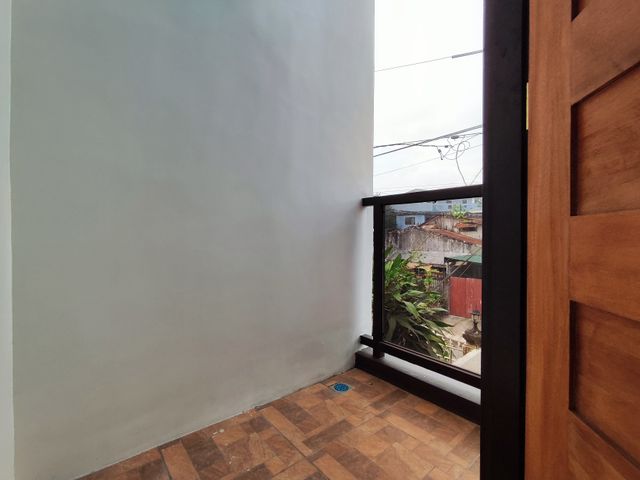
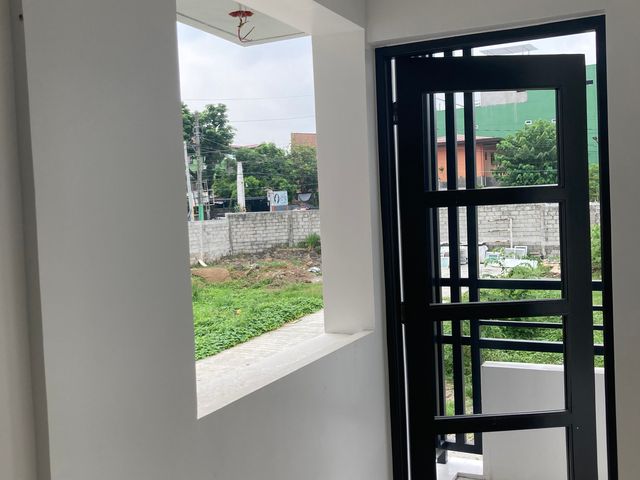
• Balcony
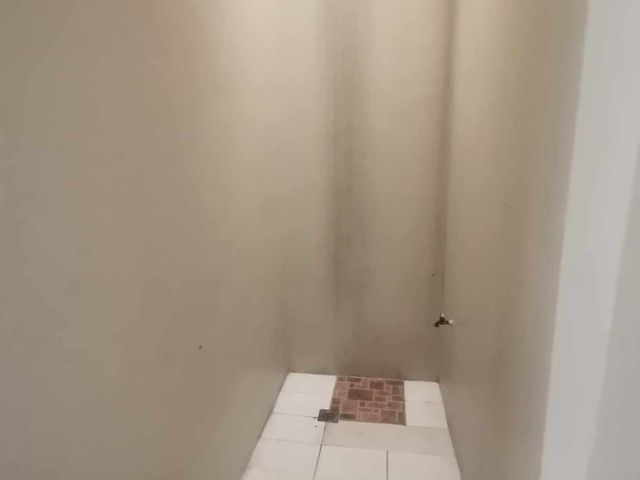
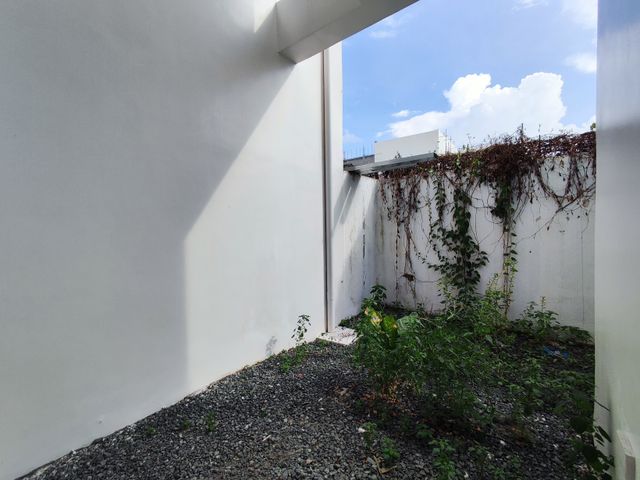
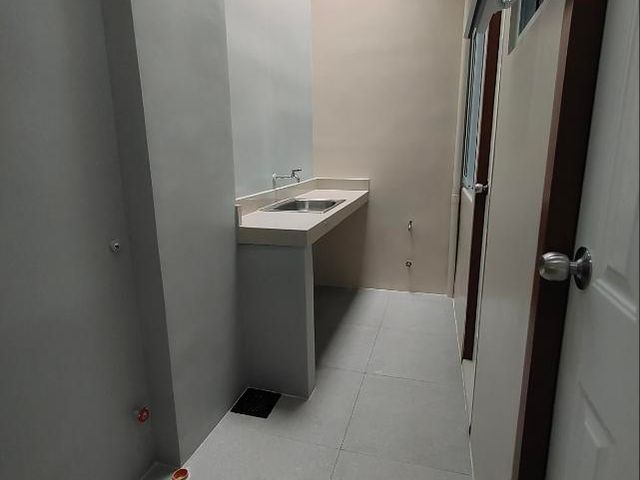
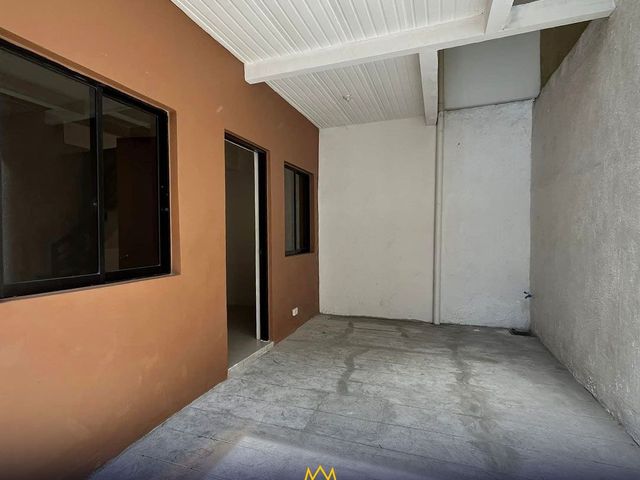
• Utility room
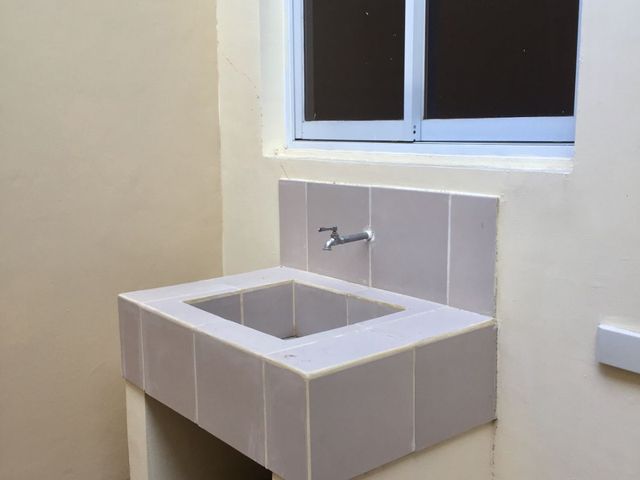
• Laundry area
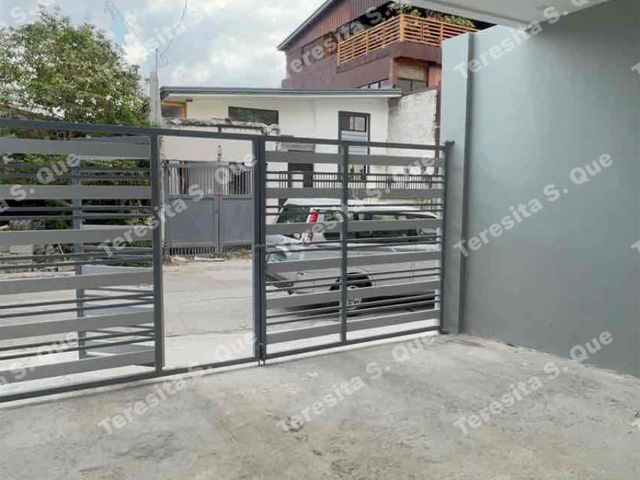
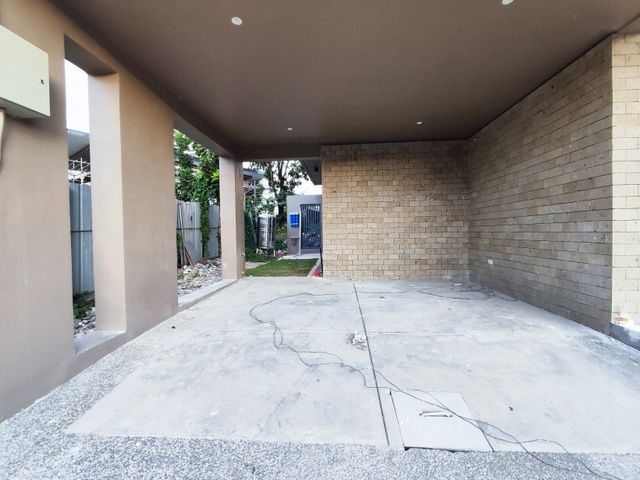
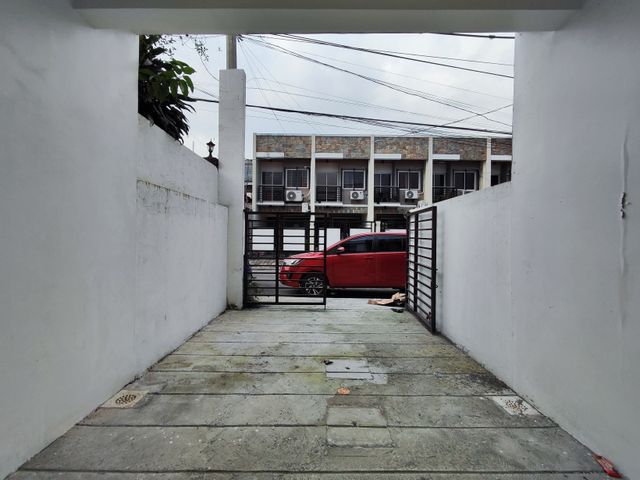
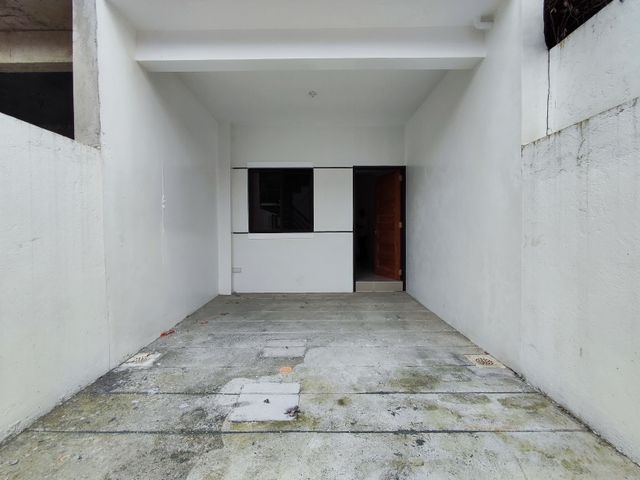
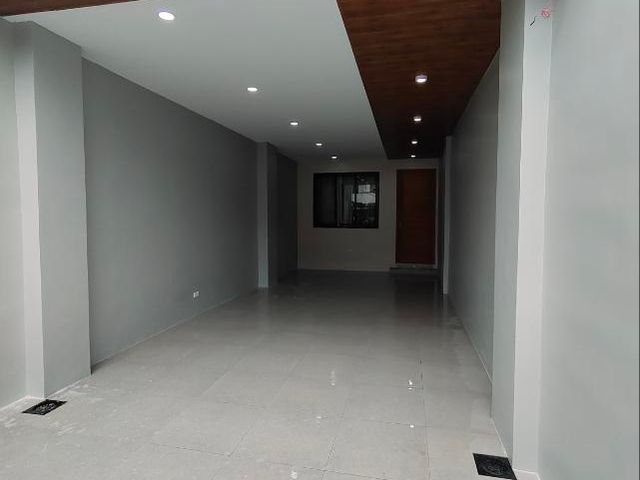
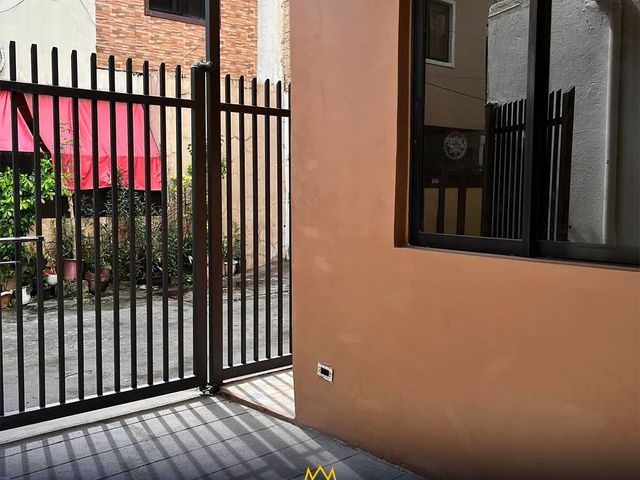
• Garage: 3–4 cars
Why You'll Love This Home
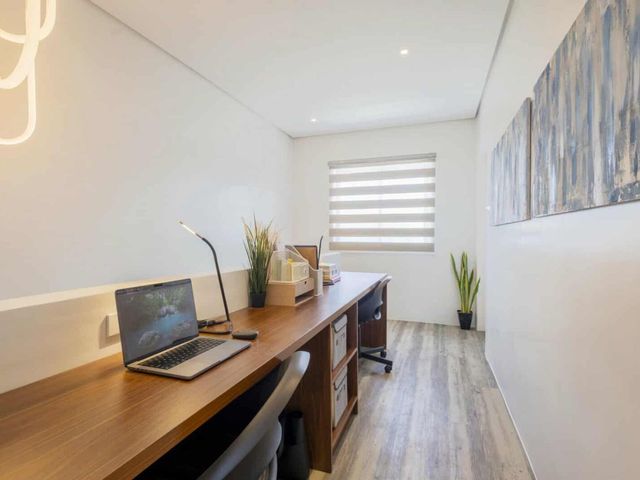
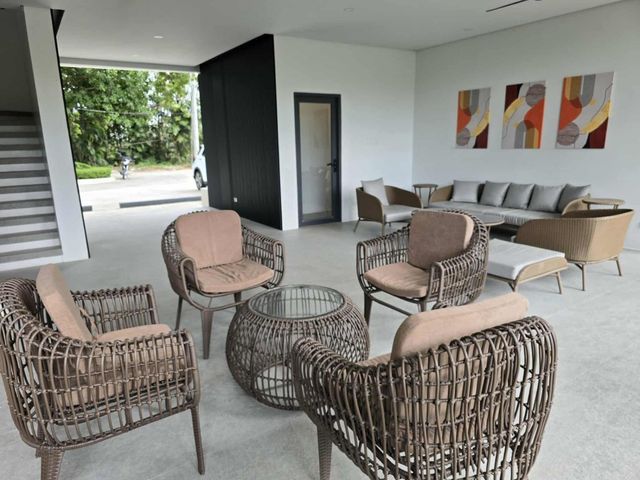
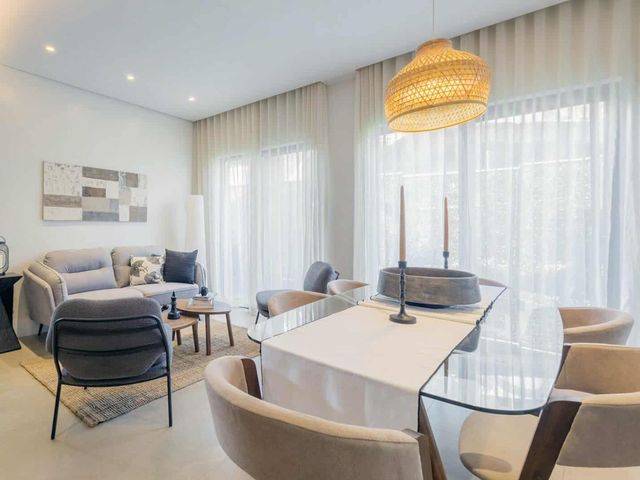
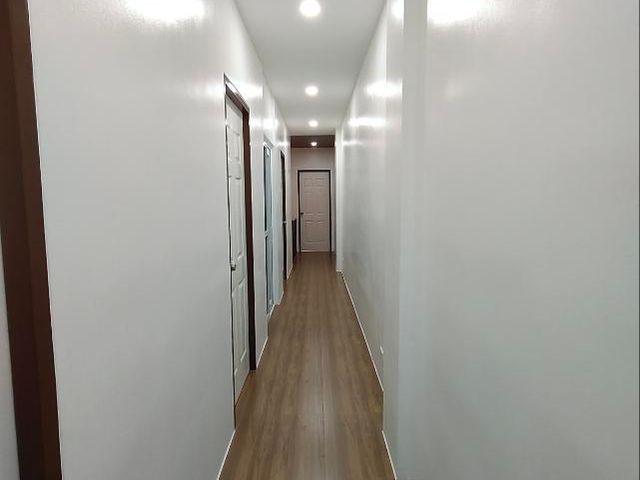
This townhouse combines modern architecture with a well-planned layout, offering separate spaces for family living, entertaining, and daily activities. The spacious garage is ideal for households with multiple vehicles, while the maid's room, utility area, and laundry area provide added convenience for everyday living.
Its location in Nagkaisang Nayon, Quezon City offers easy access to schools, commercial establishments, major roads, and essential services, making it a practical home for families who want to stay connected to the city's key destinations.
Ideal For
• Growing Families
• Professionals and Executives
• Multi-Car Households
• Buyers looking for a premium city residence
• Long-Term Residential Investment
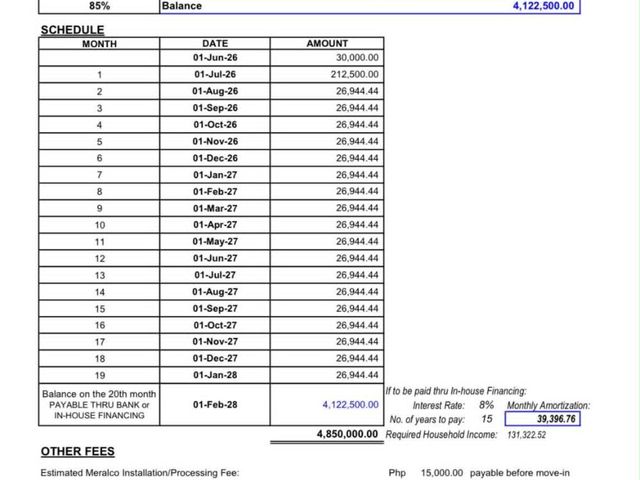
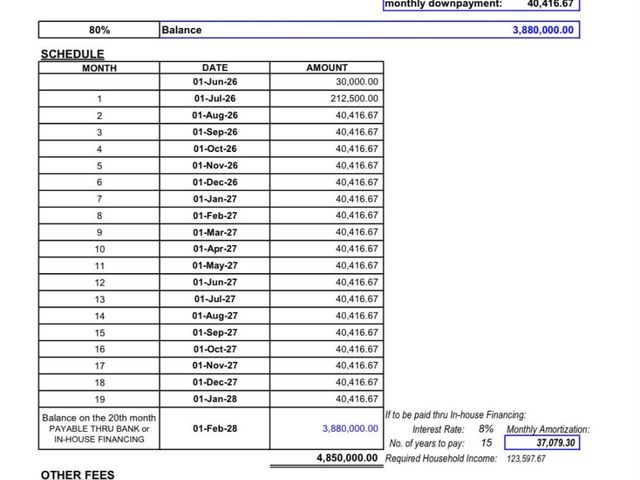
Payment Terms
• Reservation Fee: ₱500,000
• Cash Purchase
• Bank Financing
• Transfer Fees: For buyer's account
Interested in this modern townhouse in Quezon City? Contact us today to schedule a private viewing, request a sample computation, or learn more about the available units.
Viber / WhatsApp: +63 905-837-----
Email: samsonrhod----@gmail.com
Price and availability may change without prior notice.
Modern 3-Storey Townhouse for Sale in Nagkaisang Nayon, Quezon City
Experience modern city living in this 3-storey townhouse for sale in Nagkaisang Nayon, Quezon City. Designed with spacious interiors and a practical layout, this home offers 241 sqm of floor area on a 90.5 sqm lot, making it an excellent choice for growing families and professionals seeking comfort, functionality, and accessibility.
Featuring three generously sized bedrooms with built-in closets, multiple bathrooms, a maid's room, and a large garage that accommodates 3 to 4 vehicles, this property is designed to meet the needs of modern family living while providing ample space for work, leisure, and entertaining.
Property Highlights
• Location: Nagkaisang Nayon, Quezon City
• Property Type: 3-Storey Modern Townhouse
• Lot Area: 90.5 sqm
• Floor Area: 241 sqm
• Selling Price: ₱33,000,000
• Bedrooms: 3 with built-in closets
• Toilet & Bath: 4
• Powder Room: 1
• Maid's Room
• Spacious living area
• Dining and kitchen area
• Balcony
• Utility room
• Laundry area
• Garage: 3–4 cars
Why You'll Love This Home
This townhouse combines modern architecture with a well-planned layout, offering separate spaces for family living, entertaining, and daily activities. The spacious garage is ideal for households with multiple vehicles, while the maid's room, utility area, and laundry area provide added convenience for everyday living.
Its location in Nagkaisang Nayon, Quezon City offers easy access to schools, commercial establishments, major roads, and essential services, making it a practical home for families who want to stay connected to the city's key destinations.
Ideal For
• Growing Families
• Professionals and Executives
• Multi-Car Households
• Buyers looking for a premium city residence
• Long-Term Residential Investment
Payment Terms
• Reservation Fee: ₱500,000
• Cash Purchase
• Bank Financing
• Transfer Fees: For buyer's account
Interested in this modern townhouse in Quezon City? Contact us today to schedule a private viewing, request a sample computation, or learn more about the available units.
Viber / WhatsApp: +63 905-837-----
Email: samsonrhod----@gmail.com
Price and availability may change without prior notice.